1/7

Building land for Sale
Marina€ 290,400
Listing updated on 08/24/2026
Description
reference: 1109
Vinišće, Large building plot with sea view
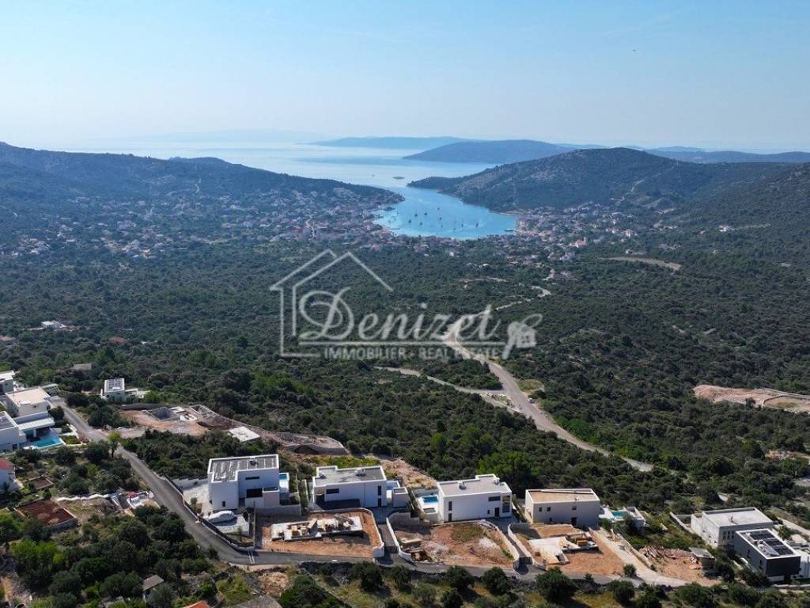
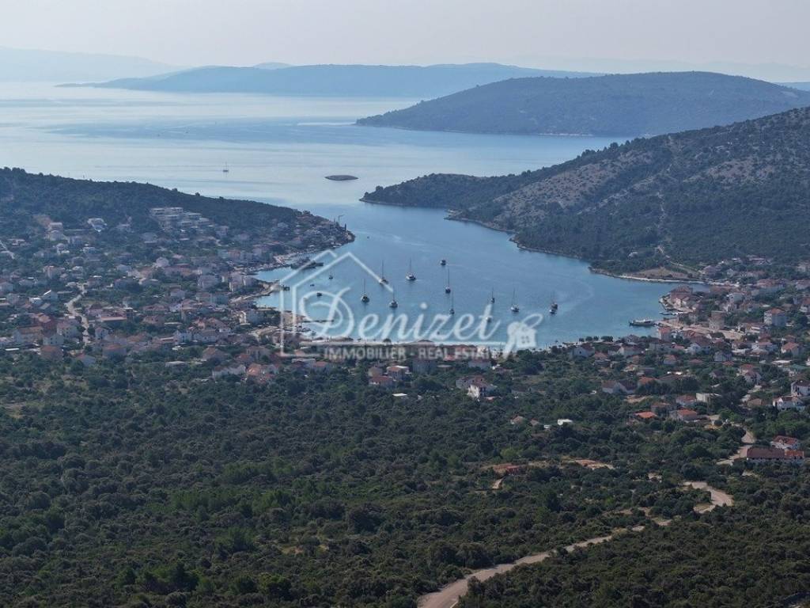
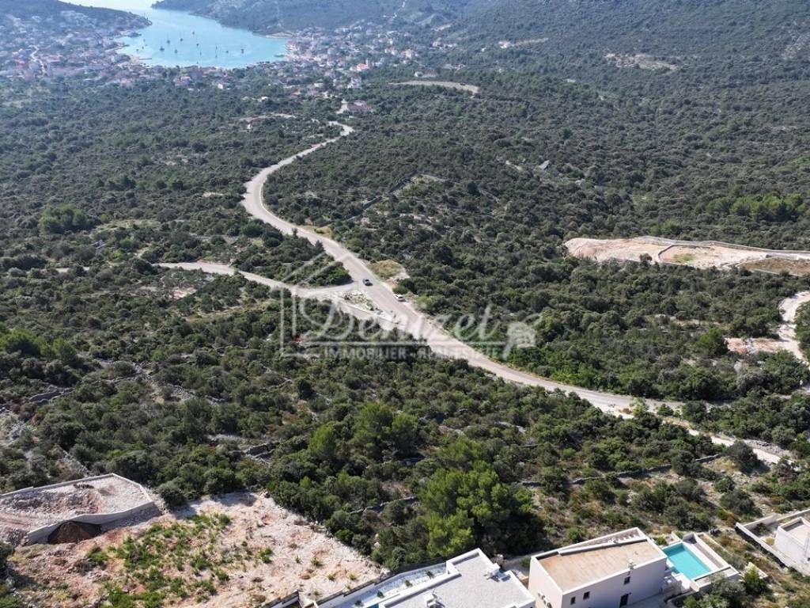
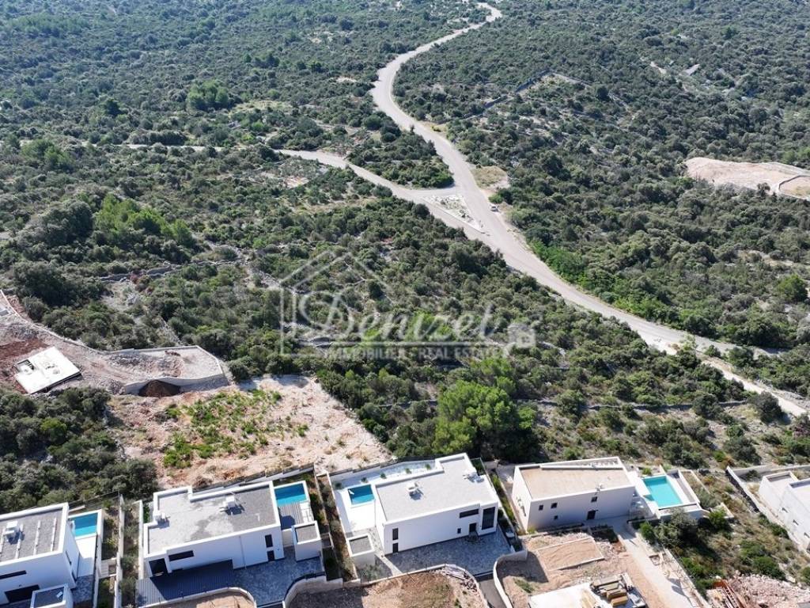
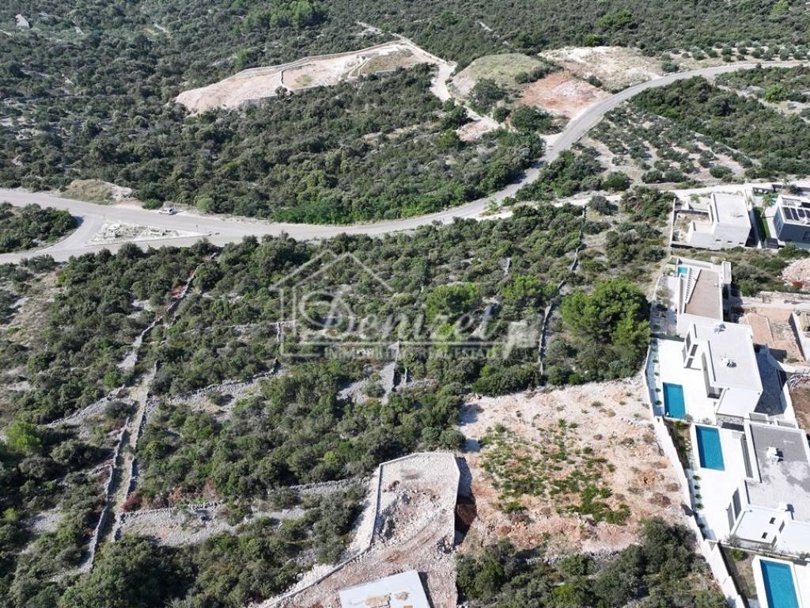
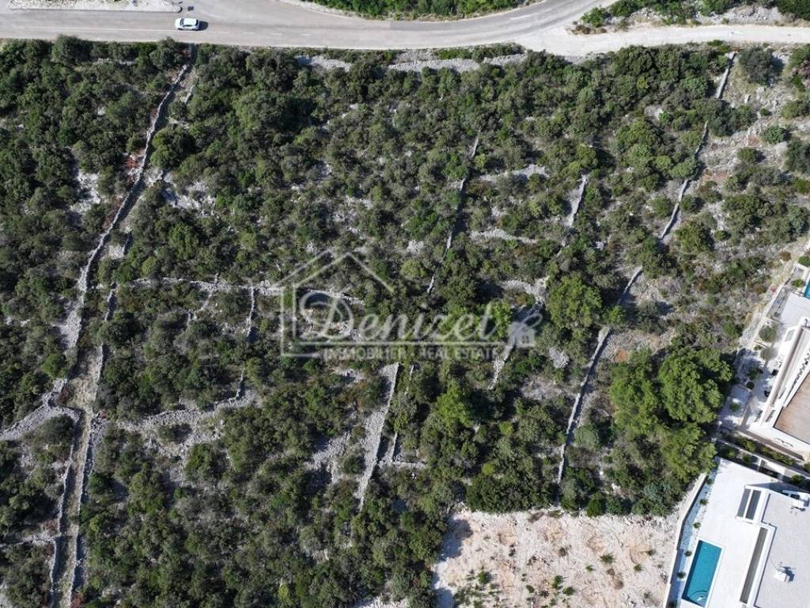
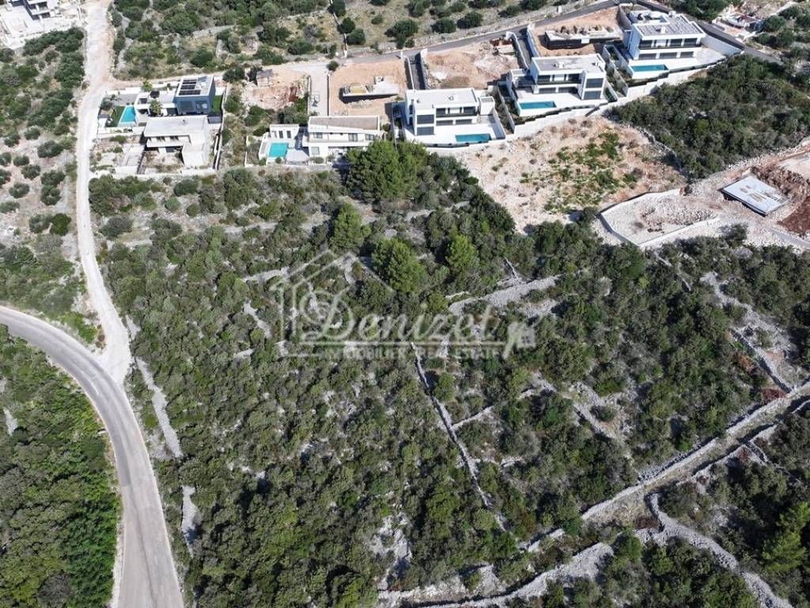
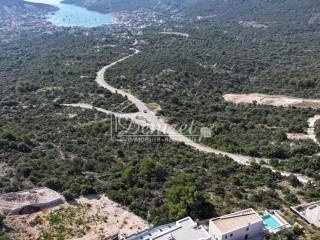
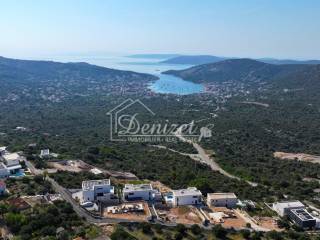
For sale is a large building plot of 1452 m2 in the village of Vinišće, not far from Trogir. It is located in a quiet area of the village, surrounded by greenery and modern family villas. The land has an access road, and electricity and water are nearby. The plot offers a beautiful open se view. It is 1.5 km from the sea, 4 km from Marina, 18 km from Trogir, and 23 km from Split airport.
The land is located within the undeveloped part of the settlement’s construction area, designated for mixed use, predominantly residential.
The plot allows for the construction of residential or residential-commercial buildings of Type A and Type B. Type A buildings may have a maximum gross floor area of 400 m², while Type B buildings may have a maximum gross floor area of 800 m².
Construction conditions for Type A buildings within the undeveloped part of the settlement’s construction area are as follows:
• Detached building: the minimum building plot size is 400 m², the building coverage ratio (Kig) is 0.30, and the floor area ratio (Kis) is 0.80.
• Semi-detached building: the minimum building plot size is 300 m², the building coverage ratio (Kig) is 0.35, and the floor area ratio (Kis) is 0.90.
Construction conditions for Type B buildings within the undeveloped part of the settlement’s construction area are as follows:
• Detached building: the minimum building plot size is 600 m², the building coverage ratio (Kig) is 0.30, and the floor area ratio (Kis) is 0.90.
The minimum distance of a building from the boundaries of neighboring plots must be at least 3 m. The minimum distance of a building from the regulatory building line is 5.0 m.
In order to protect visually prominent parts of the settlement, the maximum number of floors and building height are limited to basement+ground floor+first floor or basement floor+ground floor+attic, with a maximum height of 6.5 m, in the distinct areas of Vinišće – Bašini, Skenderija, and Oriovica.
Auxiliary structures may also be constructed on the same plot. Auxiliary structures include garages, sheds, woodsheds, utility buildings for personal use, storage rooms, summer kitchens, watertight septic tanks, drinking water and rainwater storage tanks, swimming pools with associated auxiliary rooms (machine room, service floor, etc.), playgrounds, gyms, saunas, canopies, and similar structures.
Residential areas or accommodation units may not be located within auxiliary structures. Auxiliary structures may have a maximum of one ground floor (P) and a maximum height of 4 m. They must be located at least 1.0 m from the neighboring property boundary and at least 5.0 m from the regulatory building line. As an exception, garages and swimming pools may be constructed at a minimum distance of 2.0 m from the regulatory building line.
The land is located within the undeveloped part of the settlement’s construction area, designated for mixed use, predominantly residential.
The plot allows for the construction of residential or residential-commercial buildings of Type A and Type B. Type A buildings may have a maximum gross floor area of 400 m², while Type B buildings may have a maximum gross floor area of 800 m².
Construction conditions for Type A buildings within the undeveloped part of the settlement’s construction area are as follows:
• Detached building: the minimum building plot size is 400 m², the building coverage ratio (Kig) is 0.30, and the floor area ratio (Kis) is 0.80.
• Semi-detached building: the minimum building plot size is 300 m², the building coverage ratio (Kig) is 0.35, and the floor area ratio (Kis) is 0.90.
Construction conditions for Type B buildings within the undeveloped part of the settlement’s construction area are as follows:
• Detached building: the minimum building plot size is 600 m², the building coverage ratio (Kig) is 0.30, and the floor area ratio (Kis) is 0.90.
The minimum distance of a building from the boundaries of neighboring plots must be at least 3 m. The minimum distance of a building from the regulatory building line is 5.0 m.
In order to protect visually prominent parts of the settlement, the maximum number of floors and building height are limited to basement+ground floor+first floor or basement floor+ground floor+attic, with a maximum height of 6.5 m, in the distinct areas of Vinišće – Bašini, Skenderija, and Oriovica.
Auxiliary structures may also be constructed on the same plot. Auxiliary structures include garages, sheds, woodsheds, utility buildings for personal use, storage rooms, summer kitchens, watertight septic tanks, drinking water and rainwater storage tanks, swimming pools with associated auxiliary rooms (machine room, service floor, etc.), playgrounds, gyms, saunas, canopies, and similar structures.
Residential areas or accommodation units may not be located within auxiliary structures. Auxiliary structures may have a maximum of one ground floor (P) and a maximum height of 4 m. They must be located at least 1.0 m from the neighboring property boundary and at least 5.0 m from the regulatory building line. As an exception, garages and swimming pools may be constructed at a minimum distance of 2.0 m from the regulatory building line.
Features
- Contract
- Sale
- Type
- Building land
- Surface
- 1,452 m²
Price information
- Price
- € 290,400
- Price per m²
- 200 €/m²
Discover every corner of the property
+5

Additional options
