1/39
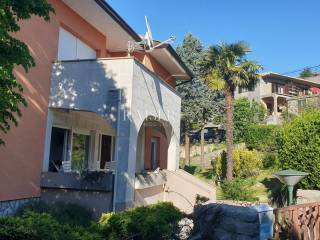
Maison individuelle Trinajstići, Kastav, Kastav
€ 540 000
Annonce mise à jour le 05/09/2026
Description
référence: 101-091
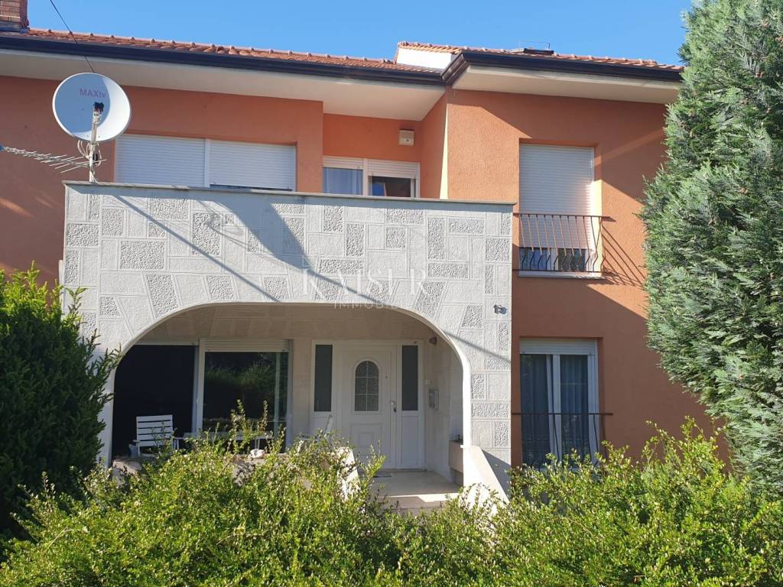
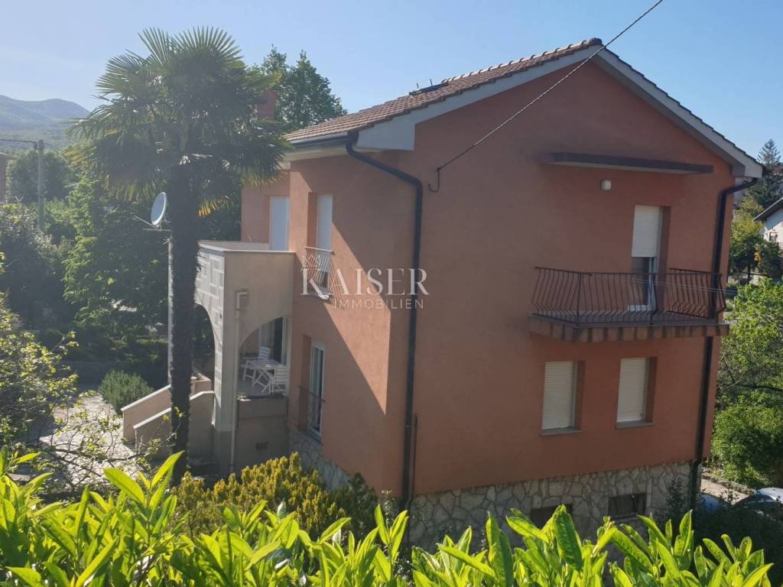
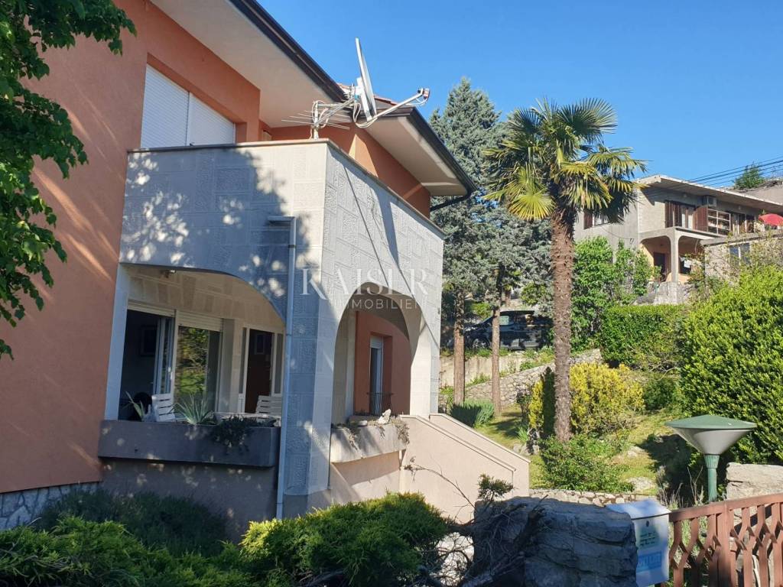
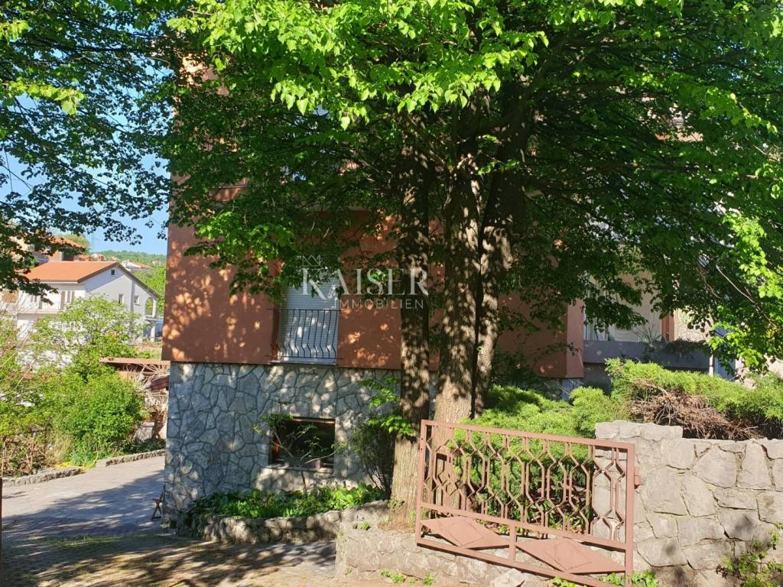
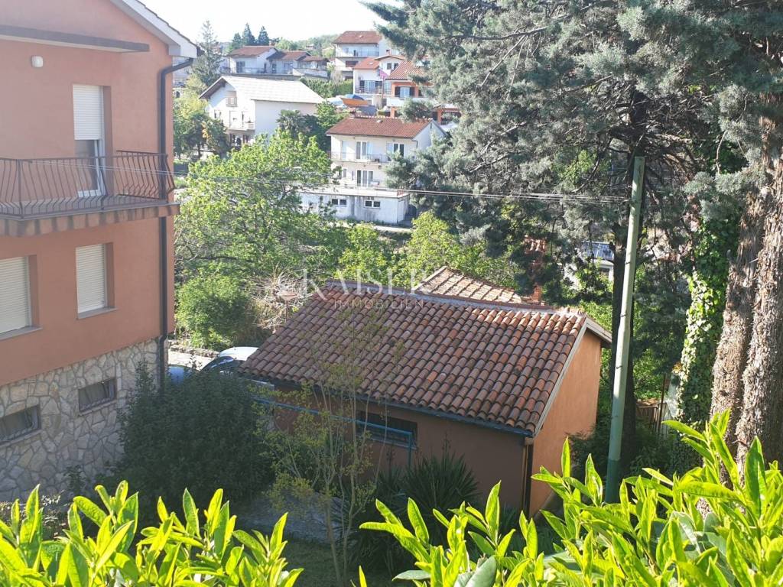
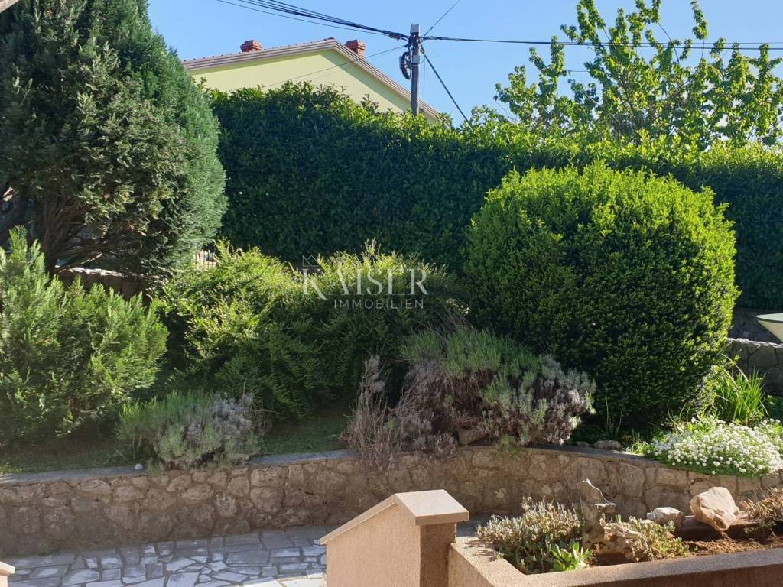
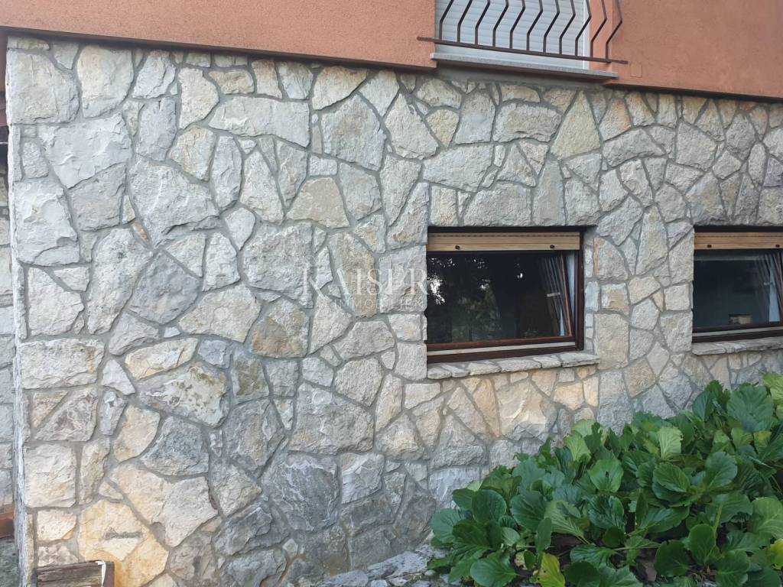
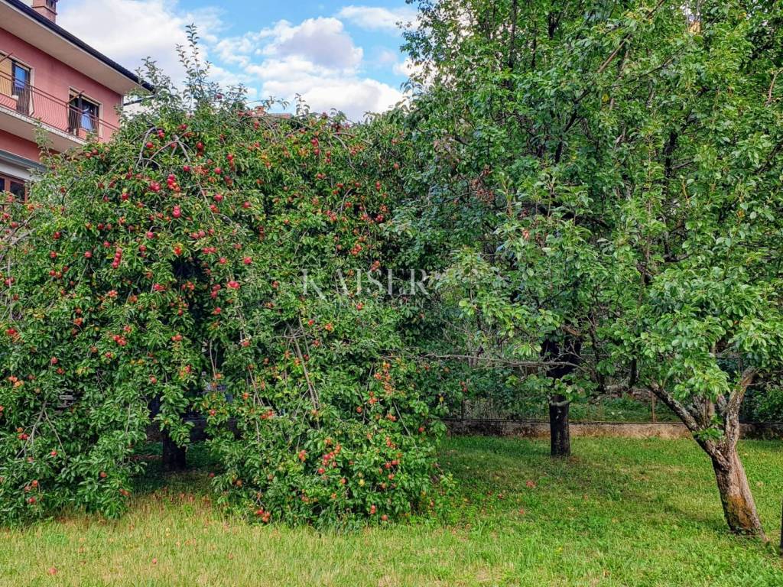
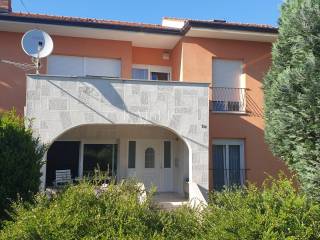
The Kaiser Immobilien real estate agency from Opatija presents a family house located in a very quiet location in a dead-end street and surrounded by a large plot of land with a total area of 1,835 m2 (1,643 m2 garden and yard + 192 m2 built-up area).
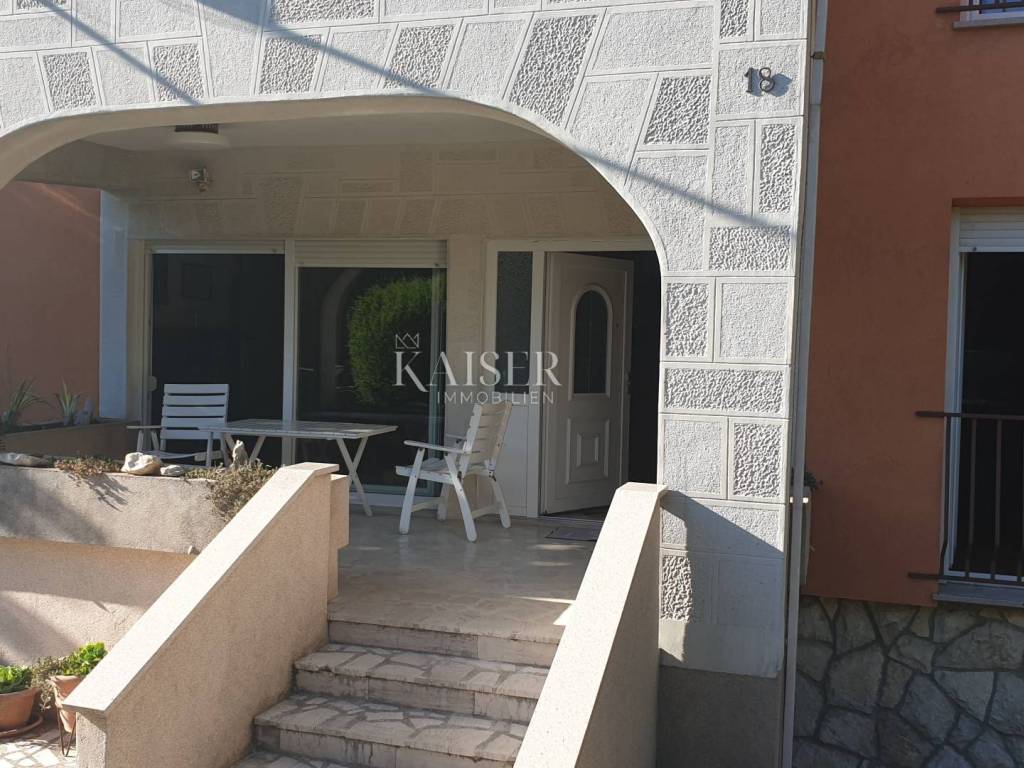
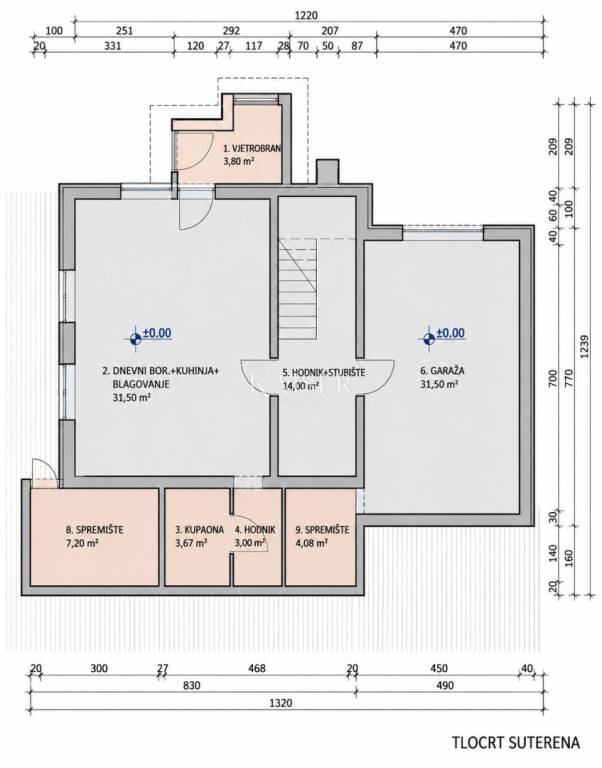
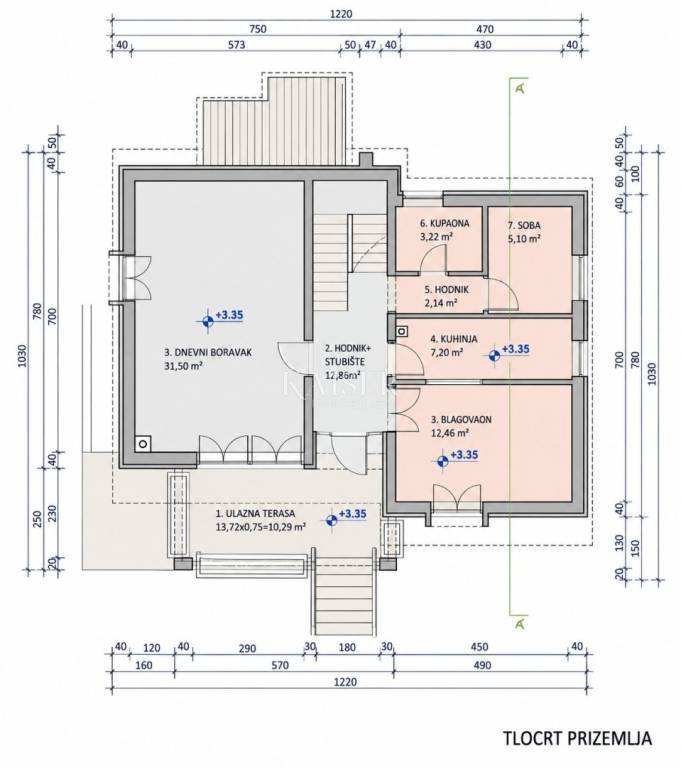
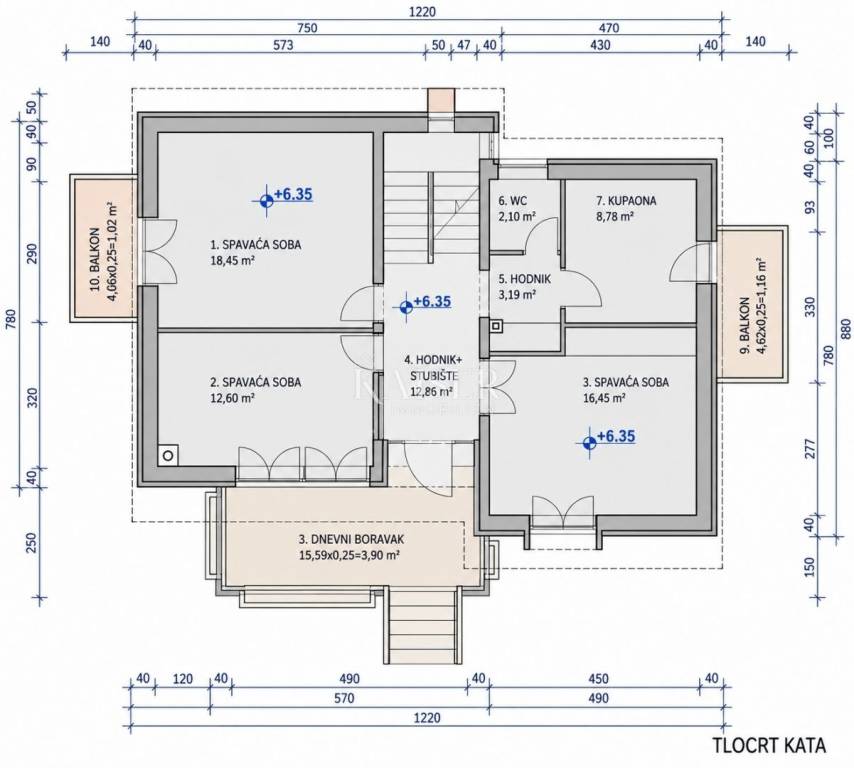
The house consists of a basement/ground floor and 1st and 2nd floor.
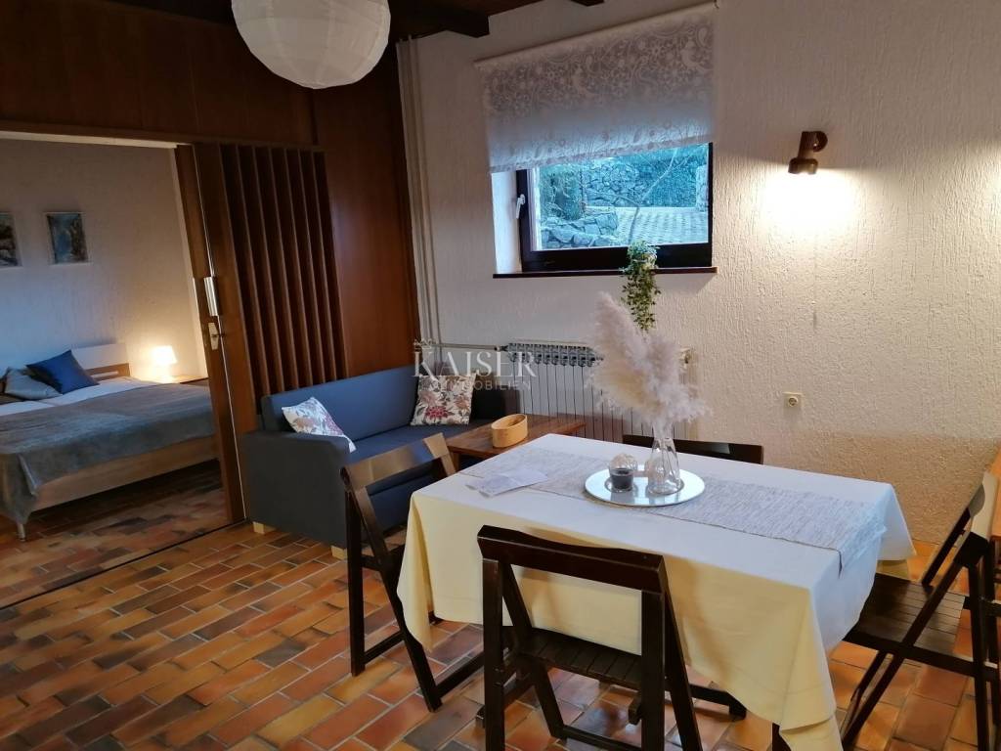
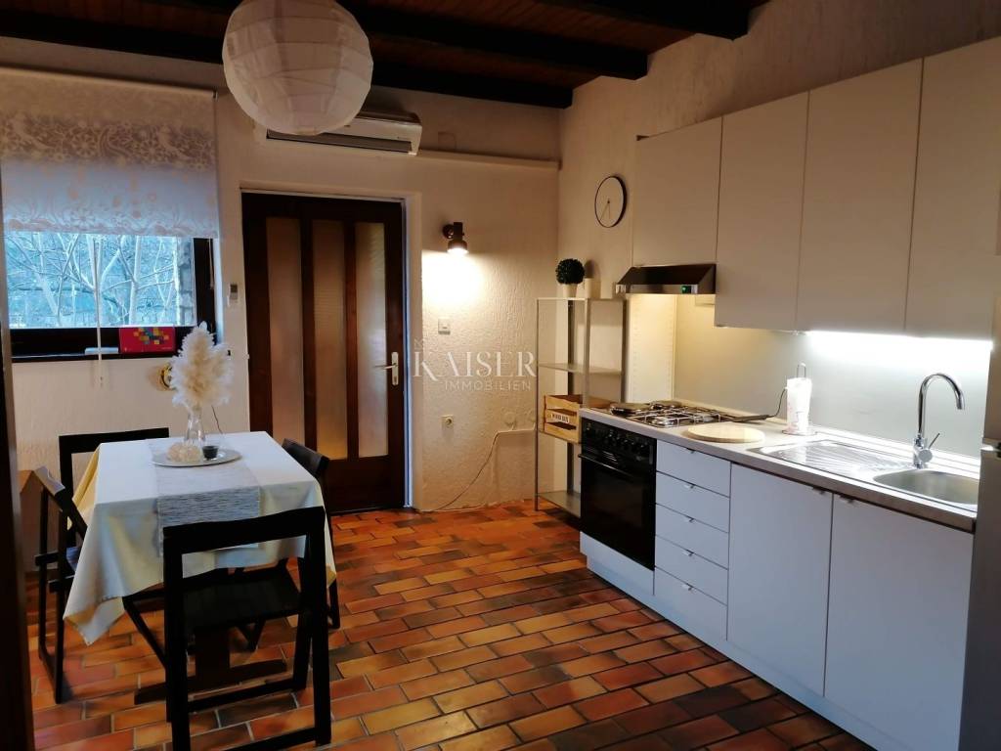
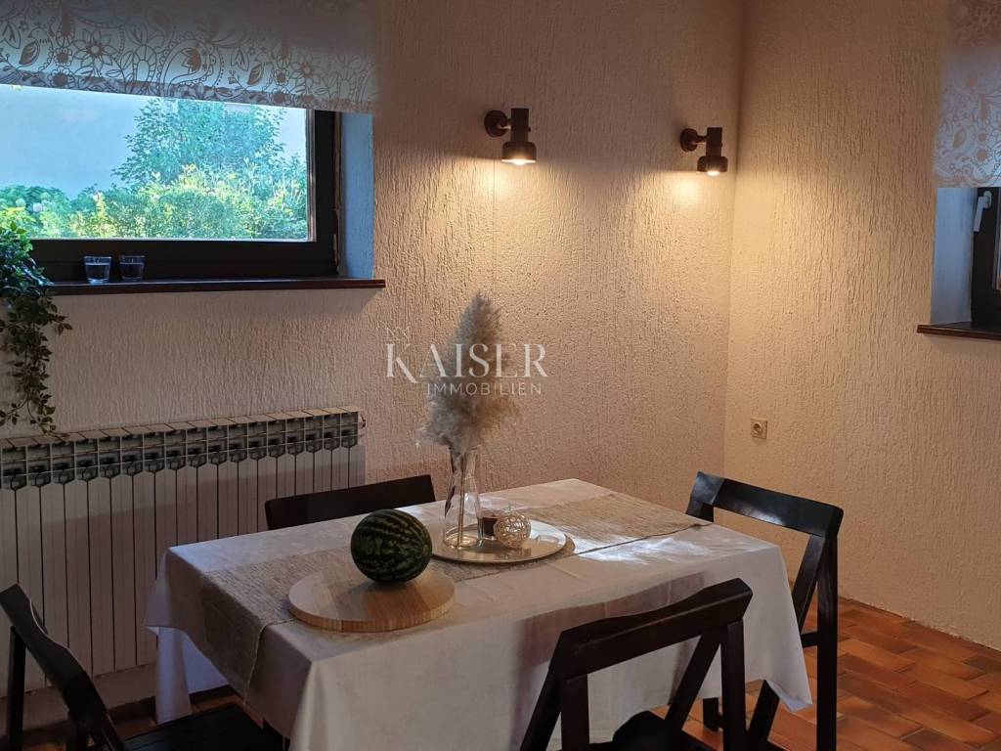
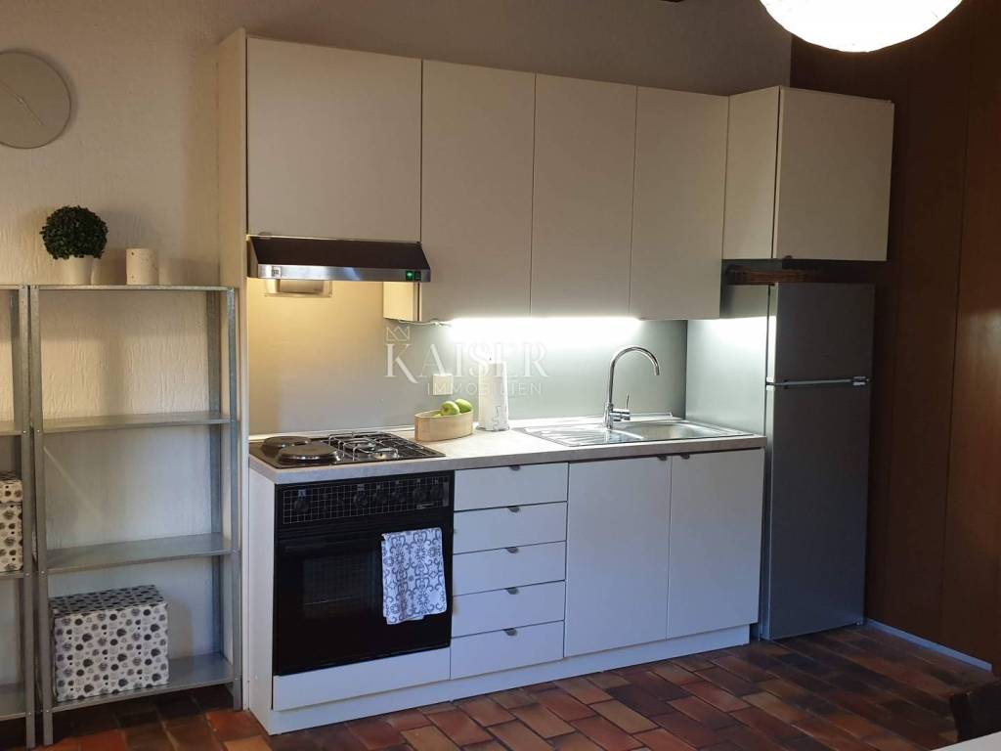
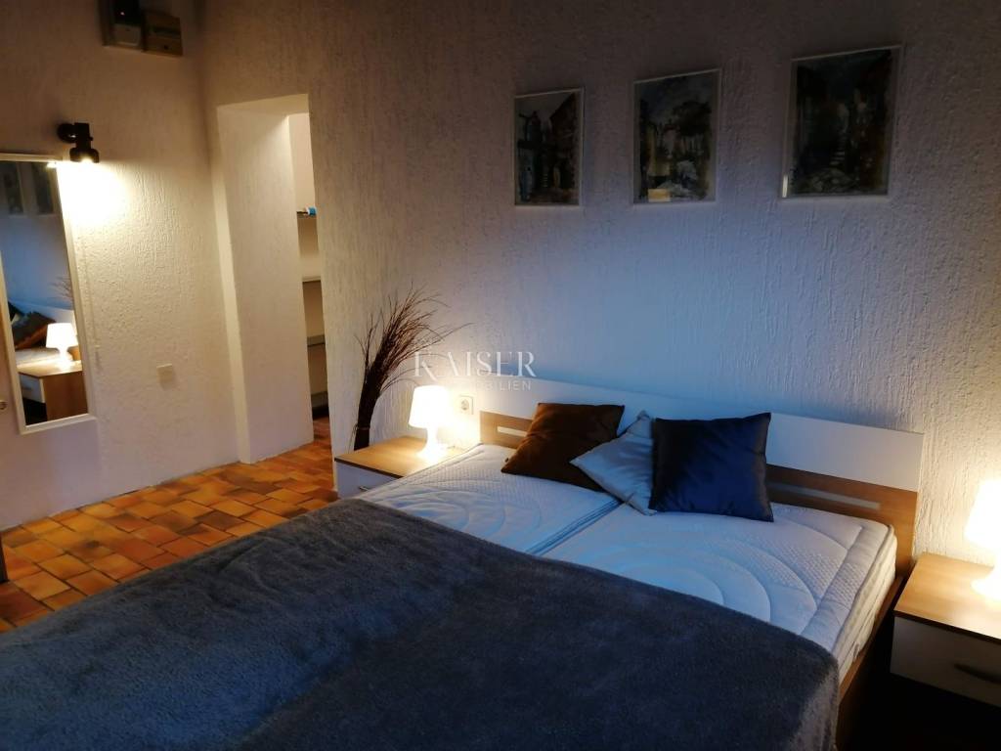
On the ground floor of the house there is a separate apartment of approximately 40 m2.
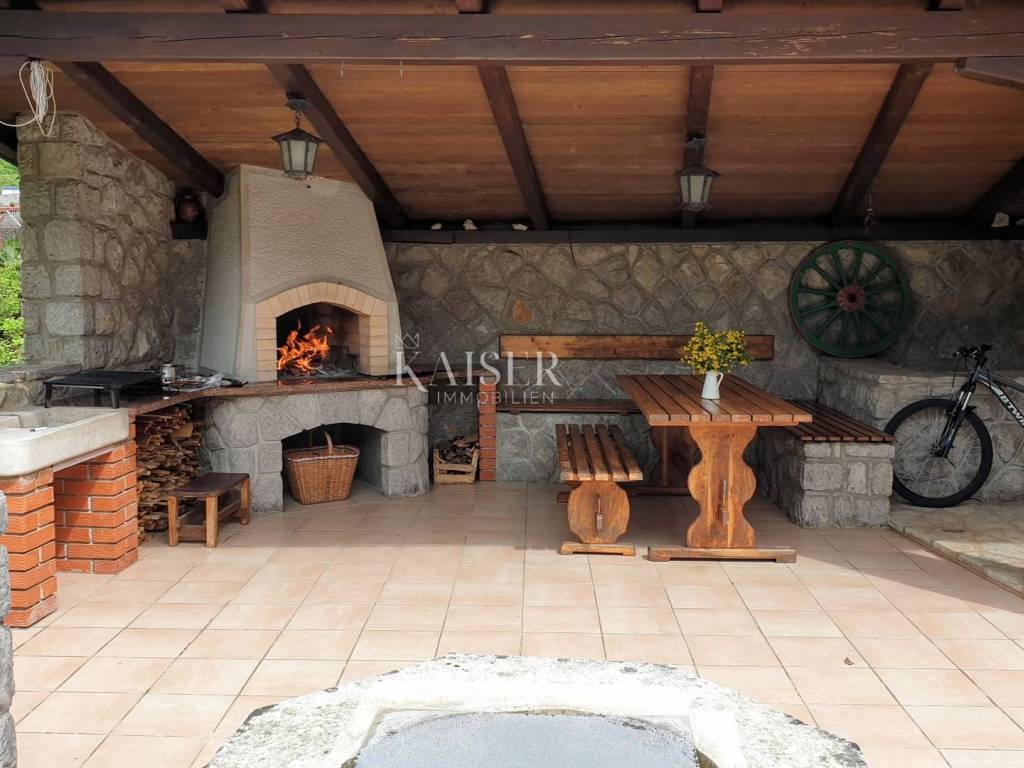
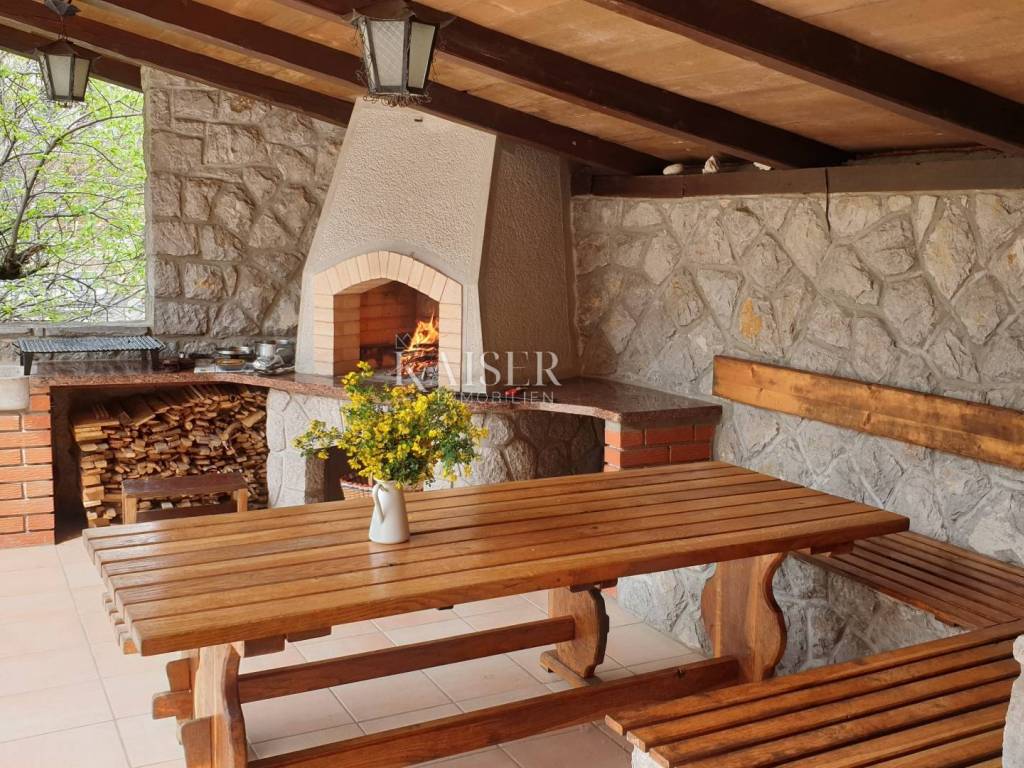
There are also two garages, a tavern, a storage room and a gazebo with a summer kitchen.
An auxiliary building with a tavern in the basement, a summer kitchen and a garage is separate from the main house, while the second garage is connected to the house.
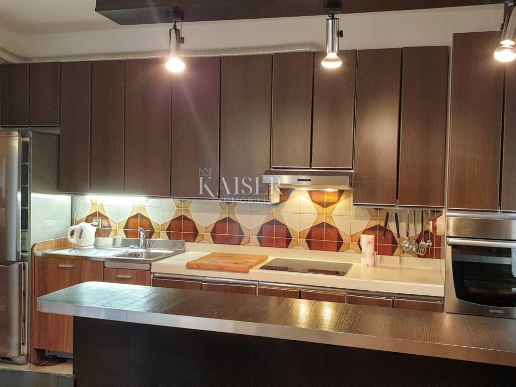
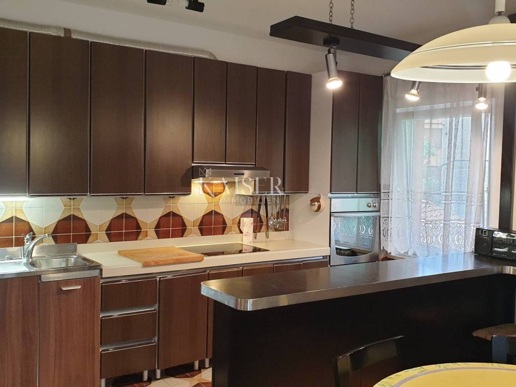
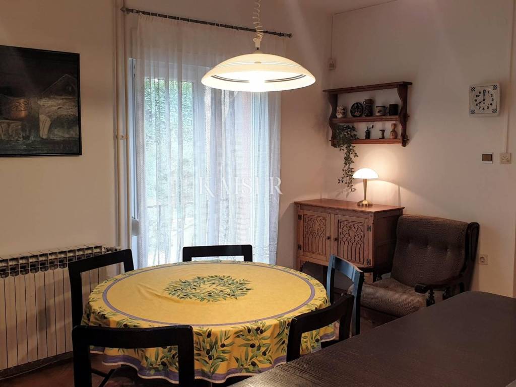
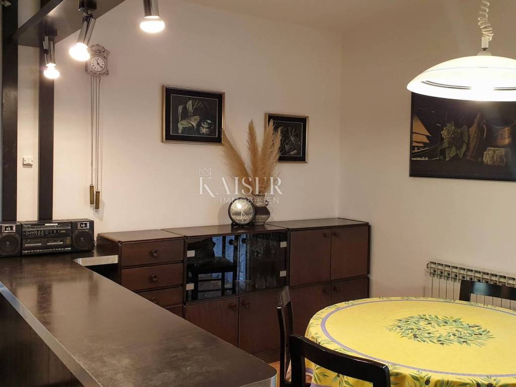
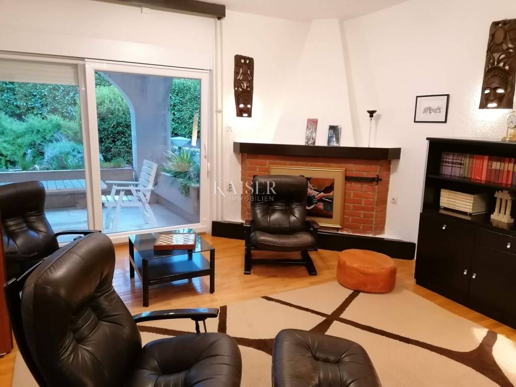
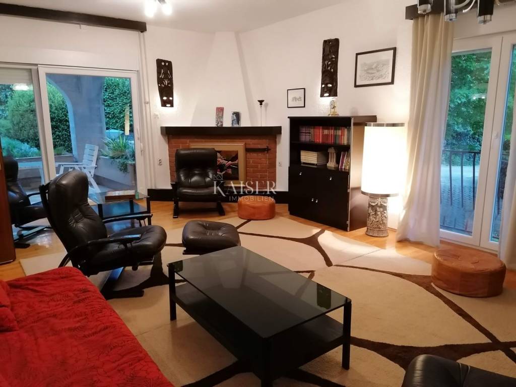
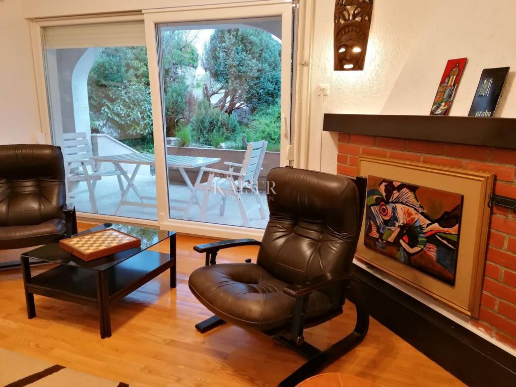
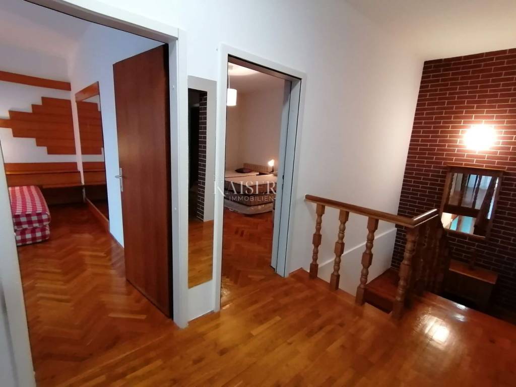
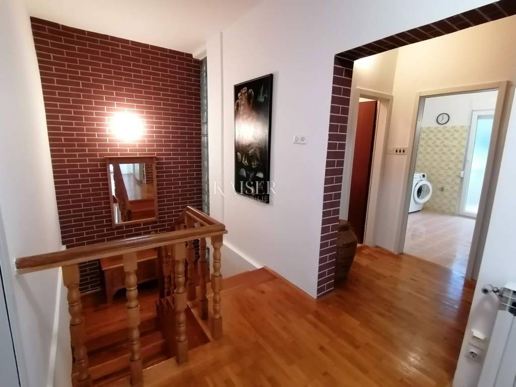
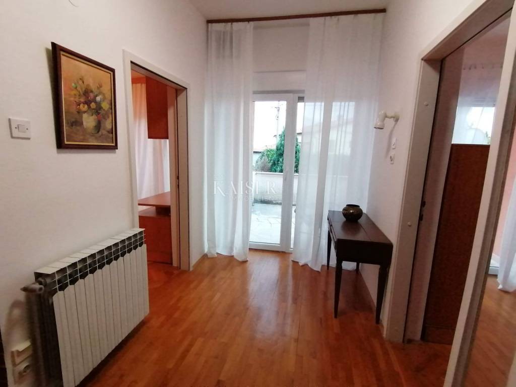
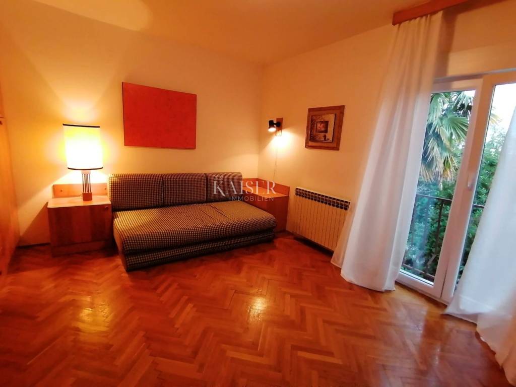
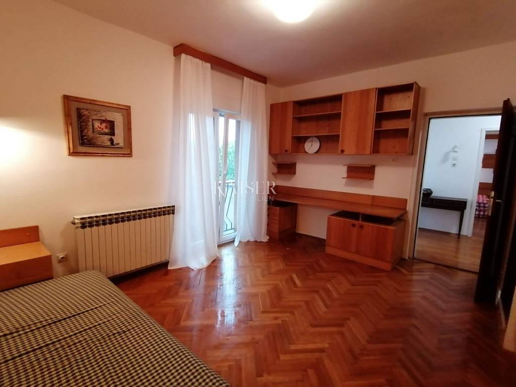
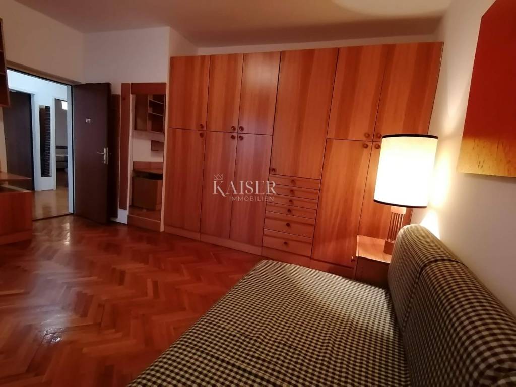
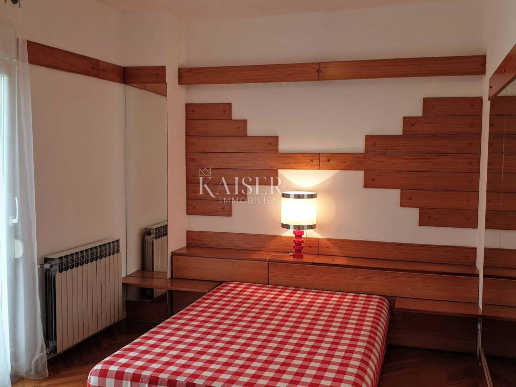

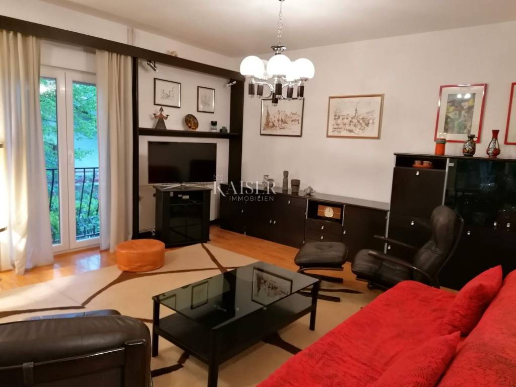

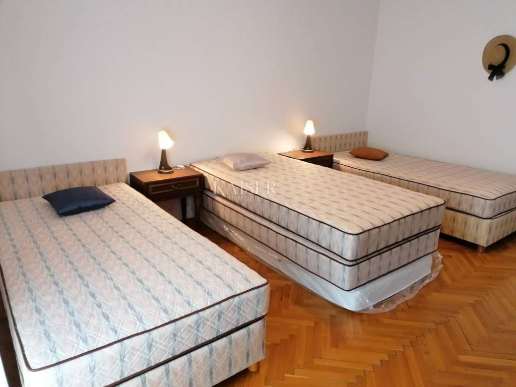
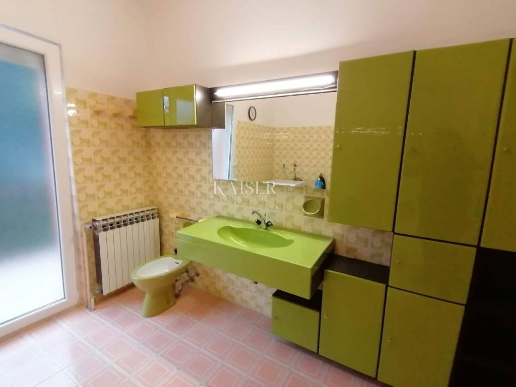
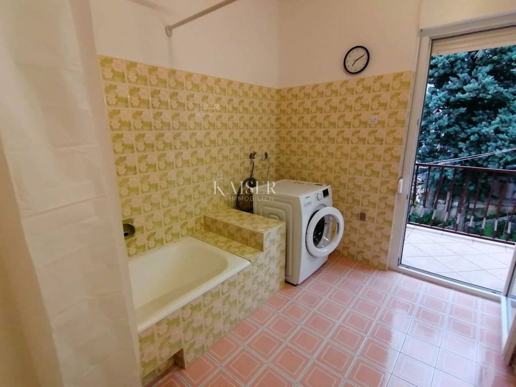
On the 1st and 2nd floor of the house there is a two-story apartment consisting of an entrance hall, living room, kitchen and dining room, three bedrooms, a study, two bathrooms, a toilet, two balconies and a terrace. The living area of the second apartment is approximately 150 m2.
The auxiliary building has an area of approximately 70 m2 and a total usable area incl. the tavern is approximately 280 m2.
Heating is central with oil.
Several parking spaces are available in the spacious garden.
A perfect property for a larger family or multi-generational housing in an extremely quiet location close to the sea coast and all amenities necessary for a comfortable life.
Supermarket Plodine: 1 km / 3 minutes by car
Center of Matulja with all amenities: 1.5 km / 4 minutes
Coast, beach - 4 km / 10 minutes
River: 10 km / 15 minutes
Rijeka Airport - 35 km / 30 minutes
Pula Airport: 95 km / 70 minutes
Zagreb, Ljubljana: 120 km
For more detailed information, please contact:
Jirka Nerad
Phone: +385 911 632 884
E-mail: jirka@kaiser-immobilien.hr
Thank You!
ID CODE: 101-091
Jirka Nerad
Licencirani agent za nekretnine
Mob: +385911632884, +385995677888
E-mail: jirka@kaiser-immobilien.hr
www.kaiser-immobilien.hr
The house consists of a basement/ground floor and 1st and 2nd floor.
On the ground floor of the house there is a separate apartment of approximately 40 m2.
There are also two garages, a tavern, a storage room and a gazebo with a summer kitchen.
An auxiliary building with a tavern in the basement, a summer kitchen and a garage is separate from the main house, while the second garage is connected to the house.
On the 1st and 2nd floor of the house there is a two-story apartment consisting of an entrance hall, living room, kitchen and dining room, three bedrooms, a study, two bathrooms, a toilet, two balconies and a terrace. The living area of the second apartment is approximately 150 m2.
The auxiliary building has an area of approximately 70 m2 and a total usable area incl. the tavern is approximately 280 m2.
Heating is central with oil.
Several parking spaces are available in the spacious garden.
A perfect property for a larger family or multi-generational housing in an extremely quiet location close to the sea coast and all amenities necessary for a comfortable life.
Supermarket Plodine: 1 km / 3 minutes by car
Center of Matulja with all amenities: 1.5 km / 4 minutes
Coast, beach - 4 km / 10 minutes
River: 10 km / 15 minutes
Rijeka Airport - 35 km / 30 minutes
Pula Airport: 95 km / 70 minutes
Zagreb, Ljubljana: 120 km
For more detailed information, please contact:
Jirka Nerad
Phone: +385 911 632 884
E-mail: jirka@kaiser-immobilien.hr
Thank You!
ID CODE: 101-091
Jirka Nerad
Licencirani agent za nekretnine
Mob: +385911632884, +385995677888
E-mail: jirka@kaiser-immobilien.hr
www.kaiser-immobilien.hr

Si vous voulez en savoir plus, vous pouvez parler à Jirka Nerad.
Caractéristiques
- Typologie
- Maison individuelle
- Transaction
- Vente
- Étages du bâtiment
- 1
- Ascenseur
- Non
- Superficie
- 280 m²
- Chambres/pièces
- 5+
- Chambres
- 5
- Bains/douches
- 3+
- Balcon
- Non
- Terrasse
- Oui
- Box, places stationnement
- 1 dans garage/box, 4 place(s) de parking
- Climatisation
- Autonome, froid/chaud
- Vue
- Parc
- Distance de la mer
- 4 000 m
Autres caractéristiques
- Taverne
Informations sur les prix
- Prix
- € 540 000
- Prix au m²
- 1 929 €/m²
Efficacité énergétique
Consommation d'énergie
Plan
Découvrez chaque recoin de la propriété
+37
Carte


Options additionnelles
