1/7
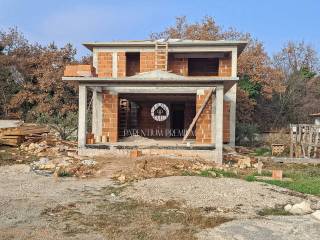
Maison individuelle 154 m², neuve, Centar - Gulići, Poreč
€ 379 000
Annonce mise à jour le 21/08/2026
Description
référence: 2181_0118
Istria, Poreč
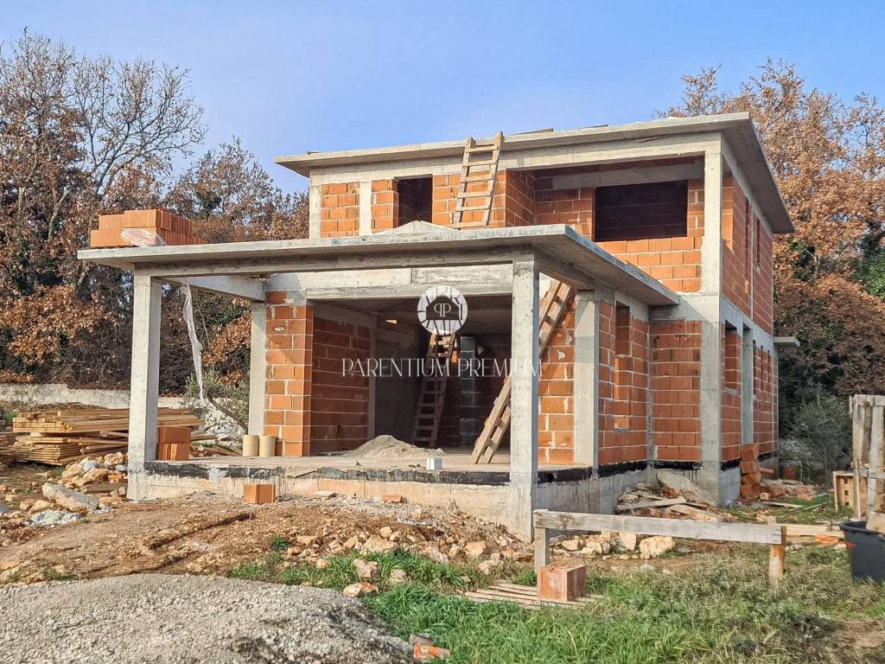
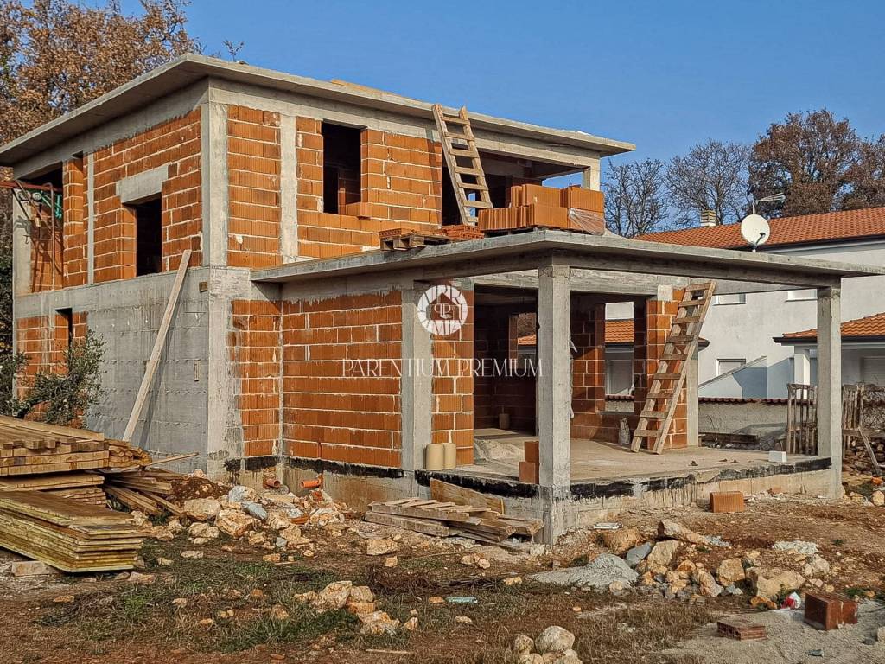
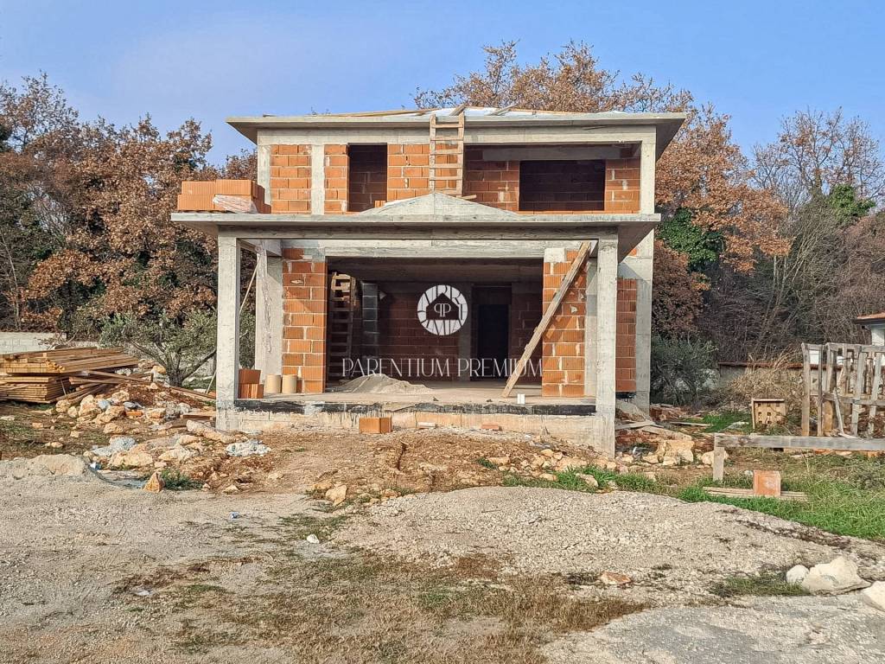
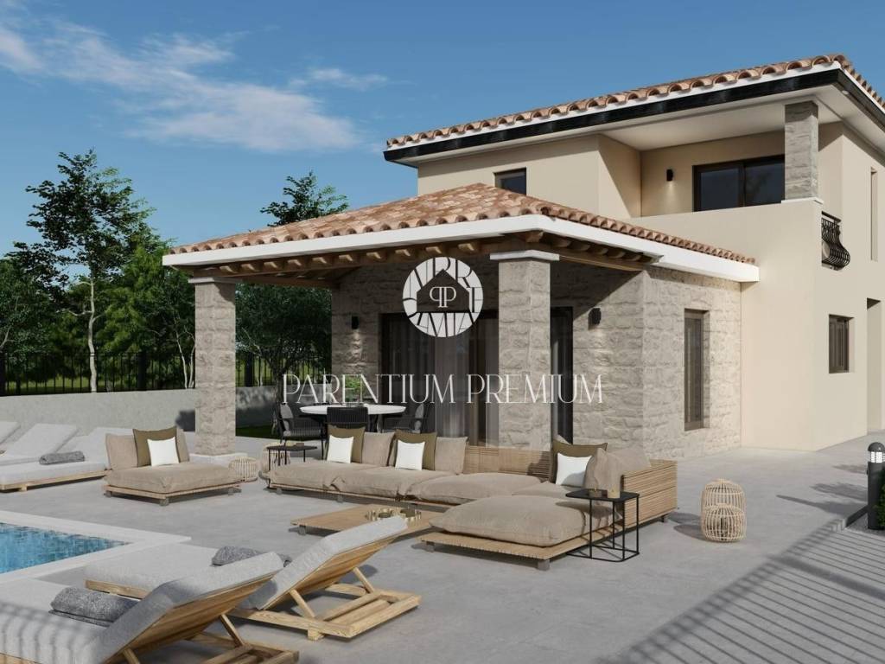
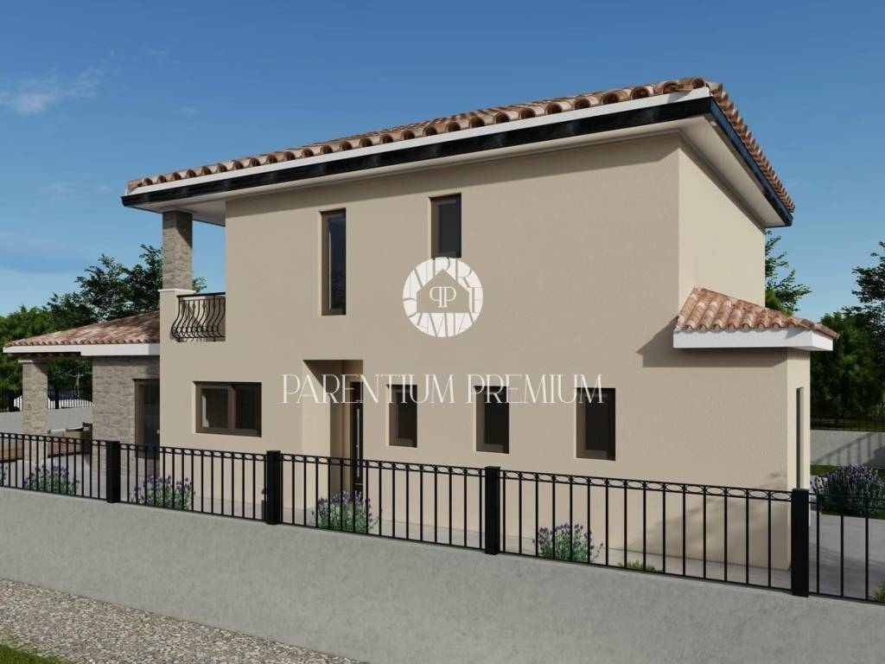
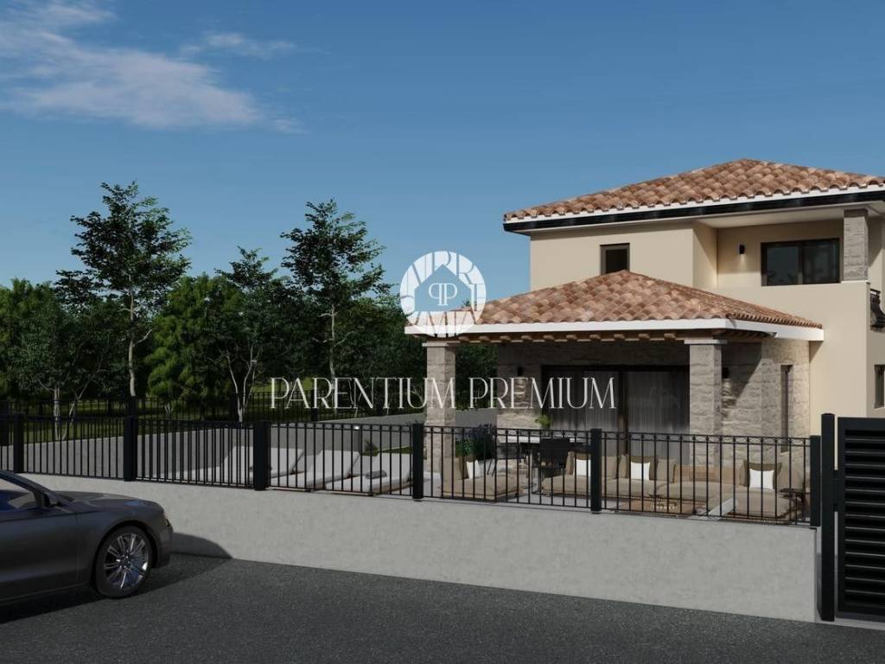
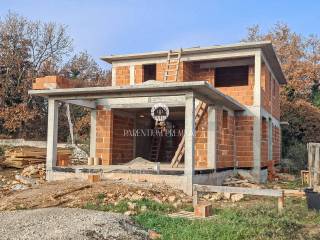
For sale is a modern house in a high roh-bau phase, with a net area of 154 m, situated on a plot of 574 m, in a quiet part of the Poreč surroundings.
The house is spread over two levels ground floor and first floor.
On the ground floor, there is an entrance loggia, a spacious living room, a kitchen and dining area with access to a covered terrace, one bedroom with a walk-in wardrobe and en-suite bathroom, a guest toilet, a laundry room, and a technical room with a separate entrance from the outside.
On the first floor, there is a hallway and two bedrooms, each with its own bathroom one has a covered terrace, while the other has a balcony, ensuring maximum comfort and privacy.
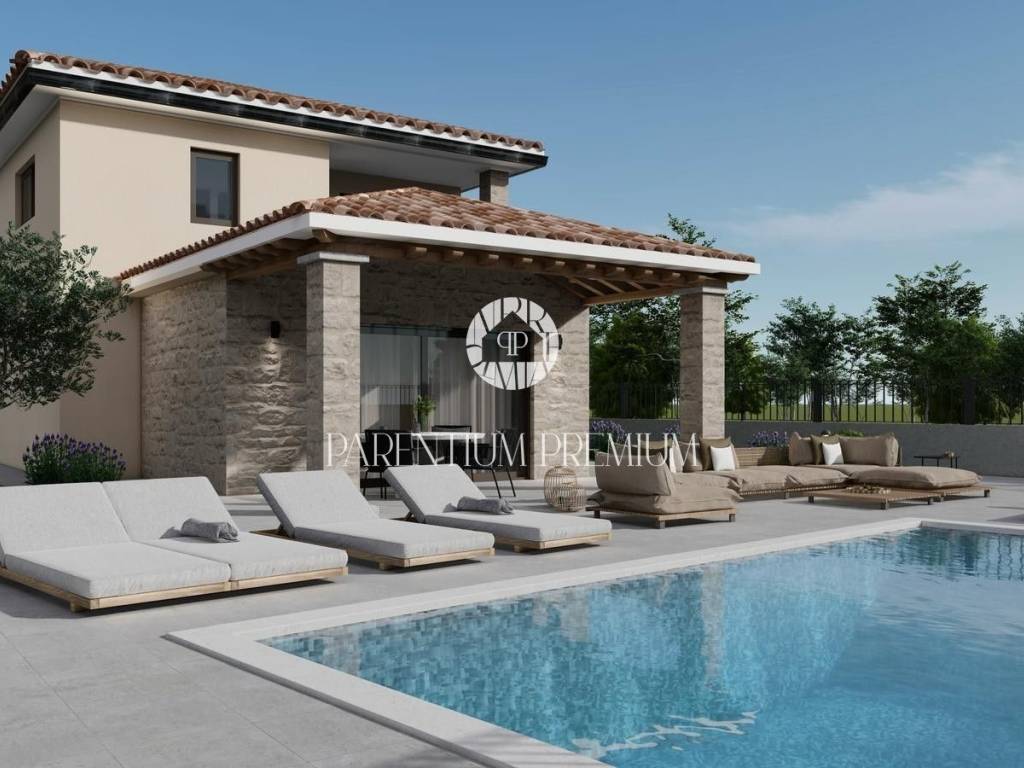
The yard is completely fenced, and a space for a pool measuring 4 x 8 m with a spacious sunbathing area is provided, ideal for relaxation and enjoyment during the warmer months.
Due to the size of the land, it is possible to have multiple parking spaces.
The land has paid connections for electricity and water, utilities.
The house can also be purchased in a 'turnkey' system, with quality materials installed joinery, floor coverings, underfloor heating with a heat pump, air conditioning in all rooms, landscaped yard, surroundings, and pool, at a price of 612,000.00.
At this stage, it is still possible to discuss details and the future buyer's wishes with the seller.
This property represents a perfect blend of modern design, quality construction, and a peaceful location ideal for family living as well as an investment in tourist rental.
For sale is a modern house in a high roh-bau phase, with a net area of 154 m, situated on a plot of 574 m, in a quiet part of the Poreč surroundings.
The house is spread over two levels ground floor and first floor.
On the ground floor, there is an entrance loggia, a spacious living room, a kitchen and dining area with access to a covered terrace, one bedroom with a walk-in wardrobe and en-suite bathroom, a guest toilet, a laundry room, and a technical room with a separate entrance from the outside.
On the first floor, there is a hallway and two bedrooms, each with its own bathroom one has a covered terrace, while the other has a balcony, ensuring maximum comfort and privacy.
The yard is completely fenced, and a space for a pool measuring 4 x 8 m with a spacious sunbathing area is provided, ideal for relaxation and enjoyment during the warmer months.
Due to the size of the land, it is possible to have multiple parking spaces.
The land has paid connections for electricity and water, utilities.
The house can also be purchased in a 'turnkey' system, with quality materials installed joinery, floor coverings, underfloor heating with a heat pump, air conditioning in all rooms, landscaped yard, surroundings, and pool, at a price of 612,000.00.
At this stage, it is still possible to discuss details and the future buyer's wishes with the seller.
This property represents a perfect blend of modern design, quality construction, and a peaceful location ideal for family living as well as an investment in tourist rental.

Si vous voulez en savoir plus, vous pouvez parler à Ivica Barić.
Caractéristiques
- Typologie
- Maison individuelle
- Transaction
- Vente
- Étage
- 1
- Étages du bâtiment
- 2
- Superficie
- 154 m² | commerciale 728 m²
- Chambres/pièces
- 3
- Chambres
- 3
- Bains/douches
- 3+
- Meublé
- Non
- Box, places stationnement
- 1 place(s) de parking
- Chauffage
- Individuel, alimentation électrique
- Climatisation
- Froid/chaud
Autres caractéristiques
- Piscine
Détail de la surface
Habitation
- Étage
- 1
- Superficie
- 154,0 m²
- Coefficient
- 100%
- Type de superficie
- Habitable
- Sup. commercial
- 154,0 m²
Terrain
- Étage
- Rez-de-chaussée
- Superficie
- 574,0 m²
- Coefficient
- 100%
- Type de superficie
- Accessoires
- Sup. commercial
- 574,0 m²
Informations sur les prix
- Prix
- € 379 000
- Prix au m²
- 521 €/m²
Efficacité énergétique
Année de construction
2026État
Nouveau / En constructionChauffage
Individuel, alimentation électriqueClimatisation
Froid/chaud
Découvrez chaque recoin de la propriété
+5
Carte

Options additionnelles

Ivica Barić
