1/25
Maison individuelle 157 m², neuve, Červar-Porat - Veli Maj, Poreč
€ 518 000
Annonce mise à jour le 13/09/2026
Description
référence: 2237
Istria, Poreč
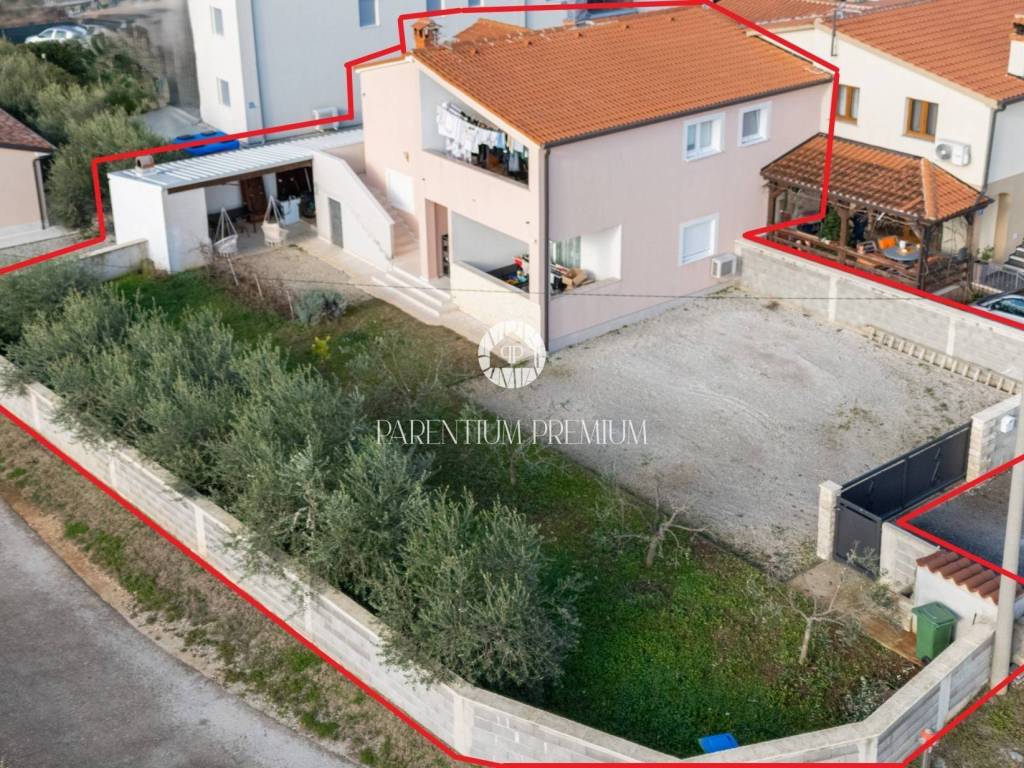
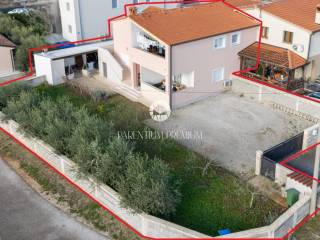
A house with two registered apartments is for sale, located in a quiet area near Poreč, featuring a spacious garden, olive grove, and an open traditional cellar.
The house extends over the ground floor and first floor, with a total living area of 157.35 m, situated on a landscaped plot of 330 m, with an additional 25 m open cellar.
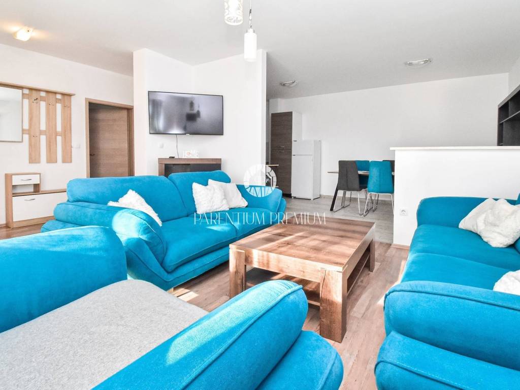
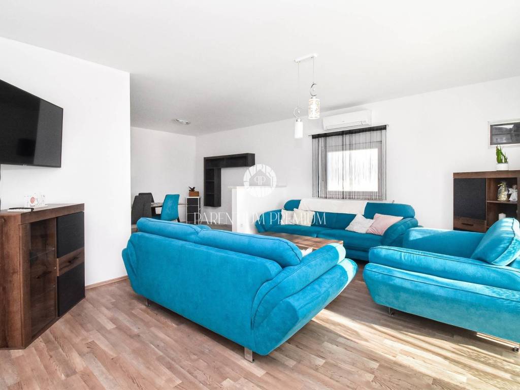
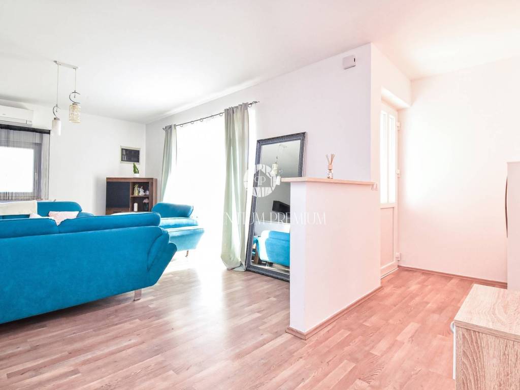
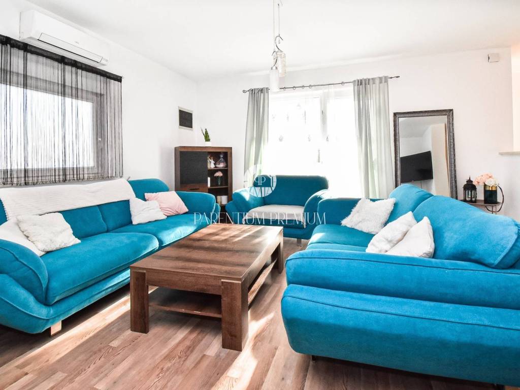
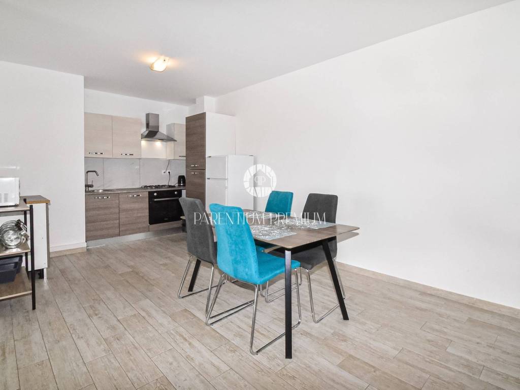
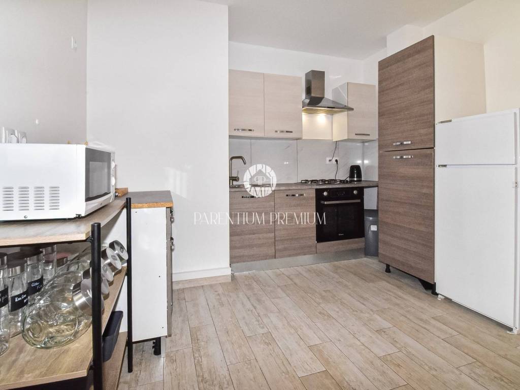
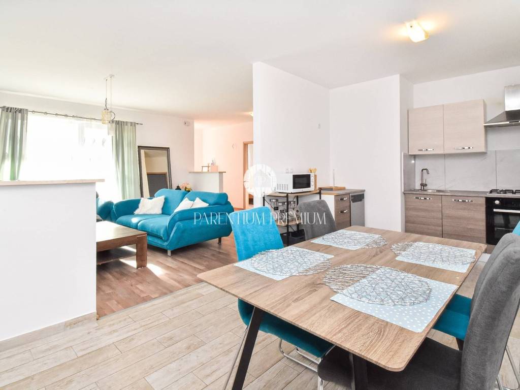
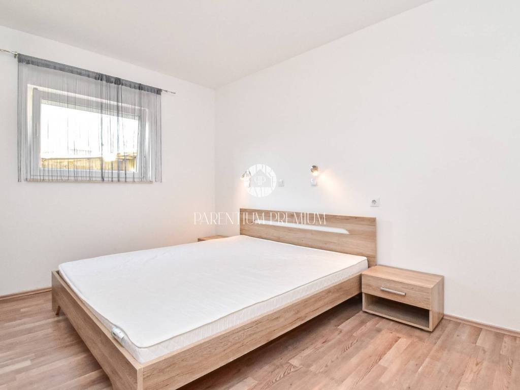
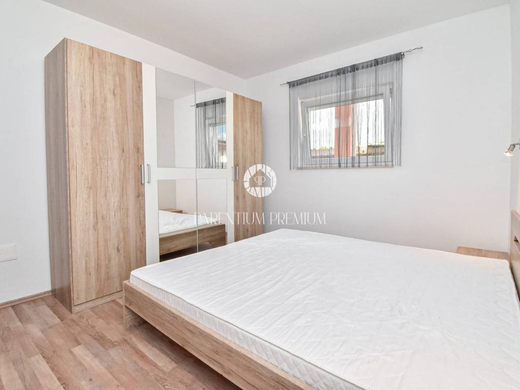
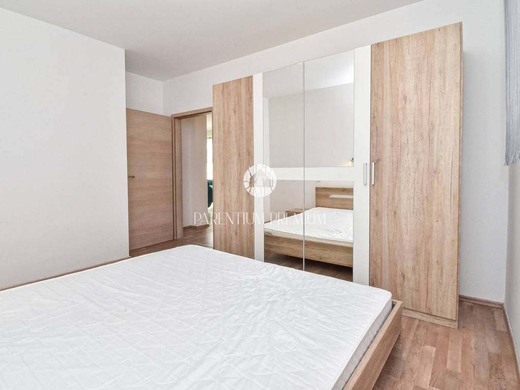
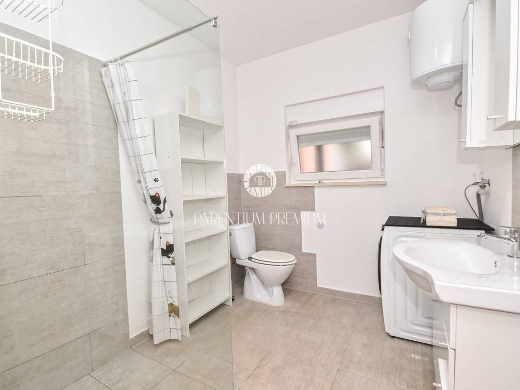
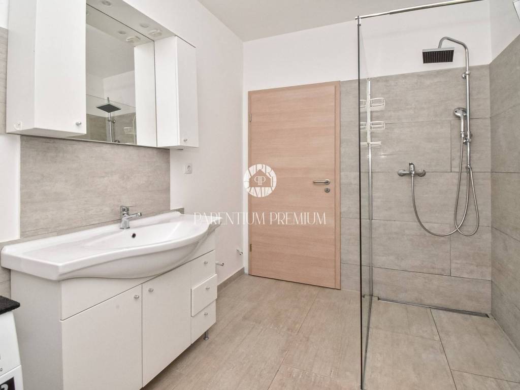
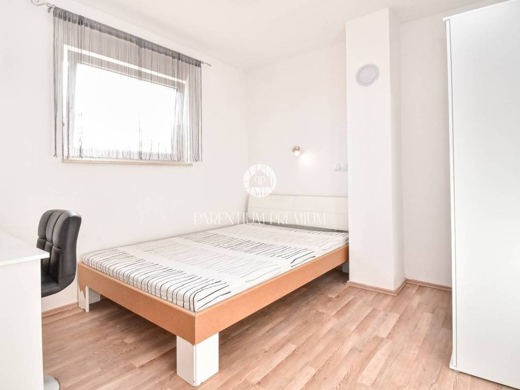
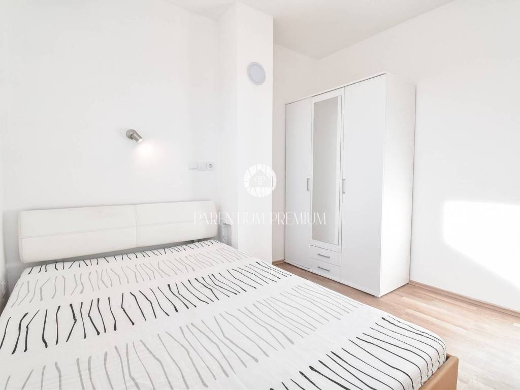
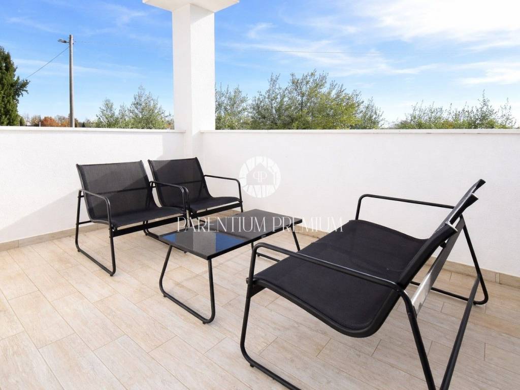
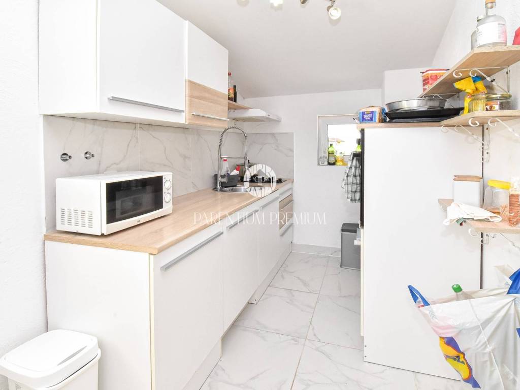
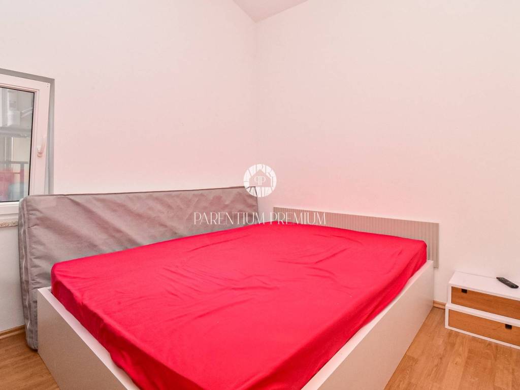
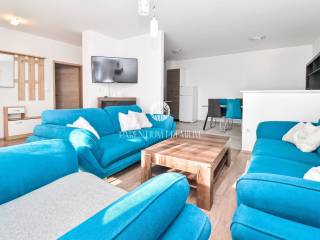
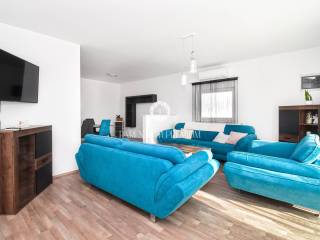
The ground-floor apartment, with a surface area of 75.30 m, consists of an entrance area, two bedrooms, a bathroom, a kitchen with dining area, and a living room with access to a covered terrace, ideal for outdoor living.
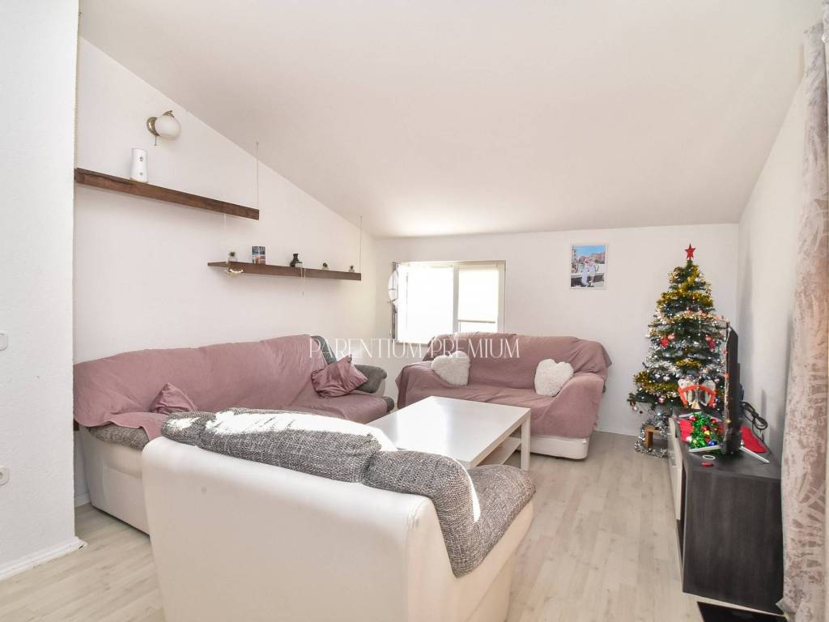
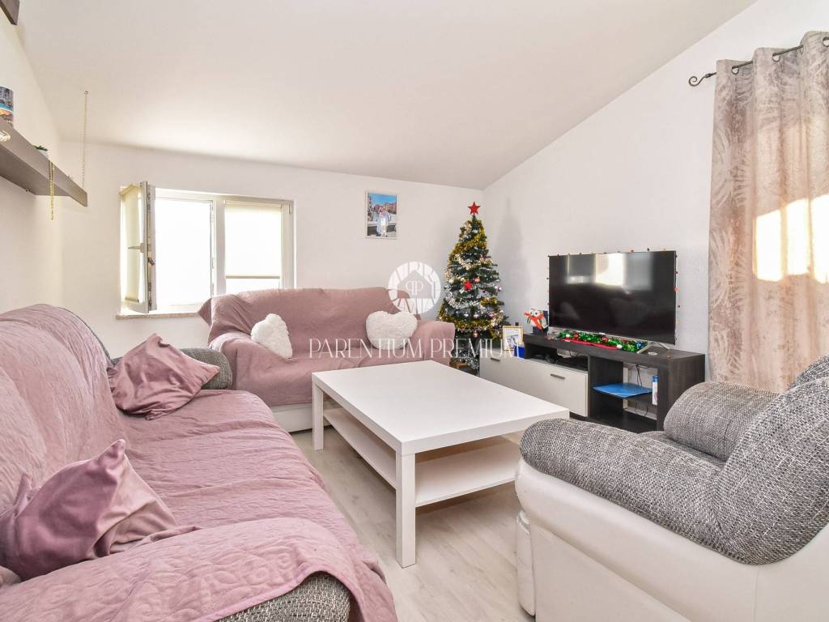
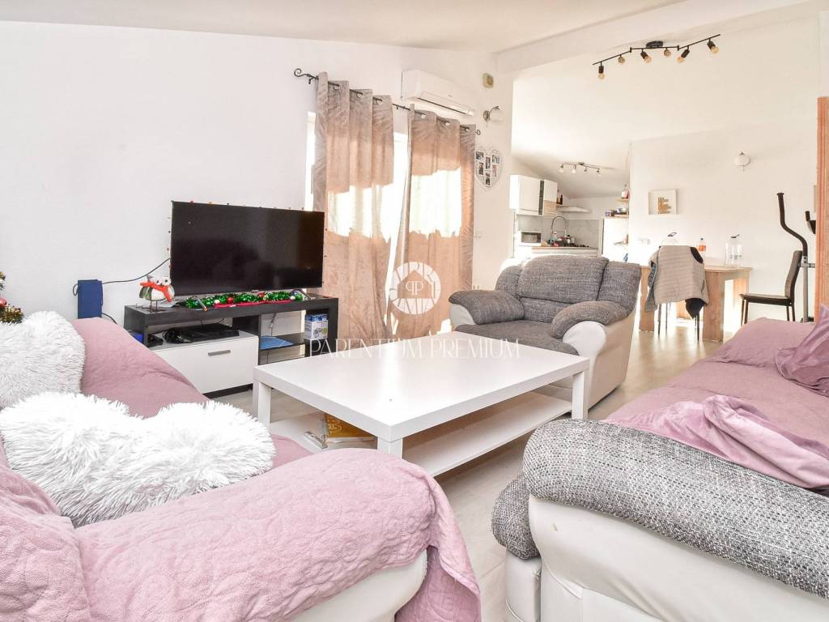
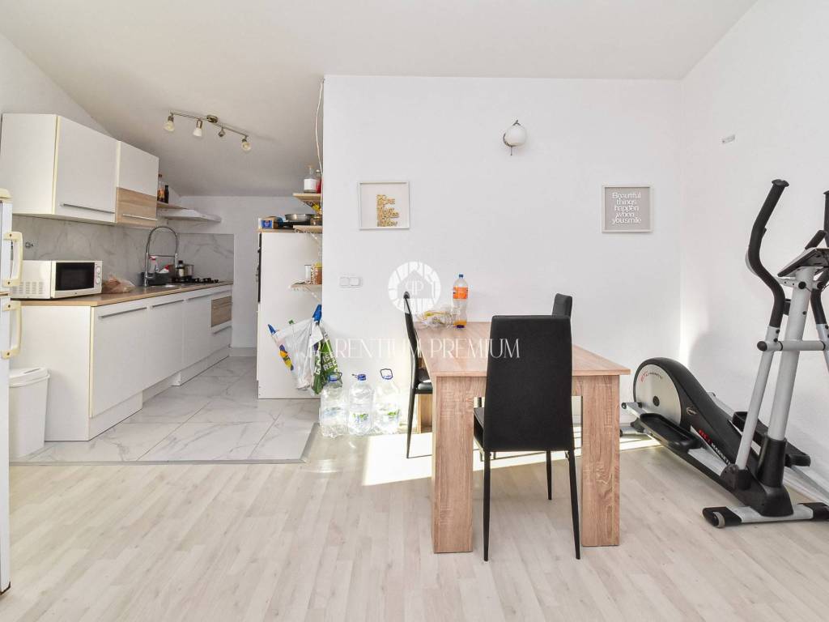
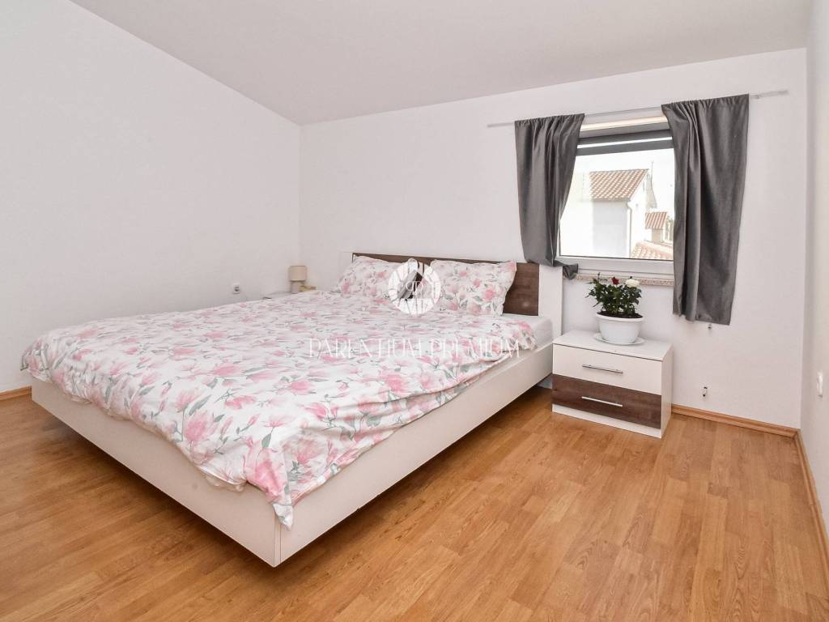
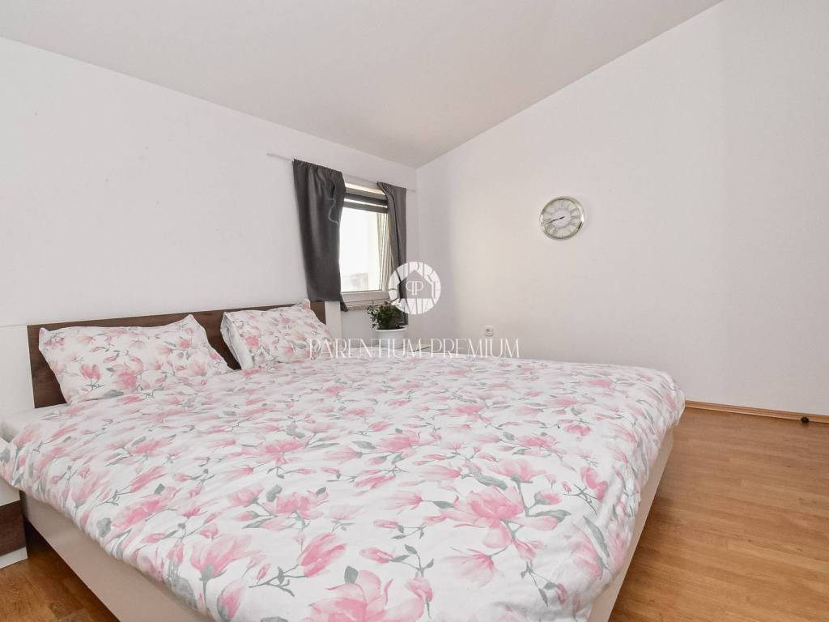
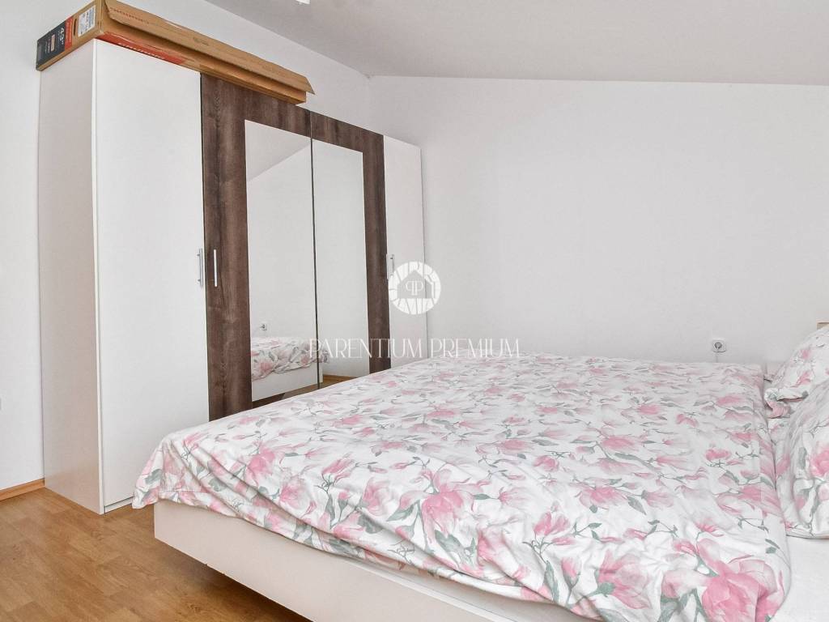
The first-floor apartment, with a total area of 82.05 m, has a separate entrance and its own staircase, ensuring complete privacy. It comprises an entrance hallway, three bedrooms, a bathroom, and a spacious living room with kitchen and dining area, leading to a large covered terrace, perfect for morning coffee or evening relaxation.
Heating and cooling are provided via air-conditioning units, while an additional heating option is available through a chimney for a pellet or wood-burning stove. The first phase of installations for central heating radiators has also been completed throughout the house.
In front of the house there is a beautifully landscaped garden with an olive grove, three parking spaces, and an electric entrance gate.
A special atmosphere is created by the open cellar with a fireplace, designed as a space for social gatherings, barbecues, and enjoyment with family and friends. The house also includes a boiler room and a storage room for practical use.
The property is sold fully furnished.
This house represents an excellent opportunity for family living, permanent residence, or as a secure rental investment.
A house with two registered apartments is for sale, located in a quiet area near Poreč, featuring a spacious garden, olive grove, and an open traditional cellar.
The house extends over the ground floor and first floor, with a total living area of 157.35 m, situated on a landscaped plot of 330 m, with an additional 25 m open cellar.
The ground-floor apartment, with a surface area of 75.30 m, consists of an entrance area, two bedrooms, a bathroom, a kitchen with dining area, and a living room with access to a covered terrace, ideal for outdoor living.
The first-floor apartment, with a total area of 82.05 m, has a separate entrance and its own staircase, ensuring complete privacy. It comprises an entrance hallway, three bedrooms, a bathroom, and a spacious living room with kitchen and dining area, leading to a large covered terrace, perfect for morning coffee or evening relaxation.
Heating and cooling are provided via air-conditioning units, while an additional heating option is available through a chimney for a pellet or wood-burning stove. The first phase of installations for central heating radiators has also been completed throughout the house.
In front of the house there is a beautifully landscaped garden with an olive grove, three parking spaces, and an electric entrance gate.
A special atmosphere is created by the open cellar with a fireplace, designed as a space for social gatherings, barbecues, and enjoyment with family and friends. The house also includes a boiler room and a storage room for practical use.
The property is sold fully furnished.
This house represents an excellent opportunity for family living, permanent residence, or as a secure rental investment.

Si vous voulez en savoir plus, vous pouvez parler à Ivica Barić.
Caractéristiques
- Typologie
- Maison individuelle
- Transaction
- Vente
- Étage
- 1
- Superficie
- 157 m² | commerciale 487 m²
- Chambres/pièces
- 5
- Chambres
- 5
- Bains/douches
- 2
- Meublé
- Non
- Box, places stationnement
- 1 place(s) de parking
- Chauffage
- Individuel, alimenté au bois
- Climatisation
- Froid/chaud
Autres caractéristiques
- Cheminée
Détail de la surface
Habitation
- Étage
- 1
- Superficie
- 157,0 m²
- Coefficient
- 100%
- Type de superficie
- Habitable
- Sup. commercial
- 157,0 m²
Terrain
- Étage
- Rez-de-chaussée
- Superficie
- 330,0 m²
- Coefficient
- 100%
- Type de superficie
- Accessoires
- Sup. commercial
- 330,0 m²
Informations sur les prix
- Prix
- € 518 000
- Prix au m²
- 1 064 €/m²
Efficacité énergétique
État
Nouveau / En constructionChauffage
Individuel, alimenté au boisClimatisation
Froid/chaudCertification énergétique
Exempt
Découvrez chaque recoin de la propriété
+23
Carte

Options additionnelles

Ivica Barić
