1/9
Maison individuelle Svetvinčenat, Svetvinčenat
€ 440 000
Annonce mise à jour le 24/04/2026
Description
référence: 7739
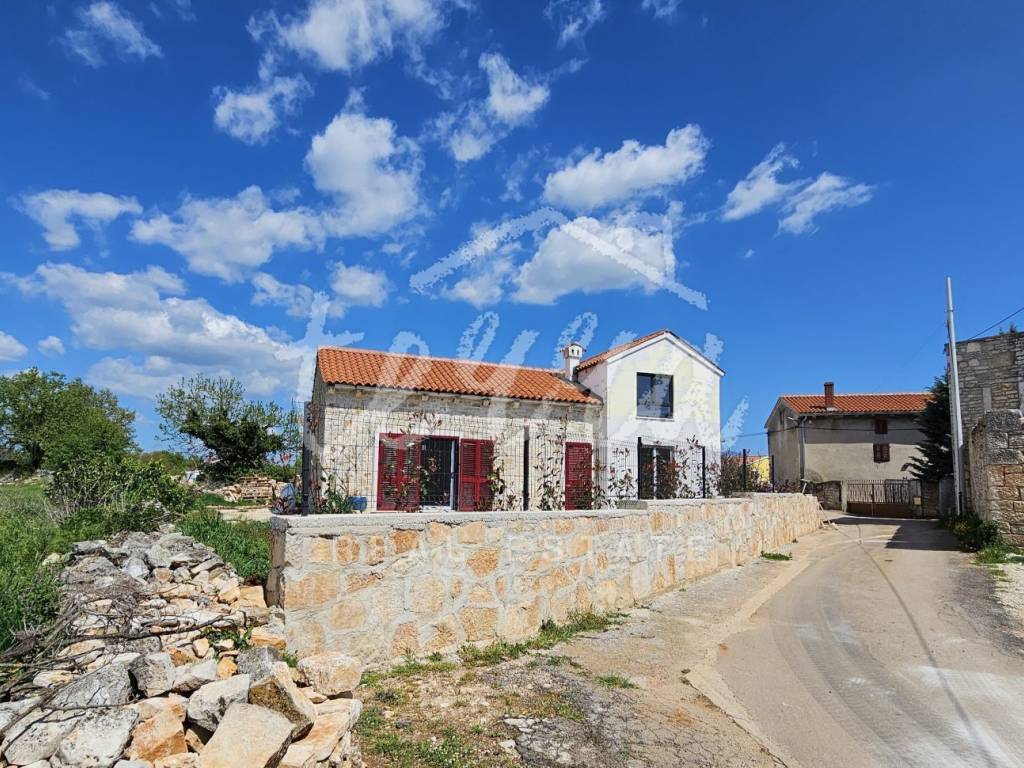
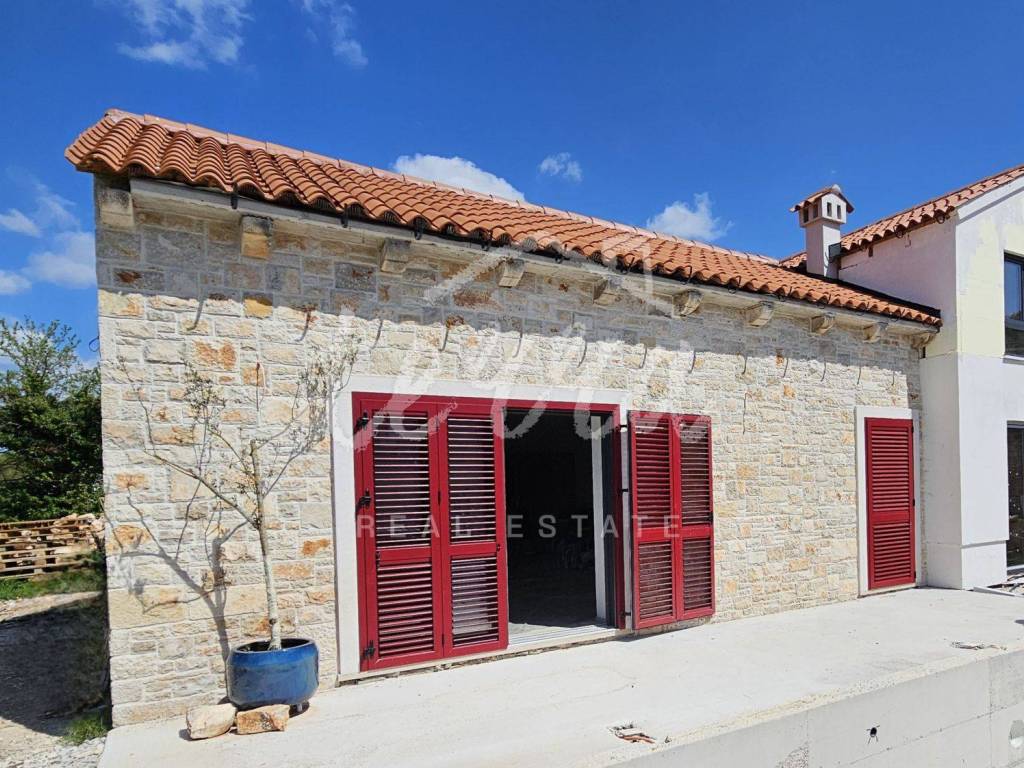
A detached house of 125m2 on a plot of 614m2 is for sale
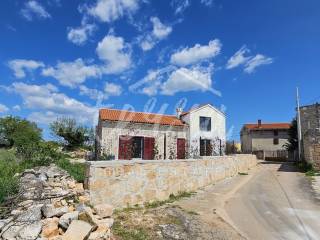
It is located in a small village near Svetvinčenat.
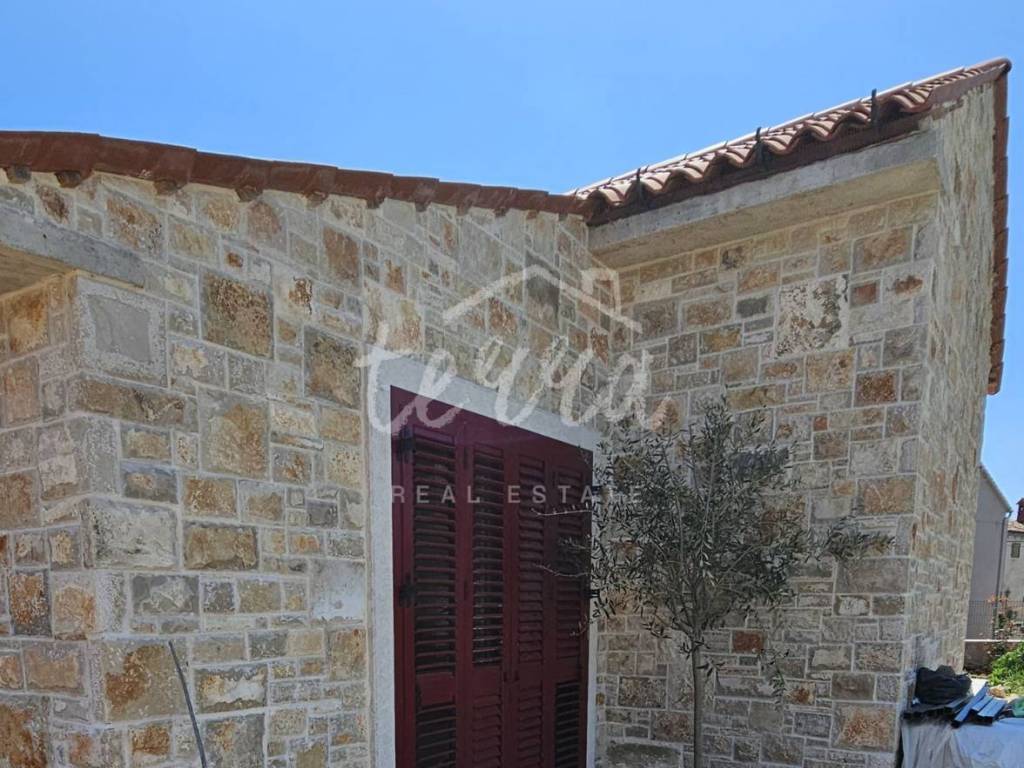
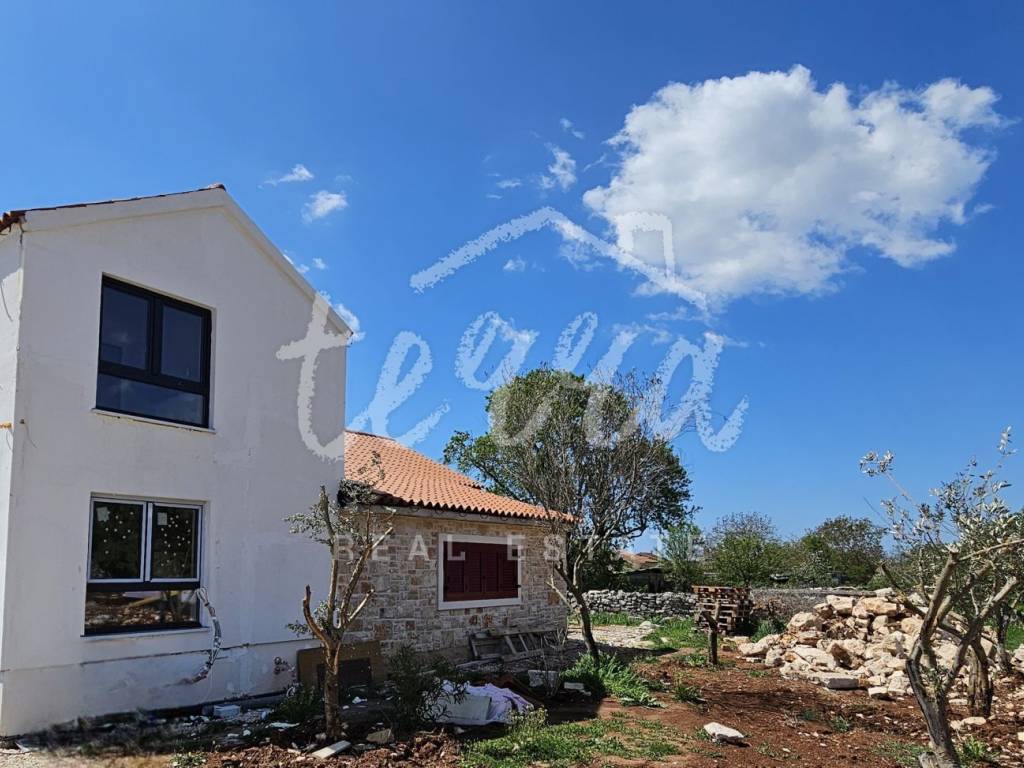
This is a reconstruction of an existing building and an extension of a new building.
The ground floor of the house includes the following rooms:
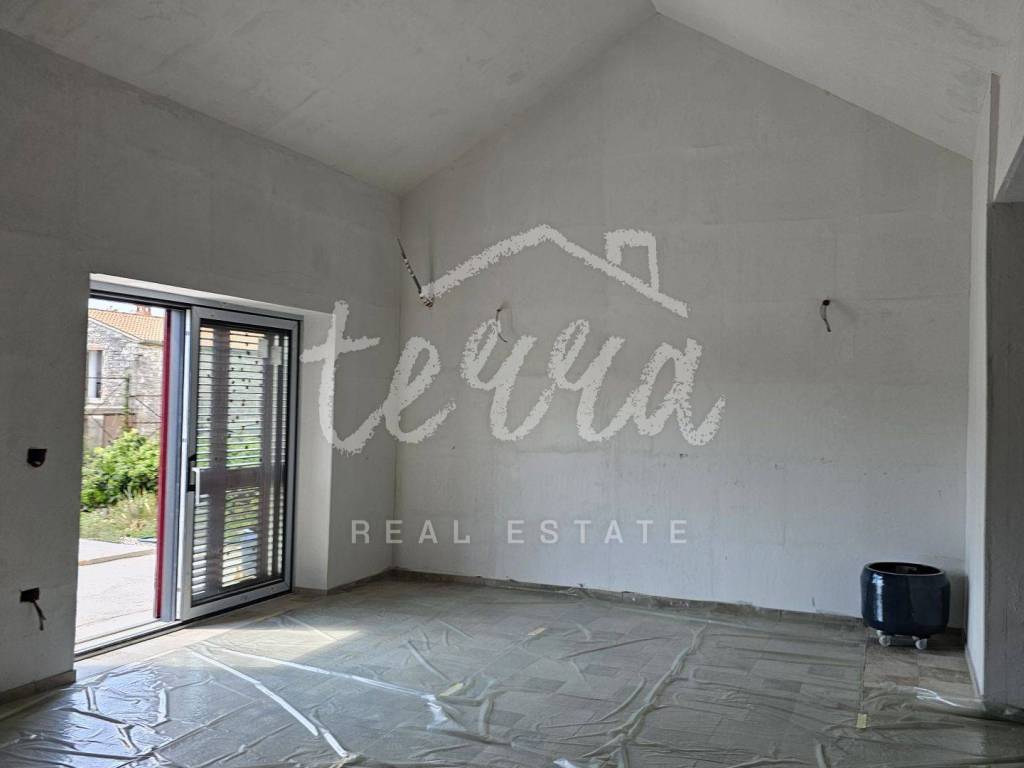
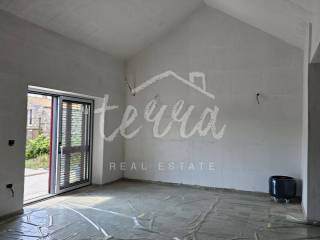
living room, dining room (ceiling height in the living room and dining room is 5m) and
a kitchen as an open space, hallway, bathroom and bedroom.
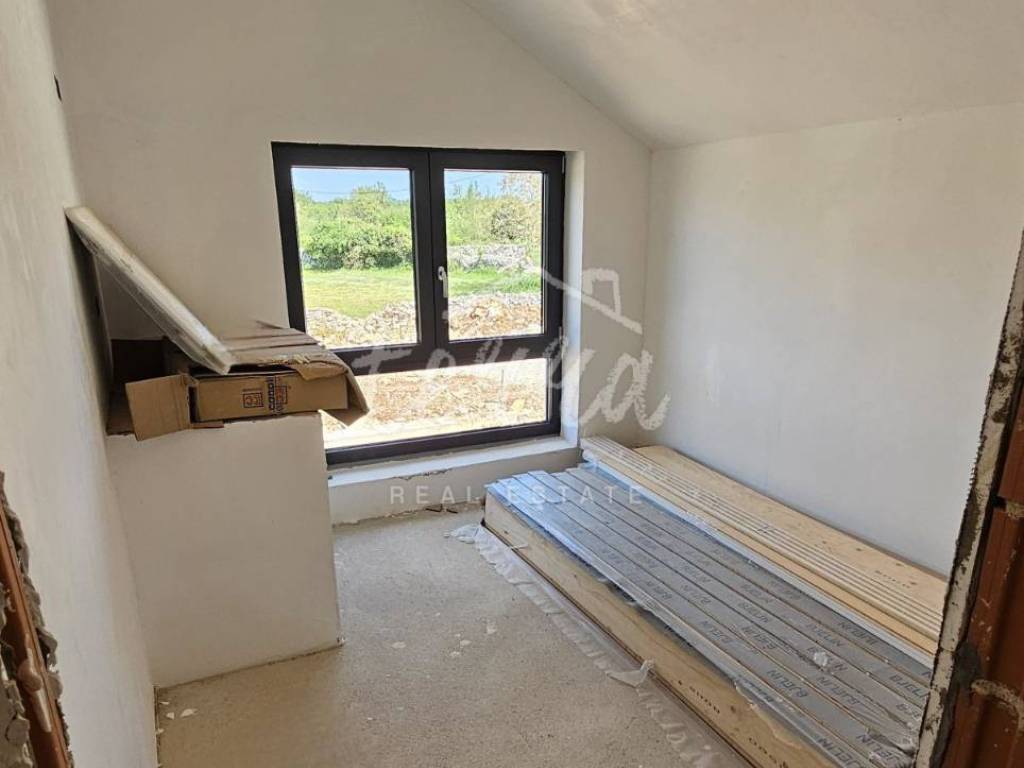
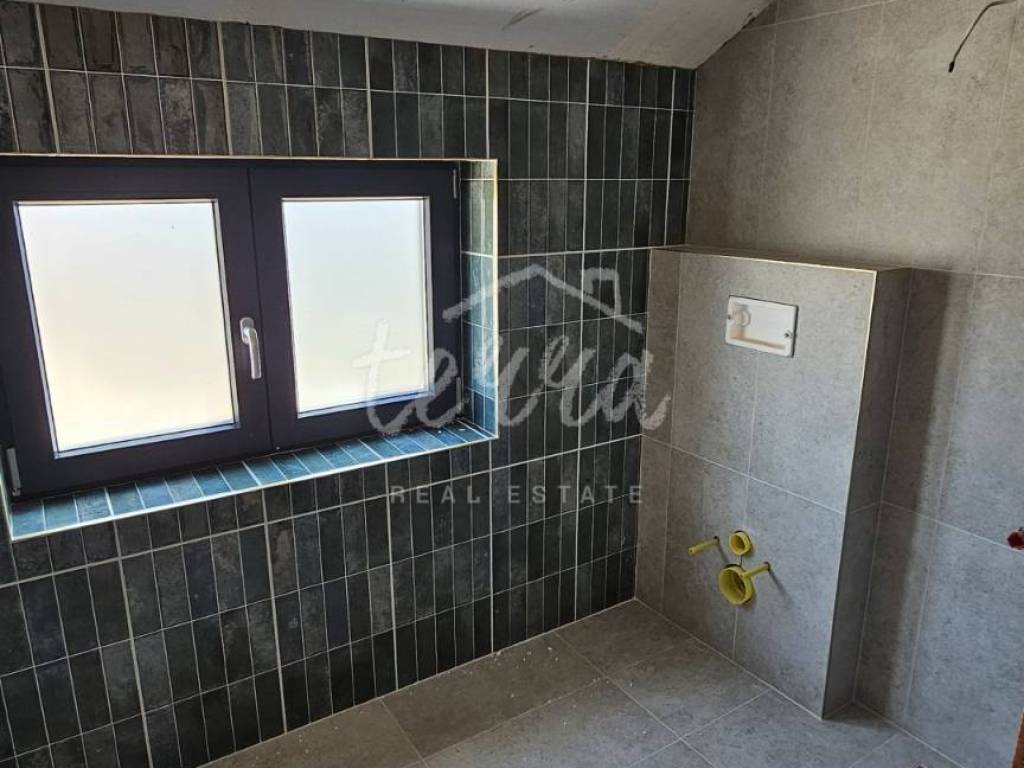
Internal staircase and 2 bedrooms and a bathroom on the first floor.
External tiled terrace of 24m2, and a 28m2 swimming pool.
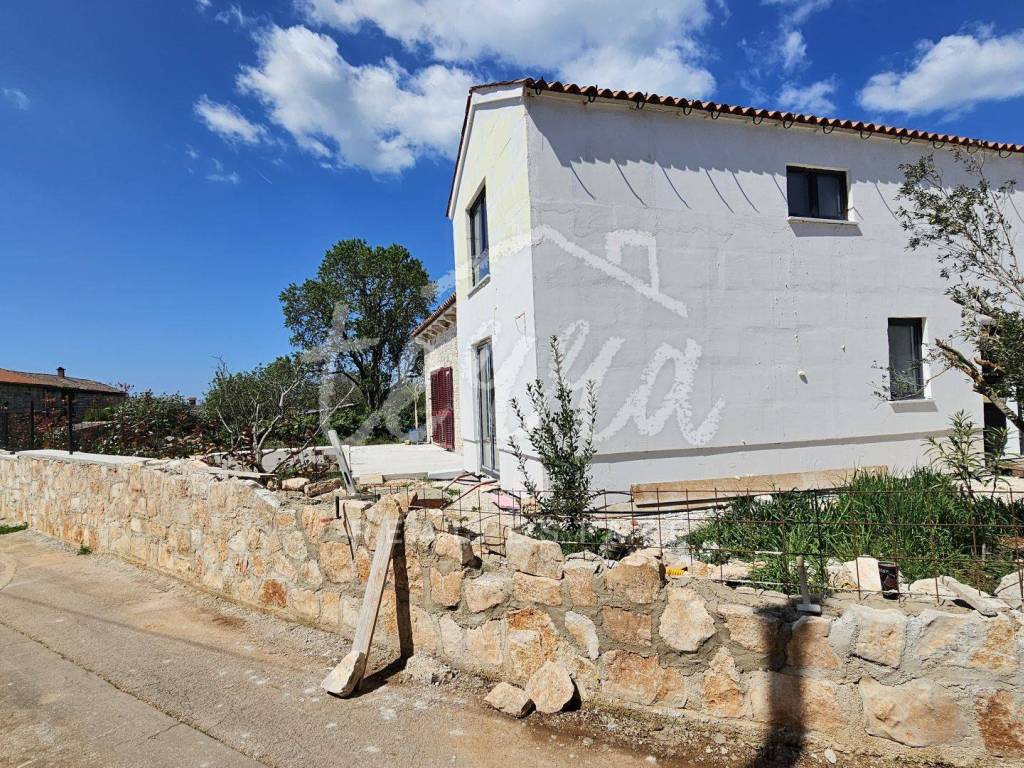
The plot is located on the edge of the village, the house is in the process of completing internal and external works.
Access from a public asphalt road, it is bordered by dry walls on two sides.
Heating method - underfloor heating regulated by heat pumps and a fireplace in the living room, while cooling is regulated by air conditioners in all rooms.
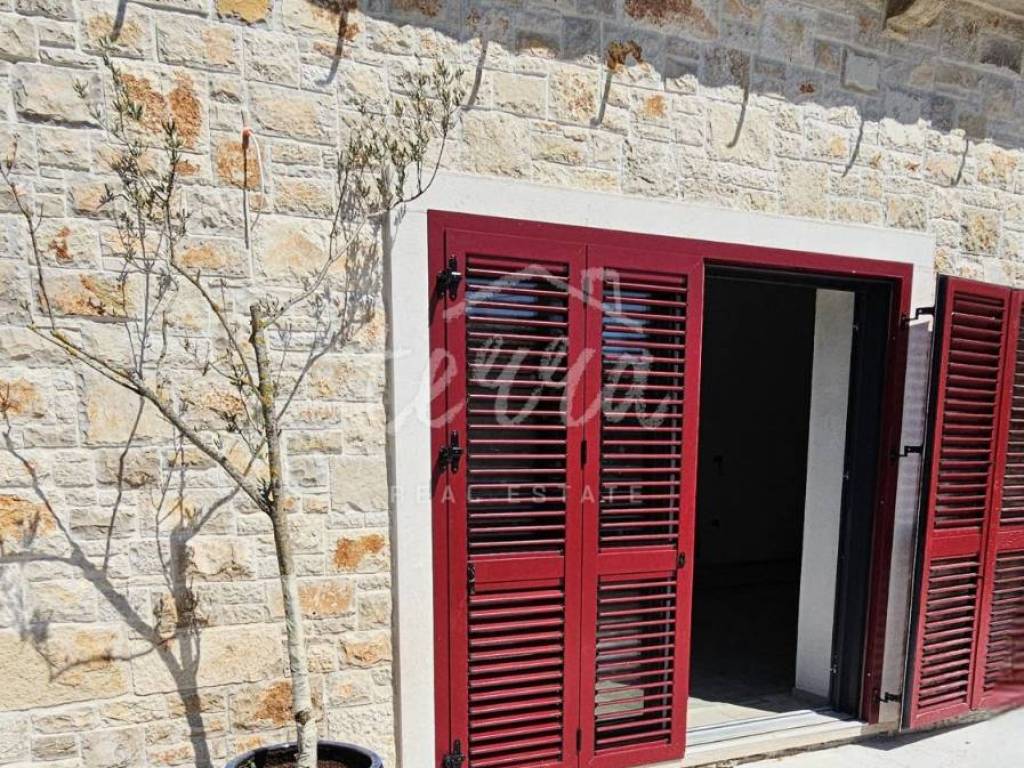
Exterior joinery - PVC six-chamber profiles DECEUNINCK/ELEGANT, anthracite color, triple-layer glass, MACO hardware, HST lift-sliding walls, aluminum shutters.
2 parking spaces
There are several olive trees on the plot.
A final building permit has been issued for the house, all utility contributions have been paid.
ID CODE: 7739
Roberta Griparić Šverko
Mob: 098 592 122
E-mail: roberta@terra-realestate.eu
www.terra-realestate.eu
Caractéristiques
- Typologie
- Maison individuelle
- Transaction
- Vente
- Ascenseur
- Non
- Superficie
- 125 m²
- Chambres/pièces
- 4
- Chambres
- 3
- Bains/douches
- 2
- Balcon
- Non
- Terrasse
- Oui
Informations sur les prix
- Prix
- € 440 000
- Prix au m²
- 3 520 €/m²
Efficacité énergétique
Certification énergétique
Non classifiable
Découvrez chaque recoin de la propriété
+7
Carte

Options additionnelles