1/7
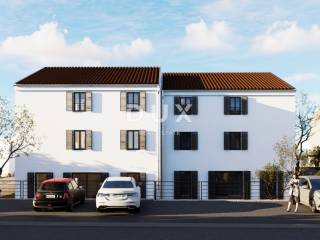
Appartement 3 chambres neuf, rez-de-chaussée, Cres
€ 310 000
Annonce mise à jour le 21/05/2026
Description
référence: 47627
ISLAND OF CRES, CRES - Luxury new building on the ground floor with a garden, near the sea
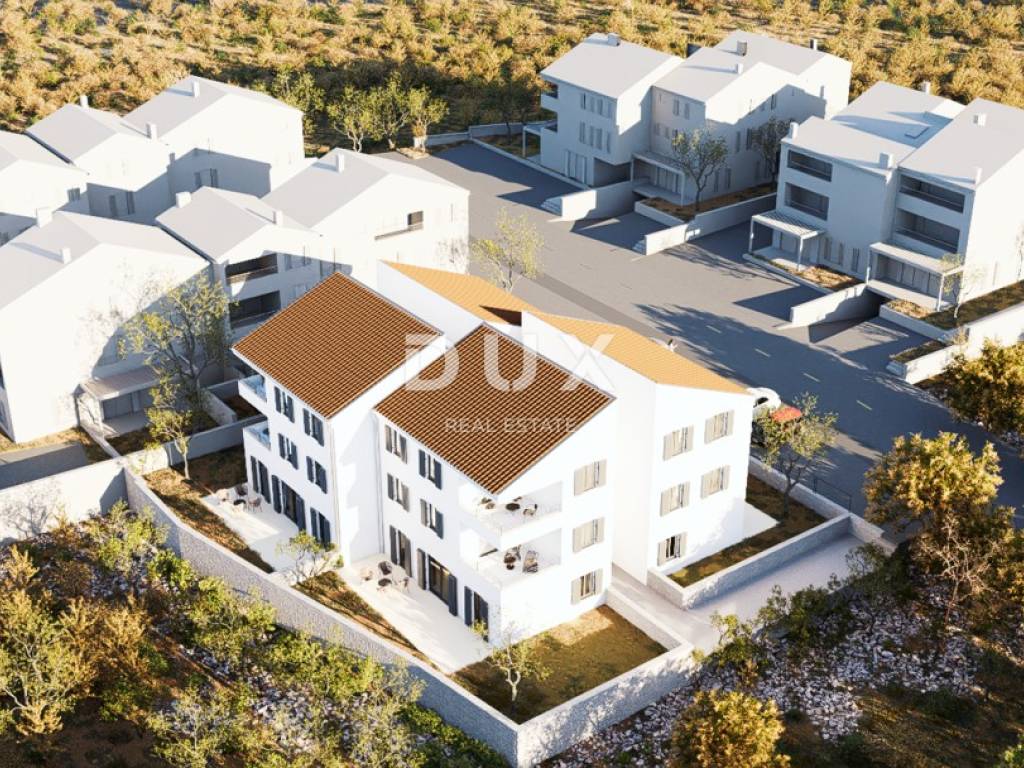
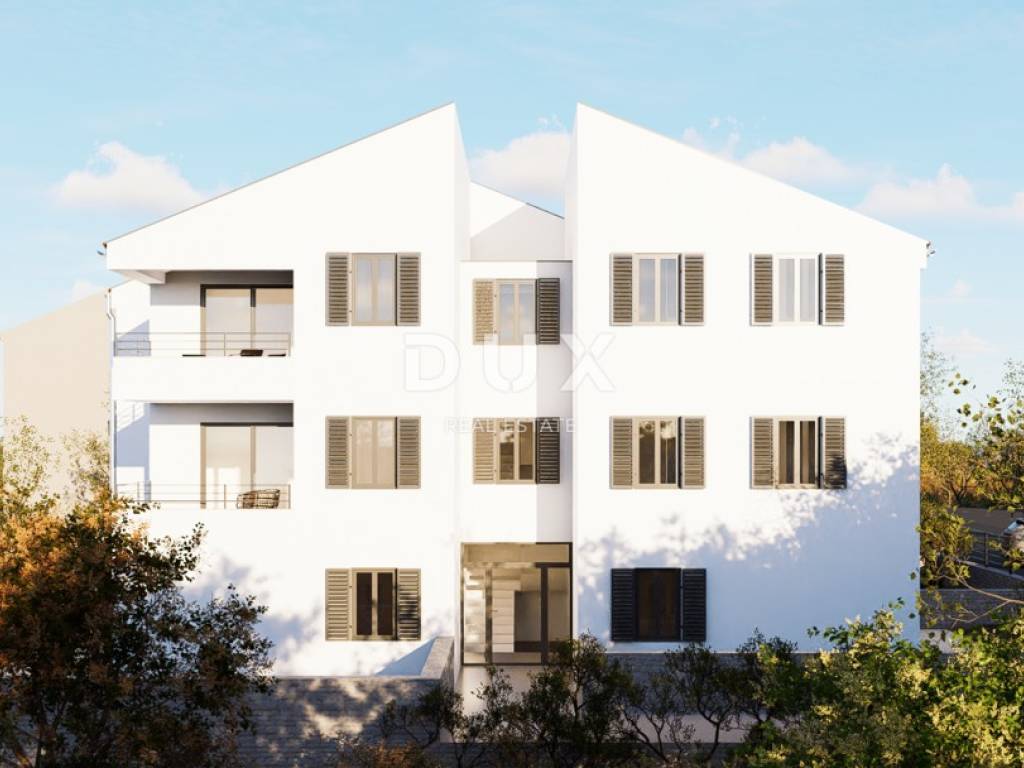
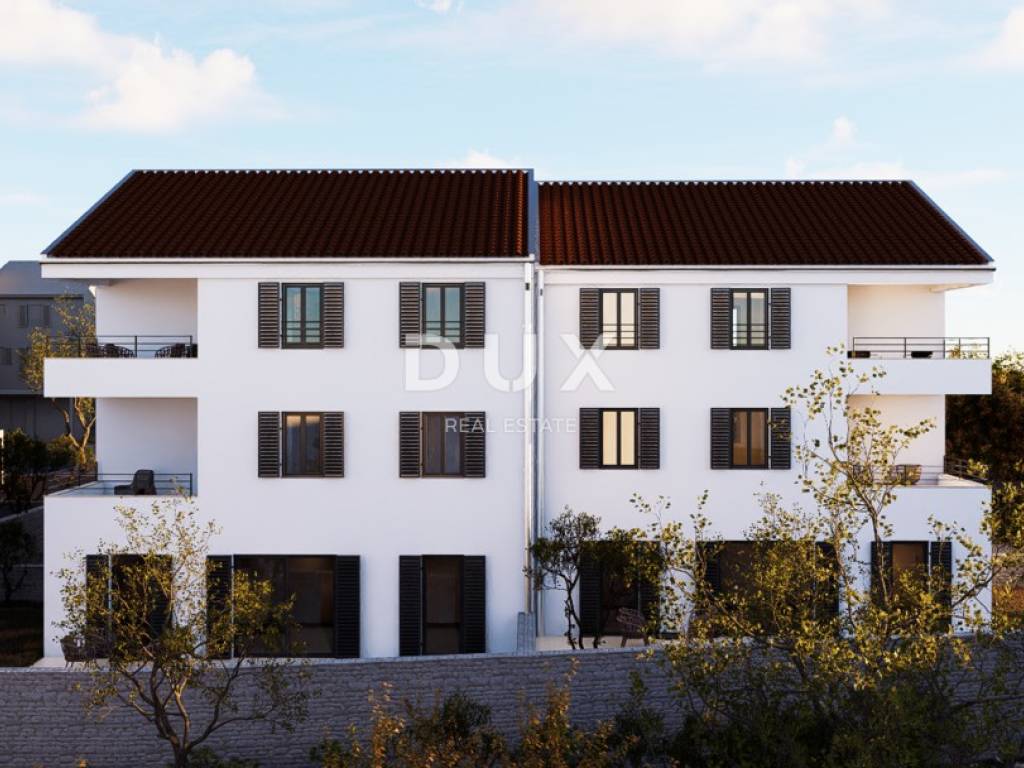
We offer a modern two-bedroom apartment marked 10.2, located on the ground floor of a luxury new building in one of the most desirable parts of Cres. This extremely attractive location offers the perfect combination of peace, privacy and close proximity to the sea and all key amenities, ideal for a pleasant life or vacation.
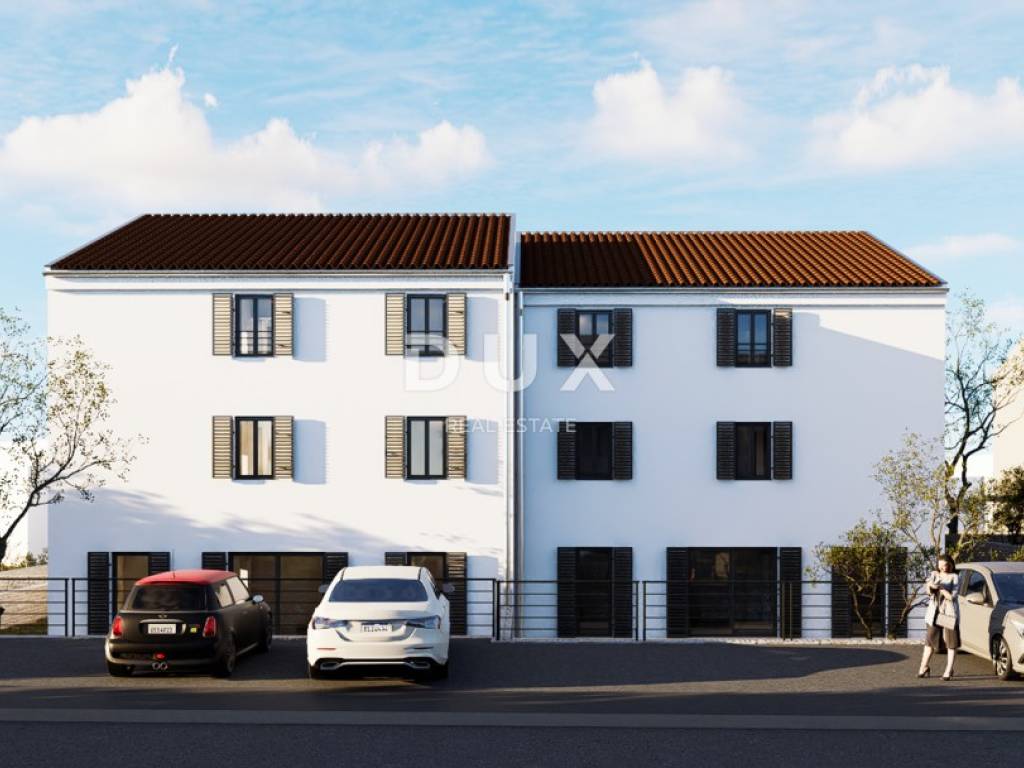
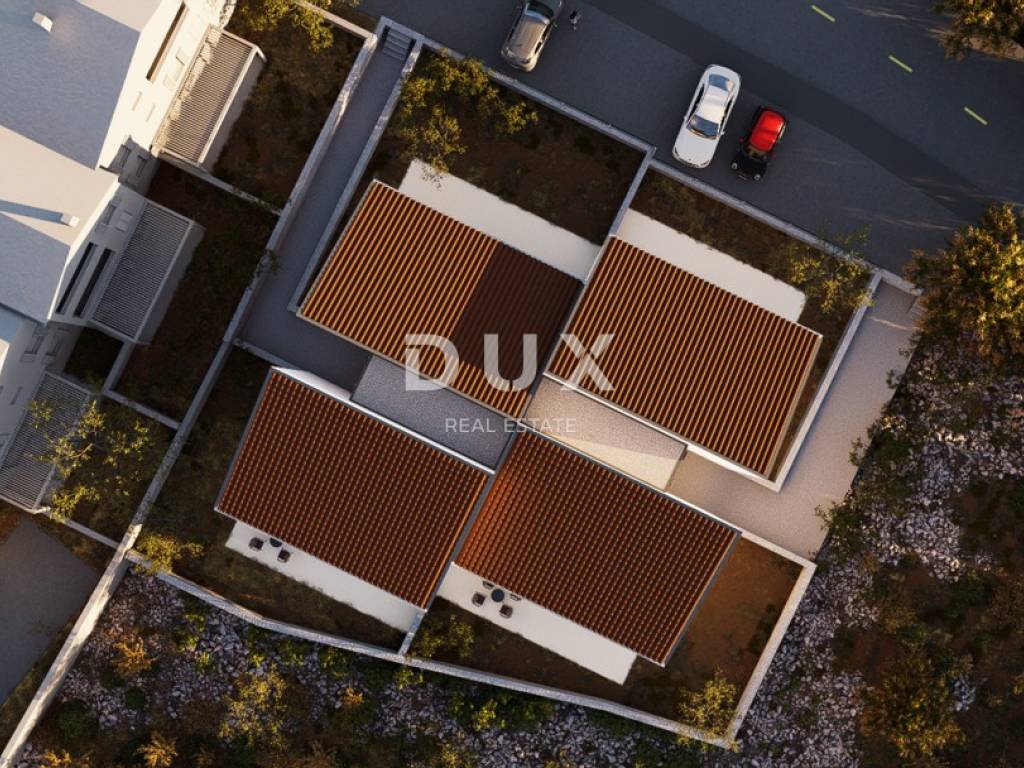
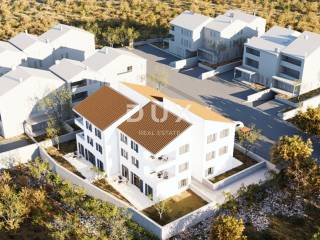
The project consists of two modern buildings, each with four apartments, which ensures a high level of privacy and exclusivity of living.
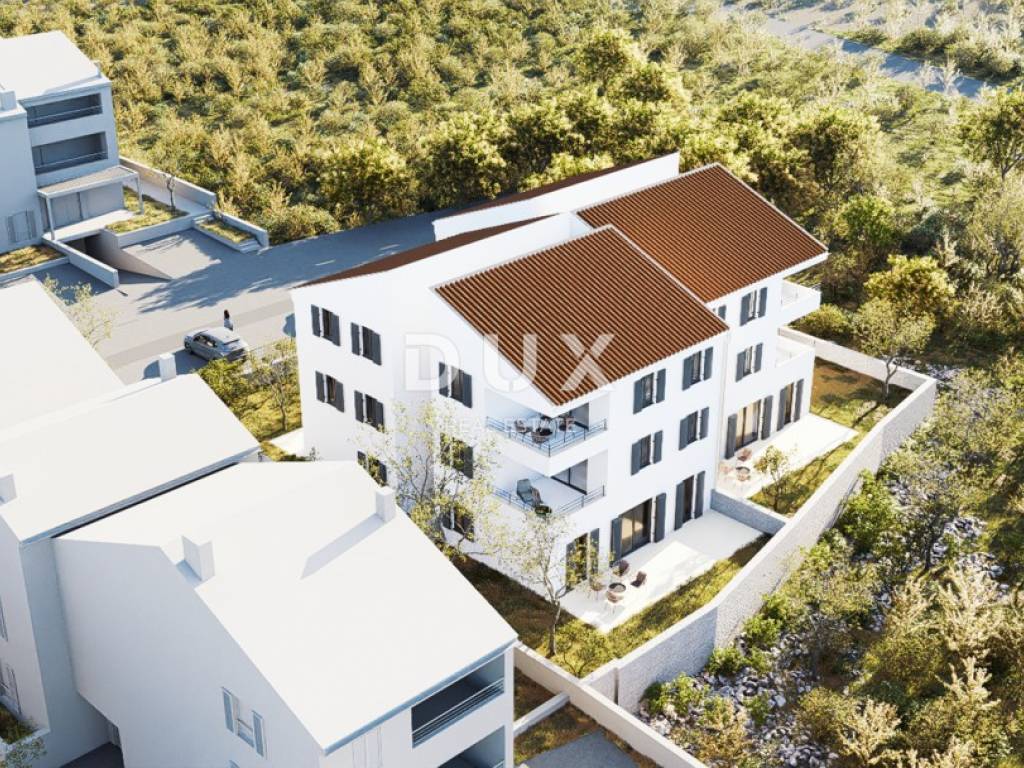
The special value of this apartment is that it is located on the ground floor and has its own garden, which makes it an extremely rare and sought-after property on the market. The garden provides complete privacy and the opportunity to enjoy the Mediterranean lifestyle in the open air.
The total sales area of the apartment is 77.79 m, and the layout is functional and comfortable for everyday life.
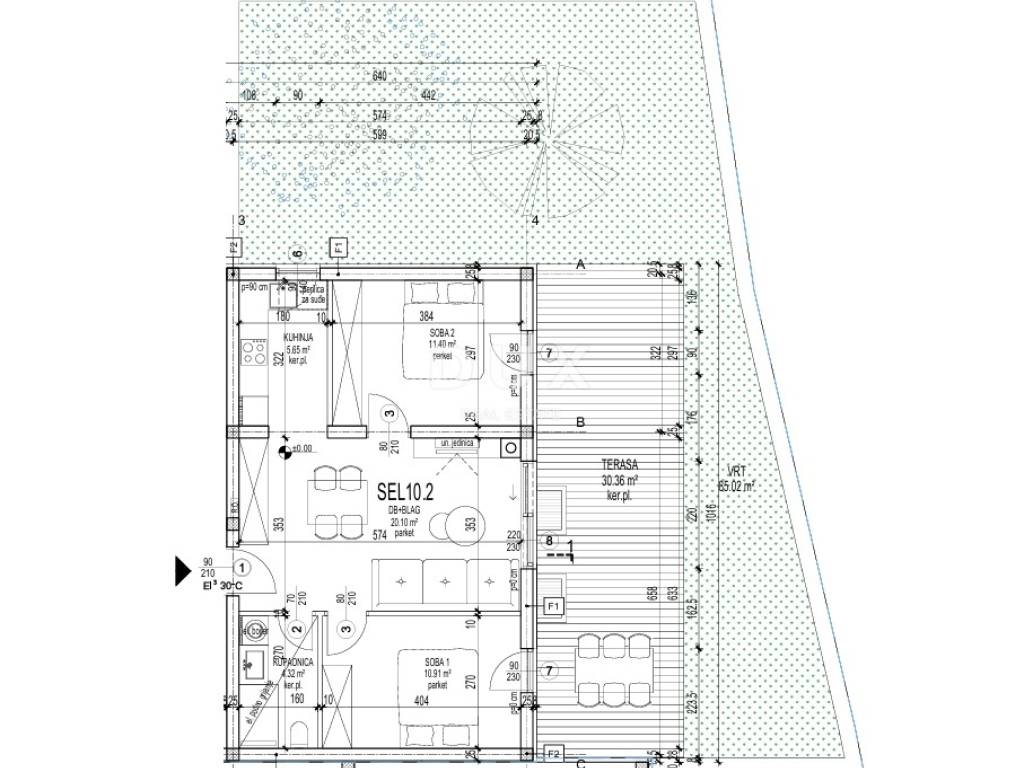
The apartment consists of an entrance area, a living room with a kitchen and dining room in an open-space concept, two bedrooms and a bathroom.
The living area opens onto a spacious terrace, which naturally connects to the private garden, creating a unique space for outdoor living, socializing and relaxation.
The property comes with two parking spaces and an additional storage room, which ensures a high level of practicality and comfort.
The construction is carried out using quality materials and modern equipment, and the project is designed with an emphasis on long-term value and comfort of living.
The building is under construction, and completion of the works is expected by the summer of 2027.
This property represents an excellent opportunity - especially due to its ground floor position and private garden, which is a rarity on the market, and is ideal for both private use and as a secure investment in one of the most sought-after Adriatic locations.
Area specification Apartment 10.2
Living room + dining room: 20.10 m
Kitchen: 5.65 m
Bathroom: 4.32 m
Bedroom 1: 10.91 m
Bedroom 2: 11.40 m
Net area of the apartment: 52.38 m
Additional features:
Terrace: 30.36 m (calculated 7.59 m)
Garden: 85.02 m (calculated 8.50 m)
Two parking spaces: 12.50 m (calculated 3.13 m)
Storage room: 12.38 m (calculated 6.19 m)
Total sales area: 77.79 m
Dear clients, the agency commission is charged in in accordance with the General Terms and Conditions.
www.dux-nekretnine.hr/opci-uvjeti-poslovanja
ID CODE: 47627
Mladen Tićak
Agent s licencom
Mob: +385 97 775 2147
Tel: +385 91 480 8808
E-mail: mladen@dux-istra.com
www.dux-istra.com
Darko Miculinić
Vanjski suradnik
Mob: +385 91 899 5705
Tel: +385 91 480 8808
E-mail: darko@dux-nekretnine.hr
www.dux-nekretnine.hr
We offer a modern two-bedroom apartment marked 10.2, located on the ground floor of a luxury new building in one of the most desirable parts of Cres. This extremely attractive location offers the perfect combination of peace, privacy and close proximity to the sea and all key amenities, ideal for a pleasant life or vacation.
The project consists of two modern buildings, each with four apartments, which ensures a high level of privacy and exclusivity of living.
The special value of this apartment is that it is located on the ground floor and has its own garden, which makes it an extremely rare and sought-after property on the market. The garden provides complete privacy and the opportunity to enjoy the Mediterranean lifestyle in the open air.
The total sales area of the apartment is 77.79 m, and the layout is functional and comfortable for everyday life.
The apartment consists of an entrance area, a living room with a kitchen and dining room in an open-space concept, two bedrooms and a bathroom.
The living area opens onto a spacious terrace, which naturally connects to the private garden, creating a unique space for outdoor living, socializing and relaxation.
The property comes with two parking spaces and an additional storage room, which ensures a high level of practicality and comfort.
The construction is carried out using quality materials and modern equipment, and the project is designed with an emphasis on long-term value and comfort of living.
The building is under construction, and completion of the works is expected by the summer of 2027.
This property represents an excellent opportunity - especially due to its ground floor position and private garden, which is a rarity on the market, and is ideal for both private use and as a secure investment in one of the most sought-after Adriatic locations.
Area specification Apartment 10.2
Living room + dining room: 20.10 m
Kitchen: 5.65 m
Bathroom: 4.32 m
Bedroom 1: 10.91 m
Bedroom 2: 11.40 m
Net area of the apartment: 52.38 m
Additional features:
Terrace: 30.36 m (calculated 7.59 m)
Garden: 85.02 m (calculated 8.50 m)
Two parking spaces: 12.50 m (calculated 3.13 m)
Storage room: 12.38 m (calculated 6.19 m)
Total sales area: 77.79 m
Dear clients, the agency commission is charged in in accordance with the General Terms and Conditions.
www.dux-nekretnine.hr/opci-uvjeti-poslovanja
ID CODE: 47627
Mladen Tićak
Agent s licencom
Mob: +385 97 775 2147
Tel: +385 91 480 8808
E-mail: mladen@dux-istra.com
www.dux-istra.com
Darko Miculinić
Vanjski suradnik
Mob: +385 91 899 5705
Tel: +385 91 480 8808
E-mail: darko@dux-nekretnine.hr
www.dux-nekretnine.hr

Si vous voulez en savoir plus, vous pouvez parler à Mladen Tićak.
Caractéristiques
- Typologie
- Appartement
- Transaction
- Vente
- Étage
- 1
- Superficie
- 77 m² | commerciale 162 m²
- Chambres/pièces
- 3
- Chambres
- 2
- Bains/douches
- 1
- Balcon
- Non
- Terrasse
- Oui
- Climatisation
- Autonome, froid/chaud
Détail de la surface
Habitation
- Étage
- 1
- Superficie
- 77,0 m²
- Coefficient
- 100%
- Type de superficie
- Habitable
- Sup. commercial
- 77,0 m²
Terrain
- Étage
- Rez-de-chaussée
- Superficie
- 85,0 m²
- Coefficient
- 100%
- Type de superficie
- Accessoires
- Sup. commercial
- 85,0 m²
Informations sur les prix
- Prix
- € 310 000
- Prix au m²
- 1 914 €/m²
Efficacité énergétique
Année de construction
2026État
Nouveau / En constructionClimatisation
Autonome, froid/chaudCertification énergétique
Exempt
Découvrez chaque recoin de la propriété
+5

Options additionnelles

Mladen Tićak
