1/25
Maison individuelle 121 m², neuve, Červar-Porat - Veli Maj, Poreč
€ 500 000
Annonce mise à jour le 05/08/2026
Description
référence: 2298_0516
Istria, Poreč
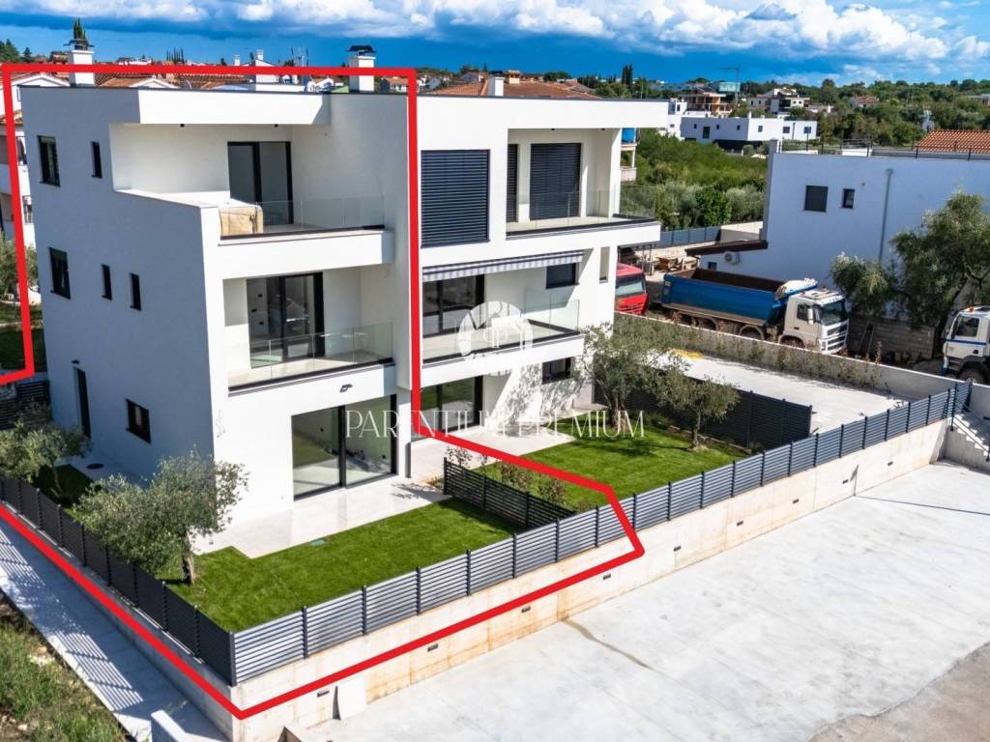
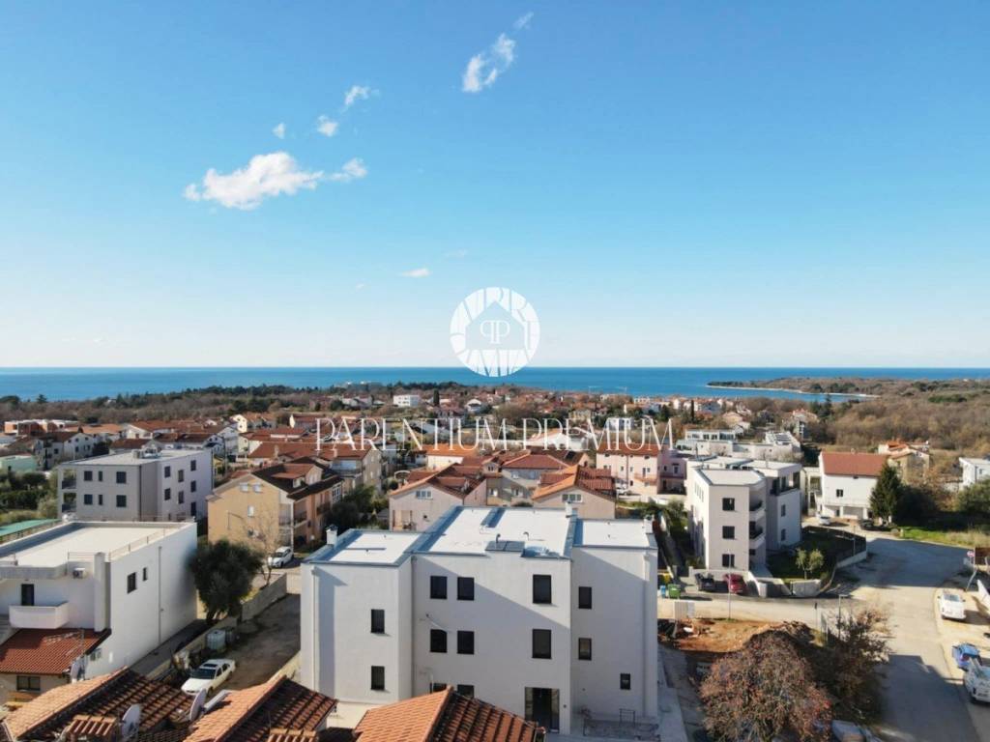
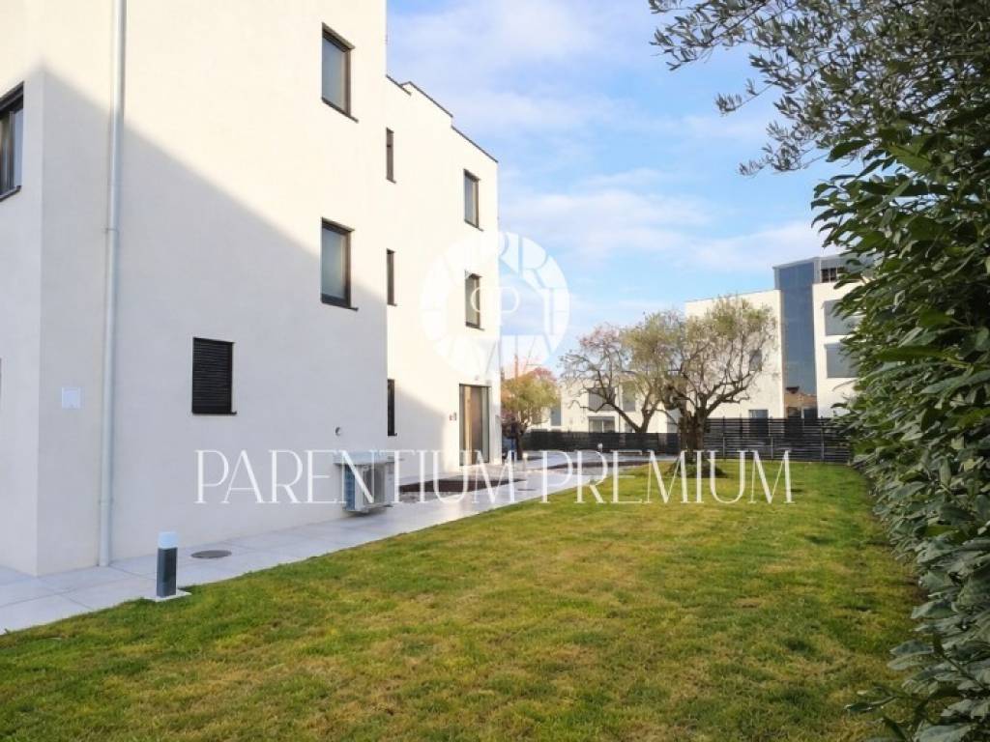
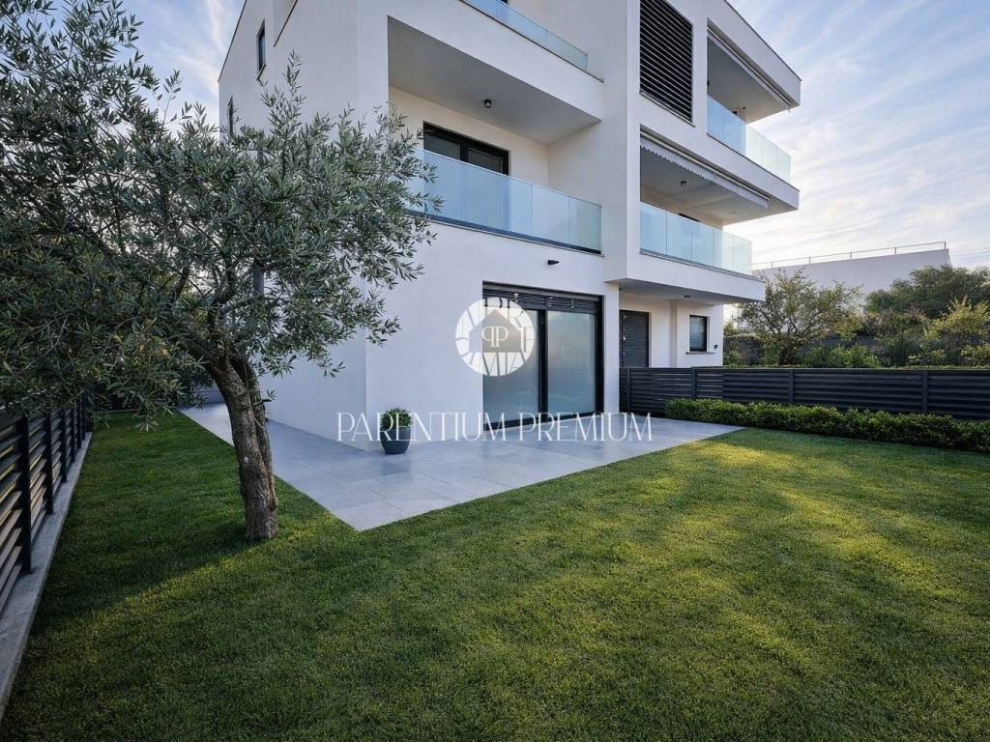
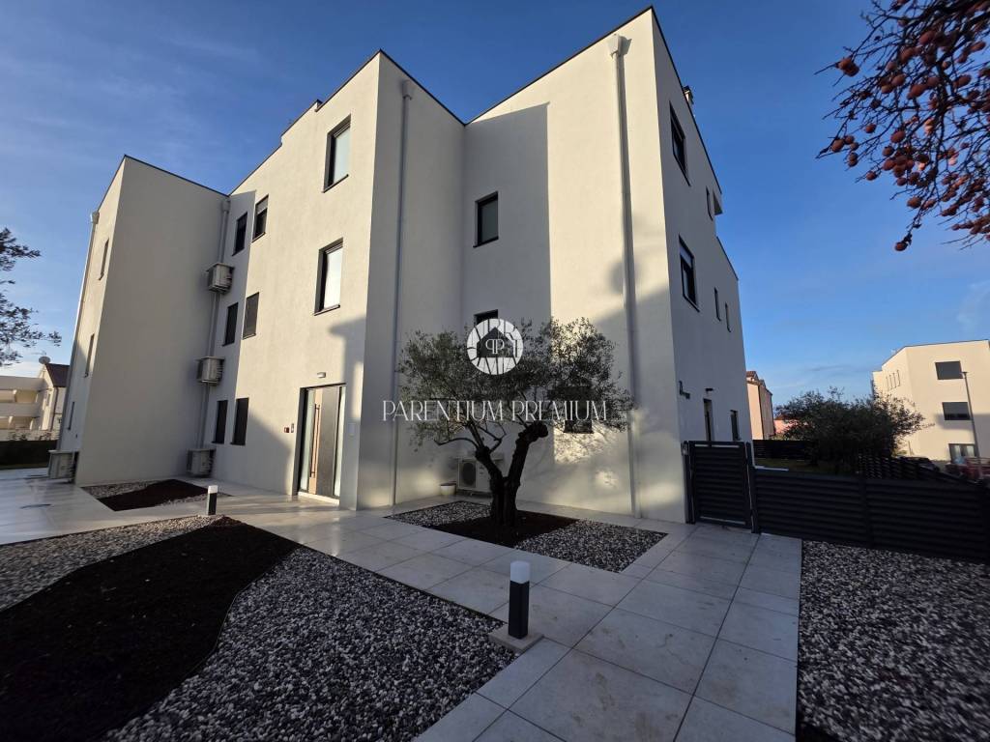
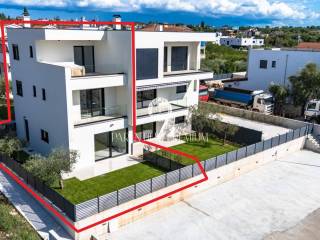
In a new and modern residential building, only approx. 800 m from the sea, a first row terraced house is for sale.
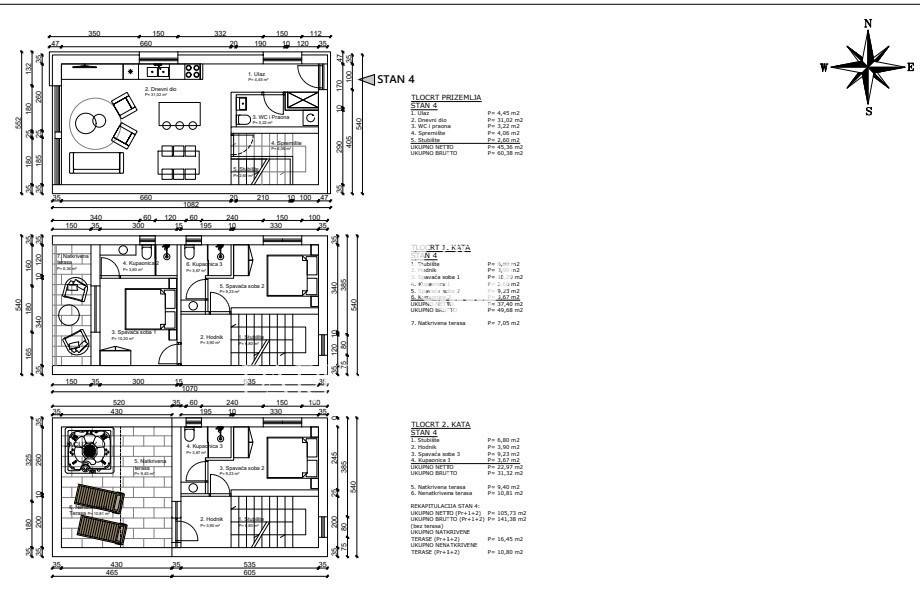
The house extends over three levels: ground floor, first and second floor.
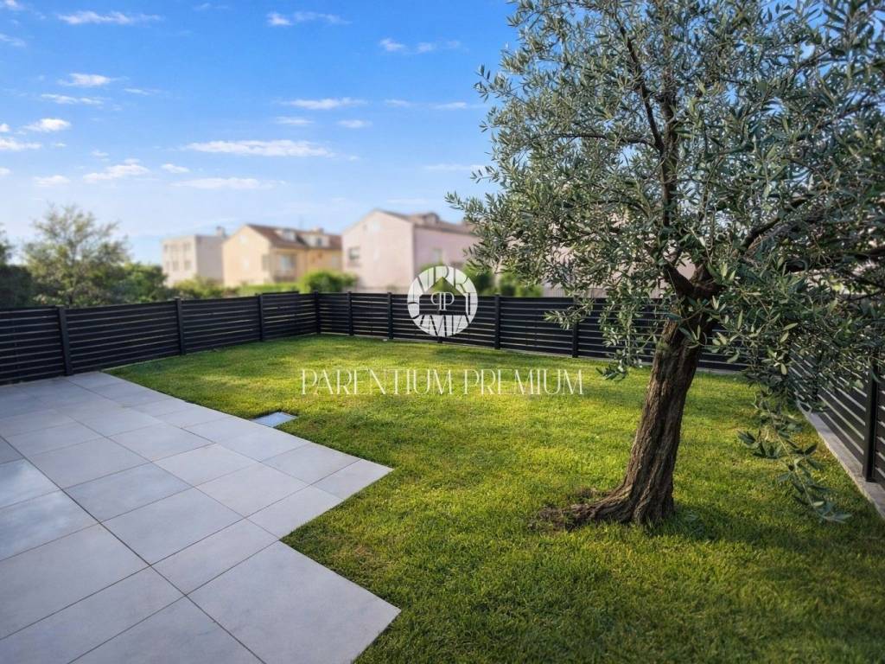
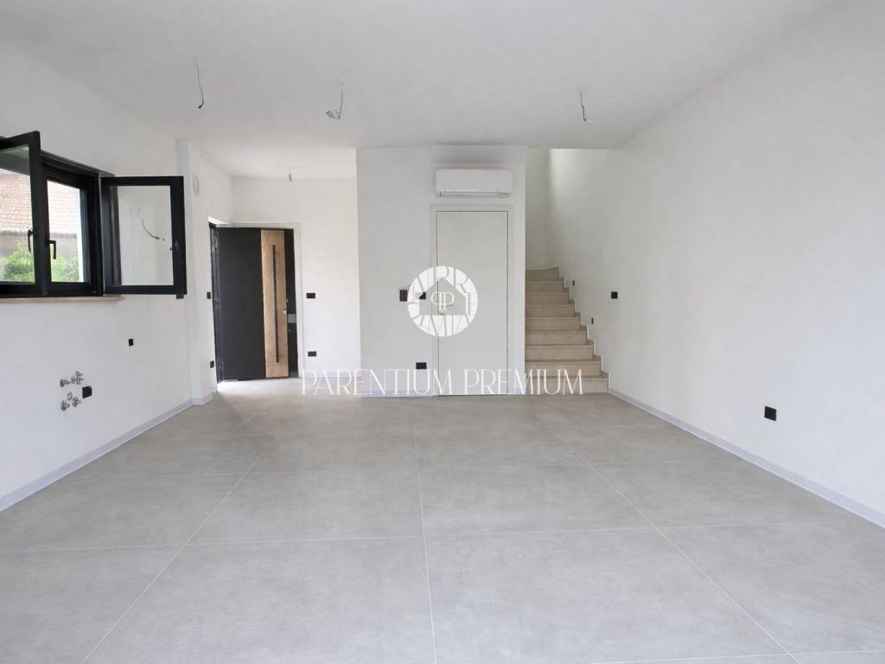
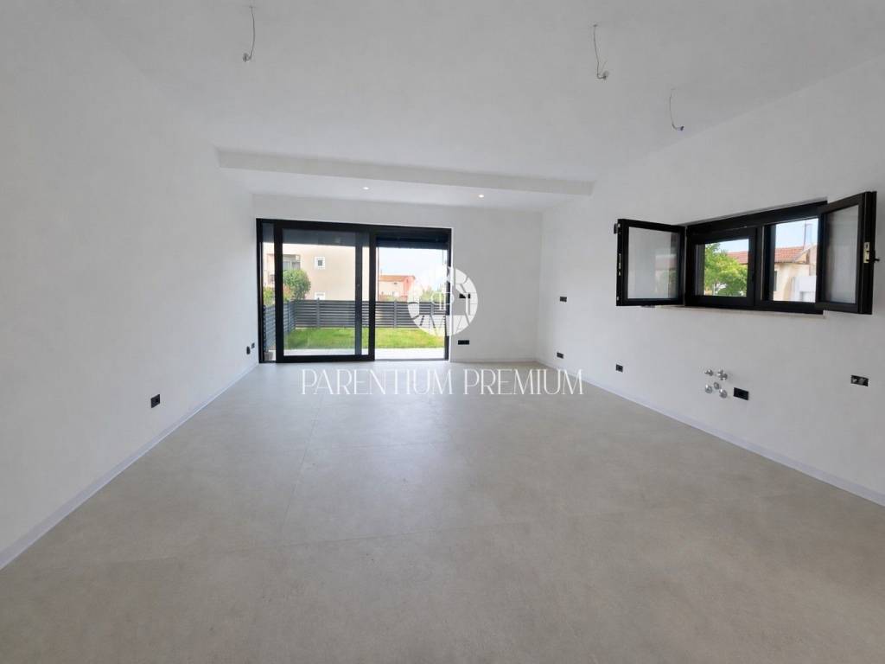
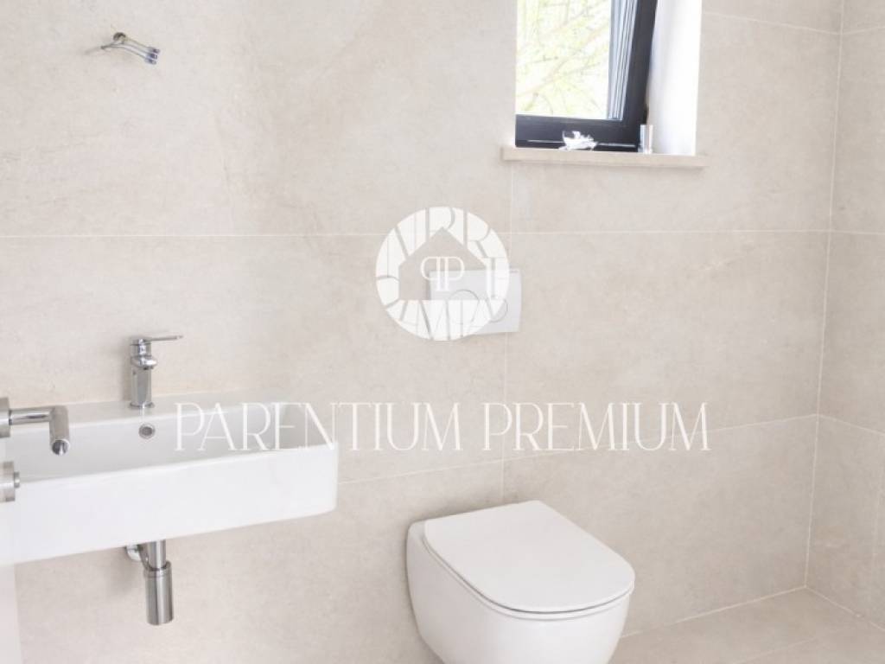
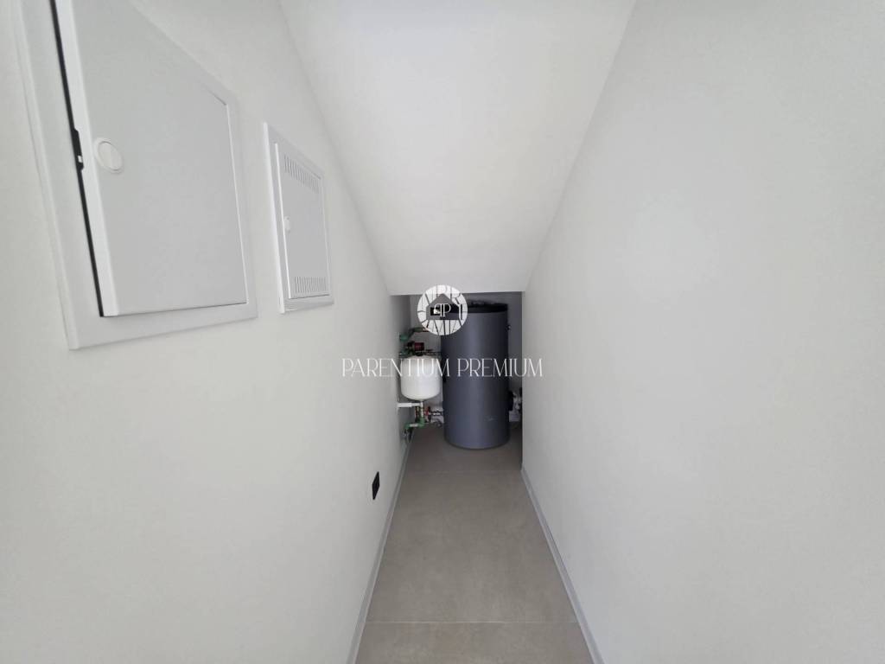
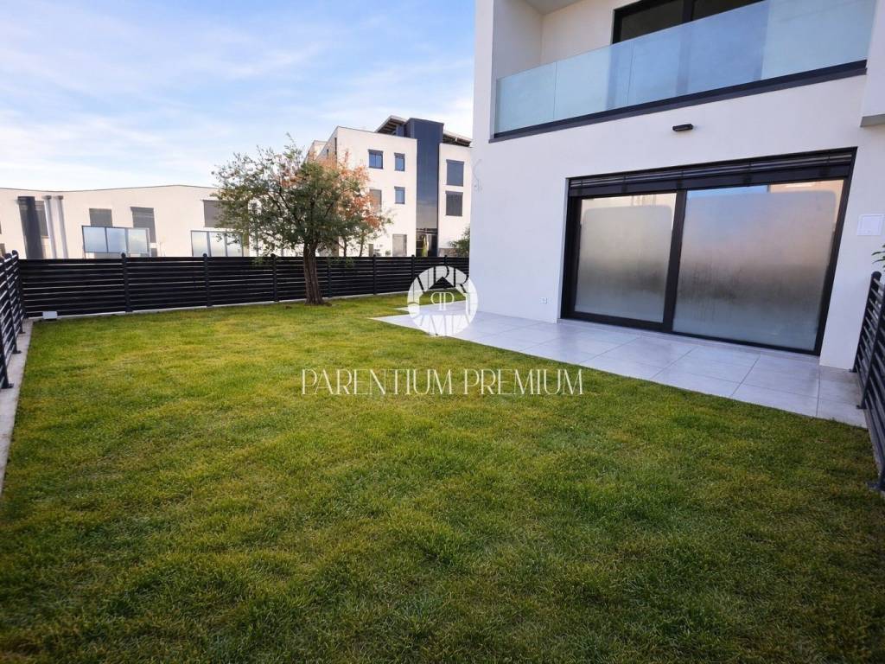
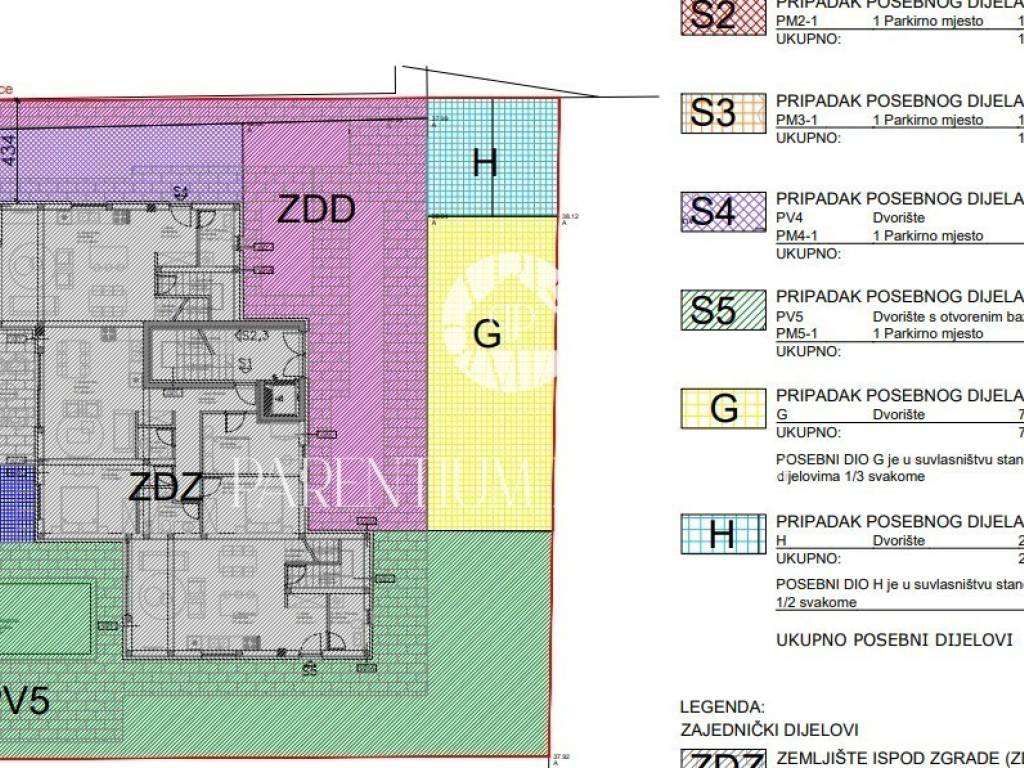
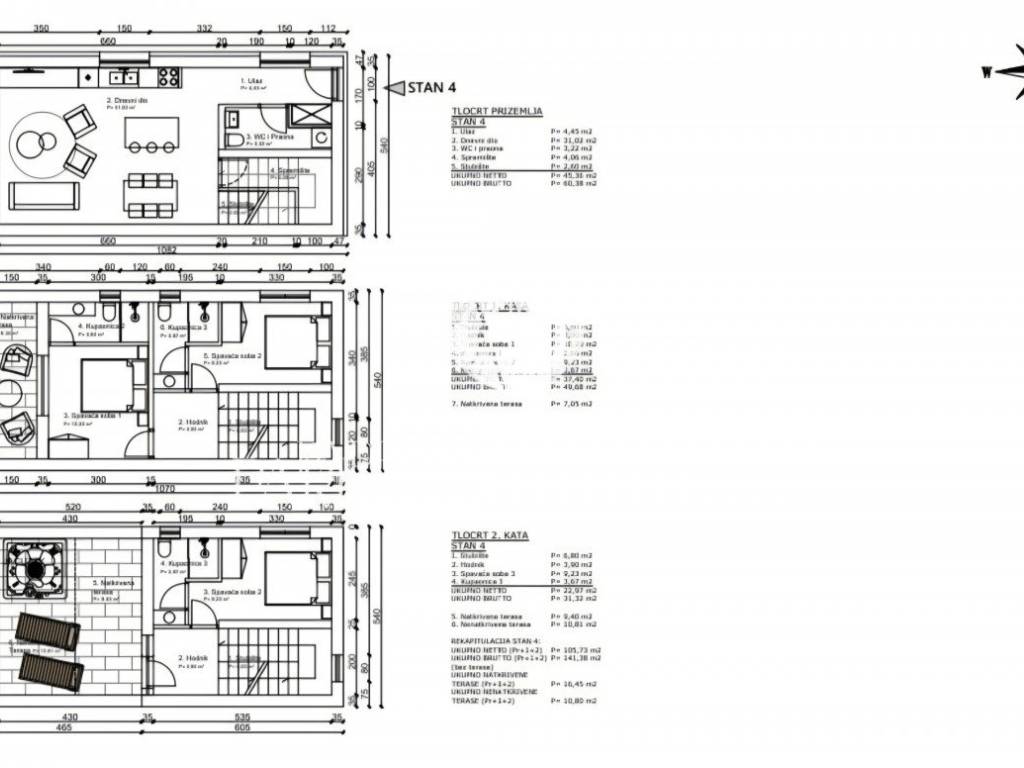
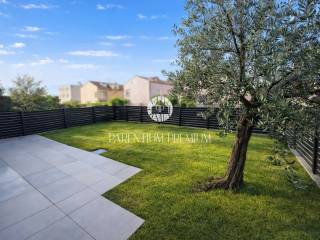
The ground floor consists of an entrance hallway, kitchen, spacious living room with dining area, guest toilet and storage room under the staircase. Large glass walls lead to a covered terrace and a garden of approx. 160 m.
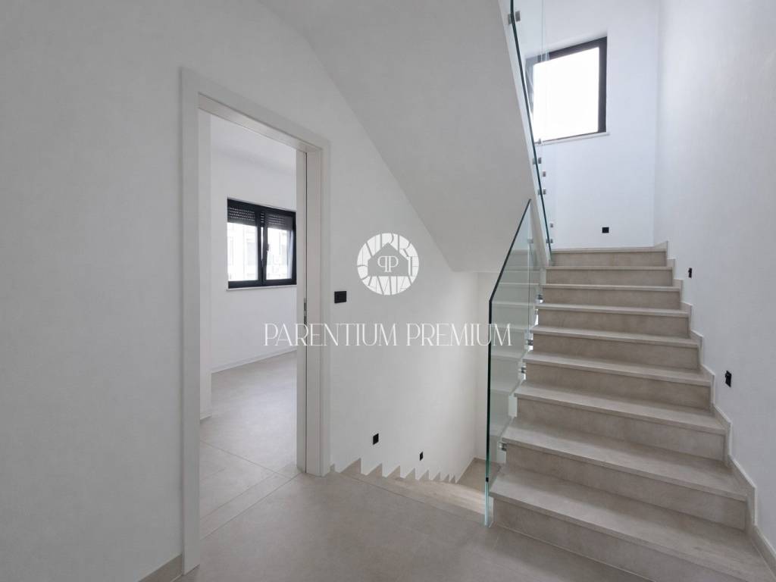
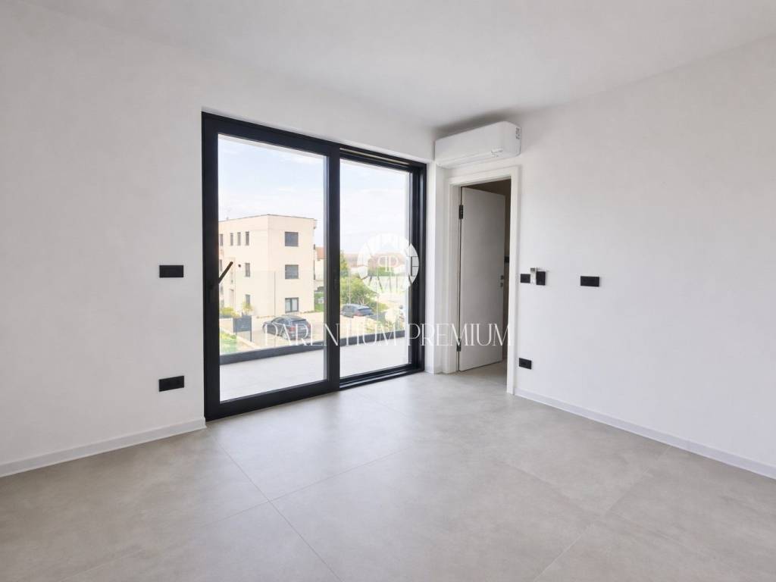
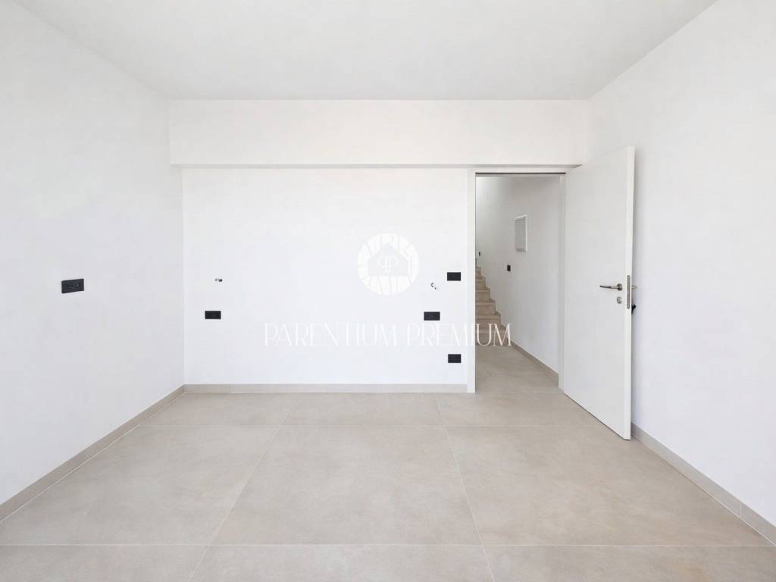
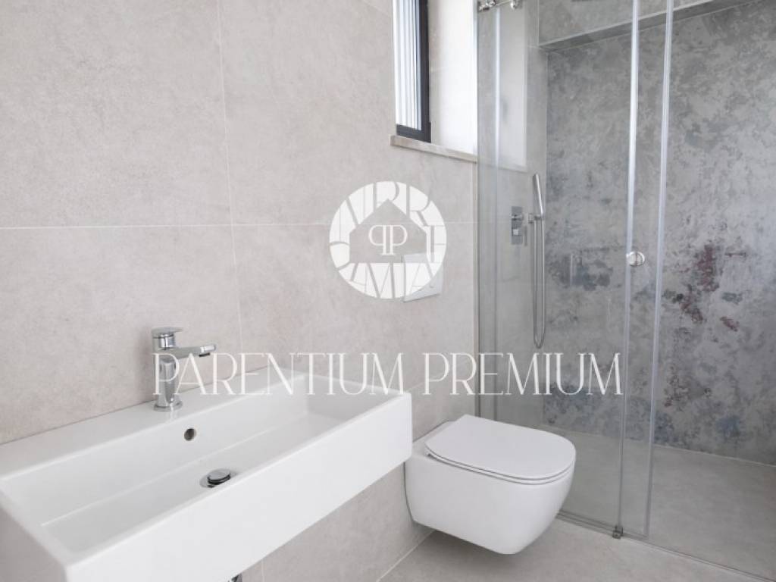
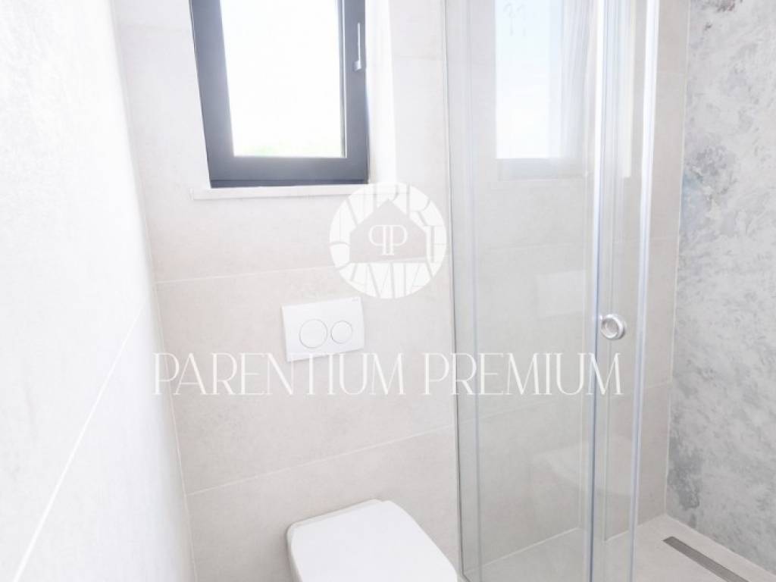
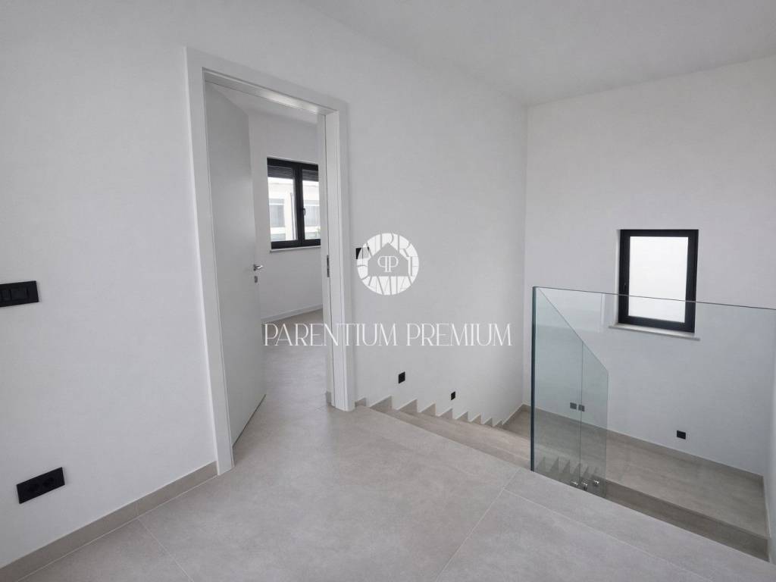
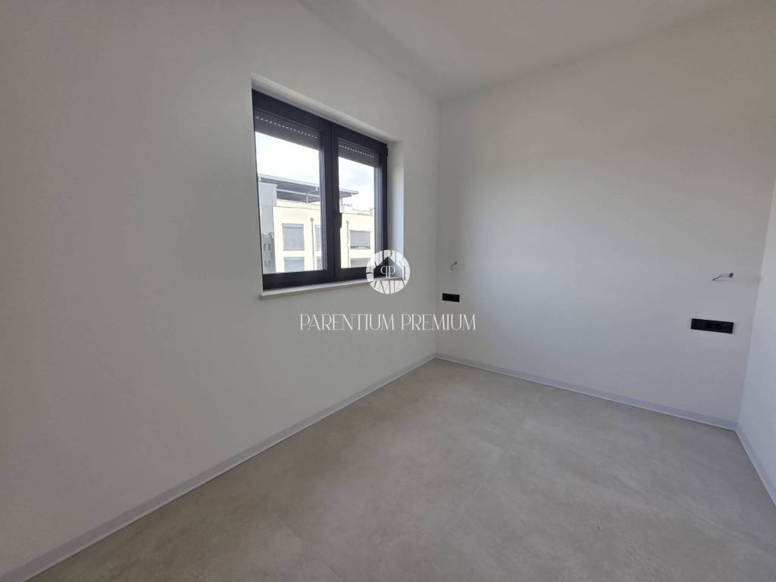
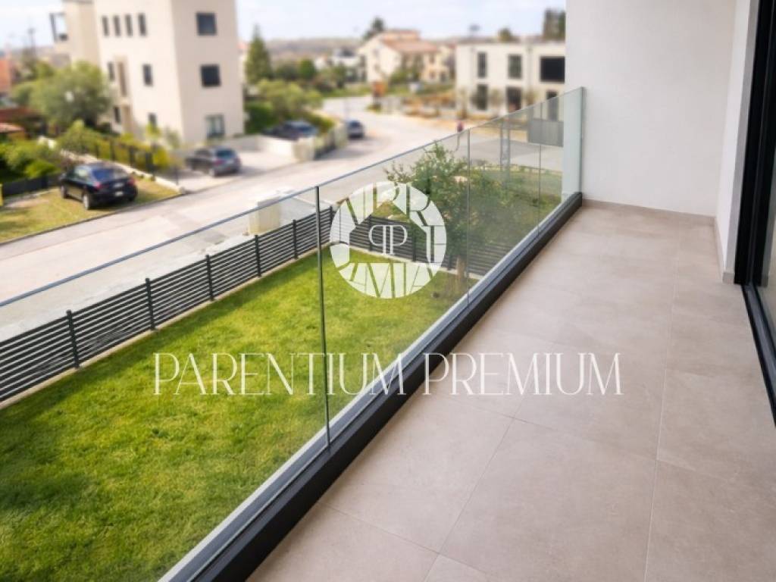
An internal staircase leads to the first floor, where there are two bedrooms, each with its own en-suite bathroom, and a covered terrace.
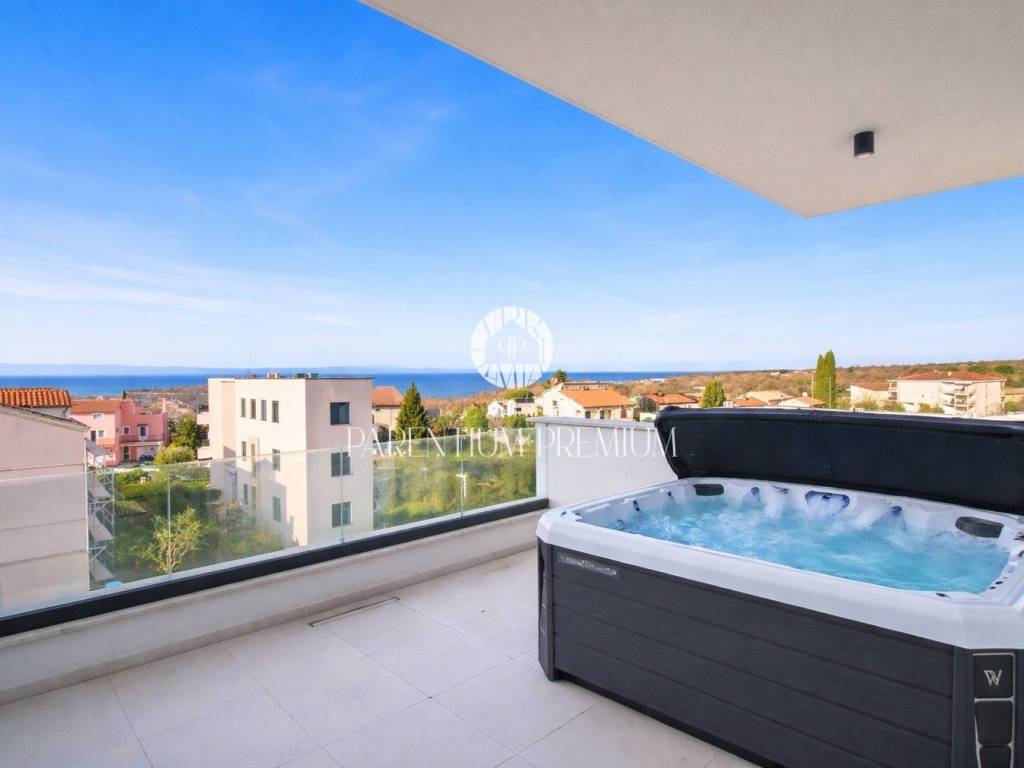
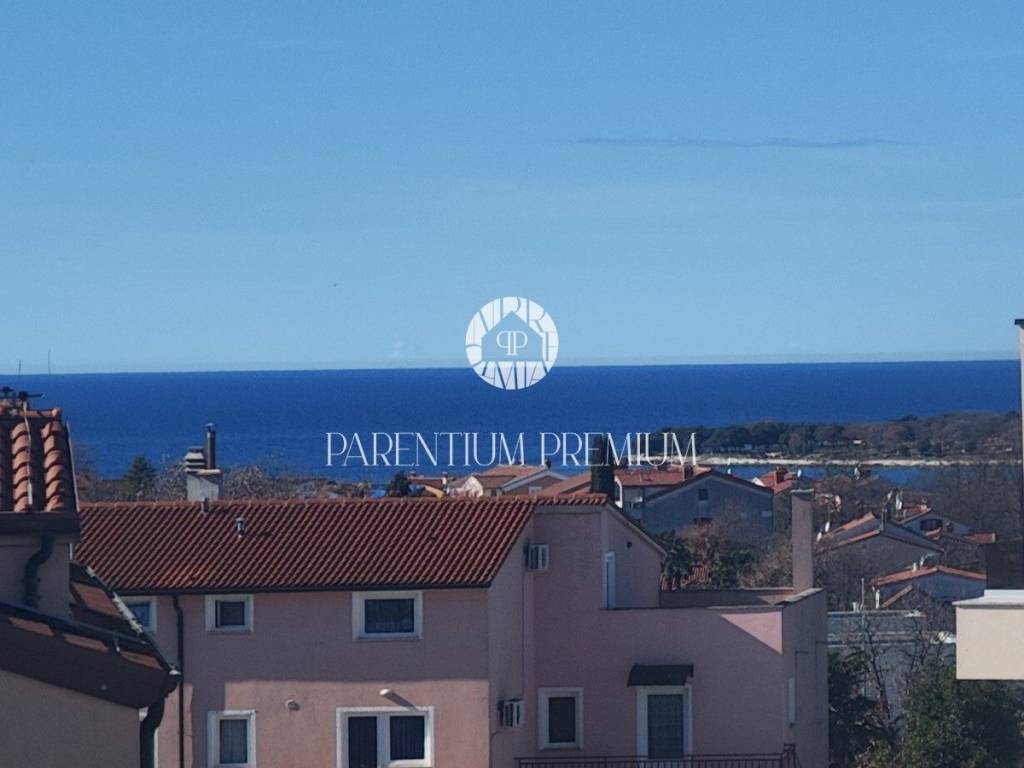
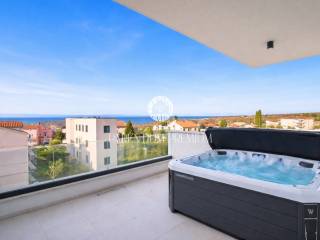
The second floor features one bedroom, a bathroom and a covered terrace with a jacuzzi, offering a beautiful open view of the sea and surroundings.
The property is equipped with electric underfloor heating throughout, while air conditioning units provide heating and cooling.
The property is in the VAT system.
Due to its attractive location and proximity to the sea, this property represents an excellent opportunity for tourist rental or comfortable family living.
In a new and modern residential building, only approx. 800 m from the sea, a first row terraced house is for sale.
The house extends over three levels: ground floor, first and second floor.
The ground floor consists of an entrance hallway, kitchen, spacious living room with dining area, guest toilet and storage room under the staircase. Large glass walls lead to a covered terrace and a garden of approx. 160 m.
An internal staircase leads to the first floor, where there are two bedrooms, each with its own en-suite bathroom, and a covered terrace.
The second floor features one bedroom, a bathroom and a covered terrace with a jacuzzi, offering a beautiful open view of the sea and surroundings.
The property is equipped with electric underfloor heating throughout, while air conditioning units provide heating and cooling.
The property is in the VAT system.
Due to its attractive location and proximity to the sea, this property represents an excellent opportunity for tourist rental or comfortable family living.

Si vous voulez en savoir plus, vous pouvez parler à Ivica Barić.
Caractéristiques
- Typologie
- Maison individuelle | Pleine propriété | Propriété de luxe
- Transaction
- Vente
- Étage
- 1
- Étages du bâtiment
- 2
- Ascenseur
- Oui
- Superficie
- 121 m² | commerciale 237 m²
- Chambres/pièces
- 4
- Chambres
- 3
- Bains/douches
- 3+
- Meublé
- Non
- Box, places stationnement
- 1 place(s) de parking
- Chauffage
- Individuel, au sol, alimentation électrique
- Climatisation
- Centralisé, froid/chaud
- Vue
- Mer
Autres caractéristiques
- Cadres extérieurs vitrage / PVC
- Porte blindée
- Toilettes séparées
Détail de la surface
Habitation
- Étage
- 1
- Superficie
- 121,0 m²
- Coefficient
- 100%
- Type de superficie
- Habitable
- Sup. commercial
- 121,0 m²
Terrain
- Étage
- Rez-de-chaussée
- Superficie
- 116,0 m²
- Coefficient
- 100%
- Type de superficie
- Accessoires
- Sup. commercial
- 116,0 m²
Informations sur les prix
- Prix
- € 500 000
- Prix au m²
- 2 110 €/m²
Efficacité énergétique
Consommation d'énergie
≥ 250 kWh/m² année
Plan
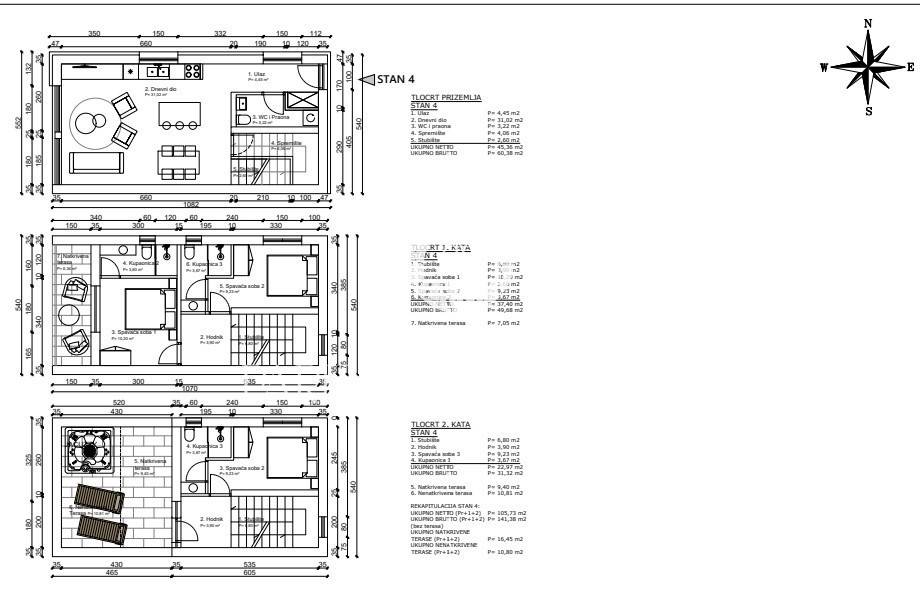
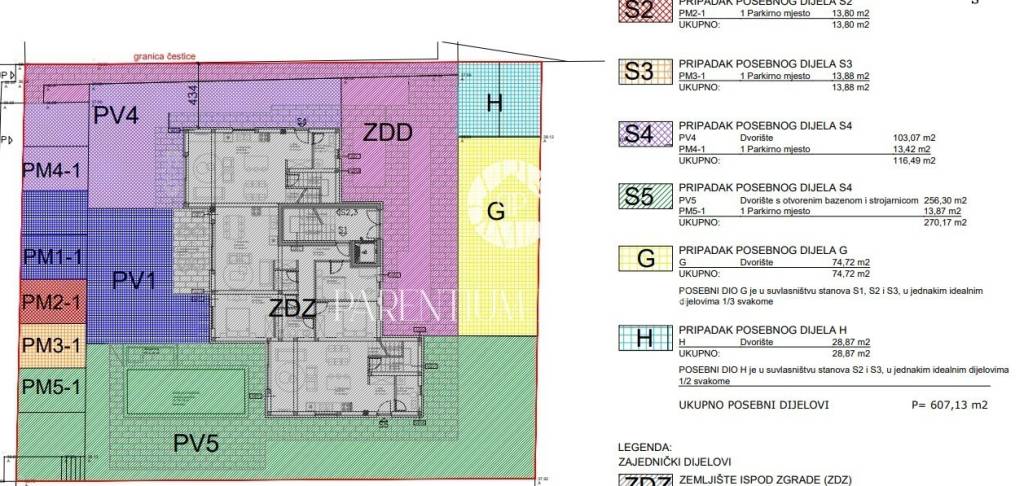
Découvrez chaque recoin de la propriété
+23
Carte

Options additionnelles

Ivica Barić
