1/25
Maison individuelle 306 m², neuve, Vodnjan
€ 1
Annonce mise à jour le 30/05/2026
Description
référence: 47861
ISTRIA, VODNJAN Exclusive designer villa with panoramic views of the Brijuni Islands, heated pool, sauna and private golf course
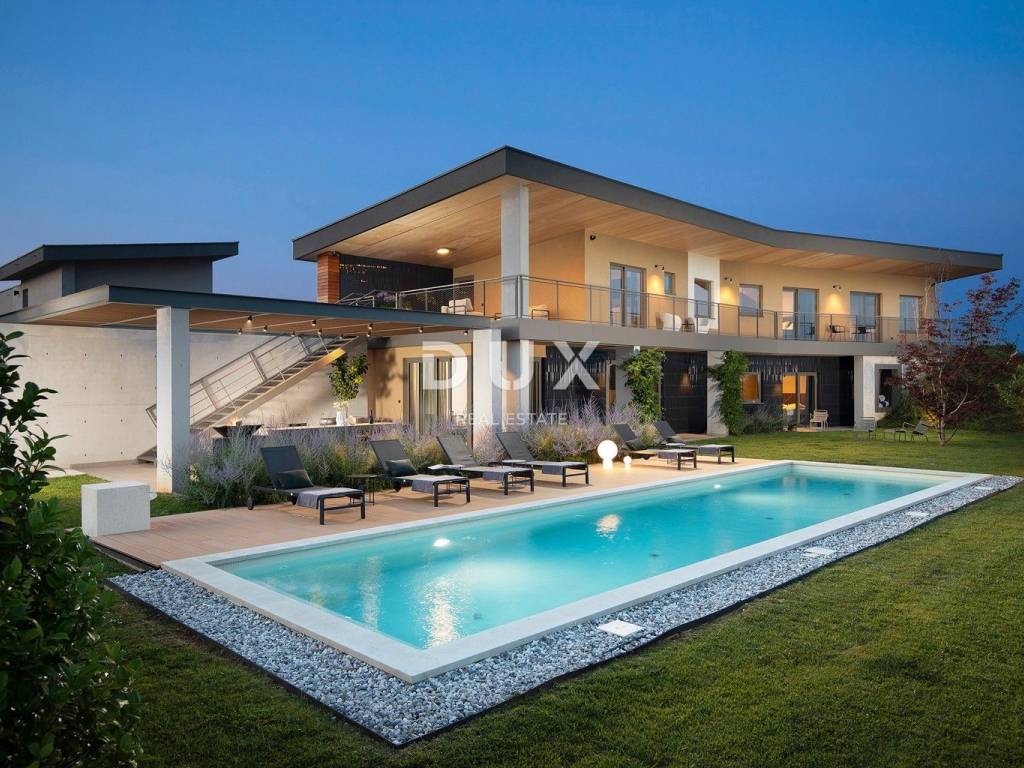
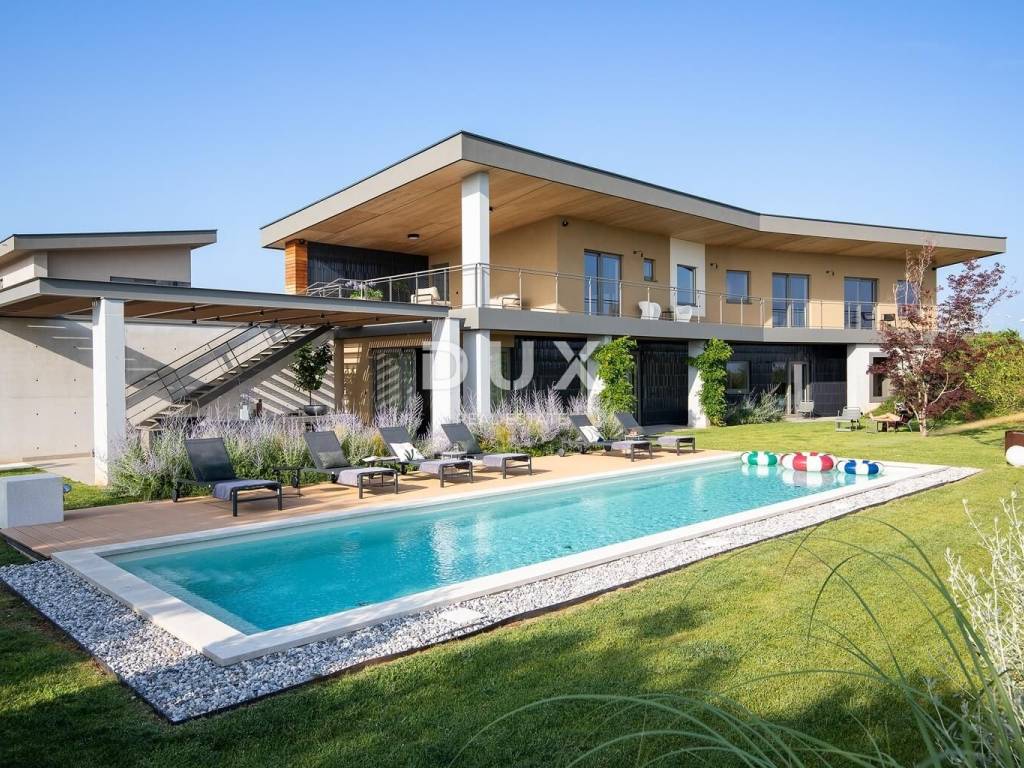
In one of the most desirable locations in southern Istria, in a quiet and green part of Vodnjan, is this impressive luxury designer villa, which represents the perfect blend of contemporary elegance, privacy and Mediterranean lifestyle.
This is a property that leaves a strong impression upon first arrival not only with its architecture and luxury, but also with an atmosphere of complete harmony with nature, open views of the sea and the Brijuni archipelago and a sense of peace that today represents true luxury.
Surrounded by Mediterranean greenery, fruit trees and carefully landscaped gardens, this villa offers a unique living and vacation experience, ideal for those seeking sophistication without exaggeration.
ARCHITECTURE AND DESIGN:
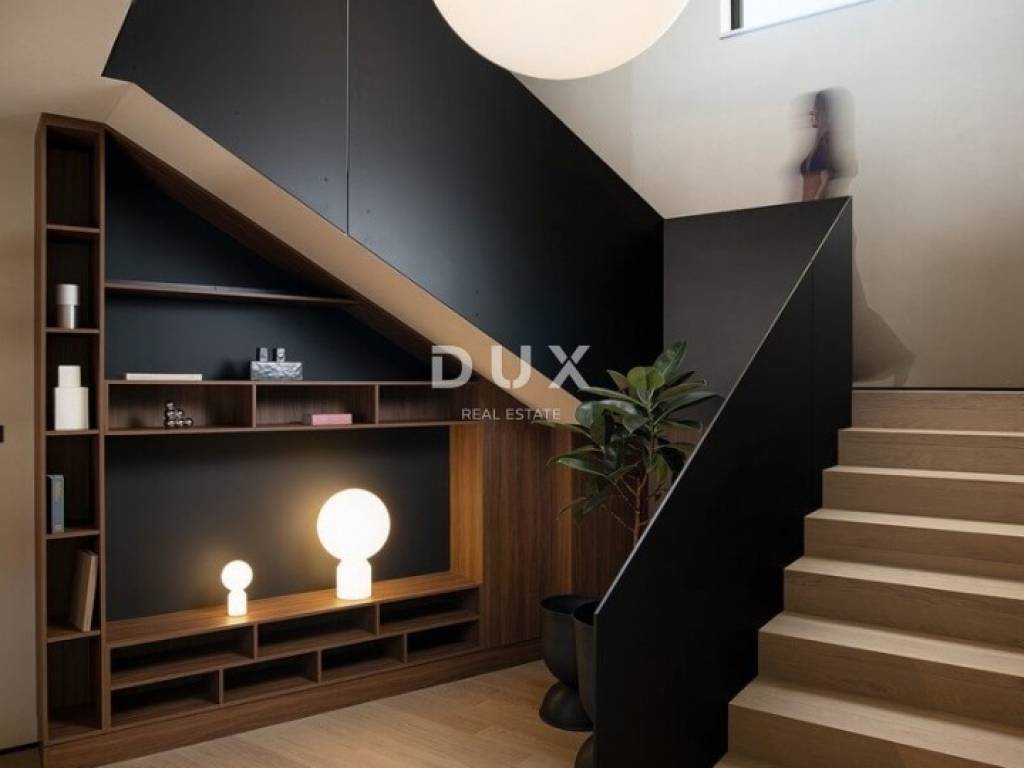
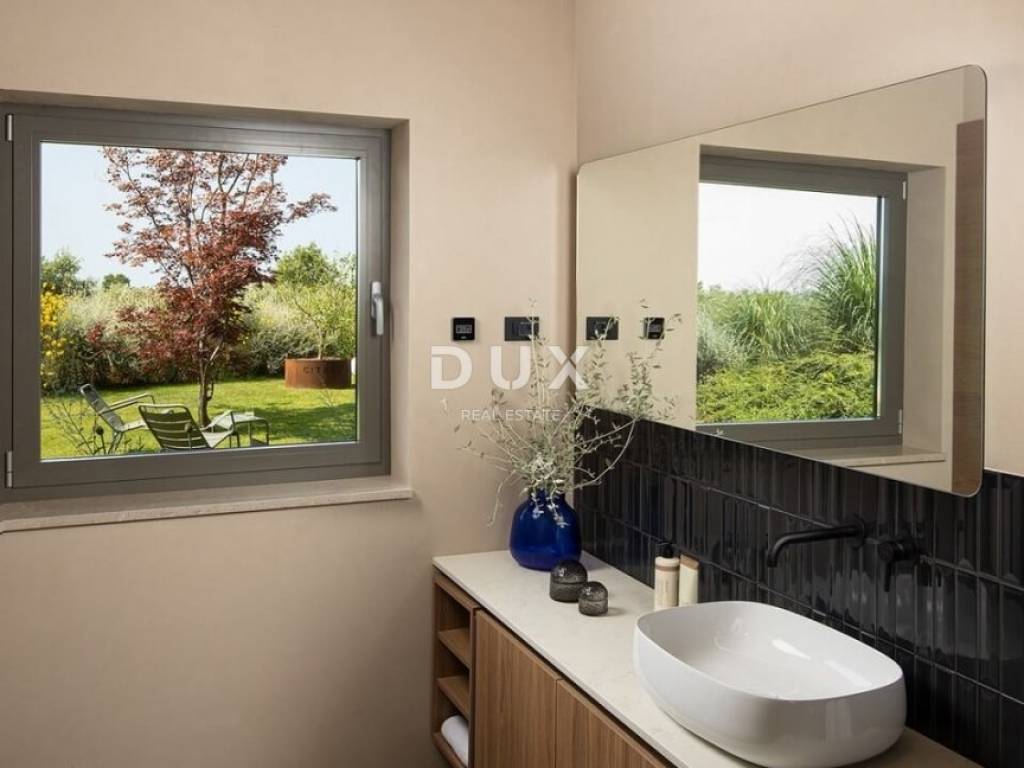
The villa is designed in a contemporary architectural style that blends seamlessly with its natural surroundings. The spacious interiors are decorated with top-quality materials and luxurious details, with the emphasis on:
* elegance
* functionality
* abundant natural light
* openness and airiness of the rooms
* seamless connection between interior and exterior
Large glass walls allow for unobstructed views of the sea, Brijuni Islands, olive groves and green landscape, while each room exudes warmth, sophistication and a sense of private luxury.
VILLA DESCRIPTION:
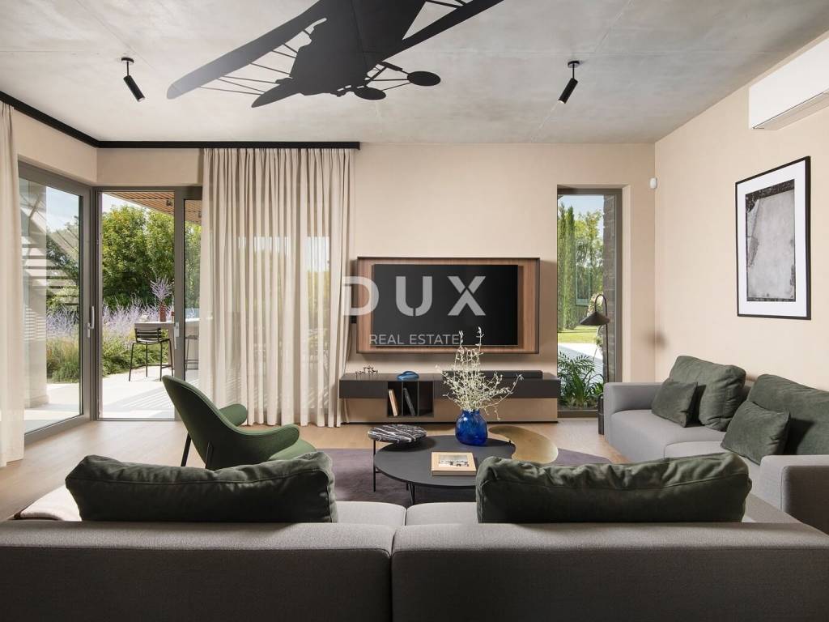
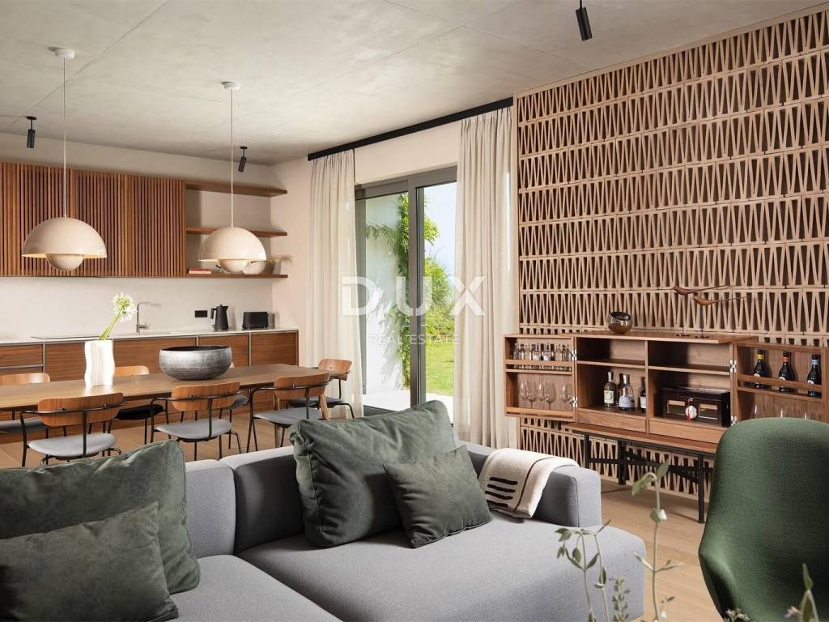
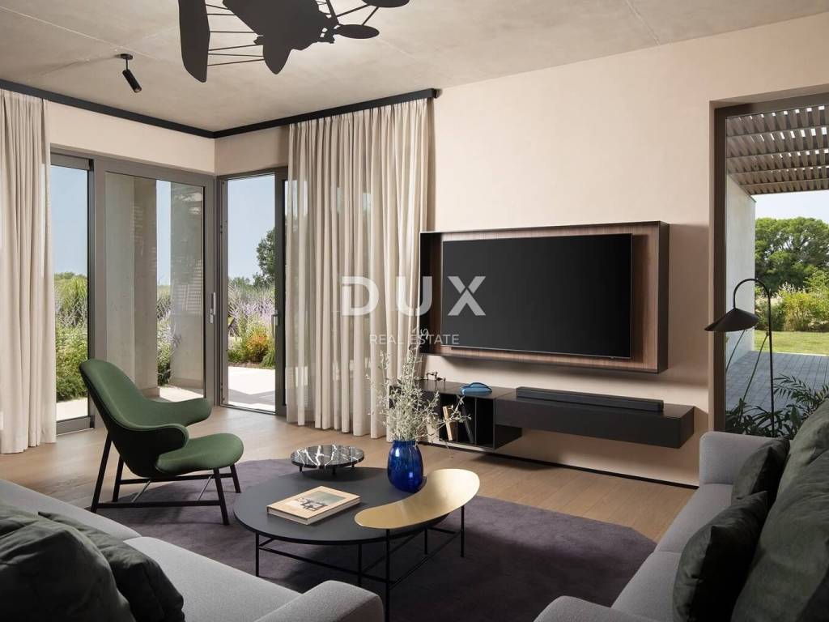
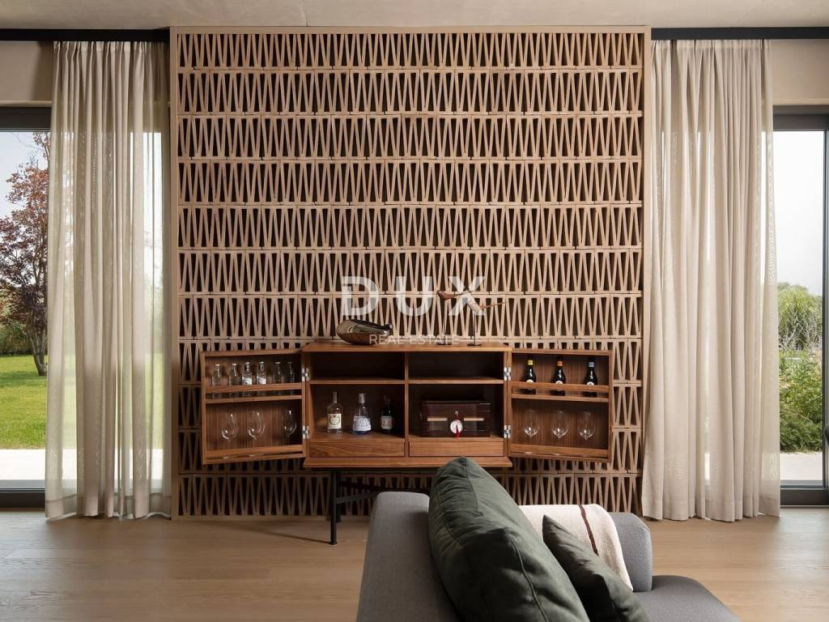
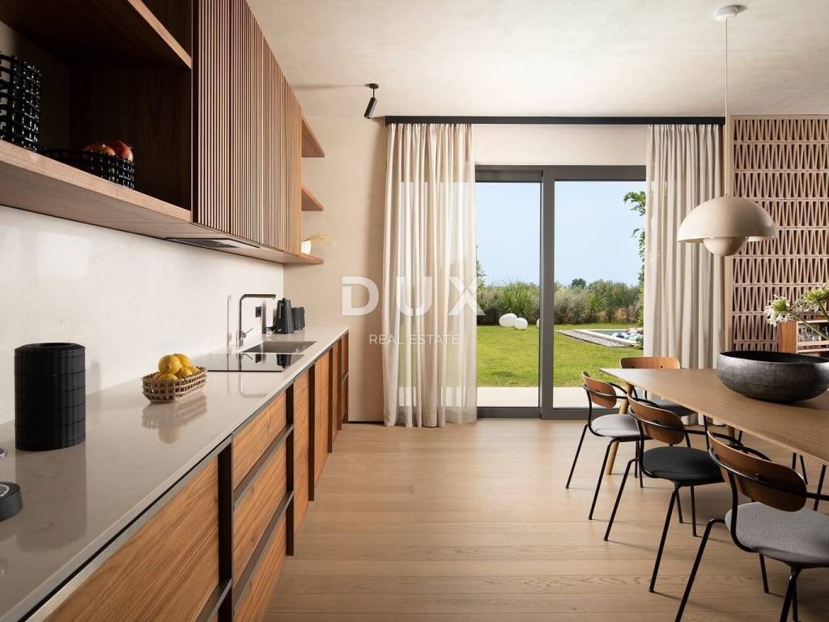
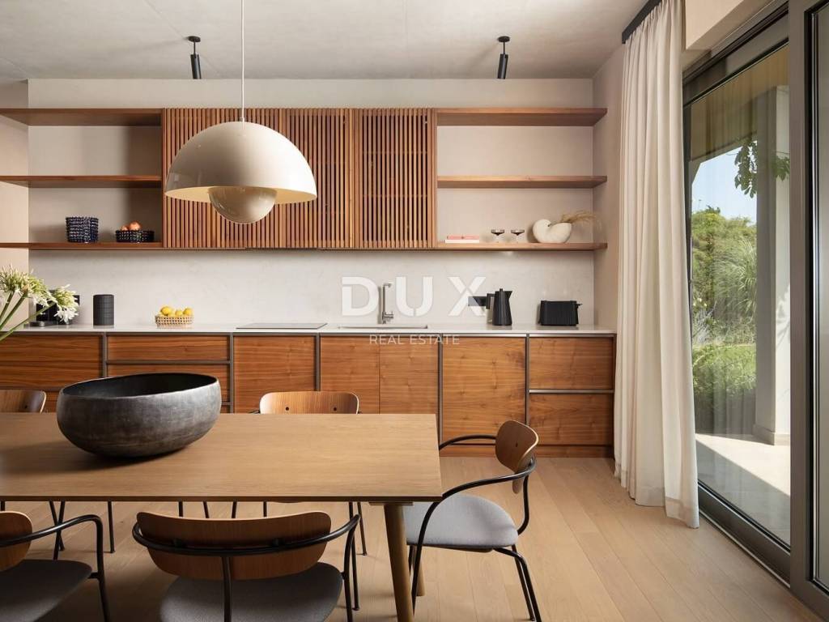
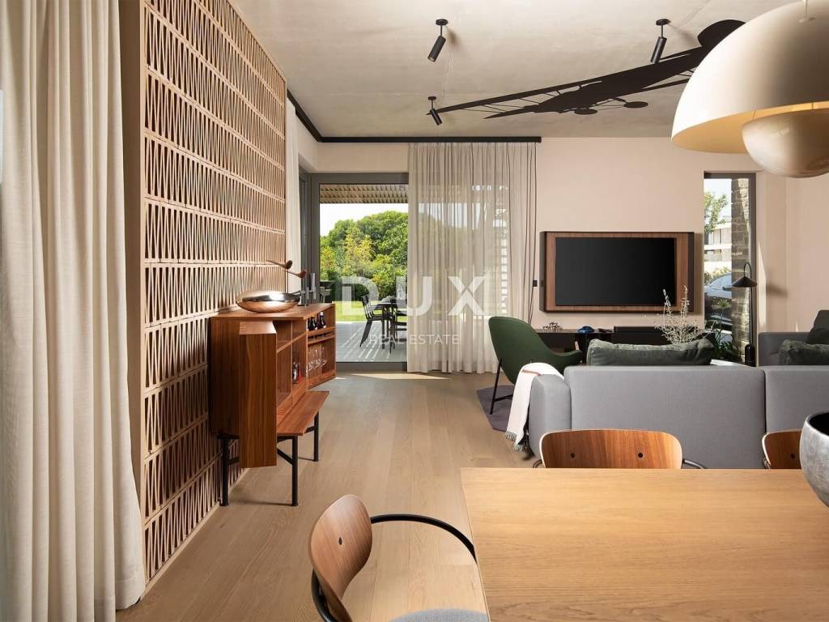
The villa has an impressive 400 m of living space, designed for maximum comfort and enjoyment throughout the year. The central part of the home is made up of a spacious living area that elegantly connects to the dining room and a fully equipped modern kitchen with top-of-the-line appliances.
Multiple living and lounge areas further emphasize the exclusivity of the space and provide the perfect place for:
* relaxation
* socializing with family and friends, and
* evening moments with a view of the sunset
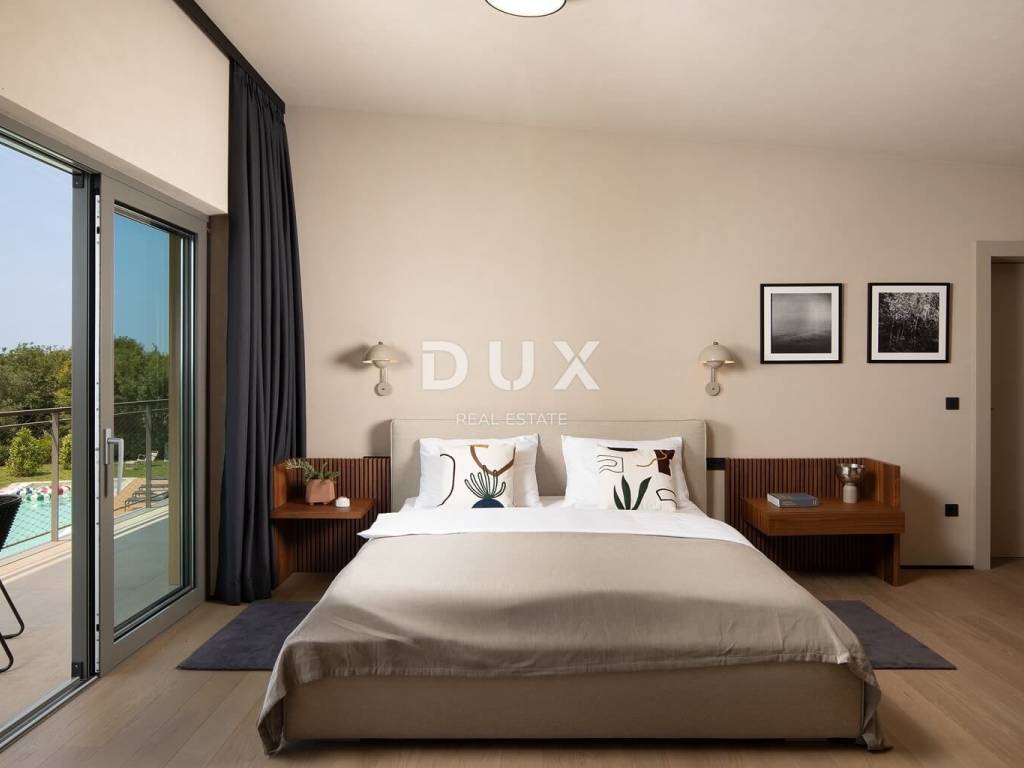
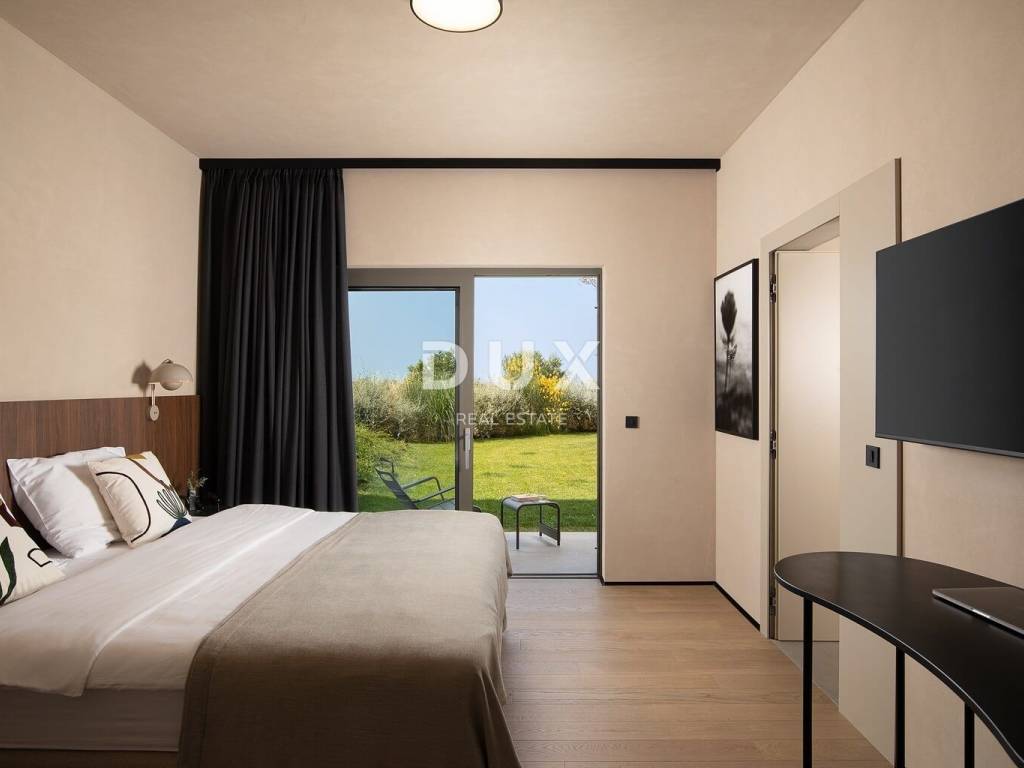
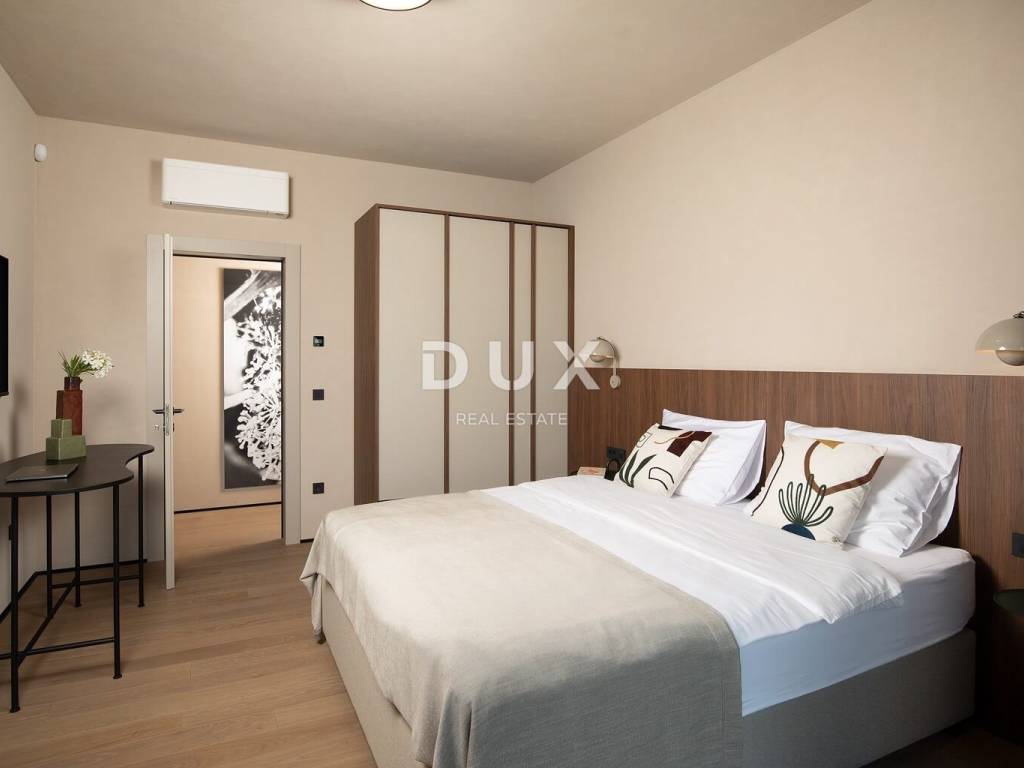
The interior is further enhanced with luxurious furniture, a modern sound system perfect for movie nights with friends and family. The villa has a total of four luxurious double bedrooms, each designed as a private oasis of peace and comfort.
Each room has:
* king-size bed
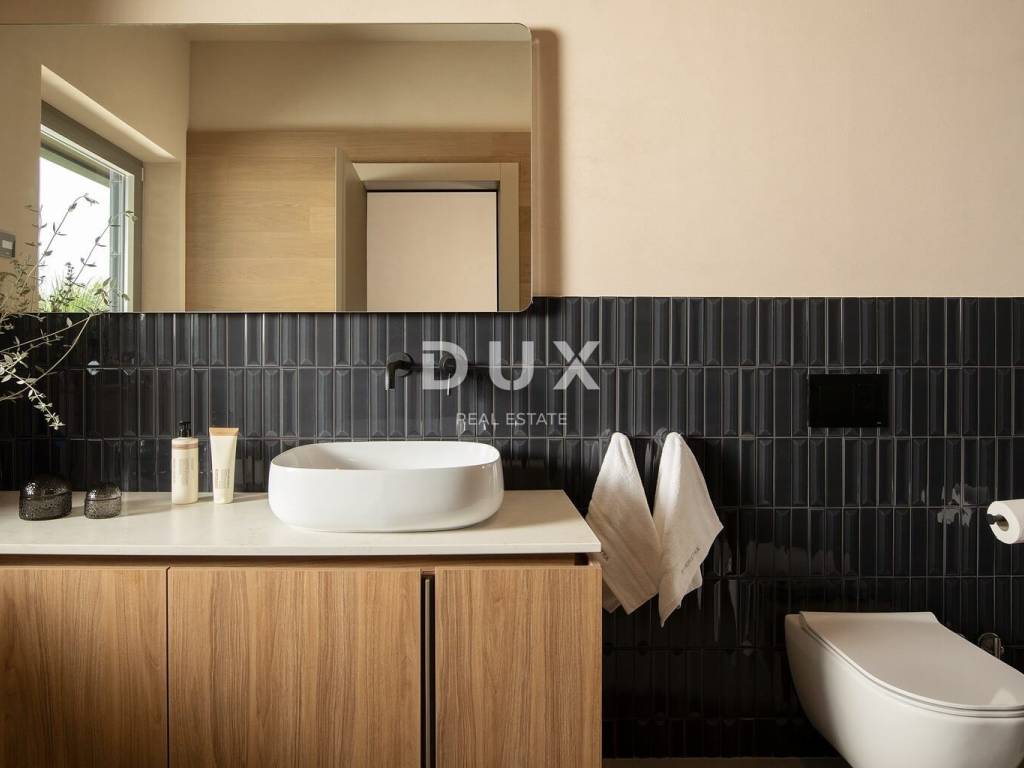
* its own elegant bathroom
* walk-in shower
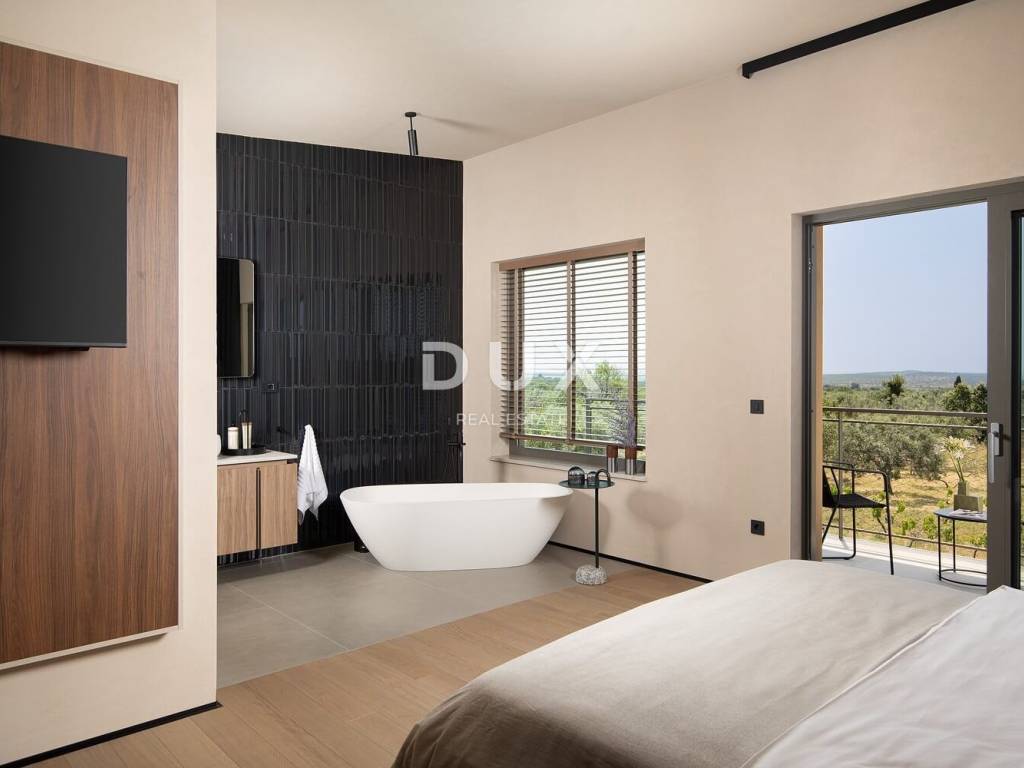
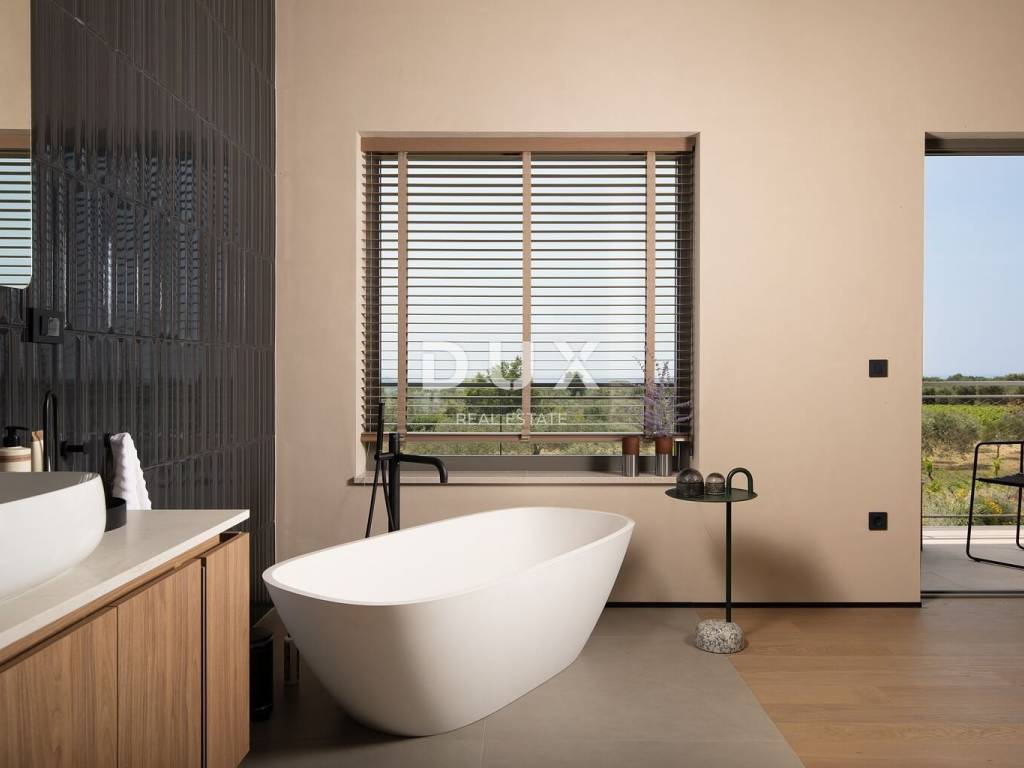
The master bedroom also has:
* bathtub, and
* separate shower
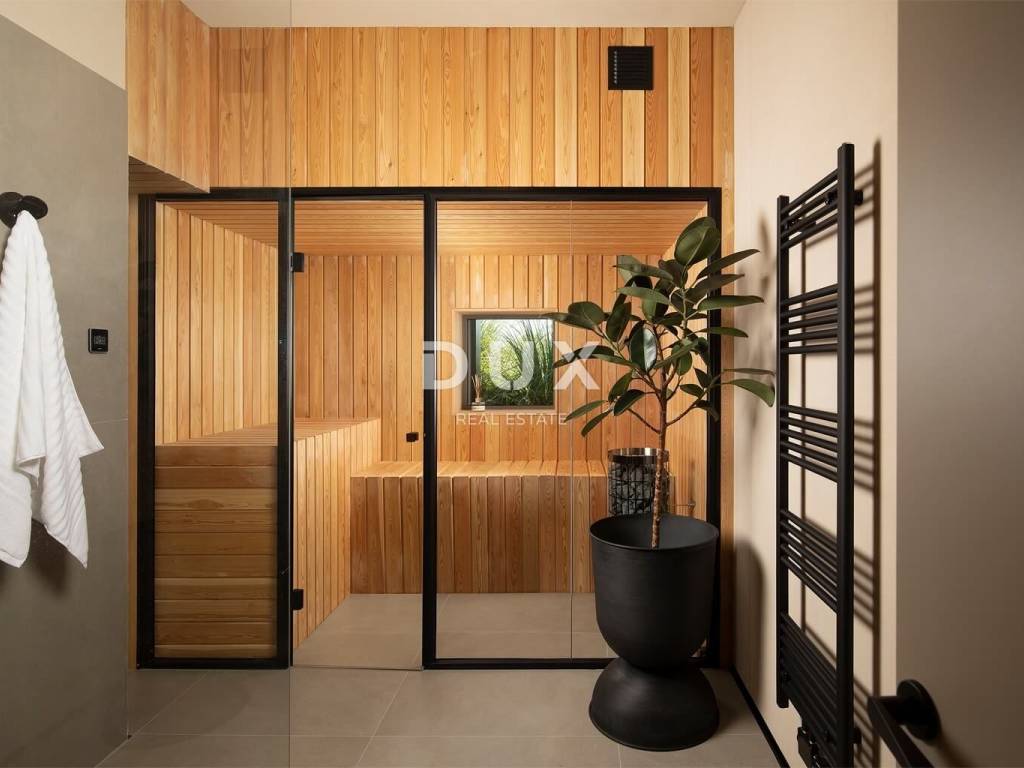
A special dimension of luxury is provided by a private sauna with an additional shower, creating an intimate wellness space for complete relaxation and regeneration.
OUTDOOR SPACE:
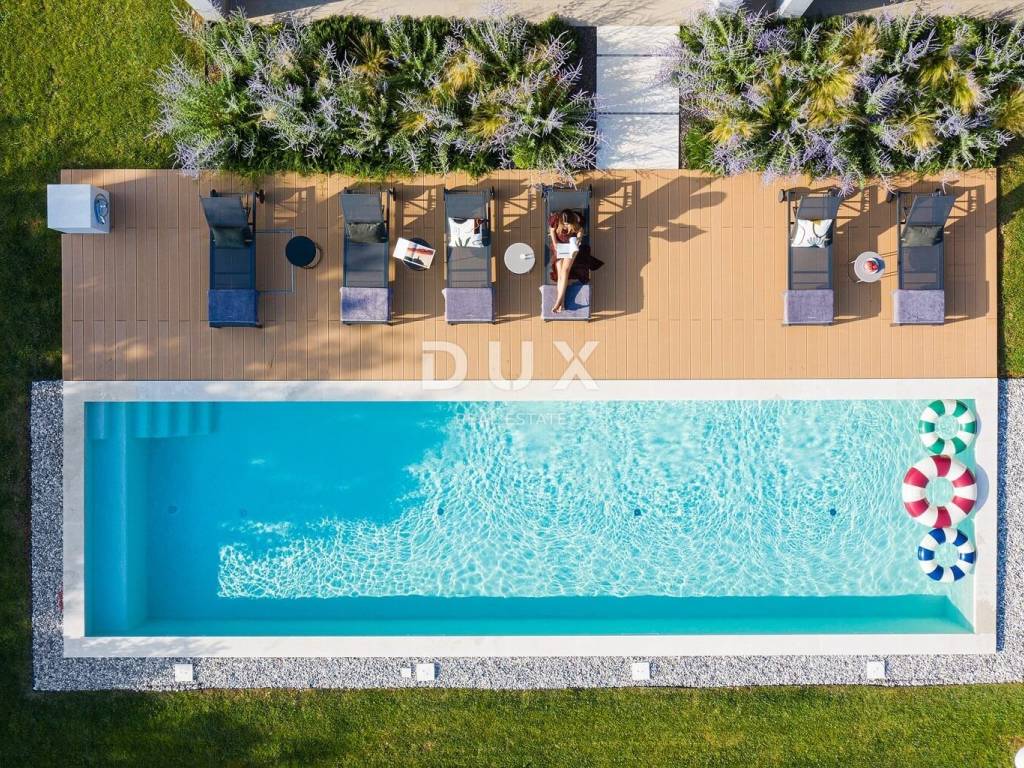
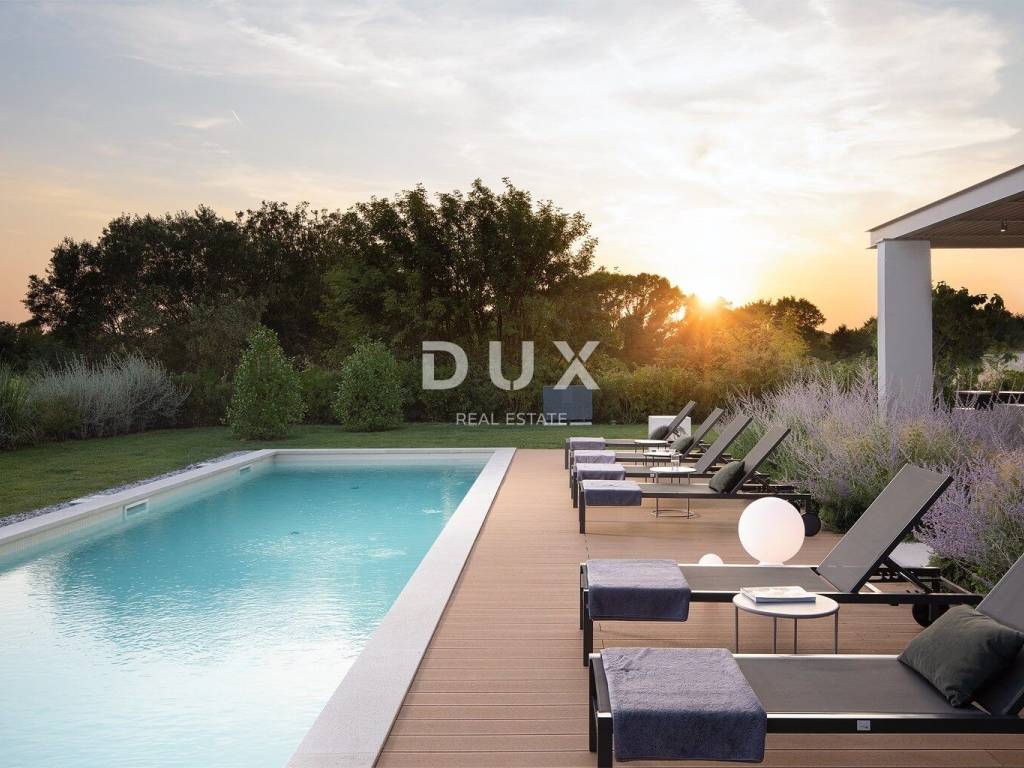
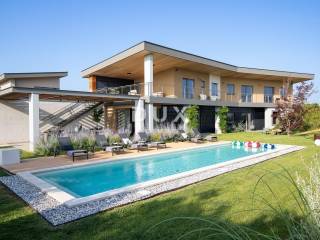
The garden area of approximately 2000 m is designed as a private park filled with numerous Mediterranean herbs, fruit trees and landscaped green areas. The centerpiece of the garden is an impressive heated swimming pool measuring 4 x 15 m, surrounded by an elegant sundeck, lounge areas and relaxation areas.
The outdoor area additionally includes:
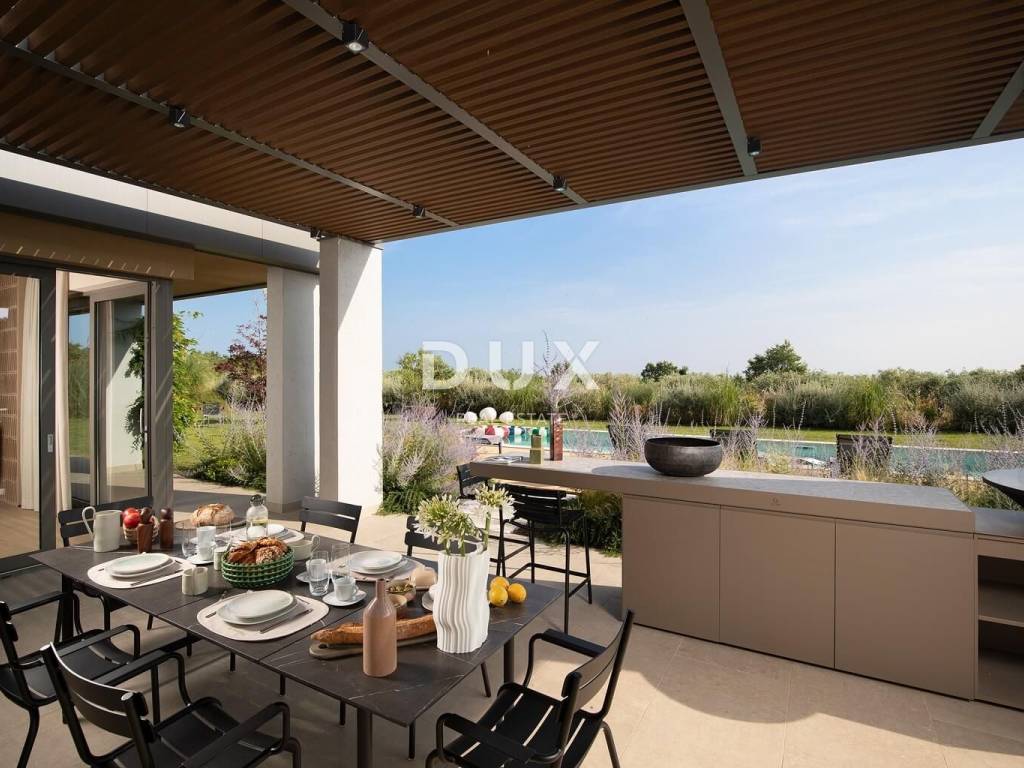
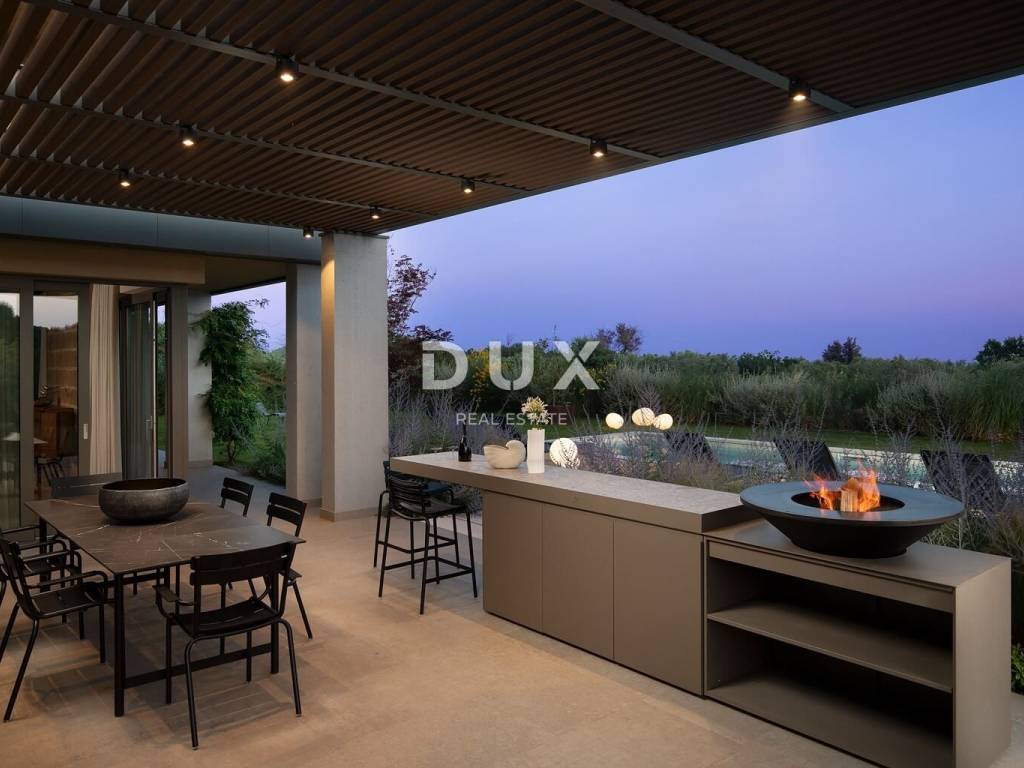
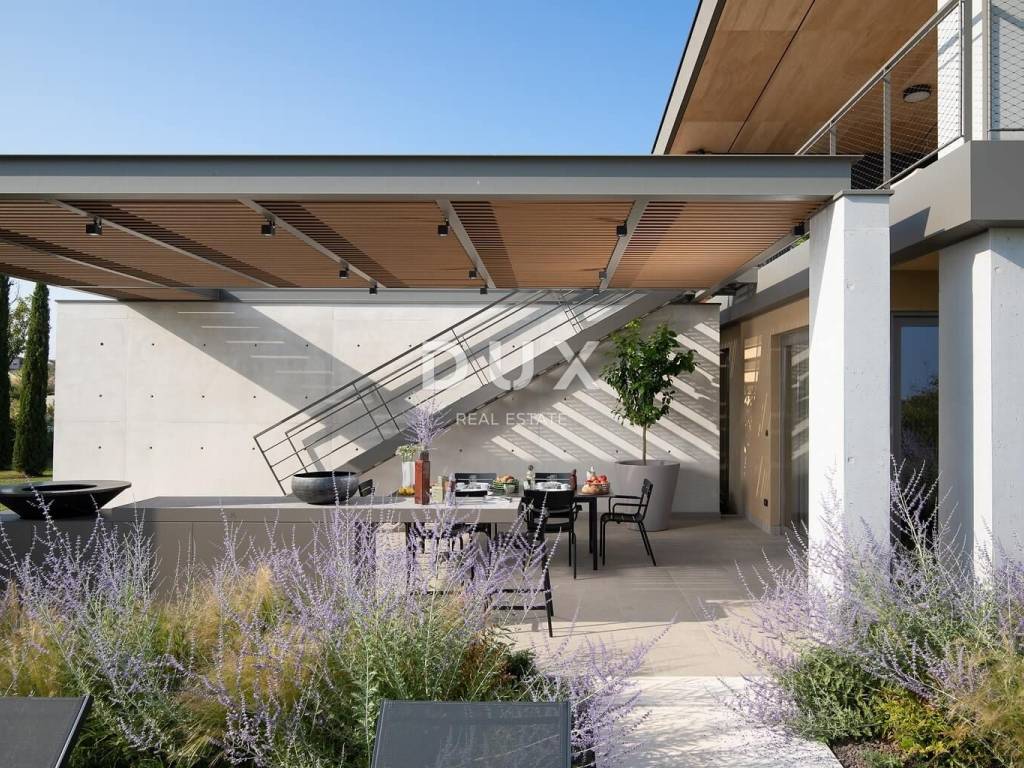
* covered outdoor dining area
* outdoor grill
* lounge area
* mini golf facilities
* landscaped orchard
A special atmosphere is created by the private Mediterranean garden, which offers the perfect opportunity to enjoy and relax after an active day.
VIEW AND AMBIENCE:
One of the greatest values of this property is certainly its open panoramic views of:
* the sea
* the Brijuni archipelago
* olive groves
* vineyards
* the green landscape of Istria
The spacious terraces of the villa are the perfect place to enjoy sunsets, al fresco dinners or moments of complete silence and privacy.
ADDITIONAL INFORMATION AND FACILITIES:
* total built area: 400 m
* garden: approx. 2000 m
* 4 luxurious bedrooms
* 4 elegant bathrooms
* sauna and wellness area
* heated pool 4 x 15 m
* mini golf
* outdoor grill and dining area
* smart air conditioners and underfloor heating in all rooms of the villa
* electric car charging station
* 2 or more parking spaces
LOCATION:
Vodnjan is today one of the most desirable locations in Istria thanks to the perfect combination of an authentic Mediterranean atmosphere, proximity to the sea and excellent transport connections. The nearest well-maintained beaches and promenades along the beaches are only a ten-minute easy drive away, while the proximity of Fažana and Brijuni further increases the exclusivity of this location.
The villa is located in an excellent location in Vodnjan, just:
* 500 meters from the city center and all the amenities needed for everyday life
* 11 kilometers from Pula Airport
The proximity of restaurants, shops, amenities and excellent transport connections further increase the value of this exclusive property.
CONCLUSION:
This villa represents much more than a luxury property - it represents a lifestyle.
The combination of superb architecture, privacy, wellness facilities, Mediterranean ambience and open views of the Brijuni Islands makes this property one of the most special opportunities on the luxury property market in Istria.
It is ideal for private use, a luxury vacation or as an investment with top tourist potential.
For any additional questions, detailed information or if you wish to organize a private tour of this unique villa, please feel free to contact us at any time.
Dear clients, the agency commission is charged in accordance with the General Terms and Conditions: www.dux-nekretnine.hr/opci-uvjeti-poslovanja
ID CODE: 47861
Gordana Grabar Čubrilo
Agent pripravnik
Mob: +385 91 555 8318
Tel: +385 91 480 8808
E-mail: gordana@dux-istra.com
www.dux-istra.com
Loren Kečan
Agent s licencom
Mob: +385 95 576 8337
Tel: +385 91 480 8808
E-mail: loren@dux-istra.com
www.dux-istra.com
In one of the most desirable locations in southern Istria, in a quiet and green part of Vodnjan, is this impressive luxury designer villa, which represents the perfect blend of contemporary elegance, privacy and Mediterranean lifestyle.
This is a property that leaves a strong impression upon first arrival not only with its architecture and luxury, but also with an atmosphere of complete harmony with nature, open views of the sea and the Brijuni archipelago and a sense of peace that today represents true luxury.
Surrounded by Mediterranean greenery, fruit trees and carefully landscaped gardens, this villa offers a unique living and vacation experience, ideal for those seeking sophistication without exaggeration.
ARCHITECTURE AND DESIGN:
The villa is designed in a contemporary architectural style that blends seamlessly with its natural surroundings. The spacious interiors are decorated with top-quality materials and luxurious details, with the emphasis on:
* elegance
* functionality
* abundant natural light
* openness and airiness of the rooms
* seamless connection between interior and exterior
Large glass walls allow for unobstructed views of the sea, Brijuni Islands, olive groves and green landscape, while each room exudes warmth, sophistication and a sense of private luxury.
VILLA DESCRIPTION:
The villa has an impressive 400 m of living space, designed for maximum comfort and enjoyment throughout the year. The central part of the home is made up of a spacious living area that elegantly connects to the dining room and a fully equipped modern kitchen with top-of-the-line appliances.
Multiple living and lounge areas further emphasize the exclusivity of the space and provide the perfect place for:
* relaxation
* socializing with family and friends, and
* evening moments with a view of the sunset
The interior is further enhanced with luxurious furniture, a modern sound system perfect for movie nights with friends and family. The villa has a total of four luxurious double bedrooms, each designed as a private oasis of peace and comfort.
Each room has:
* king-size bed
* its own elegant bathroom
* walk-in shower
The master bedroom also has:
* bathtub, and
* separate shower
A special dimension of luxury is provided by a private sauna with an additional shower, creating an intimate wellness space for complete relaxation and regeneration.
OUTDOOR SPACE:
The garden area of approximately 2000 m is designed as a private park filled with numerous Mediterranean herbs, fruit trees and landscaped green areas. The centerpiece of the garden is an impressive heated swimming pool measuring 4 x 15 m, surrounded by an elegant sundeck, lounge areas and relaxation areas.
The outdoor area additionally includes:
* covered outdoor dining area
* outdoor grill
* lounge area
* mini golf facilities
* landscaped orchard
A special atmosphere is created by the private Mediterranean garden, which offers the perfect opportunity to enjoy and relax after an active day.
VIEW AND AMBIENCE:
One of the greatest values of this property is certainly its open panoramic views of:
* the sea
* the Brijuni archipelago
* olive groves
* vineyards
* the green landscape of Istria
The spacious terraces of the villa are the perfect place to enjoy sunsets, al fresco dinners or moments of complete silence and privacy.
ADDITIONAL INFORMATION AND FACILITIES:
* total built area: 400 m
* garden: approx. 2000 m
* 4 luxurious bedrooms
* 4 elegant bathrooms
* sauna and wellness area
* heated pool 4 x 15 m
* mini golf
* outdoor grill and dining area
* smart air conditioners and underfloor heating in all rooms of the villa
* electric car charging station
* 2 or more parking spaces
LOCATION:
Vodnjan is today one of the most desirable locations in Istria thanks to the perfect combination of an authentic Mediterranean atmosphere, proximity to the sea and excellent transport connections. The nearest well-maintained beaches and promenades along the beaches are only a ten-minute easy drive away, while the proximity of Fažana and Brijuni further increases the exclusivity of this location.
The villa is located in an excellent location in Vodnjan, just:
* 500 meters from the city center and all the amenities needed for everyday life
* 11 kilometers from Pula Airport
The proximity of restaurants, shops, amenities and excellent transport connections further increase the value of this exclusive property.
CONCLUSION:
This villa represents much more than a luxury property - it represents a lifestyle.
The combination of superb architecture, privacy, wellness facilities, Mediterranean ambience and open views of the Brijuni Islands makes this property one of the most special opportunities on the luxury property market in Istria.
It is ideal for private use, a luxury vacation or as an investment with top tourist potential.
For any additional questions, detailed information or if you wish to organize a private tour of this unique villa, please feel free to contact us at any time.
Dear clients, the agency commission is charged in accordance with the General Terms and Conditions: www.dux-nekretnine.hr/opci-uvjeti-poslovanja
ID CODE: 47861
Gordana Grabar Čubrilo
Agent pripravnik
Mob: +385 91 555 8318
Tel: +385 91 480 8808
E-mail: gordana@dux-istra.com
www.dux-istra.com
Loren Kečan
Agent s licencom
Mob: +385 95 576 8337
Tel: +385 91 480 8808
E-mail: loren@dux-istra.com
www.dux-istra.com

Si vous voulez en savoir plus, vous pouvez parler à Gordana Grabar Čubrilo.
Caractéristiques
- Typologie
- Maison individuelle
- Transaction
- Vente
- Étage
- 1
- Ascenseur
- Oui
- Superficie
- 306 m² | commerciale 2 358 m²
- Chambres/pièces
- 5
- Chambres
- 4
- Bains/douches
- 3+
- Meublé
- Oui
- Balcon
- Oui
- Terrasse
- Oui
- Climatisation
- Autonome, froid/chaud
Autres caractéristiques
- Piscine
Détail de la surface
Habitation
- Étage
- 1
- Superficie
- 306,0 m²
- Coefficient
- 100%
- Type de superficie
- Habitable
- Sup. commercial
- 306,0 m²
Terrain
- Étage
- Rez-de-chaussée
- Superficie
- 2 052,0 m²
- Coefficient
- 100%
- Type de superficie
- Accessoires
- Sup. commercial
- 2 052,0 m²
Informations sur les prix
- Prix
- € 1
- Prix au m²
- 0 €/m²
Efficacité énergétique
Consommation d'énergie
Découvrez chaque recoin de la propriété
+23

Options additionnelles

Gordana Grabar Čubrilo
