1/25
Maison individuelle 329 m², Vodice
€ 770 000
Annonce mise à jour le 30/05/2026
Description
référence: 47846
DALMATIA, VODICE - Villa "Morgenrød" with a large yard and 4 apartments
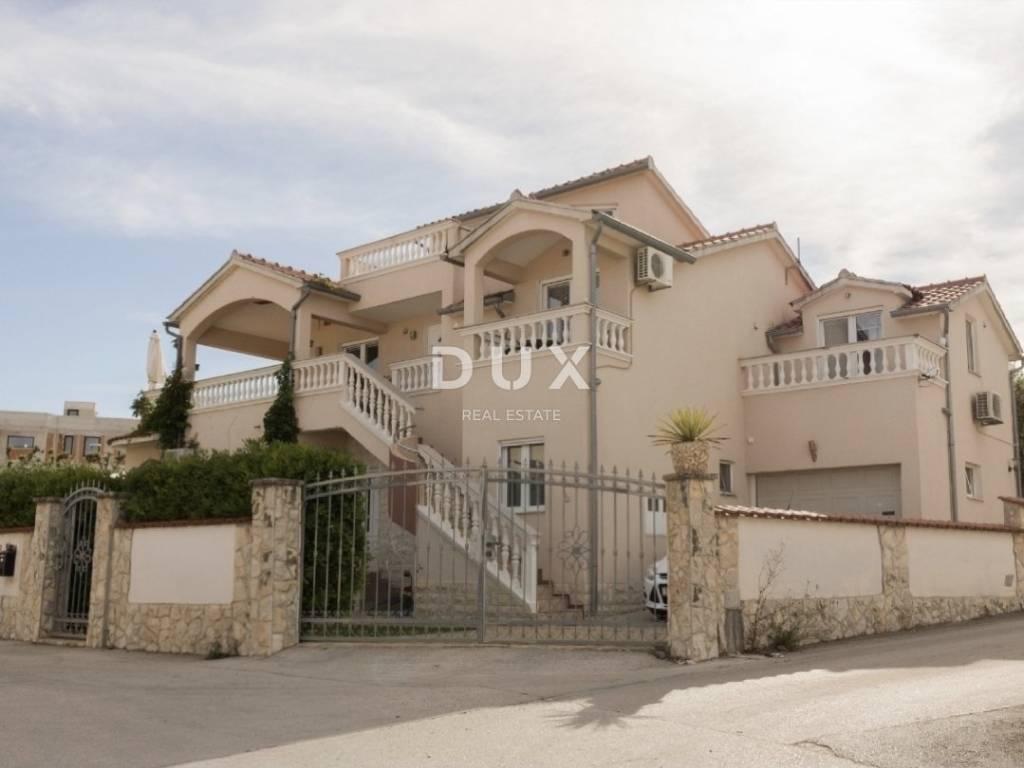
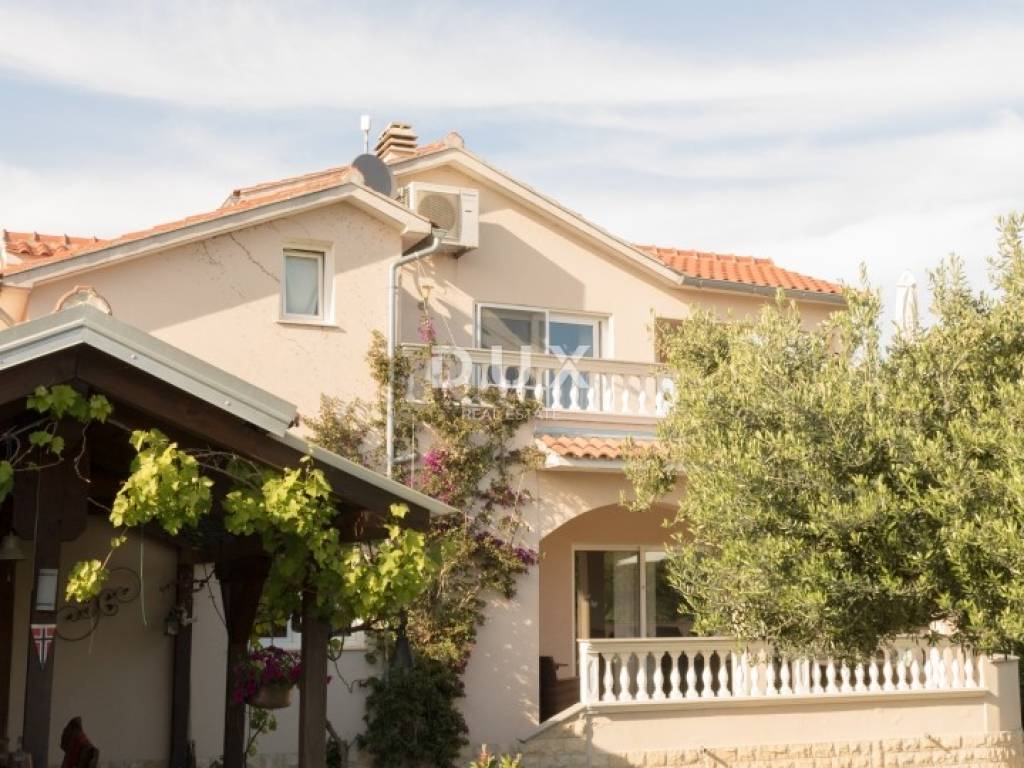
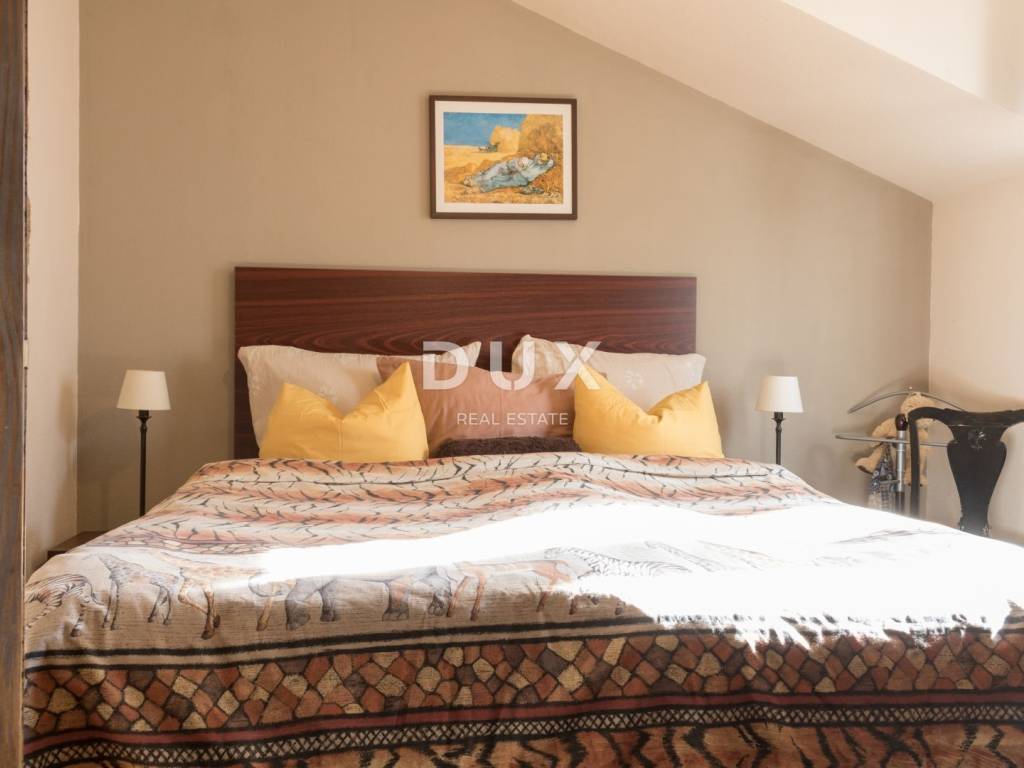
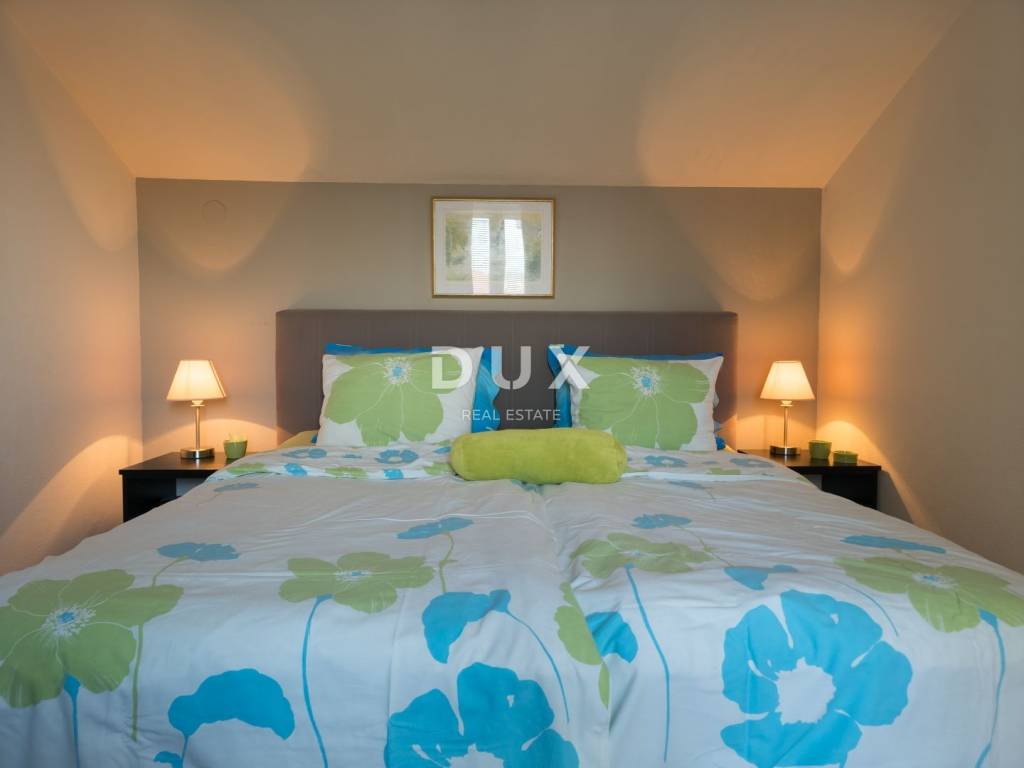
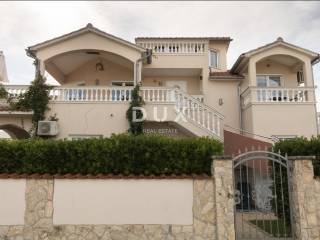
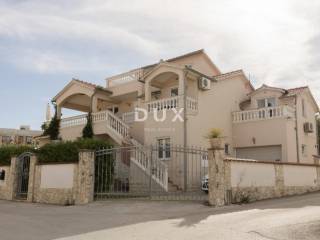
Imagine starting your morning in the attic with a view of the spectacular sunrises that illuminate the city and the sea - the blush of dawn that gave the villa its name - while the freshness of the morning penetrates through the windows, and the Norwegian-inspired furniture in the master suite brings Scandinavian charm to the Dalmatian home. This villa with a total net usable area of 291.76 m (gross 329.29 m) is located on a plot of 632 m in a quiet part of Vodice, just 900 meters from the beach.
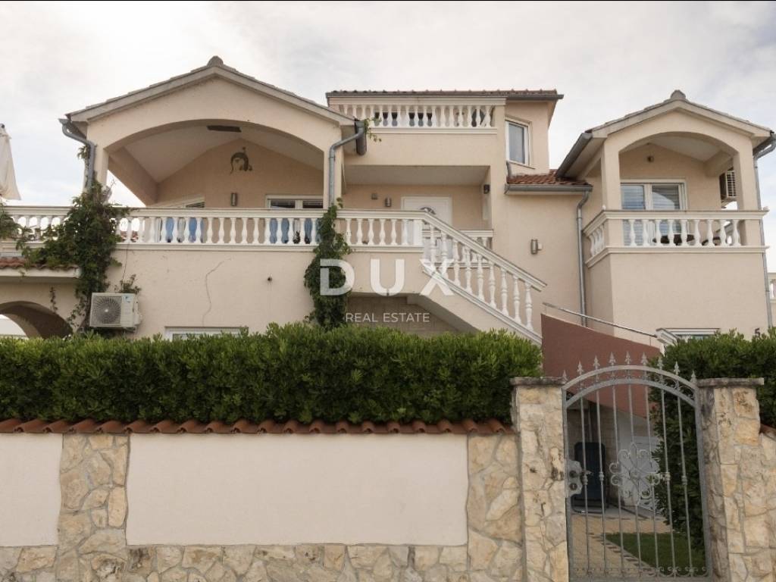
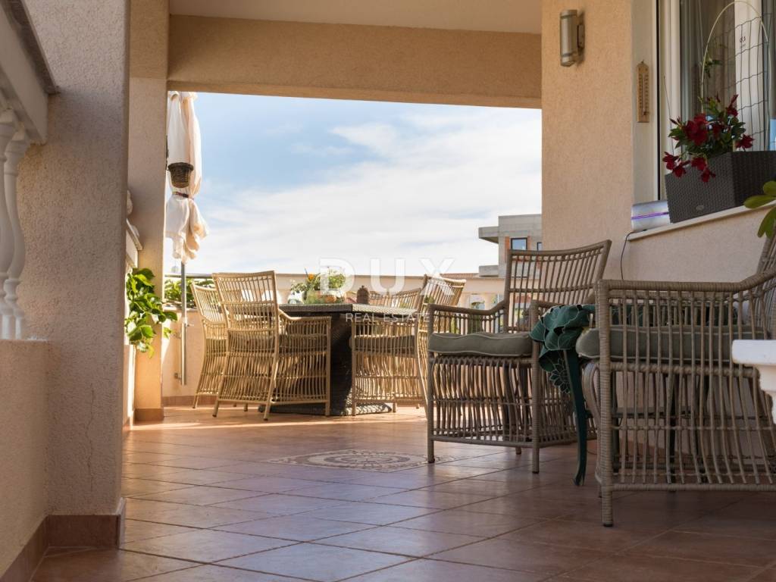
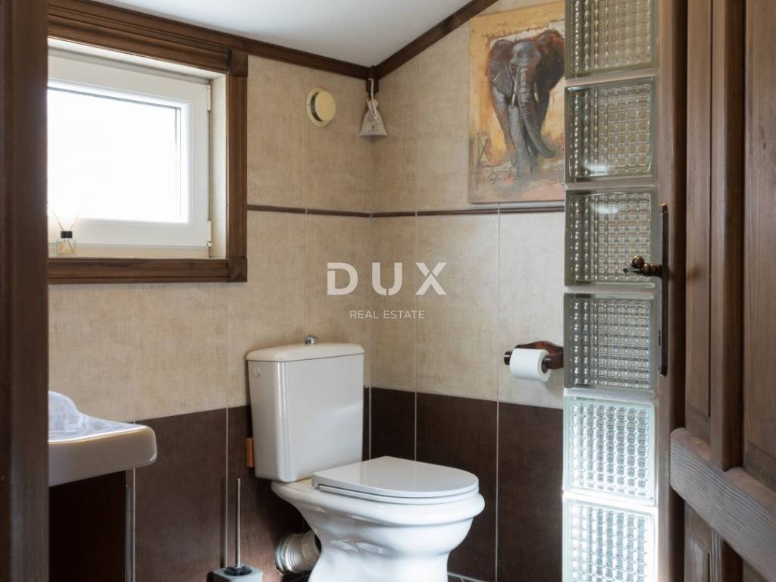
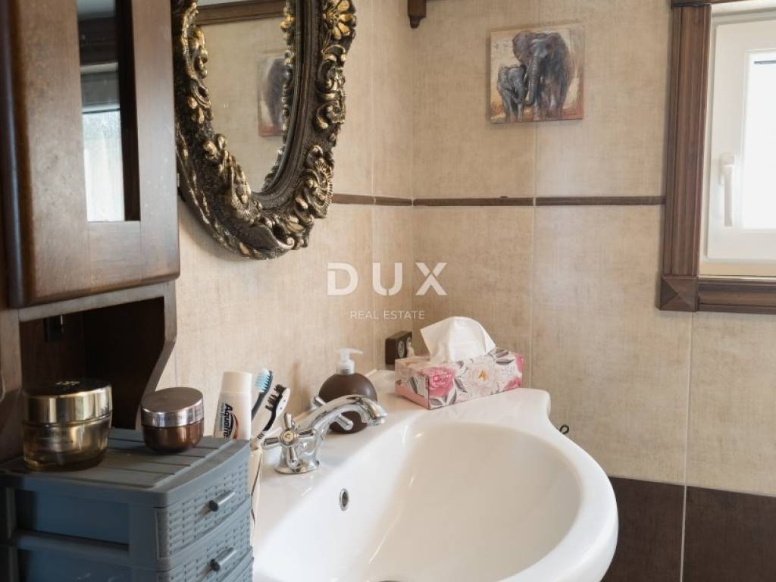
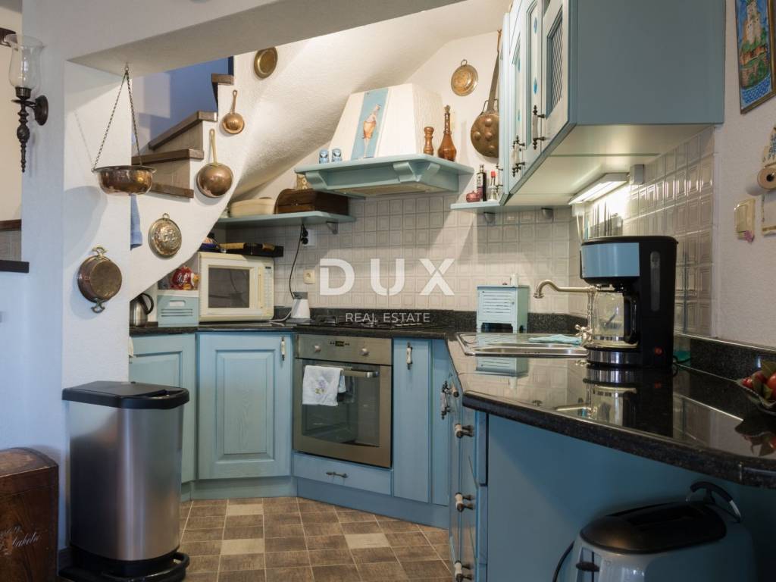
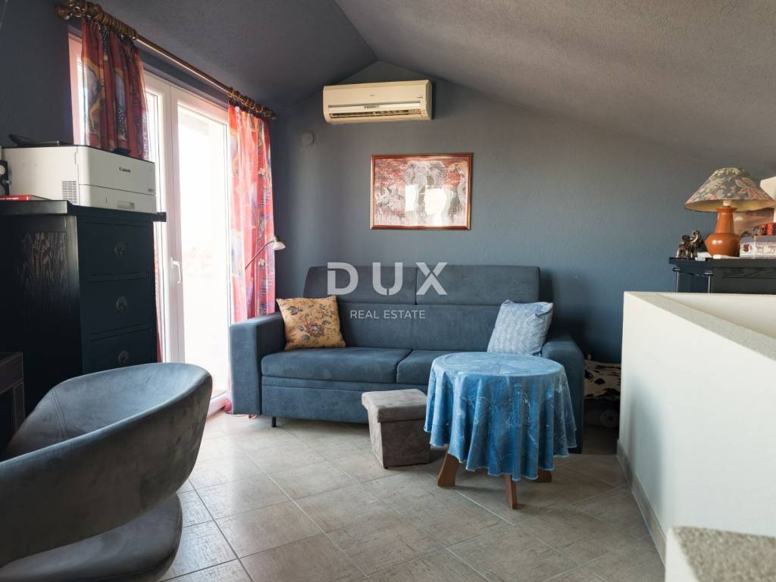
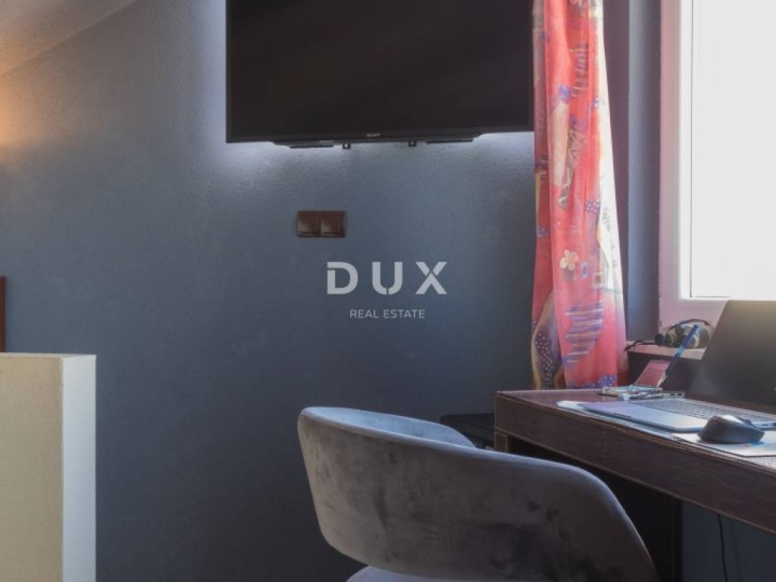
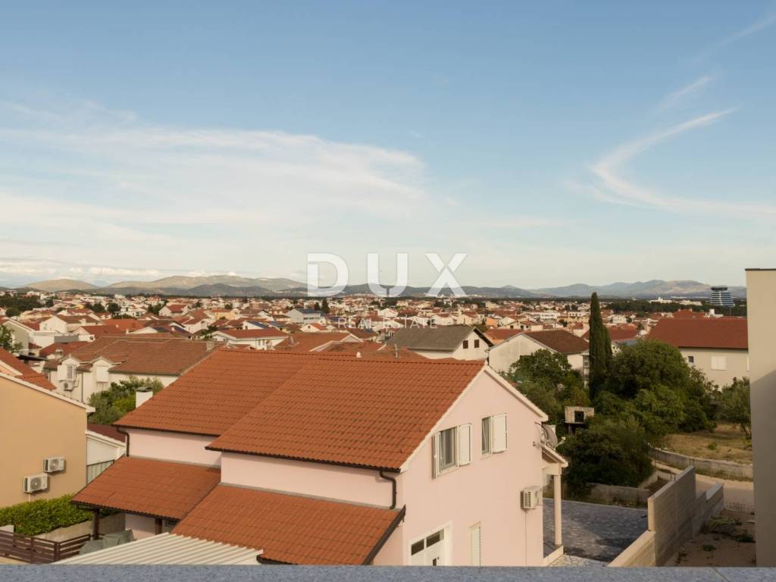
It consists of three floors: ground floor (145.81 m) with a living room, kitchen with dining area, three bedrooms, two bathrooms (with underfloor heating), storage room, garage and loggia; first floor (129.24 m) with the main apartment which has its own chimney (wood heating), two additional bedrooms, two bathrooms (one smaller without underfloor heating studio), spacious kitchen with dining area, living room and several balconies and loggia; attic (16.71 m) according to the floor plan a bedroom, today arranged as an office with panoramic views of the city and southeast orientation that brings stunning sunrises.
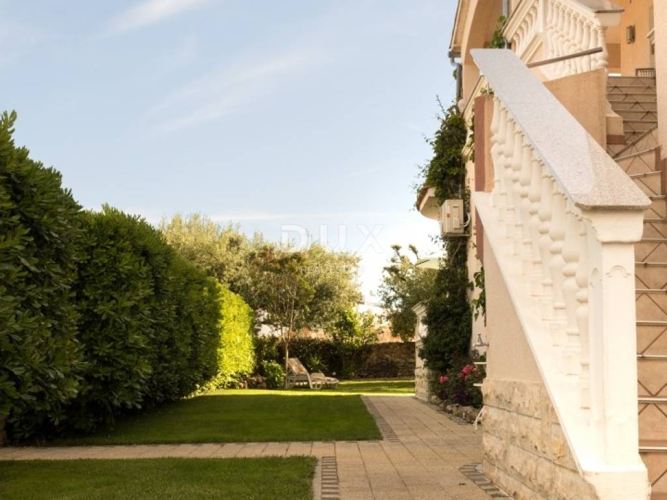
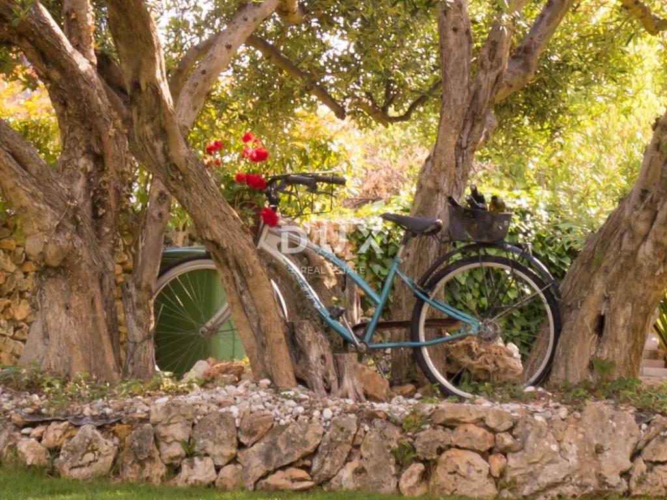
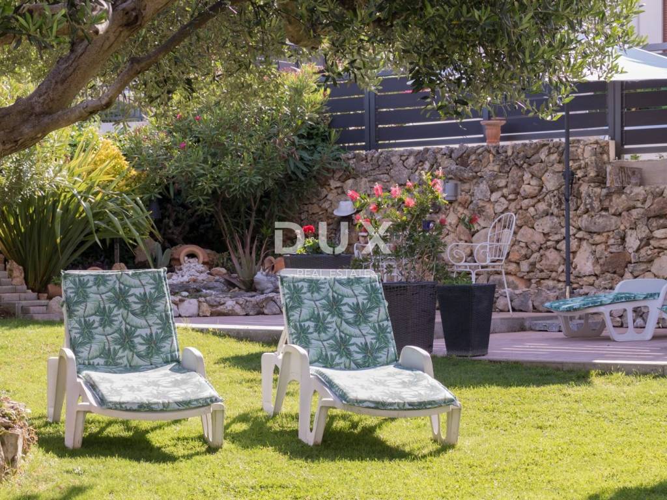
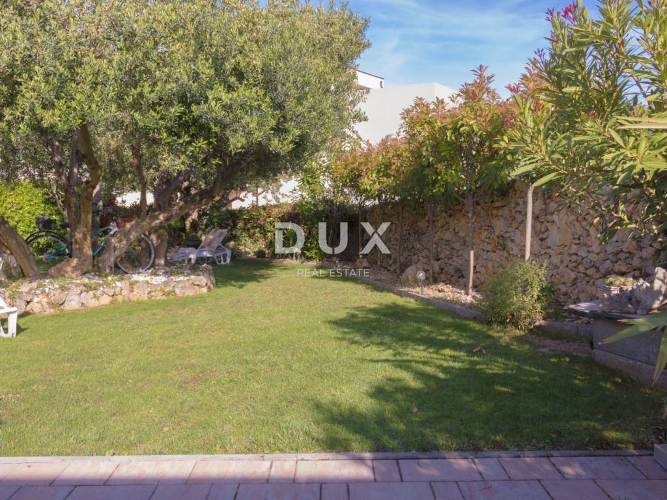
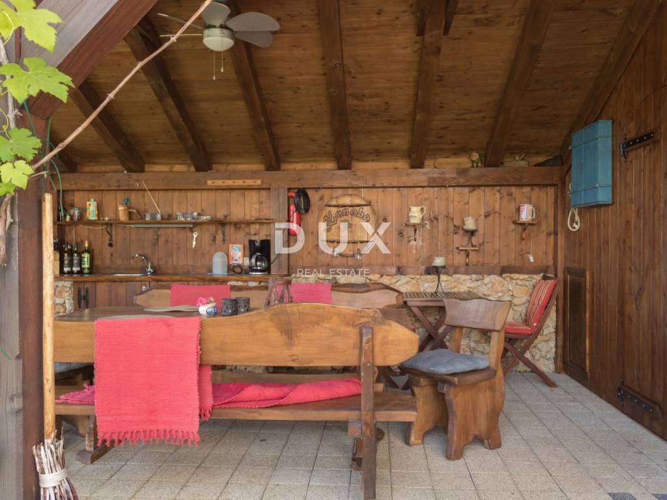
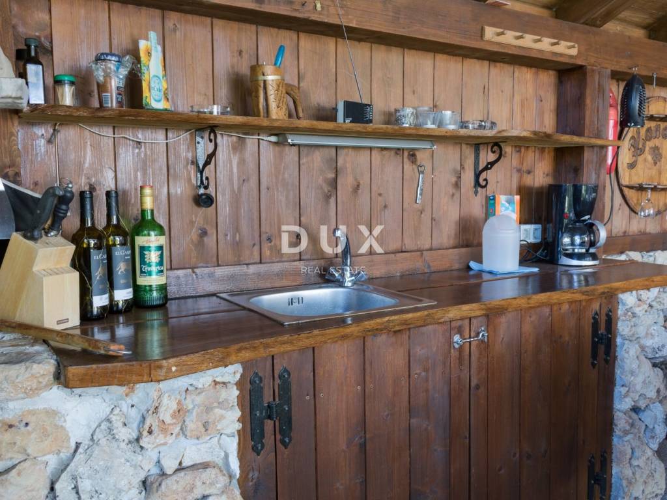
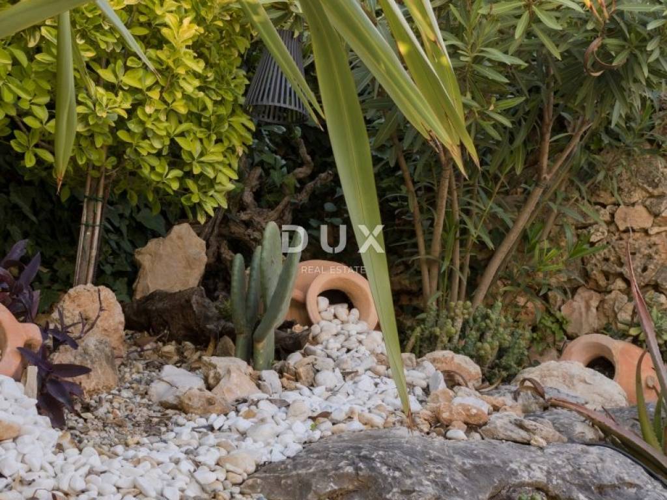
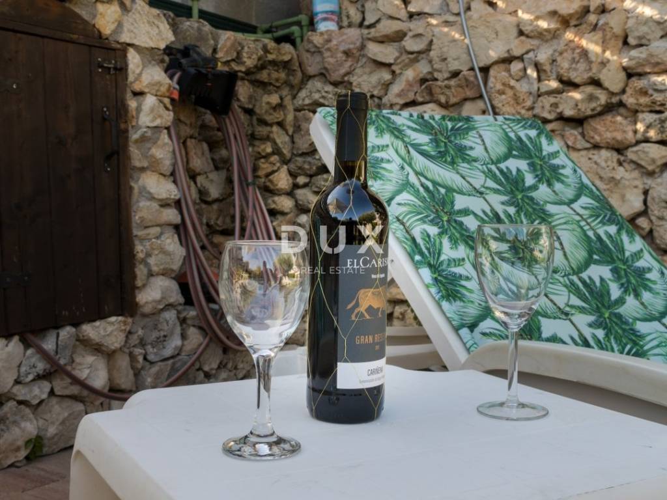
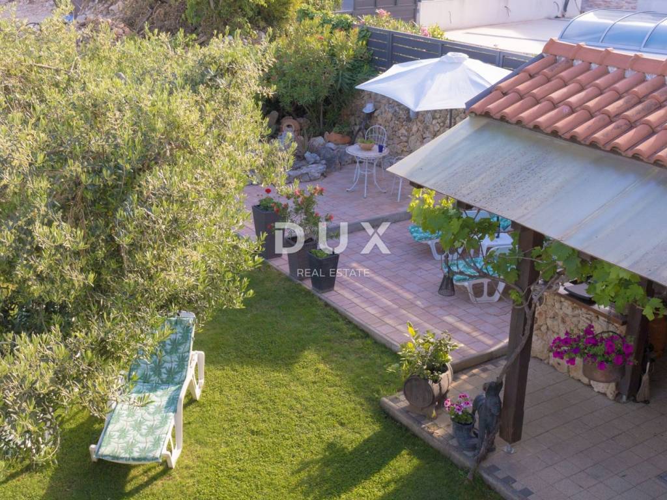
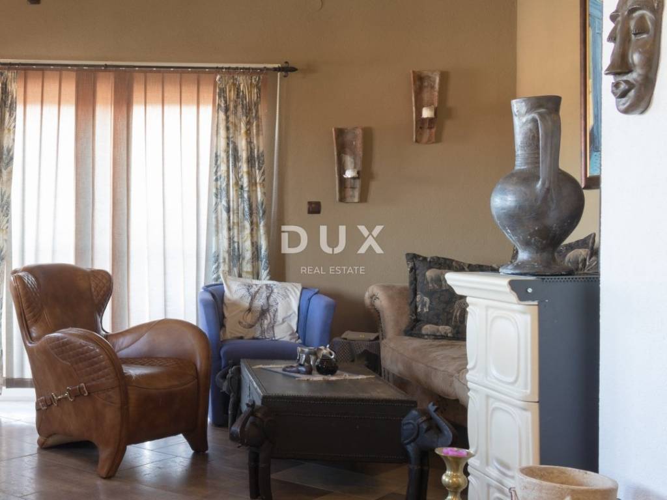
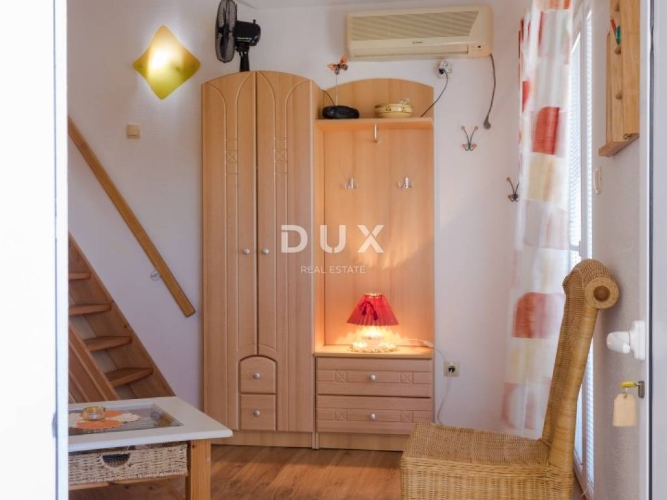
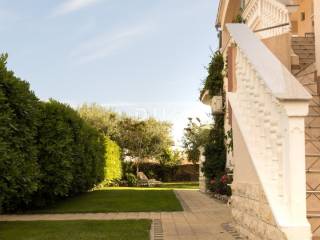
The house has preparation for a wood stove on the ground floor and air conditioning for cooling. The villa is sold fully furnished (personal items excluded), and the furniture in the main apartment is inspired by Norwegian design clean lines, natural materials and functionality. The yard of almost 400 m (of the plot of 632 m) is arranged with a covered terrace, outdoor kitchen and barbecue, outdoor shower and several terraces for socializing. Parking space for two cars (garage + outdoor space) is an additional advantage.
Located in a quiet part of Vodice, just 900 meters from the beach, this villa offers a rare combination of privacy and proximity to all amenities restaurants, shops, cafes, schools and sports fields. The city of Šibenik and the Krka National Park are less than half an hours drive away. The southeast orientation ensures sun all morning and spectacular sunrises, and the attic office with panoramic views of the city is the perfect place to work, read or relax.
What makes this villa special is the combination of three floors, an attic office with a view of the sunrises, a courtyard with an outdoor kitchen and barbecue, underfloor heating in most bathrooms, a wood-burning fireplace, Norwegian-inspired furniture in the master suite and full furnishings all in a quiet location close to the sea.
It is ideal for a larger family who wants a spacious home with an office, or for those looking for an investment for tourist rental with the added value of a landscaped courtyard.
Dear clients, agency commission is charged in accordance with the General Terms and Conditions.
www.dux-nekretnine.hr/opci-uvjeti-poslovanja
ID CODE: 47846
Dux Šibenik
Mob: +385 91 794 9734
Tel: +385 91 480 8808
E-mail: info@dux-nekretnine.hr
www.dux-nekretnine.hr
Imagine starting your morning in the attic with a view of the spectacular sunrises that illuminate the city and the sea - the blush of dawn that gave the villa its name - while the freshness of the morning penetrates through the windows, and the Norwegian-inspired furniture in the master suite brings Scandinavian charm to the Dalmatian home. This villa with a total net usable area of 291.76 m (gross 329.29 m) is located on a plot of 632 m in a quiet part of Vodice, just 900 meters from the beach.
It consists of three floors: ground floor (145.81 m) with a living room, kitchen with dining area, three bedrooms, two bathrooms (with underfloor heating), storage room, garage and loggia; first floor (129.24 m) with the main apartment which has its own chimney (wood heating), two additional bedrooms, two bathrooms (one smaller without underfloor heating studio), spacious kitchen with dining area, living room and several balconies and loggia; attic (16.71 m) according to the floor plan a bedroom, today arranged as an office with panoramic views of the city and southeast orientation that brings stunning sunrises.
The house has preparation for a wood stove on the ground floor and air conditioning for cooling. The villa is sold fully furnished (personal items excluded), and the furniture in the main apartment is inspired by Norwegian design clean lines, natural materials and functionality. The yard of almost 400 m (of the plot of 632 m) is arranged with a covered terrace, outdoor kitchen and barbecue, outdoor shower and several terraces for socializing. Parking space for two cars (garage + outdoor space) is an additional advantage.
Located in a quiet part of Vodice, just 900 meters from the beach, this villa offers a rare combination of privacy and proximity to all amenities restaurants, shops, cafes, schools and sports fields. The city of Šibenik and the Krka National Park are less than half an hours drive away. The southeast orientation ensures sun all morning and spectacular sunrises, and the attic office with panoramic views of the city is the perfect place to work, read or relax.
What makes this villa special is the combination of three floors, an attic office with a view of the sunrises, a courtyard with an outdoor kitchen and barbecue, underfloor heating in most bathrooms, a wood-burning fireplace, Norwegian-inspired furniture in the master suite and full furnishings all in a quiet location close to the sea.
It is ideal for a larger family who wants a spacious home with an office, or for those looking for an investment for tourist rental with the added value of a landscaped courtyard.
Dear clients, agency commission is charged in accordance with the General Terms and Conditions.
www.dux-nekretnine.hr/opci-uvjeti-poslovanja
ID CODE: 47846
Dux Šibenik
Mob: +385 91 794 9734
Tel: +385 91 480 8808
E-mail: info@dux-nekretnine.hr
www.dux-nekretnine.hr
Caractéristiques
- Typologie
- Maison individuelle
- Transaction
- Vente
- Étage
- 1
- Ascenseur
- Oui
- Superficie
- 329 m² | commerciale 780 m²
- Chambres/pièces
- 5+
- Chambres
- 6
- Bains/douches
- 3+
- Meublé
- Oui
- Balcon
- Oui
- Terrasse
- Oui
- Box, places stationnement
- 1 dans garage/box
- Climatisation
- Autonome, froid/chaud
Détail de la surface
Habitation
- Étage
- 1
- Superficie
- 329,0 m²
- Coefficient
- 100%
- Type de superficie
- Habitable
- Sup. commercial
- 329,0 m²
Terrain
- Étage
- Rez-de-chaussée
- Superficie
- 451,0 m²
- Coefficient
- 100%
- Type de superficie
- Accessoires
- Sup. commercial
- 451,0 m²
Informations sur les prix
- Prix
- € 770 000
- Prix au m²
- 987 €/m²
Efficacité énergétique
Année de construction
2010Climatisation
Autonome, froid/chaudCertification énergétique
Exempt
Découvrez chaque recoin de la propriété
+23

Options additionnelles
