1/6
Maison jumelée / mitoyenne Vodnjan, Vodnjan
€ 770 000
Annonce mise à jour le 21/05/2026
Description
référence: SH293
Vodnjan Area – Modern Duplex Villa with Pool, Spacious Layout and Private Garden
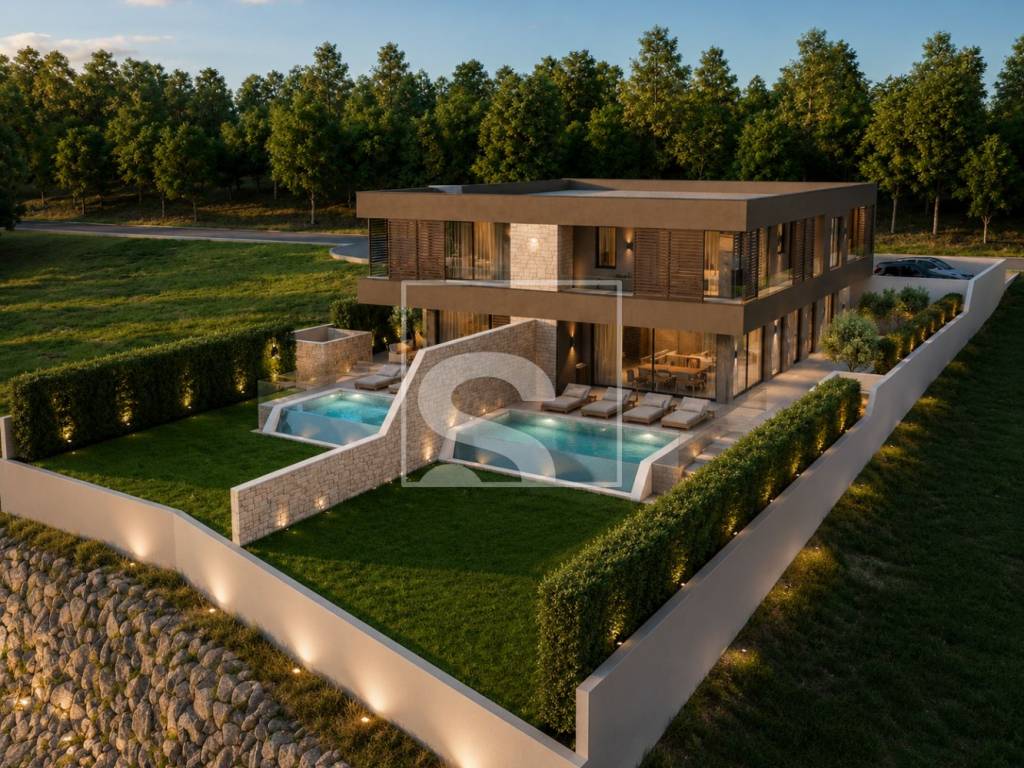
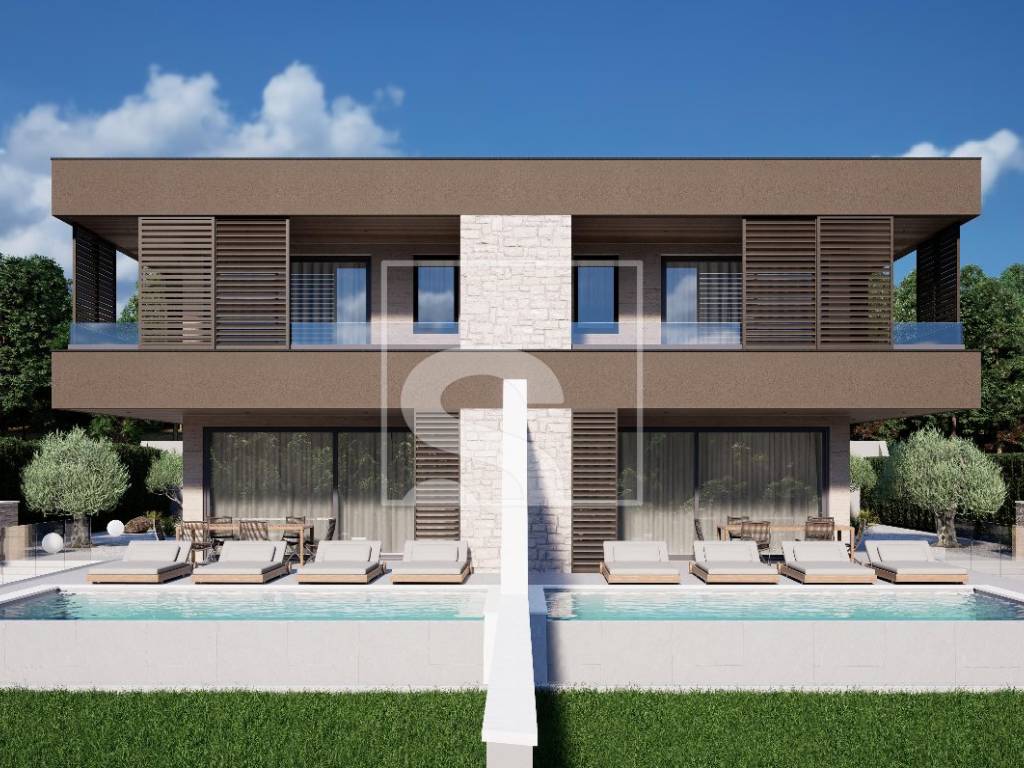
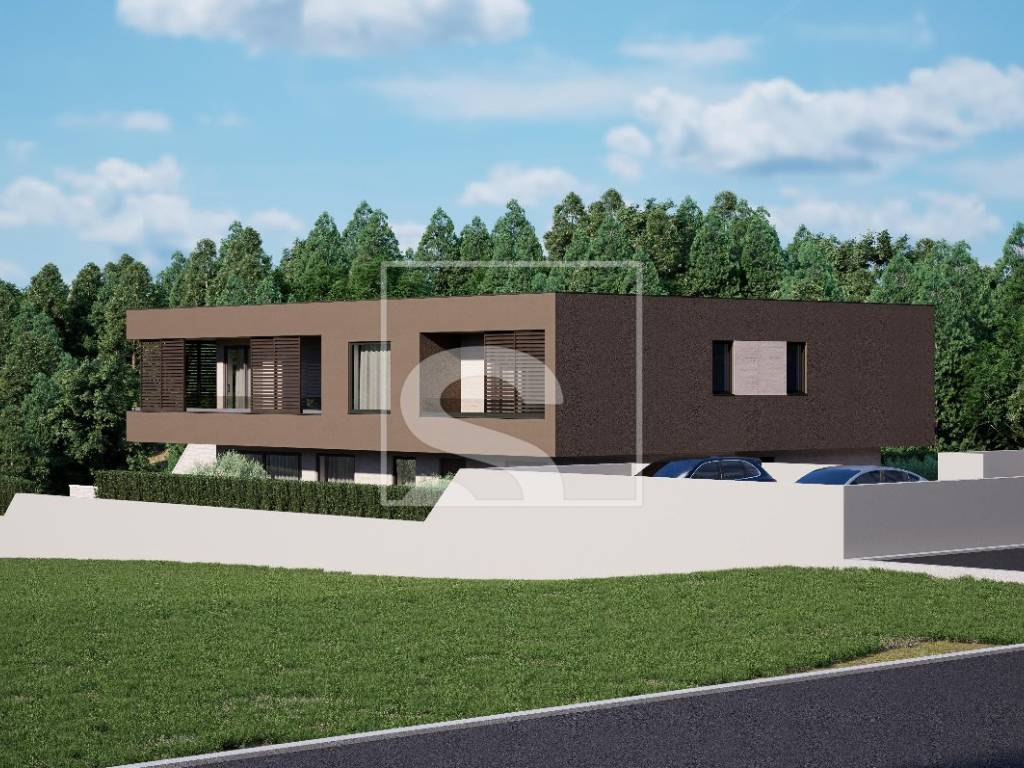
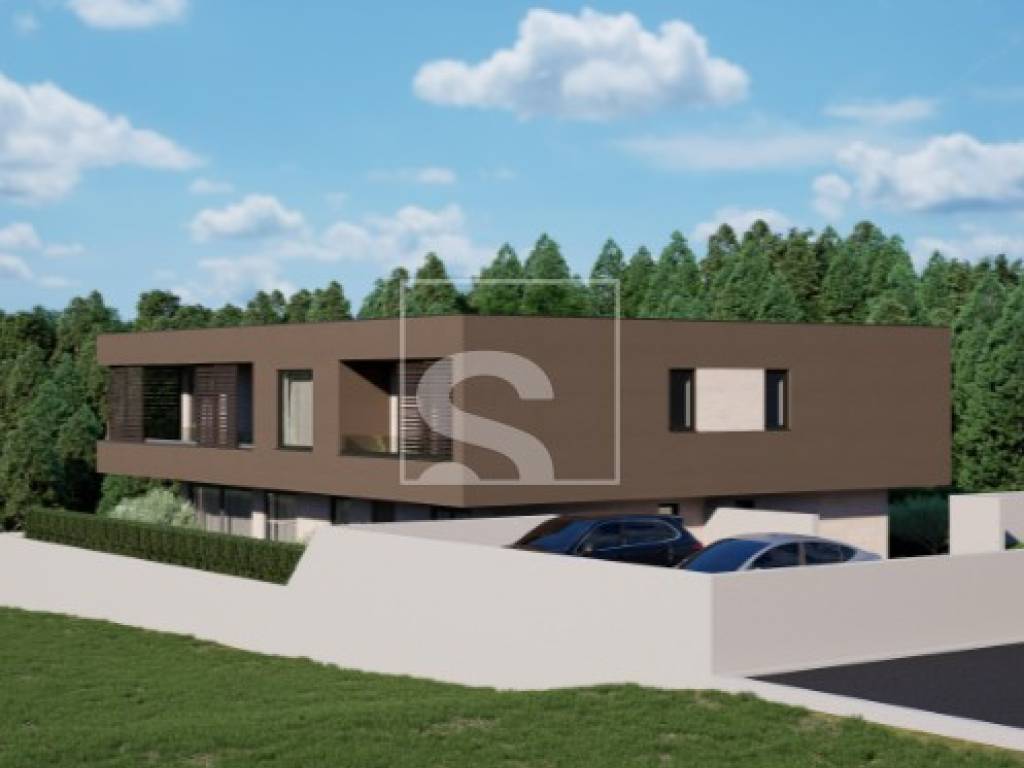
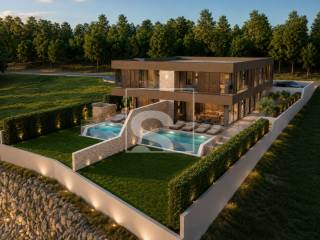
In a peaceful setting near Vodnjan, a modern duplex villa is under construction, offering 240 m² of living space and 500 m² of private outdoor area. The project combines contemporary architecture, a functional layout and quality equipment, making it suitable for family living, holidays or investment.
The villa is spread across three levels – basement, ground floor and first floor.
The basement features a spacious entertainment and leisure area equipped with amenities such as a billiard table and table football. This level also includes a bathroom, technical room and storage area, adding practicality and functionality throughout the year.
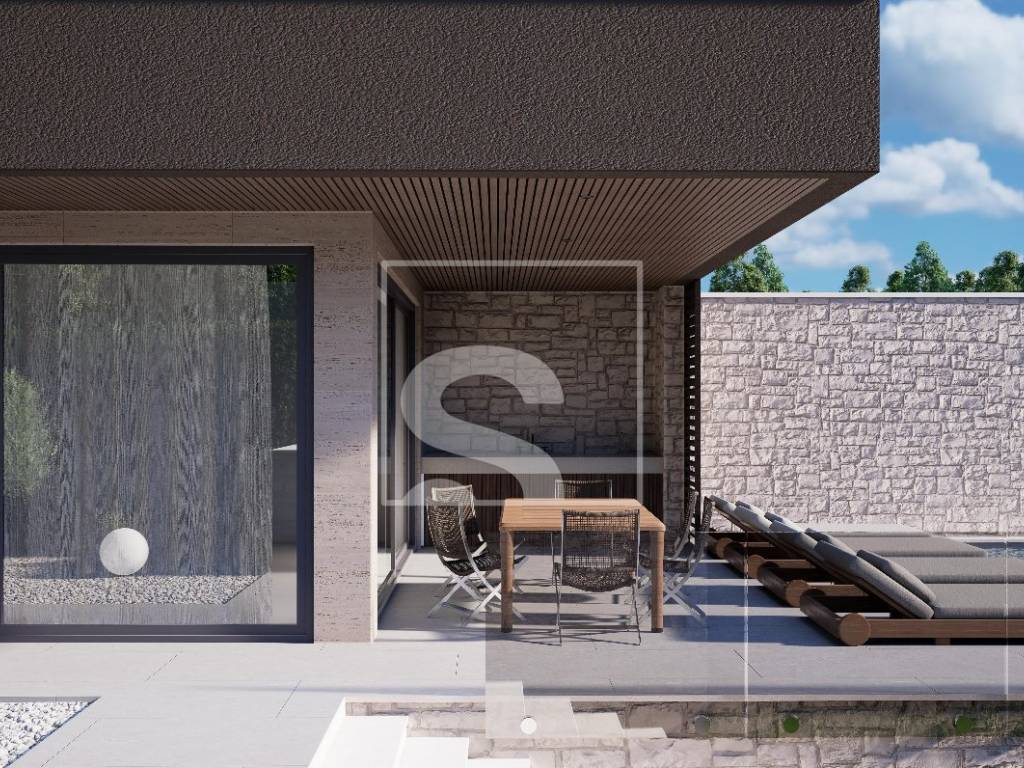
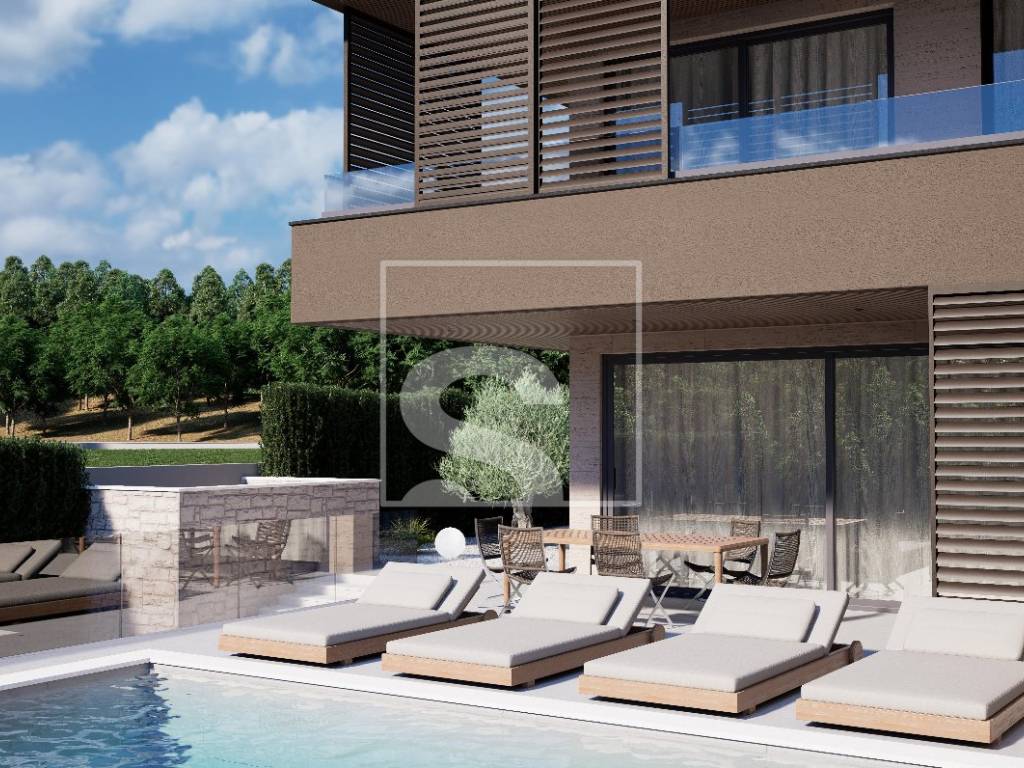
The ground floor follows an open-space concept, combining the living room, kitchen and dining area into a bright and connected living environment. This floor also includes an entrance hall, laundry room and one bedroom with an en-suite bathroom. The living area opens onto a large covered terrace with an outdoor kitchen overlooking the pool and landscaped garden.
The first floor offers three bedrooms, each with its own bathroom and direct access to a covered terrace, ensuring a high level of comfort and privacy.
Property Features:
240 m² living space
500 m² private garden
Large swimming pool
Outdoor kitchen
Underfloor heating
Four air conditioning units
Aluminium joinery with mosquito screens
Three parking spaces
The outdoor area has been thoughtfully designed to provide space for relaxation, outdoor living and privacy.
Located in a quiet part of the Vodnjan area, this property is an excellent choice for buyers seeking a modern living environment in Istria with an emphasis on comfort, functionality and contemporary lifestyle.
ID CODE: SH293
Karlo Šestan
Licencirani agent za nekretnine
Mob: +385 91 361 1922
Tel: +385 99 285 7323
E-mail: karlo.sestan@sevenhills.hr
www.sevenhills.hr
In a peaceful setting near Vodnjan, a modern duplex villa is under construction, offering 240 m² of living space and 500 m² of private outdoor area. The project combines contemporary architecture, a functional layout and quality equipment, making it suitable for family living, holidays or investment.
The villa is spread across three levels – basement, ground floor and first floor.
The basement features a spacious entertainment and leisure area equipped with amenities such as a billiard table and table football. This level also includes a bathroom, technical room and storage area, adding practicality and functionality throughout the year.
The ground floor follows an open-space concept, combining the living room, kitchen and dining area into a bright and connected living environment. This floor also includes an entrance hall, laundry room and one bedroom with an en-suite bathroom. The living area opens onto a large covered terrace with an outdoor kitchen overlooking the pool and landscaped garden.
The first floor offers three bedrooms, each with its own bathroom and direct access to a covered terrace, ensuring a high level of comfort and privacy.
Property Features:
240 m² living space
500 m² private garden
Large swimming pool
Outdoor kitchen
Underfloor heating
Four air conditioning units
Aluminium joinery with mosquito screens
Three parking spaces
The outdoor area has been thoughtfully designed to provide space for relaxation, outdoor living and privacy.
Located in a quiet part of the Vodnjan area, this property is an excellent choice for buyers seeking a modern living environment in Istria with an emphasis on comfort, functionality and contemporary lifestyle.
ID CODE: SH293
Karlo Šestan
Licencirani agent za nekretnine
Mob: +385 91 361 1922
Tel: +385 99 285 7323
E-mail: karlo.sestan@sevenhills.hr
www.sevenhills.hr
Caractéristiques
- Typologie
- Maison jumelée / mitoyenne
- Transaction
- Vente
- Étages du bâtiment
- 1
- Ascenseur
- Non
- Superficie
- 240 m²
- Chambres/pièces
- 5
- Chambres
- 4
- Bains/douches
- 3+
- Balcon
- Oui
- Terrasse
- Oui
- Box, places stationnement
- 1 dans garage/box, 3 place(s) de parking
- Climatisation
- Autonome, froid/chaud
- Distance de la mer
- 8 000 m
Autres caractéristiques
- Porte blindée
- Système d'alarme
- Piscine
- Vidéophone
Informations sur les prix
- Prix
- € 770 000
- Prix au m²
- 3 208 €/m²
Efficacité énergétique
Climatisation
Autonome, froid/chaudCertification énergétique
Non classifiable
Découvrez chaque recoin de la propriété
+4
Carte

Options additionnelles
