1/14
Maison individuelle 206 m², neuve, Tribunj
€ 550 000
Annonce mise à jour le 13/10/2026
Description
référence: iro-1325
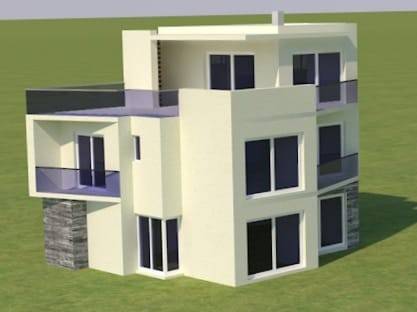
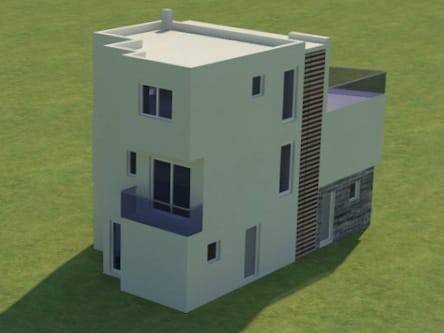
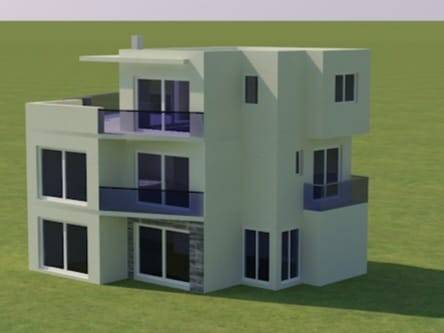
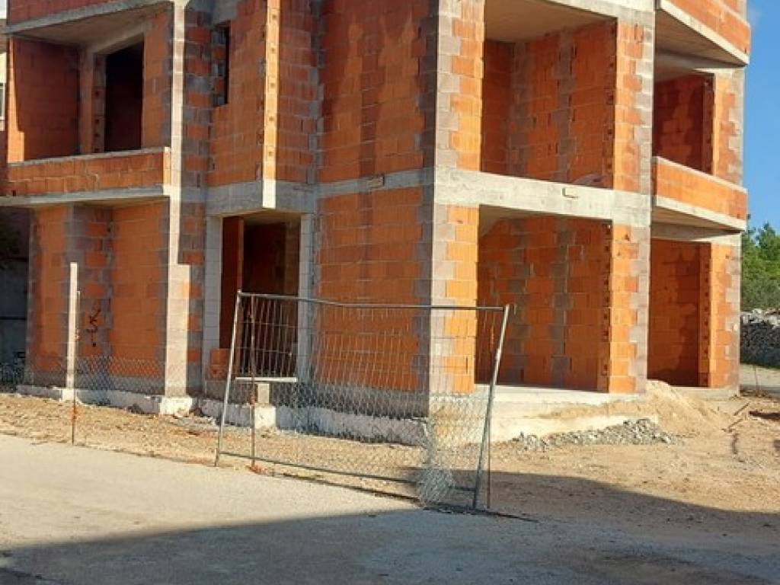
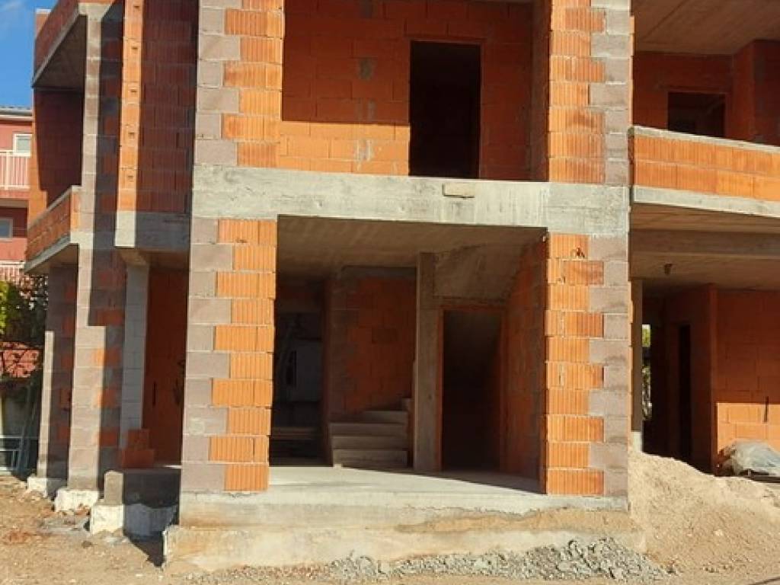
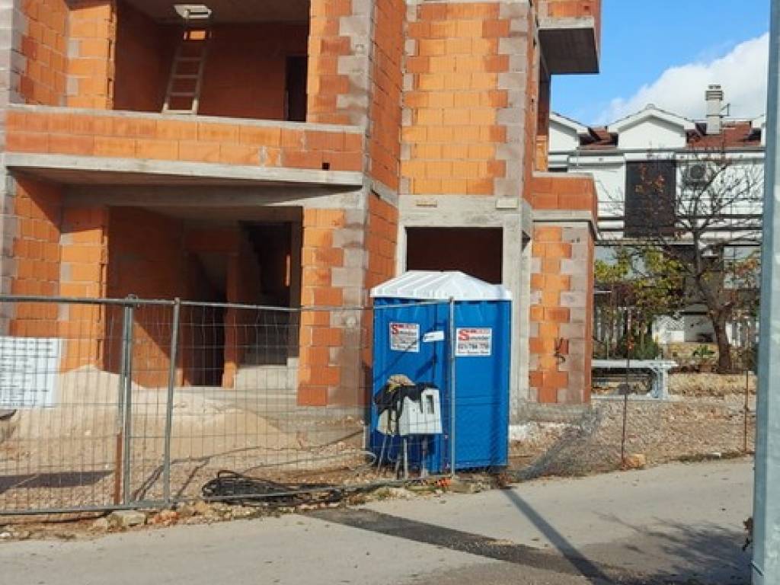
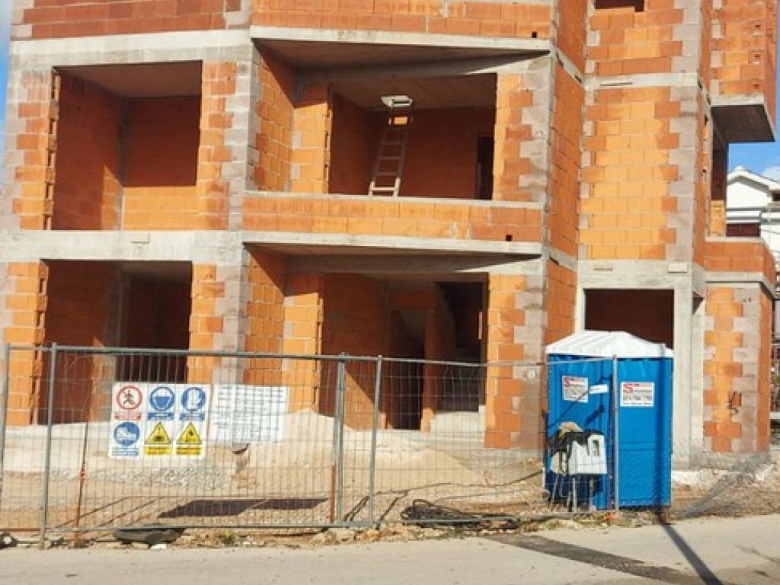
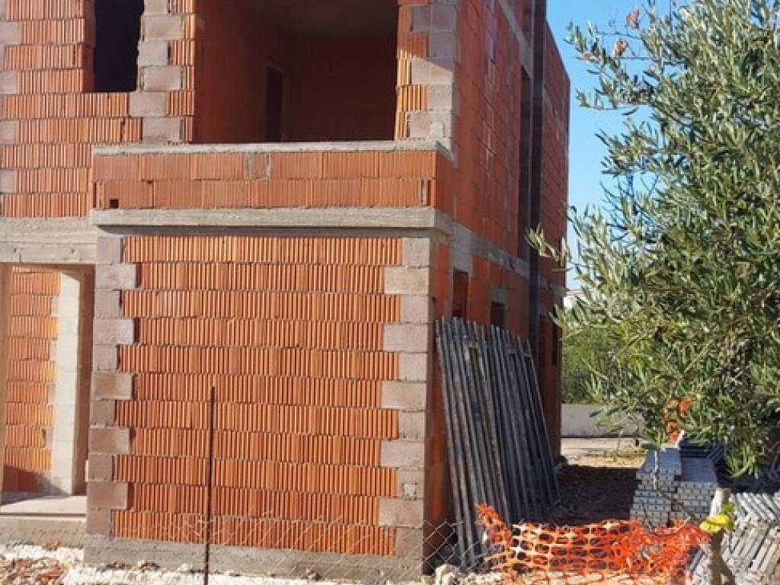
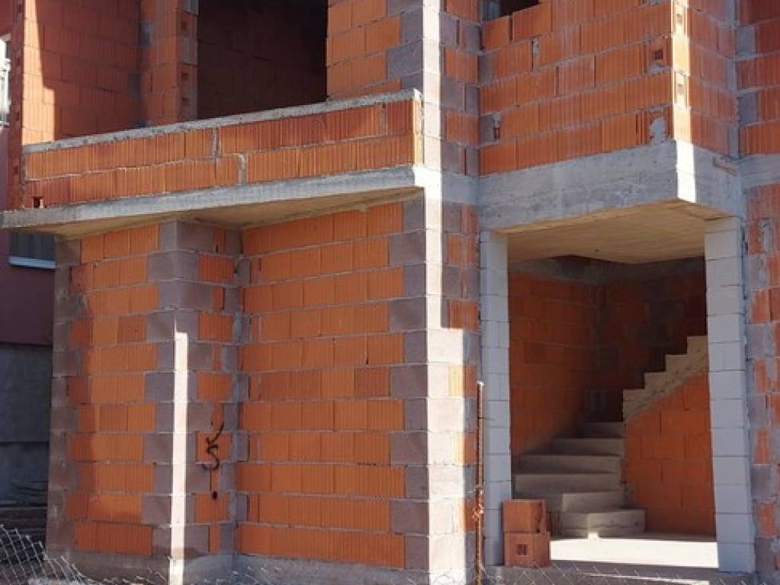
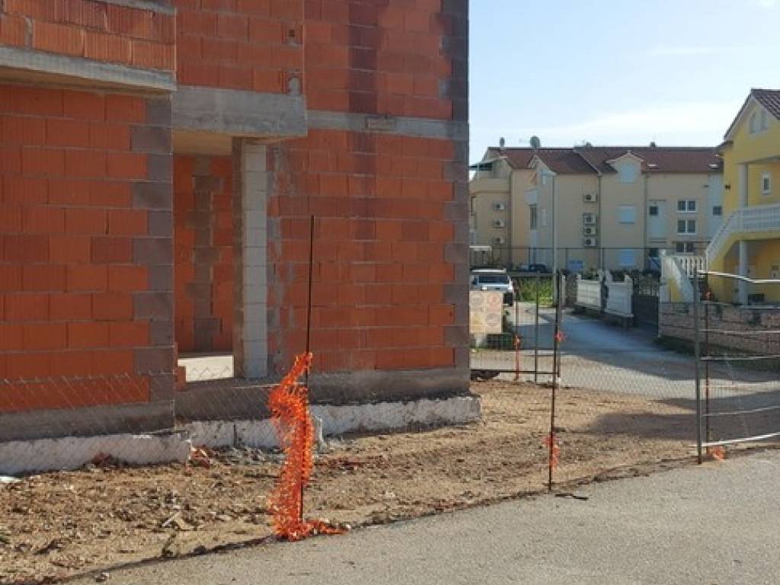
Élégante maison jumelée de 200 m2 en construction - Vodice !
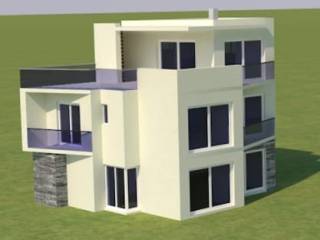
Élégante maison jumelée, au design moderne, dans la station touristique prisée de Vodice, près de Šibenik !
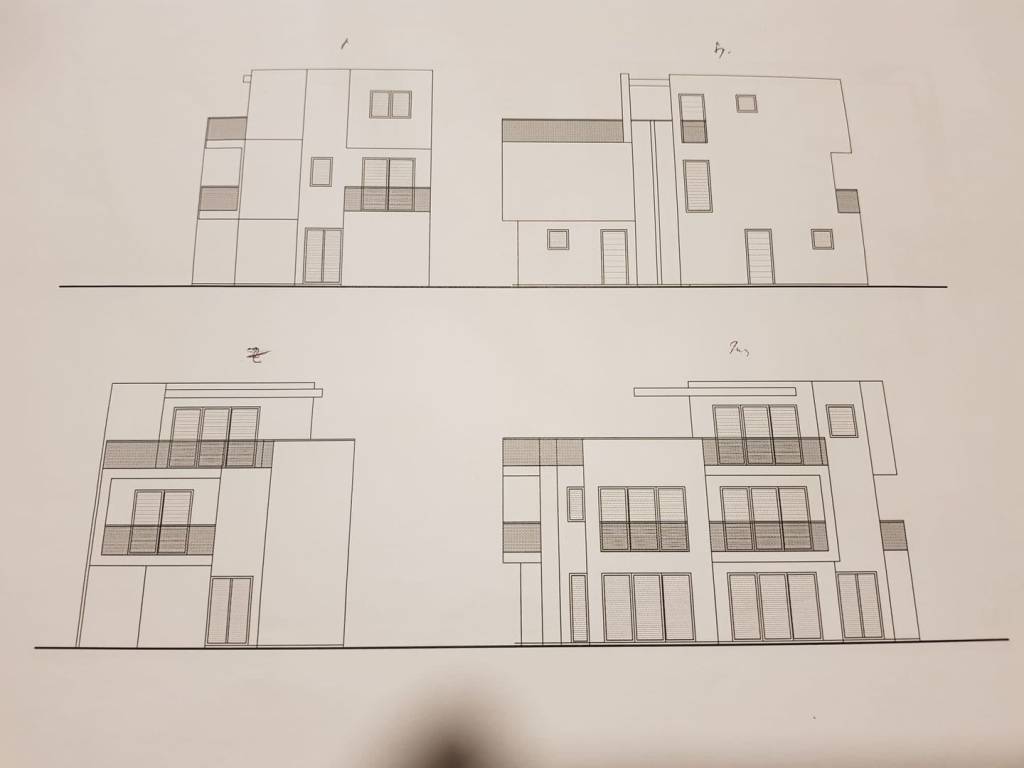
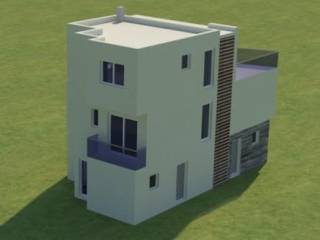
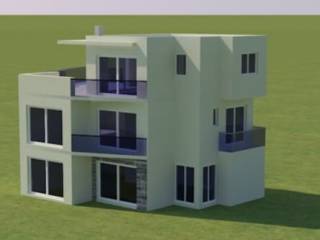
La maison a une surface brute totale de 206,1 m2 répartie sur le rez-de-chaussée et 2 étages.
Elle se compose de deux unités résidentielles distinctes S1 et S2.
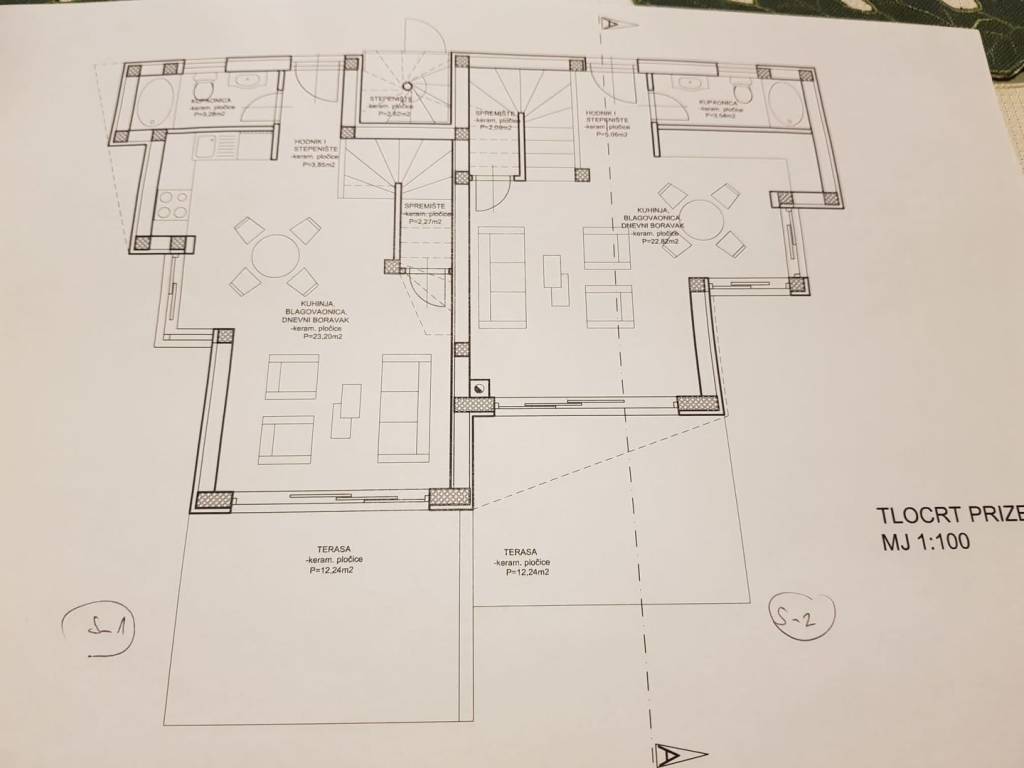
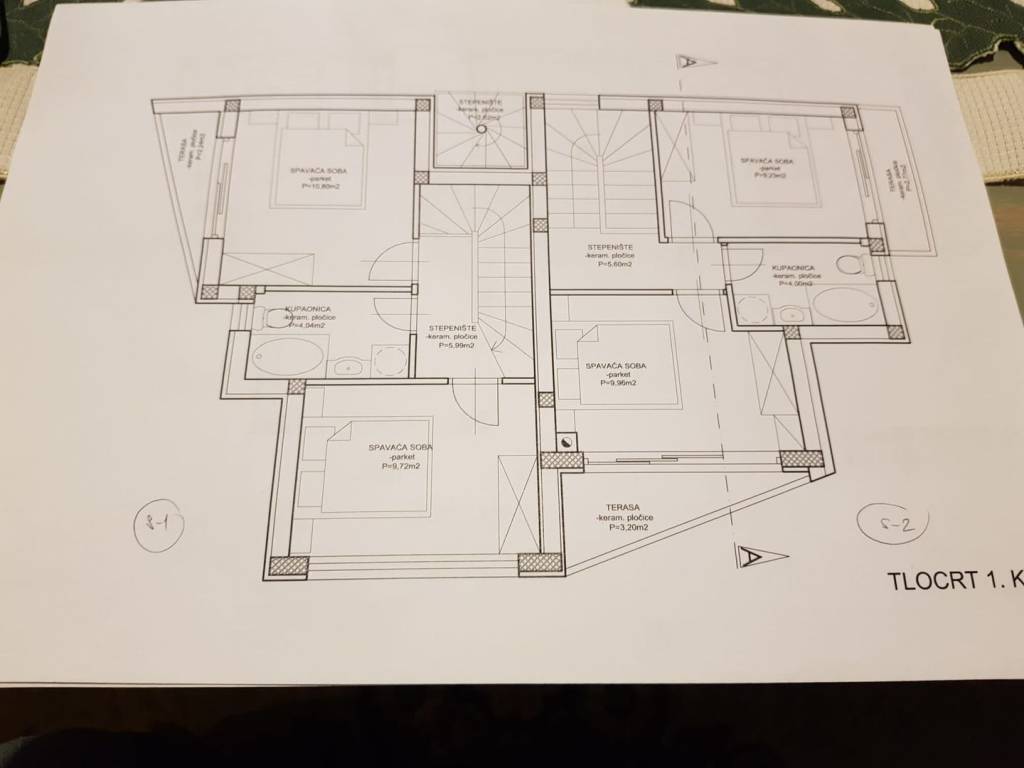
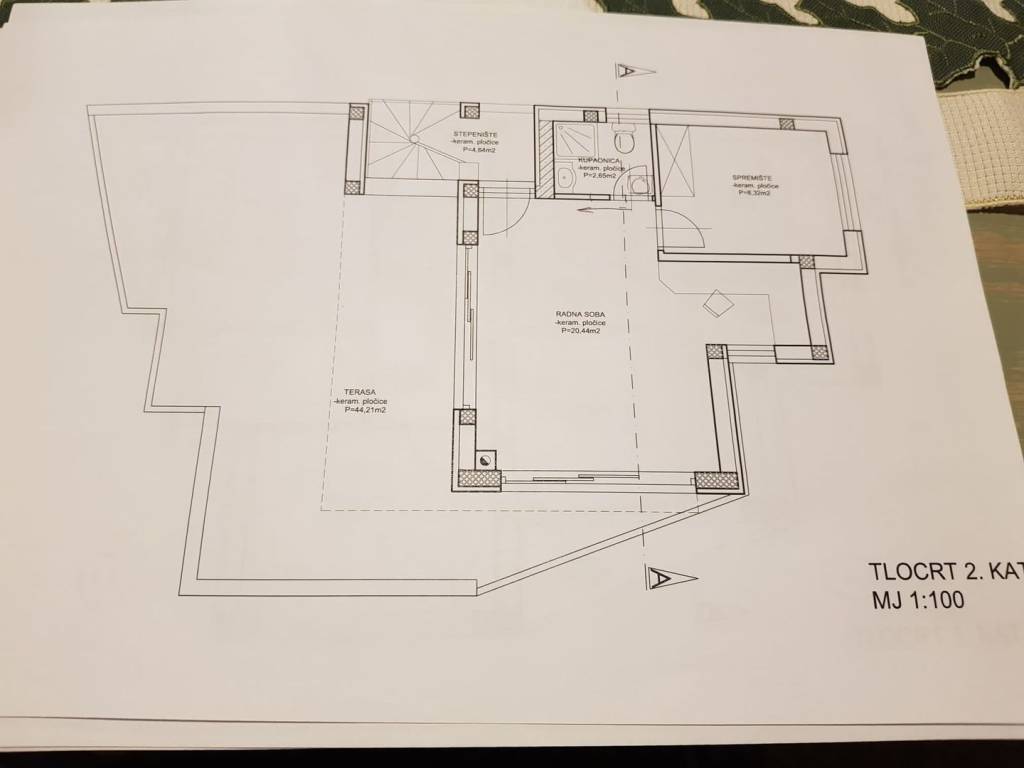
S1 : Au rez-de-chaussée se trouvent un hall d'entrée, un séjour avec cuisine et salle à manger, un débarras et une salle de bains. Depuis le séjour, on accède à une terrasse spacieuse. Un escalier intérieur mène à l'étage où se trouvent deux chambres, une salle de bains et une terrasse. Au deuxième étage se trouve une terrasse spacieuse.
L'appartement S2 présente une disposition similaire :
Rez-de-chaussée : hall d'entrée, séjour avec cuisine et salle à manger, débarras et salle de bains.
Premier étage : deux chambres, une salle de bains et 2 terrasses.
Deuxième étage : bureau, salle de bains, débarras.
La maison est vendue dans son intégralité, et l'achat d'un appartement individuel est également possible.
Cette destination extrêmement prisée fait de ce bien un choix idéal pour investir dans le tourisme !
La maison a une surface brute totale de 206,1 m2 répartie sur le rez-de-chaussée et 2 étages.
Elle se compose de deux unités résidentielles distinctes S1 et S2.
S1 : Au rez-de-chaussée se trouvent un hall d'entrée, un séjour avec cuisine et salle à manger, un débarras et une salle de bains. Depuis le séjour, on accède à une terrasse spacieuse. Un escalier intérieur mène à l'étage où se trouvent deux chambres, une salle de bains et une terrasse. Au deuxième étage se trouve une terrasse spacieuse.
L'appartement S2 présente une disposition similaire :
Rez-de-chaussée : hall d'entrée, séjour avec cuisine et salle à manger, débarras et salle de bains.
Premier étage : deux chambres, une salle de bains et 2 terrasses.
Deuxième étage : bureau, salle de bains, débarras.
La maison est vendue dans son intégralité, et l'achat d'un appartement individuel est également possible.
Cette destination extrêmement prisée fait de ce bien un choix idéal pour investir dans le tourisme !

Si vous voulez en savoir plus, vous pouvez parler à Saša Šourek.
Caractéristiques
- Typologie
- Maison individuelle | Classe propriété moyenne gamme
- Transaction
- Vente
- Ascenseur
- Non
- Superficie
- 206 m²
- Chambres/pièces
- 4
- Chambres
- 4
- Bains/douches
- 3+
- Balcon
- Oui
- Terrasse
- Oui
Informations sur les prix
- Prix
- € 550 000
- Prix au m²
- 2 670 €/m²
Efficacité énergétique
État
Nouveau / En constructionCertification énergétique
En attente de certification
Découvrez chaque recoin de la propriété
+12
Carte


Options additionnelles