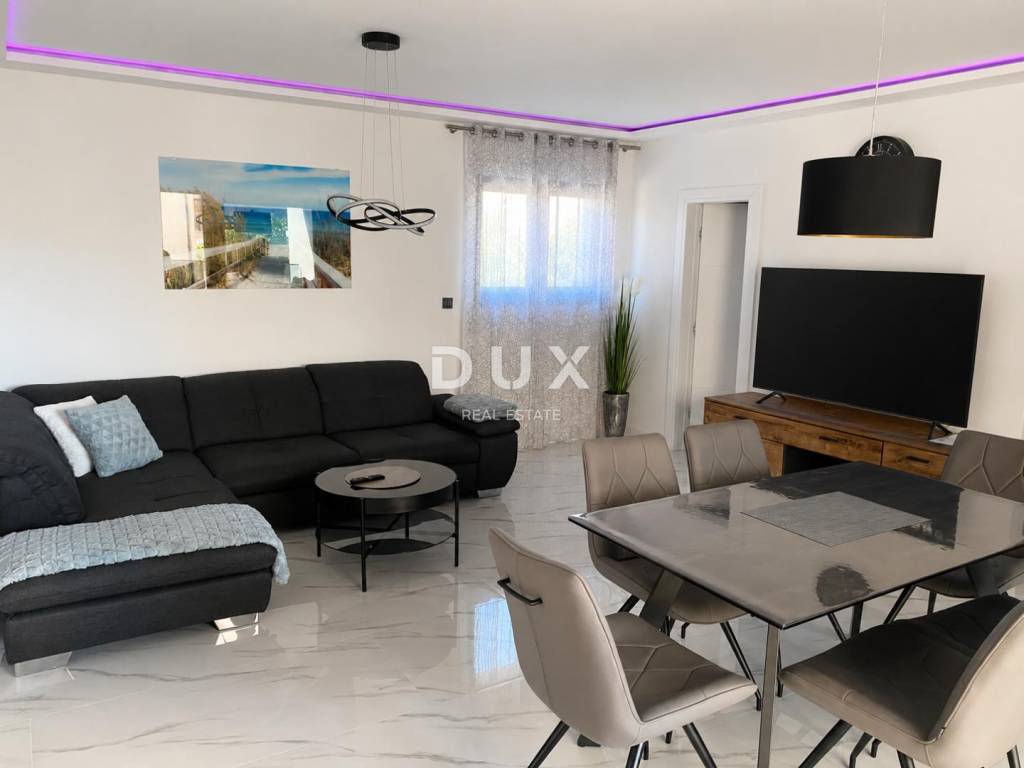
1/25
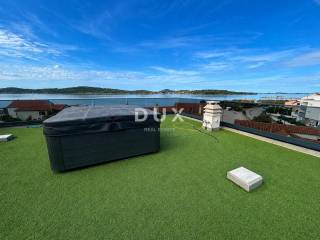
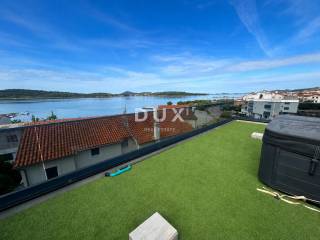
Maison individuelle 315 m², neuve, Vodice
€ 1 290 000
Annonce mise à jour le 30/05/2026
Description
référence: 48087
VODICE, SRIMA Apartment building with 5 units, sea view, 50m from the sea and beach
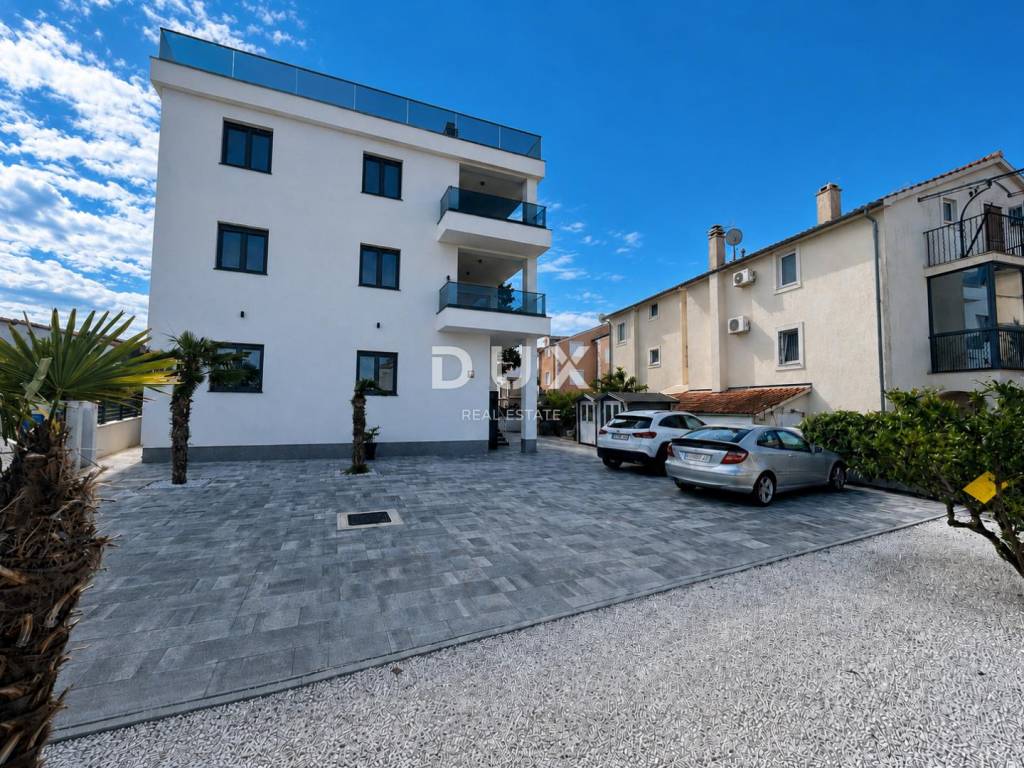
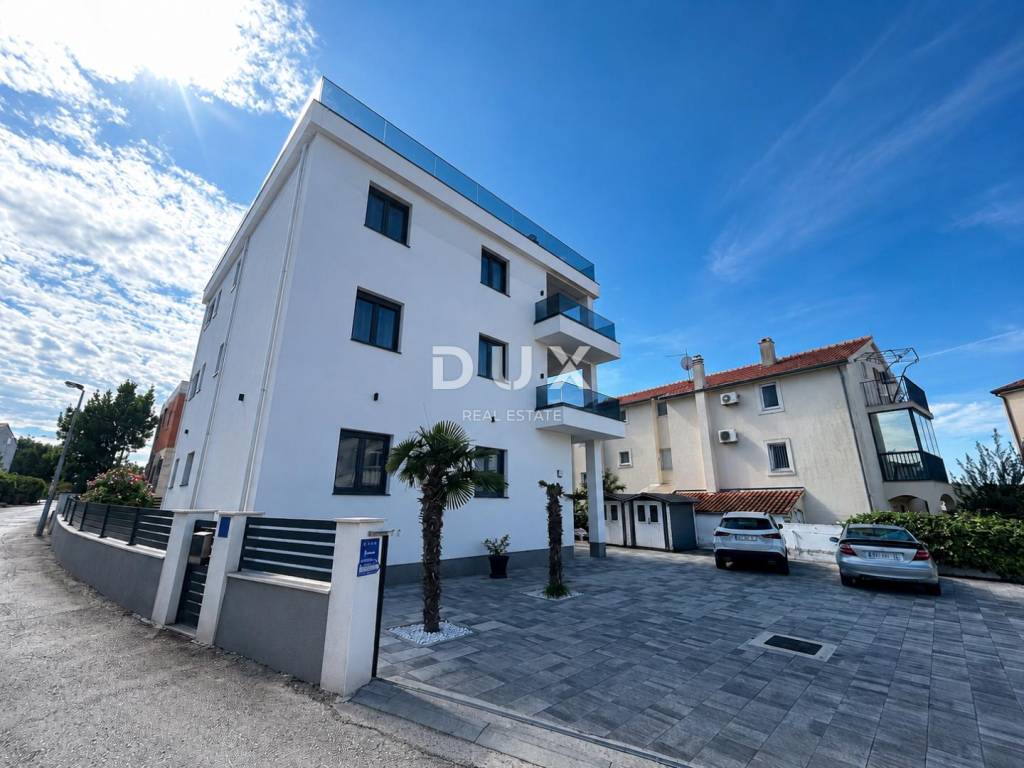
From the DUX offer, we highlight a quality-built residential building from 2022 with a use permit, located in Srima, only 50 meters from the sea and the beach.
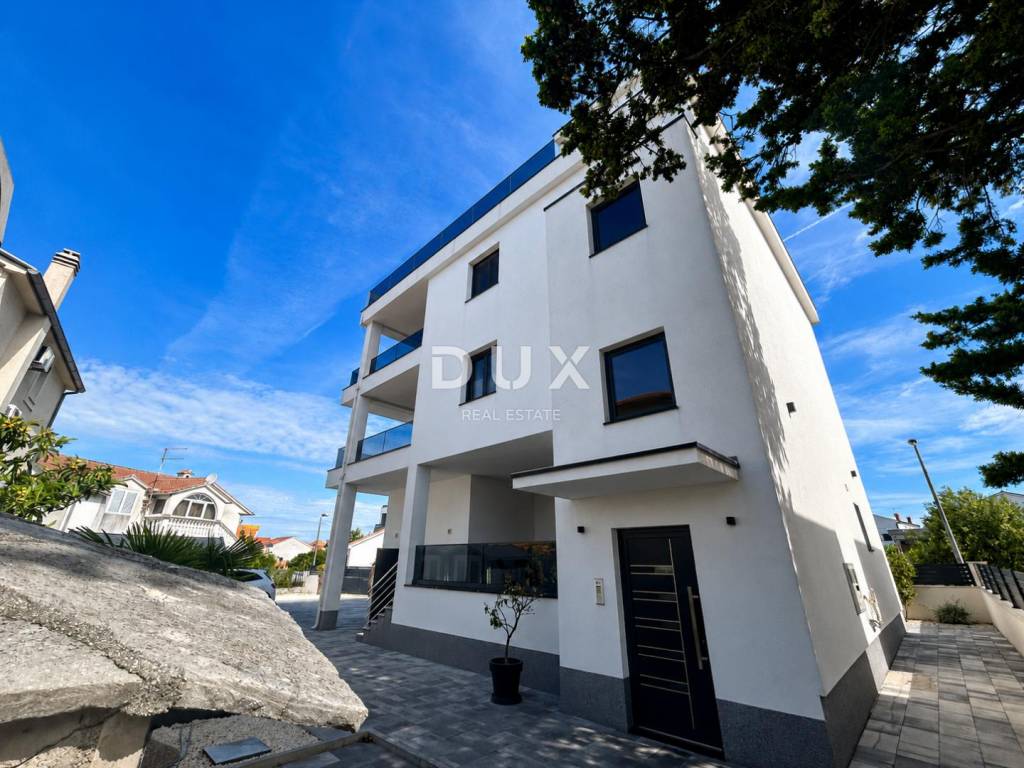
The building consists of a ground floor, first floor, second floor and a roof terrace, and is organized as 5 functional residential units.
It is precisely such an organization that makes this property particularly interesting for tourist rental, a combination of own use and rental, accommodation for several family members or as a multi-apartment building in the immediate vicinity of the sea.
The total internal living area of the building is 239.34 m, while the total calculated area, with the associated terraces, roof terrace, storage room and parking spaces, is approximately 315.15 m.
The building contains a total of 6 parking spaces in a landscaped courtyard, two parking spaces for each floor.
LOCATION
The property is located in Srima, a quiet and well-maintained coastal town in the immediate vicinity of Vodice, known for its beautiful beaches, promenades, clear sea and relaxed Dalmatian ambience.
The special value of this location is the exceptional proximity to the sea and the beach - the building is only 50 meters from the coast, which makes this property very practical for a vacation, seasonal stay or tourist rental.
BUILDING DESCRIPTION
The building consists of a ground floor, first floor, second floor and a roof terrace and is essentially organized as 5 functional residential units.
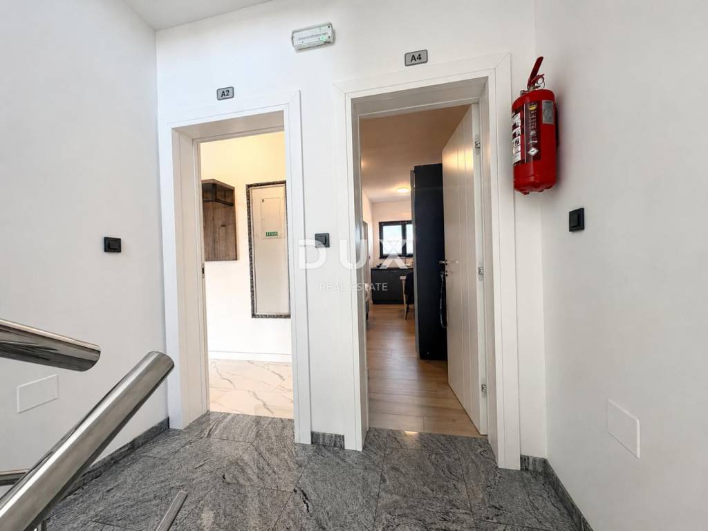
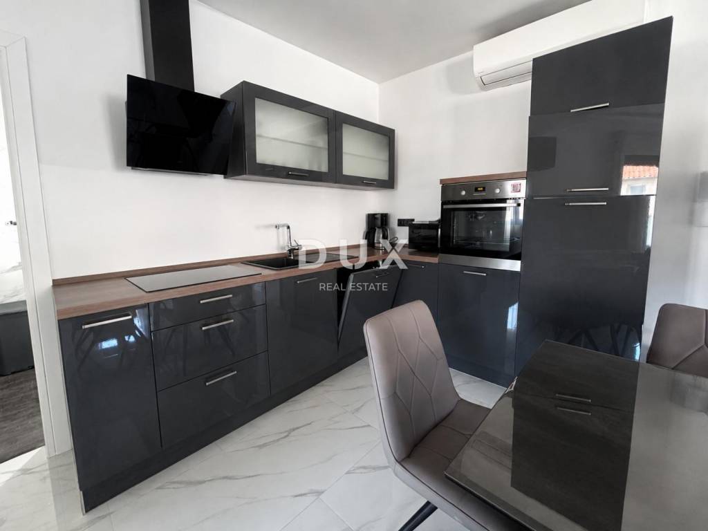
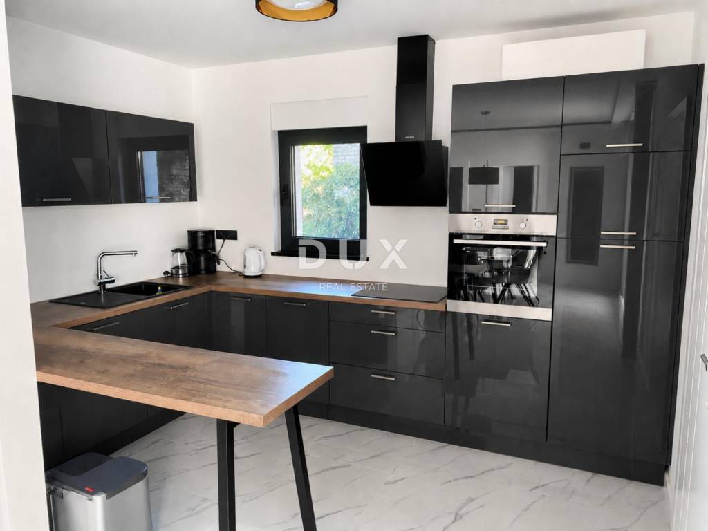
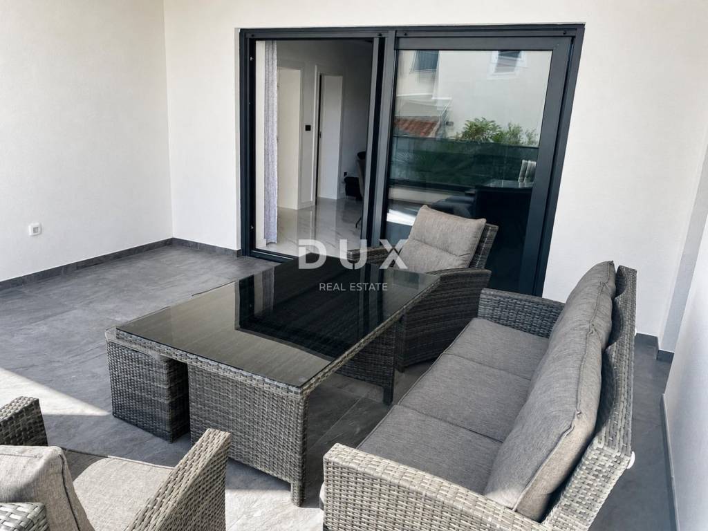
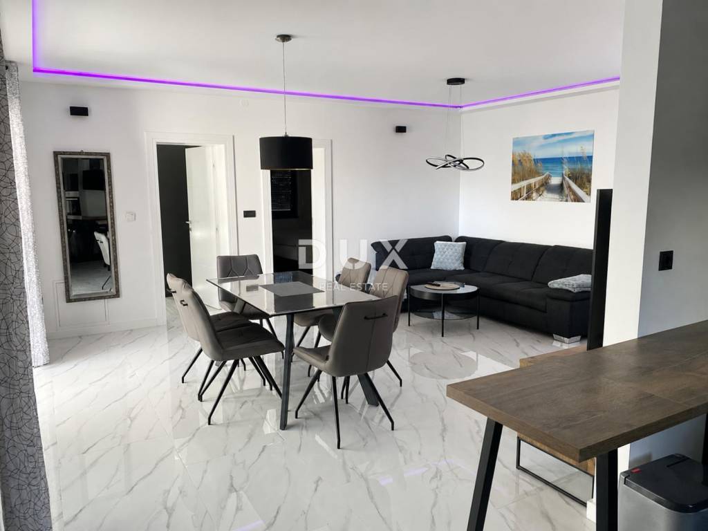
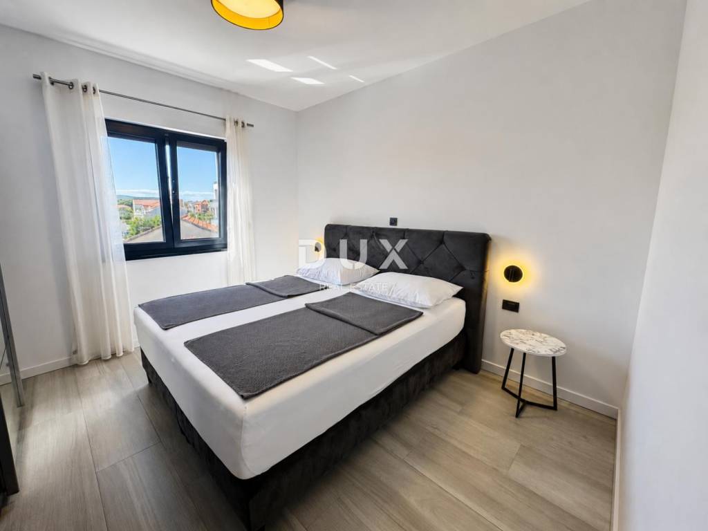
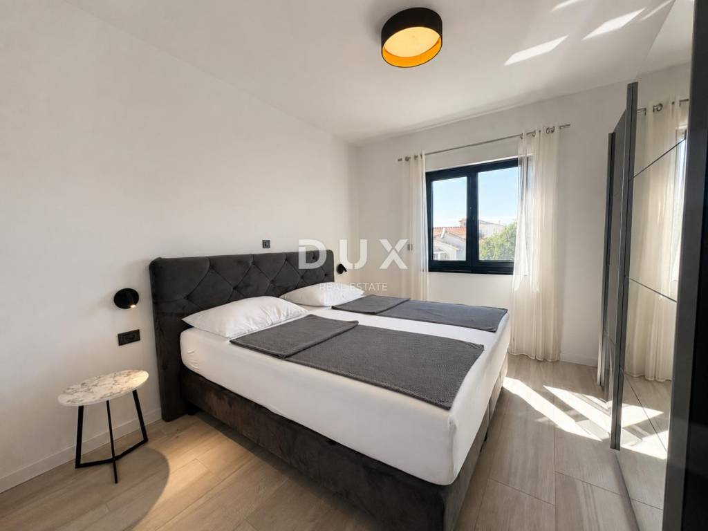
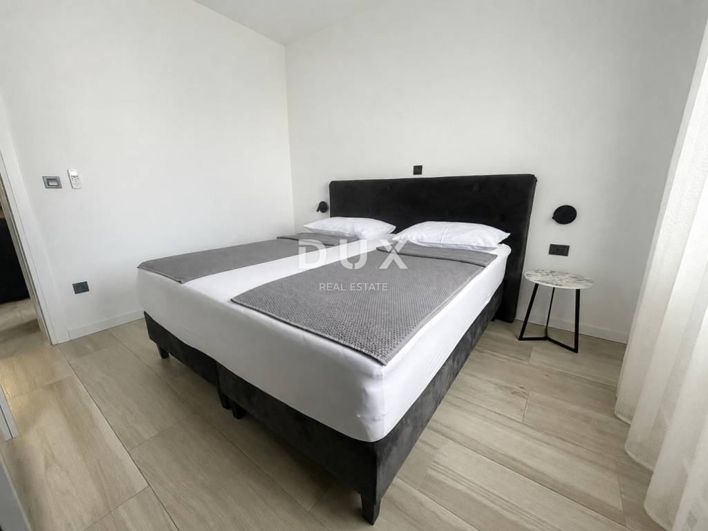
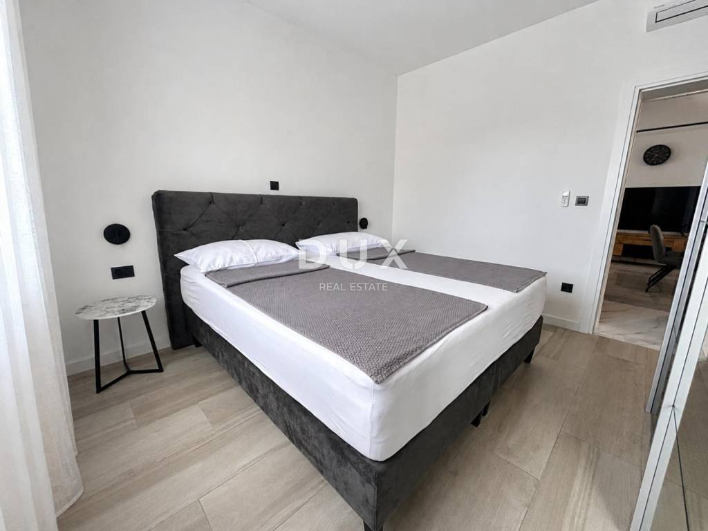
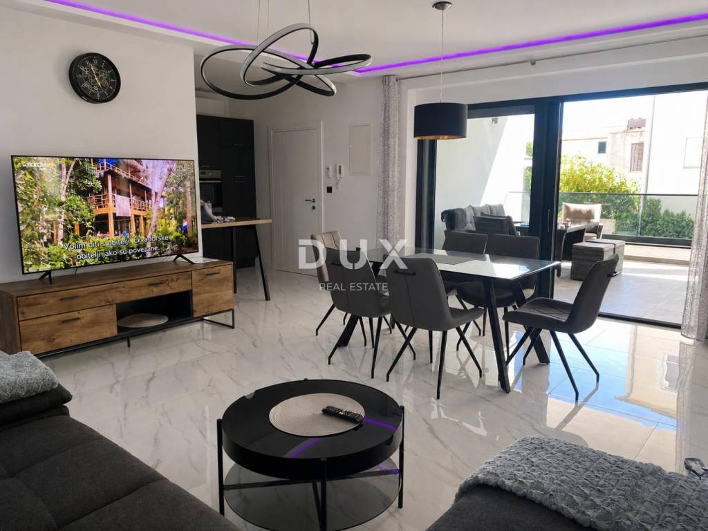
On the ground floor there is a two-bedroom apartment consisting of two bedrooms, a living room, an open-concept kitchen and dining room, a bathroom, a covered terrace, a storage room and two associated parking spaces.
The internal living area of the ground floor is 64.04 m, while the total calculated area, with the associated covered terrace, storage room and two parking spaces, is 84.20 m.
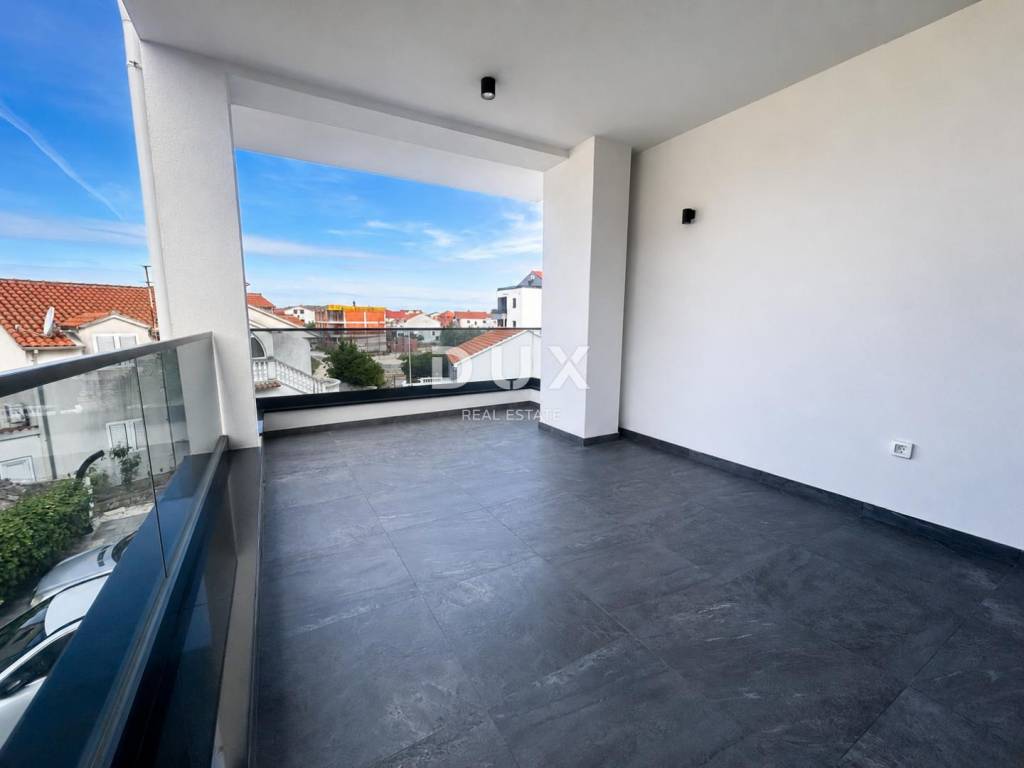
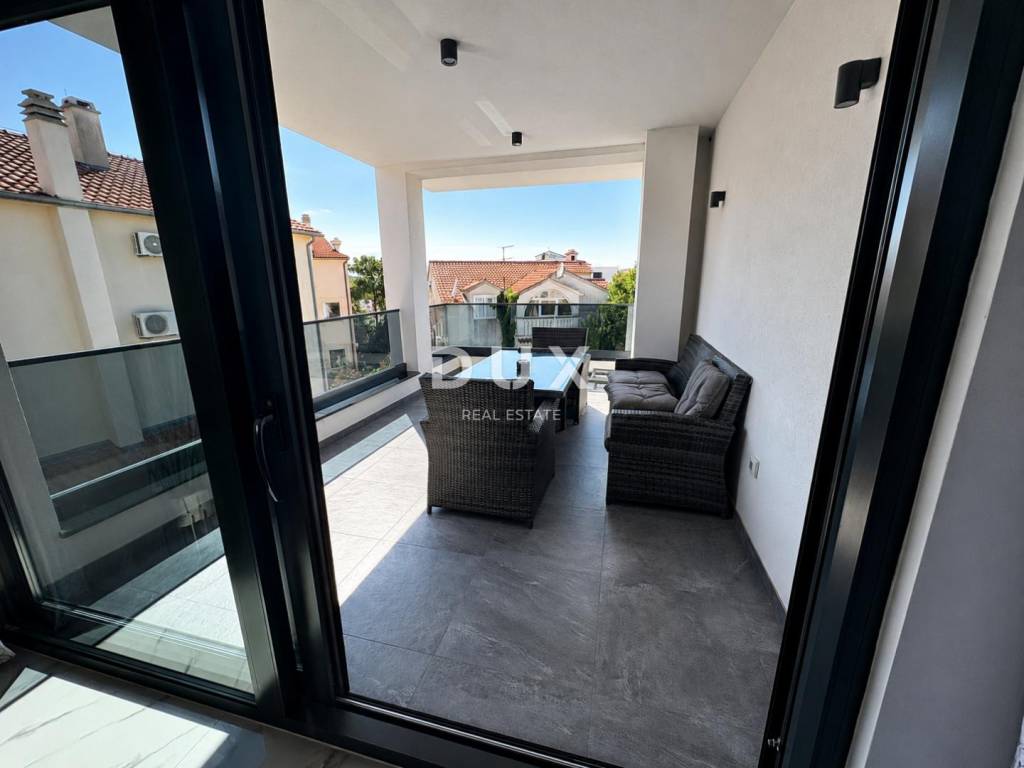
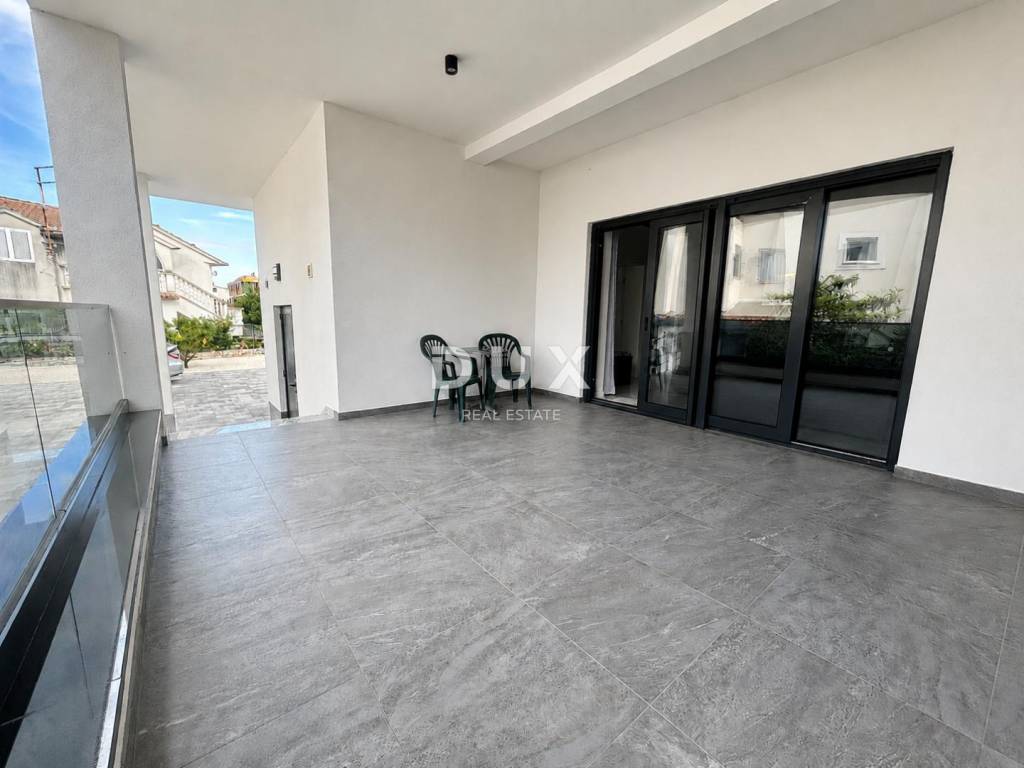
The special value of the ground floor is represented by the covered terrace, which provides a pleasant outdoor space for living, dining and relaxing throughout most of the year.
On the first floor there is a two-bedroom apartment with a covered terrace and an additional studio apartment.
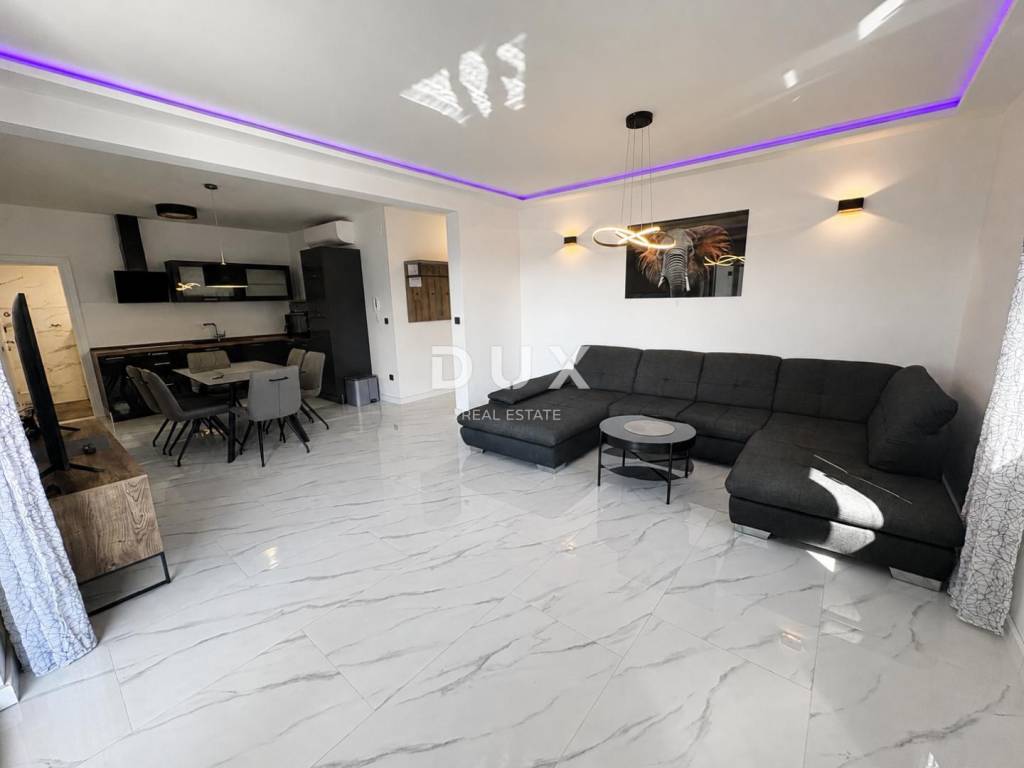
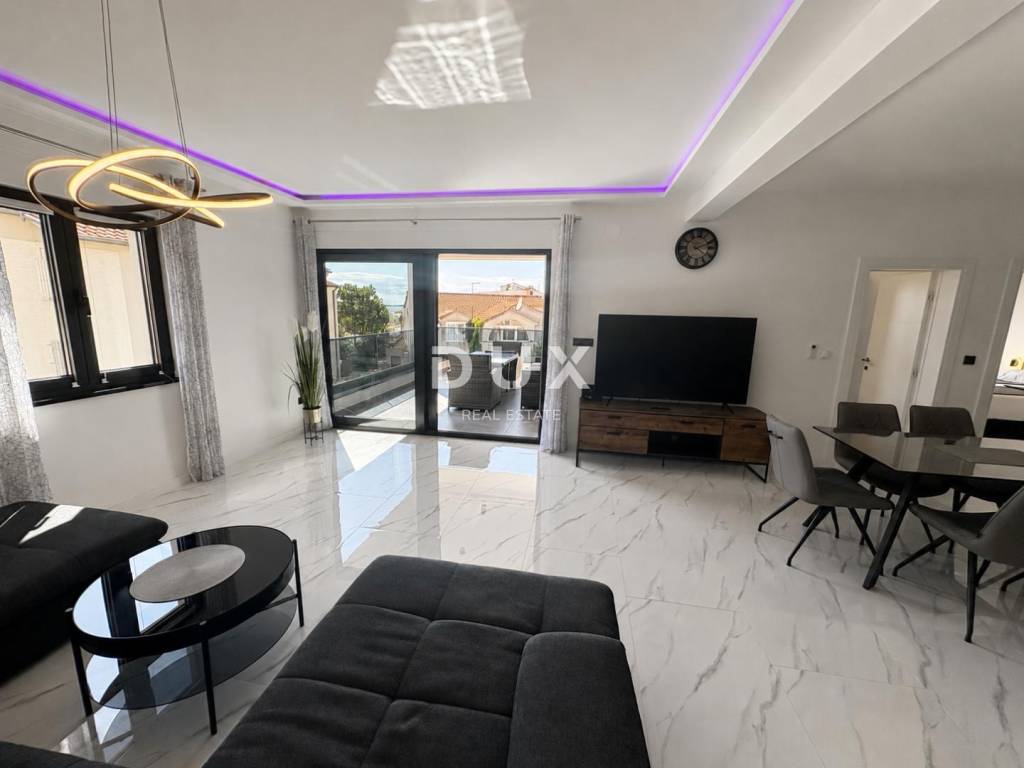
The two-bedroom apartment consists of two bedrooms, a living room, an open-concept kitchen and dining room, a bathroom and a covered terrace.
On the same floor there is also a studio apartment, which offers the future owner additional flexibility of use - as guest accommodation, a separate rental unit or additional private space.
The total internal living area of the first floor is 87.65 m, while the total calculation area, with the accompanying covered terrace and two parking spaces, is 100.10 m.
The first floor offers a view of the sea, which further emphasizes the attractiveness of the location only 50 m from the sea and the beach.
On the second floor there is a two-bedroom apartment with a covered terrace and an additional studio apartment.
The two-bedroom apartment consists of two bedrooms, a living room, an open-concept kitchen and dining room, a bathroom and a covered terrace.
On the same floor there is also a studio apartment, which can be used as a separate guest unit, tourist rental or additional private space.
The total internal living area of the second floor is 87.65 m, while the total calculated area, with the accompanying covered terrace, roof terrace and two parking spaces, is 130.85 m.
The second floor offers a view of the sea, which makes this floor particularly attractive for vacation, living or tourist rental.
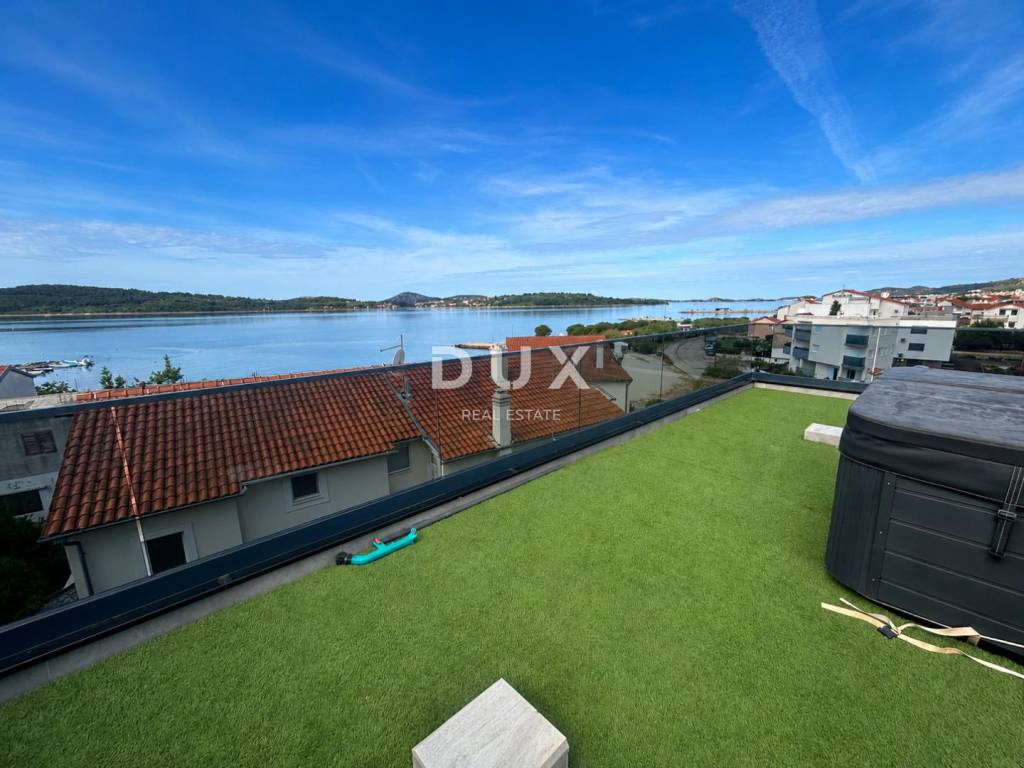
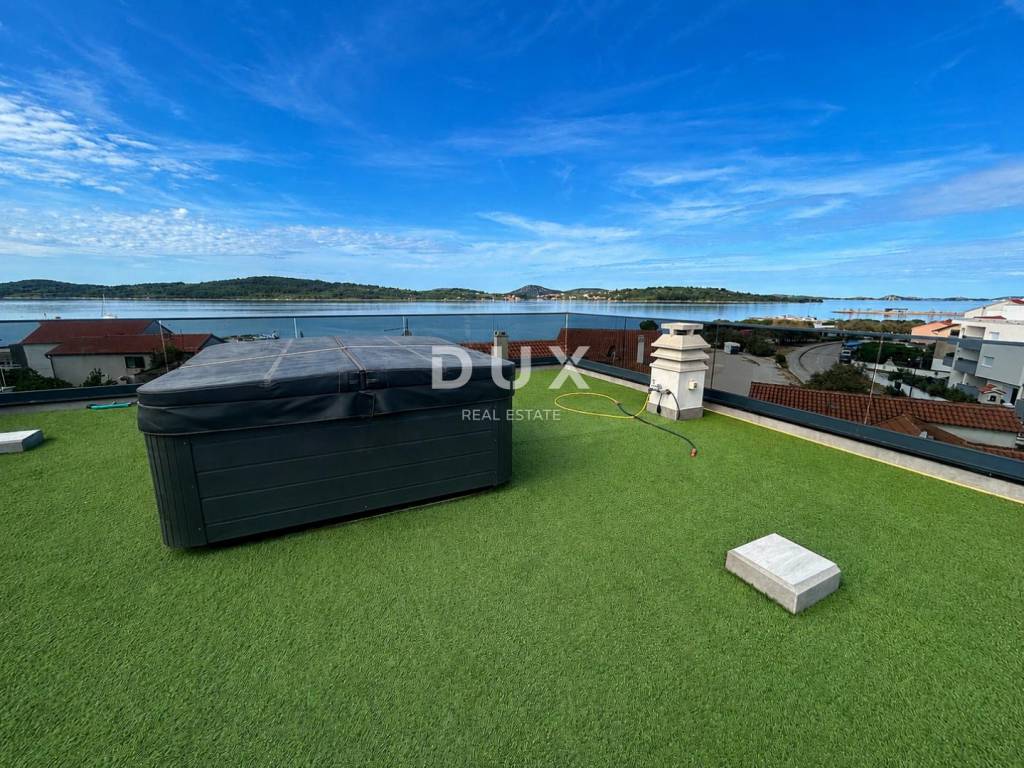
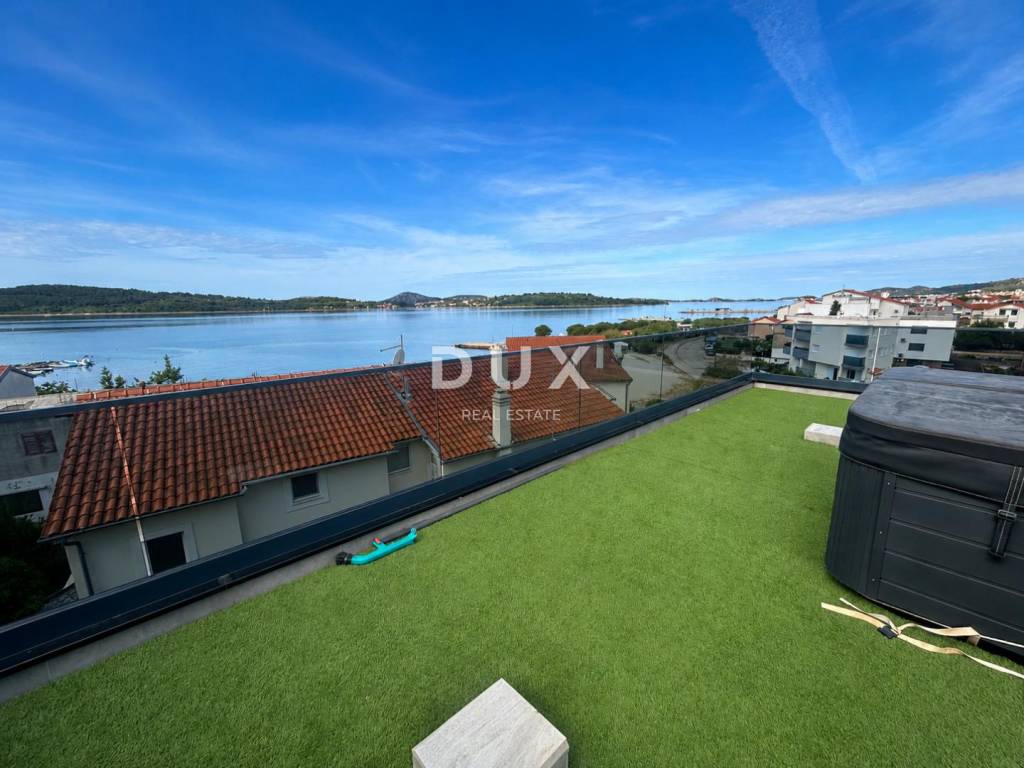
On the top of the building there is a large furnished roof terrace of approximately 123 m, equipped with a jacuzzi.
The roof terrace is one of the strongest assets of the entire property, as it offers a beautiful panoramic view of the sea and the surroundings and creates a spacious outdoor space for relaxation, socializing and spending time outdoors during most of the year.
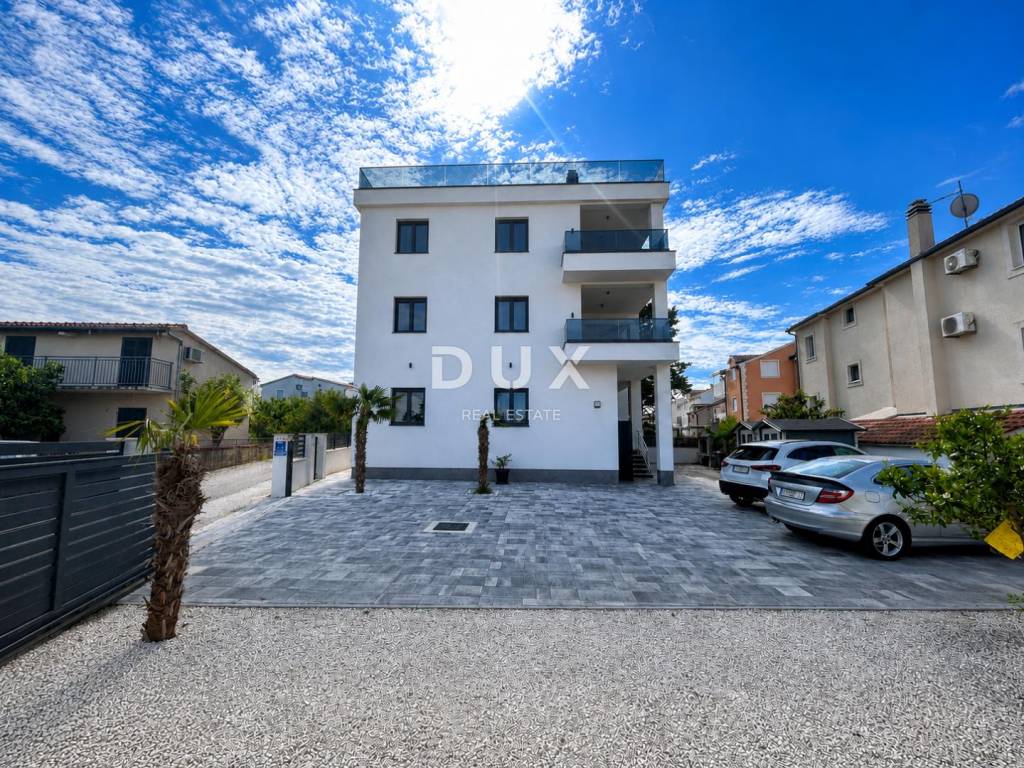
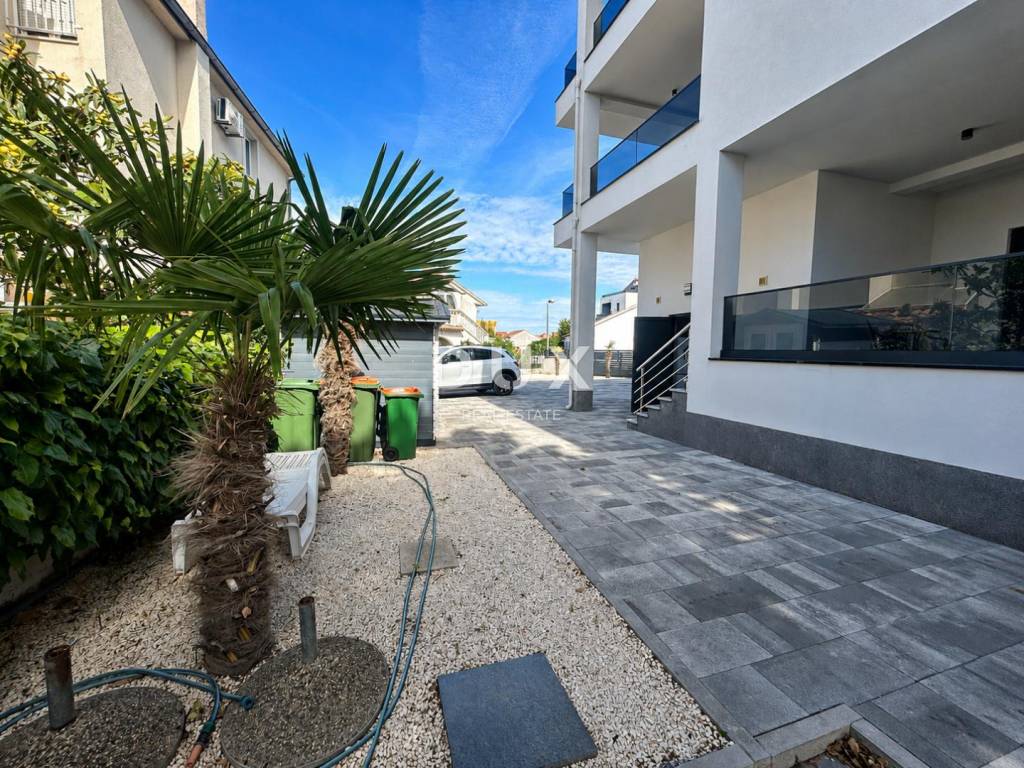
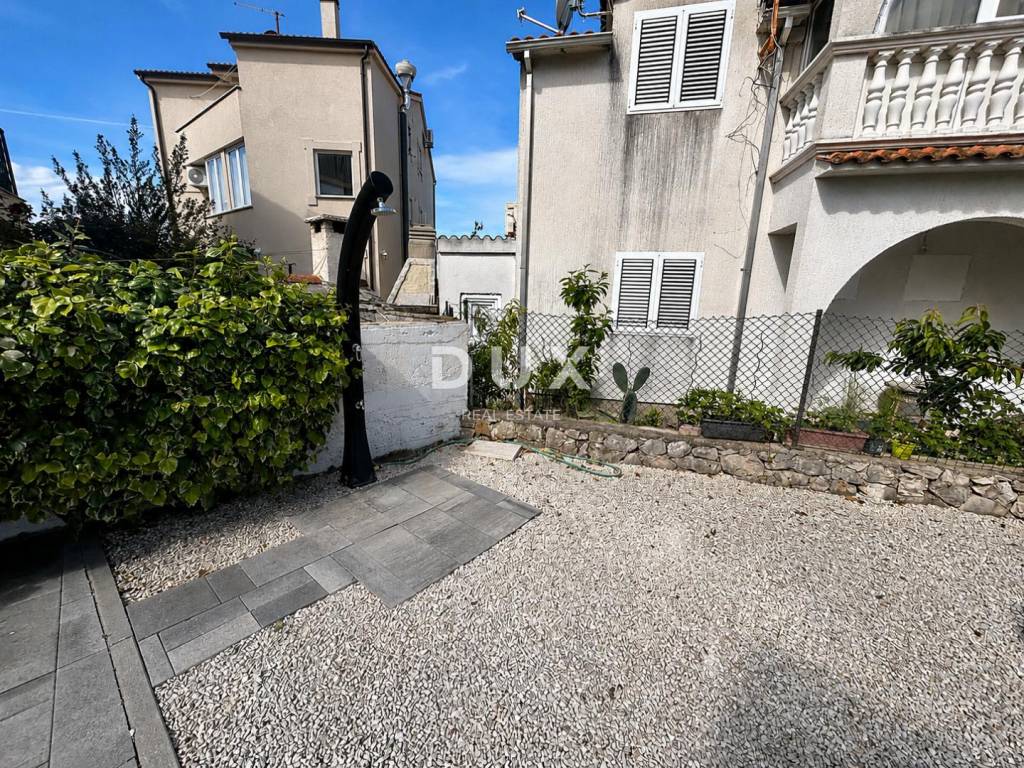
The courtyard of the building is landscaped and cultivated, with palm trees and Mediterranean plants planted. The yard has a total of 6 parking spaces, a prefabricated storage room and a barbecue, which further increases the functionality of the property.
EQUIPMENT AND ADDITIONAL BENEFITS
Building built in 2022
Occupancy permit
Energy certificate A+
Distance from the sea and beach 50 m
Total of 5 functional residential units in kind
Total internal living area 239.34 m
Total calculated area approximately 315.15 m
Total of 6 parking spaces in the building's courtyard
Covered terraces next to the residential units
Large roof terrace of approximately 123 m
Jacuzzi on the roof terrace
Panoramic sea view from the roof terrace
Sea view from the second floor
Sea view from the first floor
Landscaped and cultivated yard
Palm trees and Mediterranean plants in the yard
Prefabricated storage room and barbecue in the yard
Central underfloor water heating in living areas and bathrooms
Inverter air conditioners in living areas and bedrooms
High-quality ALU joinery with triple glazing
Electric shutters
Mosquito nets
Thermal insulation 10 cm
INVESTMENT POTENTIAL
This property is particularly interesting due to its organization into multiple functional residential units. The future owner can use the property as an apartment building for tourist rental, combine their own stay with renting or use it as a multi-apartment building for an extended family.
The proximity to the sea, occupancy permit, energy certificate A+, quality equipment, landscaped yard, multiple parking spaces and a roof terrace with panoramic sea views make this building an attractive investment opportunity in the Srima area.
WHO IS THE PROPERTY IDEAL FOR?
The property is ideal for investors looking for a finished building near the sea, with multiple functional residential units and the possibility of tourist rental.
Due to the layout through the ground floor, first floor, second floor and roof terrace, this building is particularly suitable for a combination of own use and rental, accommodation for several family members or a long-term investment in a touristically attractive coastal location.
It will be especially suitable for buyers who want a quality built and equipped property just 50 m from the sea and beach, with a use permit, energy certificate A+, landscaped yard, parking spaces and panoramic sea views from the roof terrace.
For more information, available documentation and to arrange a viewing date, please contact us with confidence.
Dear clients, the agency commission is charged in accordance with the General Terms and Conditions.
www.dux-nekretnine.hr/opci-uvjeti-poslovanja
ID CODE: 48087
Ivan Bego
Agent pripravnik
Mob: +385 91 312 1121
Tel: +385 91 480 8808
E-mail: ivan@dux-dalmacija.com
www.dux-nekretnine.hr
From the DUX offer, we highlight a quality-built residential building from 2022 with a use permit, located in Srima, only 50 meters from the sea and the beach.
The building consists of a ground floor, first floor, second floor and a roof terrace, and is organized as 5 functional residential units.
It is precisely such an organization that makes this property particularly interesting for tourist rental, a combination of own use and rental, accommodation for several family members or as a multi-apartment building in the immediate vicinity of the sea.
The total internal living area of the building is 239.34 m, while the total calculated area, with the associated terraces, roof terrace, storage room and parking spaces, is approximately 315.15 m.
The building contains a total of 6 parking spaces in a landscaped courtyard, two parking spaces for each floor.
LOCATION
The property is located in Srima, a quiet and well-maintained coastal town in the immediate vicinity of Vodice, known for its beautiful beaches, promenades, clear sea and relaxed Dalmatian ambience.
The special value of this location is the exceptional proximity to the sea and the beach - the building is only 50 meters from the coast, which makes this property very practical for a vacation, seasonal stay or tourist rental.
BUILDING DESCRIPTION
The building consists of a ground floor, first floor, second floor and a roof terrace and is essentially organized as 5 functional residential units.
On the ground floor there is a two-bedroom apartment consisting of two bedrooms, a living room, an open-concept kitchen and dining room, a bathroom, a covered terrace, a storage room and two associated parking spaces.
The internal living area of the ground floor is 64.04 m, while the total calculated area, with the associated covered terrace, storage room and two parking spaces, is 84.20 m.
The special value of the ground floor is represented by the covered terrace, which provides a pleasant outdoor space for living, dining and relaxing throughout most of the year.
On the first floor there is a two-bedroom apartment with a covered terrace and an additional studio apartment.
The two-bedroom apartment consists of two bedrooms, a living room, an open-concept kitchen and dining room, a bathroom and a covered terrace.
On the same floor there is also a studio apartment, which offers the future owner additional flexibility of use - as guest accommodation, a separate rental unit or additional private space.
The total internal living area of the first floor is 87.65 m, while the total calculation area, with the accompanying covered terrace and two parking spaces, is 100.10 m.
The first floor offers a view of the sea, which further emphasizes the attractiveness of the location only 50 m from the sea and the beach.
On the second floor there is a two-bedroom apartment with a covered terrace and an additional studio apartment.
The two-bedroom apartment consists of two bedrooms, a living room, an open-concept kitchen and dining room, a bathroom and a covered terrace.
On the same floor there is also a studio apartment, which can be used as a separate guest unit, tourist rental or additional private space.
The total internal living area of the second floor is 87.65 m, while the total calculated area, with the accompanying covered terrace, roof terrace and two parking spaces, is 130.85 m.
The second floor offers a view of the sea, which makes this floor particularly attractive for vacation, living or tourist rental.
On the top of the building there is a large furnished roof terrace of approximately 123 m, equipped with a jacuzzi.
The roof terrace is one of the strongest assets of the entire property, as it offers a beautiful panoramic view of the sea and the surroundings and creates a spacious outdoor space for relaxation, socializing and spending time outdoors during most of the year.
The courtyard of the building is landscaped and cultivated, with palm trees and Mediterranean plants planted. The yard has a total of 6 parking spaces, a prefabricated storage room and a barbecue, which further increases the functionality of the property.
EQUIPMENT AND ADDITIONAL BENEFITS
Building built in 2022
Occupancy permit
Energy certificate A+
Distance from the sea and beach 50 m
Total of 5 functional residential units in kind
Total internal living area 239.34 m
Total calculated area approximately 315.15 m
Total of 6 parking spaces in the building's courtyard
Covered terraces next to the residential units
Large roof terrace of approximately 123 m
Jacuzzi on the roof terrace
Panoramic sea view from the roof terrace
Sea view from the second floor
Sea view from the first floor
Landscaped and cultivated yard
Palm trees and Mediterranean plants in the yard
Prefabricated storage room and barbecue in the yard
Central underfloor water heating in living areas and bathrooms
Inverter air conditioners in living areas and bedrooms
High-quality ALU joinery with triple glazing
Electric shutters
Mosquito nets
Thermal insulation 10 cm
INVESTMENT POTENTIAL
This property is particularly interesting due to its organization into multiple functional residential units. The future owner can use the property as an apartment building for tourist rental, combine their own stay with renting or use it as a multi-apartment building for an extended family.
The proximity to the sea, occupancy permit, energy certificate A+, quality equipment, landscaped yard, multiple parking spaces and a roof terrace with panoramic sea views make this building an attractive investment opportunity in the Srima area.
WHO IS THE PROPERTY IDEAL FOR?
The property is ideal for investors looking for a finished building near the sea, with multiple functional residential units and the possibility of tourist rental.
Due to the layout through the ground floor, first floor, second floor and roof terrace, this building is particularly suitable for a combination of own use and rental, accommodation for several family members or a long-term investment in a touristically attractive coastal location.
It will be especially suitable for buyers who want a quality built and equipped property just 50 m from the sea and beach, with a use permit, energy certificate A+, landscaped yard, parking spaces and panoramic sea views from the roof terrace.
For more information, available documentation and to arrange a viewing date, please contact us with confidence.
Dear clients, the agency commission is charged in accordance with the General Terms and Conditions.
www.dux-nekretnine.hr/opci-uvjeti-poslovanja
ID CODE: 48087
Ivan Bego
Agent pripravnik
Mob: +385 91 312 1121
Tel: +385 91 480 8808
E-mail: ivan@dux-dalmacija.com
www.dux-nekretnine.hr

Si vous voulez en savoir plus, vous pouvez parler à Ivan Bego.
Caractéristiques
- Typologie
- Maison individuelle
- Transaction
- Vente
- Étage
- 1
- Superficie
- 315 m² | commerciale 663 m²
- Chambres/pièces
- 5+
- Chambres
- 8
- Bains/douches
- 3+
- Meublé
- Oui
- Balcon
- Non
- Terrasse
- Oui
- Climatisation
- Autonome, froid/chaud
Détail de la surface
Habitation
- Étage
- 1
- Superficie
- 315,0 m²
- Coefficient
- 100%
- Type de superficie
- Habitable
- Sup. commercial
- 315,0 m²
Terrain
- Étage
- Rez-de-chaussée
- Superficie
- 348,0 m²
- Coefficient
- 100%
- Type de superficie
- Accessoires
- Sup. commercial
- 348,0 m²
Informations sur les prix
- Prix
- € 1 290 000
- Prix au m²
- 1 946 €/m²
Efficacité énergétique
Consommation d'énergie
Découvrez chaque recoin de la propriété
+23

Options additionnelles

Ivan Bego
