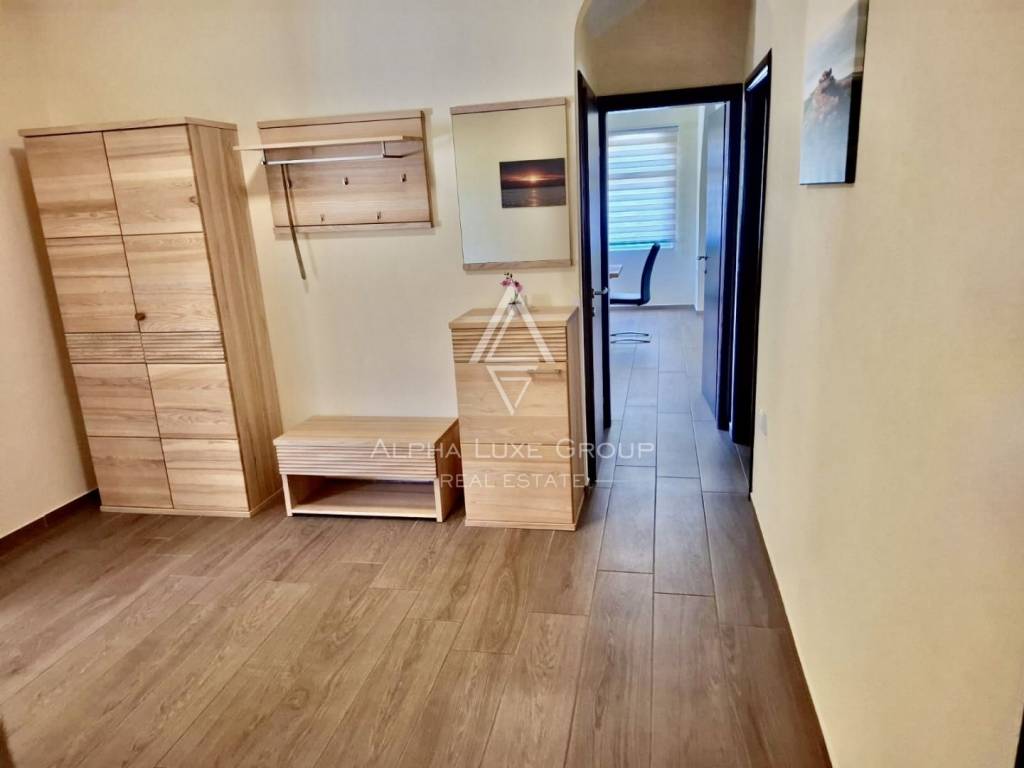
1/29
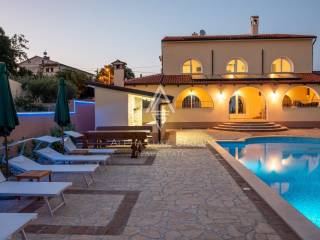
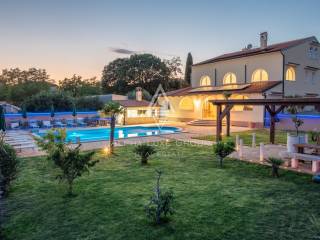
Maison individuelle Poreč, Luka, Poreč
€ 970 000
Annonce mise à jour le 20/07/2026
Description
référence: ALG-4073
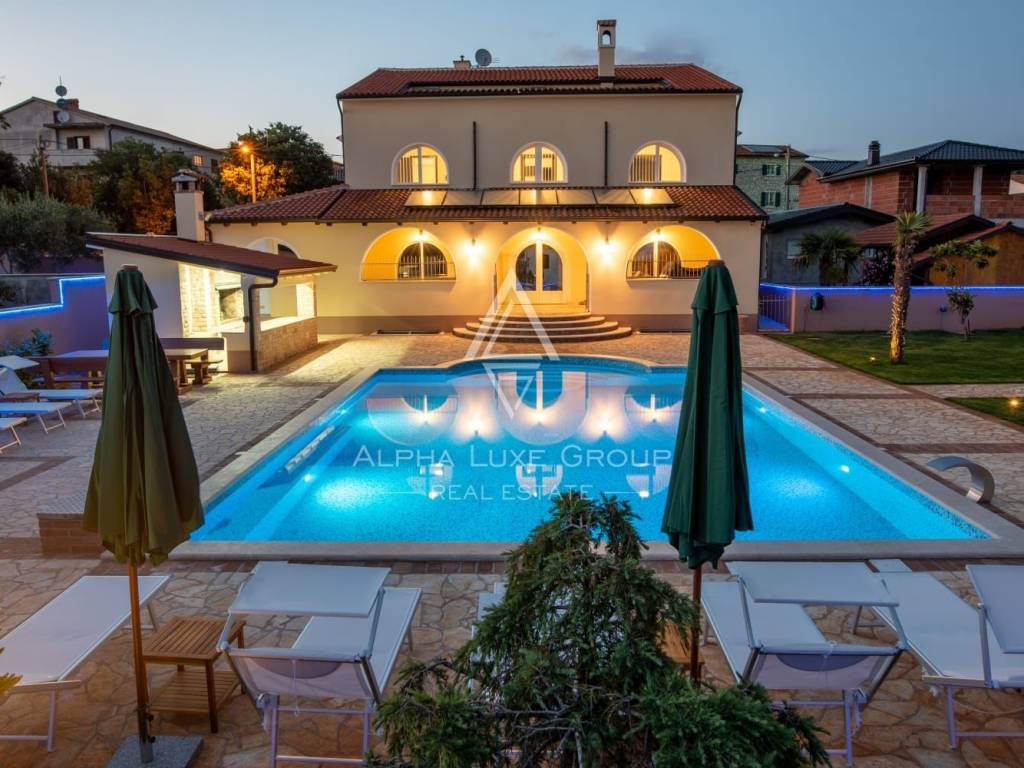
Mediterranean Villa with 7 Apartments, Sea View and Large Pool near Poreč
A rare opportunity to acquire a fully furnished and successfully operated holiday rental property in the heart of Istria.
Located in a charming village, only 7 km from the sea and 12 km from the historic town of Poreč, this impressive Mediterranean villa combines an established tourism business with comfortable private living and excellent investment potential.
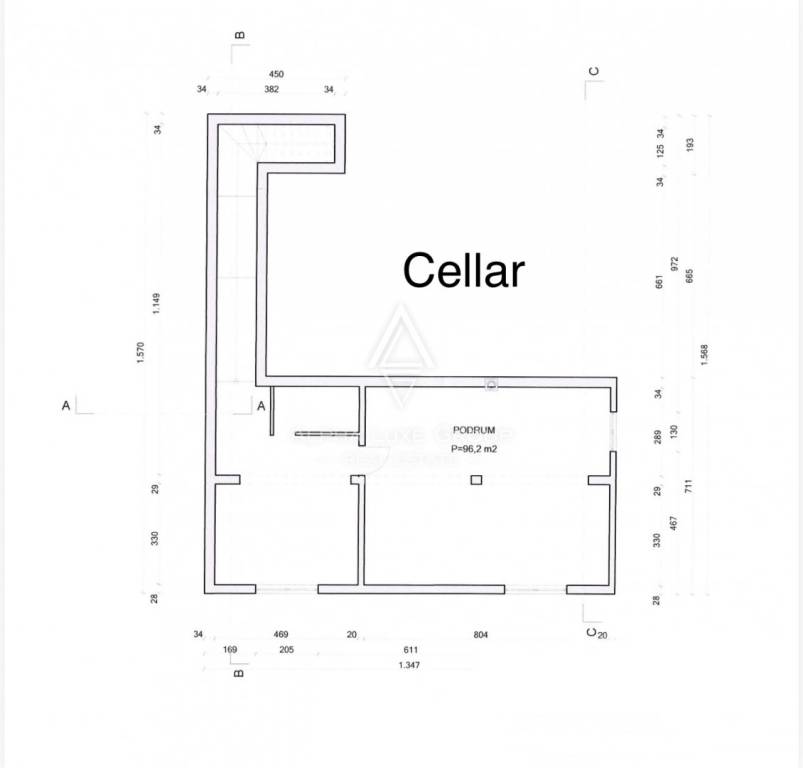
The property offers approximately 662 m² Gross Building Area (GBA), corresponding to approximately 450 m² of living space, plus an additional 96 m² basement. In total, approximately 550 m² of usable interior space is available. The villa is situated on a beautifully landscaped plot of 1,543 m².
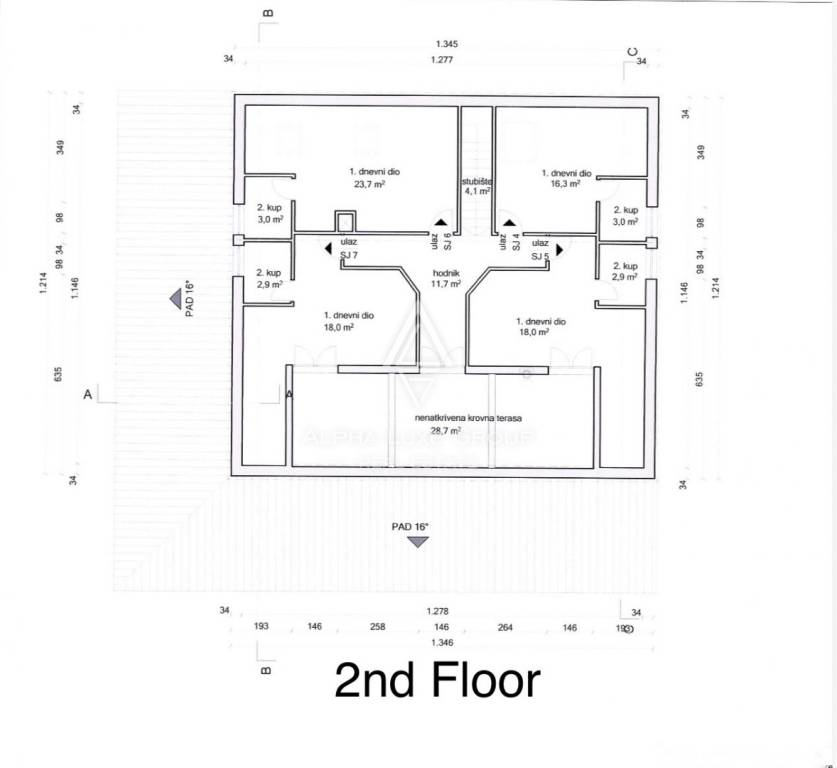
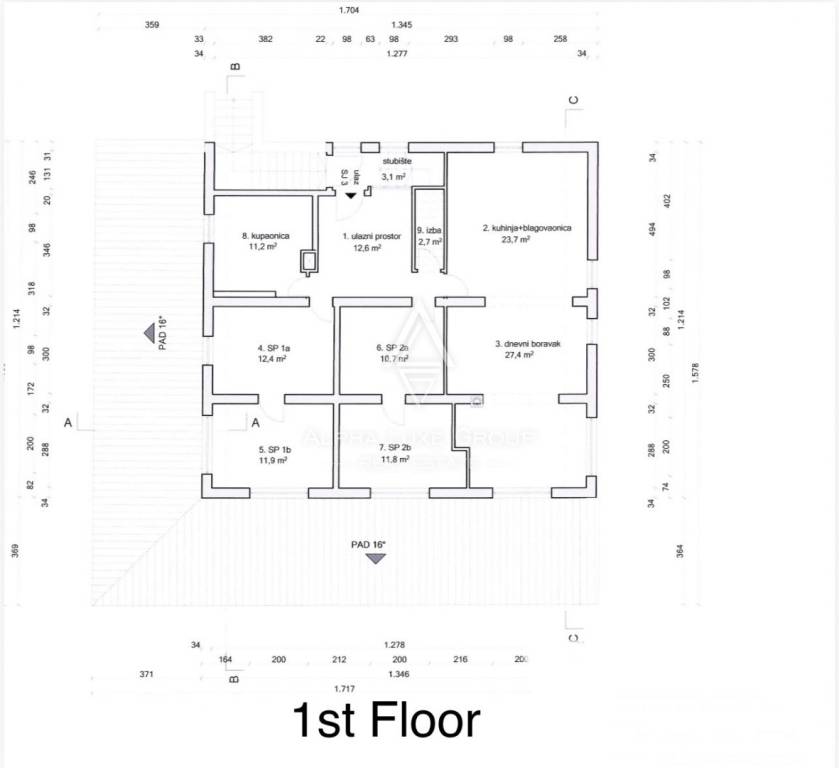
The property currently comprises seven apartments. Six units are successfully operated as holiday rentals, while the spacious ground-floor apartment has been used as the owners’ private residence. A new owner may continue this arrangement or incorporate the ground-floor apartment into the rental business to further increase revenue potential.
The villa is sold fully furnished, including high-quality furniture, fixtures, equipment and inventory, allowing immediate continuation of operations.
Property Details
• Location: near Poreč
• Plot size: 1,543 m²
• Gross Building Area (GBA): 662 m²
• Living area: approx. 450 m²
• Additional basement: 96 m²
• Approx. 550 m² total usable interior space
• 7 apartments
• 11 bedrooms
• Capacity for up to 26 guests
• Roof terrace with sea view
• Double garage and additional private parking spaces
• Approx. 7 km from the sea
• Approx. 12 km from Poreč
Accommodation Layout
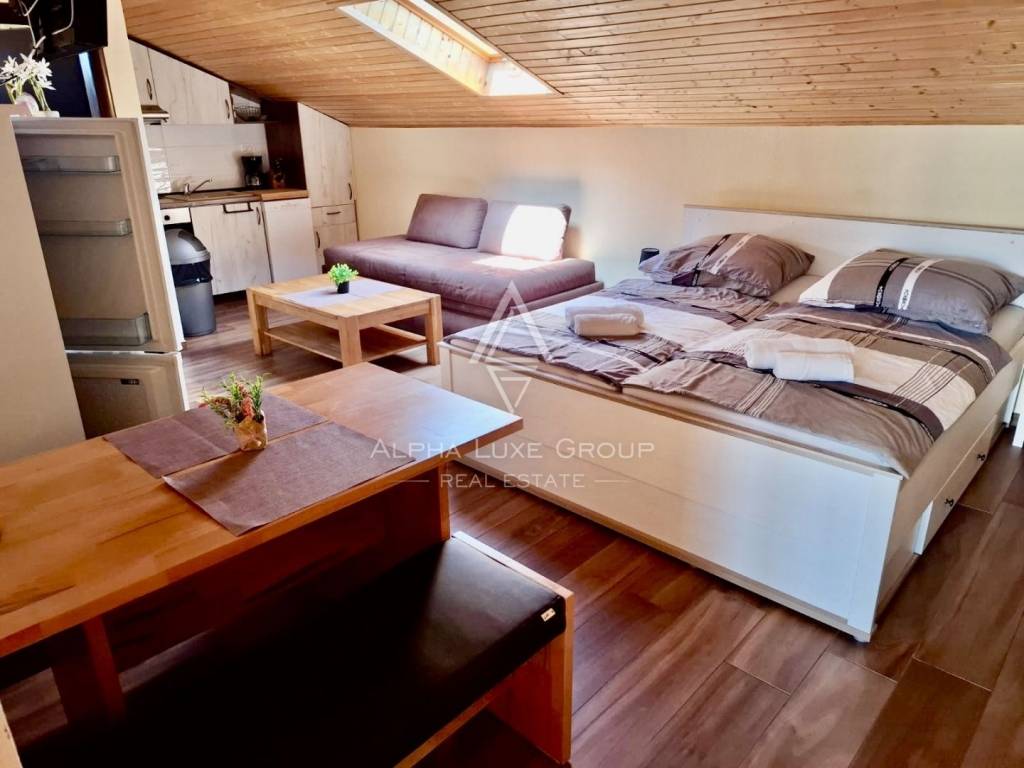
• 2 apartments with one double bedroom each
• 2 apartments with one double bedroom and one single bed
• 1 apartment with one double bedroom and a sofa bed for two guests
• 1 large apartment with four double bedrooms
• 1 spacious ground-floor apartment with two double bedrooms
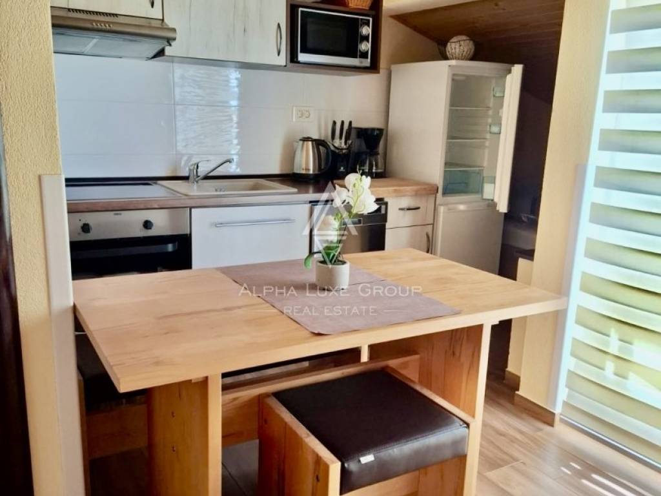
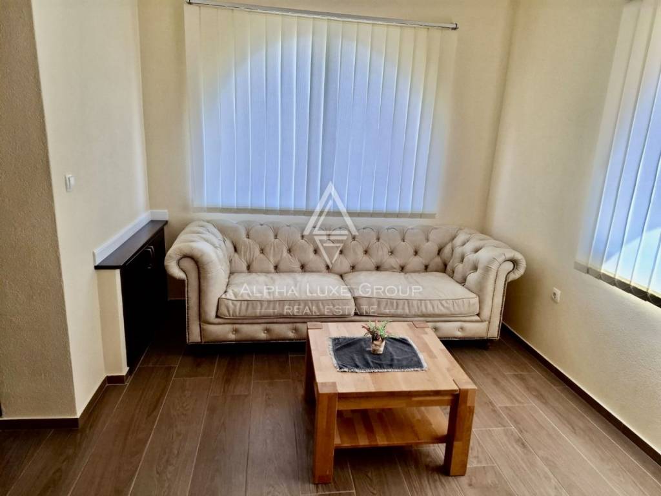
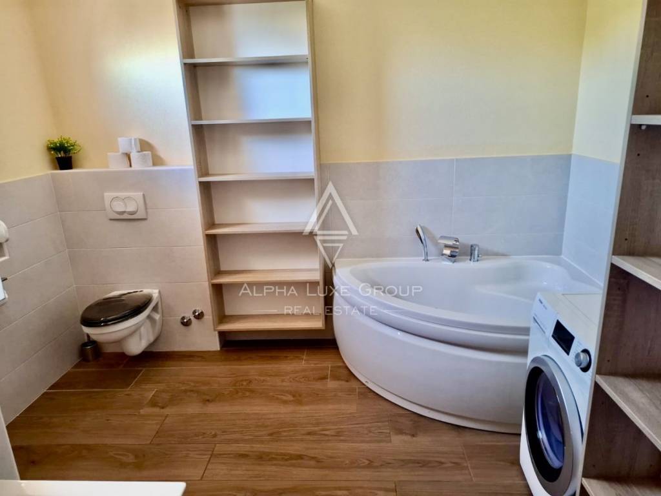
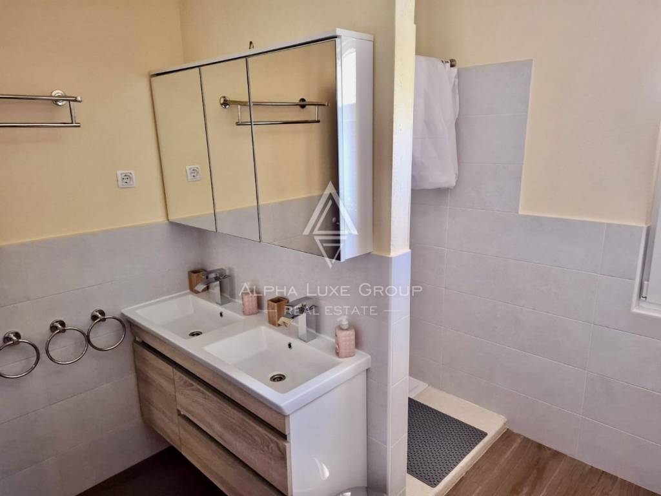
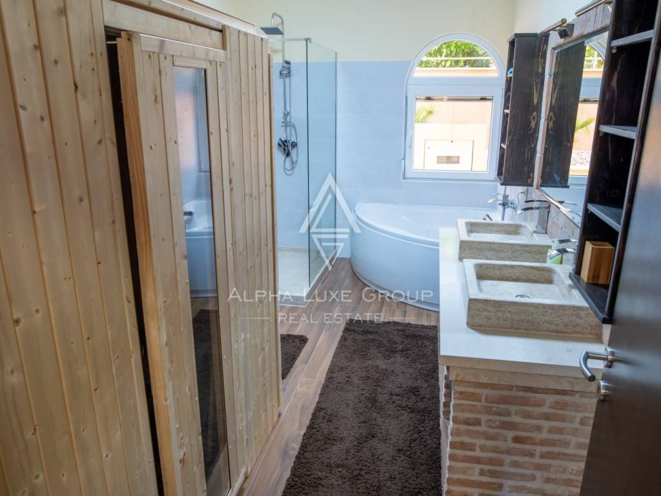
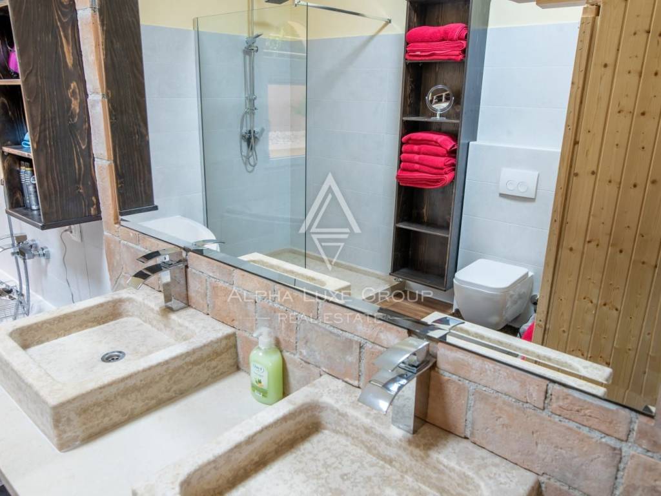
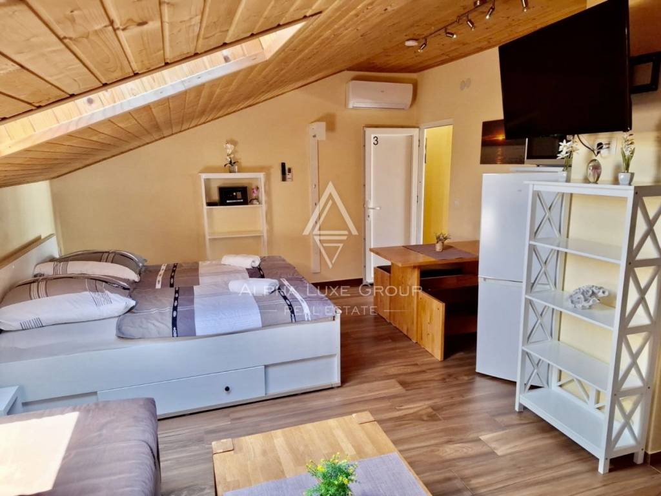
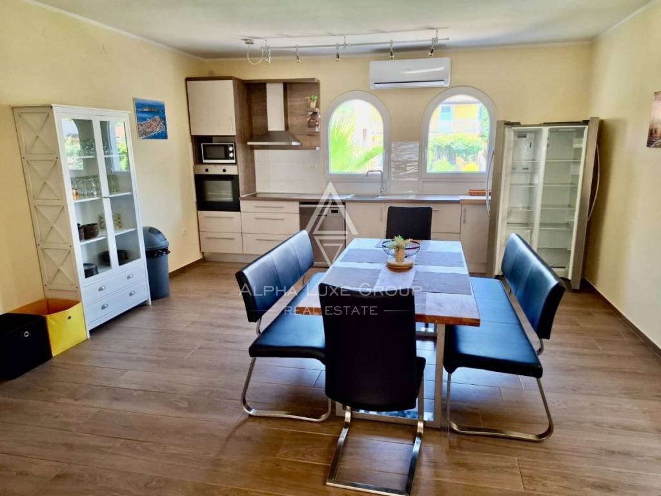
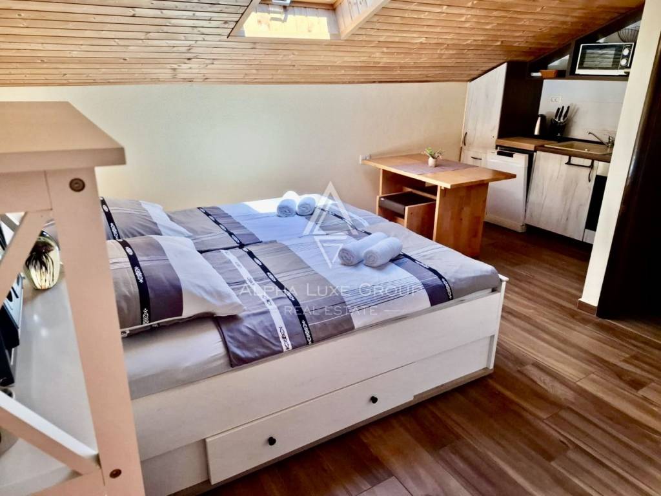
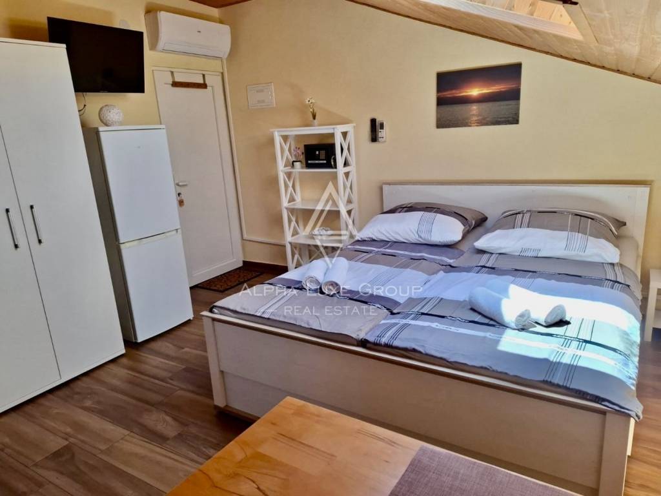
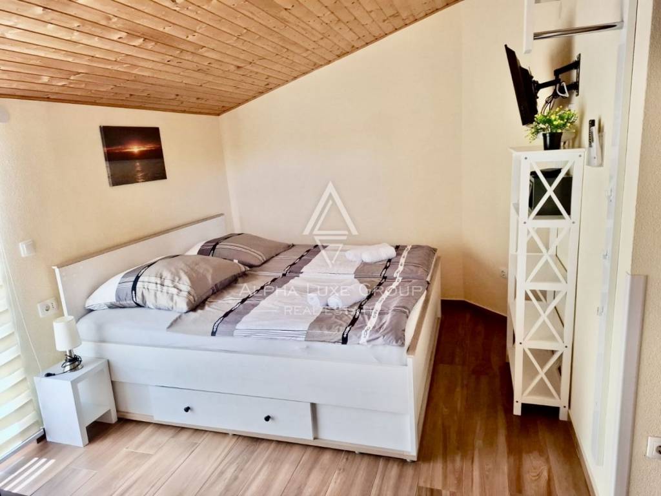
The guest apartments on the upper floors are bright, modern and fully equipped for tourist rentals, featuring contemporary kitchens, comfortable sleeping areas, air conditioning and well-maintained bathrooms.
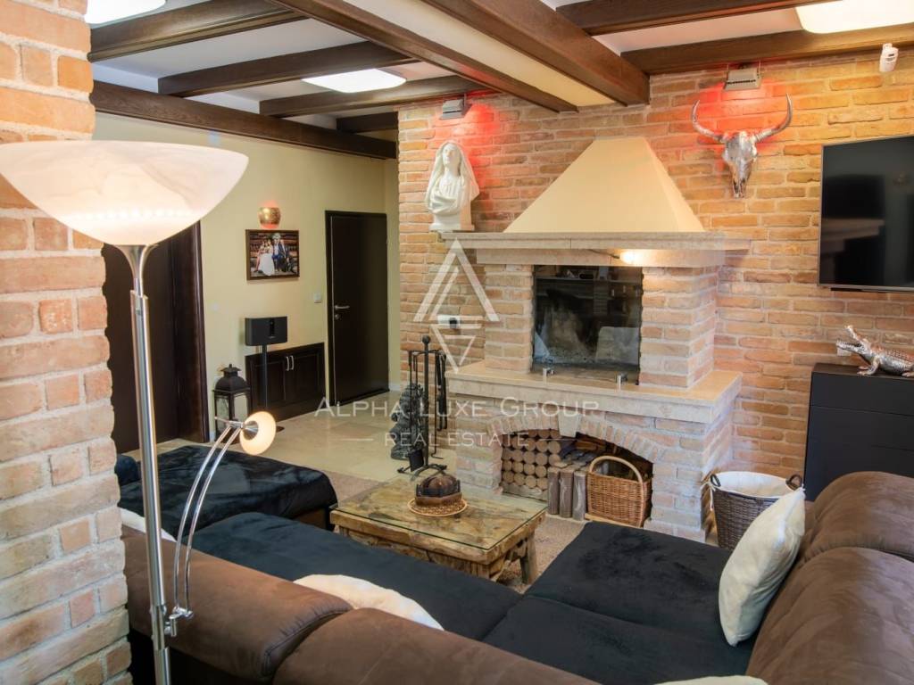
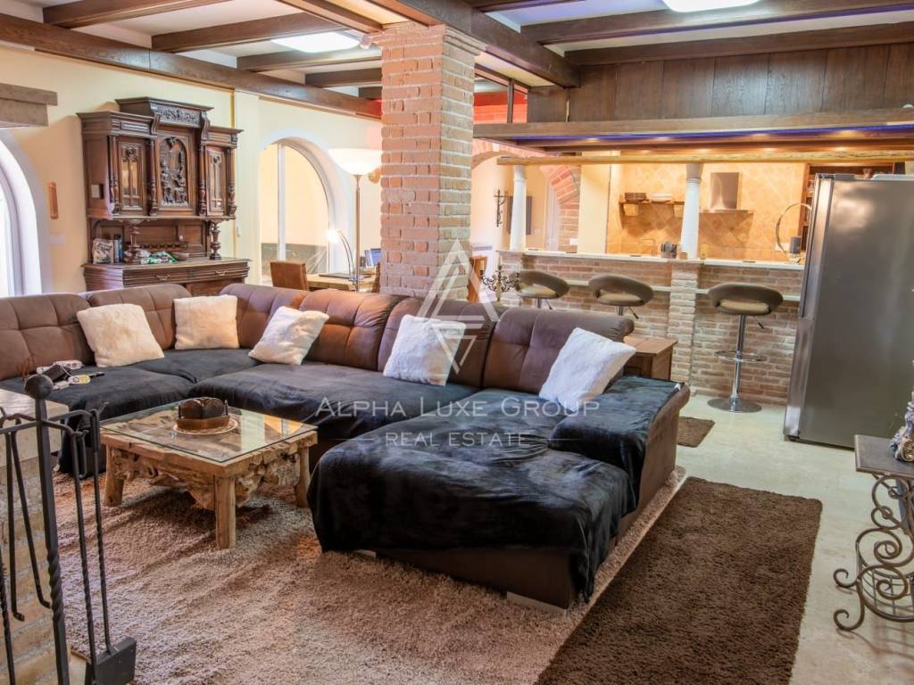
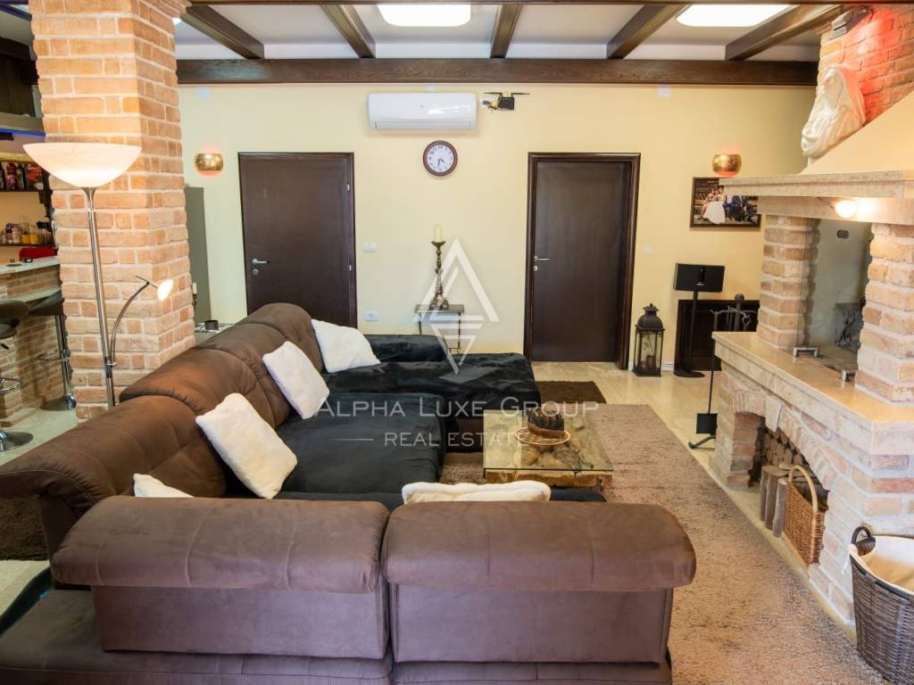
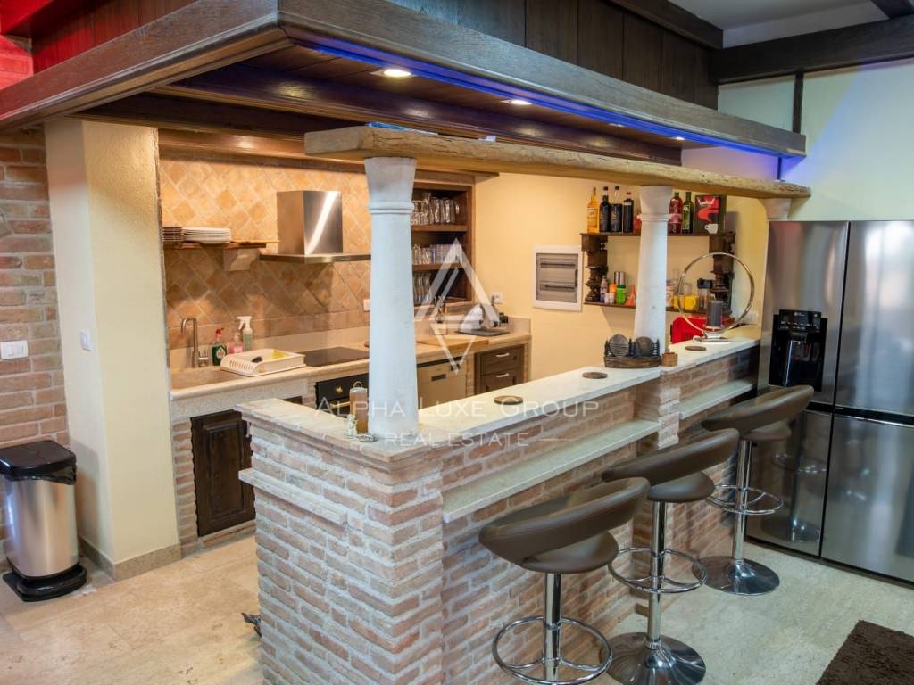
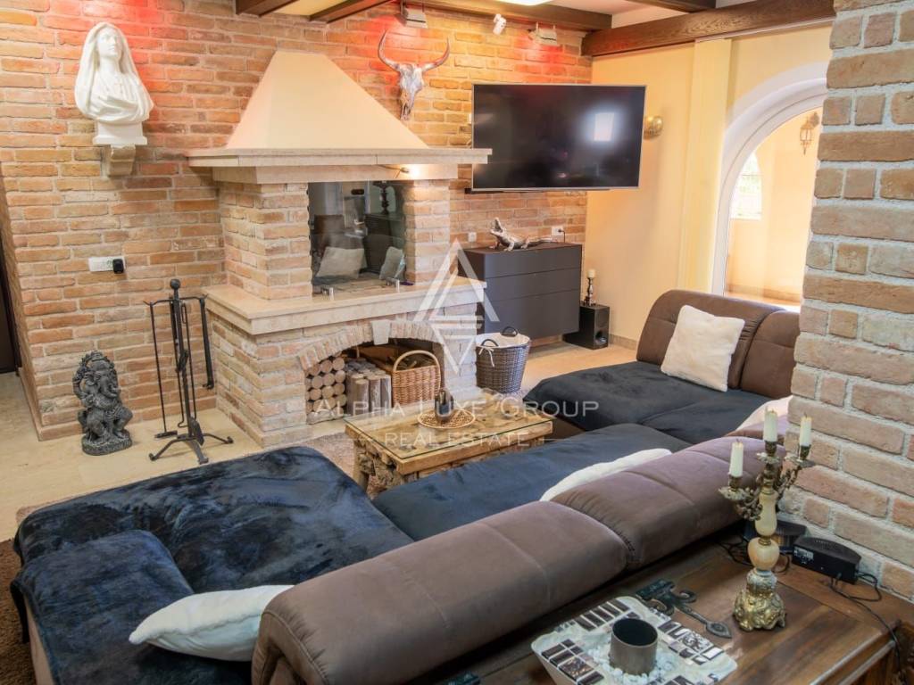
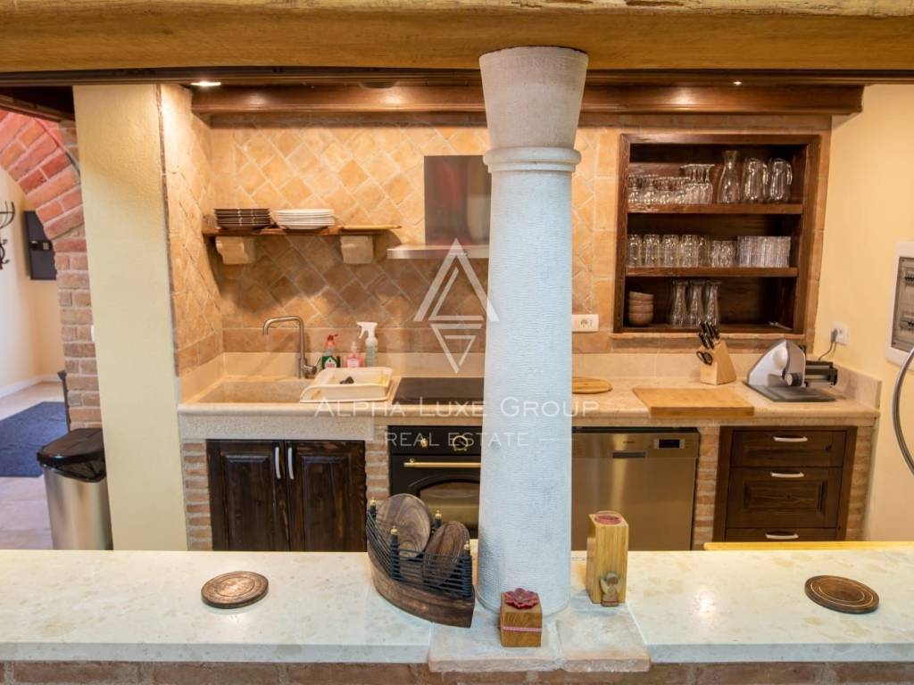
The ground-floor apartment offers an open kitchen with breakfast bar, generous living and dining areas centred around a traditional built-in fireplace, two double bedrooms, a private patio with separate entrance gate and direct access to the garden. It can easily be integrated into the holiday rental business if desired.
Exceptional Outdoor Area
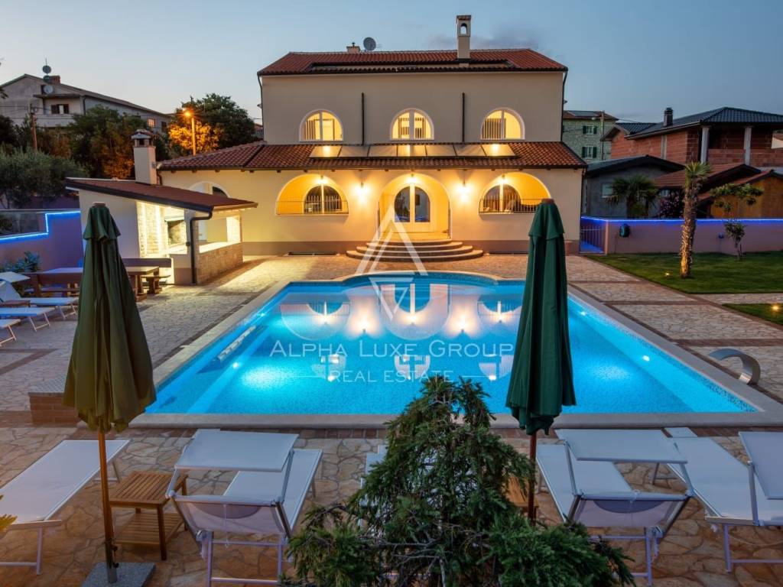
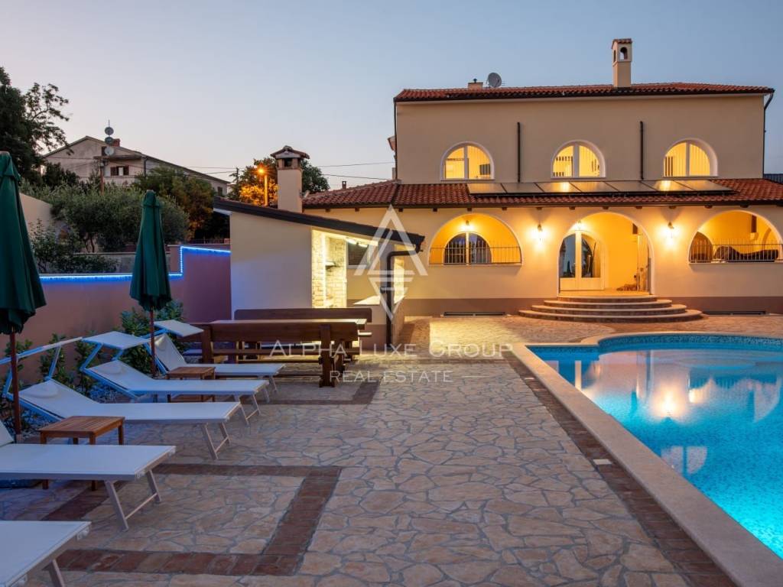
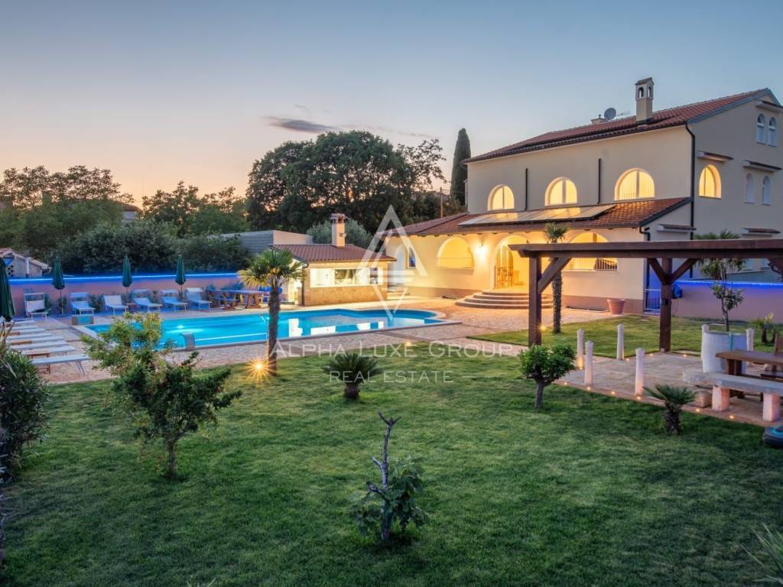
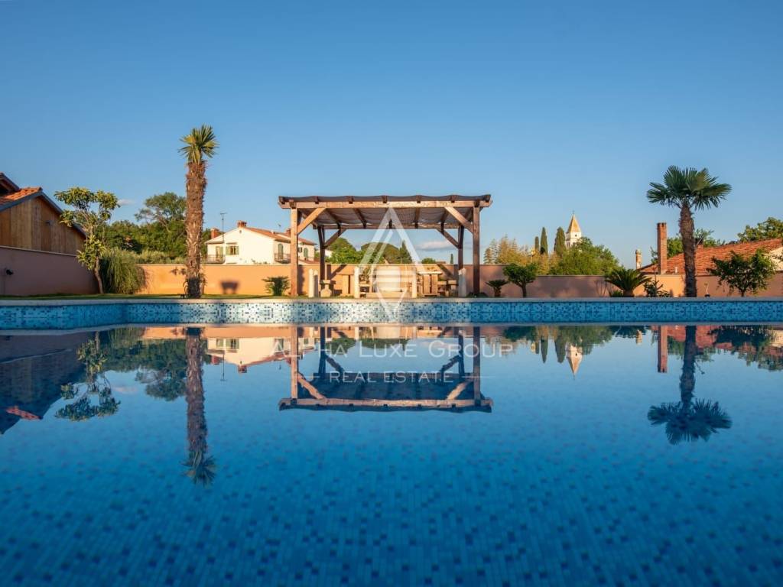
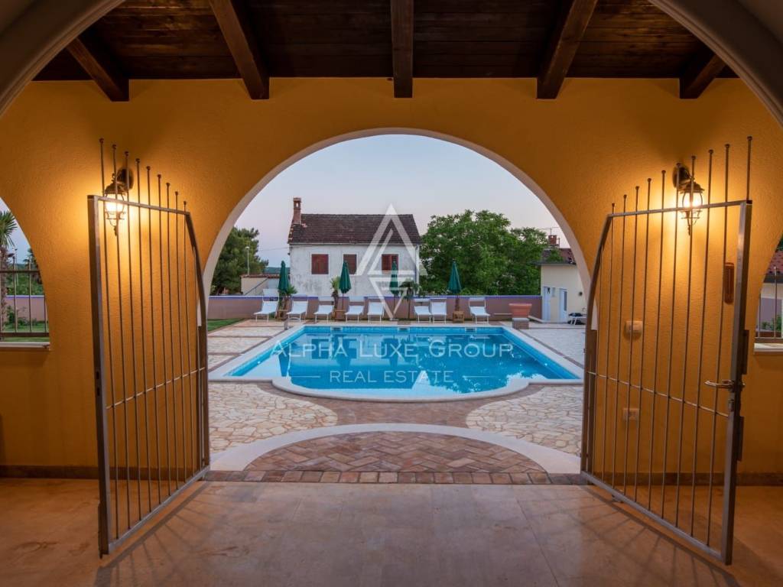
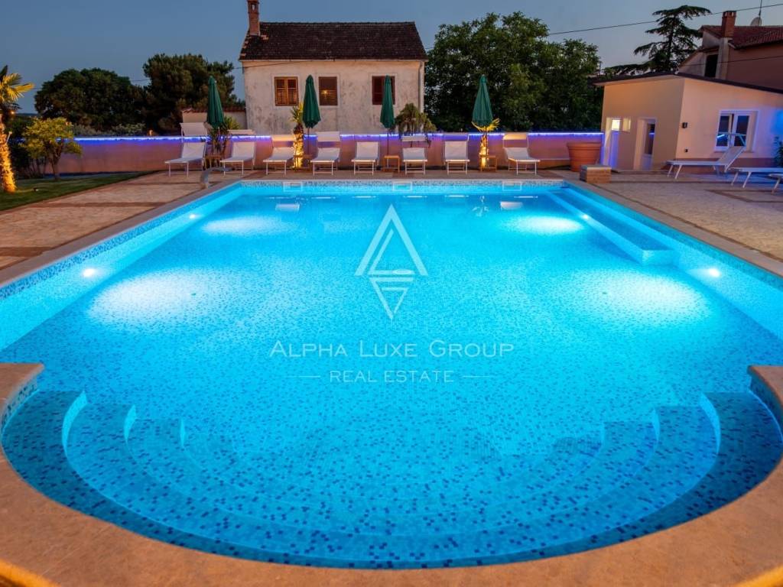
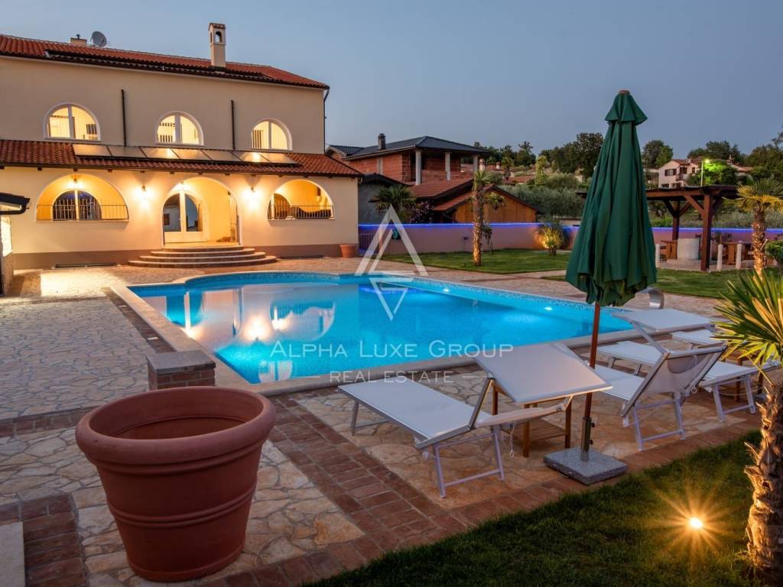
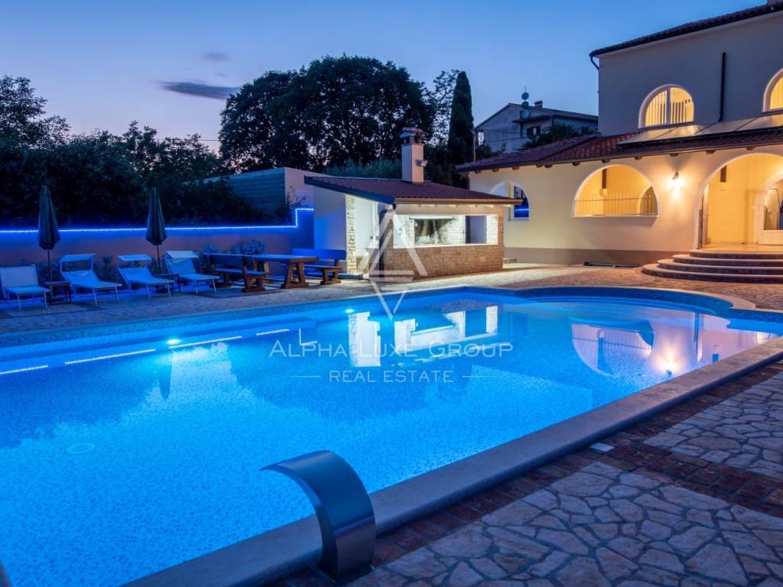
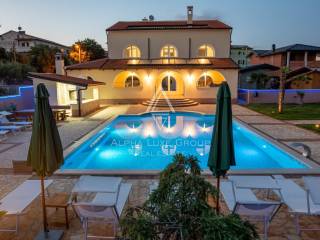
At the heart of the estate lies an impressive swimming pool of approximately 100 m², designed as a private resort-style oasis. Integrated massage jets and a waterfall shower provide additional comfort and wellness in a beautifully landscaped Mediterranean setting.
Guests enjoy:
• Spacious sun terraces with loungers
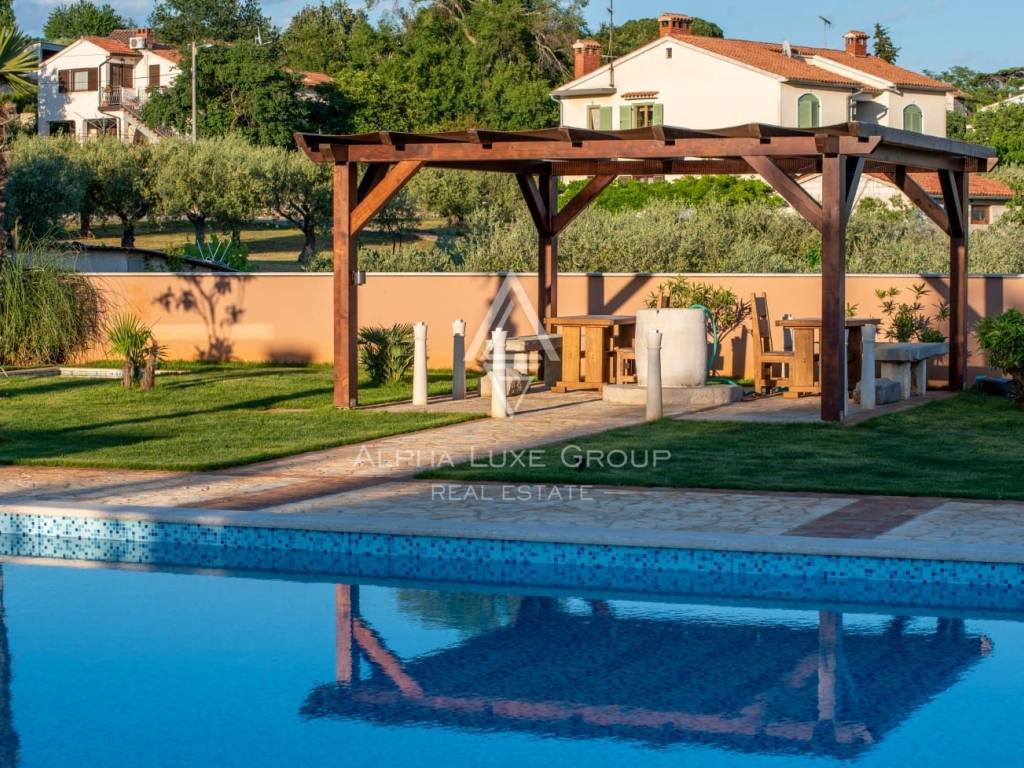
• Covered dining pavilion
• Outdoor barbecue house with serving counter
• Several outdoor seating and relaxation areas
• Illuminated pool and garden areas
• Mediterranean gardens with palm trees, olive trees and ornamental plants
The overall atmosphere resembles an exclusive boutique resort rather than a traditional apartment house.
Comfort & Sustainability
The villa is designed for year-round comfort and features:
• Underfloor heating
• 13 air-conditioning units
• Seven solar collectors supporting hot water production
• High-quality furnishings throughout
• Complete inventory included in the purchase price
A large underground water cistern with an authentic historic natural-stone well is located on the property. In addition to its decorative character, the stored water is used for garden irrigation. A sprinkler system is installed, and irrigation pipes have already been laid throughout the outdoor areas.
Established Rental Business
The villa has been successfully operated as a holiday rental property for many years and benefits from a loyal base of returning guests as well as a strong market presence.
A particular advantage for investors is the possibility of taking over the existing rental business, including bookings already secured for the upcoming season.
Highlights at a Glance
• Mediterranean villa with 7 apartments
• 662 m² Gross Building Area
• Approx. 450 m² living area
• Additional 96 m² basement
• Approx. 550 m² usable interior space
• 1,543 m² landscaped plot
• 11 bedrooms
• Capacity for up to 26 guests
• Sea view from the roof terrace
• Approx. 7 km from the sea and 12 km from Poreč
• Approx. 100 m² swimming pool with Massage jets and waterfall shower
• Underfloor heating
• 13 air-conditioning units
• Seven solar collectors
• Historic natural-stone well with underground cistern
• Outdoor barbecue house and covered dining pavilion
• Illuminated pool and garden areas
• Double garage and ample guest parking
• Spacious ground-floor apartment with private patio and separate entrance
• Fully furnished and equipped
• Established holiday rental business
• Takeover of existing bookings possible
• Excellent investment opportunity near Poreč
An exceptional property combining Mediterranean lifestyle, established tourism income and long-term investment potential in one of Istria’s most sought-after locations.
Your satisfaction is our mission. We look forward to future collaboration!
Property viewings are organized upon prior signing of a brokerage agreement, in accordance with the Real Estate Brokerage Act.
The brokerage commission is 3% + VAT and is payable upon signing the preliminary or final purchase agreement.
https://realestateistria.eu
Built on trust. Defined by results.
ID CODE: ALG-4073
Alpha Luxe Group d.o.o.
Mob: +385 95 363 1894
Tel: +385 52 204 933
E-mail: info@alphaluxegroup.com
https://alphaluxegroup.com
Robert Budimir
Agent s licencom
Mob: +385 95 363 1892
Tel: +385 52 204 933
E-mail: robert@alphaluxegroup.com
https://alphaluxegroup.com
A rare opportunity to acquire a fully furnished and successfully operated holiday rental property in the heart of Istria.
Located in a charming village, only 7 km from the sea and 12 km from the historic town of Poreč, this impressive Mediterranean villa combines an established tourism business with comfortable private living and excellent investment potential.
The property offers approximately 662 m² Gross Building Area (GBA), corresponding to approximately 450 m² of living space, plus an additional 96 m² basement. In total, approximately 550 m² of usable interior space is available. The villa is situated on a beautifully landscaped plot of 1,543 m².
The property currently comprises seven apartments. Six units are successfully operated as holiday rentals, while the spacious ground-floor apartment has been used as the owners’ private residence. A new owner may continue this arrangement or incorporate the ground-floor apartment into the rental business to further increase revenue potential.
The villa is sold fully furnished, including high-quality furniture, fixtures, equipment and inventory, allowing immediate continuation of operations.
Property Details
• Location: near Poreč
• Plot size: 1,543 m²
• Gross Building Area (GBA): 662 m²
• Living area: approx. 450 m²
• Additional basement: 96 m²
• Approx. 550 m² total usable interior space
• 7 apartments
• 11 bedrooms
• Capacity for up to 26 guests
• Roof terrace with sea view
• Double garage and additional private parking spaces
• Approx. 7 km from the sea
• Approx. 12 km from Poreč
Accommodation Layout
• 2 apartments with one double bedroom each
• 2 apartments with one double bedroom and one single bed
• 1 apartment with one double bedroom and a sofa bed for two guests
• 1 large apartment with four double bedrooms
• 1 spacious ground-floor apartment with two double bedrooms
The guest apartments on the upper floors are bright, modern and fully equipped for tourist rentals, featuring contemporary kitchens, comfortable sleeping areas, air conditioning and well-maintained bathrooms.
The ground-floor apartment offers an open kitchen with breakfast bar, generous living and dining areas centred around a traditional built-in fireplace, two double bedrooms, a private patio with separate entrance gate and direct access to the garden. It can easily be integrated into the holiday rental business if desired.
Exceptional Outdoor Area
At the heart of the estate lies an impressive swimming pool of approximately 100 m², designed as a private resort-style oasis. Integrated massage jets and a waterfall shower provide additional comfort and wellness in a beautifully landscaped Mediterranean setting.
Guests enjoy:
• Spacious sun terraces with loungers
• Covered dining pavilion
• Outdoor barbecue house with serving counter
• Several outdoor seating and relaxation areas
• Illuminated pool and garden areas
• Mediterranean gardens with palm trees, olive trees and ornamental plants
The overall atmosphere resembles an exclusive boutique resort rather than a traditional apartment house.
Comfort & Sustainability
The villa is designed for year-round comfort and features:
• Underfloor heating
• 13 air-conditioning units
• Seven solar collectors supporting hot water production
• High-quality furnishings throughout
• Complete inventory included in the purchase price
A large underground water cistern with an authentic historic natural-stone well is located on the property. In addition to its decorative character, the stored water is used for garden irrigation. A sprinkler system is installed, and irrigation pipes have already been laid throughout the outdoor areas.
Established Rental Business
The villa has been successfully operated as a holiday rental property for many years and benefits from a loyal base of returning guests as well as a strong market presence.
A particular advantage for investors is the possibility of taking over the existing rental business, including bookings already secured for the upcoming season.
Highlights at a Glance
• Mediterranean villa with 7 apartments
• 662 m² Gross Building Area
• Approx. 450 m² living area
• Additional 96 m² basement
• Approx. 550 m² usable interior space
• 1,543 m² landscaped plot
• 11 bedrooms
• Capacity for up to 26 guests
• Sea view from the roof terrace
• Approx. 7 km from the sea and 12 km from Poreč
• Approx. 100 m² swimming pool with Massage jets and waterfall shower
• Underfloor heating
• 13 air-conditioning units
• Seven solar collectors
• Historic natural-stone well with underground cistern
• Outdoor barbecue house and covered dining pavilion
• Illuminated pool and garden areas
• Double garage and ample guest parking
• Spacious ground-floor apartment with private patio and separate entrance
• Fully furnished and equipped
• Established holiday rental business
• Takeover of existing bookings possible
• Excellent investment opportunity near Poreč
An exceptional property combining Mediterranean lifestyle, established tourism income and long-term investment potential in one of Istria’s most sought-after locations.
Your satisfaction is our mission. We look forward to future collaboration!
Property viewings are organized upon prior signing of a brokerage agreement, in accordance with the Real Estate Brokerage Act.
The brokerage commission is 3% + VAT and is payable upon signing the preliminary or final purchase agreement.
https://realestateistria.eu
Built on trust. Defined by results.
ID CODE: ALG-4073
Alpha Luxe Group d.o.o.
Mob: +385 95 363 1894
Tel: +385 52 204 933
E-mail: info@alphaluxegroup.com
https://alphaluxegroup.com
Robert Budimir
Agent s licencom
Mob: +385 95 363 1892
Tel: +385 52 204 933
E-mail: robert@alphaluxegroup.com
https://alphaluxegroup.com
Caractéristiques
- Typologie
- Maison individuelle
- Transaction
- Vente
- Ascenseur
- Non
- Superficie
- 550 m²
- Chambres/pièces
- 5+
- Chambres
- 11
- Bains/douches
- 3+
- Balcon
- Non
- Terrasse
- Oui
- Box, places stationnement
- 1 dans garage/box
- Climatisation
- Autonome, froid/chaud
- Vue
- Mer
Autres caractéristiques
- Taverne
- Piscine
Informations sur les prix
- Prix
- € 970 000
- Prix au m²
- 1 764 €/m²
Efficacité énergétique
Climatisation
Autonome, froid/chaudCertification énergétique
Non classifiable
Plan
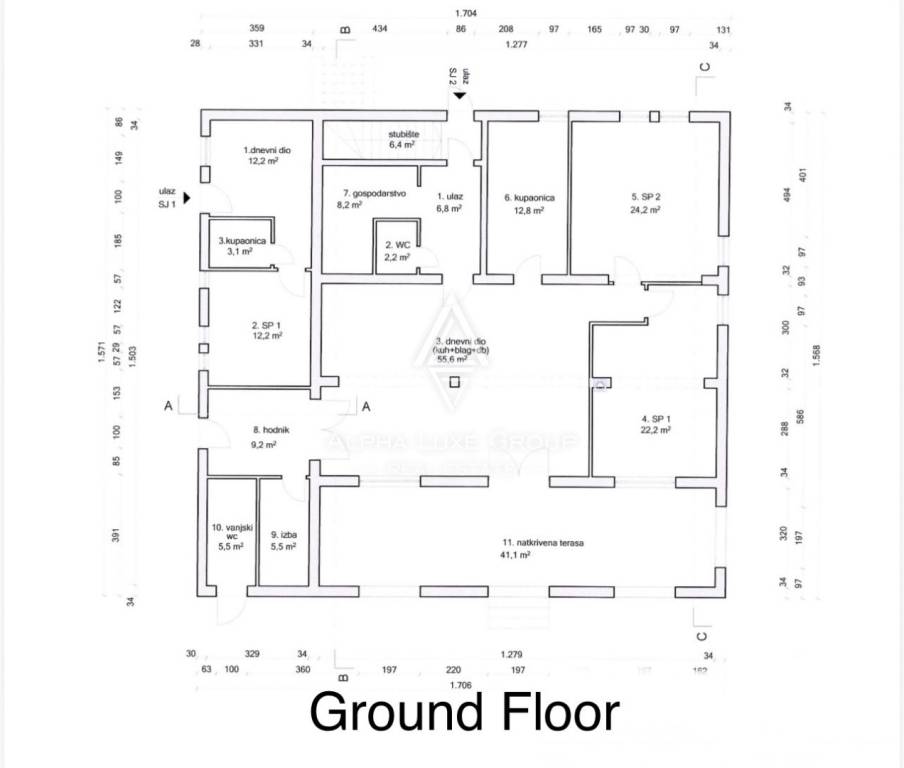
Découvrez chaque recoin de la propriété
+27
Carte

Options additionnelles
