1/30
Appartement 3 chambres neuf, premier étage, Privlaka
€ 313 200
Annonce mise à jour le 15/09/2026
Description
référence: 5332-1
PRODAJA - STAN 70M OD MORA - PRIVLAKA
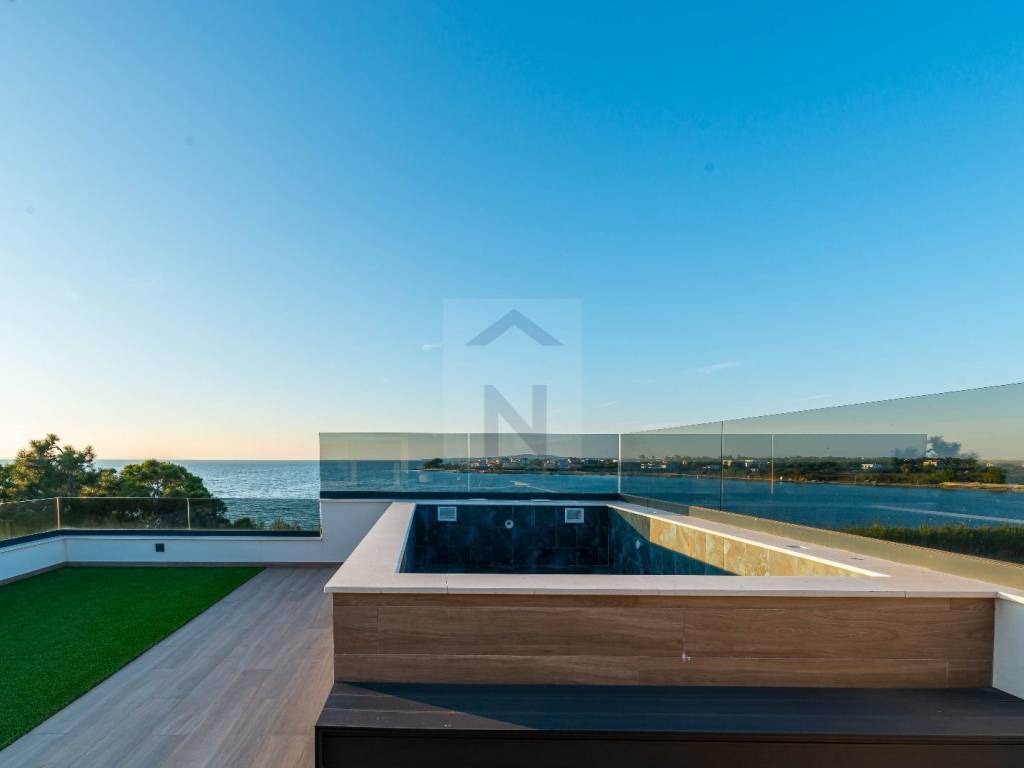
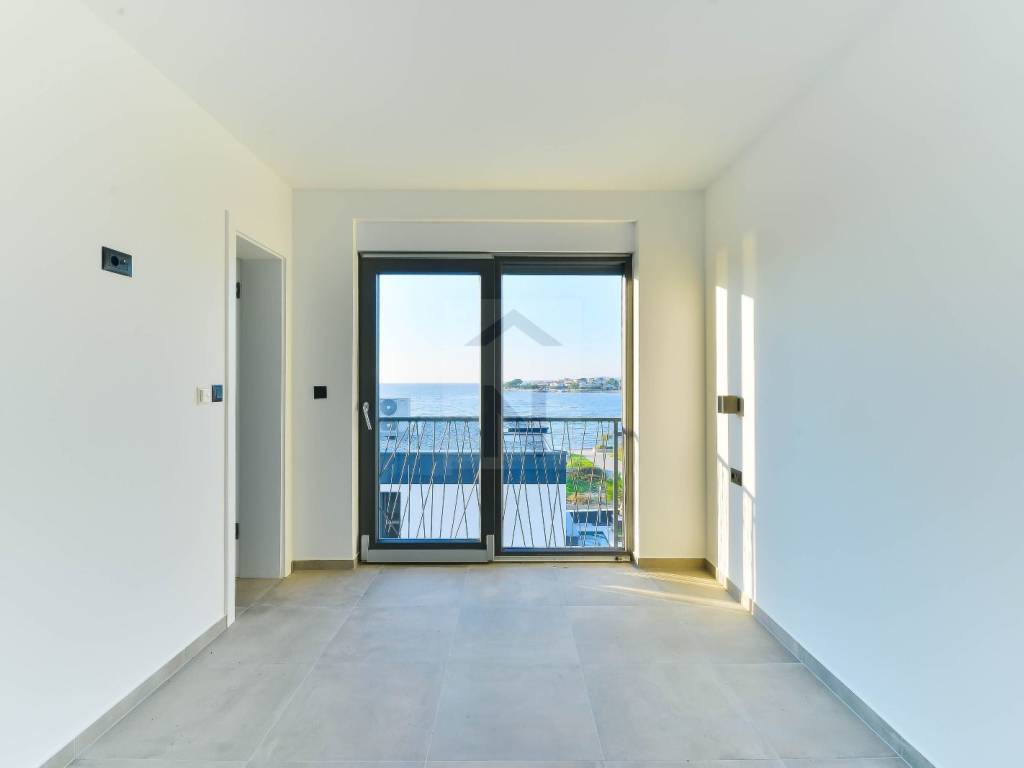
Prodajemo stanove u novogradnji u Privlaci, udaljenoj svega 70m od mora i plaže a 1,2km od centra Privlake.
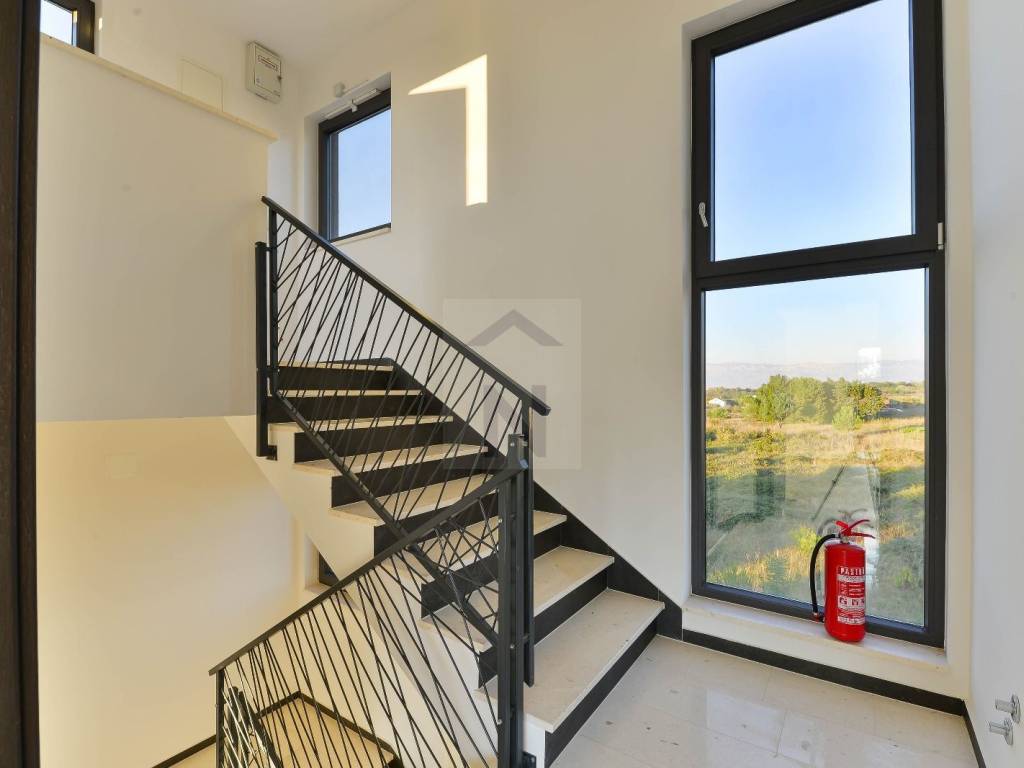
Zgrada se sastoji od prizemlja, prvoga i drugoga kata s ukupno 6 stambenih jedinica.
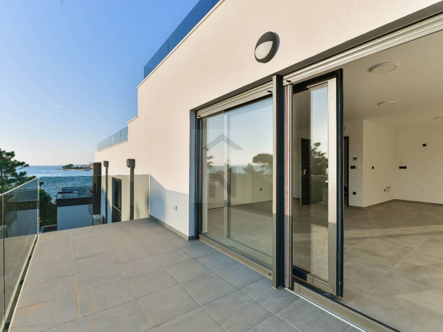
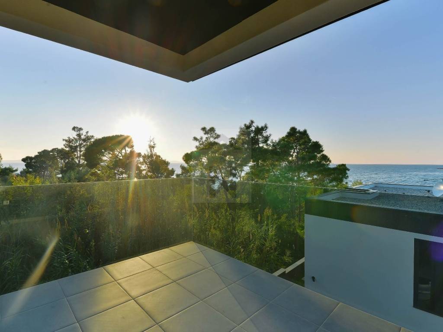
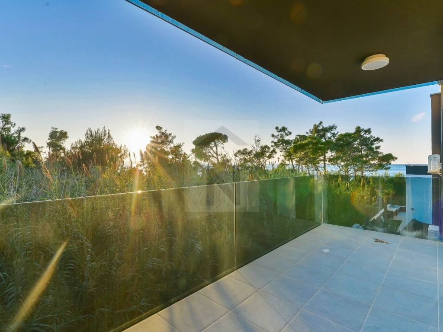
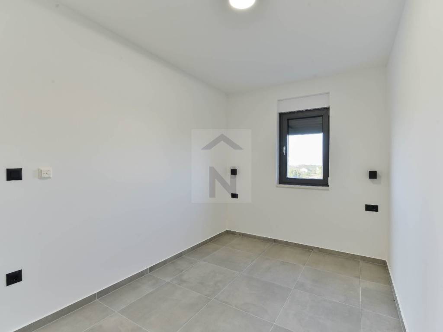
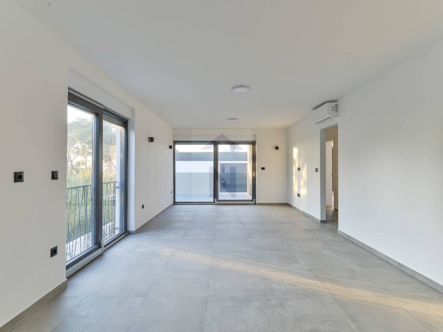
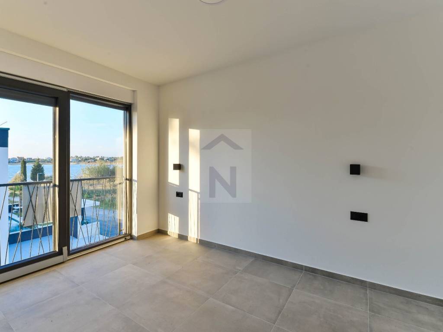
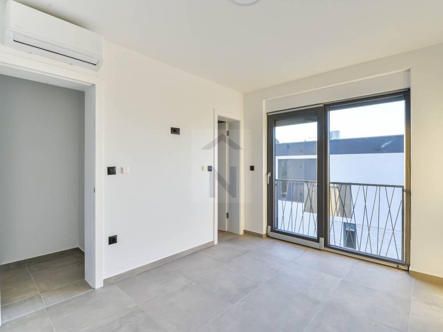
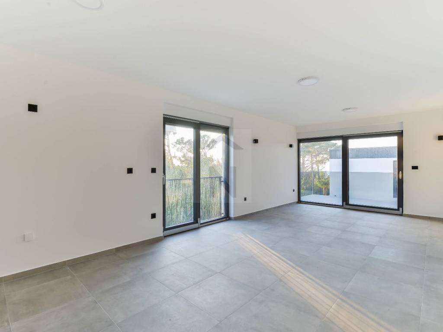
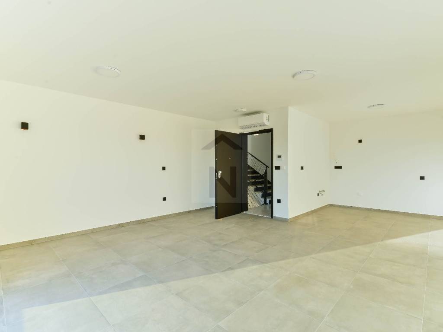
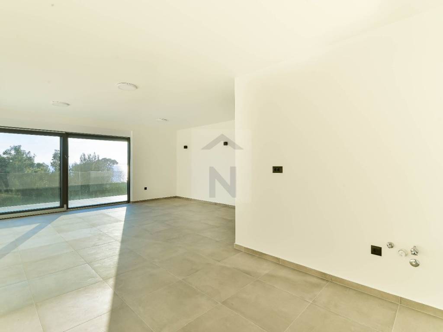
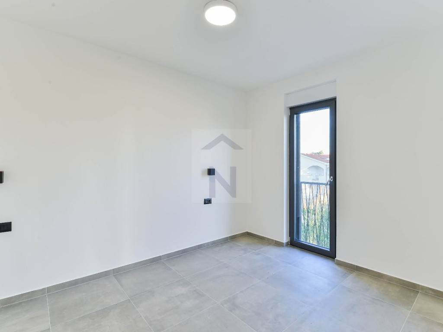
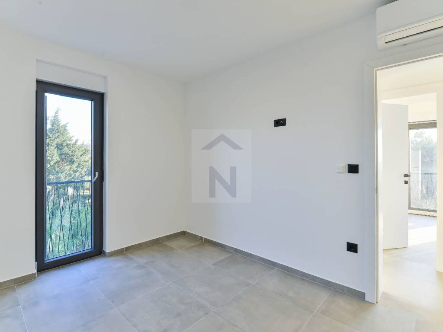
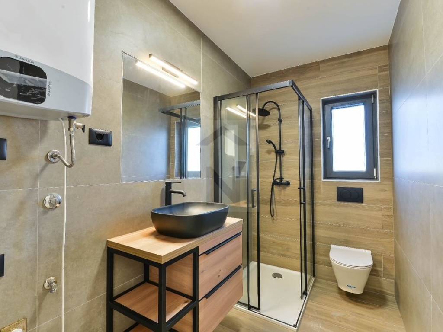
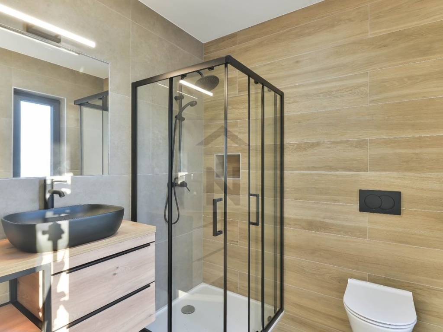
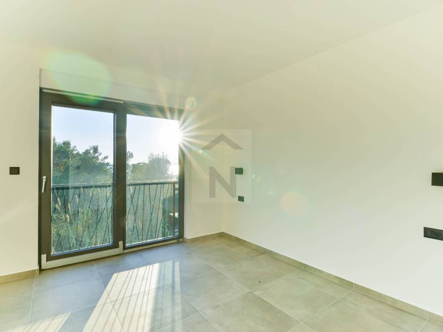
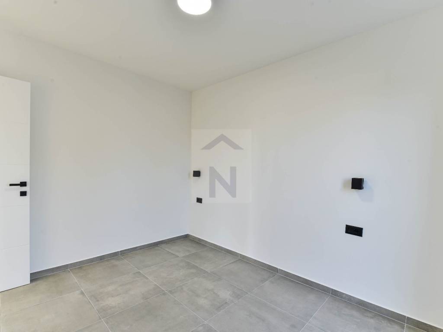
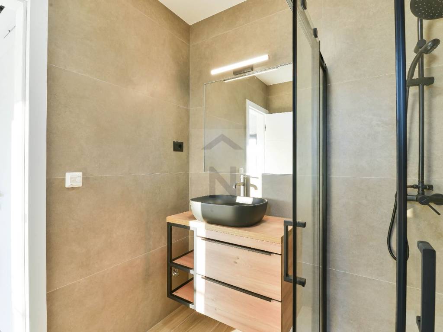
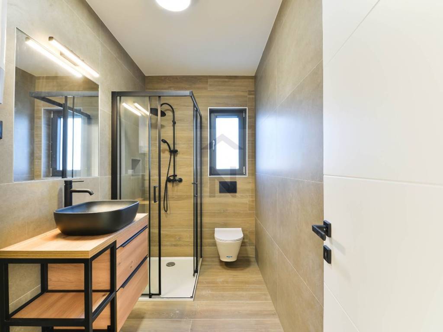
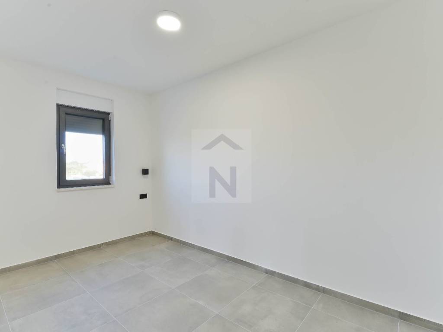
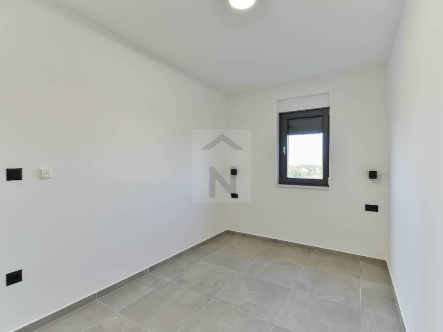
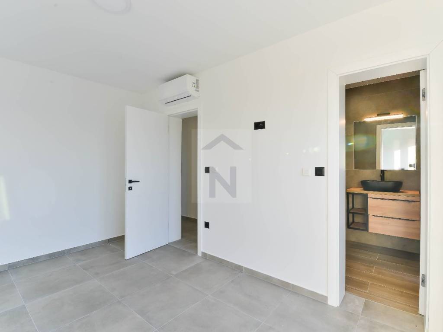
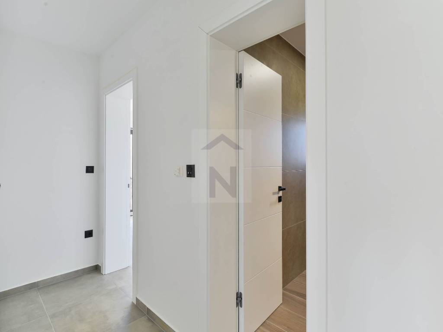
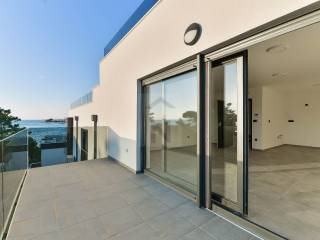
Stan oznake S3 ukupne površine od 77,95m2 nalazi se na prvom katu. Sastoji se od kuhinje i dnevnog boravka s izlazom na natkrivenu terasu, hodnika, kupaonice, dvije spavaće sobe od kojih jedna ima vlastitu kupaonicu.
Stanu također pripadaju dva vanjska parkirna mjesta.
U gradnji koristili su se kvalitetni materijali, s ciglenim termo blokom i fasadom obloženom termoizolacijom od stiropora debljine 10 cm. Energetski razred A+.
Podovi ovog stana su obloženi kombinacijom keramičkih pločica (hodnika, kuhinja, kupaonice i terasa) i laminata (dnevni boravak i spavaće sobe).
Vanjska stolarija je PVC s troslojnim staklom, roletama i komarnicima, što pruža dodatnu izolaciju i zaštitu. Ulazna vrata su protuprovalna i protupožarna.
U cijelom stanu provedeno je podno grijanje, a dnevni boravak i spavaće sobe su klimatizirani.
PRVI KAT
S3 - 77,95m2 + 2 parkinga - 313.200,00 EUR
S4 - 80,60m2 + 2 parkinga - 319.320,00 EUR
DRUGI KAT
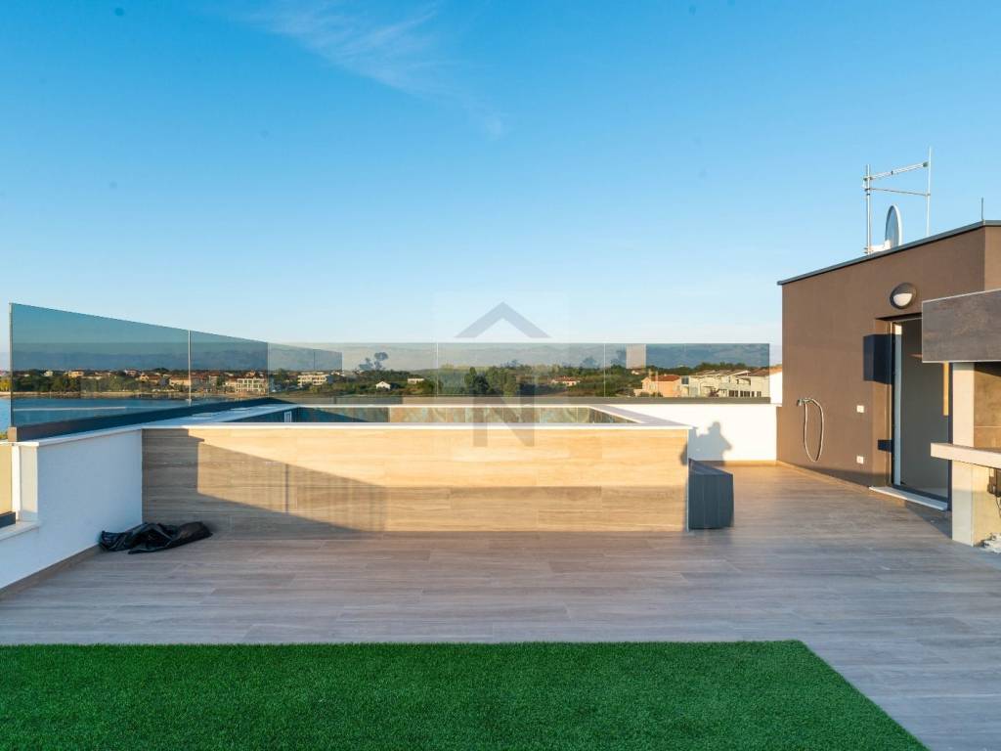
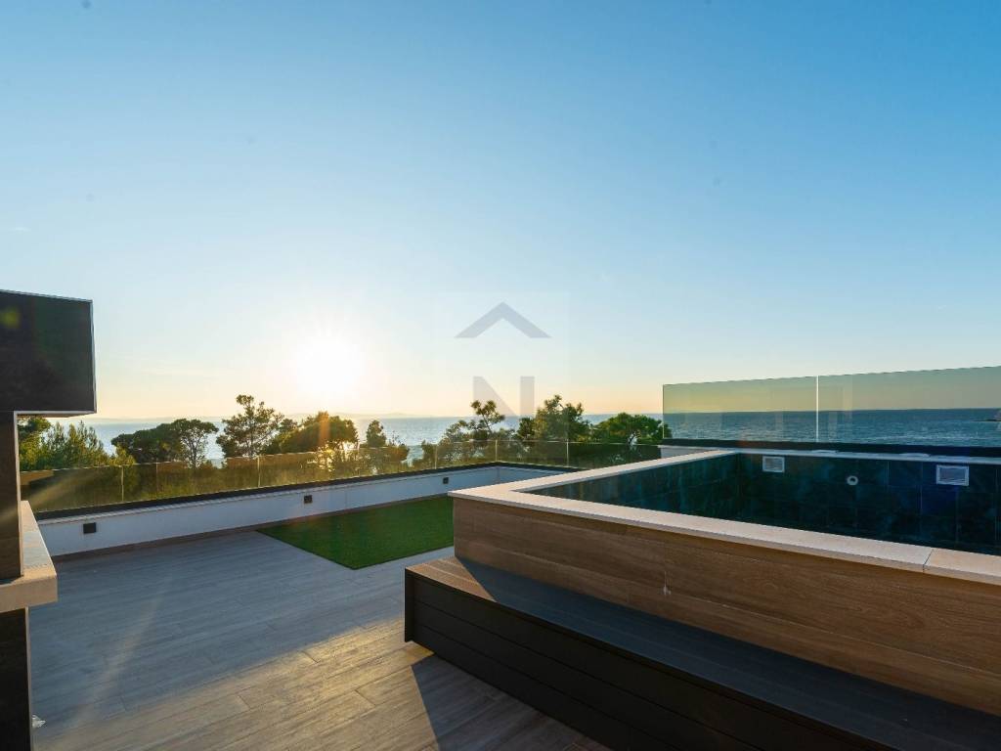
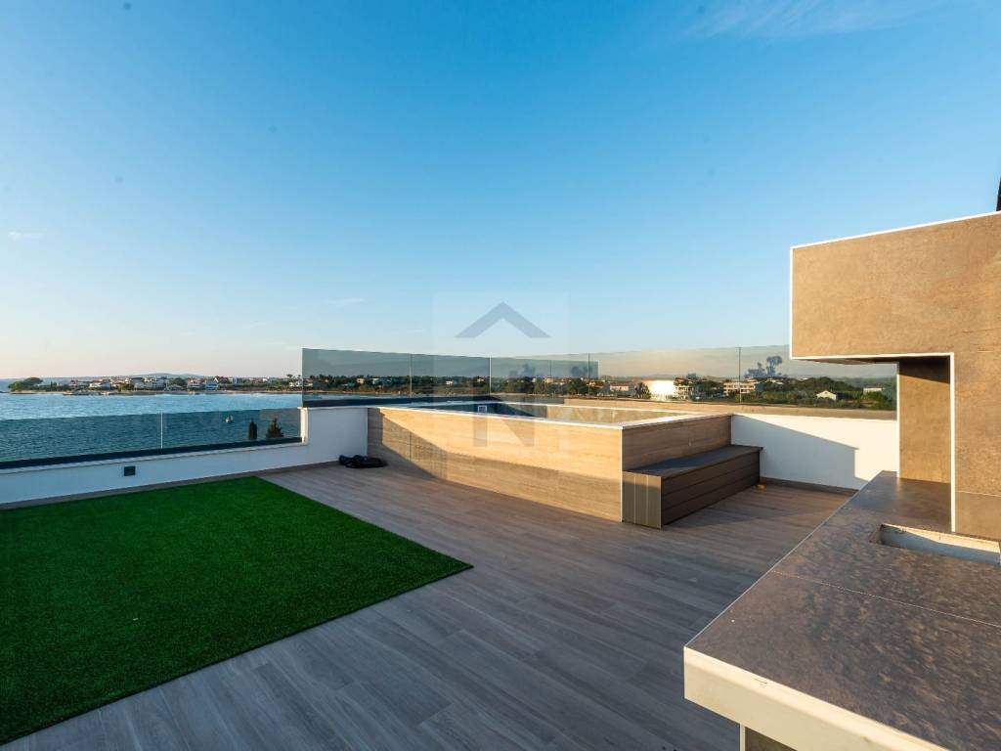
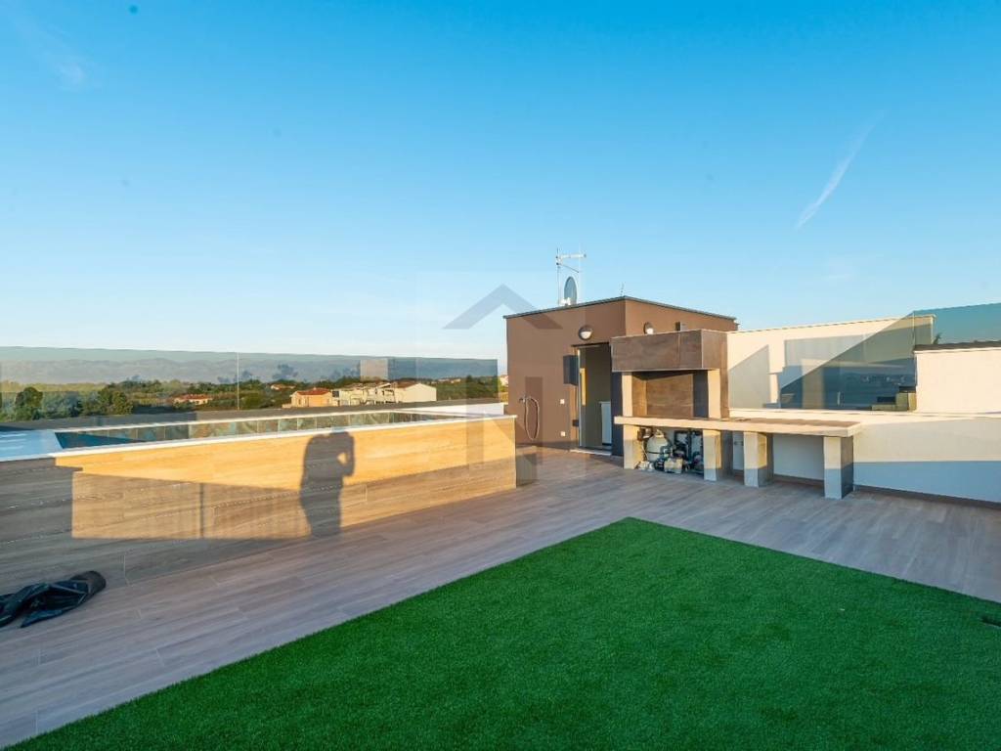
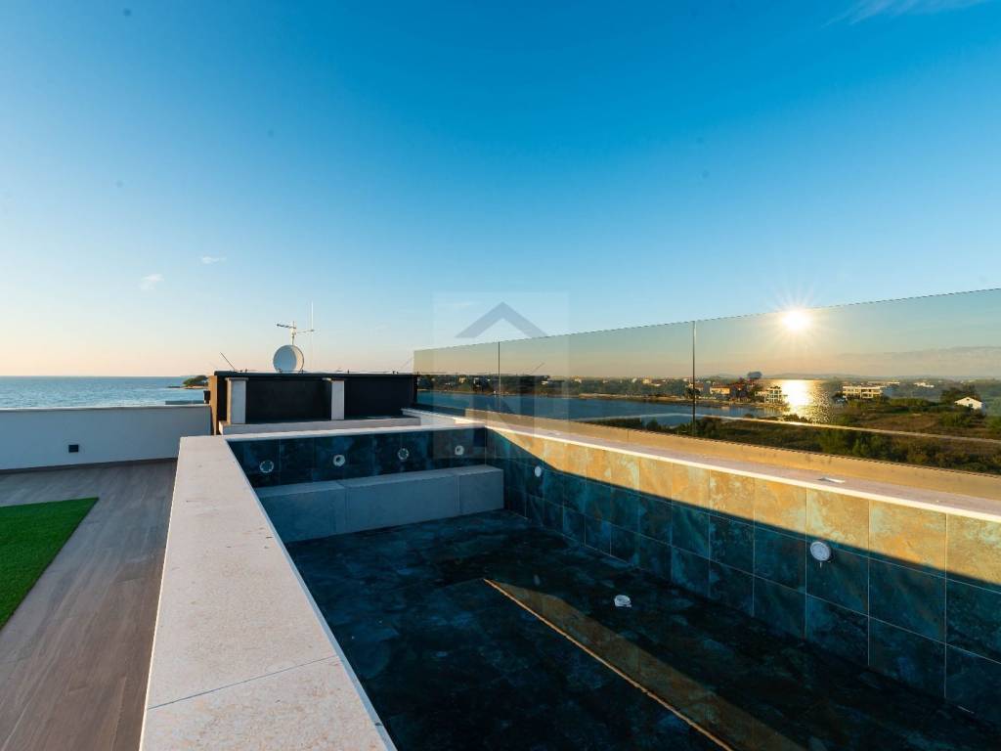
S5 - 77,95m2 + krovna terasa 65,65m2 + 2 parkinga -
520.000,00 EUR
S6 - 80,16m2 + krovna terasa 72,10m2 + 2 parkinga -
520.000,00 EUR
SALE - APARTMENT 70M FROM THE SEA - PRIVLAKA
We are selling apartments in a new building in Privlaka, located just 70 meters from the sea and the beach, and 1.2 km from the center of Privlaka.
The building consists of a ground floor, first, and second floors with a total of 6 residential units.
The apartment marked S3 with a total area of 77.95m2 is located on the first floor. It consists of a kitchen and living room with access to a covered terrace, a hallway, a bathroom, and two bedrooms, one of which has its own bathroom.
The apartment also comes with two outdoor parking spaces.
High-quality materials were used in the construction, with a brick thermal block and facade covered with 10 cm thick polystyrene thermal insulation. Energy class A+.
The floors in this apartment are covered with a combination of ceramic tiles (hallway, kitchen, bathroom, and terrace) and laminate (living room and bedrooms).
The exterior joinery is PVC with triple glazing, shutters, and mosquito nets, providing additional insulation and protection. The entrance door is anti-theft and fire-resistant.
Underfloor heating is installed throughout the apartment, and the living room and bedrooms are air-conditioned.
FIRST FLOOR
S3 - 77.95m2 + 2 parking spaces - 313,200.00 EUR
S4 - 80.60m2 + 2 parking spaces - 319,320.00 EUR
SECOND FLOOR
S5 - 77.95m2 + roof terrace 65.65m2 + 2 parking spaces -
520,000.00 EUR
S6 - 80.16m2 + roof terrace 72.10m2 + 2 parking spaces -
520,000.00 EUR
Bonus nekretnine d.o.o.
Osredak 4, Zagreb
Ul. 7. Domobranske pukovnije 1, Zadar
Prodajemo stanove u novogradnji u Privlaci, udaljenoj svega 70m od mora i plaže a 1,2km od centra Privlake.
Zgrada se sastoji od prizemlja, prvoga i drugoga kata s ukupno 6 stambenih jedinica.
Stan oznake S3 ukupne površine od 77,95m2 nalazi se na prvom katu. Sastoji se od kuhinje i dnevnog boravka s izlazom na natkrivenu terasu, hodnika, kupaonice, dvije spavaće sobe od kojih jedna ima vlastitu kupaonicu.
Stanu također pripadaju dva vanjska parkirna mjesta.
U gradnji koristili su se kvalitetni materijali, s ciglenim termo blokom i fasadom obloženom termoizolacijom od stiropora debljine 10 cm. Energetski razred A+.
Podovi ovog stana su obloženi kombinacijom keramičkih pločica (hodnika, kuhinja, kupaonice i terasa) i laminata (dnevni boravak i spavaće sobe).
Vanjska stolarija je PVC s troslojnim staklom, roletama i komarnicima, što pruža dodatnu izolaciju i zaštitu. Ulazna vrata su protuprovalna i protupožarna.
U cijelom stanu provedeno je podno grijanje, a dnevni boravak i spavaće sobe su klimatizirani.
PRVI KAT
S3 - 77,95m2 + 2 parkinga - 313.200,00 EUR
S4 - 80,60m2 + 2 parkinga - 319.320,00 EUR
DRUGI KAT
S5 - 77,95m2 + krovna terasa 65,65m2 + 2 parkinga -
520.000,00 EUR
S6 - 80,16m2 + krovna terasa 72,10m2 + 2 parkinga -
520.000,00 EUR
SALE - APARTMENT 70M FROM THE SEA - PRIVLAKA
We are selling apartments in a new building in Privlaka, located just 70 meters from the sea and the beach, and 1.2 km from the center of Privlaka.
The building consists of a ground floor, first, and second floors with a total of 6 residential units.
The apartment marked S3 with a total area of 77.95m2 is located on the first floor. It consists of a kitchen and living room with access to a covered terrace, a hallway, a bathroom, and two bedrooms, one of which has its own bathroom.
The apartment also comes with two outdoor parking spaces.
High-quality materials were used in the construction, with a brick thermal block and facade covered with 10 cm thick polystyrene thermal insulation. Energy class A+.
The floors in this apartment are covered with a combination of ceramic tiles (hallway, kitchen, bathroom, and terrace) and laminate (living room and bedrooms).
The exterior joinery is PVC with triple glazing, shutters, and mosquito nets, providing additional insulation and protection. The entrance door is anti-theft and fire-resistant.
Underfloor heating is installed throughout the apartment, and the living room and bedrooms are air-conditioned.
FIRST FLOOR
S3 - 77.95m2 + 2 parking spaces - 313,200.00 EUR
S4 - 80.60m2 + 2 parking spaces - 319,320.00 EUR
SECOND FLOOR
S5 - 77.95m2 + roof terrace 65.65m2 + 2 parking spaces -
520,000.00 EUR
S6 - 80.16m2 + roof terrace 72.10m2 + 2 parking spaces -
520,000.00 EUR
Bonus nekretnine d.o.o.
Osredak 4, Zagreb
Ul. 7. Domobranske pukovnije 1, Zadar

Si vous voulez en savoir plus, vous pouvez parler à Tea Komazlić.
Caractéristiques
- Typologie
- Appartement 3 chambres | Classe propriété moyenne gamme
- Transaction
- Vente
- Étage
- 1 étage
- Étages du bâtiment
- 2
- Ascenseur
- Non
- Superficie
- 77 m²
- Chambres/pièces
- 3
- Chambres
- 3
- Bains/douches
- 2
- Balcon
- Oui
- Terrasse
- Non
- Chauffage
- Individuel, avec air
- Climatisation
- Autonome
- Distance de la mer
- 70 m
Autres caractéristiques
- Porte blindée
Informations sur les prix
- Prix
- € 313 200
- Prix au m²
- 4 068 €/m²
Efficacité énergétique
État
Nouveau / En constructionChauffage
Individuel, avec airClimatisation
AutonomeCertification énergétique
En attente de certification
Découvrez chaque recoin de la propriété
+28
Carte


Options additionnelles
