1/18
Maison individuelle Starigrad, Koprivnica - Okolica, Koprivnica
€ 178 000
Annonce mise à jour le 19/09/2026
Description
référence: 1512490
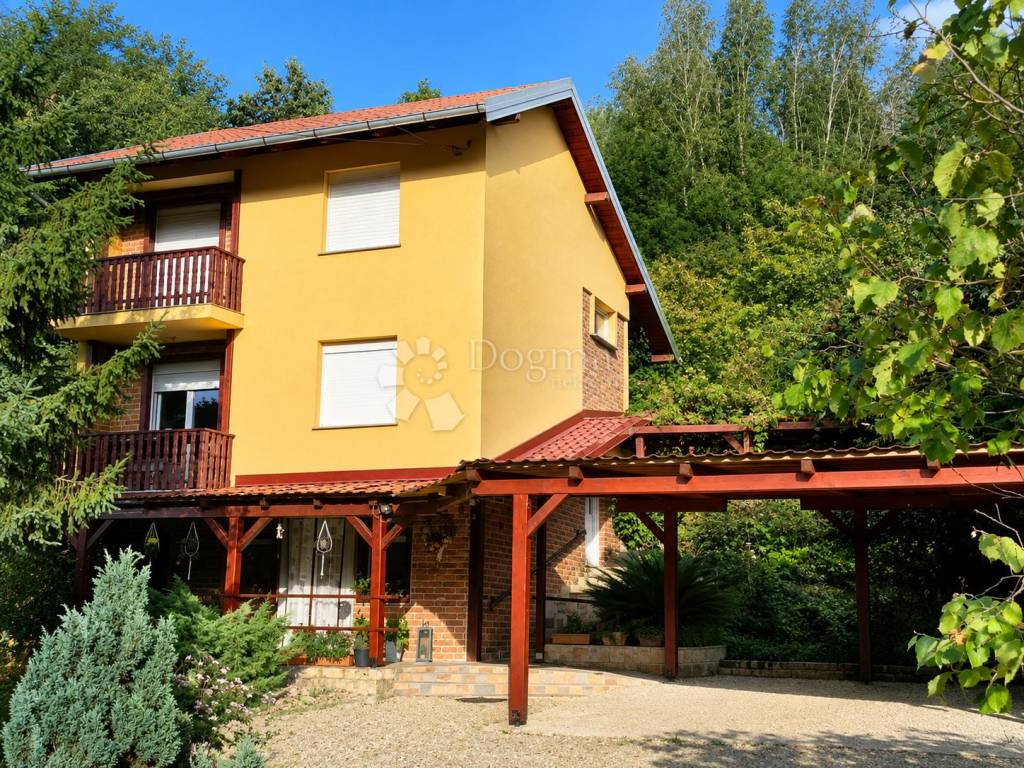
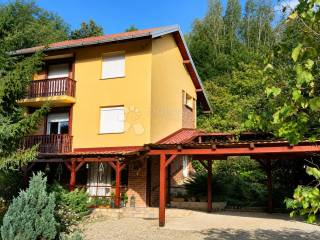
Just 3.5 km from the center of Koprivnica, in a quiet part of Starigrad and near the Podravka Recreation Center, a well-kept and carefully maintained house is for sale, surrounded by greenery, a garden and its own forest.
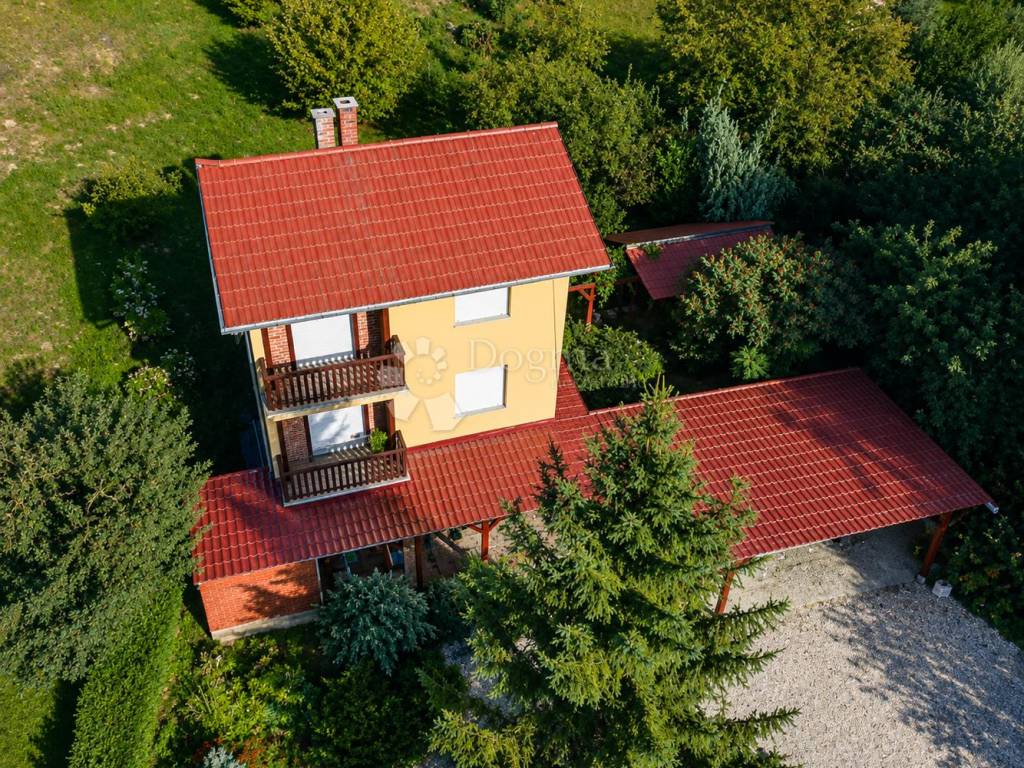
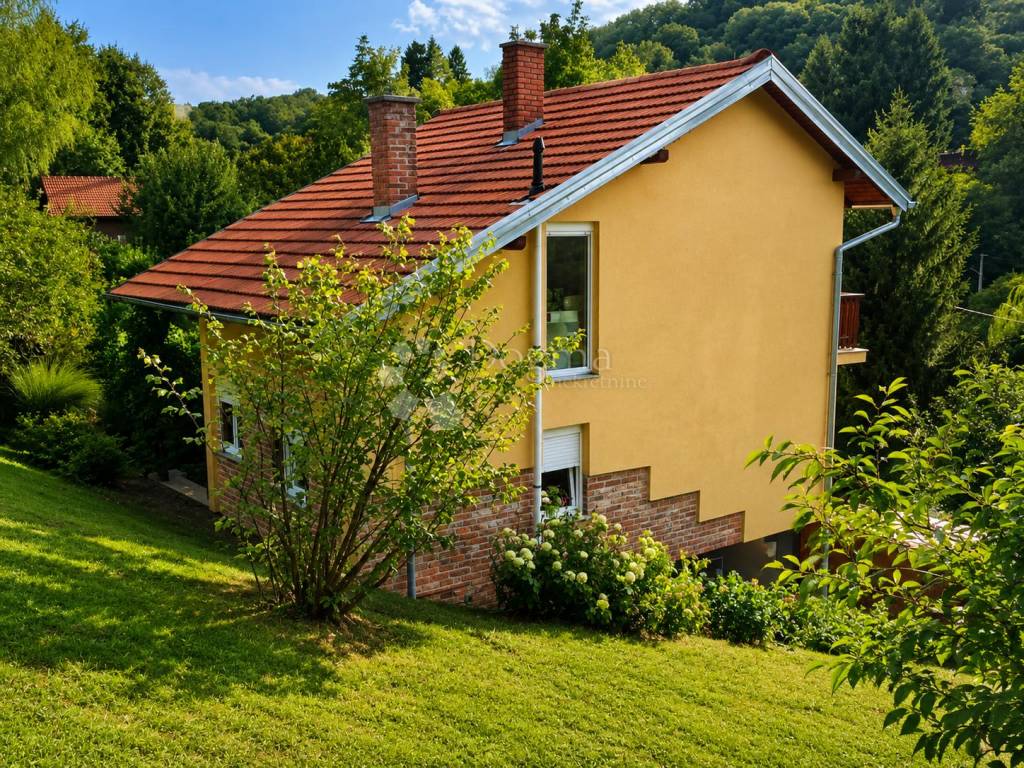
The property is located on a spacious plot of 3,278 m², on a gentle hill that gives it a special feeling of privacy and connection with nature. Although it is only a few minutes' drive from the city, greenery, peace and a view of the surrounding hills and forest dominate here.
The house is designed for comfortable year-round living, and its big advantage is the layout that allows for two separate residential units. For this reason, it can be interesting for a larger or multigenerational family, but also for a buyer who wants to combine his own residence with a tourist or long-term rental.
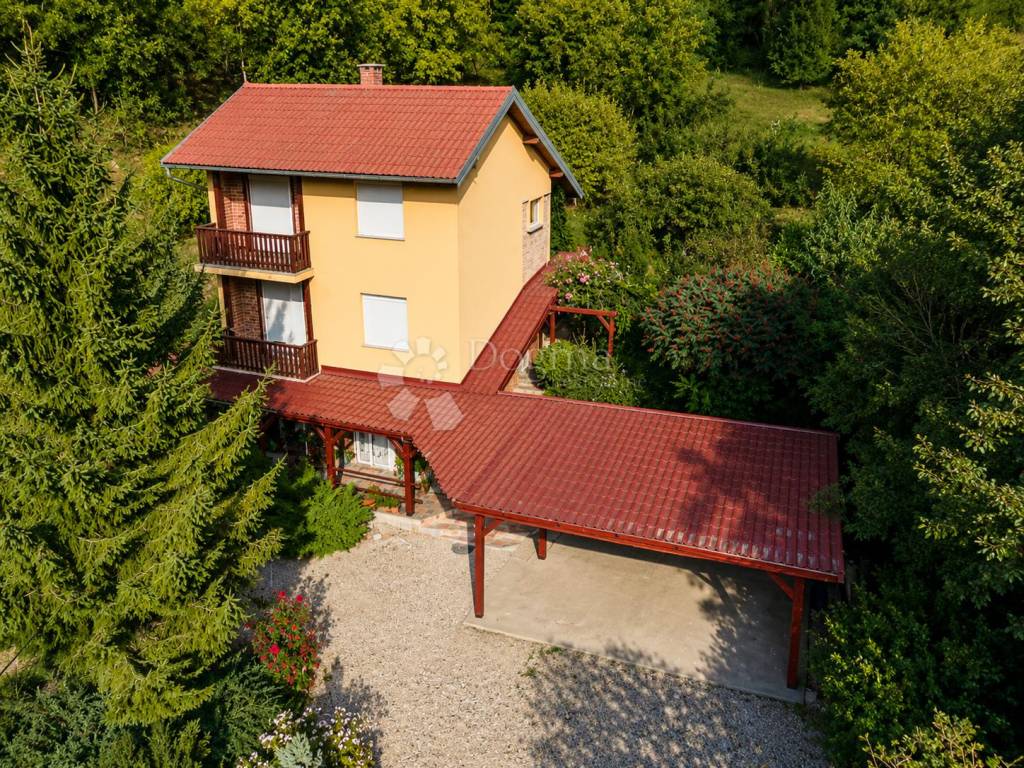
The total area of the house is divided into basement, ground floor and first floor.
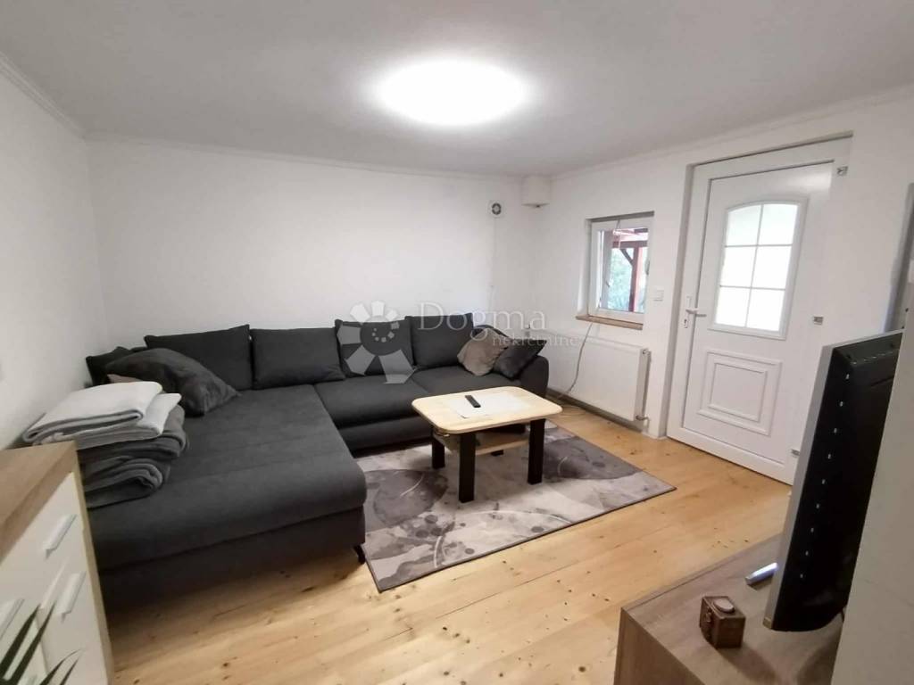
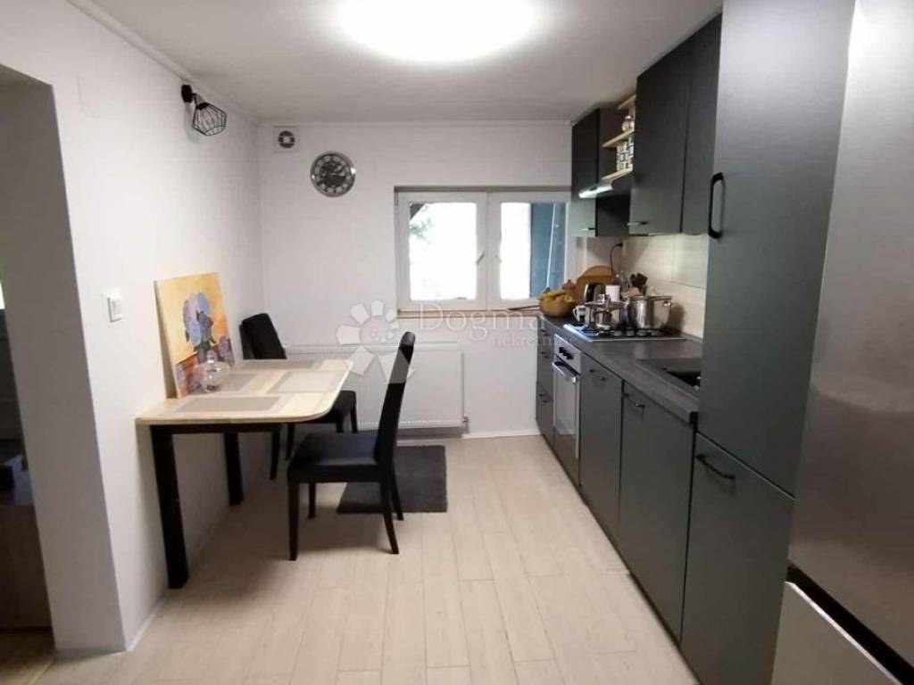
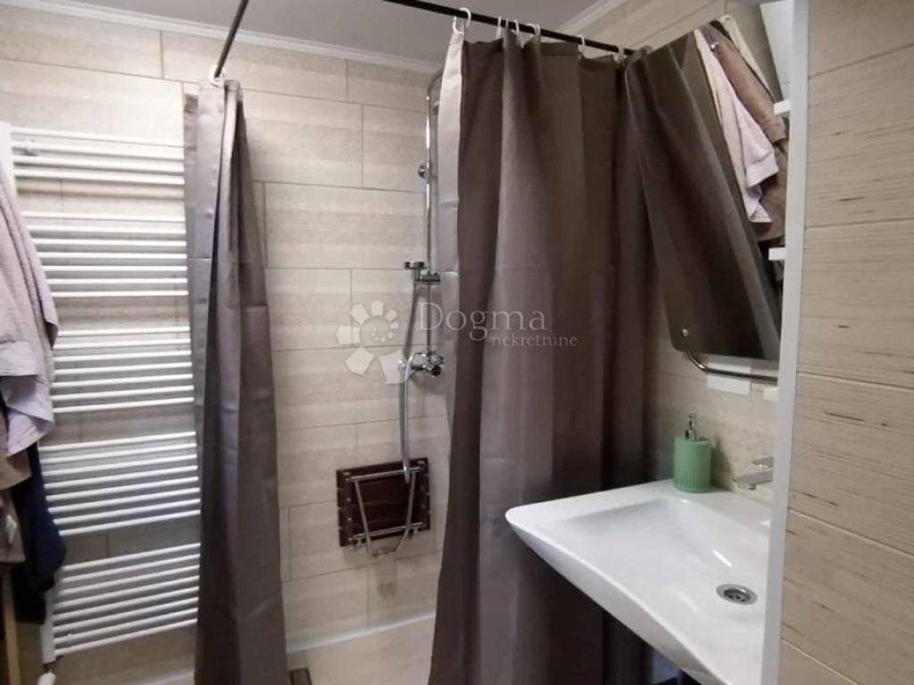
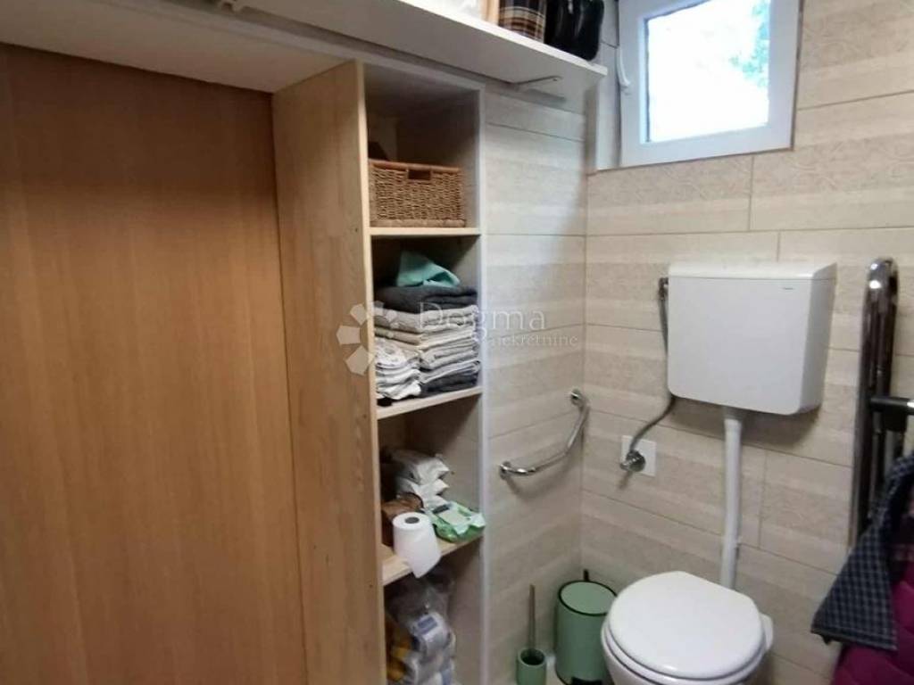
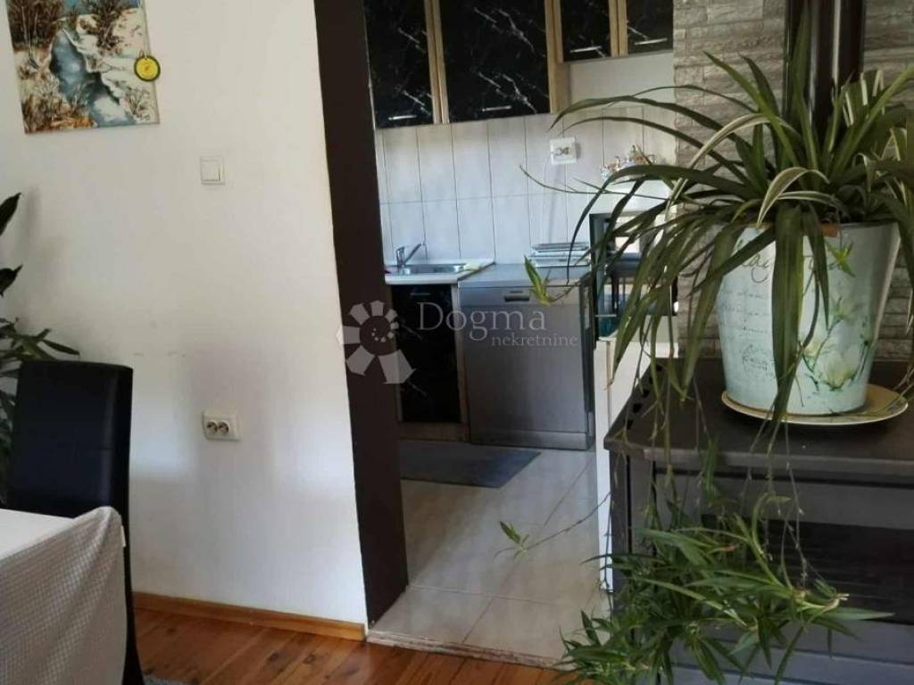
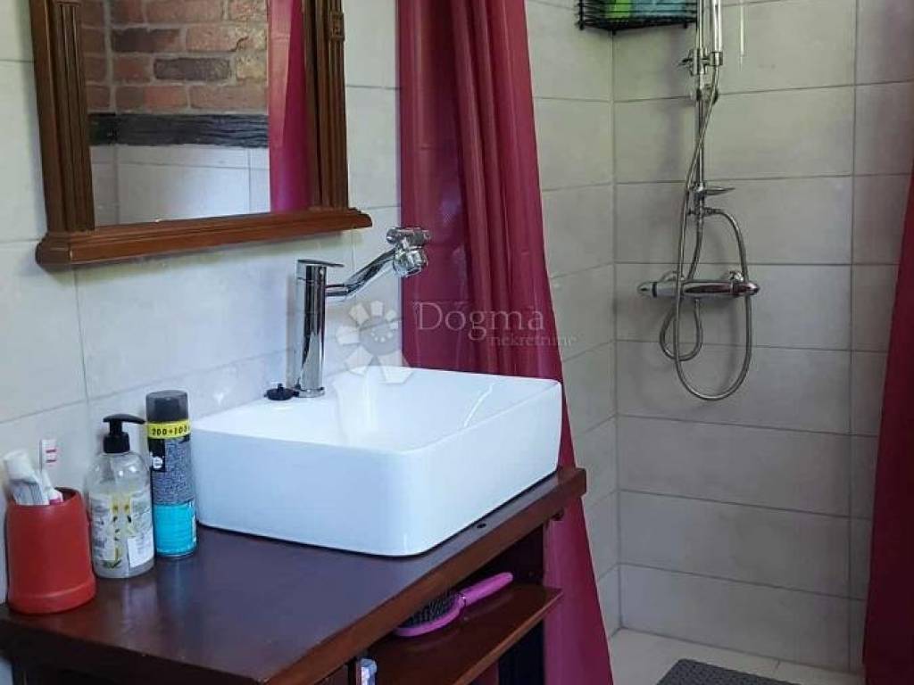
The basement of 31.33 m² is arranged as a separate residential unit - a studio apartment with a living room, kitchen and dining room, and a bathroom. There is a covered terrace in front of the entrance, and the space and access are adapted for people with reduced mobility. This floor can function completely independently from the rest of the house, which opens up the possibility of housing a family member, guests or use for rent.
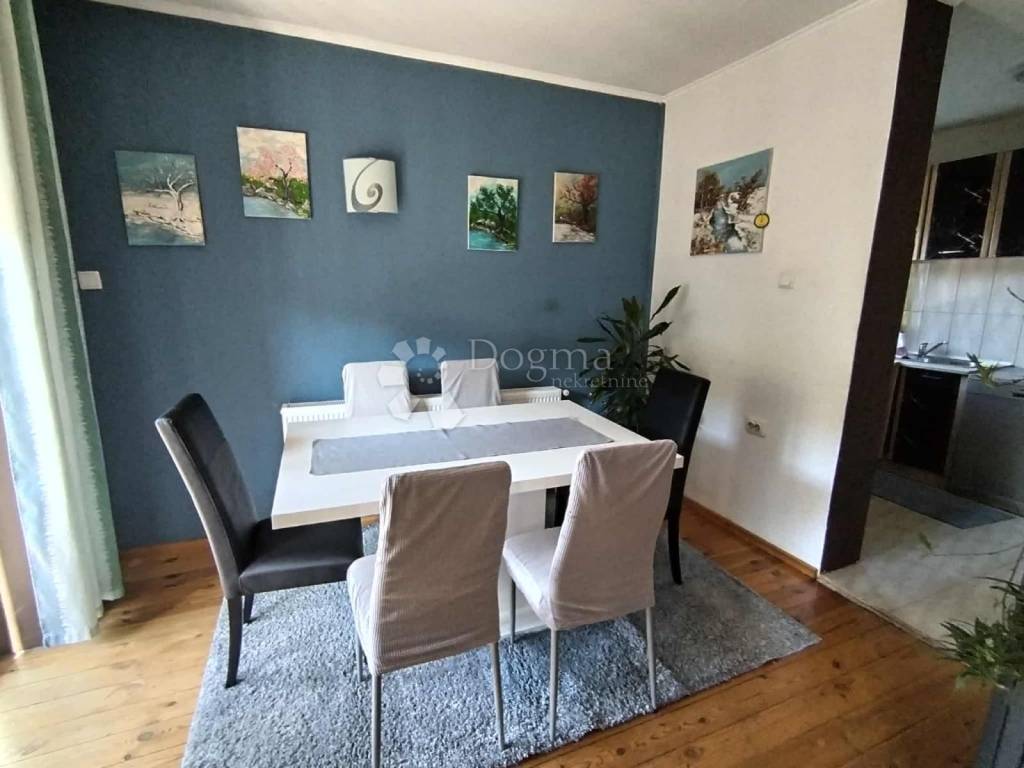
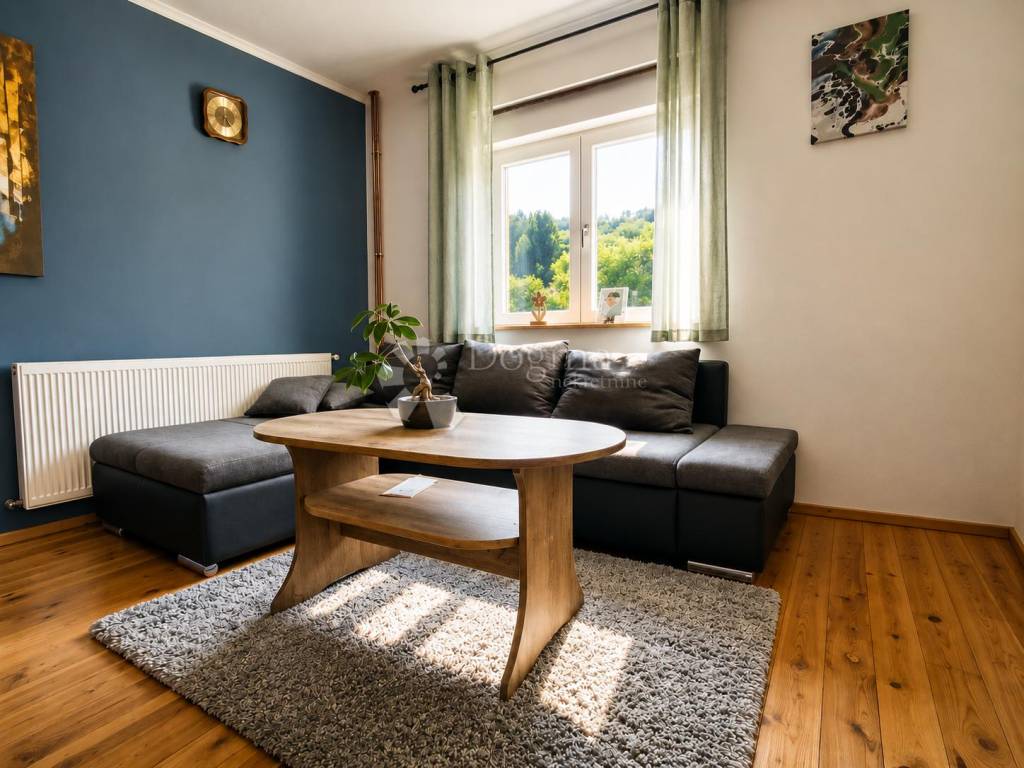
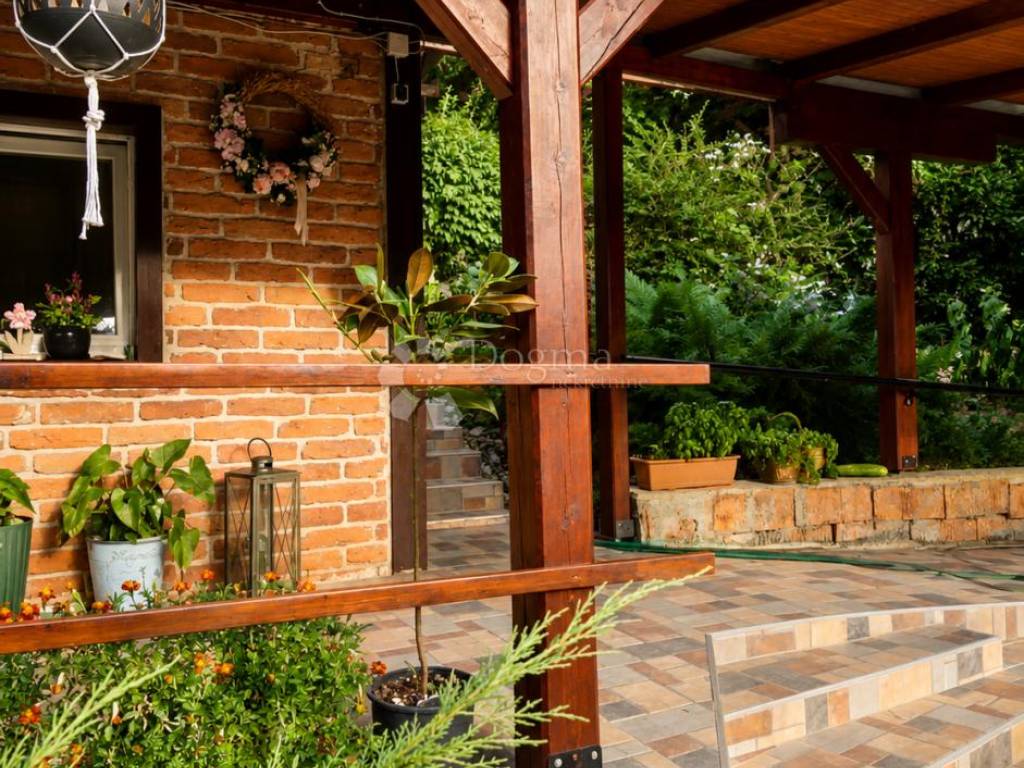
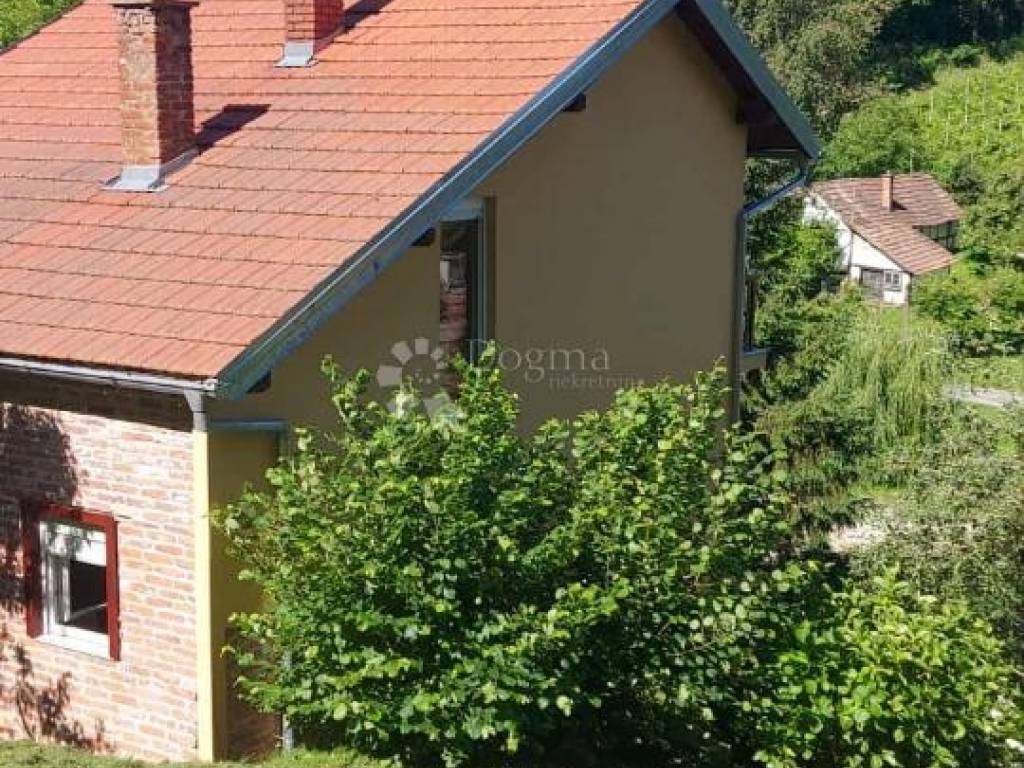
The ground floor of 60.48 m² consists of a hallway, pantry, kitchen, bathroom and a living room connected to the dining room. The living area opens onto a balcony with a view of greenery and forest. Next to the house there is also a covered terrace where preparations have already been made for the construction of a roastery.
The wood-burning stove gives special warmth to the living room, which, in addition to an additional source of heating, creates a pleasant atmosphere during the colder part of the year.
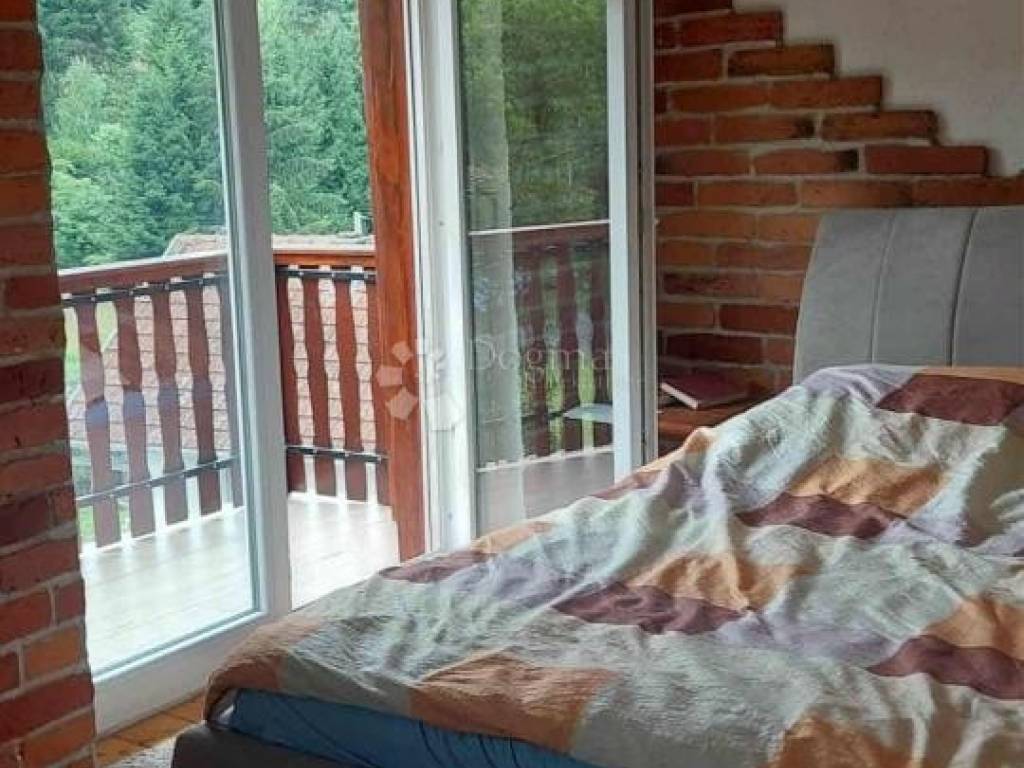
On the floor of 47.53 m² there is a large bedroom with an area of 23.65 m², which can be divided into two smaller rooms according to the needs of the future owner. On this floor there is also a storage room and a space that can be arranged as a home office, work corner, studio or hobby space.
The house has new gas central heating, while the ground floor is additionally equipped with wood heating.
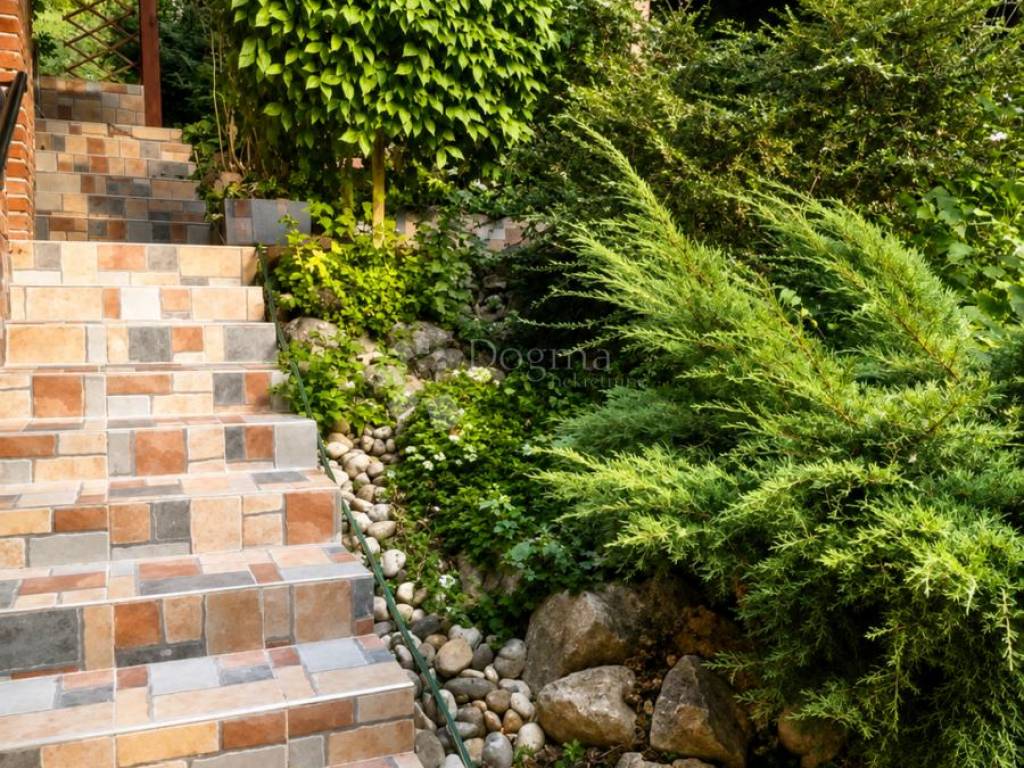
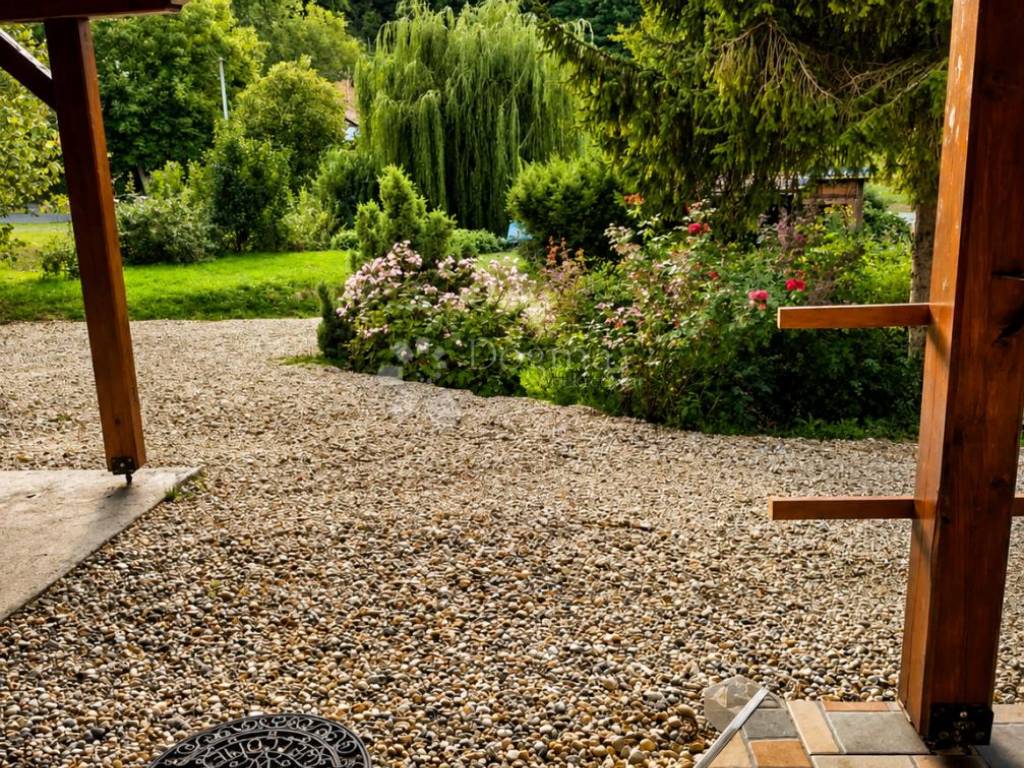
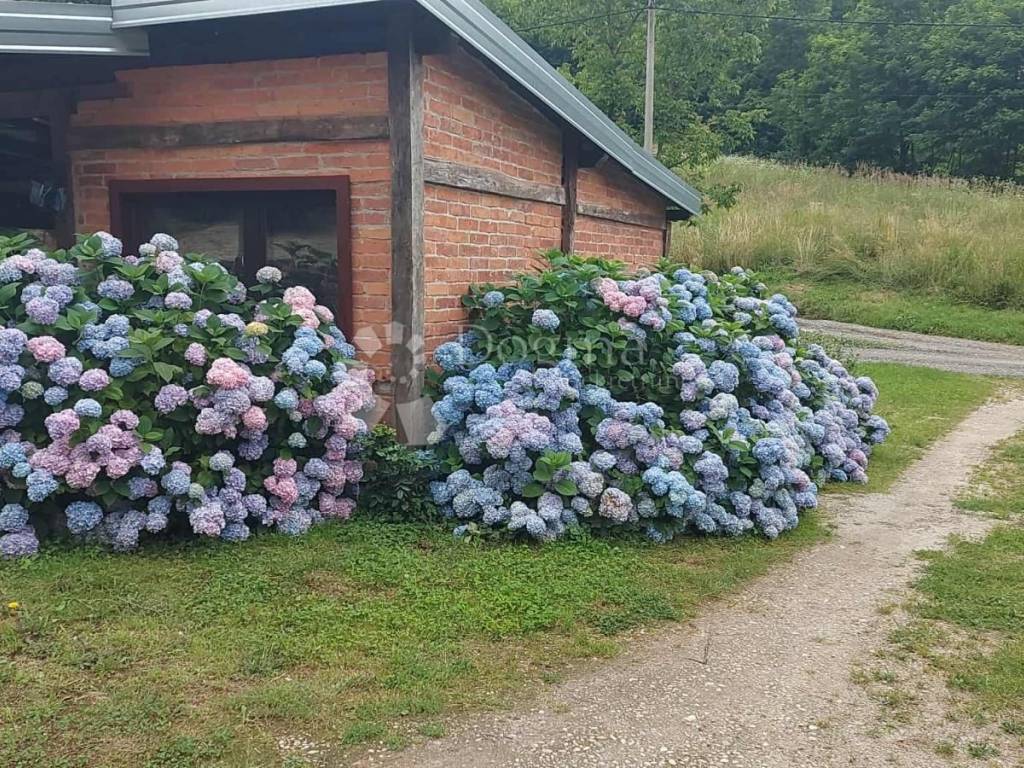
The great value of this property is certainly its garden of 3,278 m². The area around the house is richly green and well-kept, with ornamental plants, mature trees and flowers, while behind the house there is a garden, fruit trees and a forest. Such an environment provides the future owner with enough space for gardening, growing their own fruits and vegetables, vacationing or simply enjoying the privacy that is hard to find so close to the city.
There is a covered parking lot next to the house, connected to the house by an approach suitable for people with reduced mobility (35 m2 project certified).
There is also an outbuilding of 43 m² on the plot. According to the existing possibilities, there is a potential for the construction of an additional residential and commercial building of up to 120 m² on the plot, and the connections are already on the plot, including a separate three-phase electricity connection.
This is why real estate does not have to be just a family home. Two existing residential units, a commercial building, a large plot of land and the possibility of additional construction offer the potential for tourist rental, guest accommodation, business activity or a combination of housing and an additional source of income.
This is a property for a buyer who wants peace and greenery without renouncing proximity to the city - separated enough for a sense of privacy, and at the same time only a few minutes from the center of Koprivnica and all important amenities.
For additional information and to arrange a viewing appointment, call:
+385 98 986 6654
ID CODE: 1512490
Jadranka Šogorić
Agent s licencom
Mob: 098/986-6654
Tel: 042/562-017
E-mail: jadranka.sogoric@dogma-nekretnine.com
www.dogma-nekretnine.com
The property is located on a spacious plot of 3,278 m², on a gentle hill that gives it a special feeling of privacy and connection with nature. Although it is only a few minutes' drive from the city, greenery, peace and a view of the surrounding hills and forest dominate here.
The house is designed for comfortable year-round living, and its big advantage is the layout that allows for two separate residential units. For this reason, it can be interesting for a larger or multigenerational family, but also for a buyer who wants to combine his own residence with a tourist or long-term rental.
The total area of the house is divided into basement, ground floor and first floor.
The basement of 31.33 m² is arranged as a separate residential unit - a studio apartment with a living room, kitchen and dining room, and a bathroom. There is a covered terrace in front of the entrance, and the space and access are adapted for people with reduced mobility. This floor can function completely independently from the rest of the house, which opens up the possibility of housing a family member, guests or use for rent.
The ground floor of 60.48 m² consists of a hallway, pantry, kitchen, bathroom and a living room connected to the dining room. The living area opens onto a balcony with a view of greenery and forest. Next to the house there is also a covered terrace where preparations have already been made for the construction of a roastery.
The wood-burning stove gives special warmth to the living room, which, in addition to an additional source of heating, creates a pleasant atmosphere during the colder part of the year.
On the floor of 47.53 m² there is a large bedroom with an area of 23.65 m², which can be divided into two smaller rooms according to the needs of the future owner. On this floor there is also a storage room and a space that can be arranged as a home office, work corner, studio or hobby space.
The house has new gas central heating, while the ground floor is additionally equipped with wood heating.
The great value of this property is certainly its garden of 3,278 m². The area around the house is richly green and well-kept, with ornamental plants, mature trees and flowers, while behind the house there is a garden, fruit trees and a forest. Such an environment provides the future owner with enough space for gardening, growing their own fruits and vegetables, vacationing or simply enjoying the privacy that is hard to find so close to the city.
There is a covered parking lot next to the house, connected to the house by an approach suitable for people with reduced mobility (35 m2 project certified).
There is also an outbuilding of 43 m² on the plot. According to the existing possibilities, there is a potential for the construction of an additional residential and commercial building of up to 120 m² on the plot, and the connections are already on the plot, including a separate three-phase electricity connection.
This is why real estate does not have to be just a family home. Two existing residential units, a commercial building, a large plot of land and the possibility of additional construction offer the potential for tourist rental, guest accommodation, business activity or a combination of housing and an additional source of income.
This is a property for a buyer who wants peace and greenery without renouncing proximity to the city - separated enough for a sense of privacy, and at the same time only a few minutes from the center of Koprivnica and all important amenities.
For additional information and to arrange a viewing appointment, call:
+385 98 986 6654
ID CODE: 1512490
Jadranka Šogorić
Agent s licencom
Mob: 098/986-6654
Tel: 042/562-017
E-mail: jadranka.sogoric@dogma-nekretnine.com
www.dogma-nekretnine.com

Si vous voulez en savoir plus, vous pouvez parler à Jadranka Šogorić.
Caractéristiques
- Typologie
- Maison individuelle
- Transaction
- Vente
- Étages du bâtiment
- 1
- Ascenseur
- Non
- Superficie
- 139 m²
- Chambres/pièces
- 4
- Chambres
- 2
- Bains/douches
- 2
- Balcon
- Oui
- Terrasse
- Oui
- Chauffage
- Collectif, au sol
- Vue
- Parc
Informations sur les prix
- Prix
- € 178 000
- Prix au m²
- 1 281 €/m²
Efficacité énergétique
Année de construction
1985Chauffage
Collectif, au solCertification énergétique
Non classifiable
Découvrez chaque recoin de la propriété
+16
Carte

Options additionnelles

Jadranka Šogorić