1/17
Appartement 4 chambres Sveta Marija, Sveta Marija
€ 155 000
Annonce mise à jour le 11/09/2026
Description
référence: VZ2609
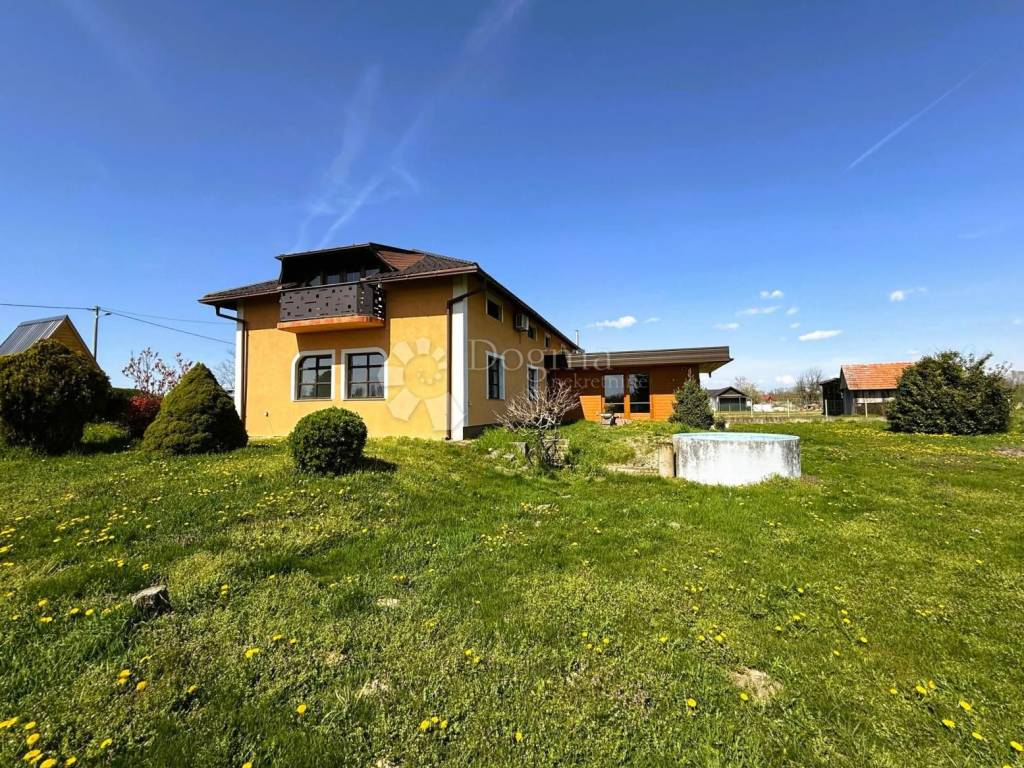
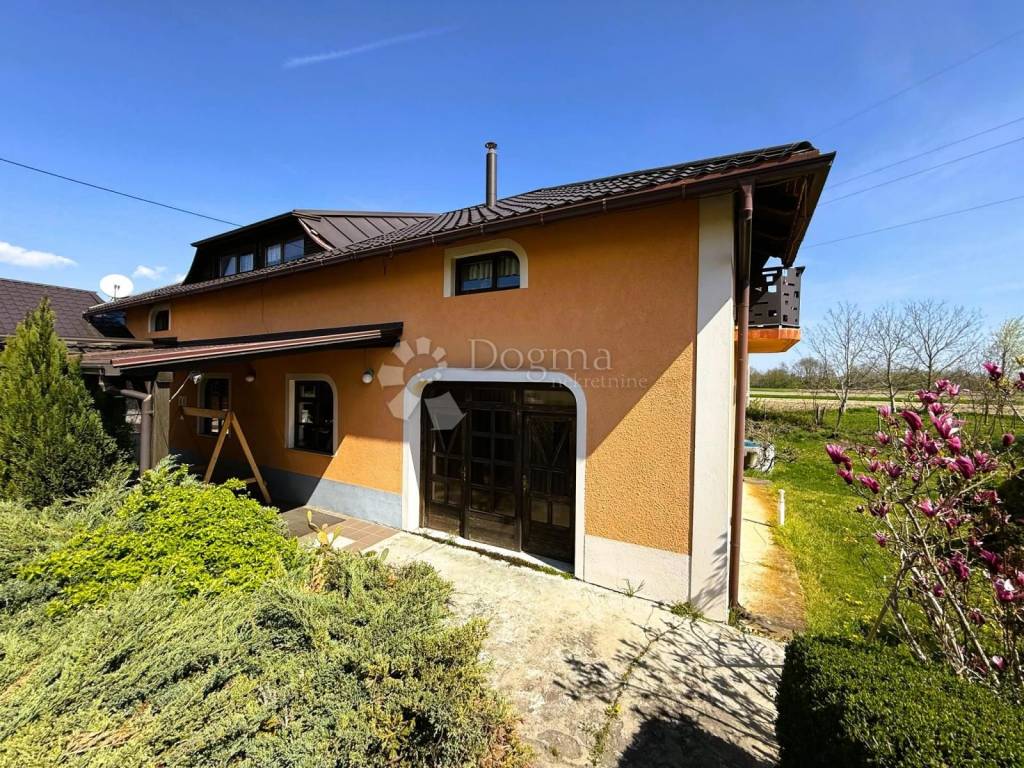
For sale is an attractive residential and commercial building that offers numerous opportunities for living and working, and is located in a quiet and accessible location. This spacious house is spread over several floors and offers a combination of functionality, comfort and potential for various business purposes.
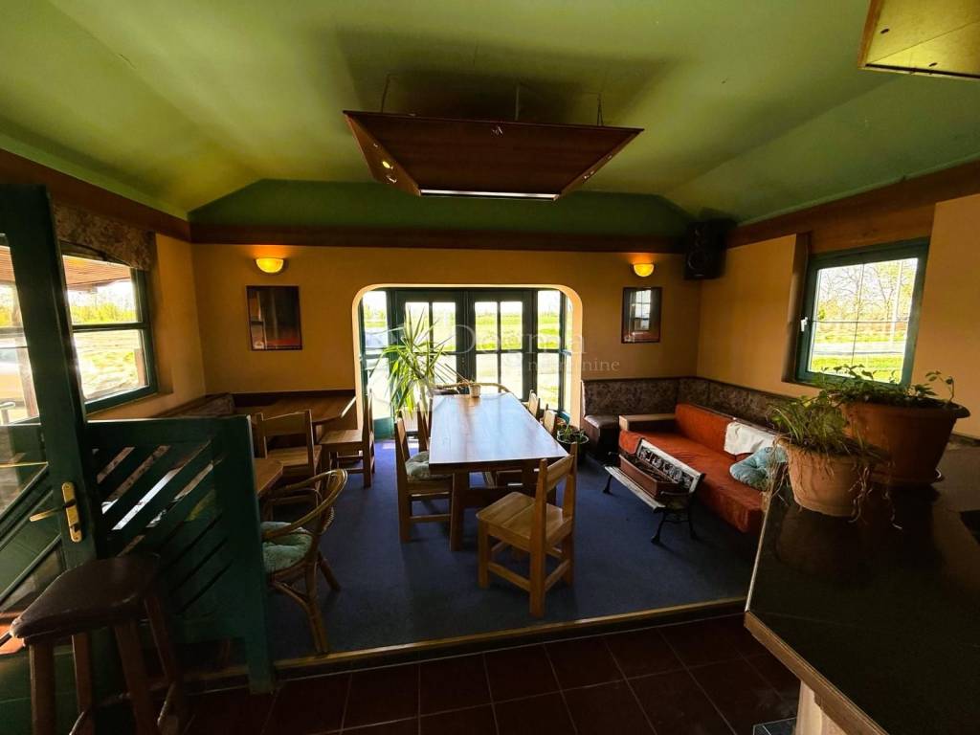
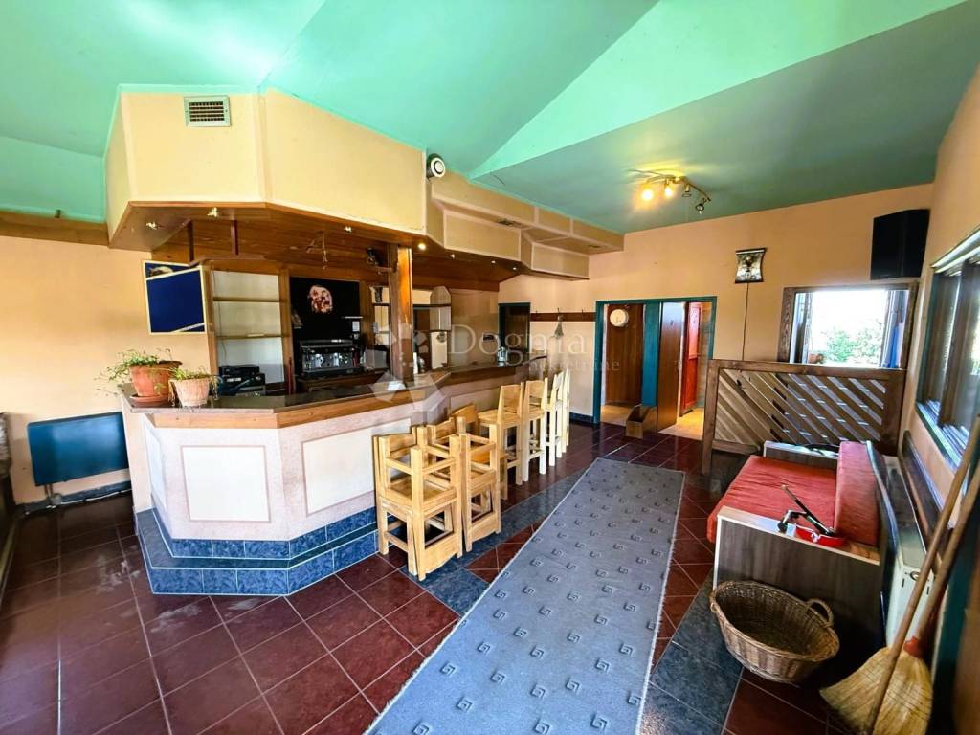
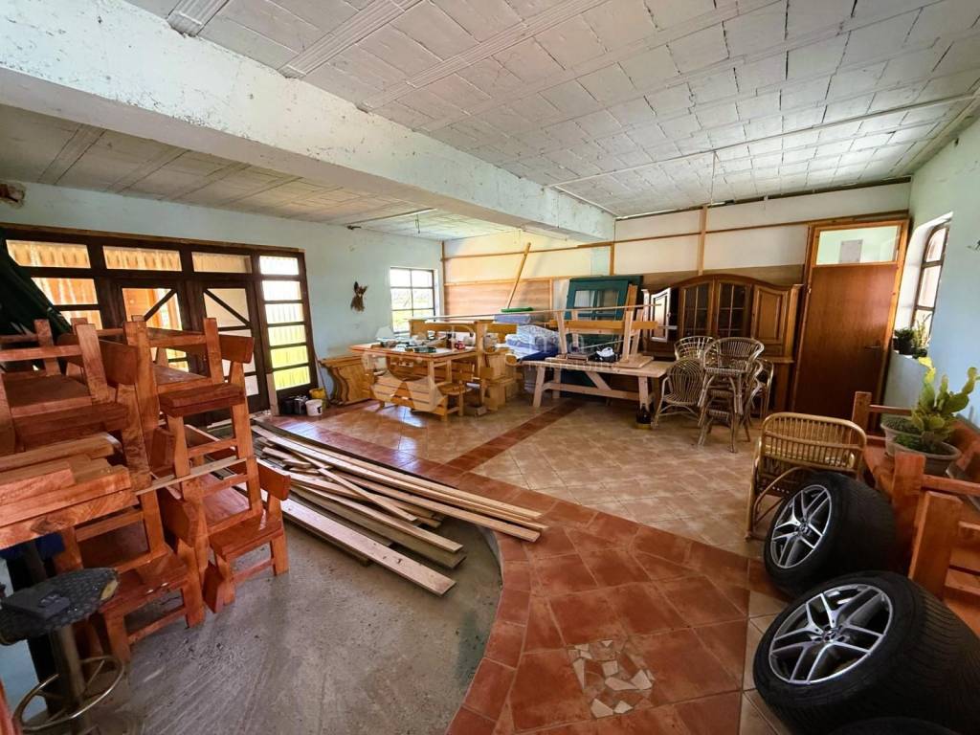
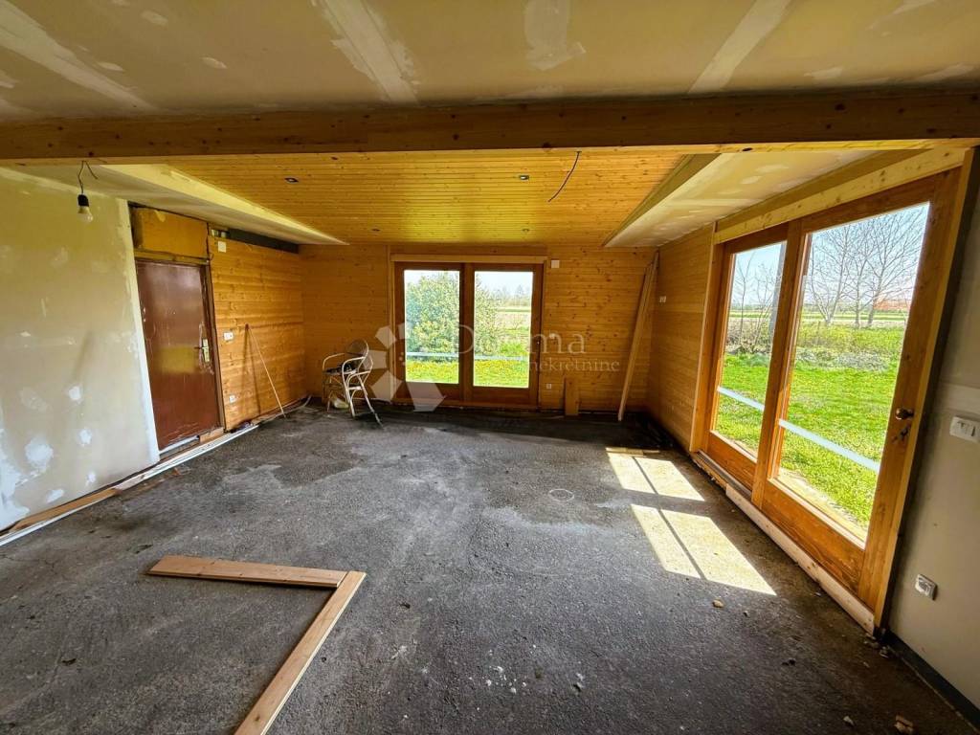
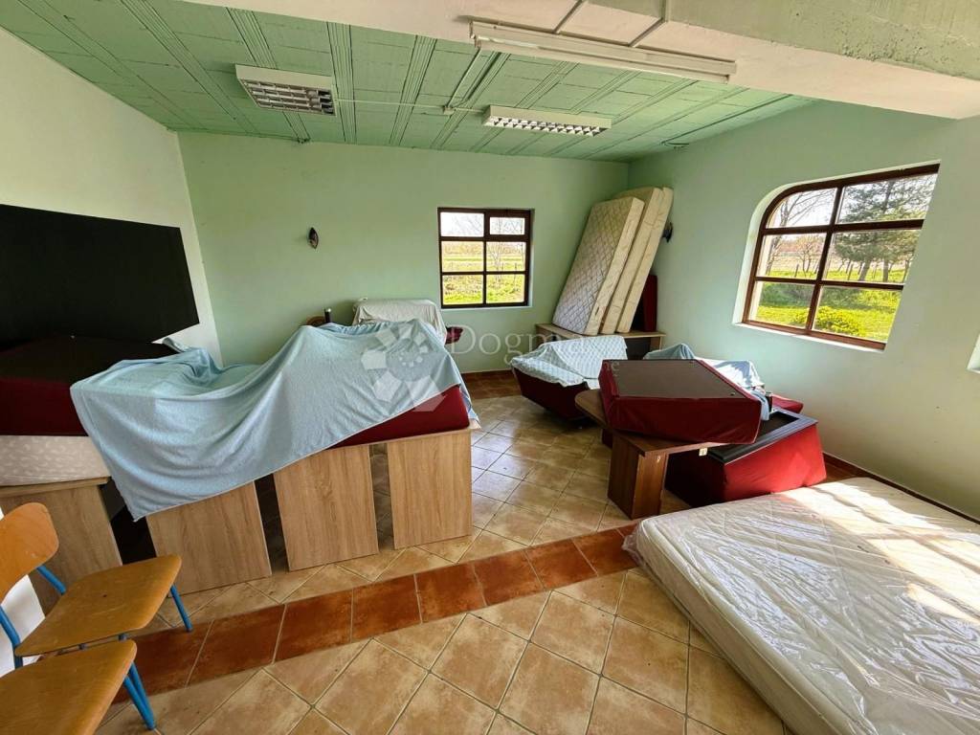
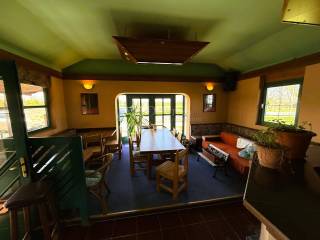
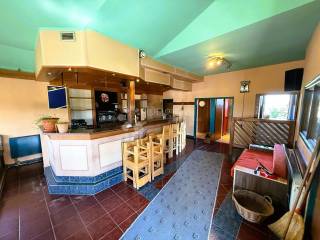
In the basement there is one large room, currently used as a garage with capacity for two cars, but it can easily be adapted for storage space or other needs. The ground floor with an area of 265 m² consists of a business part that includes an entrance porch, an area for serving guests with a bar, sanitary facilities for guests and employees, and an area for food preparation. In addition, there are two additional rooms on the ground floor that can function as separate business premises or be converted into residential units. One of the rooms is designed as a space for wellness, but also offers flexibility for other contents.
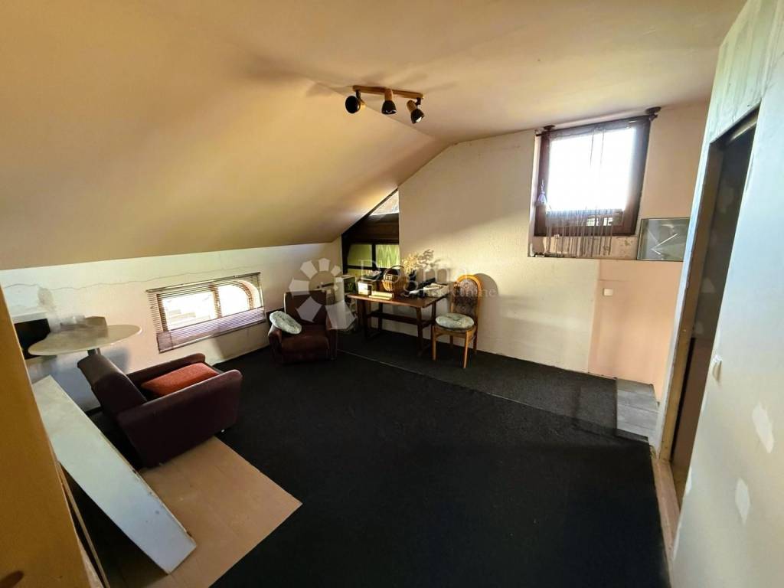
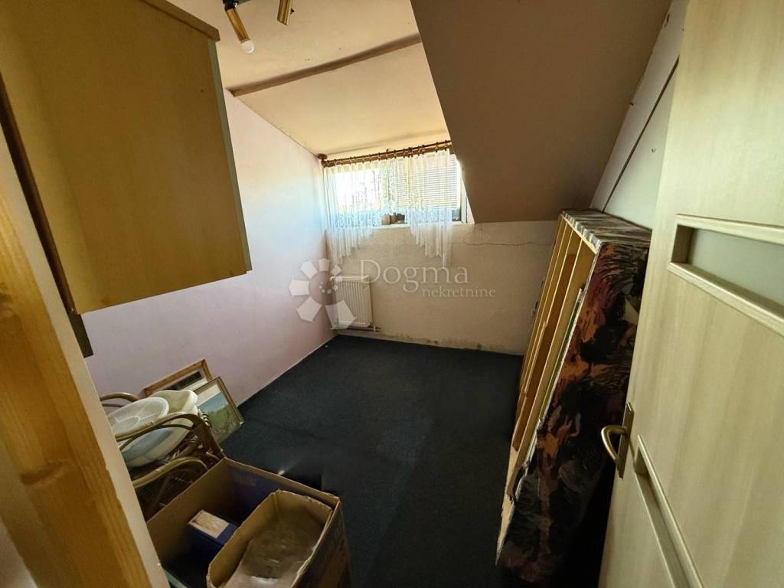
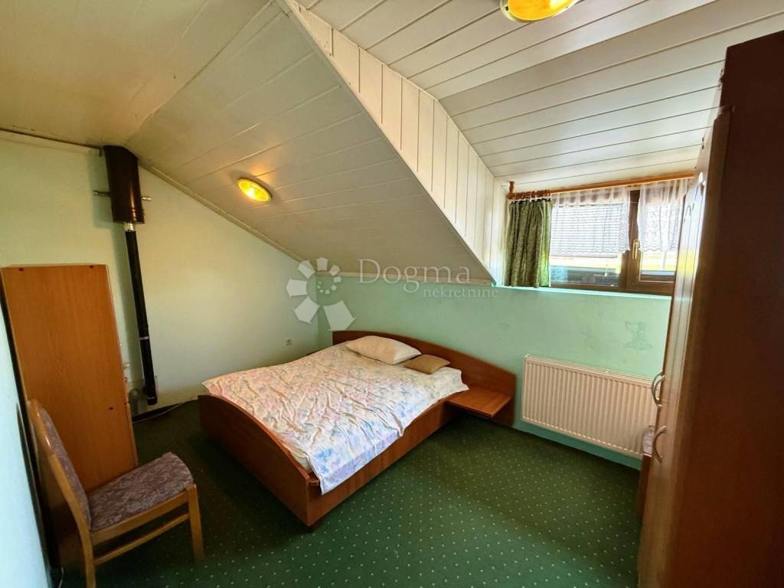
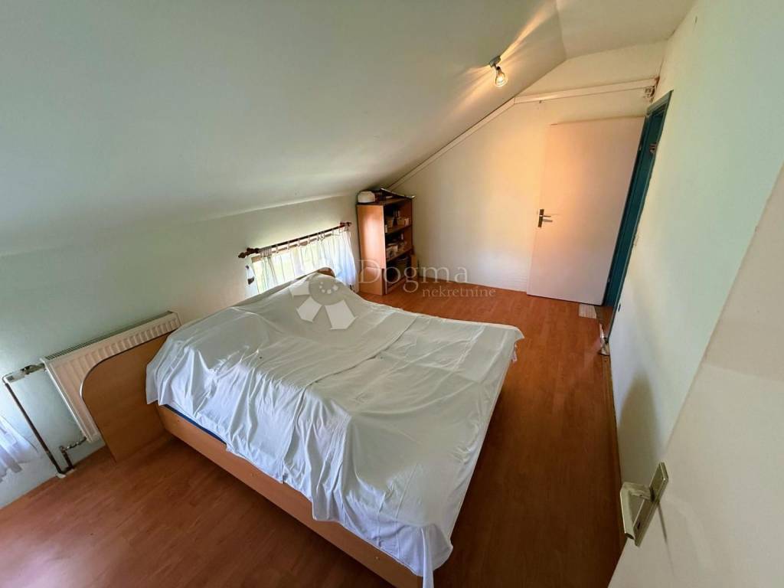
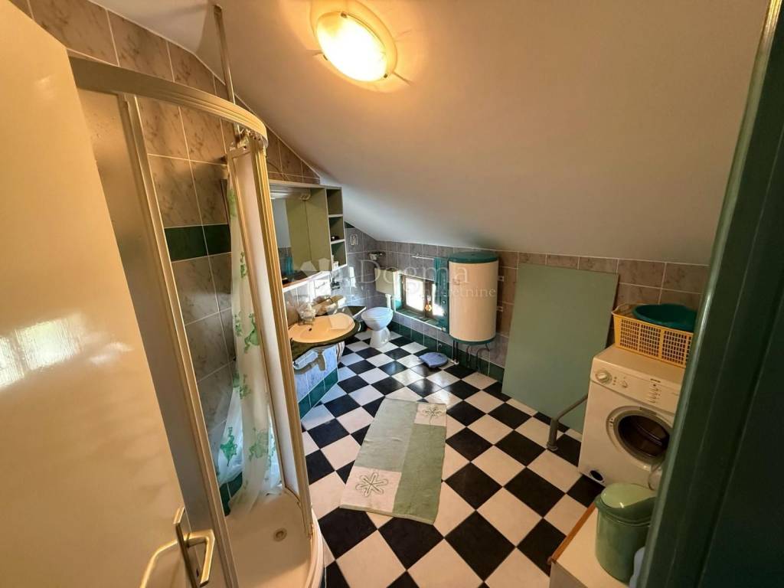
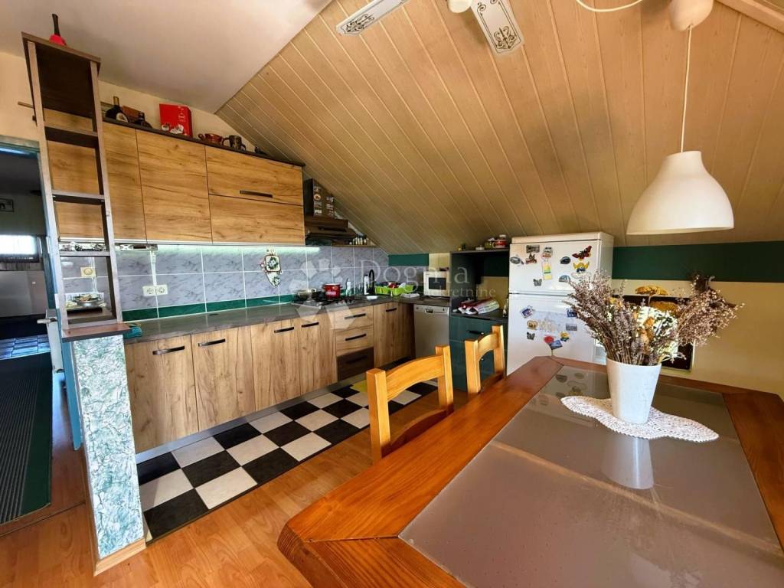
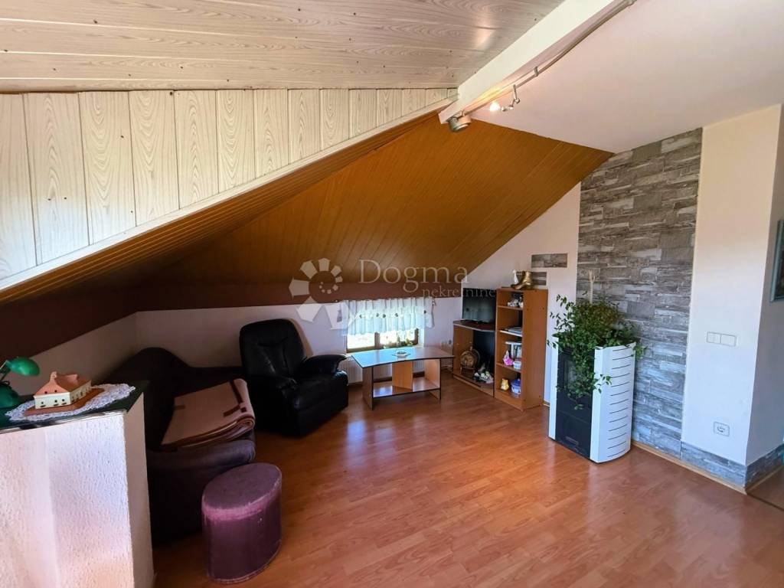
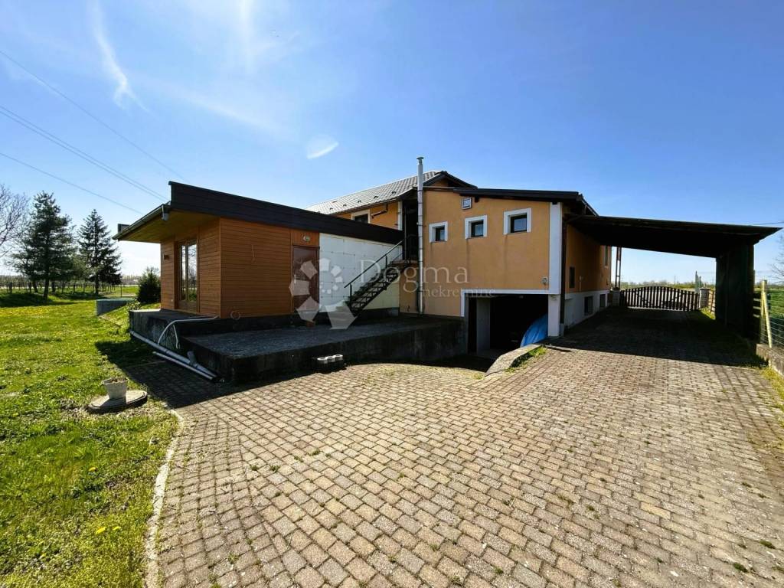
An internal staircase from the ground floor leads to the first floor, but also an external staircase, with a separate entrance from the back of the house - which is ideal for separating the residential and commercial areas. The first floor includes an entrance hall, a hallway, 3 bedrooms, a kitchen with a dining room, a living room, a balcony and an auxiliary bathroom that is ready for completion.
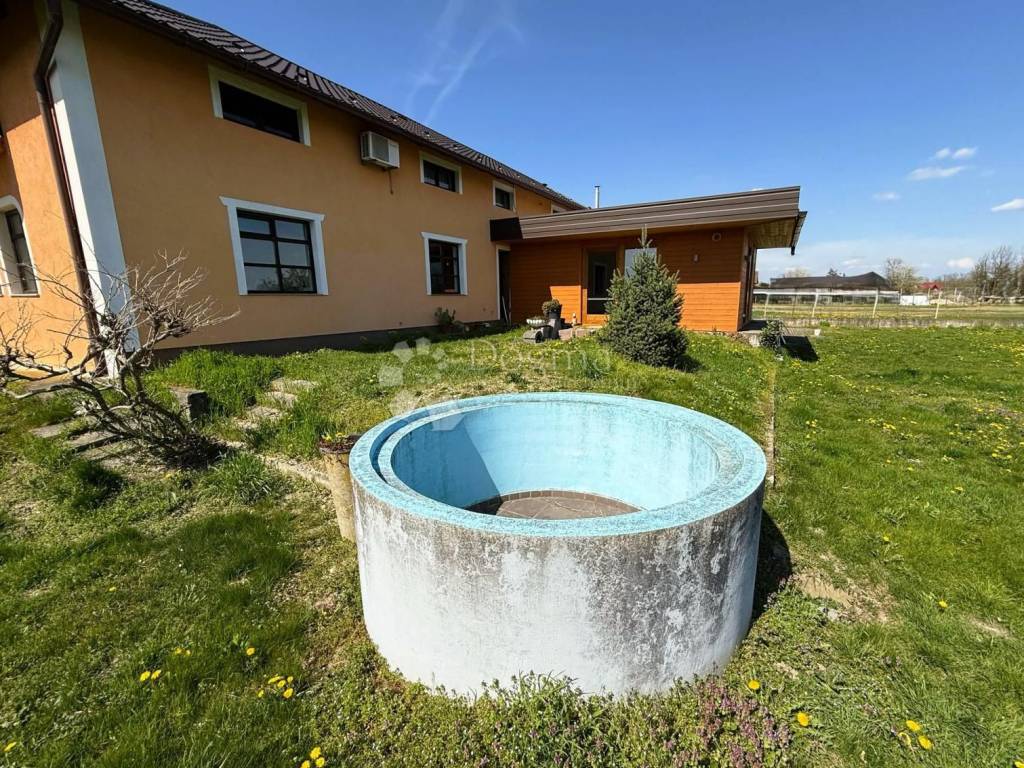
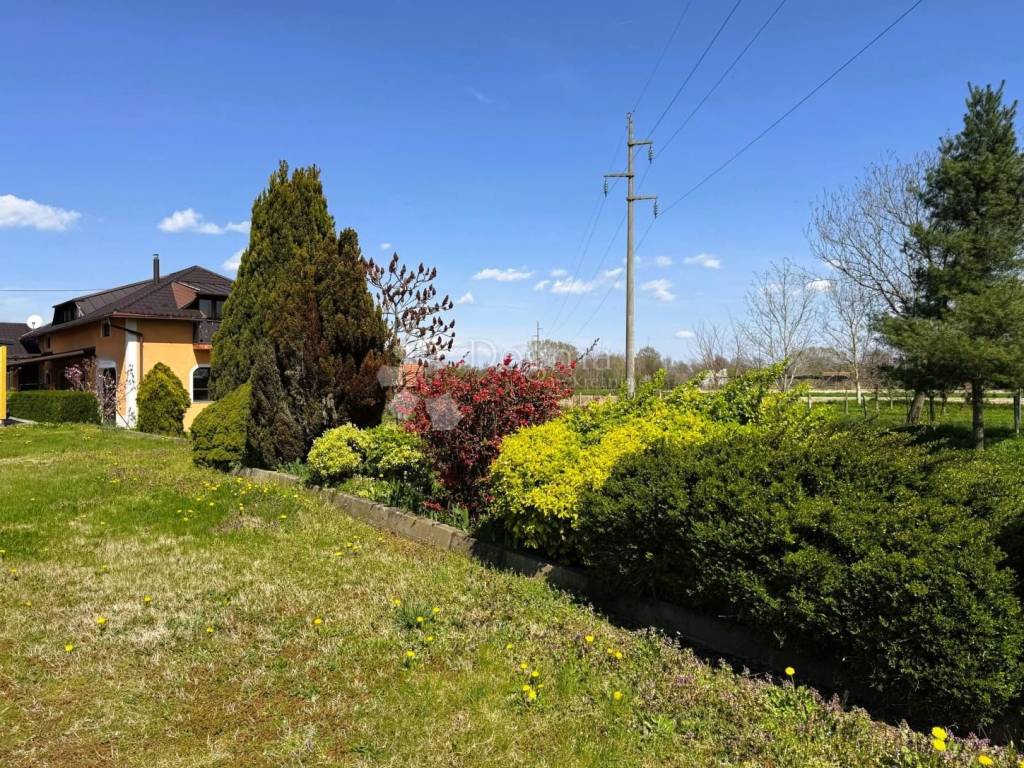
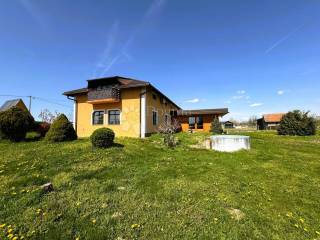
The yard is spacious and well-kept, with a smaller brick pool. There is also a covered parking space in the yard, and additional vehicles can be safely parked in the basement.
The building has central and floor heating with gas, electricity and pellets, which enables flexibility and control of energy consumption. This house is ideal for those who are looking for a combination of private housing and business opportunities at one address - be it hospitality, wellness services, offices or something else.
Thanks to the layout of the space and multiple entrances, it is easy to adapt this property to your own wishes and needs. You have everything here – space, potential, privacy and opportunity.
For more information and to arrange a tour, feel free to contact us!
ID CODE: VZ2609
Snježana Banić
Asistent u posredovanju
Mob: 098/902-4143
Tel: 042/562-017
E-mail: snjezana.banic@dogma-nekretnine.com
www.dogma-nekretnine.com
Noa Lukačić
Agent s licencom
Mob: 092/326-5703
Tel: 042/562-017
E-mail: noa.lukacic@dogma-nekretnine.com
www.dogma-nekretnine.com

Si vous voulez en savoir plus, vous pouvez parler à Snježana Banić.
Caractéristiques
- Typologie
- Appartement 4 chambres
- Transaction
- Vente
- Étages du bâtiment
- 1
- Ascenseur
- Non
- Superficie
- 2 036 m²
- Chambres/pièces
- 4
- Chambres
- 3
- Bains/douches
- 1
- Balcon
- Oui
- Terrasse
- Non
- Box, places stationnement
- 7 place(s) de parking
- Chauffage
- Individuel, avec poêle
Autres caractéristiques
- Débarras
- Piscine
Informations sur les prix
- Prix
- € 155 000
- Prix au m²
- 76 €/m²
Efficacité énergétique
Année de construction
2000Chauffage
Individuel, avec poêleCertification énergétique
Non classifiable
Découvrez chaque recoin de la propriété
+15
Carte

Options additionnelles

Snježana Banić