1/25
Maison individuelle Novigrad, Novigrad
€ 1
Annonce mise à jour le 02/09/2026
Description
référence: IS1521498
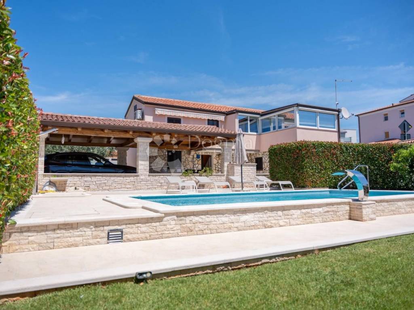
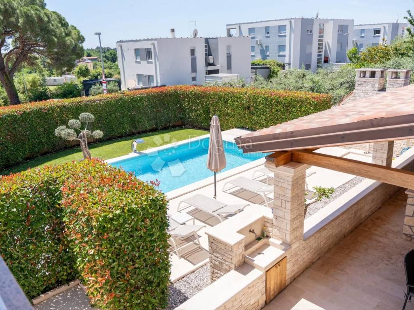
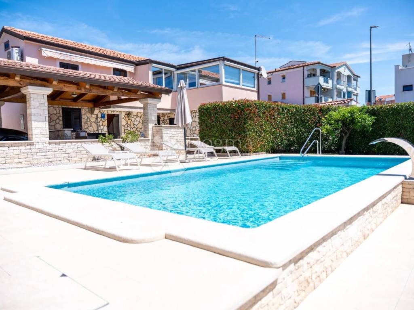
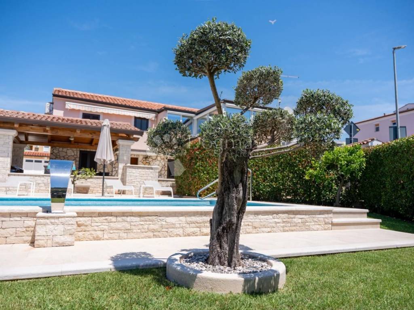
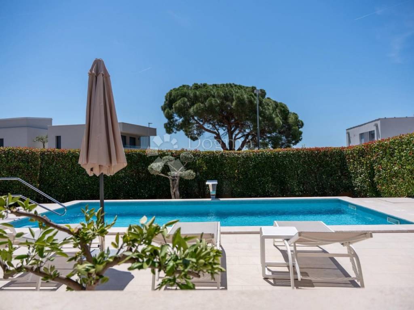
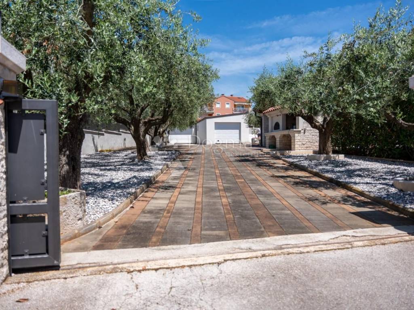
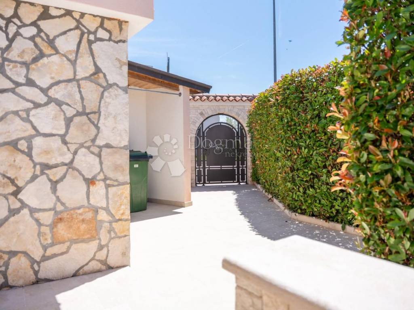
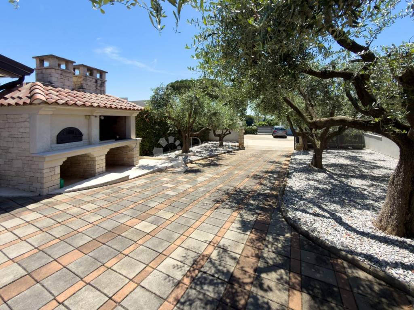
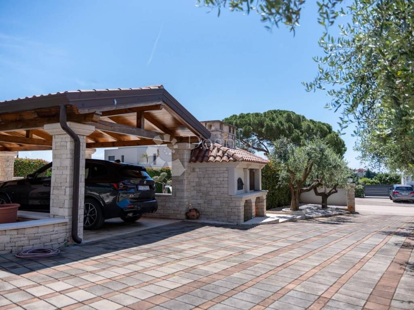
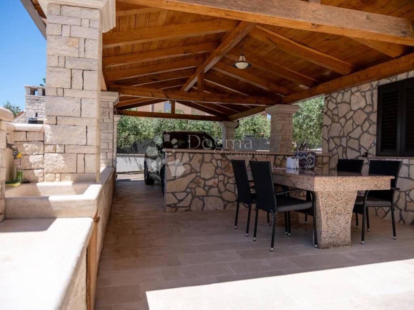
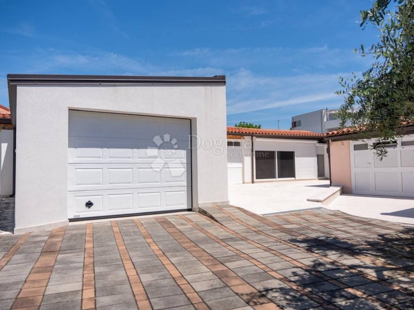
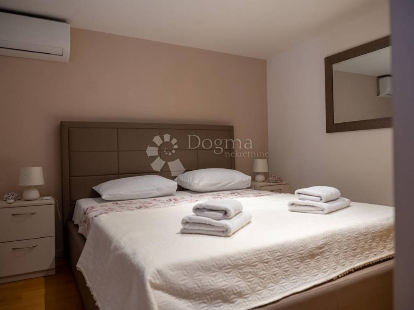
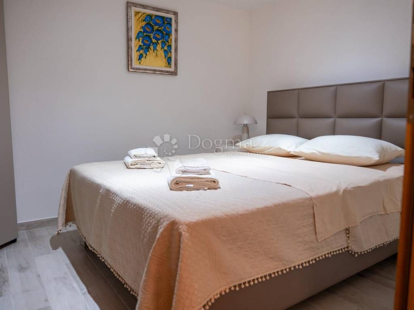
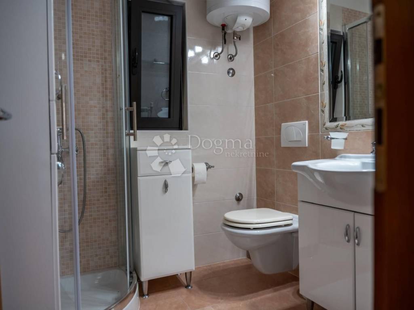
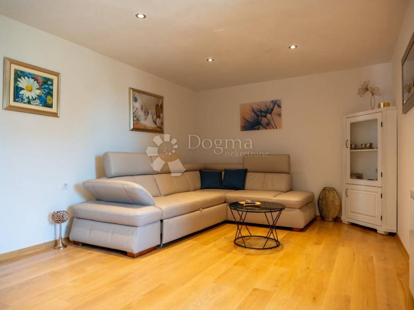
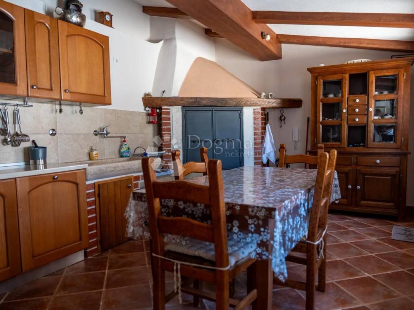
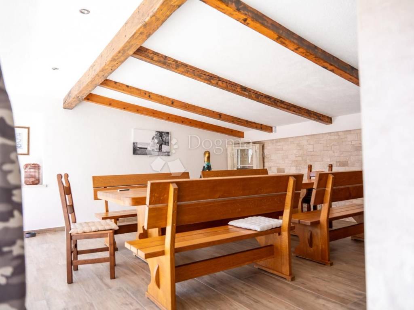
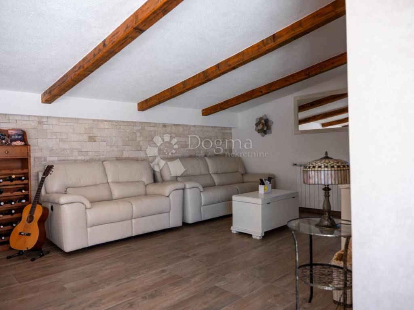
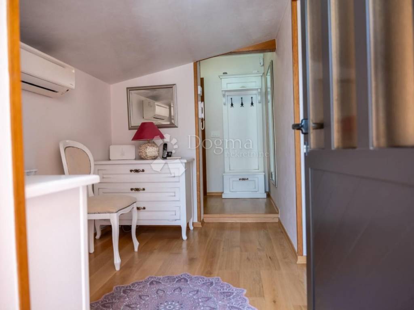
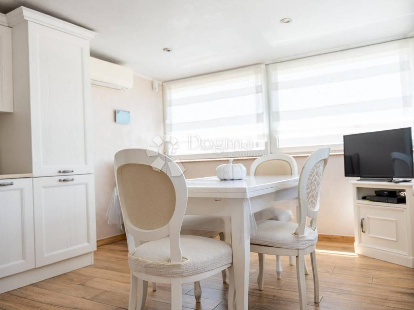
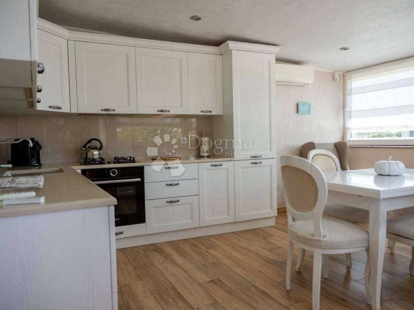
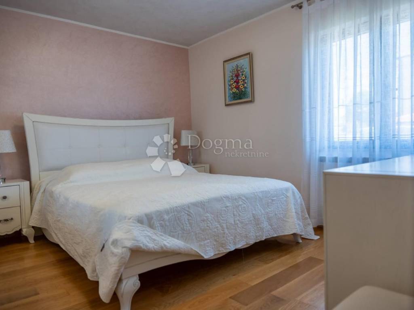
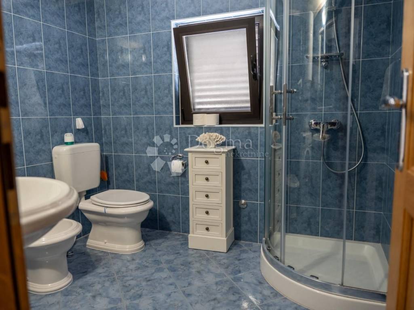
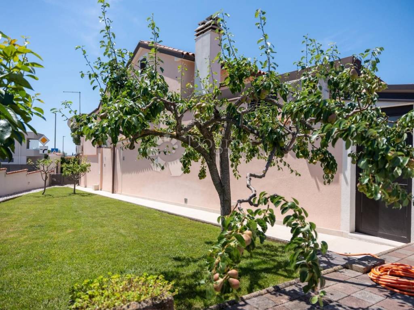
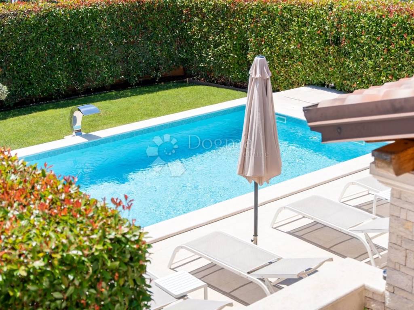
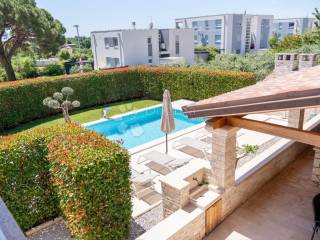
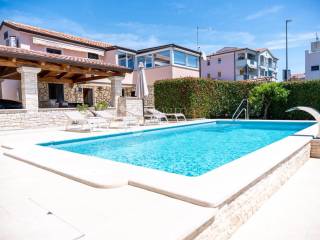
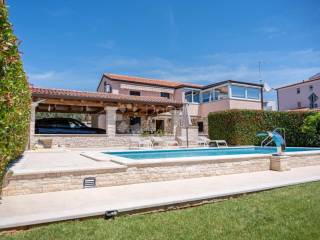
In an attractive location in Novigrad, close to the city center, a detached house with a total living area of 205 m² is for sale, with a swimming pool, auxiliary facilities and great investment potential. The house consists of two separate apartments, a tavern and additional storage space. Ground floor: * kitchen * living room * bedroom * walk-in wardrobe * bathroom * terrace First floor: * living room * kitchen with dining room * custom-made bedroom * bathroom * hall A spacious tavern equipped with a kitchen, barbecue, dining area and rest area gives the property special value, ideal for family gatherings and socializing throughout the year. As part of the property, there is also an additional storage area of 40 m², which provides enough space for storing tools, equipment and other necessities. There is a swimming pool of 31 m² in the landscaped yard, while the entrance to the property is adorned with as many as 9 old olive trees that further emphasize the authentic Mediterranean atmosphere. Additional facilities: * two garages with a total area of 60 m² + additional space for bicycles built 3 years ago * alarm system * video surveillance * remote controlled garage door * mosquito nets and blinds on all windows Investment potential According to valid spatial possibilities, there is an option to remove existing buildings and build up to 8 residential units, which makes this property extremely interesting for investors. The ownership is 1/1, the documentation is in order and without encumbrances. The owner is also open to exchange for an apartment with an appropriate surcharge. This property represents an excellent opportunity for family life, tourist rental or investment project in one of the most sought-after locations in the vicinity of Novigrad.
ID CODE: IS1521498
Igor Nazarević
Agent s licencom
Mob: 098/904-8333
Tel: 052/639-390
E-mail: igor.nazarevic@dogma-nekretnine.com
www.dogma-nekretnine.com
ID CODE: IS1521498
Igor Nazarević
Agent s licencom
Mob: 098/904-8333
Tel: 052/639-390
E-mail: igor.nazarevic@dogma-nekretnine.com
www.dogma-nekretnine.com

Si vous voulez en savoir plus, vous pouvez parler à Igor Nazarević.
Caractéristiques
- Typologie
- Maison individuelle
- Transaction
- Vente
- Étages du bâtiment
- 1
- Ascenseur
- Non
- Superficie
- 353 m²
- Chambres/pièces
- 5+
- Chambres
- 3
- Bains/douches
- 2
- Balcon
- Non
- Terrasse
- Oui
- Box, places stationnement
- 1 dans garage/box, 3 place(s) de parking
- Chauffage
- Collectif, au sol
- Vue
- Mer
- Distance de la mer
- 700 m
Autres caractéristiques
- Débarras
- Système d'alarme
- Taverne
- Piscine
Informations sur les prix
- Prix
- € 1
- Prix au m²
- 0 €/m²
Efficacité énergétique
Consommation d'énergie
Découvrez chaque recoin de la propriété
+23
Carte

Options additionnelles

Igor Nazarević