1/13
Maison individuelle Labin, Labin
€ 566 000
Annonce mise à jour le 14/07/2026
Description
référence: IS1521603
**Dream Home in an Enchanting Location with Breathtaking Hill Views**
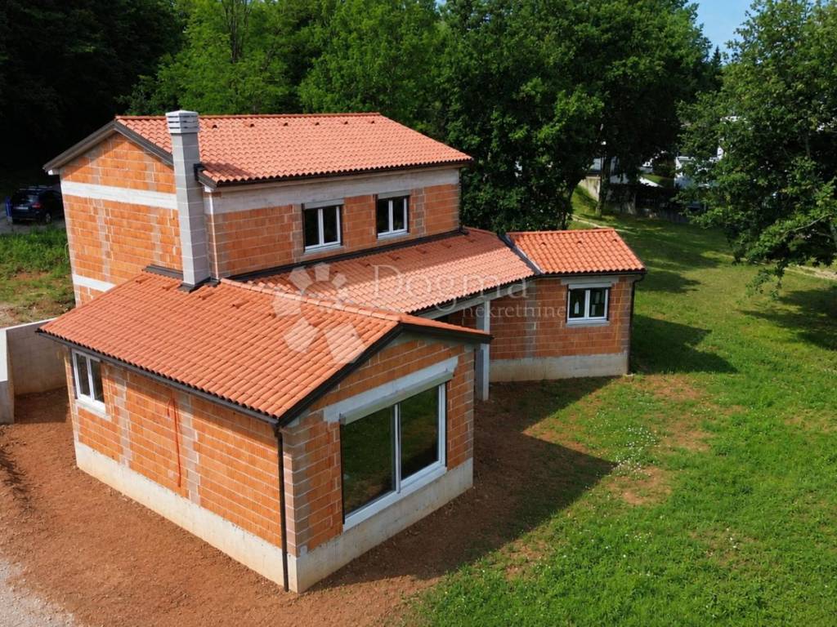
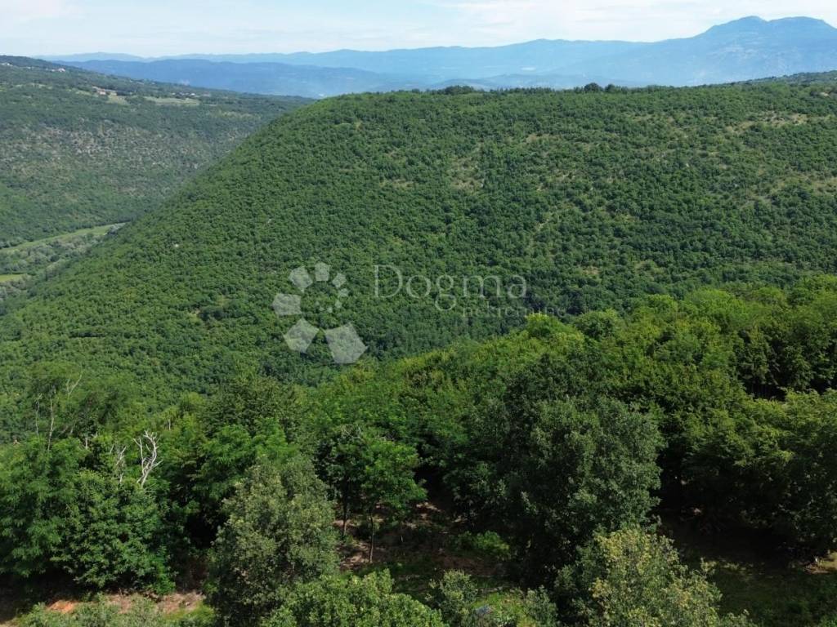
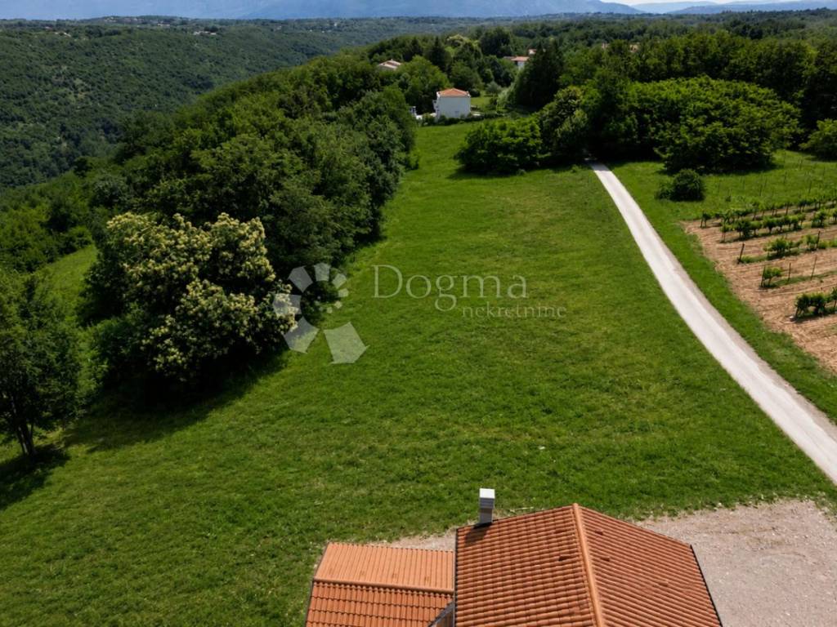
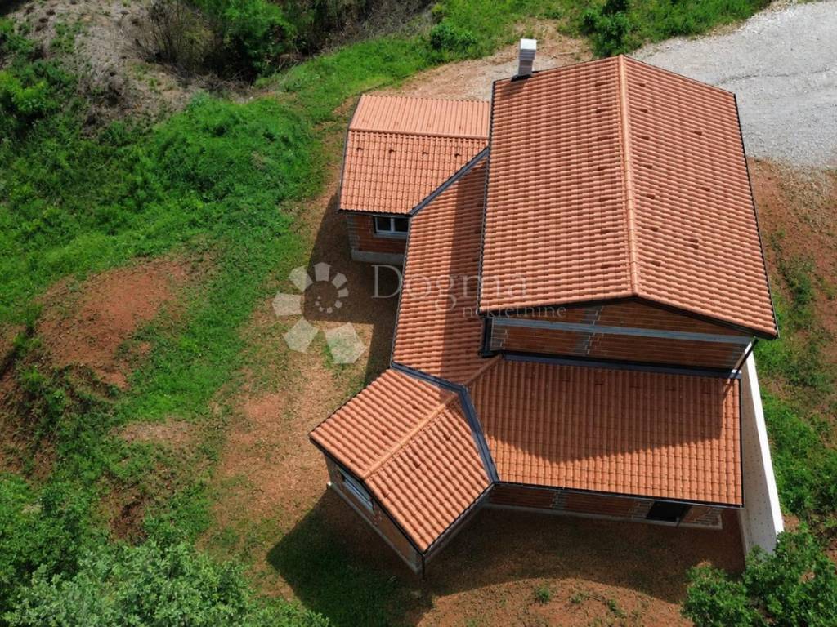
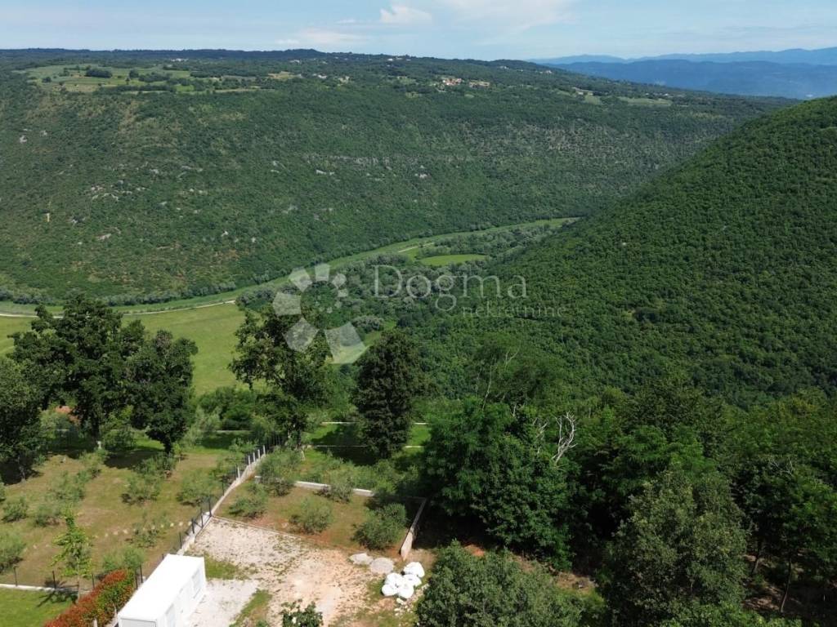
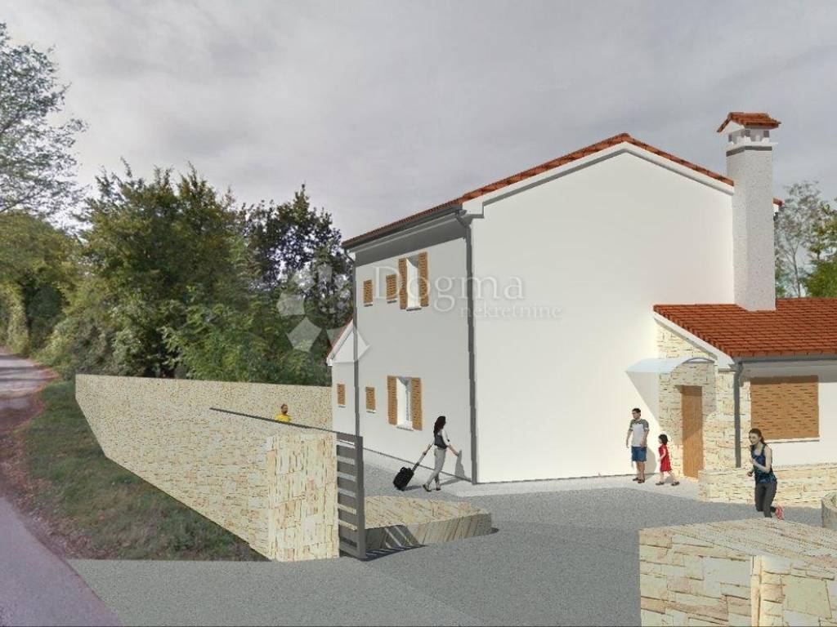
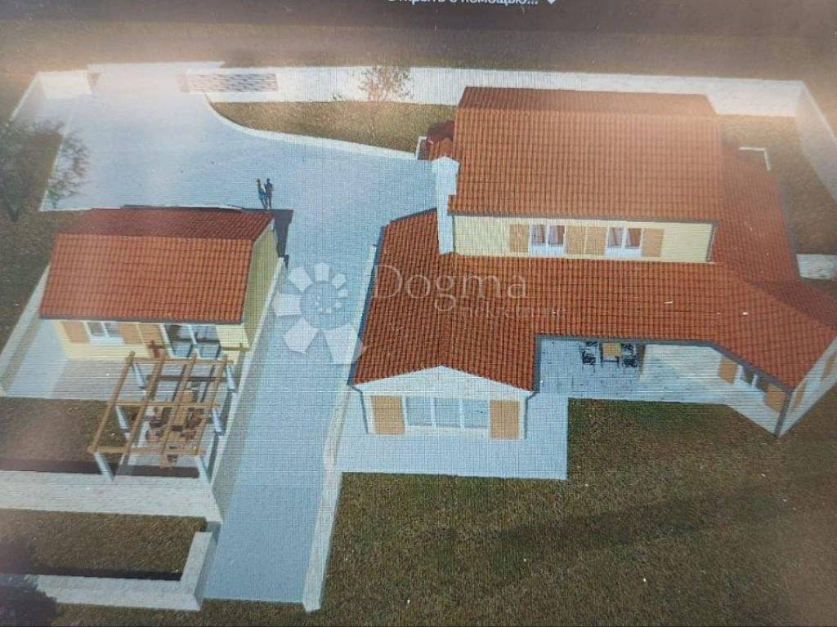
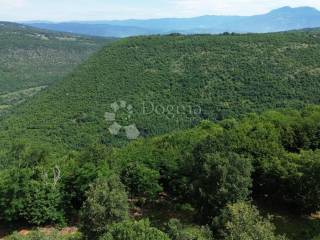
Nestled in a peaceful and green setting, surrounded by unspoiled nature and stunning views of the rolling hills, this impressive 195 m² house offers the perfect blend of contemporary design, comfort, and privacy.
Designed with a modern open-concept layout, the property is filled with natural light thanks to its large glass walls that seamlessly connect the interior with the outdoor living spaces. Every room has been carefully planned to create a bright, airy, and welcoming atmosphere.
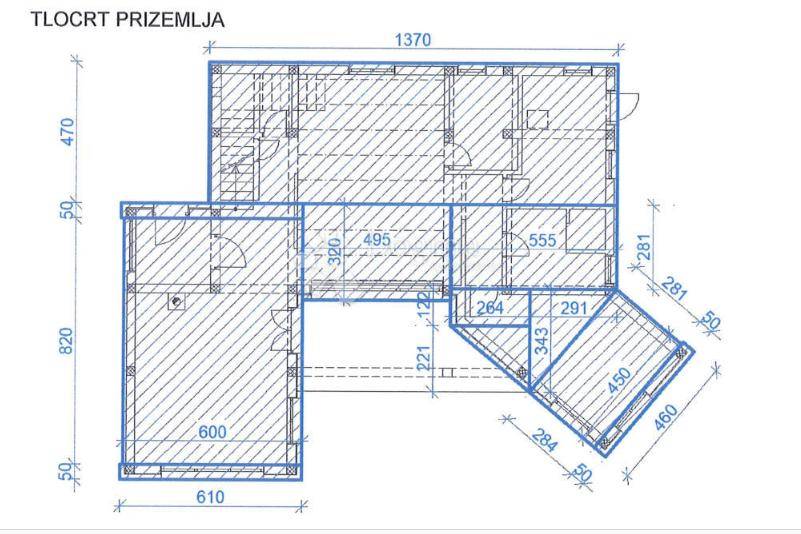
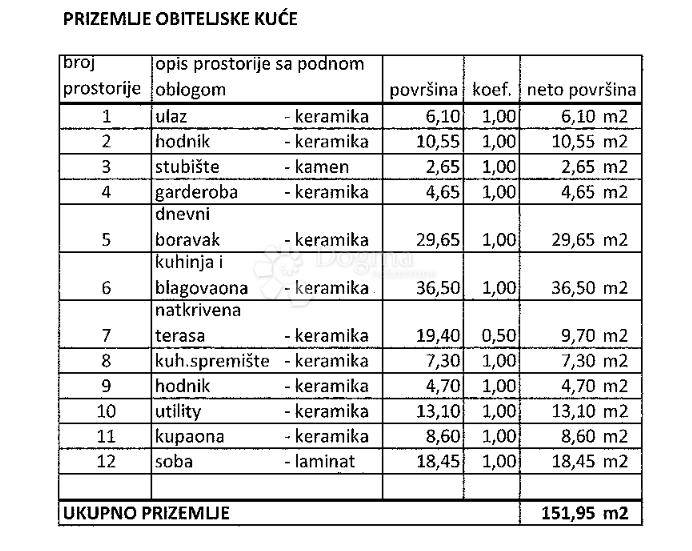
The ground floor features an entrance hall, staircase, a spacious open-plan living room with kitchen and dining area, providing direct access to a covered terrace, as well as a storage room, utility room, one bedroom, and a bathroom.
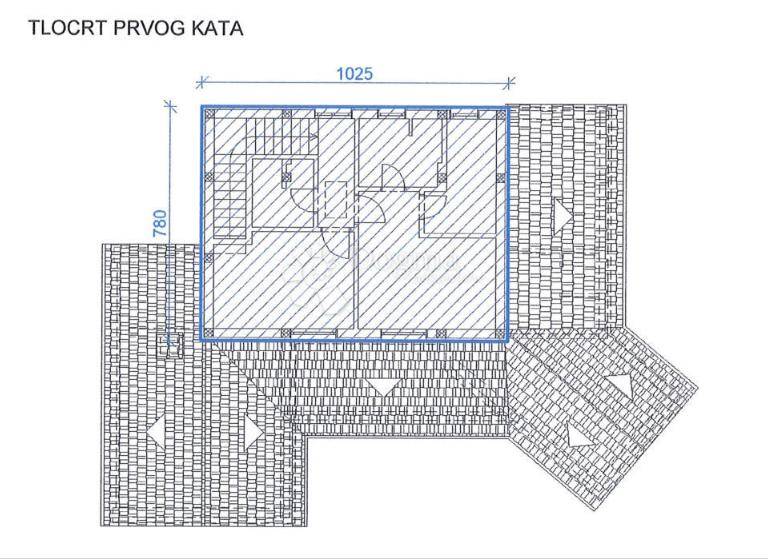
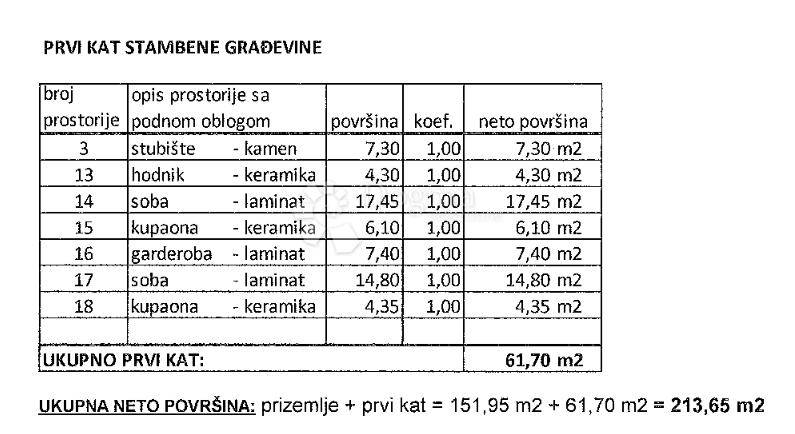
The upper floor offers a luxurious master bedroom with its own en-suite bathroom and walk-in wardrobe, along with an additional spacious bedroom featuring a private bathroom, ensuring maximum comfort and privacy for family members and guests alike.
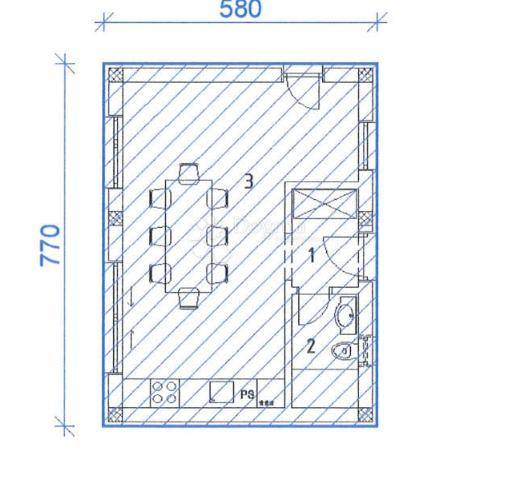
A true highlight of this property is the generous outdoor area with a swimming pool and summer kitchen, creating the perfect setting for relaxation, entertaining, and enjoying warm summer evenings while taking in the spectacular natural surroundings.
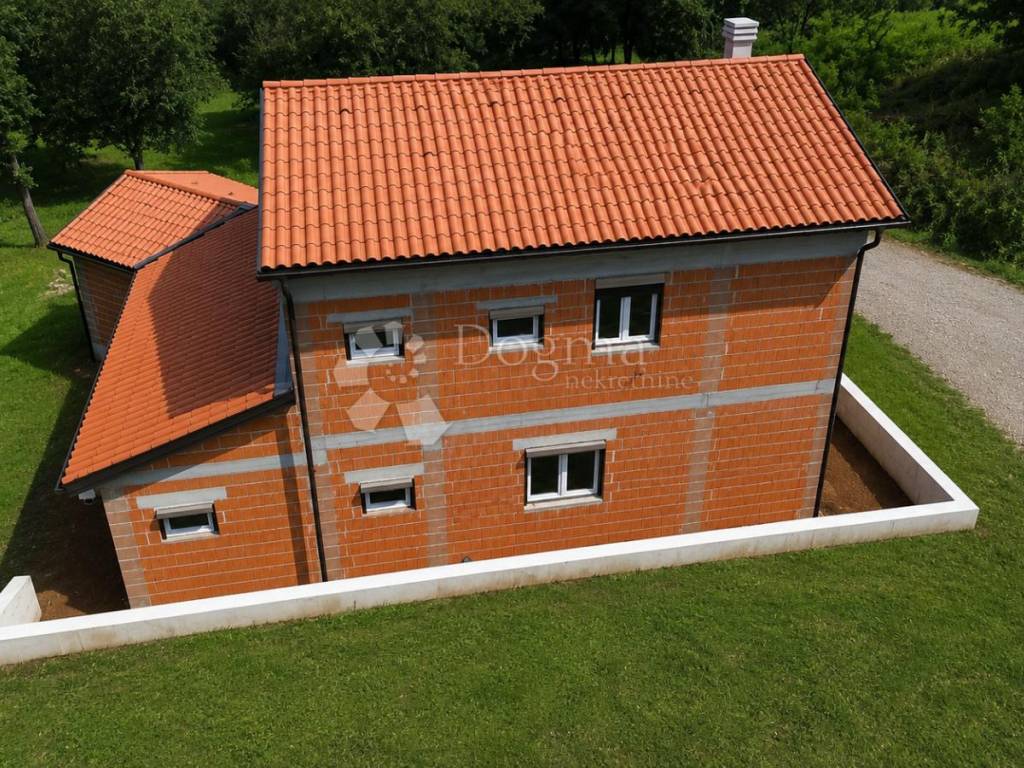
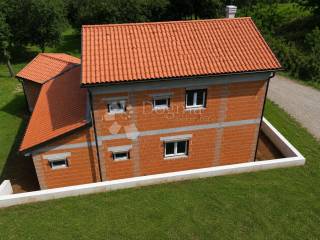
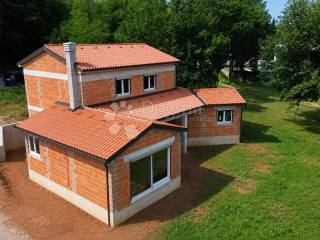
The house is being sold in a **roh-bau (unfinished shell construction)** phase, providing the future owner with a unique opportunity to customize the final finishes according to their own style and preferences, whether as a dream family home or an exclusive property for holiday rentals.
Combining an exceptional location, breathtaking views, and outstanding potential, this property represents an ideal choice for peaceful family living or a valuable investment with excellent return prospects.
**For more information or to arrange a viewing, please feel free to contact us.**
**LORENA KOGEJ**
Licensed Real Estate Agent
Mobile: +385 91 738 7200
Phone: +385 52 639 276
E-mail: [lorena.kogej@dogma-nekretnine.com](mailto:lorena.kogej@dogma-nekretnine.com)
**SANDRA MILETIĆ**
Licensed Real Estate Agent
Mobile: +385 91 988 5843
Phone: +385 52 639 276
E-mail: [sandra.miletic@dogma-nekretnine.com](mailto:sandra.miletic@dogma-nekretnine.com)
ID CODE: IS1521603
Sandra Miletić
Agent s licencom
Mob: 091/988-5843
Tel: 052/639-276
E-mail: sandra.miletic@dogma-nekretnine.com
www.dogma-nekretnine.com
Lorena Kogej
Agent s licencom
Mob: 091/738-7200
Tel: 052/639-276
E-mail: lorena.kogej@dogma-nekretnine.com
www.dogma-nekretnine.com
Nestled in a peaceful and green setting, surrounded by unspoiled nature and stunning views of the rolling hills, this impressive 195 m² house offers the perfect blend of contemporary design, comfort, and privacy.
Designed with a modern open-concept layout, the property is filled with natural light thanks to its large glass walls that seamlessly connect the interior with the outdoor living spaces. Every room has been carefully planned to create a bright, airy, and welcoming atmosphere.
The ground floor features an entrance hall, staircase, a spacious open-plan living room with kitchen and dining area, providing direct access to a covered terrace, as well as a storage room, utility room, one bedroom, and a bathroom.
The upper floor offers a luxurious master bedroom with its own en-suite bathroom and walk-in wardrobe, along with an additional spacious bedroom featuring a private bathroom, ensuring maximum comfort and privacy for family members and guests alike.
A true highlight of this property is the generous outdoor area with a swimming pool and summer kitchen, creating the perfect setting for relaxation, entertaining, and enjoying warm summer evenings while taking in the spectacular natural surroundings.
The house is being sold in a **roh-bau (unfinished shell construction)** phase, providing the future owner with a unique opportunity to customize the final finishes according to their own style and preferences, whether as a dream family home or an exclusive property for holiday rentals.
Combining an exceptional location, breathtaking views, and outstanding potential, this property represents an ideal choice for peaceful family living or a valuable investment with excellent return prospects.
**For more information or to arrange a viewing, please feel free to contact us.**
**LORENA KOGEJ**
Licensed Real Estate Agent
Mobile: +385 91 738 7200
Phone: +385 52 639 276
E-mail: [lorena.kogej@dogma-nekretnine.com](mailto:lorena.kogej@dogma-nekretnine.com)
**SANDRA MILETIĆ**
Licensed Real Estate Agent
Mobile: +385 91 988 5843
Phone: +385 52 639 276
E-mail: [sandra.miletic@dogma-nekretnine.com](mailto:sandra.miletic@dogma-nekretnine.com)
ID CODE: IS1521603
Sandra Miletić
Agent s licencom
Mob: 091/988-5843
Tel: 052/639-276
E-mail: sandra.miletic@dogma-nekretnine.com
www.dogma-nekretnine.com
Lorena Kogej
Agent s licencom
Mob: 091/738-7200
Tel: 052/639-276
E-mail: lorena.kogej@dogma-nekretnine.com
www.dogma-nekretnine.com

Si vous voulez en savoir plus, vous pouvez parler à Sandra Miletić.
Caractéristiques
- Typologie
- Maison individuelle
- Transaction
- Vente
- Ascenseur
- Non
- Superficie
- 195 m²
- Chambres/pièces
- 5+
- Chambres
- 3
- Bains/douches
- 3+
- Balcon
- Non
- Terrasse
- Non
Informations sur les prix
- Prix
- € 566 000
- Prix au m²
- 2 903 €/m²
Efficacité énergétique
Certification énergétique
Non classifiable
Découvrez chaque recoin de la propriété
+11
Carte

Options additionnelles

Sandra Miletić
