1/14
Appartement 3 chambres Cesta dr. Franje Tuđmana 150, Kaštela
€ 517 150
Annonce mise à jour le 15/10/2026
Description
référence: ES8
Penthouse - Kaštel Sućurac – Kaštelanske Lipotice
Kaštelanske Lipotice — Seafront Penthouse ES8
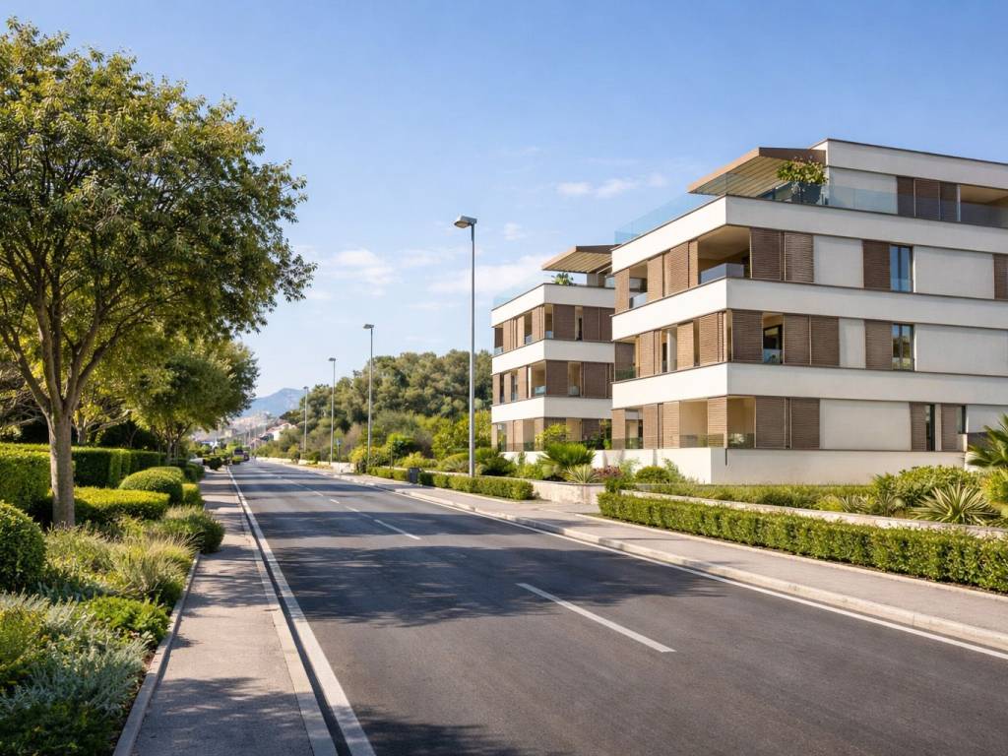
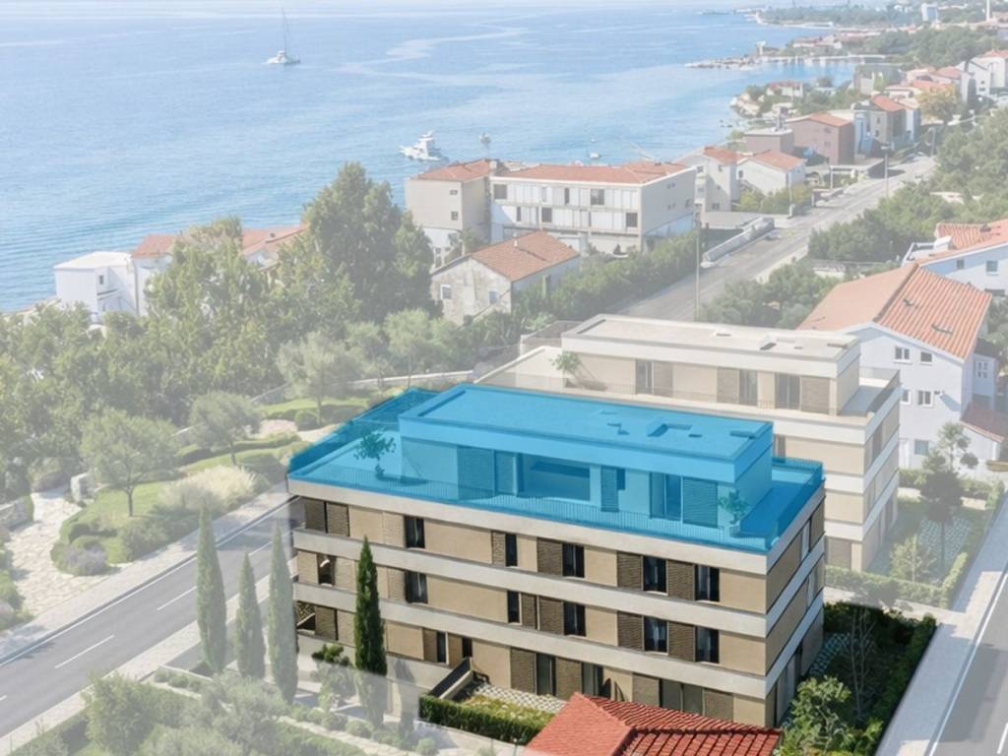
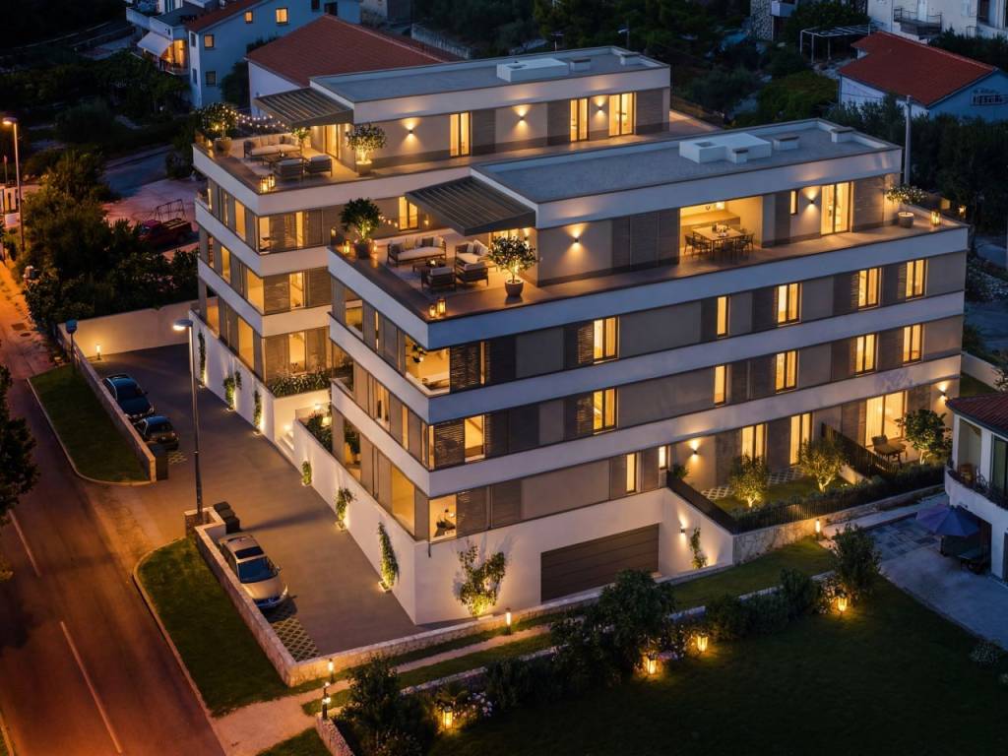
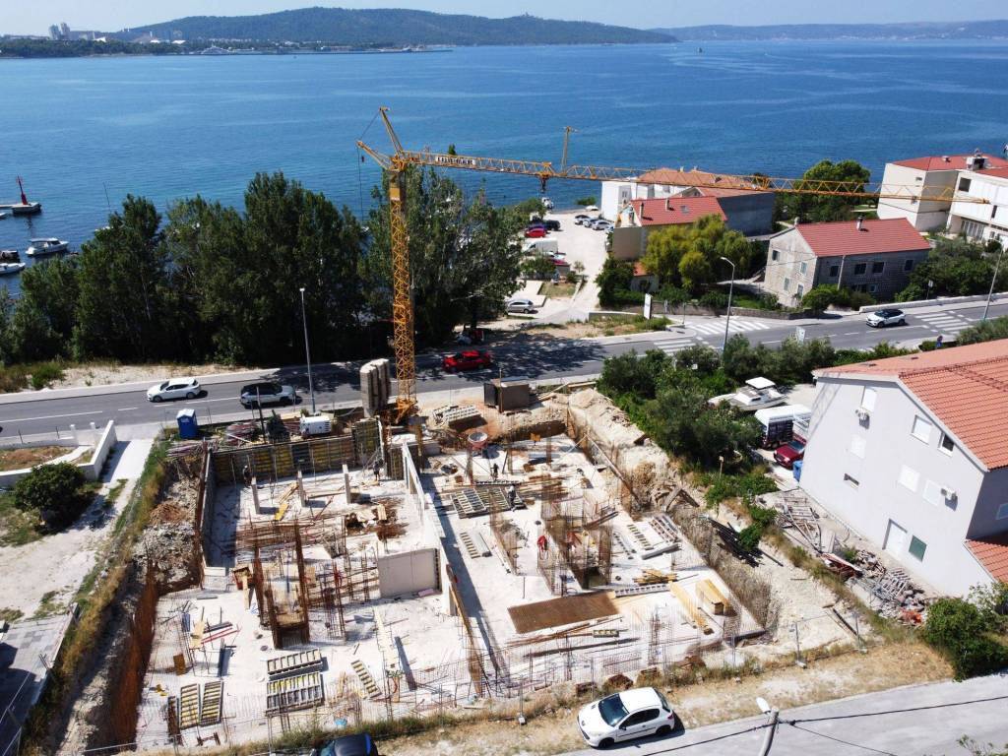
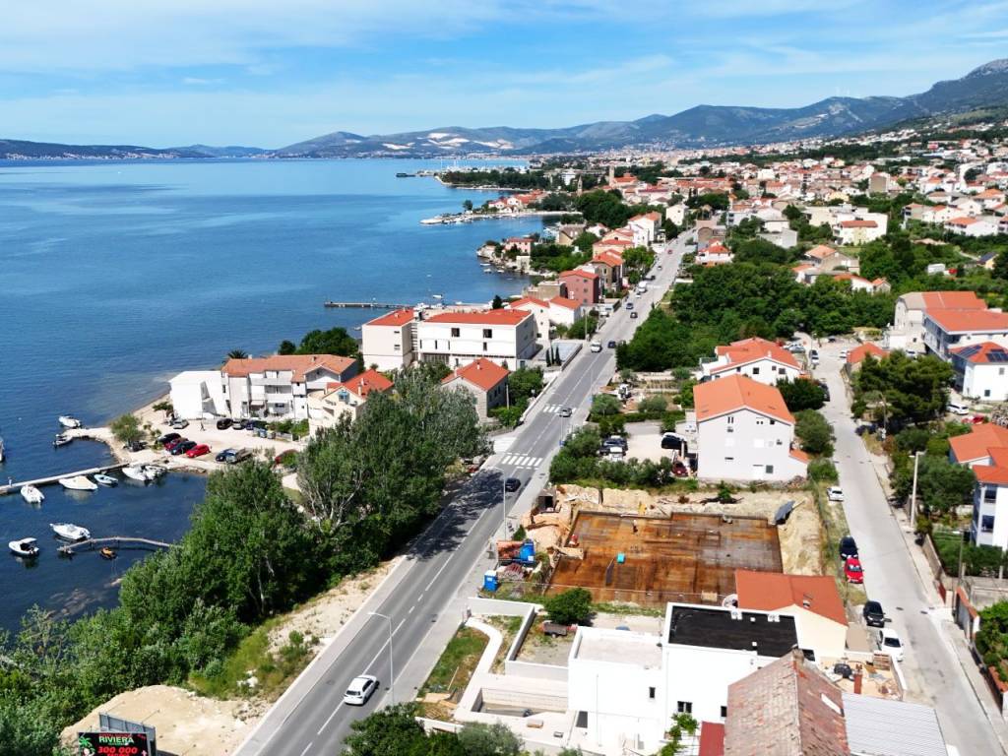
Penthouse ES8 is for sale in the Kaštelanske Lipotice development in Kaštel Sućurac. It is located in the eastern building, in a prime seafront position.
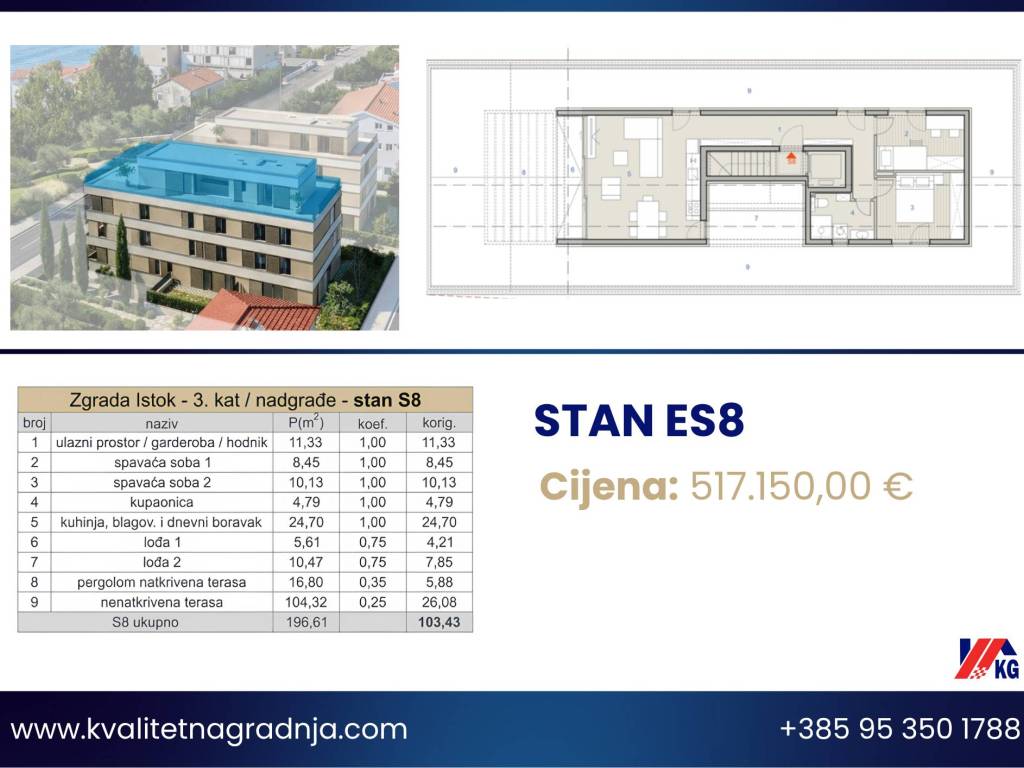
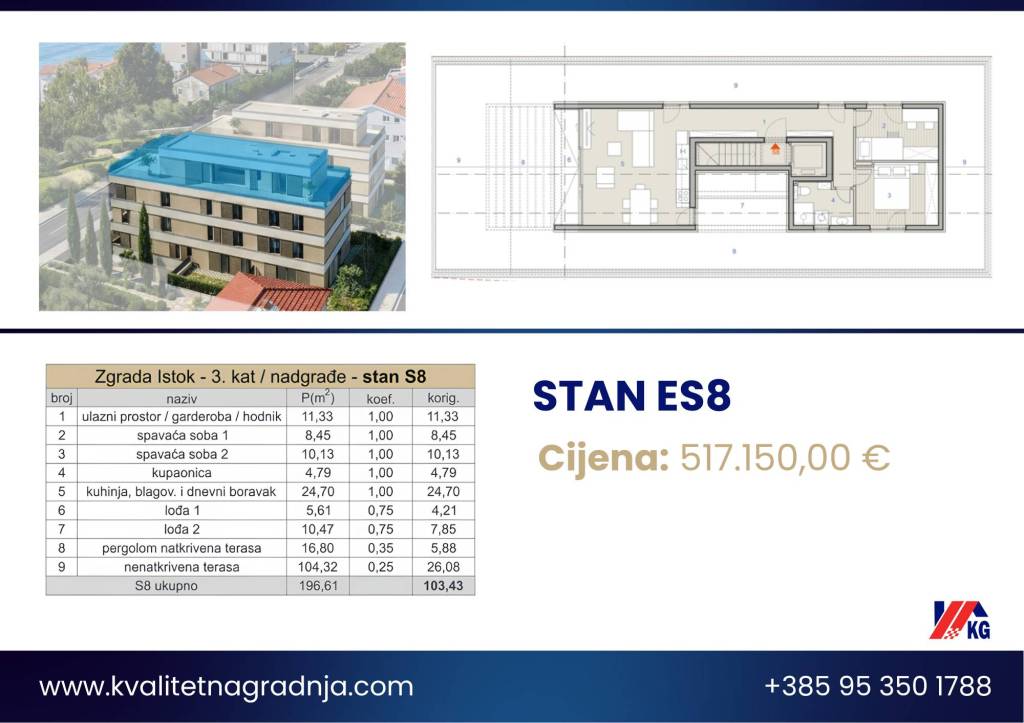
The development comprises two residential buildings with a total of 16 apartments. With a total area of 103.43 m², the penthouse occupies the entire third level, offering additional privacy.
Layout and outdoor space
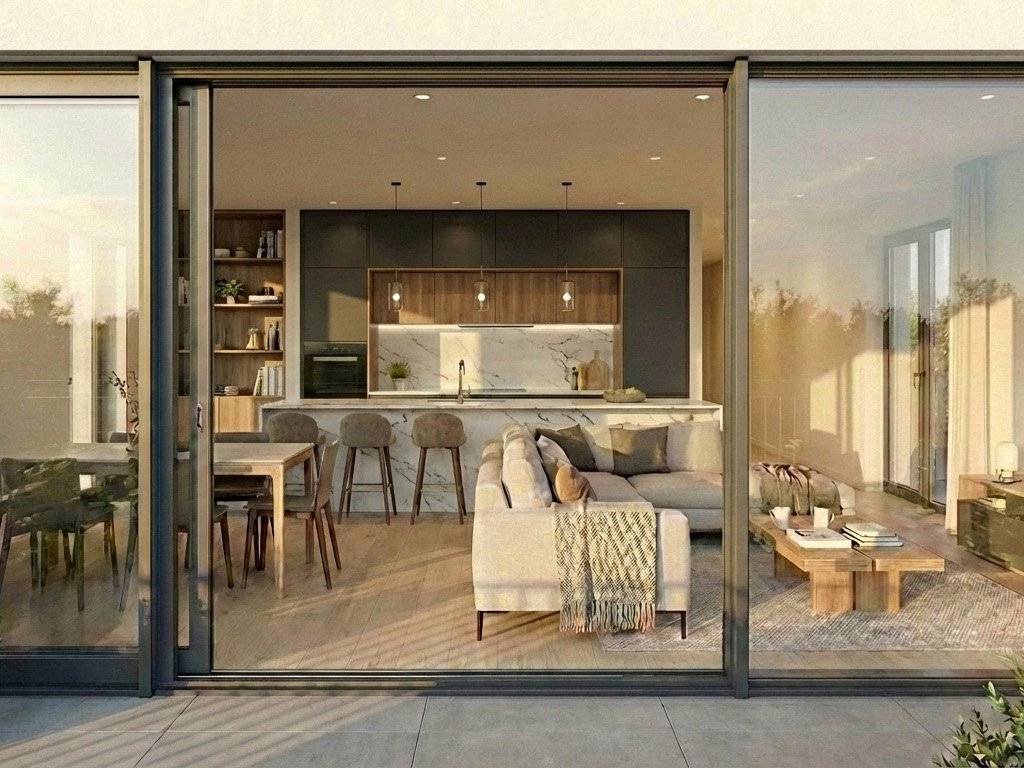
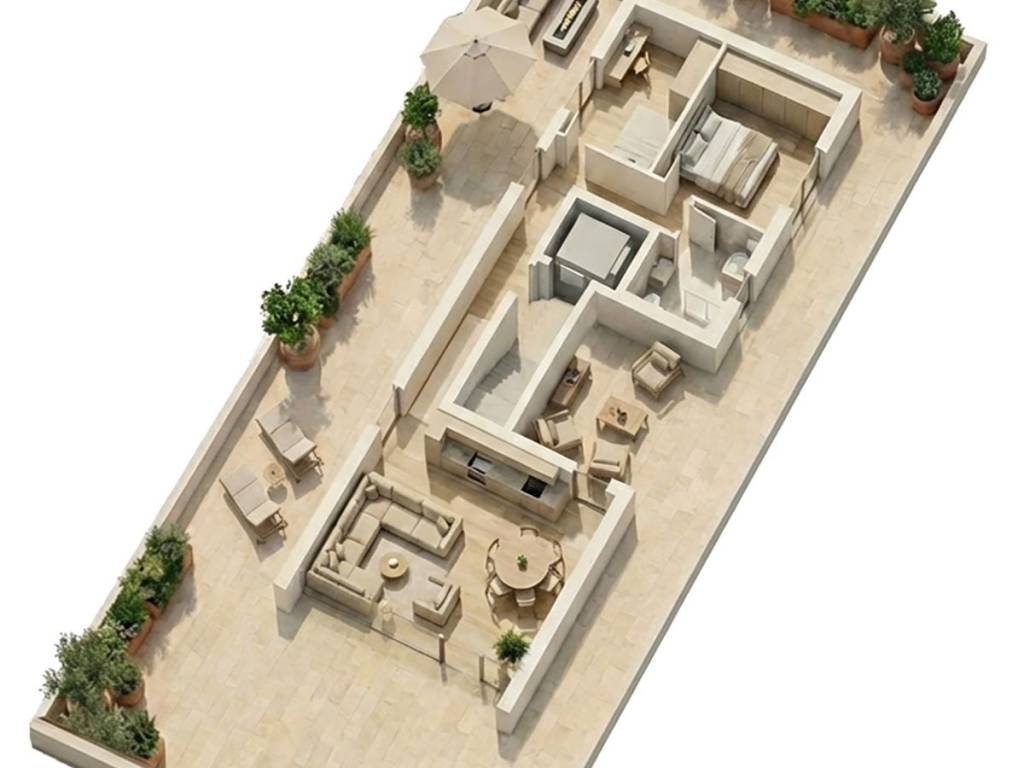
The apartment comprises an entrance hall, two bedrooms, a bathroom, a storage room, and an open-plan living area combining the kitchen, dining area and living room.
The living room opens onto a covered terrace that continues into an uncovered section. The connection between the living area and the terrace makes it easy to enjoy the outdoors and provides space to relax and socialise.
The price of penthouse ES8 is €517,150.
Apartment availability at Kaštelanske Lipotice
EAST
• ES1 — one-bedroom apartment, 57.54 m² — SOLD
• ES2 — two-bedroom apartment, 72.93 m² — SOLD
• ES3 — two-bedroom apartment, 72.04 m² — SOLD
• ES4 — three-bedroom apartment, 90.83 m² — SOLD
• ES5 — three-bedroom apartment, 89.28 m² — €374,976
• ES6 — three-bedroom apartment, 90.83 m² — €381,486
• ES7 — three-bedroom apartment, 89.28 m² — €374,980
• ES8 — penthouse, 103.43 m² — €517,150
WEST
• WS1 — one-bedroom apartment, 57.54 m² — SOLD
• WS2 — two-bedroom apartment, 73.82 m² — SOLD
• WS3 — two-bedroom apartment, 72.02 m² — SOLD
• WS4 — three-bedroom apartment, 90.83 m² — €381,490
• WS5 — three-bedroom apartment, 89.28 m² — €374,976
• WS6 — three-bedroom apartment, 90.83 m² — SOLD
• WS7 — three-bedroom apartment, 89.28 m² — €374,980
• WS8 — penthouse, 103.43 m² — SOLD
Prices and purchase terms
• The prices listed include 25% VAT.
• The buyer does not pay the 3% real estate transfer tax.
• Garage parking spaces are purchased separately at €20,000 each.
• All outdoor parking spaces, previously priced at €15,000 each, have been sold.
• A minimum down payment of 20% of the total purchase price is required. The remaining amount may be financed with a home loan once the occupancy permit has become final.
• The buyer pays no agency commission.
Construction progress and planned timeline
• The location permit was obtained in January 2025.
• The project documentation required for the building permit was submitted in May 2025.
• The building permit was obtained in January 2026.
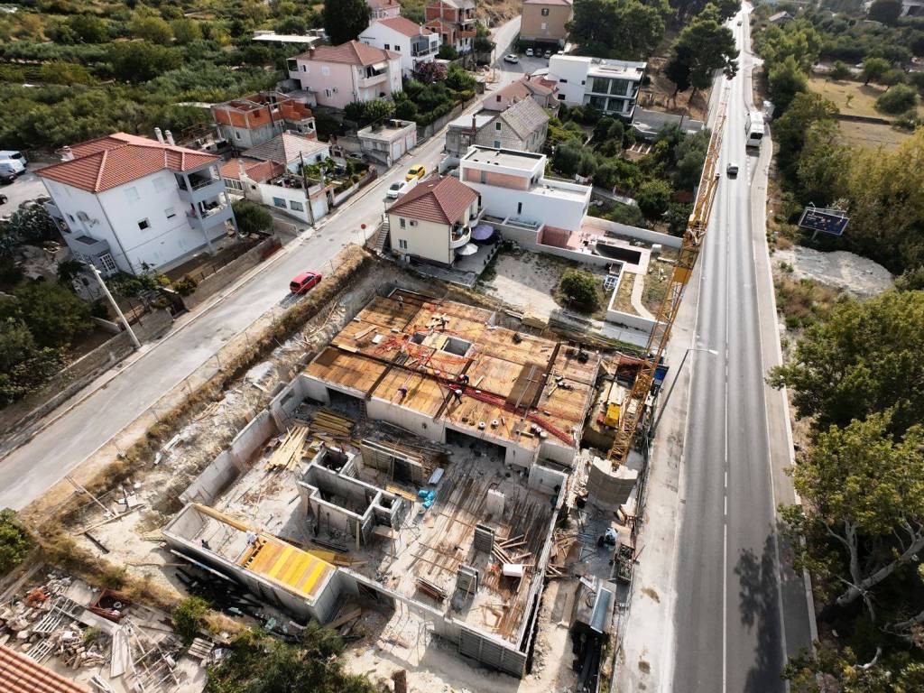
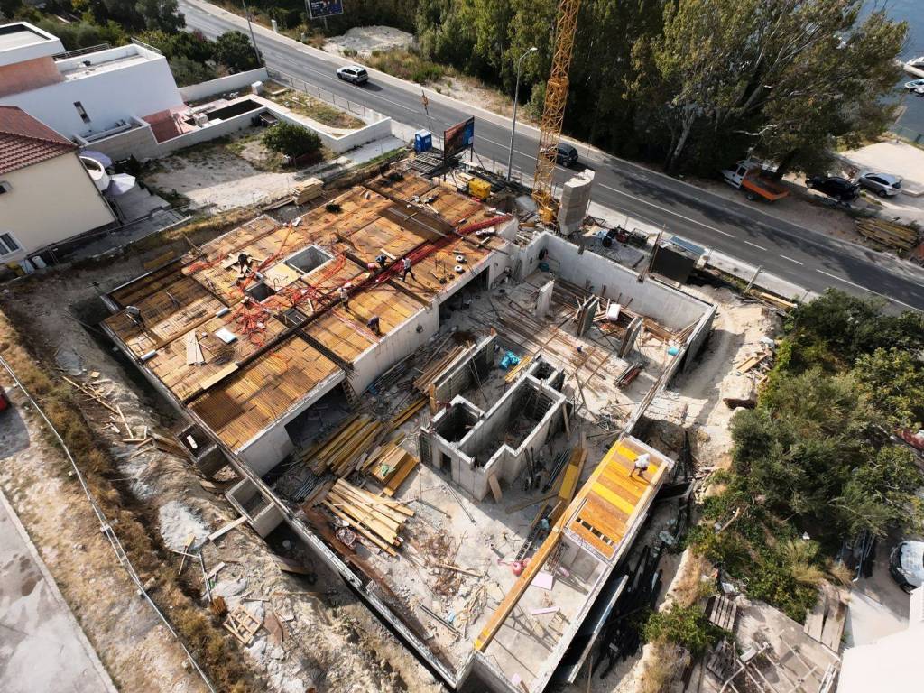
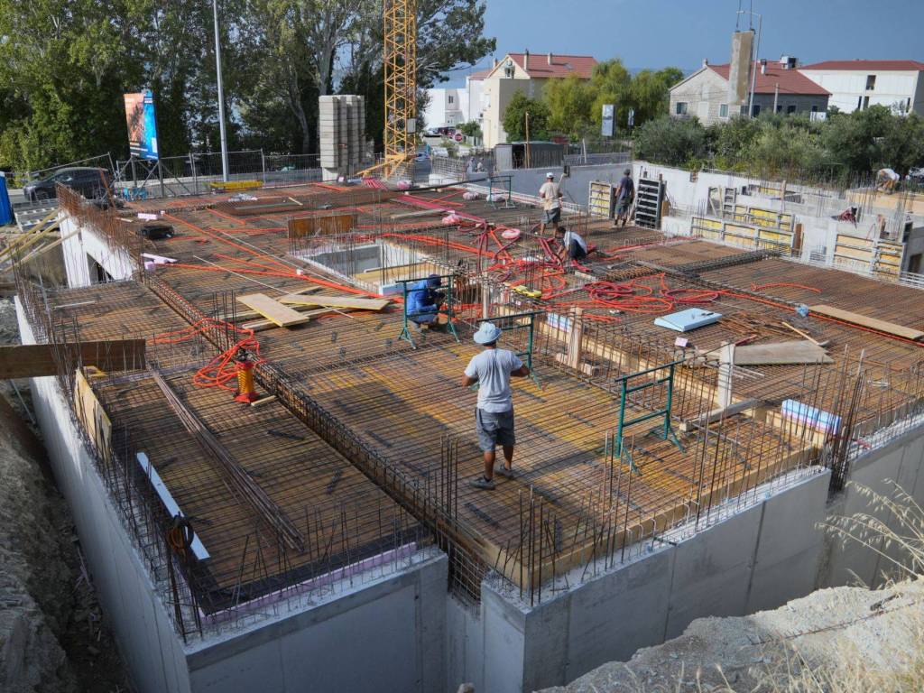
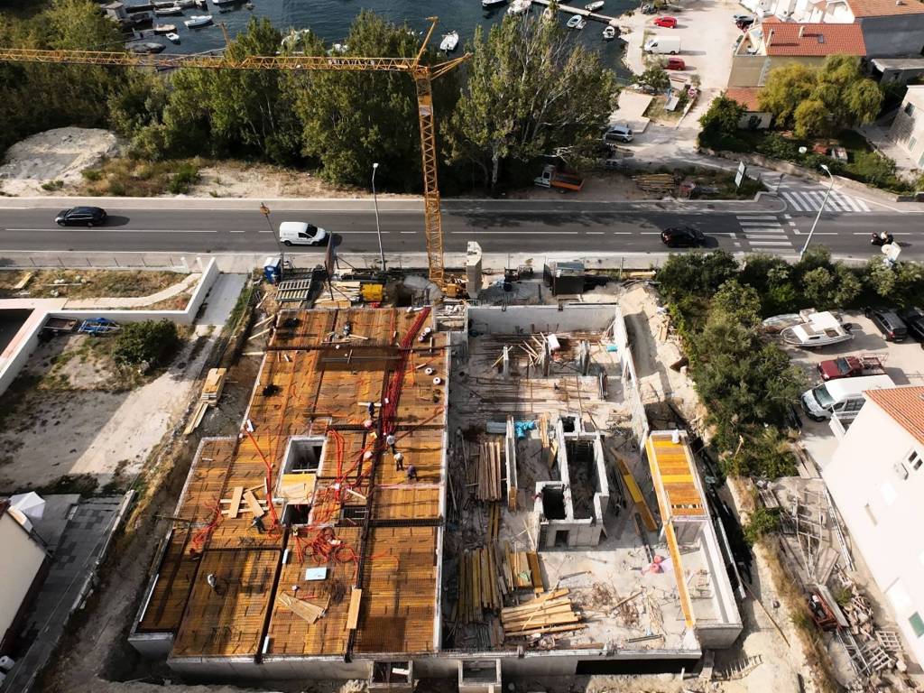
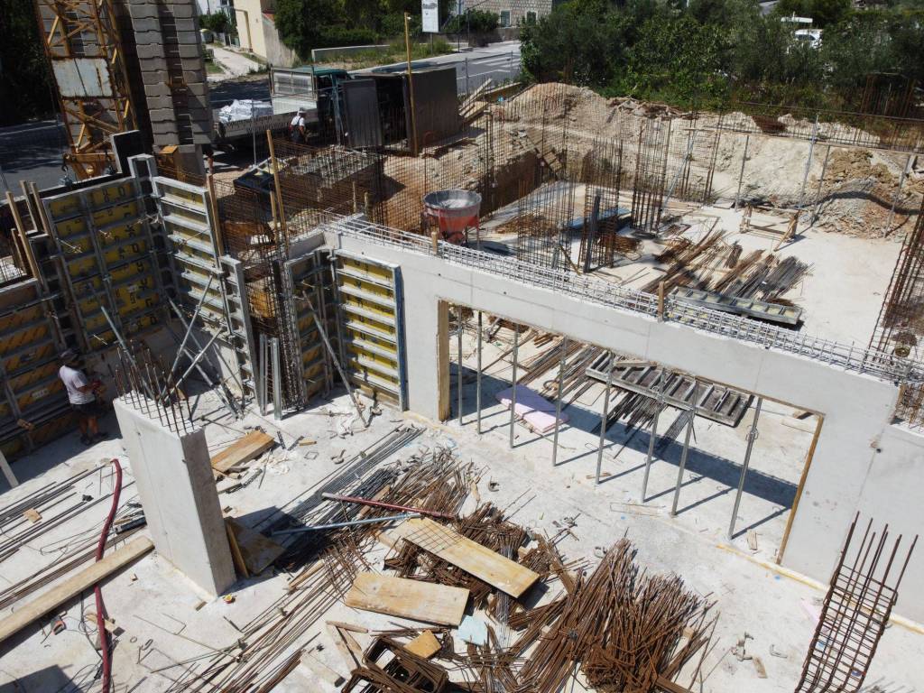
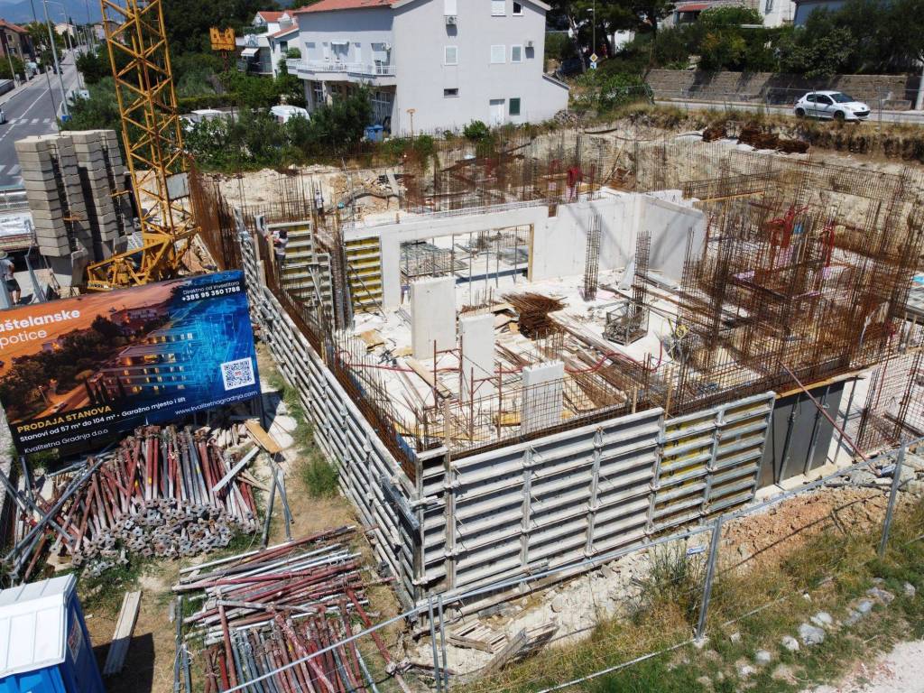
• Reinforced-concrete works are underway.
• Move-in is planned for summer 2027.
Contact
For further information, to check apartment availability or to arrange a viewing, please contact us:
Tino: +385 95 350 1788
Katarina: +385 95 344 4491
The property is being sold by the construction company Kvalitetna Gradnja d.o.o.

Si vous voulez en savoir plus, vous pouvez parler à Tino Plosnić.
Caractéristiques
- Typologie
- Appartement 3 chambres | Pleine propriété | Classe propriété haut de gamme
- Transaction
- Vente | Bien immobilier à revenu
- Étage
- 3
- Étages du bâtiment
- 3
- Ascenseur
- Oui
- Superficie
- 103 m²
- Chambres/pièces
- 3
- Chambres
- 2
- Terrasse
- Oui
- Chauffage
- Individuel, au sol, alimentation électrique
- Climatisation
- Autonome, froid/chaud
- Vue
- Mer
- Distance de la mer
- 20 m
Autres caractéristiques
- Exposition externe
Détail de la surface
Habitation
- Étage
- 3
- Superficie
- 103,4 m²
- Coefficient
- 100%
- Type de superficie
- Habitable
- Surface pondérée
- 103,4 m²
Informations sur les prix
- Prix
- € 517 150
- Prix au m²
- 5 021 €/m²
Efficacité énergétique
Consommation d'énergie
≥ 250 kWh/m² année
Plan
Découvrez chaque recoin de la propriété
+12
Carte

Options additionnelles
Tino Plosnić