1/21
Maison jumelée / mitoyenne Novigrad, Novigrad
€ 587 500
Annonce mise à jour le 13/08/2026
Description
référence: IS1521670
Northwest Istria – Umag and Novigrad area
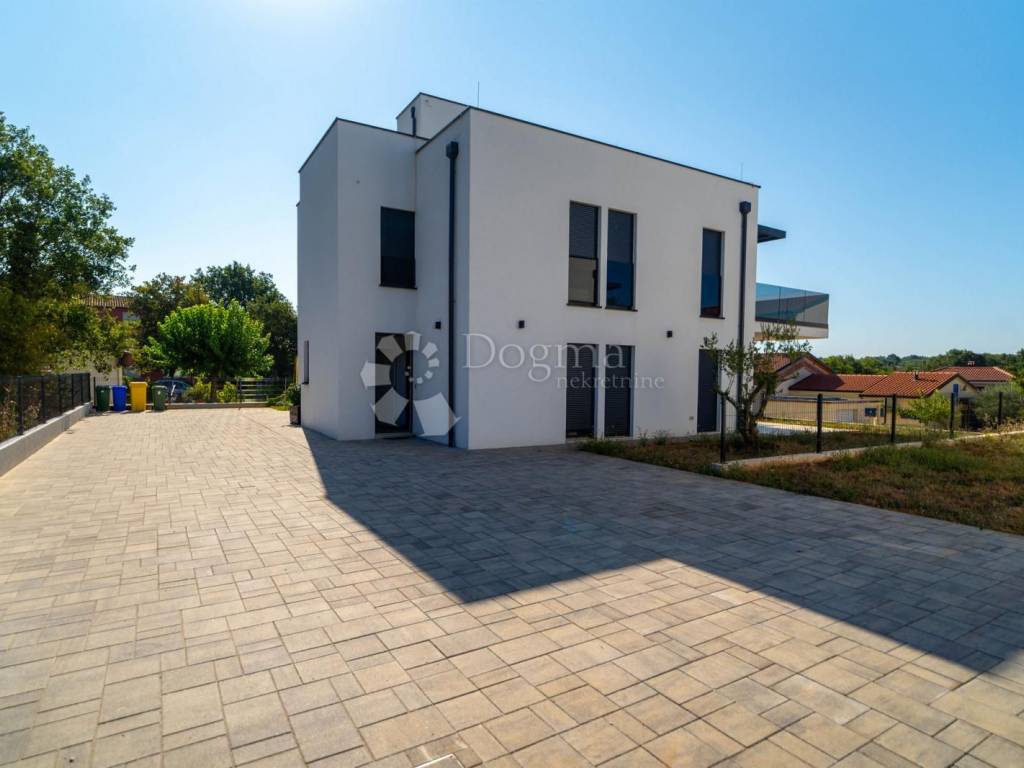
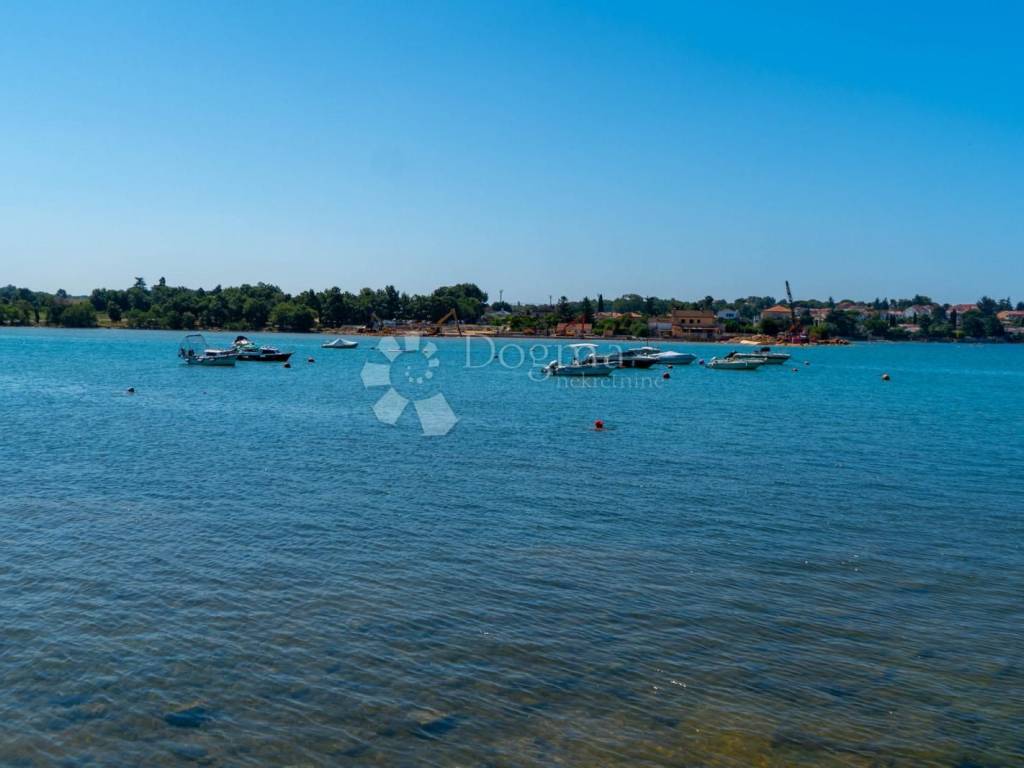
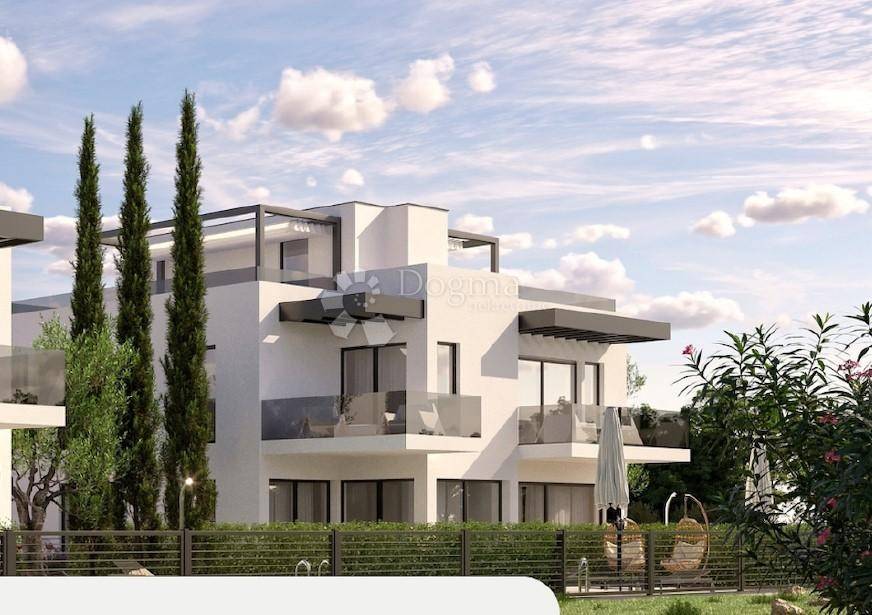
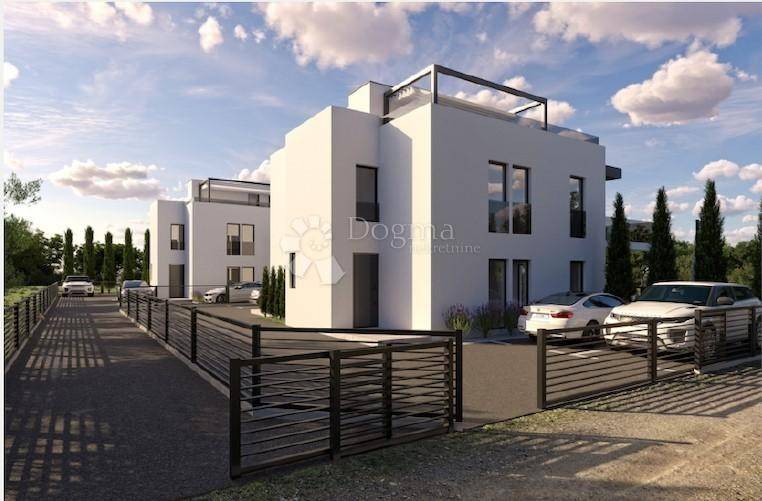
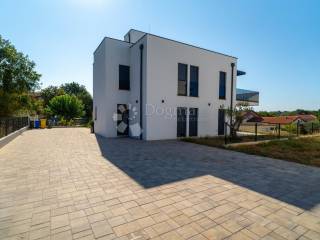
Just 350 meters from the sea, in a quiet environment between Umag and Novigrad, is this well-built semi-detached house that combines comfort, privacy and an excellent location.
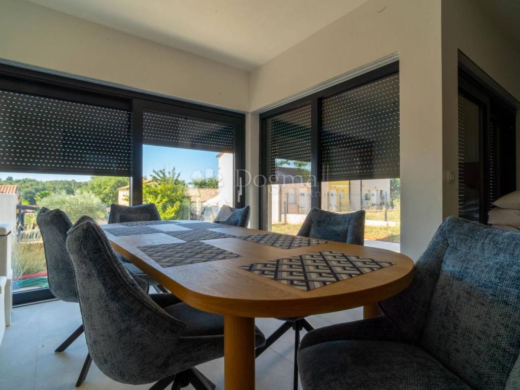
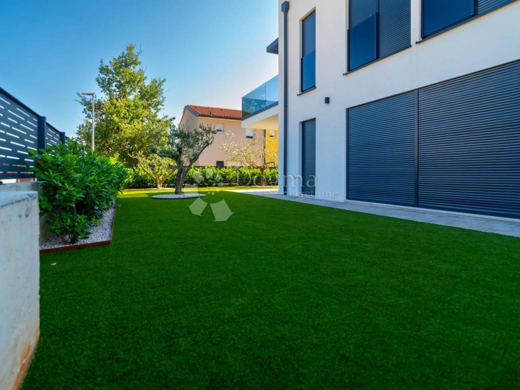
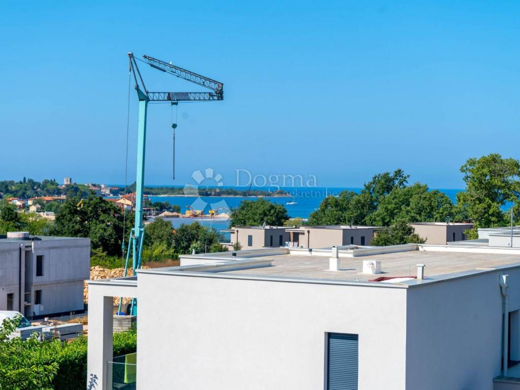
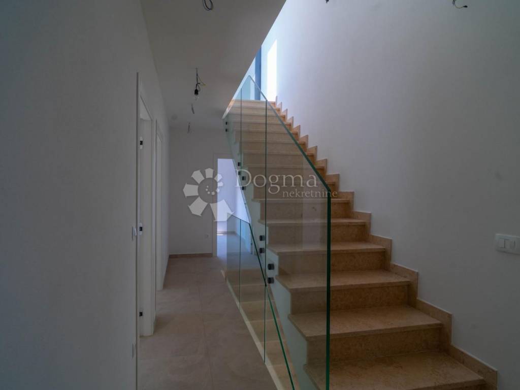
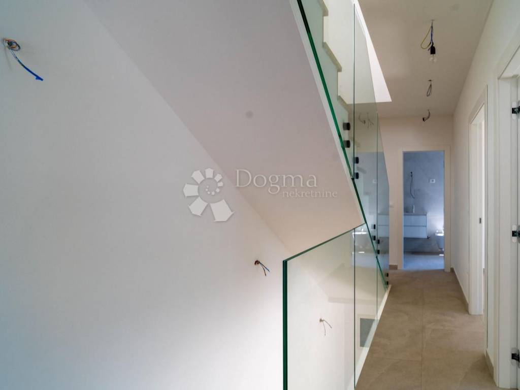
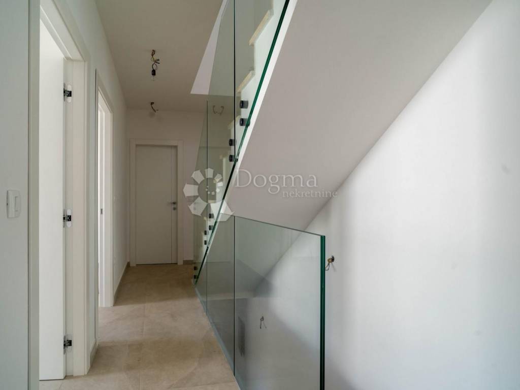
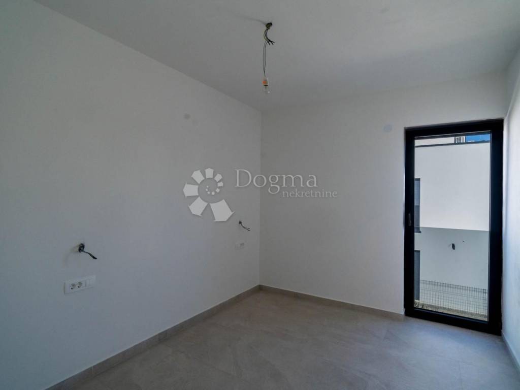
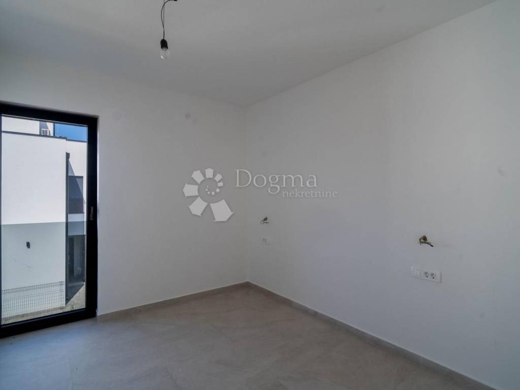
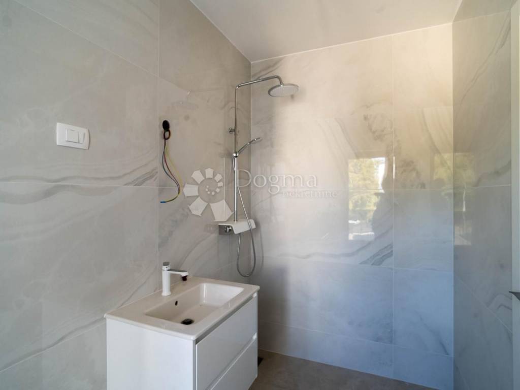
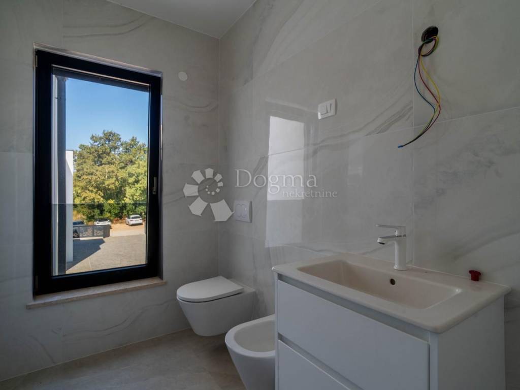
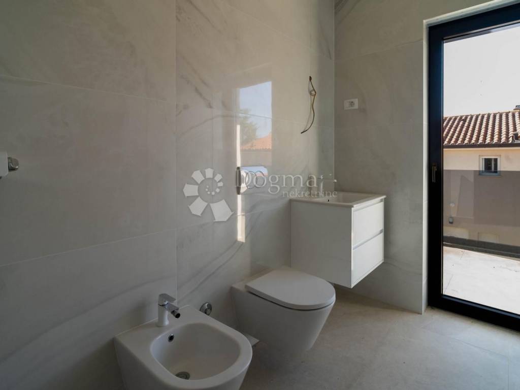
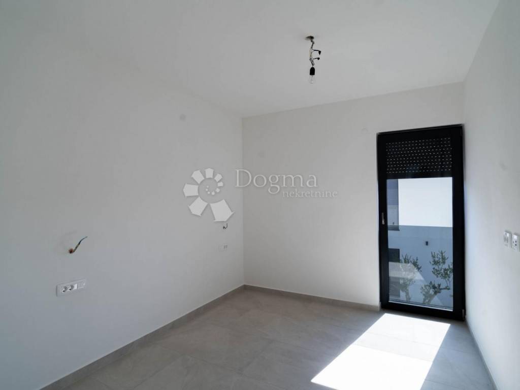
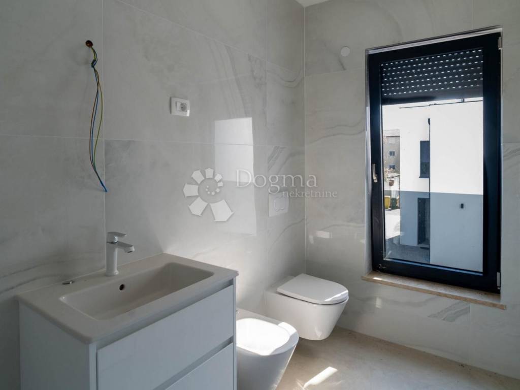
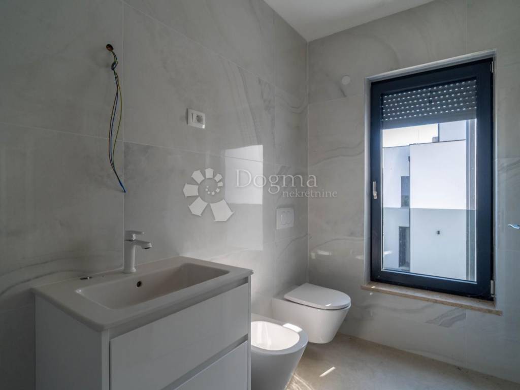
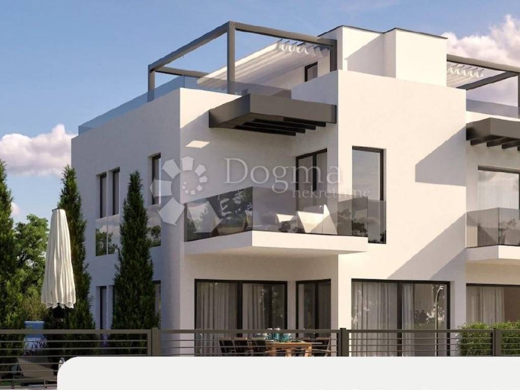
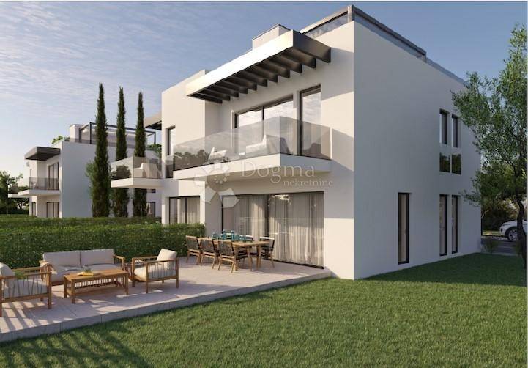
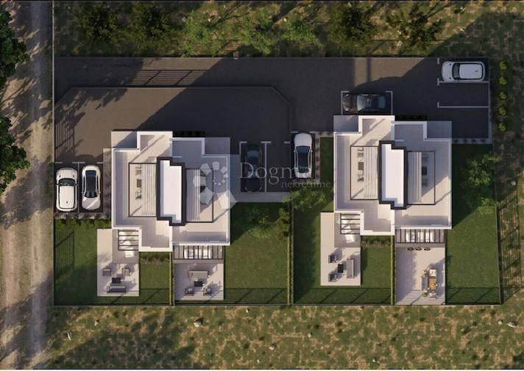
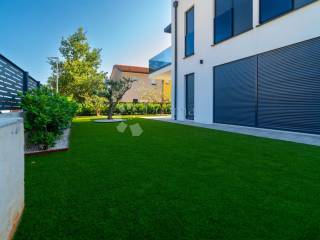
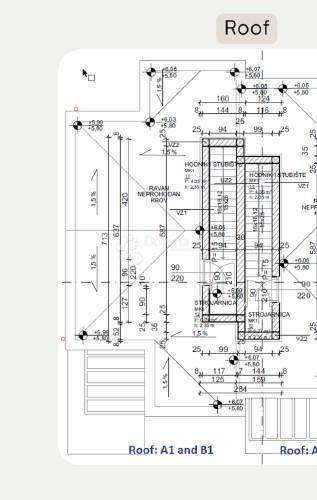
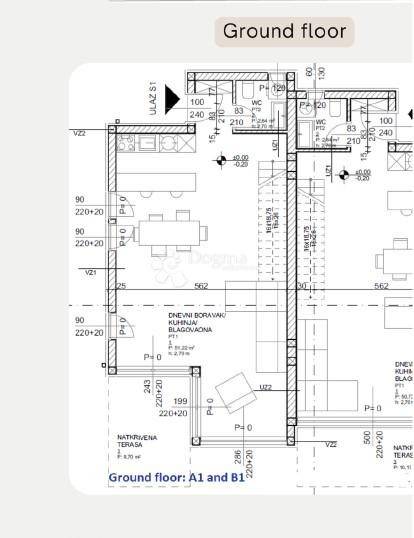
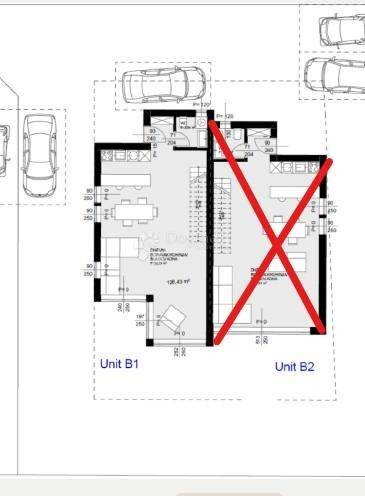
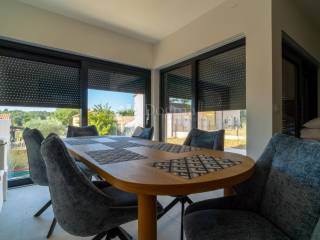
The house has **176.42 m² gross area and a usable yard of 431 m². On the ground floor there is a spacious open space living room with kitchen and dining room of almost 51 m², with access to a covered terrace and garden, while on the first floor there are 3 bedrooms and 2 bathrooms. The flat roof of 51 m² with a sea view provides additional value.
The plot offers enough space to build a swimming pool, although for many, with the sea just a few minutes' walk away, it will be redundant.
The house is equipped with electric underfloor heating on the ground floor, while upstairs heating and cooling are solved by air conditioning.
The floors are covered with quality ceramics.
A property that will be equally well suited for family life, vacation or as a long-term valuable investment.
I am available for all questions and to book an appointment for a viewing.
Leonida Meglaj
Licensed agent
GSM 095/905-9898
leonida.meglaj@dogma-nekretnine.com
ID CODE: IS1521670
Leonida Meglaj
Agent s licencom
Mob: 095/905-9898
Tel: 052/639-390
E-mail: leonida.meglaj@dogma-nekretnine.com
www.dogma-nekretnine.com
Just 350 meters from the sea, in a quiet environment between Umag and Novigrad, is this well-built semi-detached house that combines comfort, privacy and an excellent location.
The house has **176.42 m² gross area and a usable yard of 431 m². On the ground floor there is a spacious open space living room with kitchen and dining room of almost 51 m², with access to a covered terrace and garden, while on the first floor there are 3 bedrooms and 2 bathrooms. The flat roof of 51 m² with a sea view provides additional value.
The plot offers enough space to build a swimming pool, although for many, with the sea just a few minutes' walk away, it will be redundant.
The house is equipped with electric underfloor heating on the ground floor, while upstairs heating and cooling are solved by air conditioning.
The floors are covered with quality ceramics.
A property that will be equally well suited for family life, vacation or as a long-term valuable investment.
I am available for all questions and to book an appointment for a viewing.
Leonida Meglaj
Licensed agent
GSM 095/905-9898
leonida.meglaj@dogma-nekretnine.com
ID CODE: IS1521670
Leonida Meglaj
Agent s licencom
Mob: 095/905-9898
Tel: 052/639-390
E-mail: leonida.meglaj@dogma-nekretnine.com
www.dogma-nekretnine.com

Si vous voulez en savoir plus, vous pouvez parler à Leonida Meglaj.
Caractéristiques
- Typologie
- Maison jumelée / mitoyenne
- Transaction
- Vente
- Ascenseur
- Non
- Superficie
- 176 m²
- Chambres/pièces
- 4
- Chambres
- 3
- Bains/douches
- 2
- Balcon
- Non
- Terrasse
- Oui
- Box, places stationnement
- 2 place(s) de parking
- Vue
- Mer
- Distance de la mer
- 350 m
Informations sur les prix
- Prix
- € 587 500
- Prix au m²
- 3 338 €/m²
Efficacité énergétique
Année de construction
2025Certification énergétique
Non classifiable
Plan
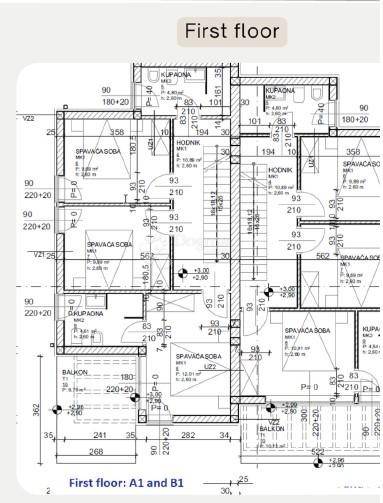
Découvrez chaque recoin de la propriété
+19
Carte

Options additionnelles

Leonida Meglaj
