1/10
Maison individuelle 238 m², Bale
€ 1 450 000
Annonce mise à jour le 02/09/2026
Description
référence: 20932
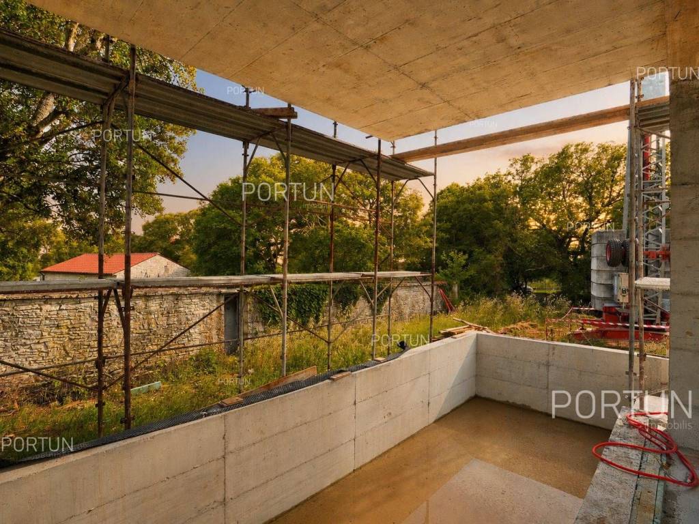
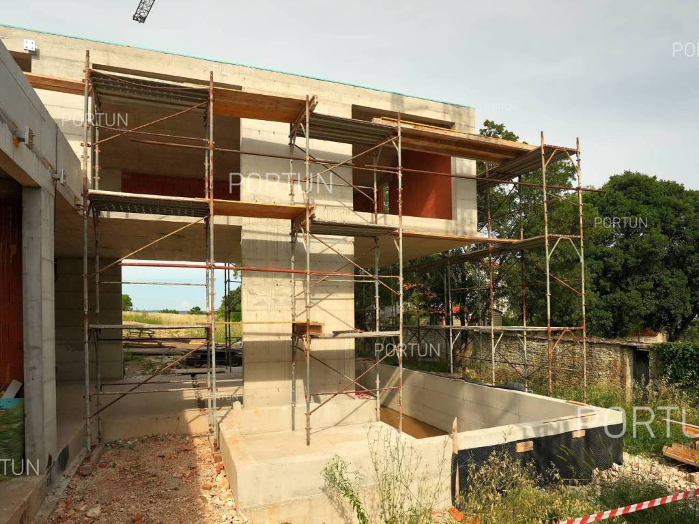
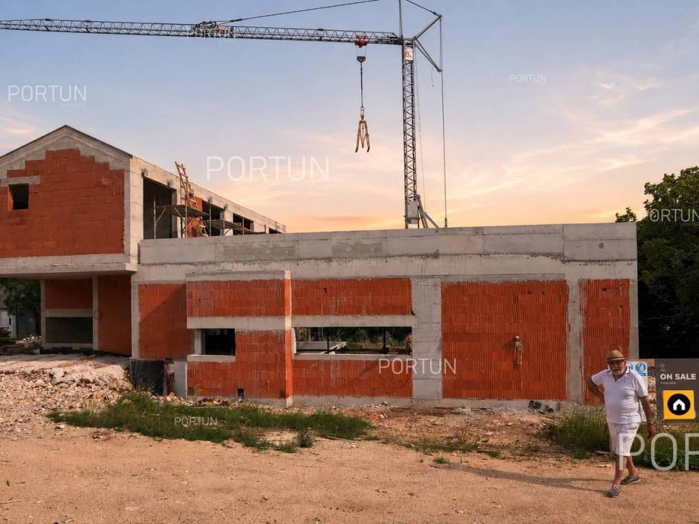
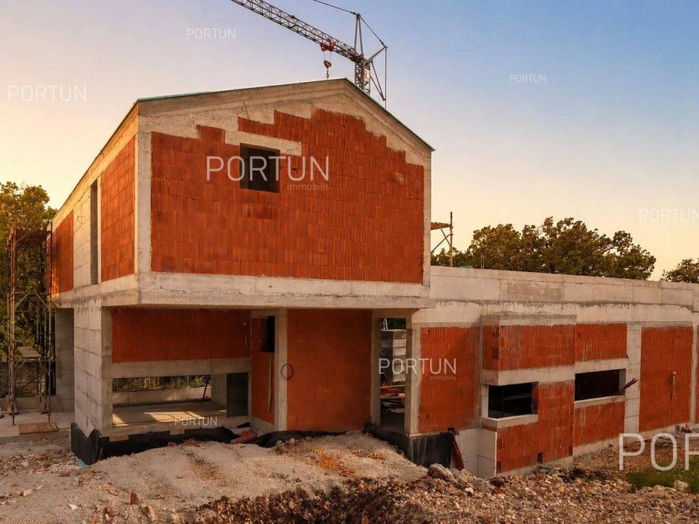
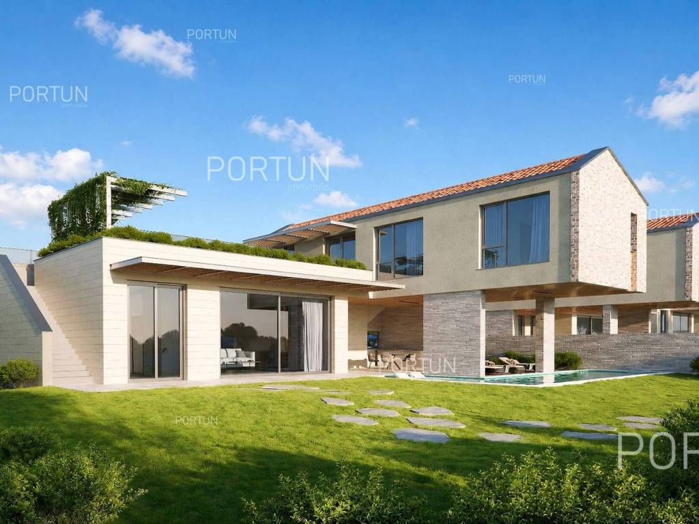
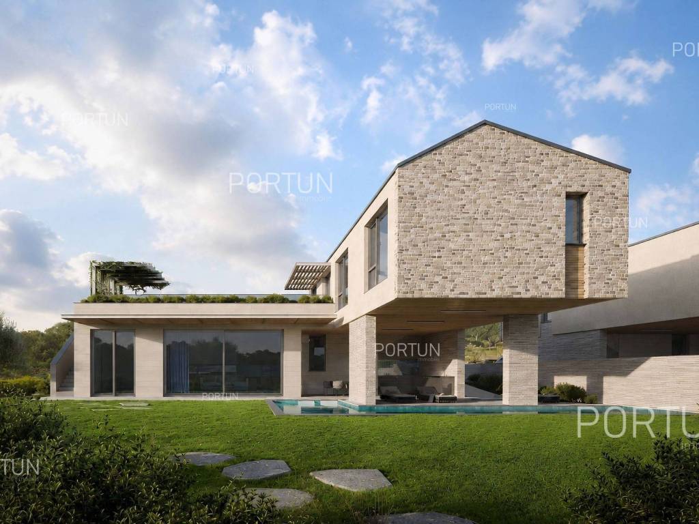
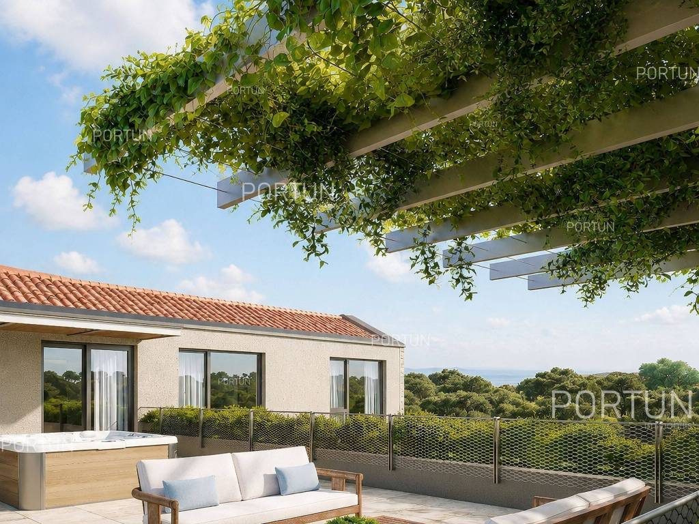
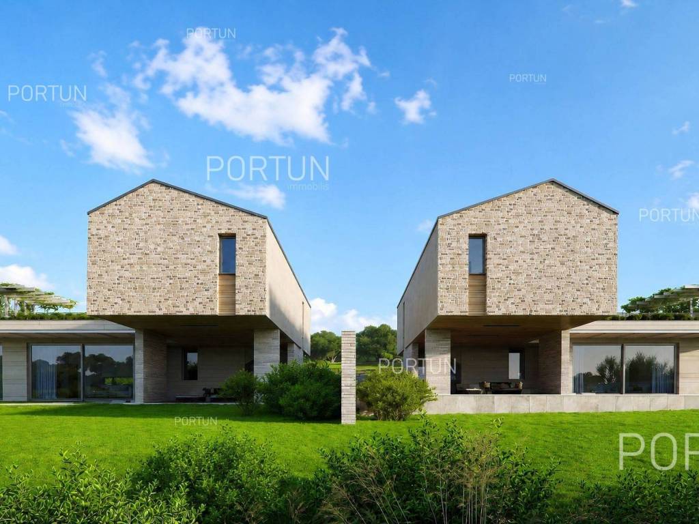
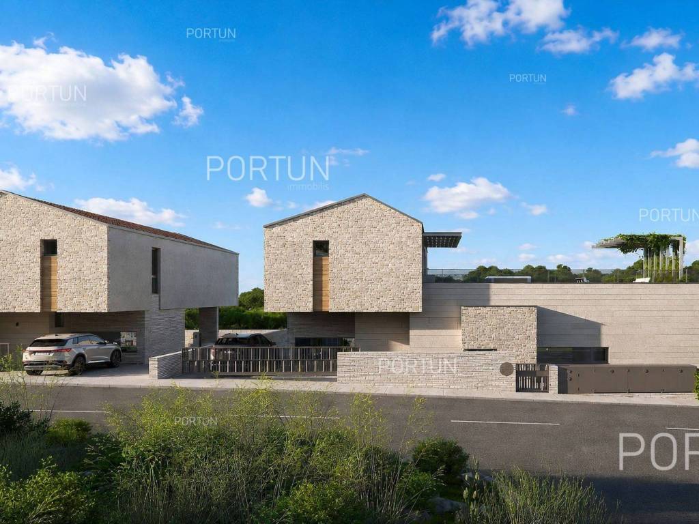
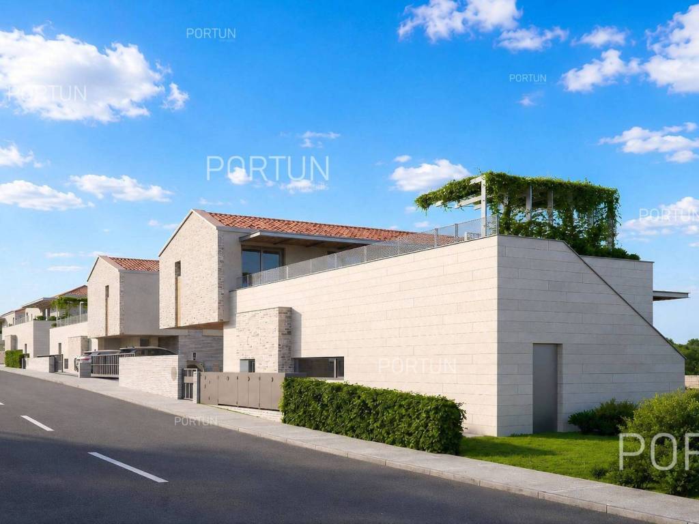
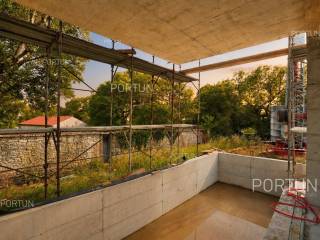
In a quiet village near Bale, on a hill with a sea view, a modern holiday home inspired by Istrian tradition is under construction. The house has 4 bedrooms, 4 bathrooms, two floors and a swimming pool of 41.99 m2.Main featuresThe house is designed as a modern holiday villa with 4 bedrooms, 4 bathrooms and two floors. The architecture is inspired by Istrian tradition, with a contemporary layout and equipment adapted for comfortable year-round use.LayoutOn the ground floor there is a living room with kitchen and dining area, offering a pleasant view of the surrounding landscape. Internal and external single-flight staircases lead to the first floor, while the layout is suitable for families, holidays and guest accommodation.Pool and gardenThe garden includes a skimmer pool of 41.99 m2, built with a concrete structure. From the pool, there is a view towards the greenery and the sea, while the outdoor area is designed for relaxed living in a peaceful environment.ConstructionThe external walls are built from block brick with insulation, with a reinforced concrete intermediate floor structure. The house has a pitched roof covered with roof tiles, and completion of construction is planned during 2026.View and orientationThe house is oriented to the southeast, and the location offers a sea view. Its position on a hill provides good sunlight, a pleasant sense of openness and a beautiful visual connection with the surrounding Istrian landscape.SurroundingsA special feature of the location is that the house borders a beautiful old estate, further emphasizing the authentic Istrian atmosphere. The surroundings are marked by large lush oak trees, old stone walls and a peaceful natural setting close to Bale.EquipmentPlanned equipment includes aluminium joinery with double glazing, a metal entrance gate with motor drive, sliding and tilt doors, and storage space. Parking for two cars is planned on the plot.Heating and coolingHeating and cooling are provided by a heat pump, together with a combined water boiler, underfloor heating on the ground floor and air conditioning on the first floor. Fan coil units are planned on the ground floor.LandThe land is located entirely within the boundaries of the building area. Outdoor equipment includes lighting, fencing, hedges and automatic irrigation, contributing to practical and well-organized use of the garden.LocationThe house is located in a quiet village near Bale, on a hill in a green and very pleasant environment. Rovinj is approximately 15 km away, and the sea about 3 km, making this property interesting for holidays, private use or tourist rental.Services Public water and mains electricity infrastructure: along the border of the yard Septic tank Distance to the paved road approx. in 160 m | Private access roadArea calculationThe area of the house (238,30 m2) includes the areas of these spaces:Living area (Ground floor + First floor) = 168,25 m2 x 1,00 = 168,25 m2*Terraces (Ground floor + First floor) = 108,83 m2 x 0,25 = 27,21 m2**Covered terraces (Ground floor) = 85,69 m2 x 0,50 = 42,84 m2****Areas are calculated with coefficient c= 1,00**Areas are calculated with coefficient c= 0,25***Areas are calculated with coefficient c= 0,50Data source = Main projectThe total land area including the footprint of the building(s) amounts to 621 square meters. Data source = Cadastre data

Si vous voulez en savoir plus, vous pouvez parler à Alesandro Laginja.
Caractéristiques
- Typologie
- Maison individuelle
- Transaction
- Vente
- Étage
- 2
- Ascenseur
- Non
- Superficie
- 238 m² | commerciale 859 m²
- Chambres/pièces
- 4
- Chambres
- 4
- Bains/douches
- 3+
- Meublé
- Non
- Climatisation
- Froid/chaud
Détail de la surface
Habitation
- Étage
- 2
- Superficie
- 238,0 m²
- Coefficient
- 100%
- Type de superficie
- Habitable
- Sup. commercial
- 238,0 m²
Terrain
- Étage
- Rez-de-chaussée
- Superficie
- 621,0 m²
- Coefficient
- 100%
- Type de superficie
- Accessoires
- Sup. commercial
- 621,0 m²
Informations sur les prix
- Prix
- € 1 450 000
- Prix au m²
- 1 688 €/m²
Efficacité énergétique
Consommation d'énergie
Découvrez chaque recoin de la propriété
+8
Carte

Options additionnelles

Alesandro Laginja
