1/32
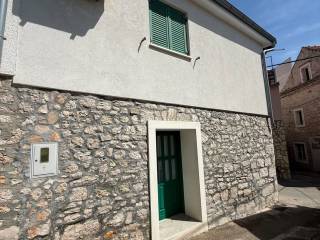
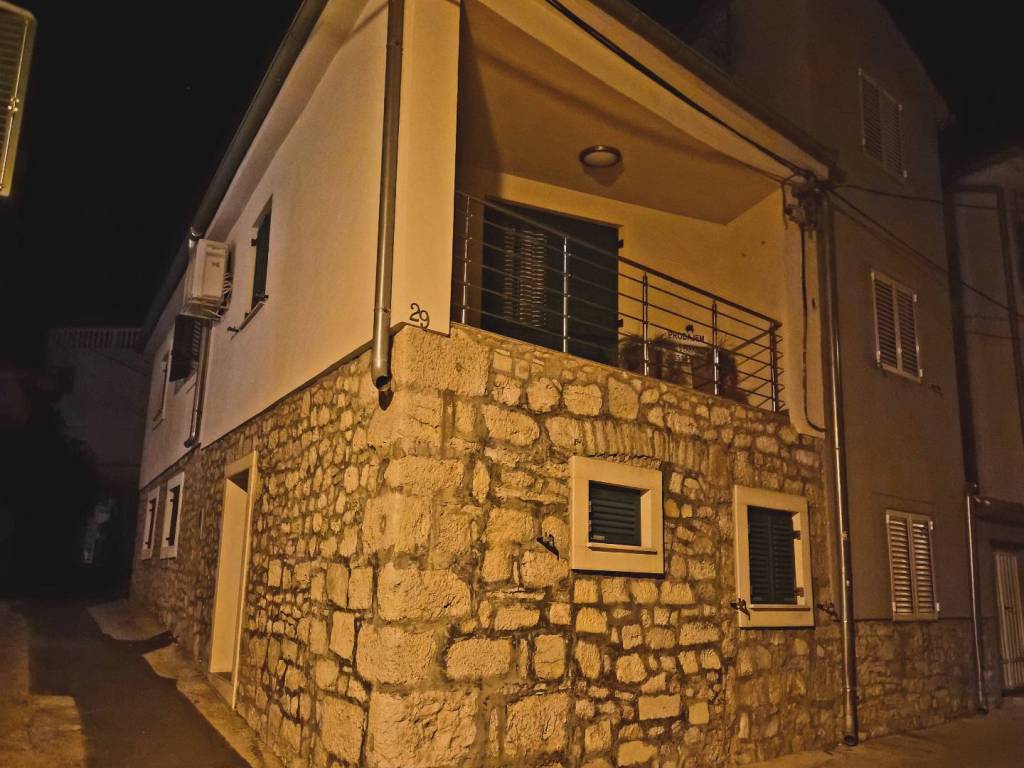
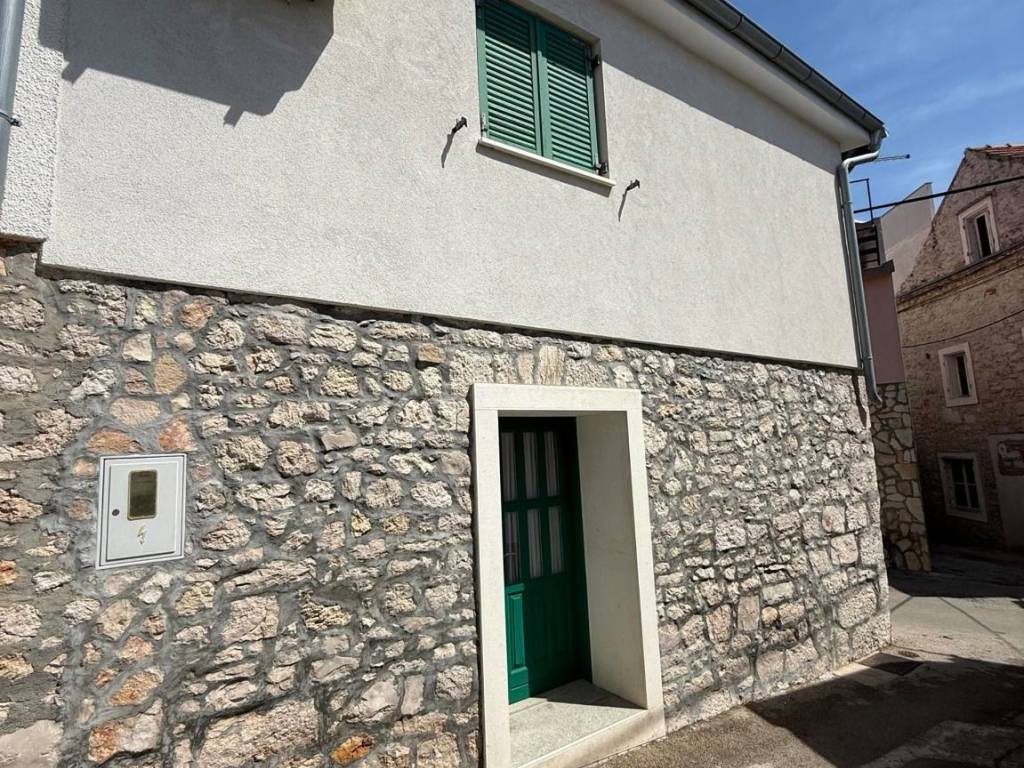
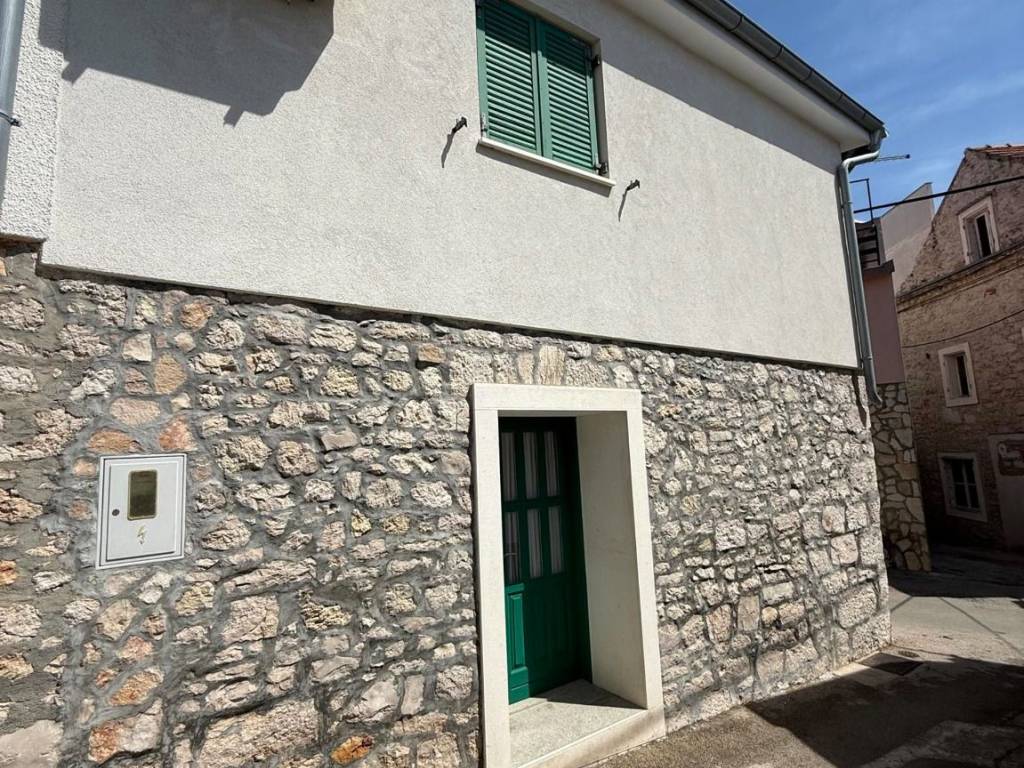
Maison jumelée / mitoyenne 89 m², excellent état, Vodice
€ 260 000
Annonce mise à jour le 04/09/2026
Description
référence: EK-3453575
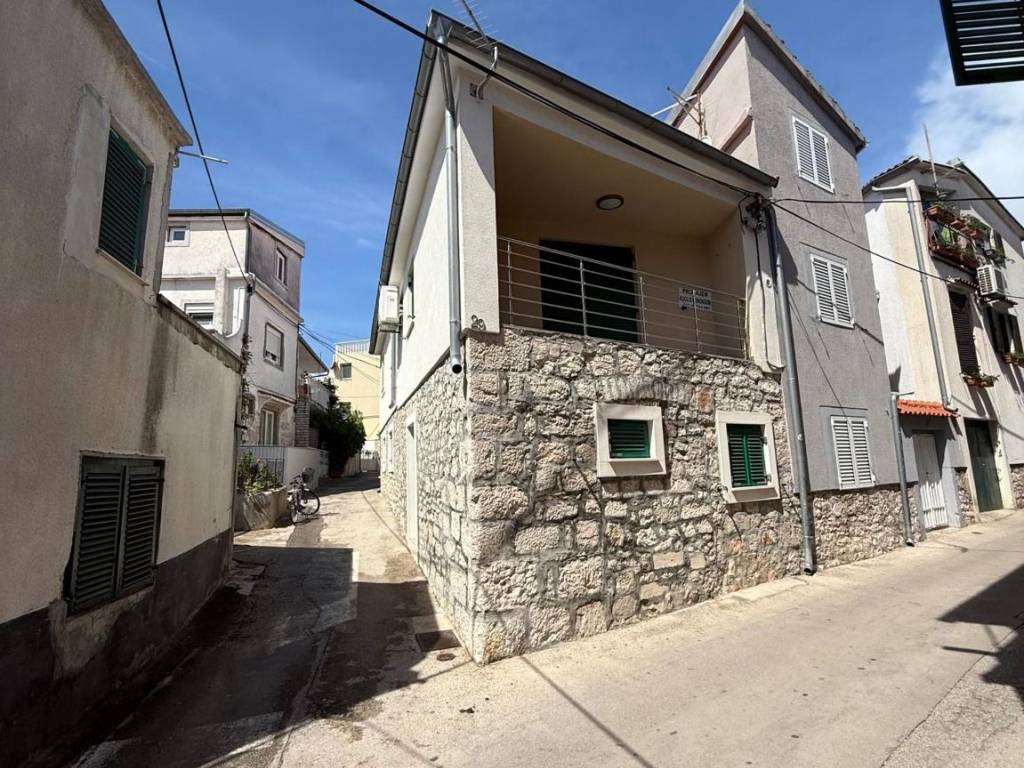
The house extends over three floors.
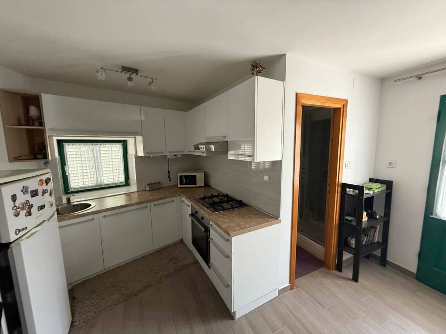
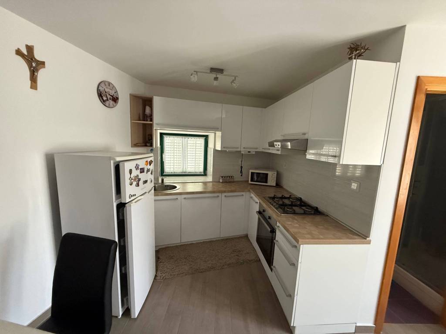
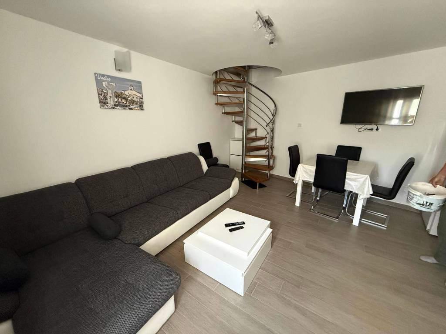
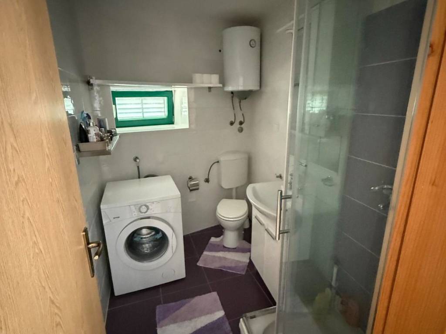
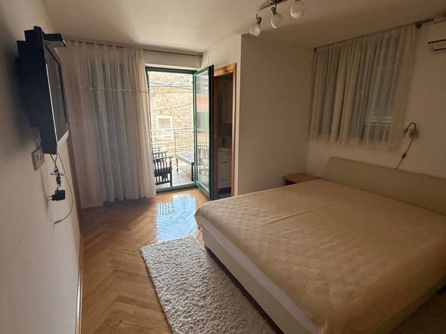
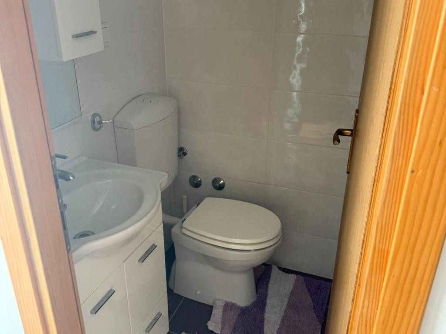
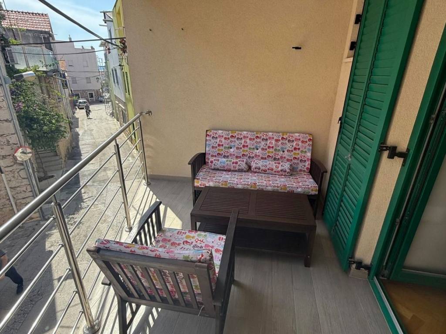
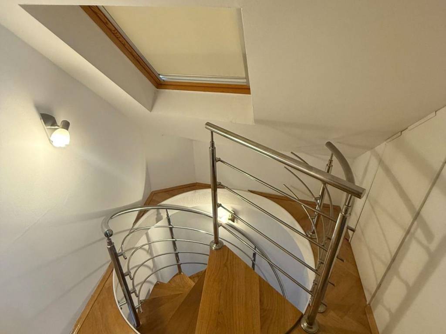
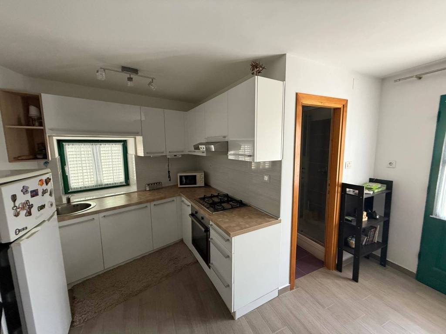
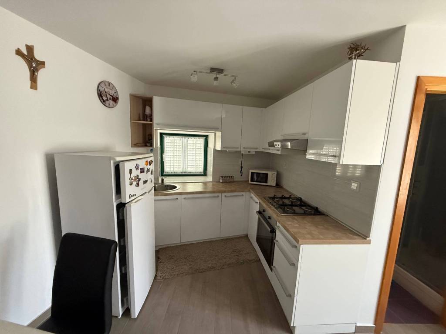
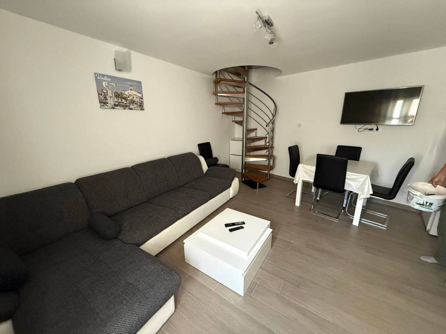
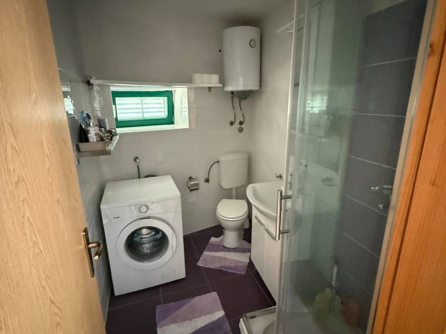
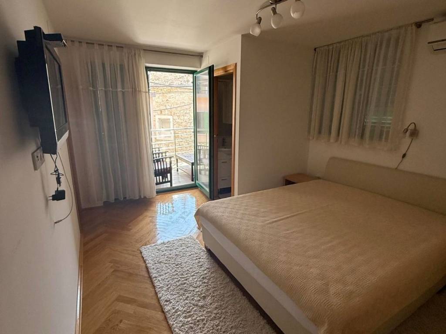
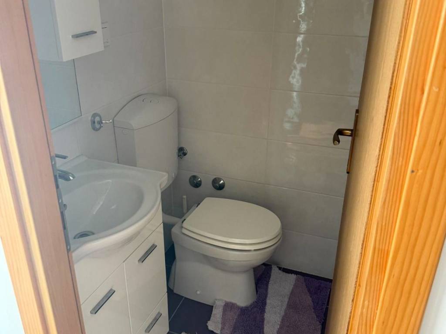
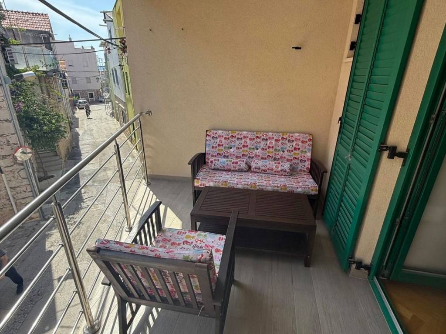
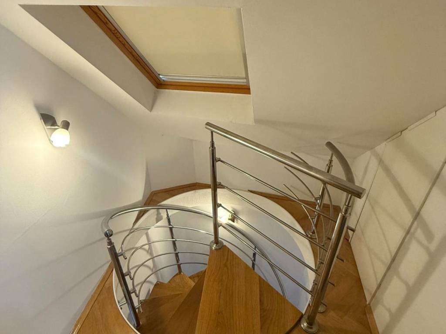
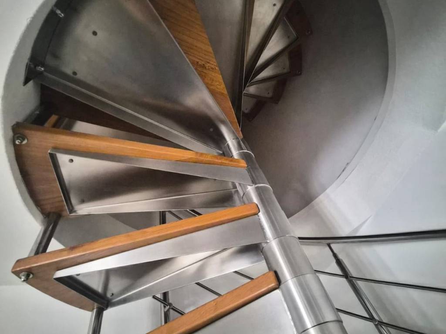
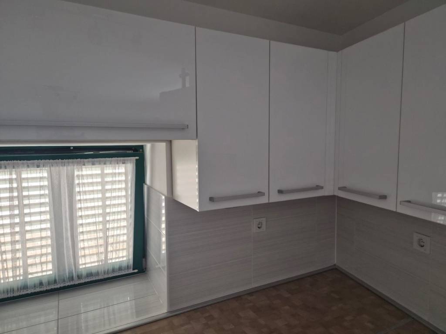
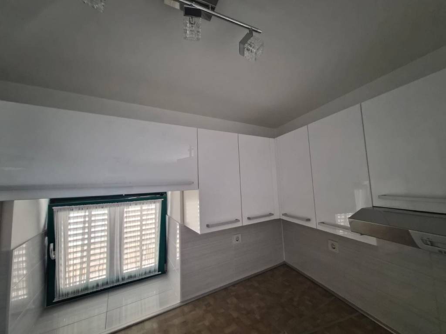
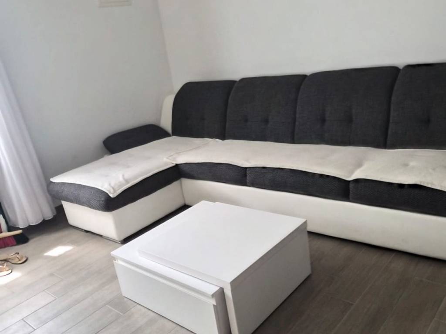
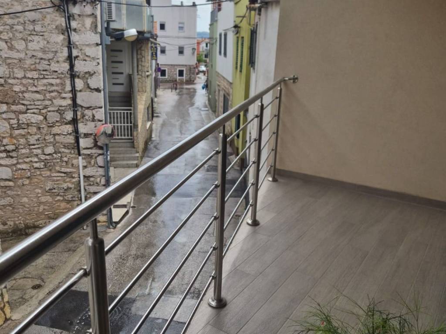
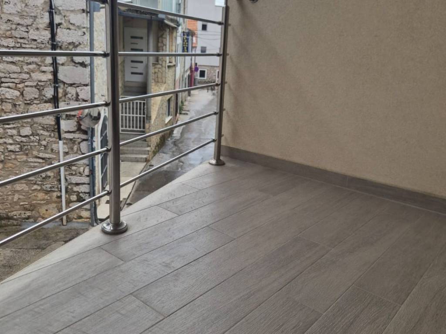
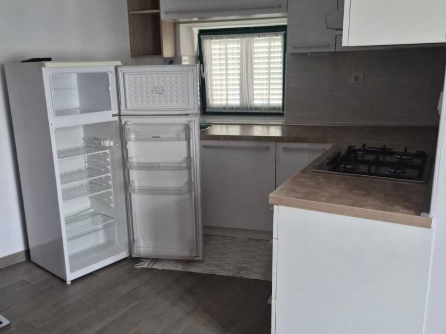
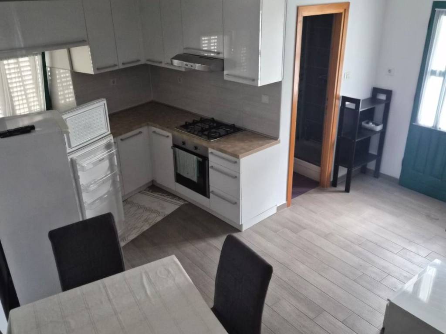
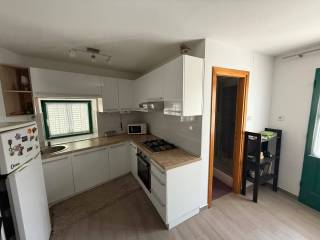
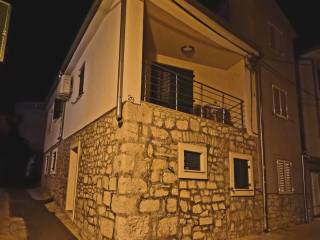
The ground floor comprises a kitchen, dining area, and living room. An internal staircase leads to the first floor, where there is a spacious bedroom with access to a covered balcony, as well as a guest toilet.
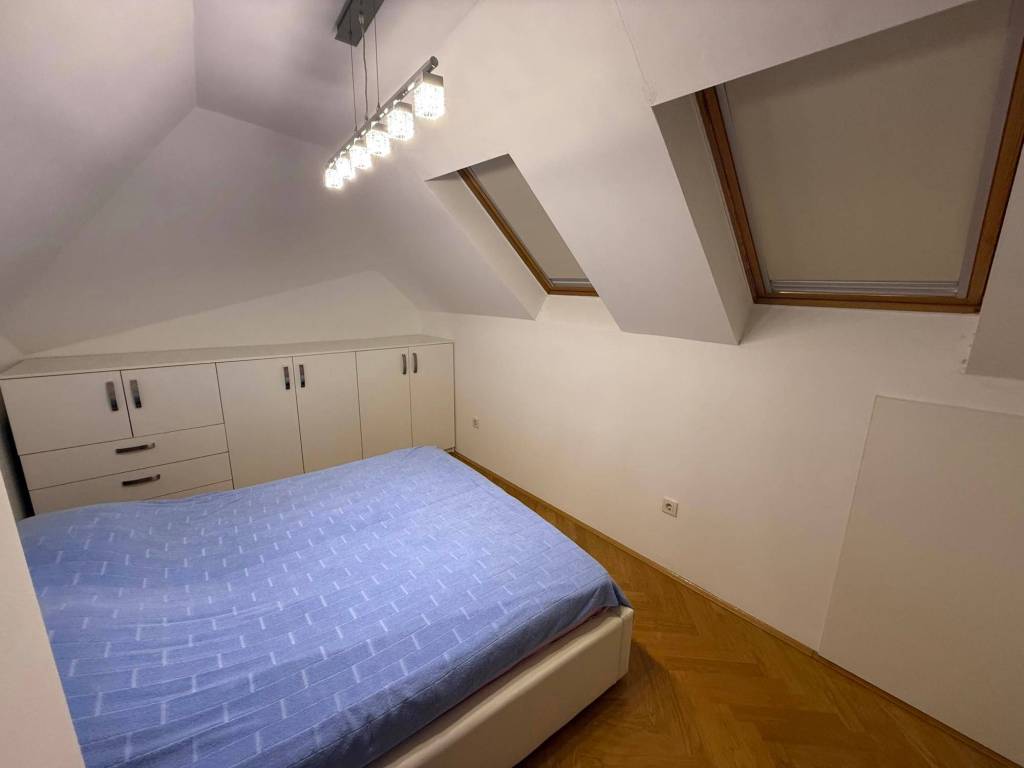
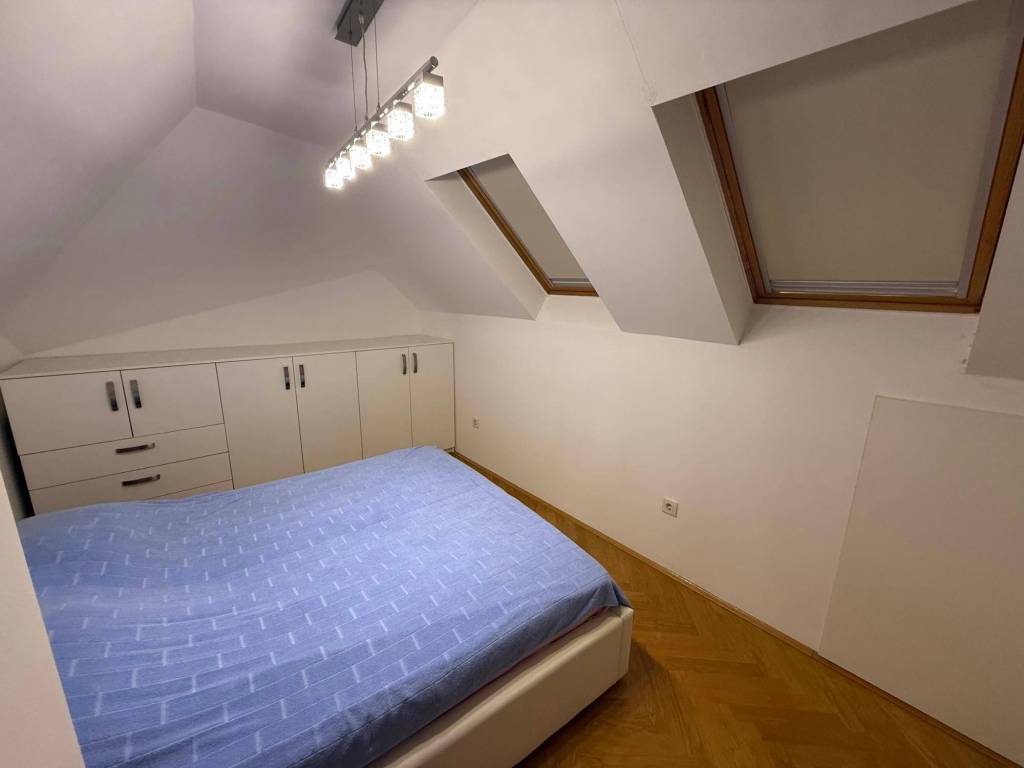
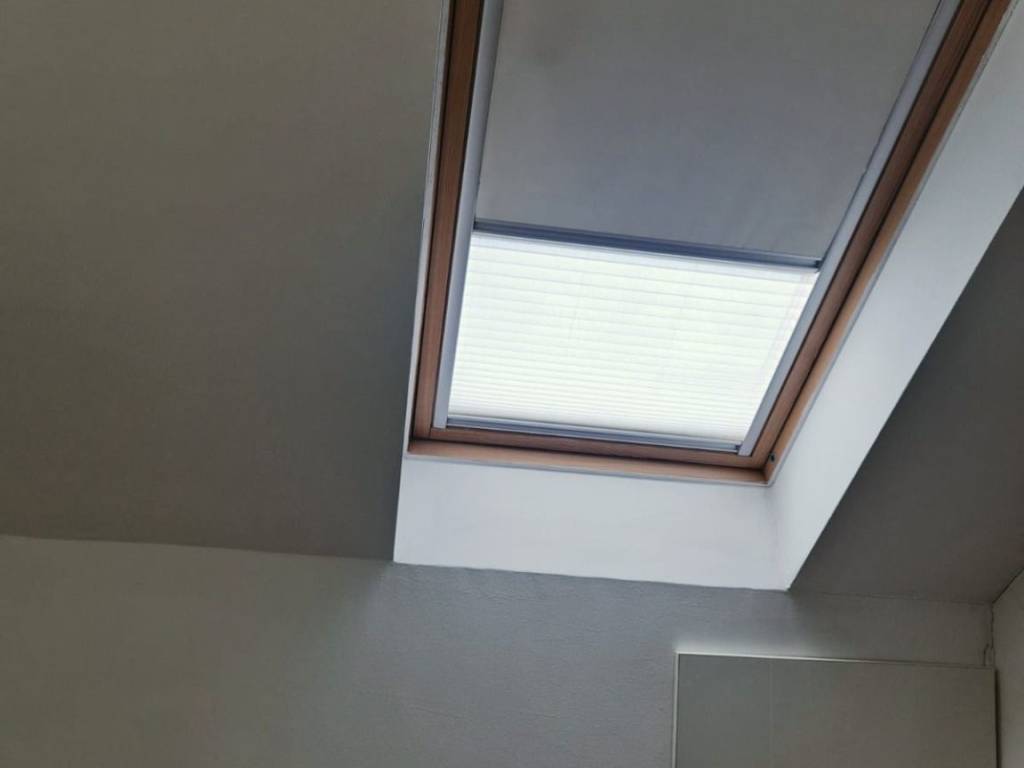
The attic level features an additional bedroom.
Both bedrooms are fitted with oak parquet flooring. The house has been completely renovated and is being sold fully furnished.
A private parking space is located approximately 50 metres from the property.
The ground floor comprises a kitchen, dining area, and living room. An internal staircase leads to the first floor, where there is a spacious bedroom with access to a covered balcony, as well as a guest toilet.
The attic level features an additional bedroom.
Both bedrooms are fitted with oak parquet flooring. The house has been completely renovated and is being sold fully furnished.
A private parking space is located approximately 50 metres from the property.

Si vous voulez en savoir plus, vous pouvez parler à Darija Periša.
Caractéristiques
- Typologie
- Maison jumelée / mitoyenne | Pleine propriété | Classe propriété haut de gamme
- Transaction
- Vente | Bien immobilier à revenu
- Étage
- Rez-de-chaussée, 1
- Étages du bâtiment
- 2
- Ascenseur
- Non
- Superficie
- 89 m²
- Chambres/pièces
- 3
- Chambres
- 2
- Cuisine
- Cuisine/salle-à-manger
- Bains/douches
- 2
- Meublé
- Oui
- Balcon
- Oui
- Box, places stationnement
- 1 place(s) de parking
- Chauffage
- Individuel, avec radiateurs, alimentation électrique
- Climatisation
- Autonome, froid/chaud
- Distance de la mer
- 400 m
Autres caractéristiques
- Armoire murale
- Cadres extérieurs double vitrage / bois
- Débarras
- Exposition externe
- Fibre optique
- Logements encadrés
- Mansarde
- Taverne
Détail de la surface
Habitation
- Étage
- 1
- Superficie
- 85,0 m²
- Coefficient
- 100%
- Type de superficie
- Habitable
- Sup. commercial
- 85,0 m²
Place stationnement
- Étage
- Rez-de-chaussée
- Superficie
- 12,5 m²
- Coefficient
- 30%
- Type de superficie
- Habitable
- Sup. commercial
- 3,8 m²
Informations sur les prix
- Prix
- € 260 000
- Prix au m²
- 2 921 €/m²
Détails des coûts
- Charges de copropriété
- Aucun frais de copropriété
Efficacité énergétique
Consommation d'énergie
≥ 250 kWh/m² année
Découvrez chaque recoin de la propriété
+30
Carte

Options additionnelles
Darija Periša
