1/21
Maison individuelle Poreč, Luka, Poreč
€ 750 000
Annonce mise à jour le 02/07/2026
Description
référence: SH405
A three-storey family villa with a swimming pool in the vicinity of Poreč is for sale, with a total living area of 170 m², located on a plot of approximately 340 m². The property was built in 2014 and is organized through the ground floor, first floor and attic, with outdoor facilities that include a garden, terraces and parking spaces.
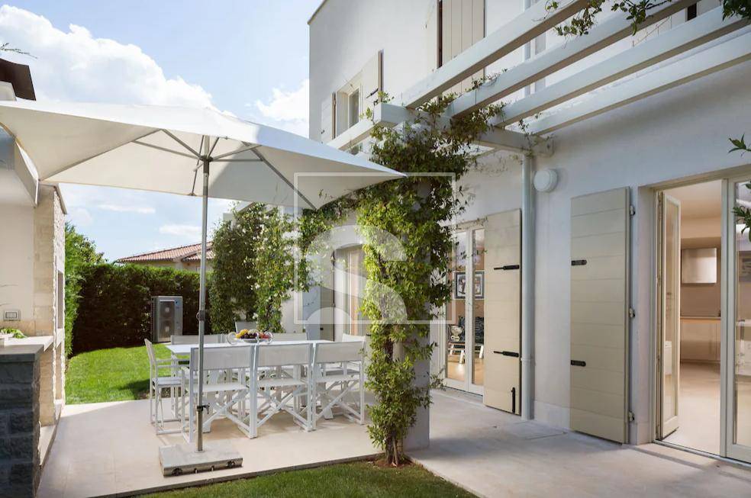
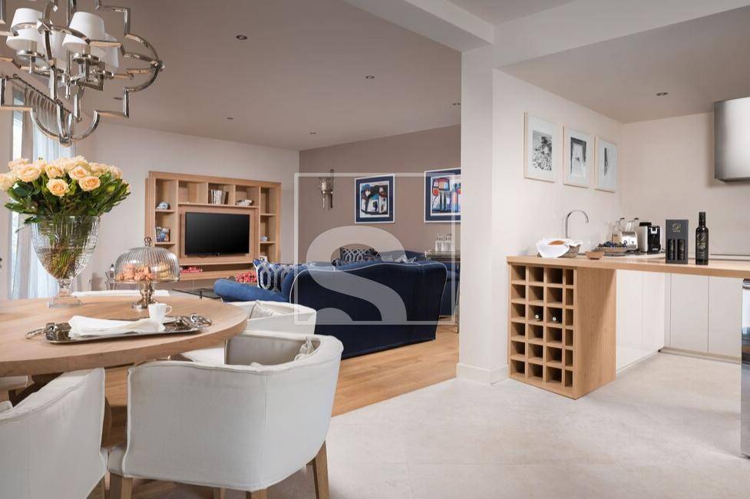
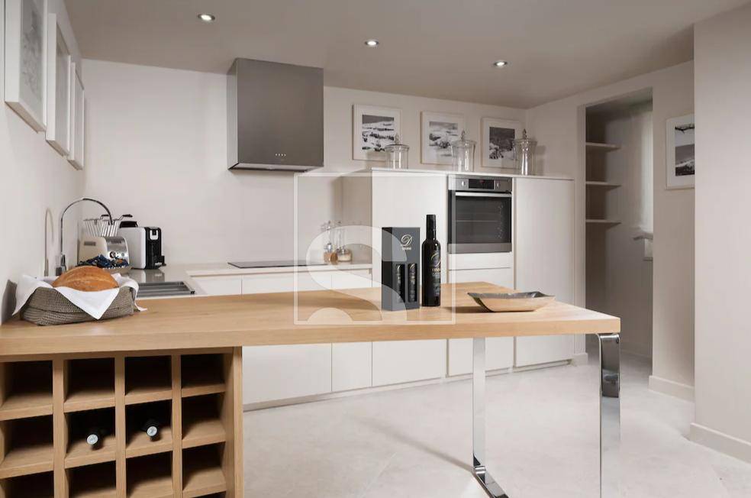
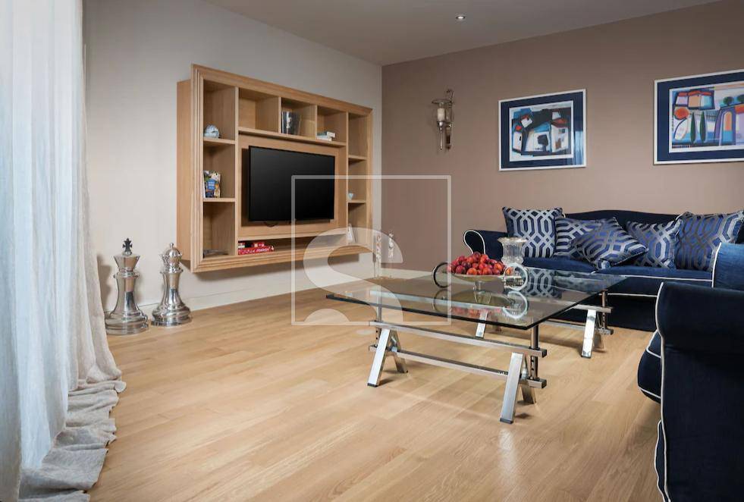
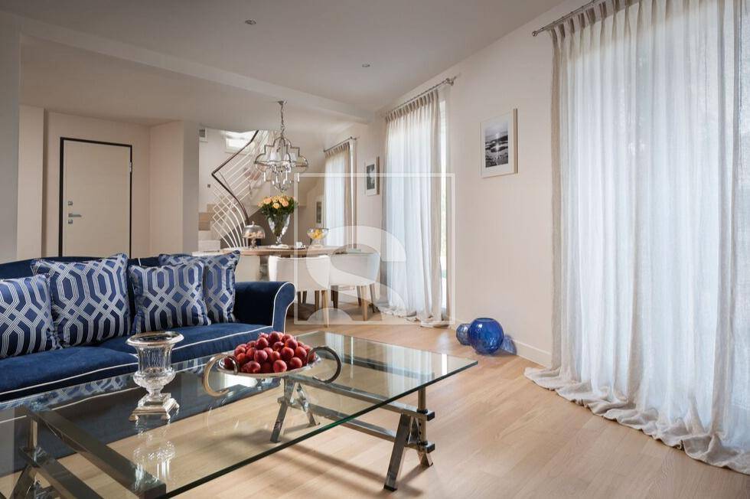
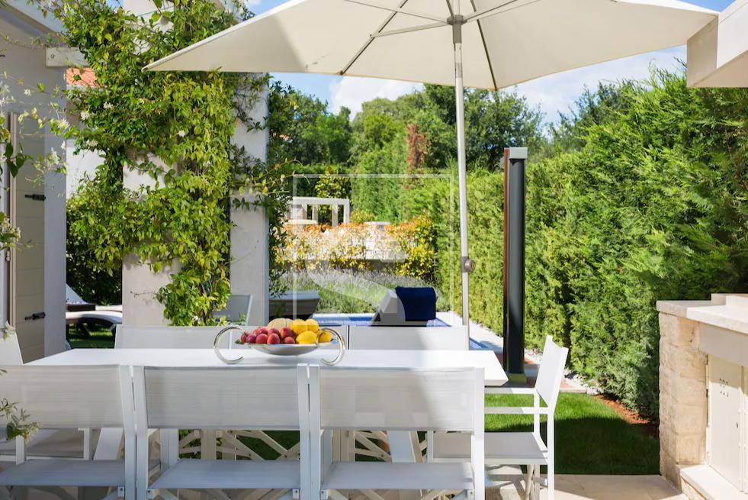
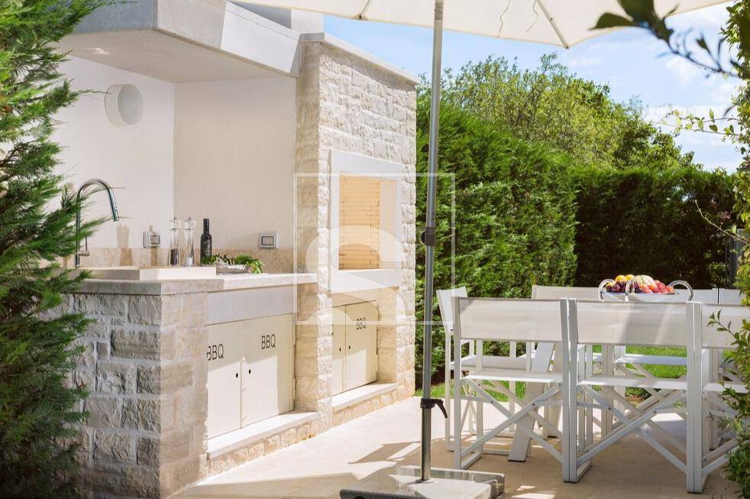
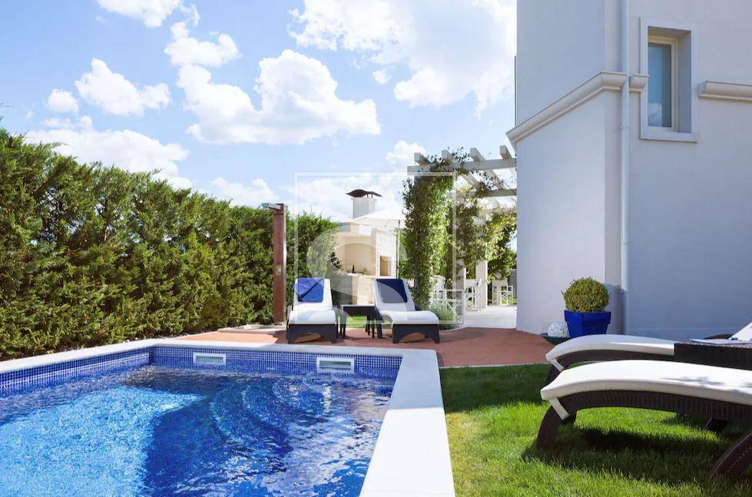
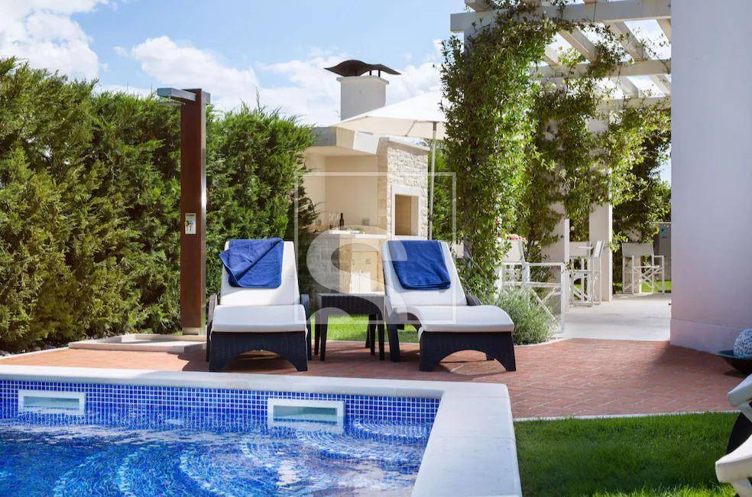
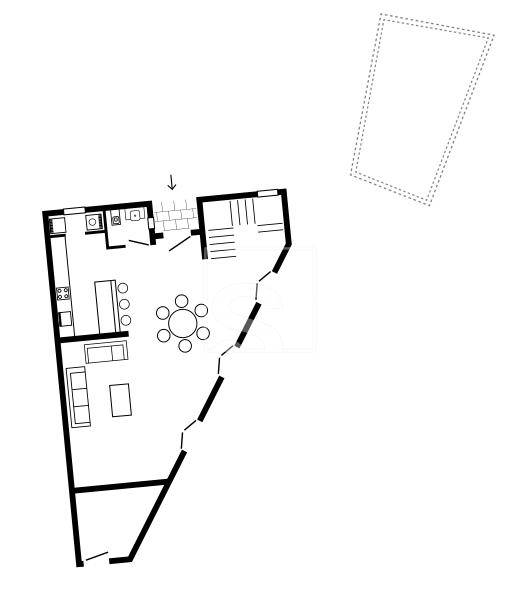
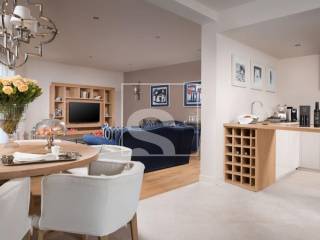
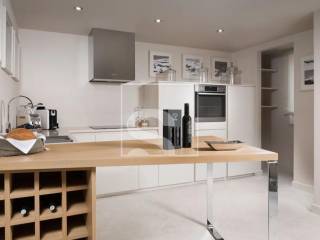
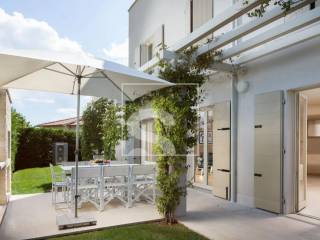
On the ground floor there is a spacious living room with kitchen and dining room, with access to the terrace. On the same floor are the entrance hall, guest toilet and storage room. The outdoor area includes a garden, swimming pool and barbecue area, connected to the living room.
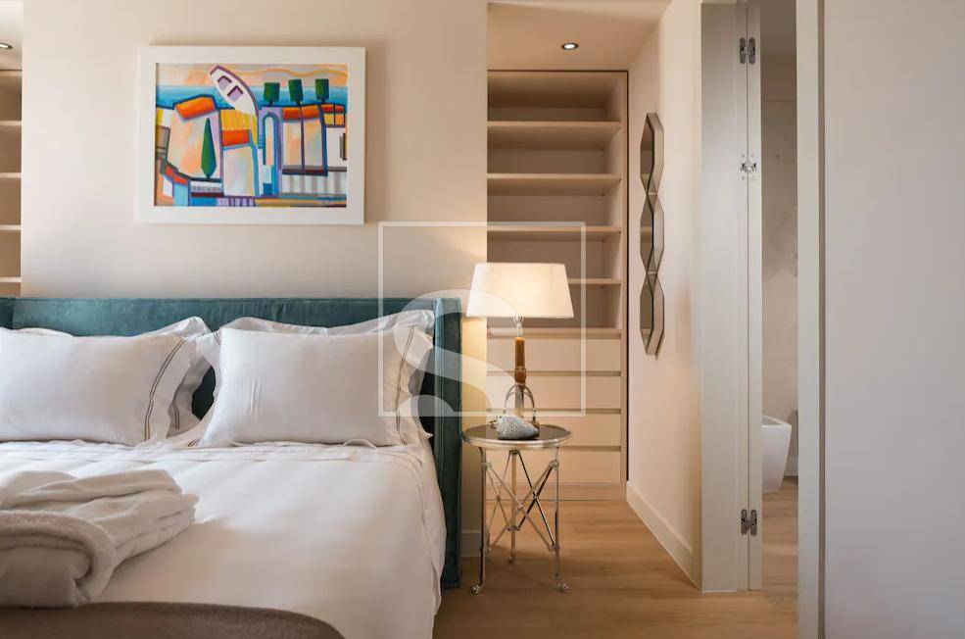
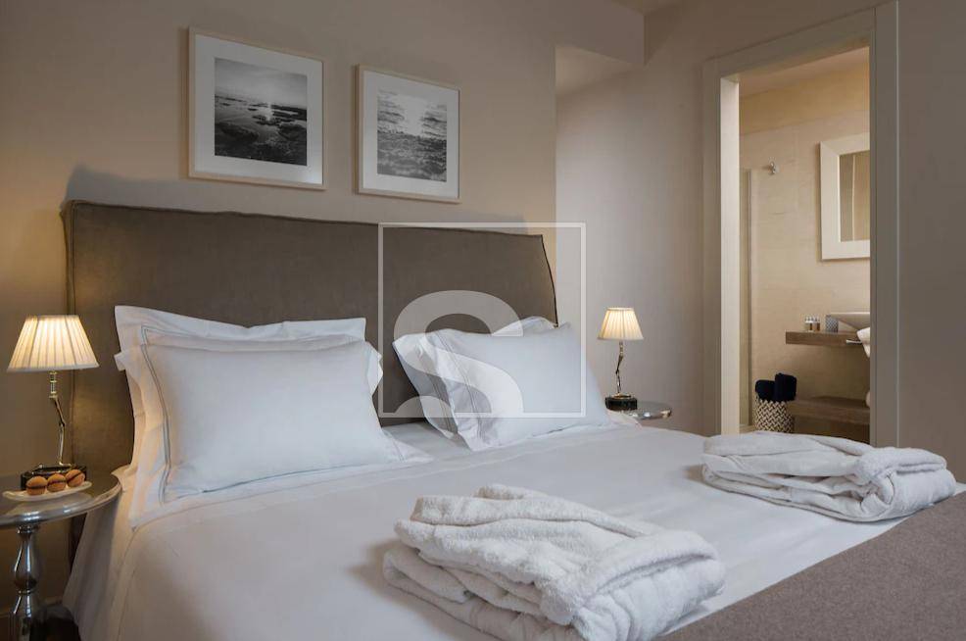
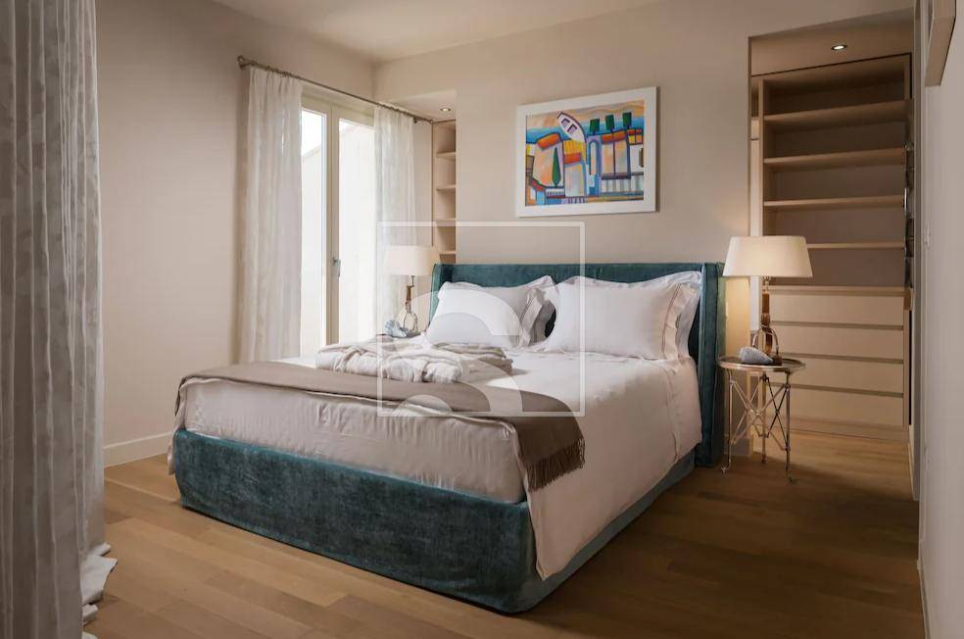
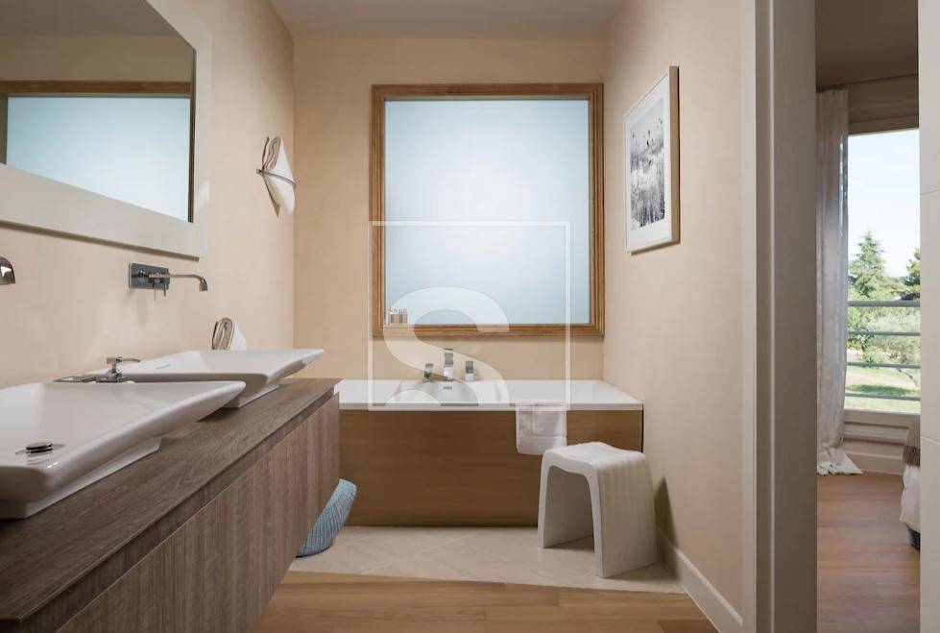
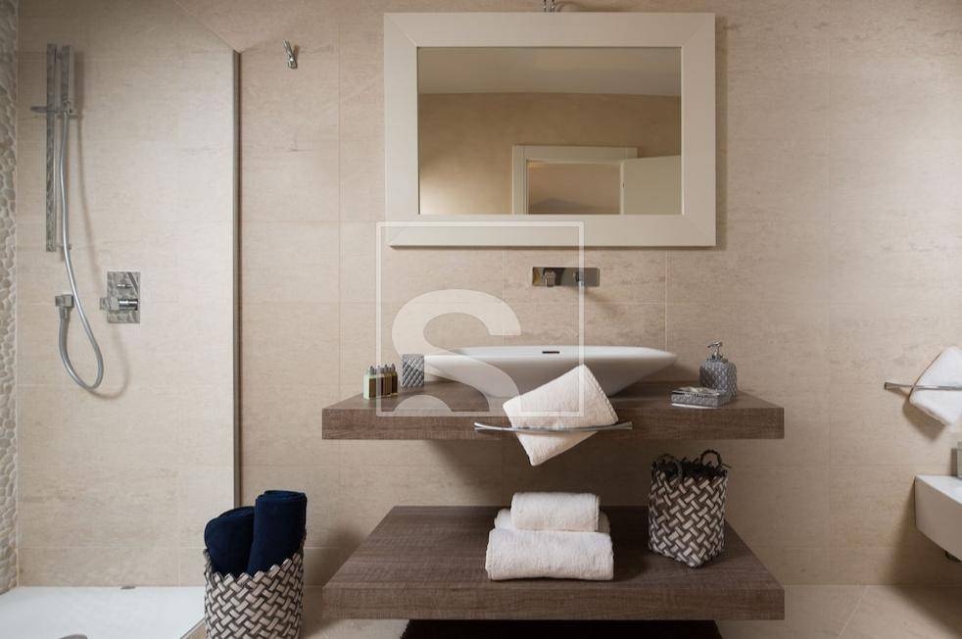
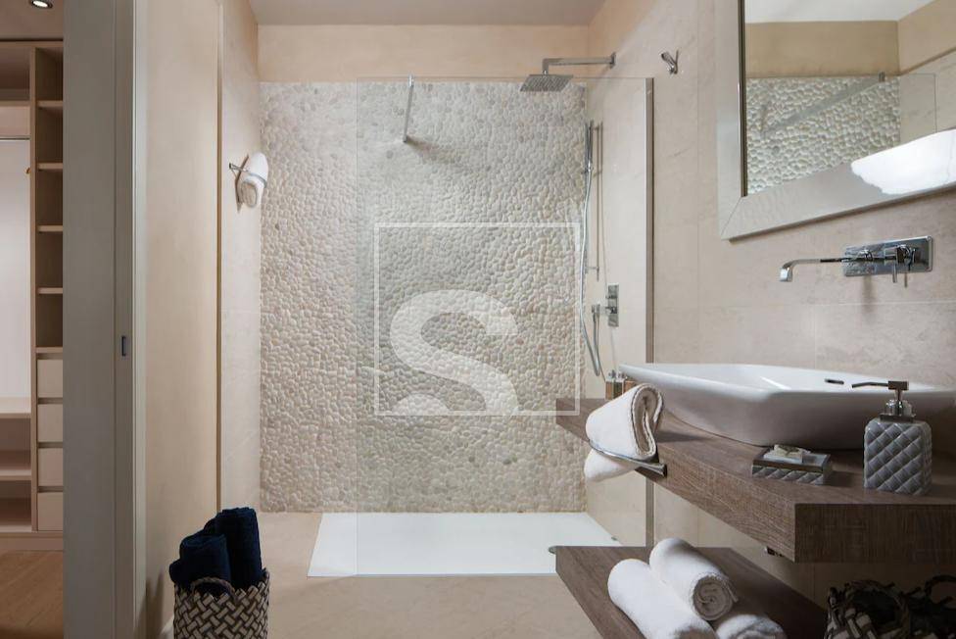
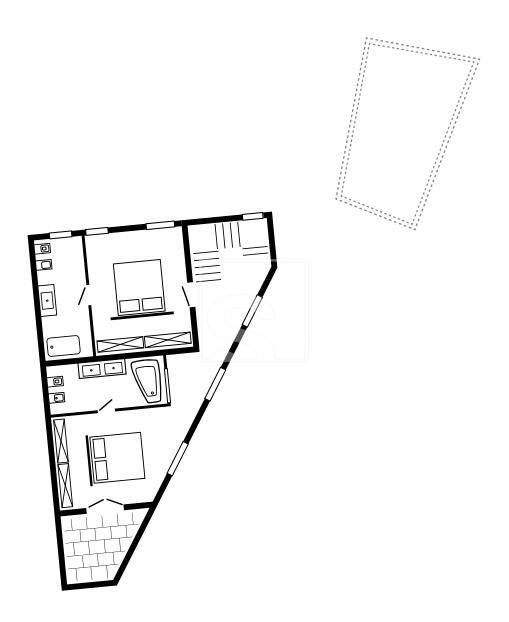
On the first floor there are two bedrooms, one of which has its own terrace. One bedroom has its own bathroom, while the other has an en-suite bathroom.
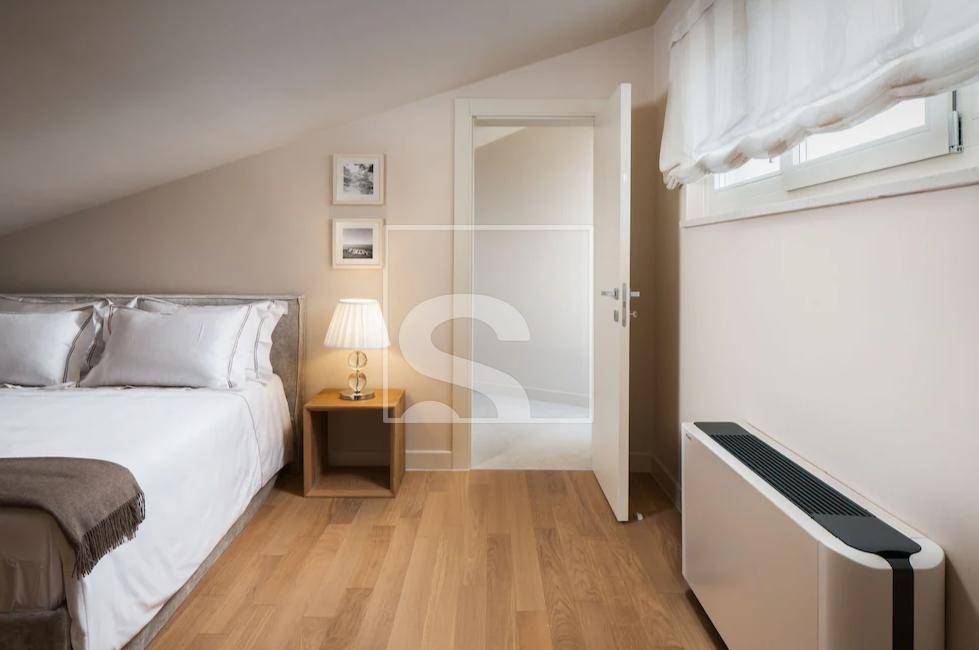
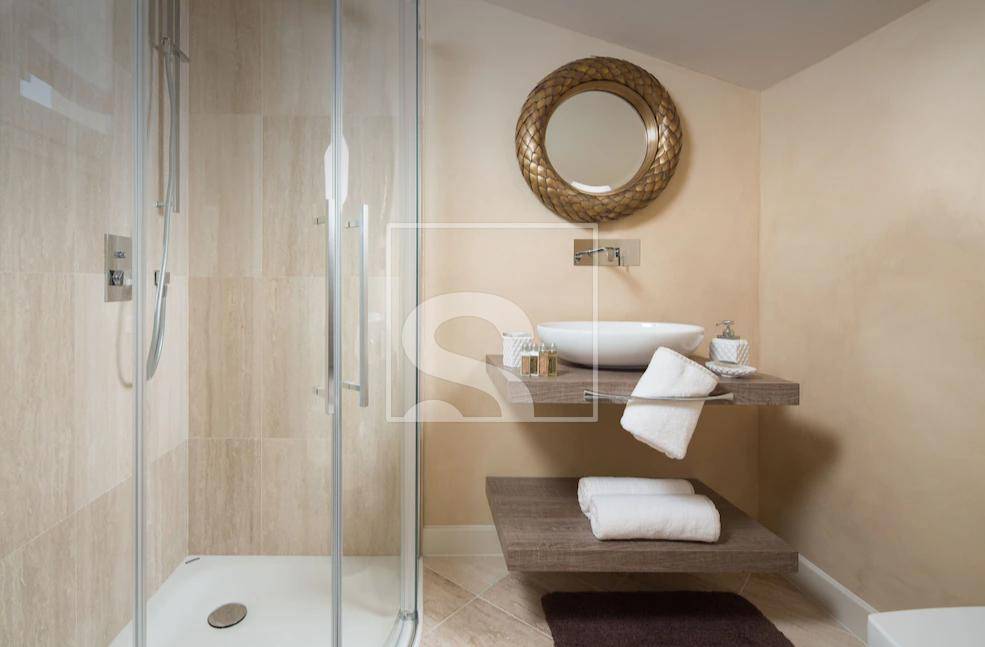
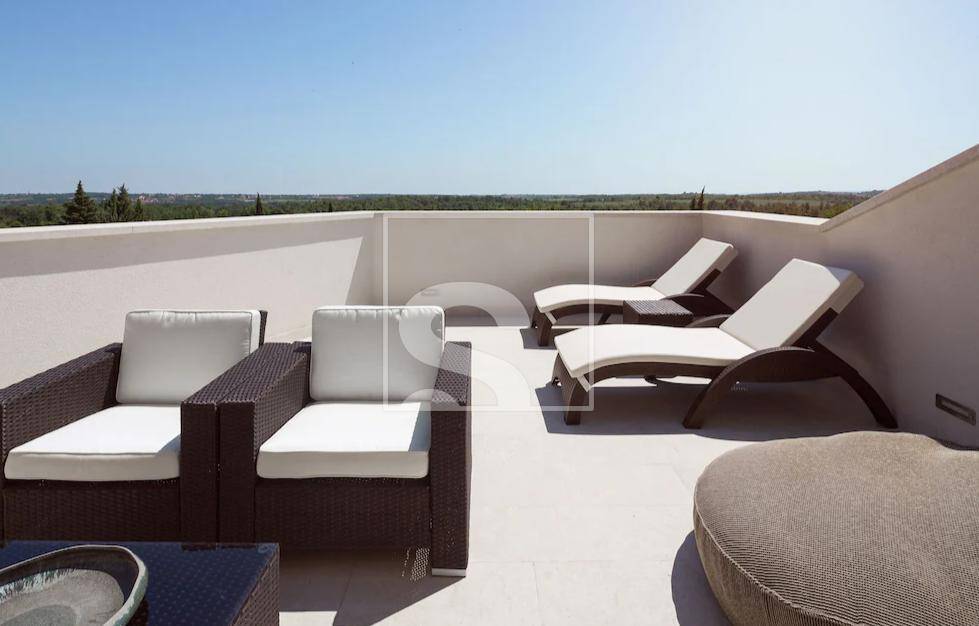
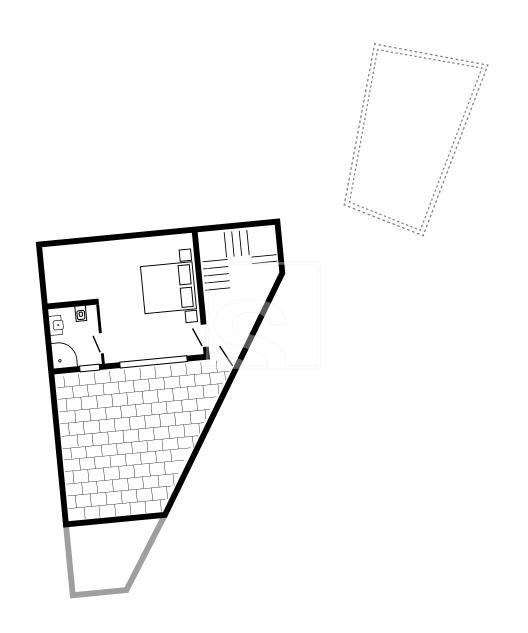
In the attic there is an additional bedroom with its own bathroom and access to a large roof terrace of 28 m² with a view of the sea.
The living area is distributed over three floors, with the ground floor being 66 m², the first floor 65 m², and the attic 38 m². The villa has a total of three bedrooms and three bathrooms. Two covered parking spaces with electric sliding doors are provided on the lot.
The facility was built as a masonry structure with concrete load-bearing elements. Wooden joinery is installed, and the floor coverings include ceramics and parquet. The heating is electric central, and the cooling is provided by a split air conditioning system. The roof is designed as a counter roof with tiles. The property is in very good condition with regular maintenance.
For additional information and to arrange a viewing:
Karlo Sestan
Licensed real estate agent
Mobile: +385 91 3611 922
E-mail: karlo.sestan@sevenhills.hr
ID CODE: SH405
Karlo Šestan
Licencirani agent za nekretnine
Mob: +385 91 361 1922
Tel: +385 99 285 7323
E-mail: karlo.sestan@sevenhills.hr
www.sevenhills.hr
On the ground floor there is a spacious living room with kitchen and dining room, with access to the terrace. On the same floor are the entrance hall, guest toilet and storage room. The outdoor area includes a garden, swimming pool and barbecue area, connected to the living room.
On the first floor there are two bedrooms, one of which has its own terrace. One bedroom has its own bathroom, while the other has an en-suite bathroom.
In the attic there is an additional bedroom with its own bathroom and access to a large roof terrace of 28 m² with a view of the sea.
The living area is distributed over three floors, with the ground floor being 66 m², the first floor 65 m², and the attic 38 m². The villa has a total of three bedrooms and three bathrooms. Two covered parking spaces with electric sliding doors are provided on the lot.
The facility was built as a masonry structure with concrete load-bearing elements. Wooden joinery is installed, and the floor coverings include ceramics and parquet. The heating is electric central, and the cooling is provided by a split air conditioning system. The roof is designed as a counter roof with tiles. The property is in very good condition with regular maintenance.
For additional information and to arrange a viewing:
Karlo Sestan
Licensed real estate agent
Mobile: +385 91 3611 922
E-mail: karlo.sestan@sevenhills.hr
ID CODE: SH405
Karlo Šestan
Licencirani agent za nekretnine
Mob: +385 91 361 1922
Tel: +385 99 285 7323
E-mail: karlo.sestan@sevenhills.hr
www.sevenhills.hr
Caractéristiques
- Typologie
- Maison individuelle
- Transaction
- Vente
- Étages du bâtiment
- 1
- Ascenseur
- Non
- Superficie
- 170 m²
- Chambres/pièces
- 5
- Chambres
- 3
- Bains/douches
- 3
- Balcon
- Oui
- Terrasse
- Oui
- Box, places stationnement
- 1 dans garage/box, 2 place(s) de parking
- Climatisation
- Autonome, froid/chaud
- Vue
- Mer
- Distance de la mer
- 1 000 m
Autres caractéristiques
- Débarras
- Porte blindée
- Système d'alarme
- Piscine
- Vidéophone
Informations sur les prix
- Prix
- € 750 000
- Prix au m²
- 4 412 €/m²
Efficacité énergétique
Consommation d'énergie
Découvrez chaque recoin de la propriété
+19
Carte

Options additionnelles
