1/31

Villa indépendante 450 m², bon état, Kaštela
Kaštela€ 1 999 000
Annonce mise à jour le 31/07/2026
Description
référence: 7030-1
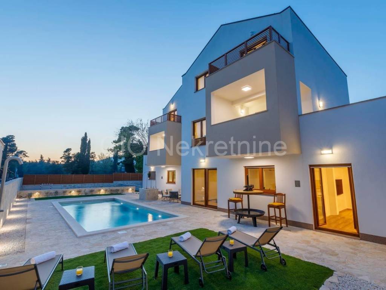
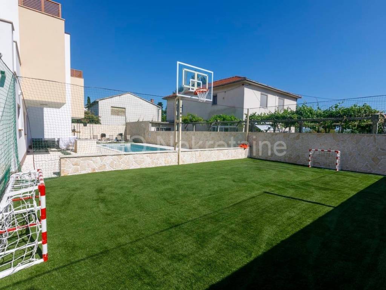
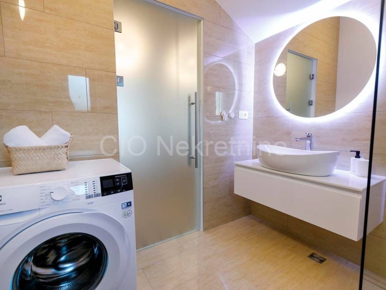
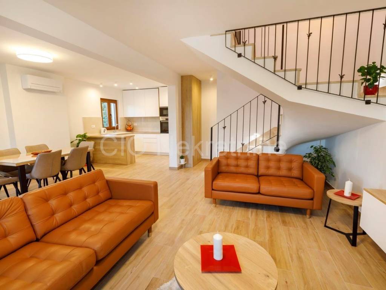
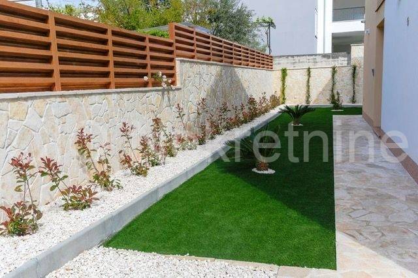
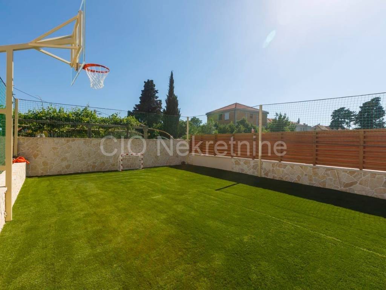
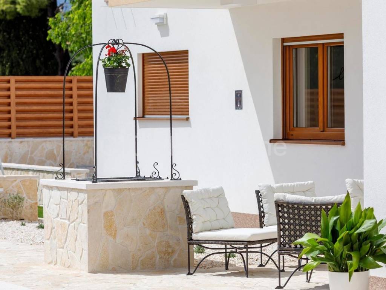
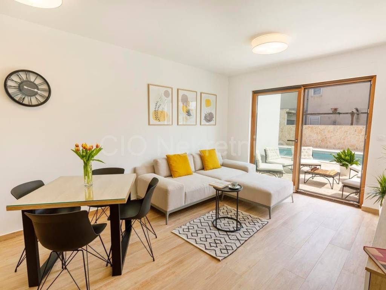
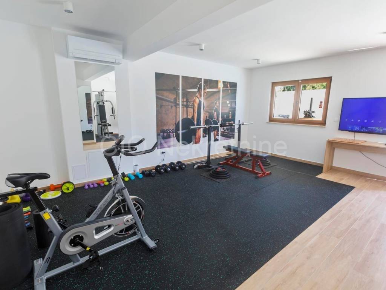
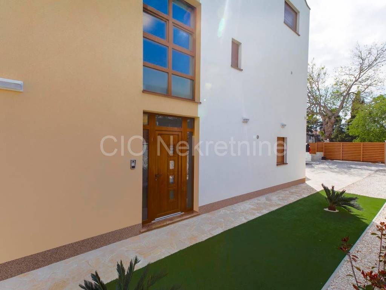
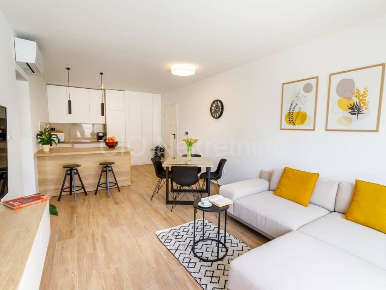
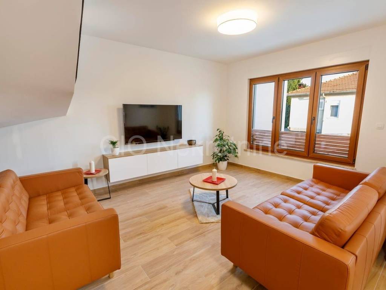
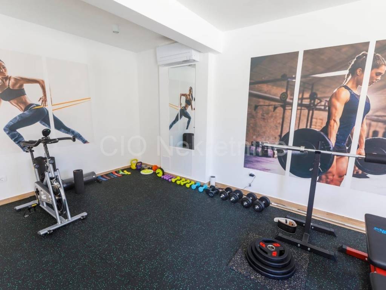
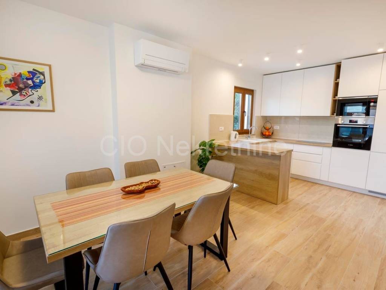
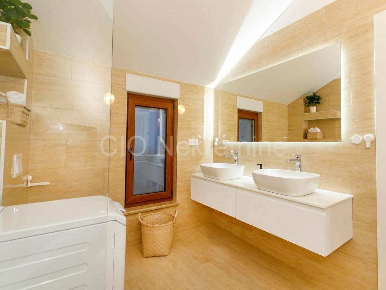
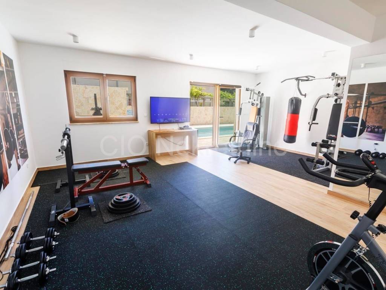
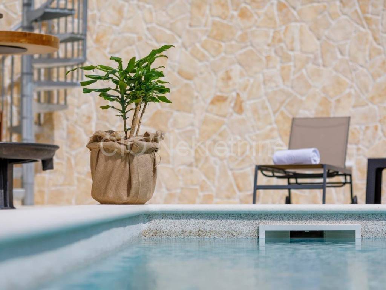
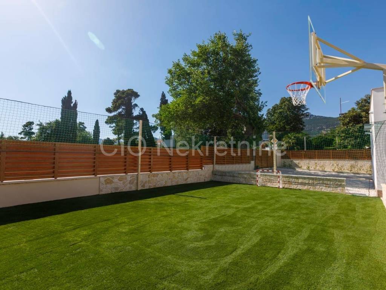
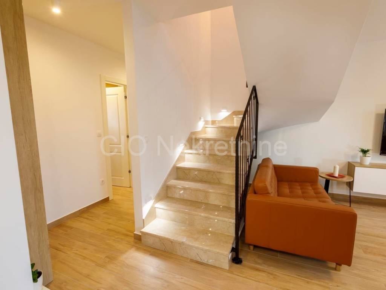
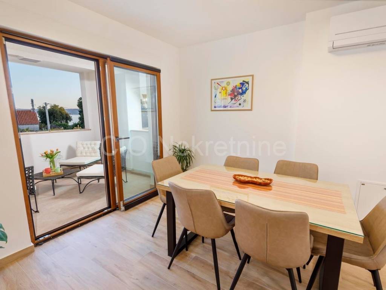
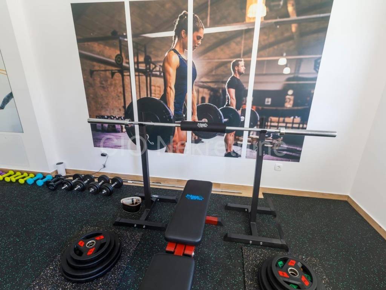
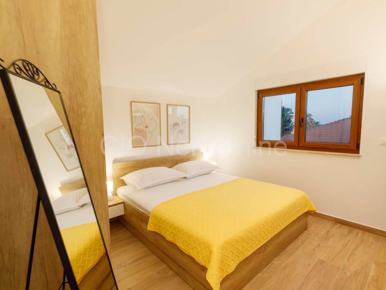
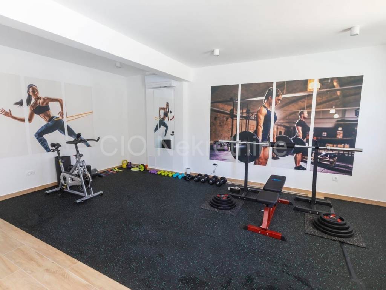
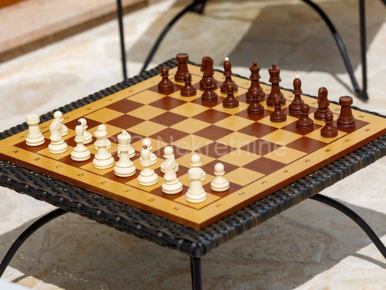
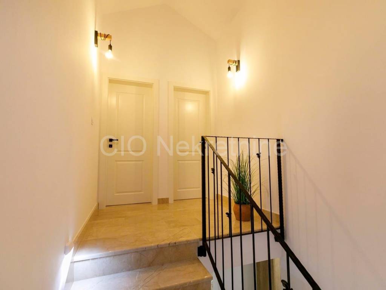
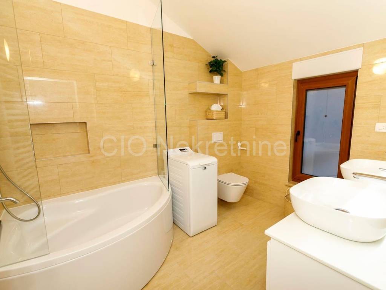
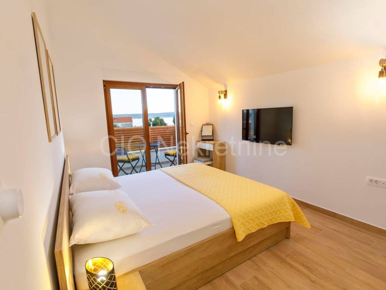
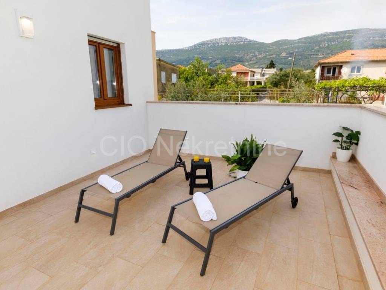
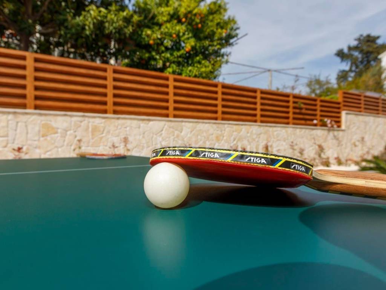
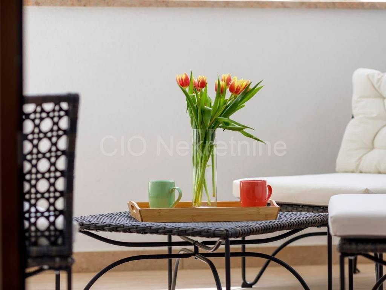
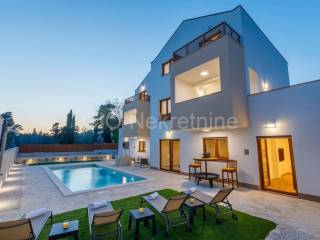
We mediate in the sale of a luxury house in an excellent location in Kaštel Lukšić. The plot covers 10,000 m2, and the accommodation capacity is for 10 people within 450 m2 of living space. This villa has a lot of facilities: 3 residential units, a gym, a garage and an entertainment area with a swimming pool, a playground, a parking lot and a well-maintained green area. It was built in 2020 and is connected to the city sewer system. The orientation of the villa is north-south, the distance from the sea is 50 m, and from the beach less than 300 m. The villa consists of:GARDEN consisting of a garden, a playground and a parking lot with 4 parking spaces.GROUND FLOOR: On the ground floor of the western house there is a two-room apartment with a kitchen, a bathroom and a large living room that leads directly to the pool.On the ground floor of the eastern house is a gym with a bathroom, toilet and double showers, which also leads to the pool. In the common part of the ground floor there are a staircase and a sub-staircase with facilities (central water boiler with drainage pipes, main electrical cabinet, internet and telephone bases).FIRST FLOOR: On the first floor of the eastern house there is a large living room with a kitchen, a bathroom, and an open terrace. The first floor of the western house has the same layout as the one in the east.SECOND FLOOR: Also on this floor there are three rooms with large bathrooms and one of the rooms also has a south-facing balcony.The interior of this villa is very modern, the villa is sunny and provides a lot of daylight. All rooms are double with double beds, except for the northern room on the ground floor in the west, which has a bunk bed. Heating is provided by underfloor heating and air conditioning, and everything is carried through every room, even in the garage.The villa looks classy because quality materials are highlighted at every step. The dolomite-clad staircase, porcelain tiles in the bathrooms and high-quality floors really give that luxurious feel.Due to the use of extremely high-quality materials for insulation, heating during the winter is not a problem at all and is also economically very profitable! All appliances are Bosch brand. The villa is connected to the city sewer.The playground is with artificial grass, multifunctional, equipped for football, basketball, volleyball, a table for table tennis, and a set for badminton. A garage for several cars is also available. The pool is also another segment that contributes to the fullness of this space, both in summer and in winter, because it is a heated pool that reaches a temperature of up to 27 degrees in winter. With a terrace, an entertaining lounge off the kitchen and all the other listed features, you will surely enjoy this beautiful villa. Villa for comfortable living or tourist rental.More information, as well as a viewing of the property with an agent, is only possible with a signed Mediation Agreement that complies with the Data Protection Act and the Real Estate Mediation Act.Agency commission: 3% + VAT
Caractéristiques
- Typologie
- Villa indépendante
- Transaction
- Vente
- Étage
- Rez-de-chaussée
- Superficie
- 450 m² | commerciale 10 450 m²
- Chambres/pièces
- 5+
- Bains/douches
- 3+
- Terrasse
- Oui
- Climatisation
- Centralisé, froid/chaud
Autres caractéristiques
- Piscine
Détail de la surface
Habitation
- Étage
- Rez-de-chaussée
- Superficie
- 450,0 m²
- Coefficient
- 100%
- Type de superficie
- Habitable
- Sup. commercial
- 450,0 m²
Terrain
- Étage
- Rez-de-chaussée
- Superficie
- 10 000,0 m²
- Coefficient
- 100%
- Type de superficie
- Accessoires
- Sup. commercial
- 10 000,0 m²
Informations sur les prix
- Prix
- € 1 999 000
- Prix au m²
- 191 €/m²
Efficacité énergétique
Année de construction
2020État
Bon / HabitableClimatisation
Centralisé, froid/chaudCertification énergétique
Non classifiable
Découvrez chaque recoin de la propriété
+29

Options additionnelles
