1/10
Maison individuelle Barban, Barban
€ 290 000
Annonce mise à jour le 02/07/2026
Description
référence: IS1521743
A modern house in the first row with a large private garden and a shared swimming pool - in the vicinity of Barban
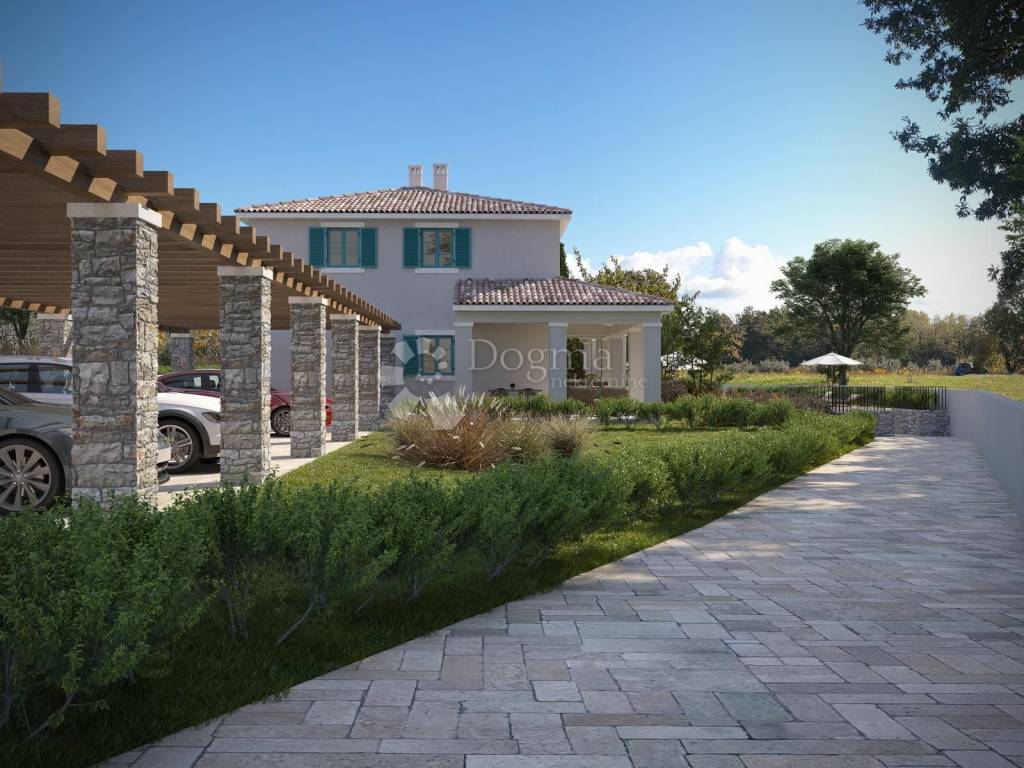
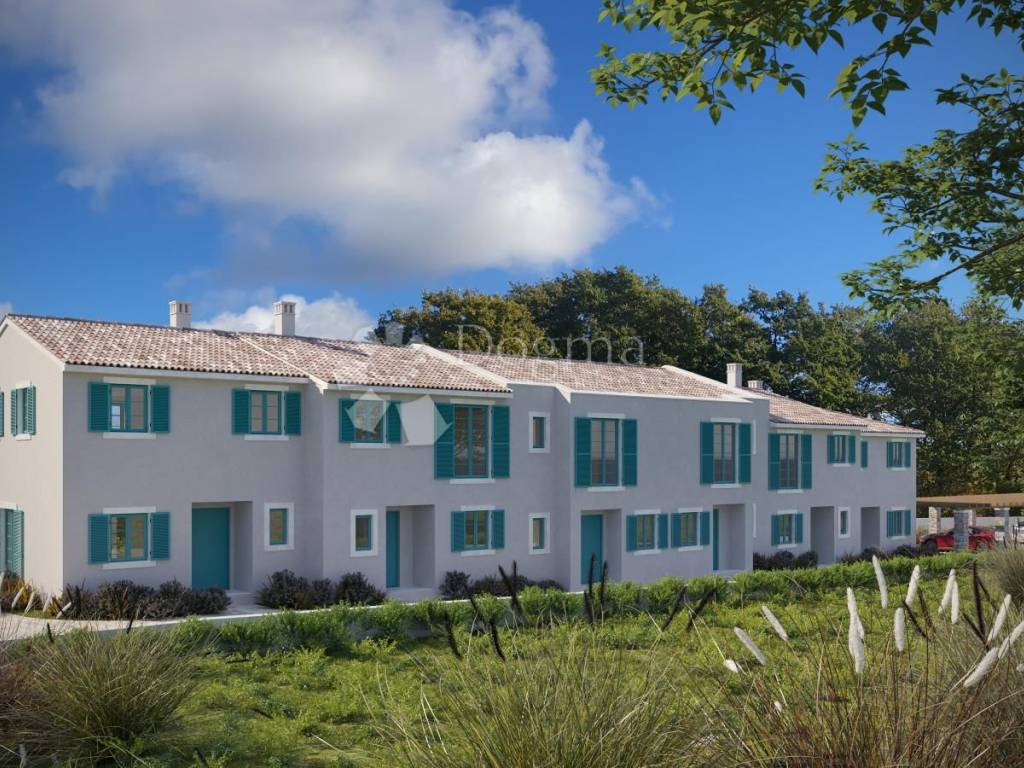
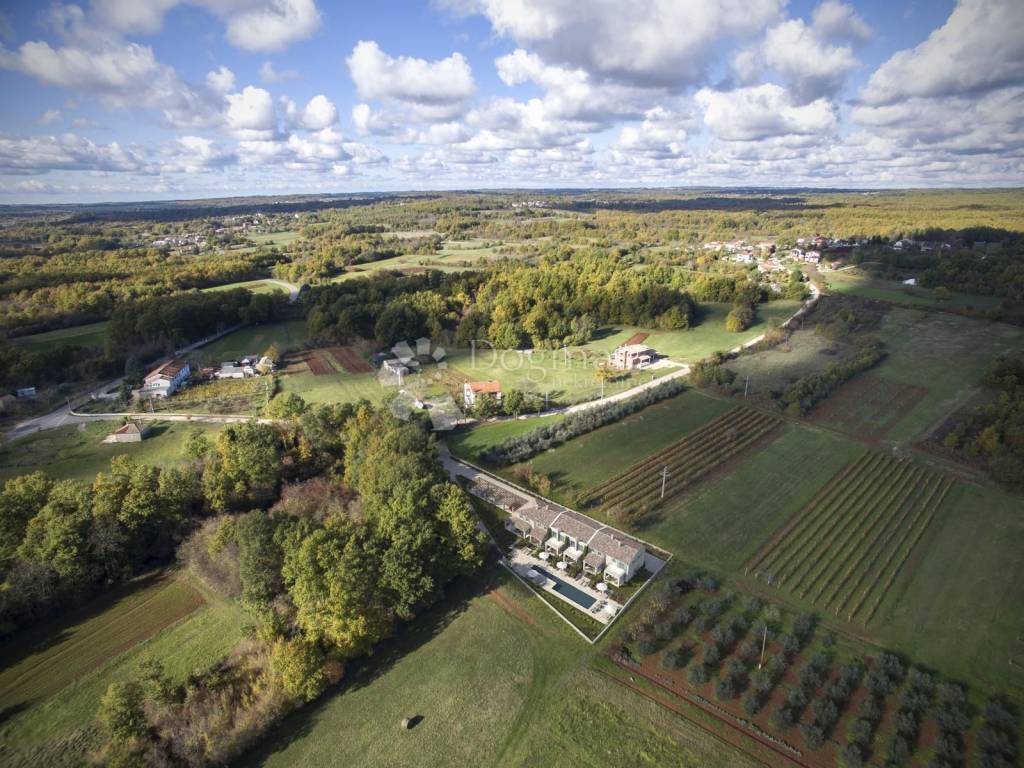
In a peaceful environment of untouched nature, not far from Barban, a modern house is located, the first in a row, which offers a perfect combination of contemporary architecture, functionality and a relaxed Mediterranean lifestyle. This quality new building with a total living area of 105 m² is an ideal choice for a family home, holiday home or investment with excellent potential for tourist rental.
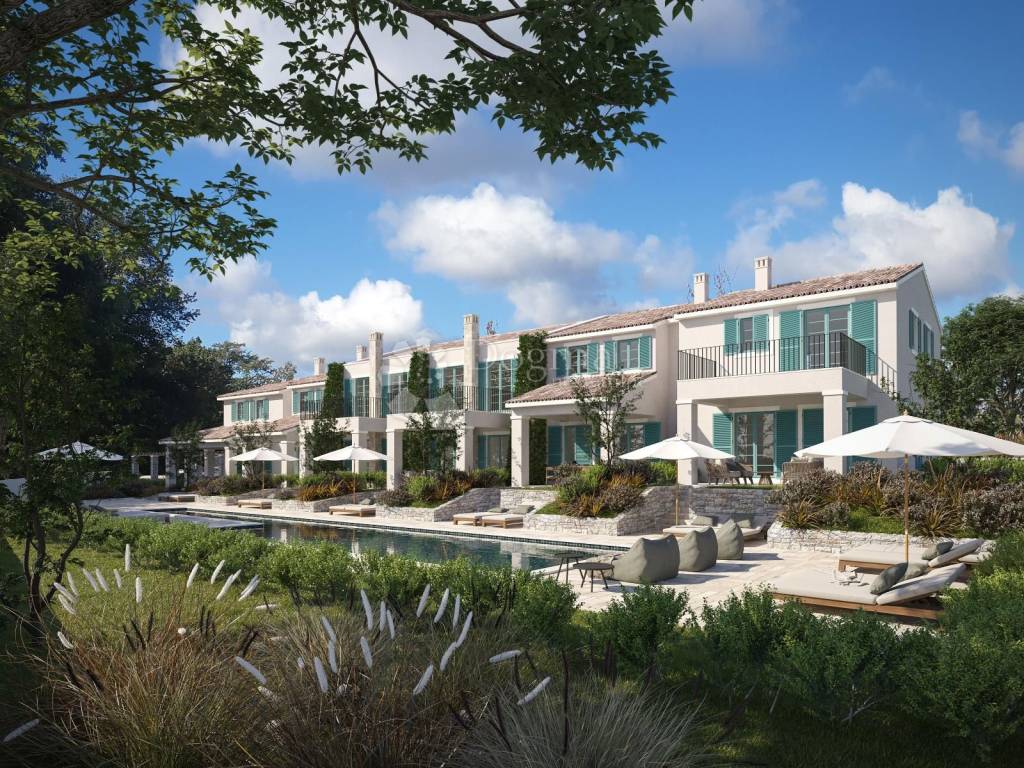
The house is part of an exclusive complex with only six residential units, located on a spacious plot of 3,000 m². The future owners will enjoy the privacy of their own home, but also the common facilities, which include an impressive swimming pool of 150 m², a sunbathing area and a beautifully arranged environment, designed for a carefree stay and rest.
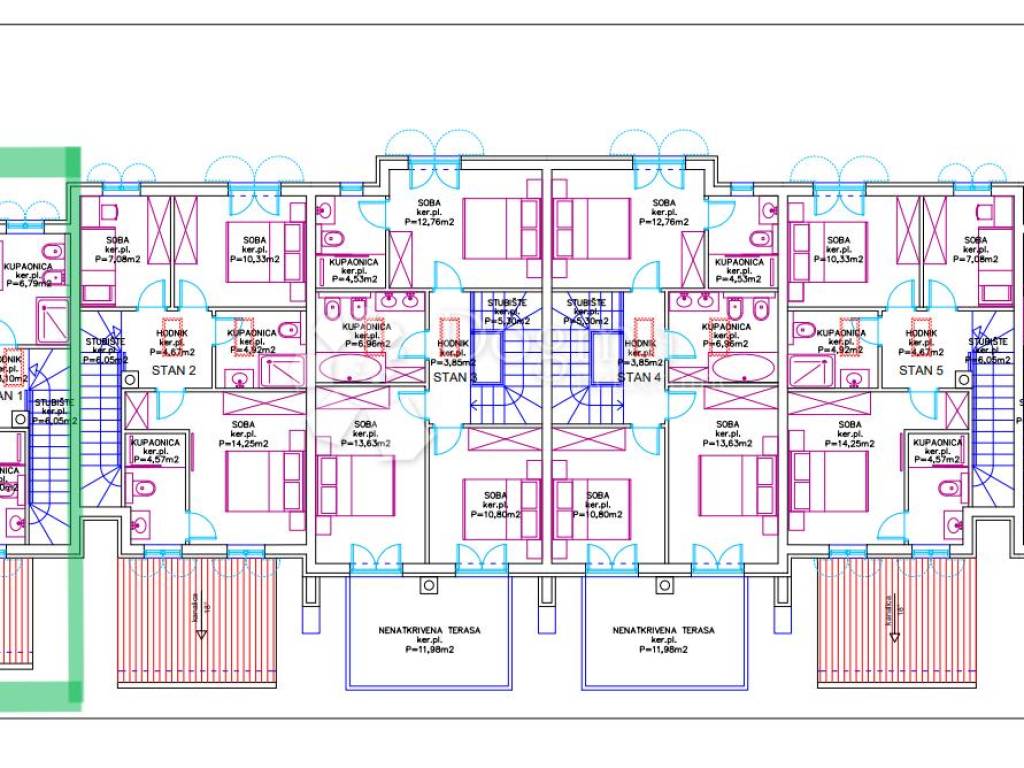
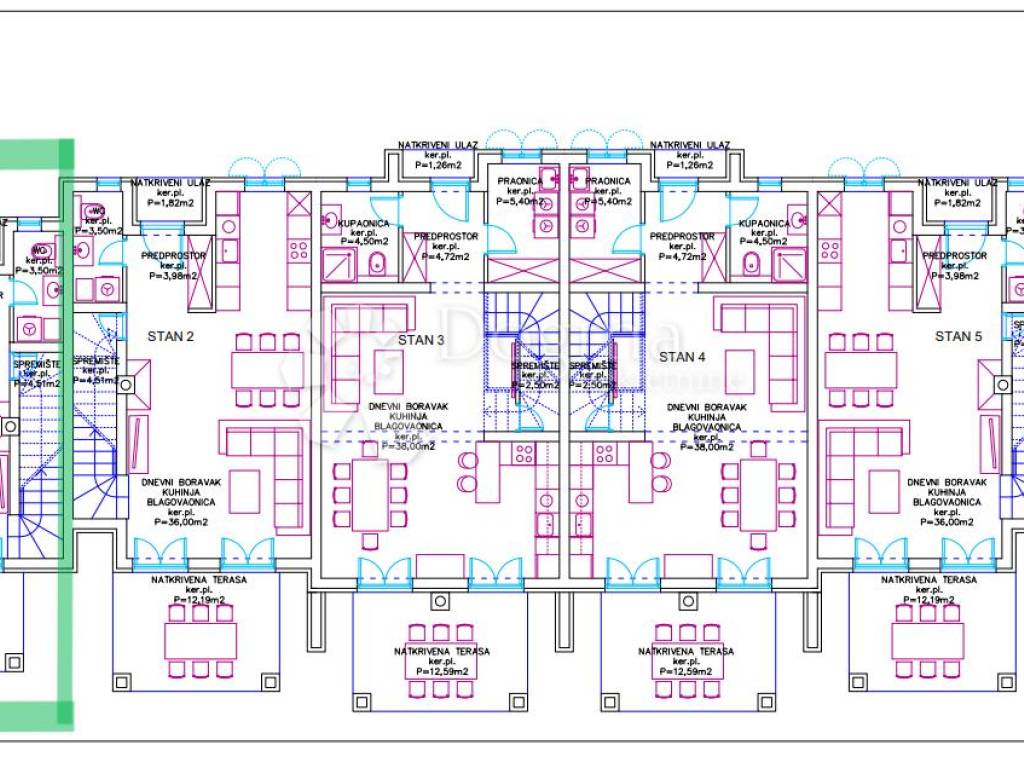
The living space is organized on two floors.
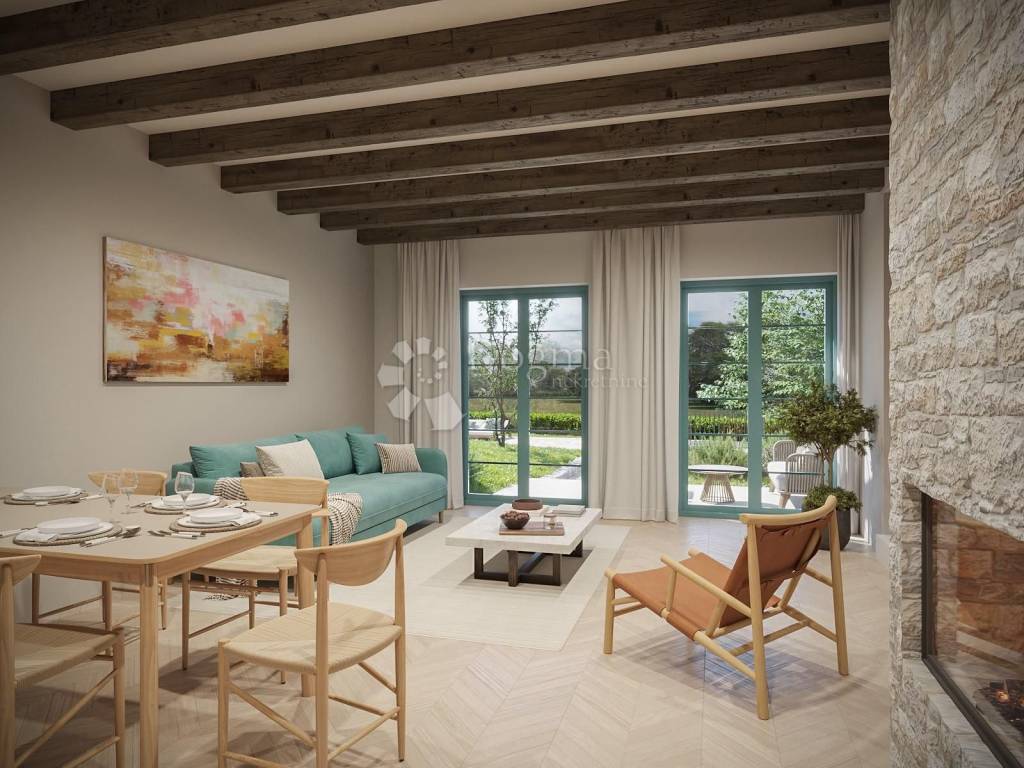
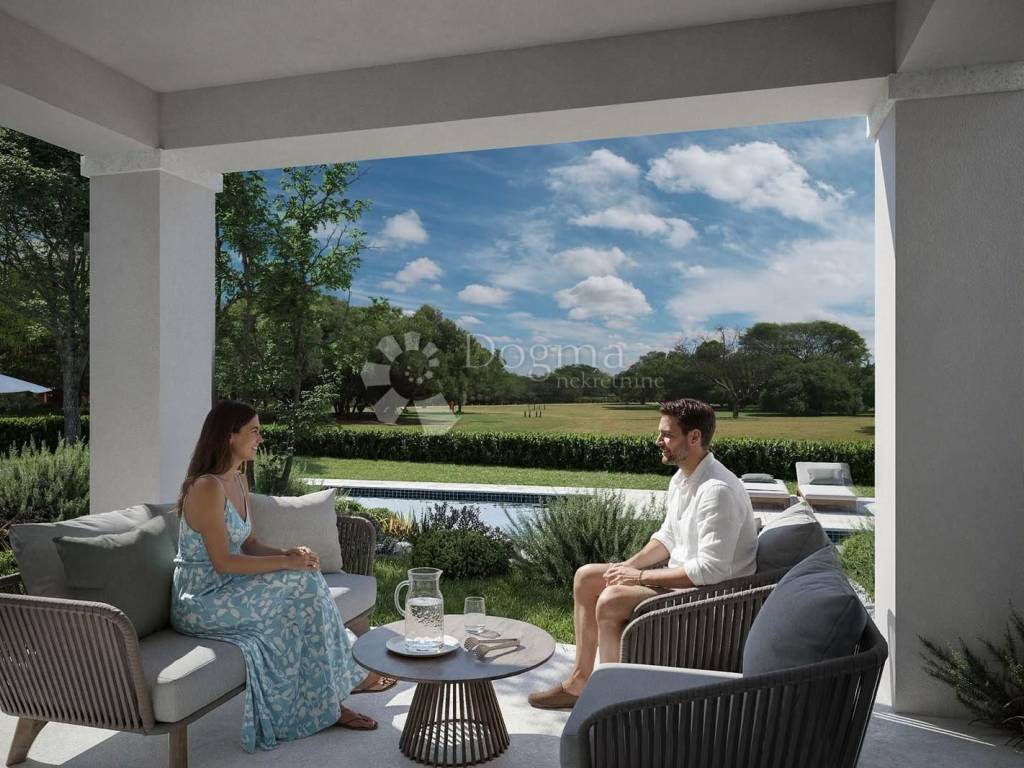
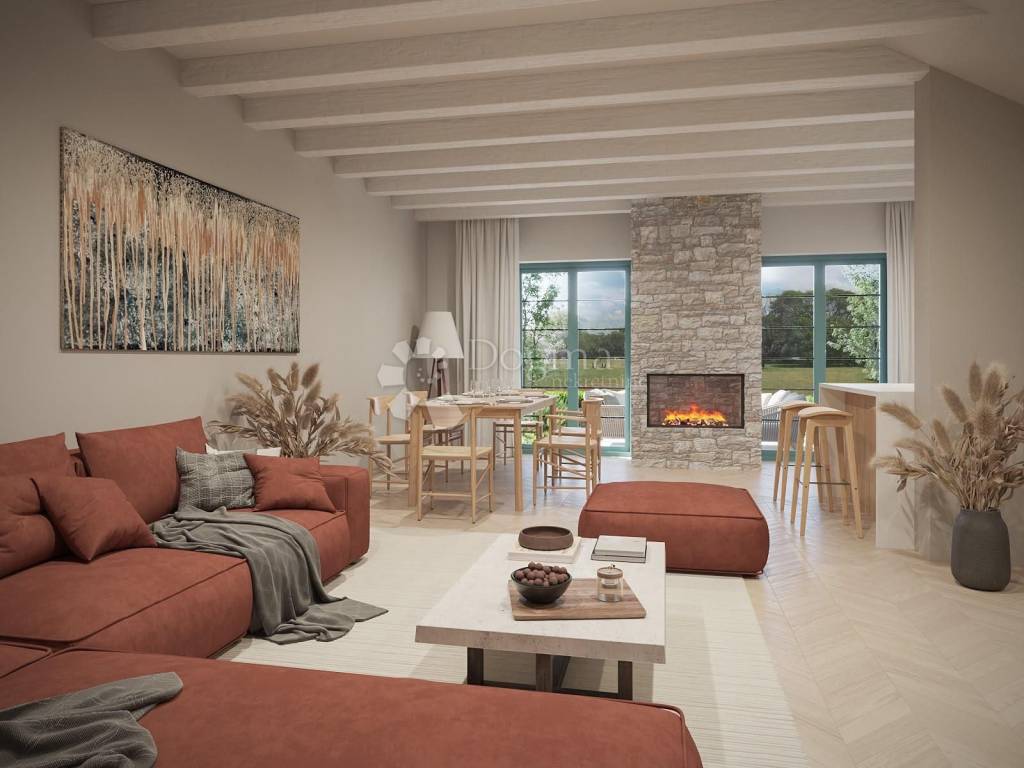
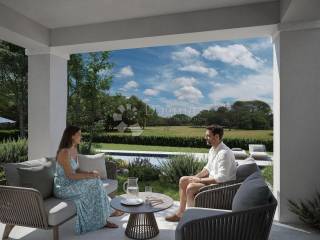
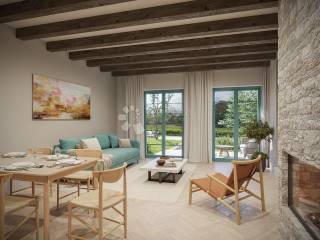
The ground floor is designed as an open living space that unites the kitchen, dining room and spacious living room filled with natural light. Large glass walls lead to a covered terrace of 26 m², ideal for outdoor dining, socializing or relaxing all year round. There is also a guest toilet on the ground floor.
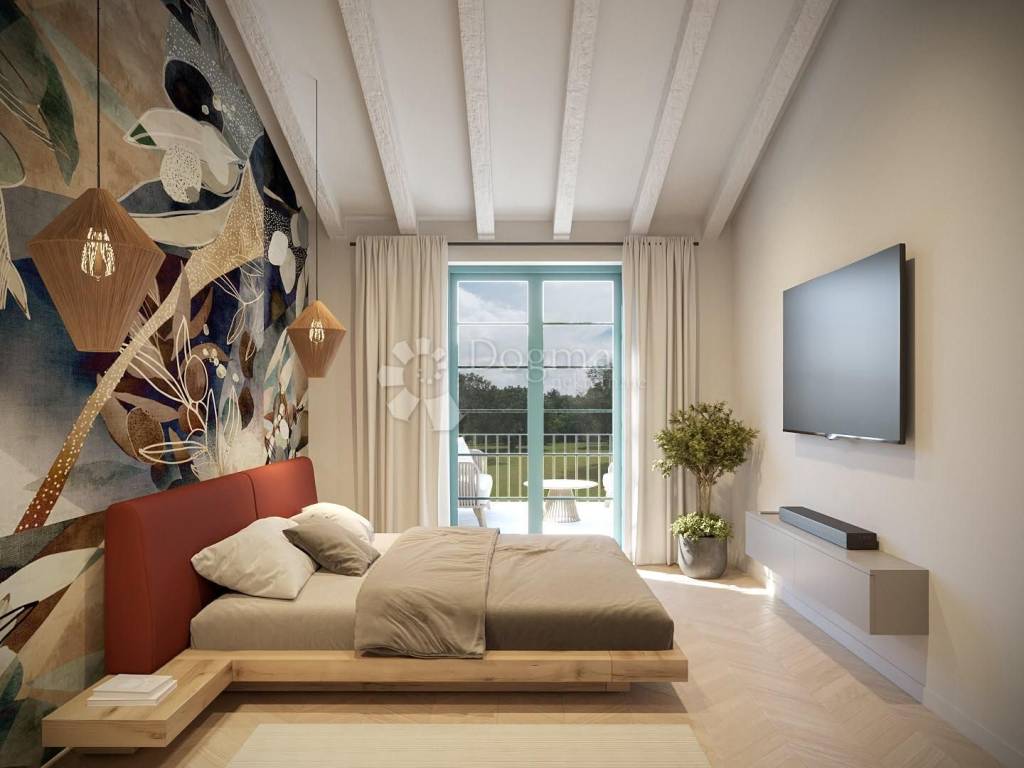
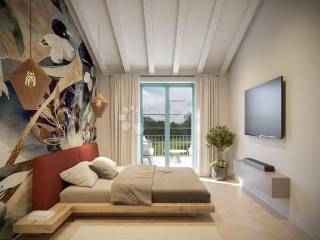
Upstairs there are two spacious bedrooms, each designed to provide maximum comfort, and two modern bathrooms that ensure functionality and privacy.
A special asset of this property is a large private garden of 110 m², which provides enough space for a sun deck, children's play or arranging your own green oasis. The house also has a covered parking space with a pergola (parking space number 6).
The planned completion of construction and occupancy are scheduled for the fall of 2027.
Advantages of the property:
* modern new building
* 105 m² living area
* large private garden of 110 m²
* covered terrace of 26 m²
* two bedrooms
* two bathrooms and a guest toilet
* shared pool of 150 m²
* arranged sunbathing area and environment
* covered parking space with a pergola
* quiet location surrounded by nature
* ideal for family life, vacation or tourist rental
Note:
The stated price is shown without VAT.
The stated price is subject to VAT in accordance with current legal regulations.
For more information and to arrange a viewing, please contact me.
Mikel Jurcan
mikela.jurcan@dogma-nekretnine.com
0917809805
ID CODE: IS1521743
Mikela Jurcan
Asistent u posredovanju
Mob: 091/780-9805
Tel: 052 770 811
E-mail: mikela.jurcan@dogma-nekretnine.com
www.dogma-istra.com
In a peaceful environment of untouched nature, not far from Barban, a modern house is located, the first in a row, which offers a perfect combination of contemporary architecture, functionality and a relaxed Mediterranean lifestyle. This quality new building with a total living area of 105 m² is an ideal choice for a family home, holiday home or investment with excellent potential for tourist rental.
The house is part of an exclusive complex with only six residential units, located on a spacious plot of 3,000 m². The future owners will enjoy the privacy of their own home, but also the common facilities, which include an impressive swimming pool of 150 m², a sunbathing area and a beautifully arranged environment, designed for a carefree stay and rest.
The living space is organized on two floors.
The ground floor is designed as an open living space that unites the kitchen, dining room and spacious living room filled with natural light. Large glass walls lead to a covered terrace of 26 m², ideal for outdoor dining, socializing or relaxing all year round. There is also a guest toilet on the ground floor.
Upstairs there are two spacious bedrooms, each designed to provide maximum comfort, and two modern bathrooms that ensure functionality and privacy.
A special asset of this property is a large private garden of 110 m², which provides enough space for a sun deck, children's play or arranging your own green oasis. The house also has a covered parking space with a pergola (parking space number 6).
The planned completion of construction and occupancy are scheduled for the fall of 2027.
Advantages of the property:
* modern new building
* 105 m² living area
* large private garden of 110 m²
* covered terrace of 26 m²
* two bedrooms
* two bathrooms and a guest toilet
* shared pool of 150 m²
* arranged sunbathing area and environment
* covered parking space with a pergola
* quiet location surrounded by nature
* ideal for family life, vacation or tourist rental
Note:
The stated price is shown without VAT.
The stated price is subject to VAT in accordance with current legal regulations.
For more information and to arrange a viewing, please contact me.
Mikel Jurcan
mikela.jurcan@dogma-nekretnine.com
0917809805
ID CODE: IS1521743
Mikela Jurcan
Asistent u posredovanju
Mob: 091/780-9805
Tel: 052 770 811
E-mail: mikela.jurcan@dogma-nekretnine.com
www.dogma-istra.com

Si vous voulez en savoir plus, vous pouvez parler à Mikela Jurcan.
Caractéristiques
- Typologie
- Maison individuelle
- Transaction
- Vente
- Étages du bâtiment
- 2
- Ascenseur
- Non
- Superficie
- 105 m²
- Chambres/pièces
- 5
- Chambres
- 2
- Bains/douches
- 2
- Balcon
- Non
- Terrasse
- Oui
- Box, places stationnement
- 1 place(s) de parking
- Chauffage
- Individuel, avec air
- Distance de la mer
- 9 000 m
Autres caractéristiques
- Cheminée
- Piscine
Informations sur les prix
- Prix
- € 290 000
- Prix au m²
- 2 762 €/m²
Efficacité énergétique
Année de construction
2026Chauffage
Individuel, avec airCertification énergétique
Non classifiable
Découvrez chaque recoin de la propriété
+8
Carte

Options additionnelles

Mikela Jurcan
