1/17
Maison individuelle 190 m², neuve, Stari Medulin, Medulin
€ 855 000
Annonce mise à jour le 30/07/2026
Description
référence: I35908
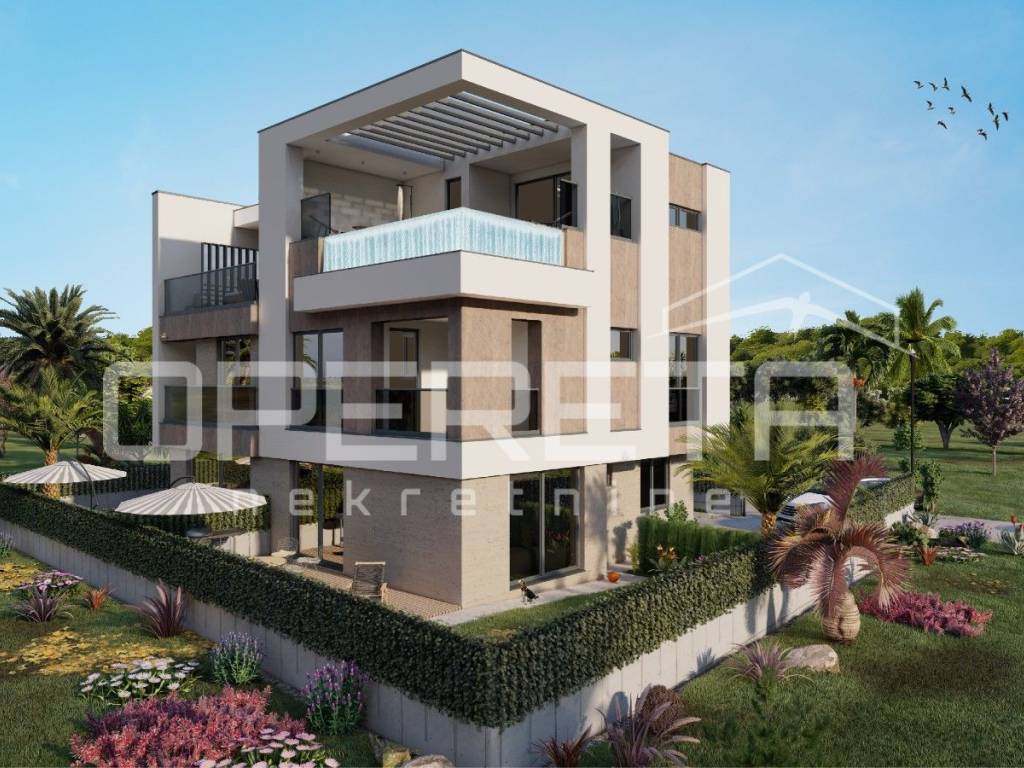
Luxury Villa with Rooftop Pool and Elevator Medulin
Location: Medulin, Istria (exceptional location near the sea)
Property Type: Detached three-story luxury villa
Net Usable Area: 190 m2 (Total floor area over 320 m2)
Number of Rooms: 3 bedrooms / 3 bathrooms + 1 toilet
Main Features: Internal elevator through all floors, rooftop pool with panoramic sea view, 3 private parking spaces.
A lifestyle that inspires a blend of elegance, comfort, and privacy
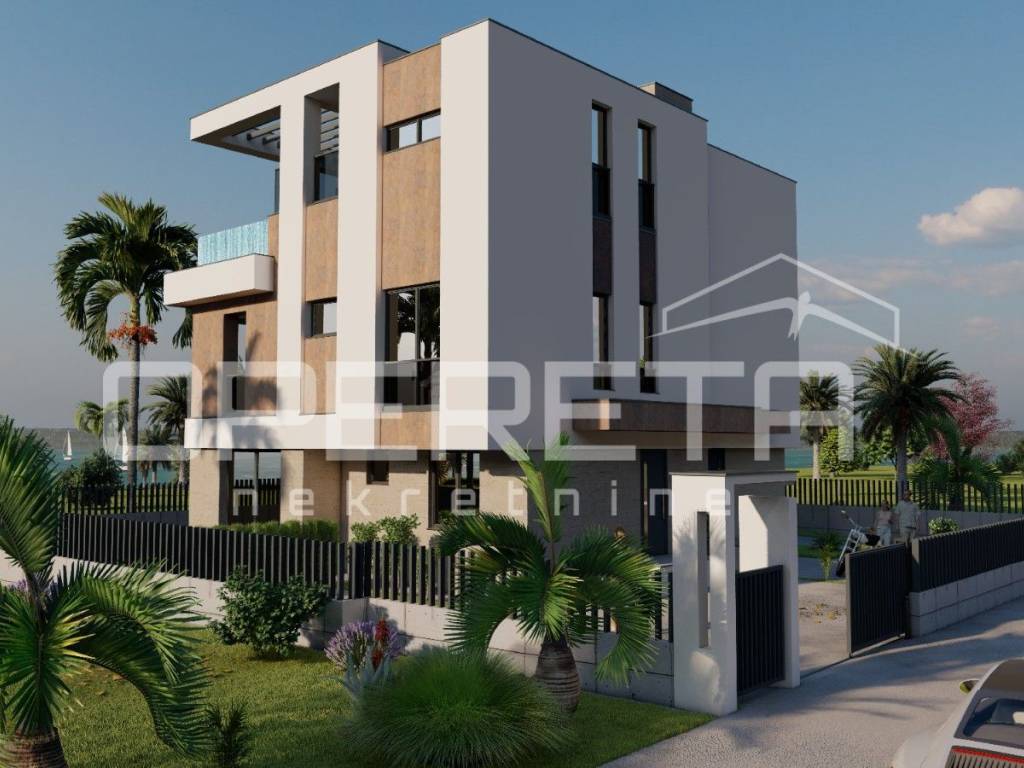
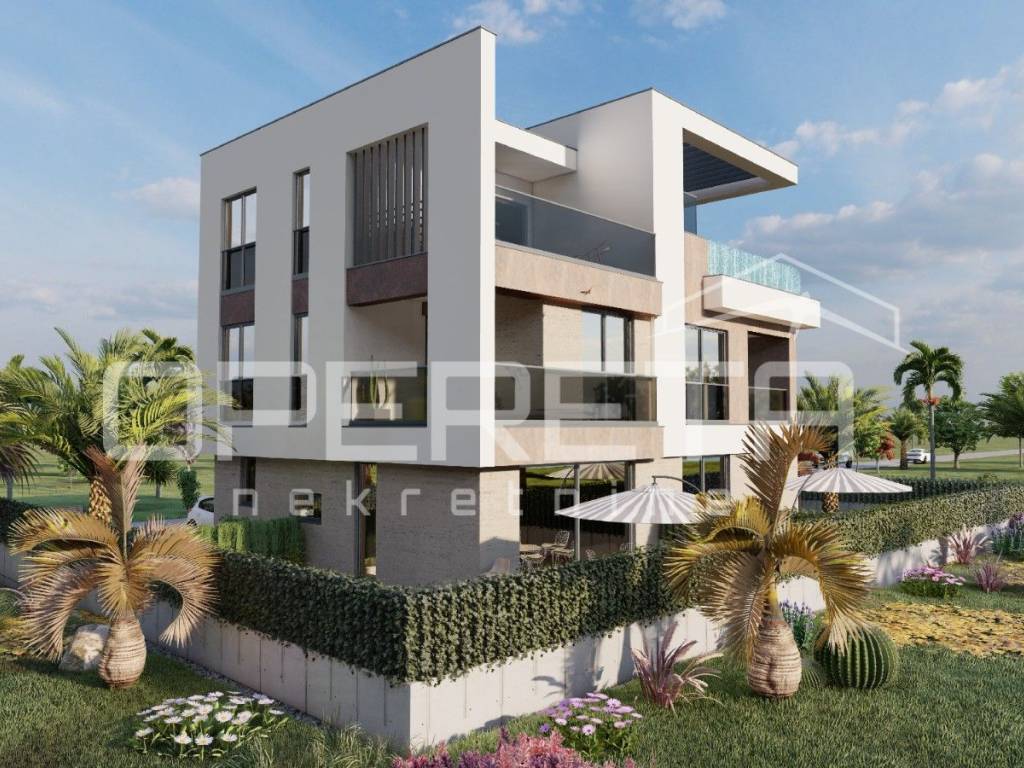
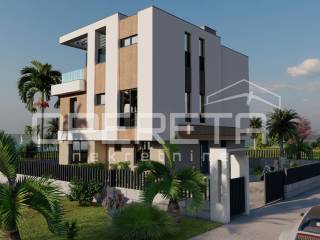
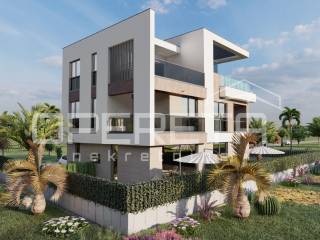
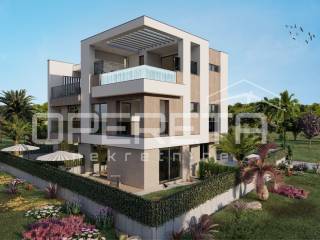
Located in an elite part of Medulin, Villa Histria represents the pinnacle of modern Mediterranean architecture. This luxurious three-story unit offers complete independence and privacy with its own entrance, private yard, and impeccable sea views from all levels. Carefully designed for the most discerning buyers, the villa combines luxurious comfort and functionality, making it a perfect oasis for relaxation or elite living.
Detailed Layout by Floors
The property is functionally divided into three luxurious floors interconnected by an internal staircase and private elevator:
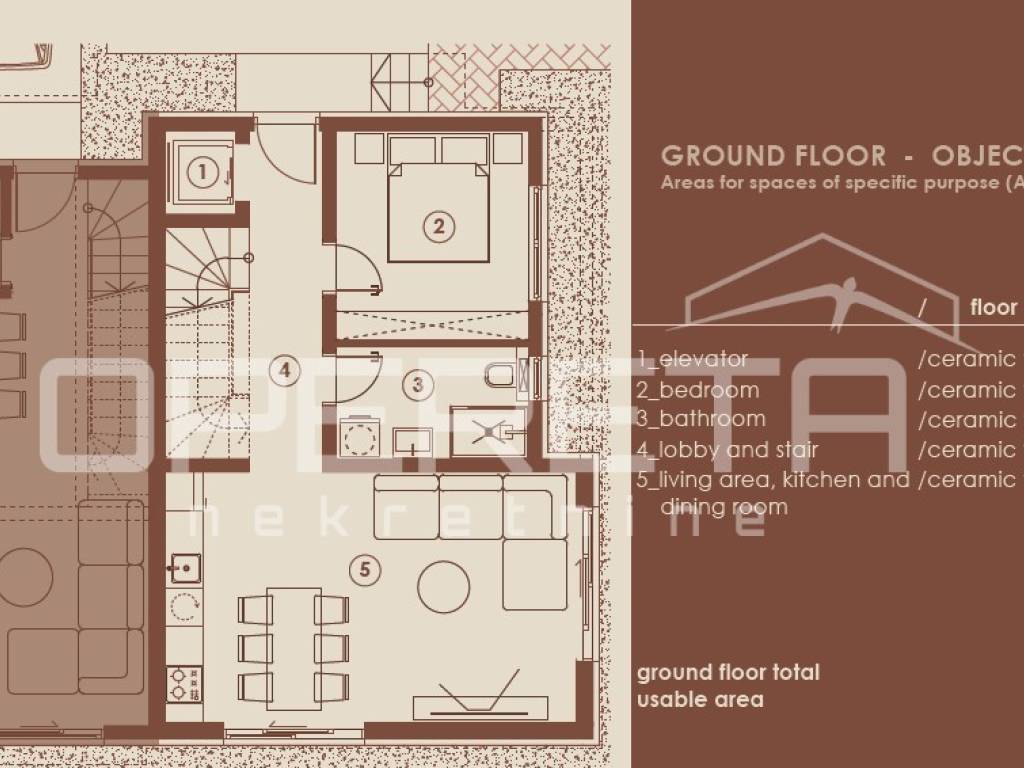
Ground Floor (52.16 m2) Socializing and Everyday Living Zone
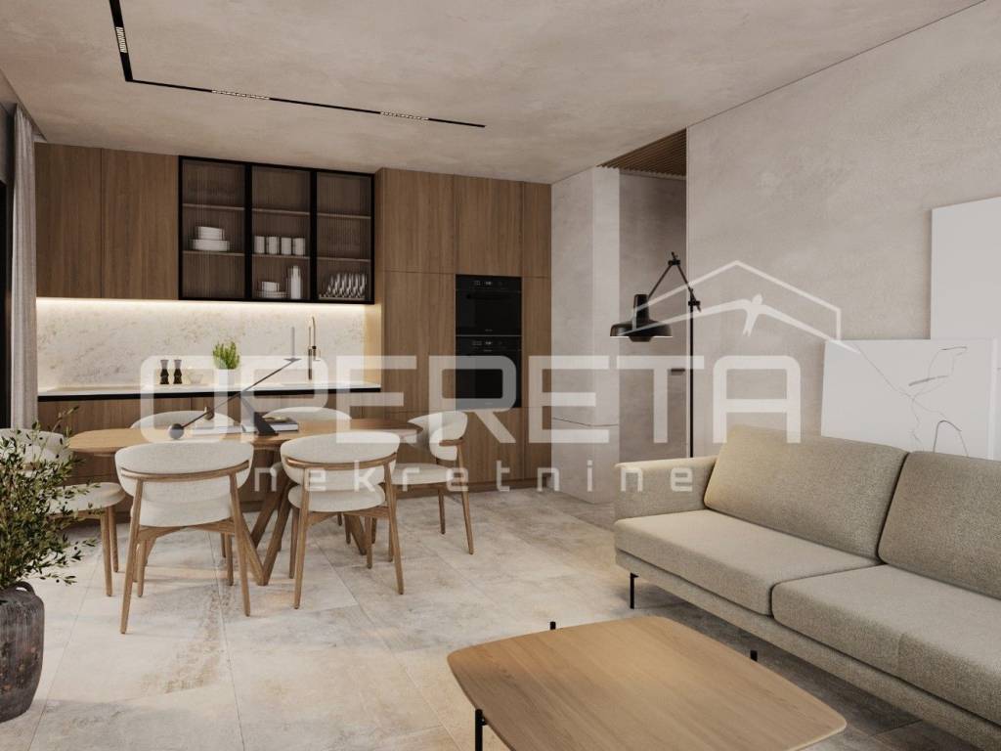
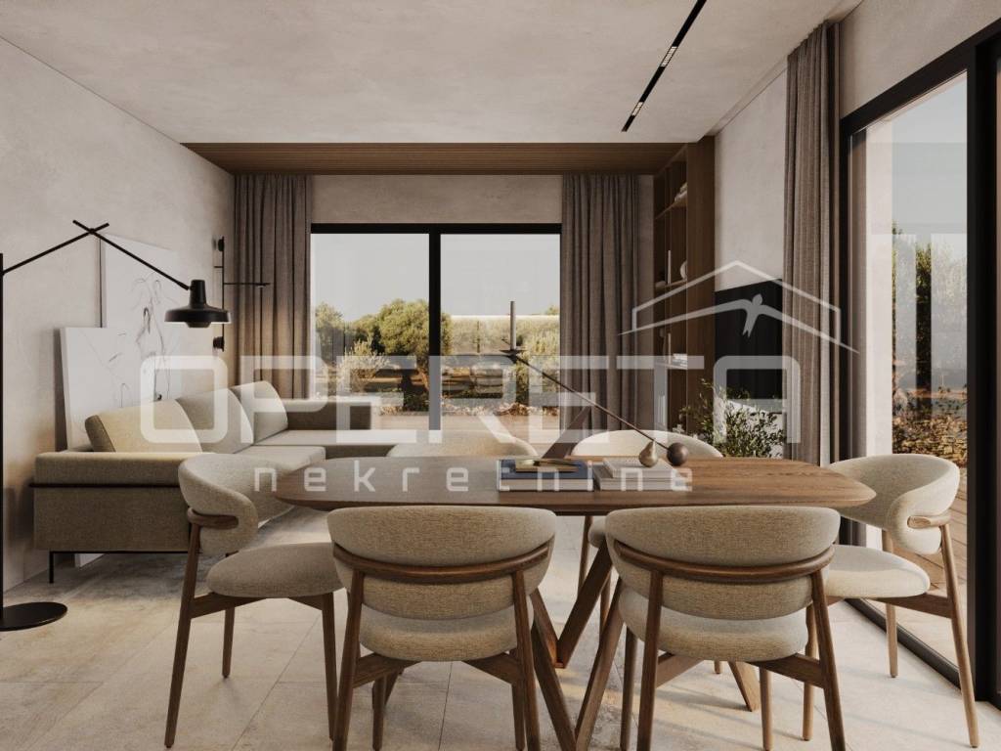
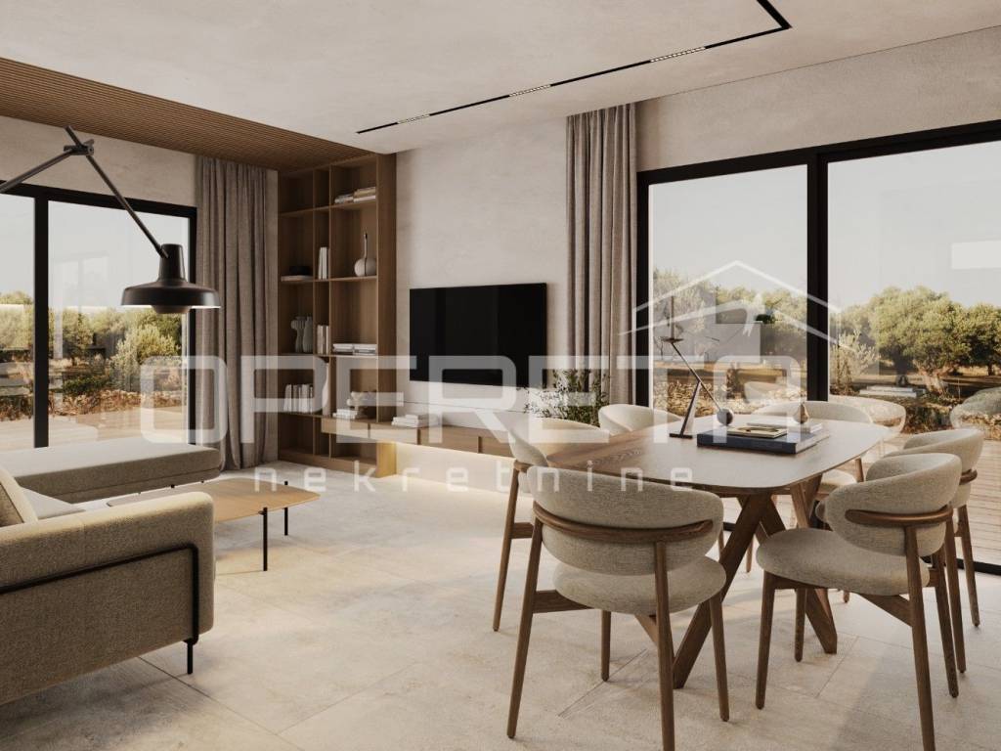
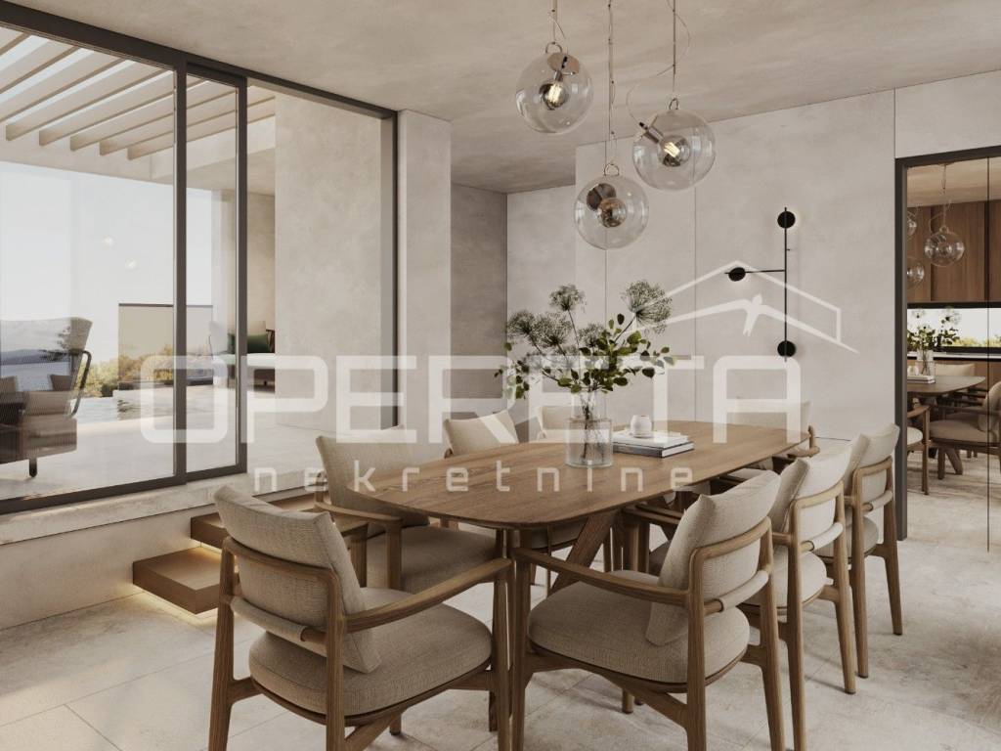
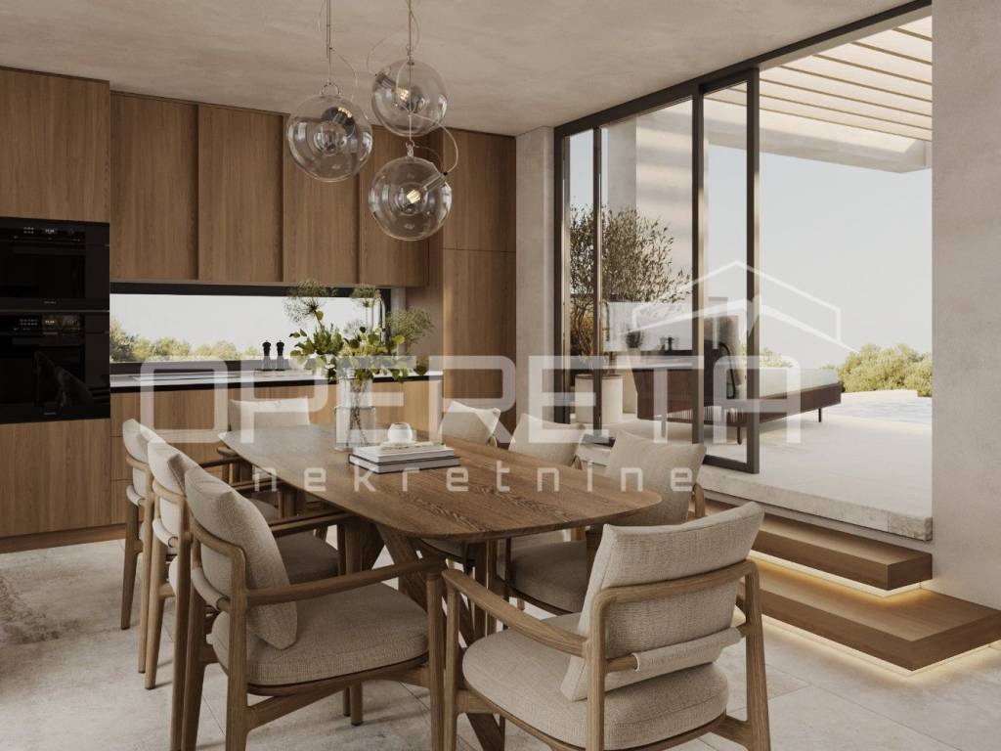
Open-space area (24.96 m2): Bright living room connected to a modern kitchen and dining area, with direct access to the yard.
Bedroom (9.75 m2): Comfortable room ideal for guests or as a workspace.
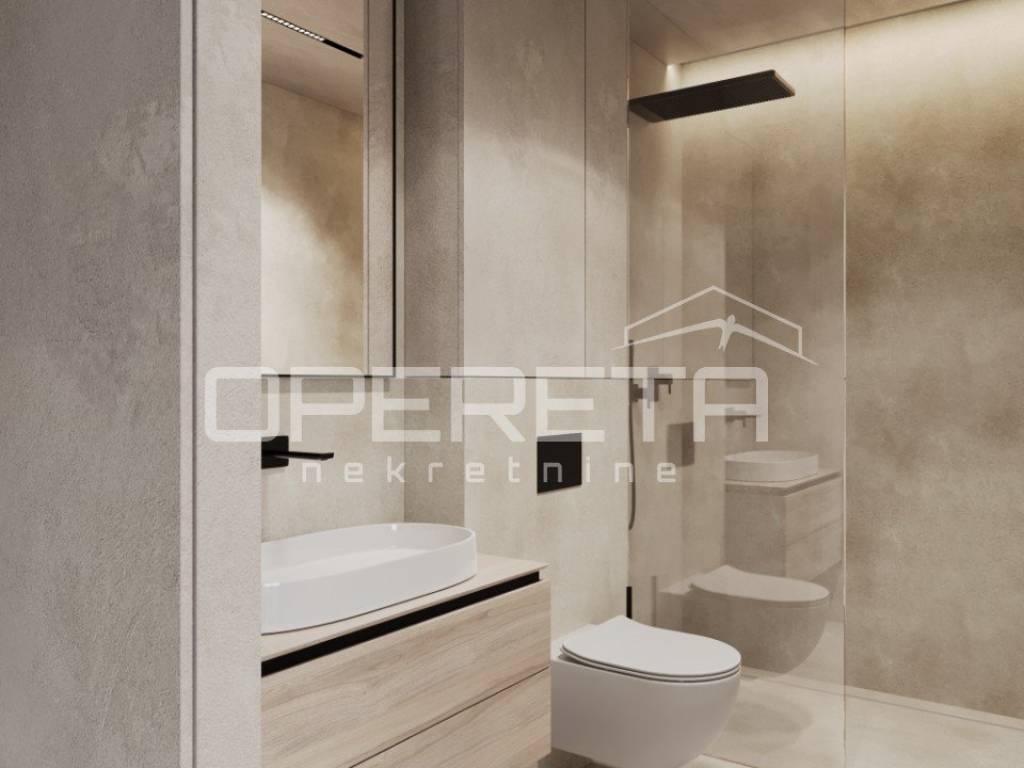
Bathroom (5.25 m2): Luxuriously equipped bathroom with top-quality ceramics.
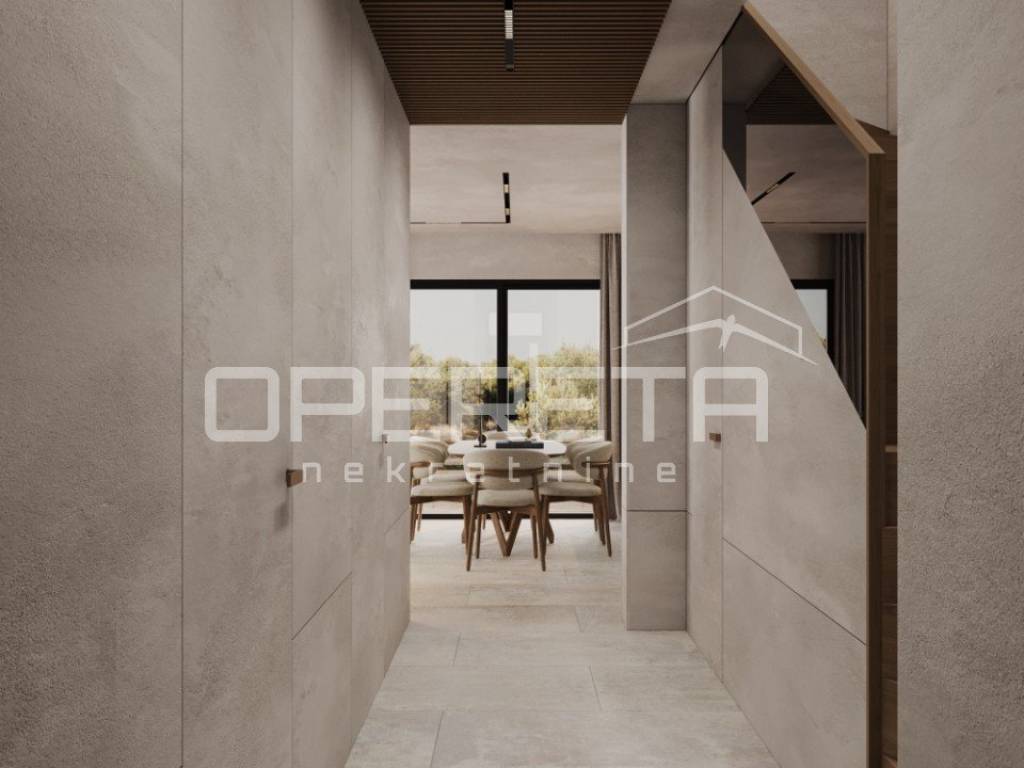
Hallway, staircase (10.77 m2) and internal elevator (1.43 m2).
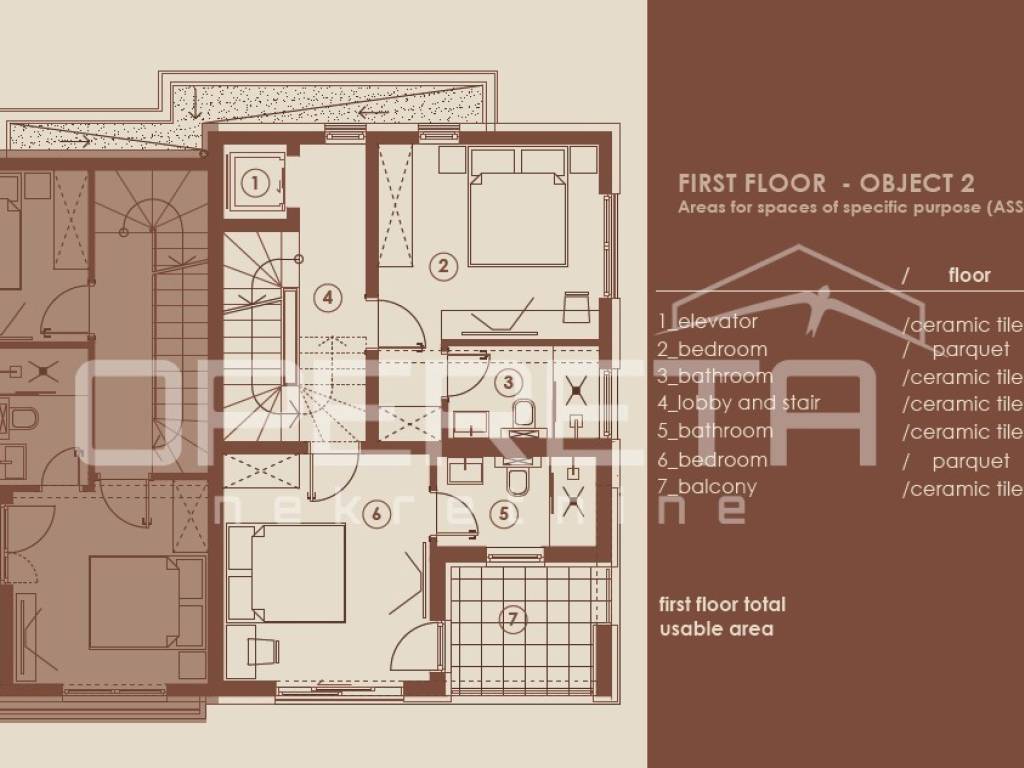
First Floor (51.56 m2) Night Oasis and Maximum Comfort
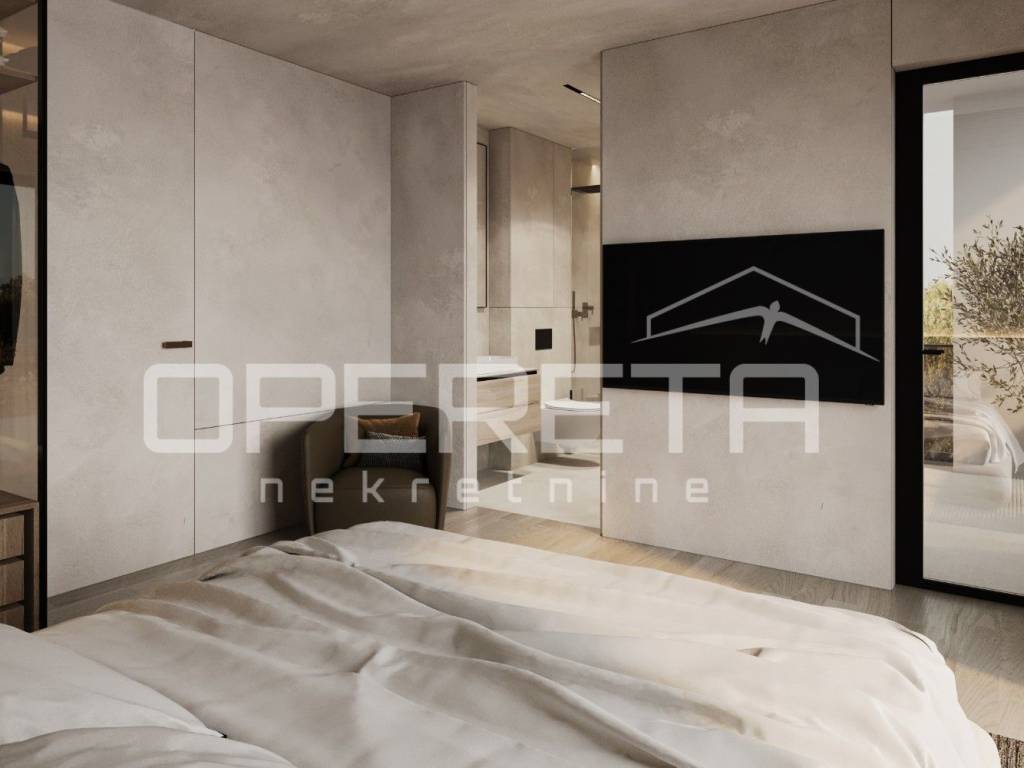
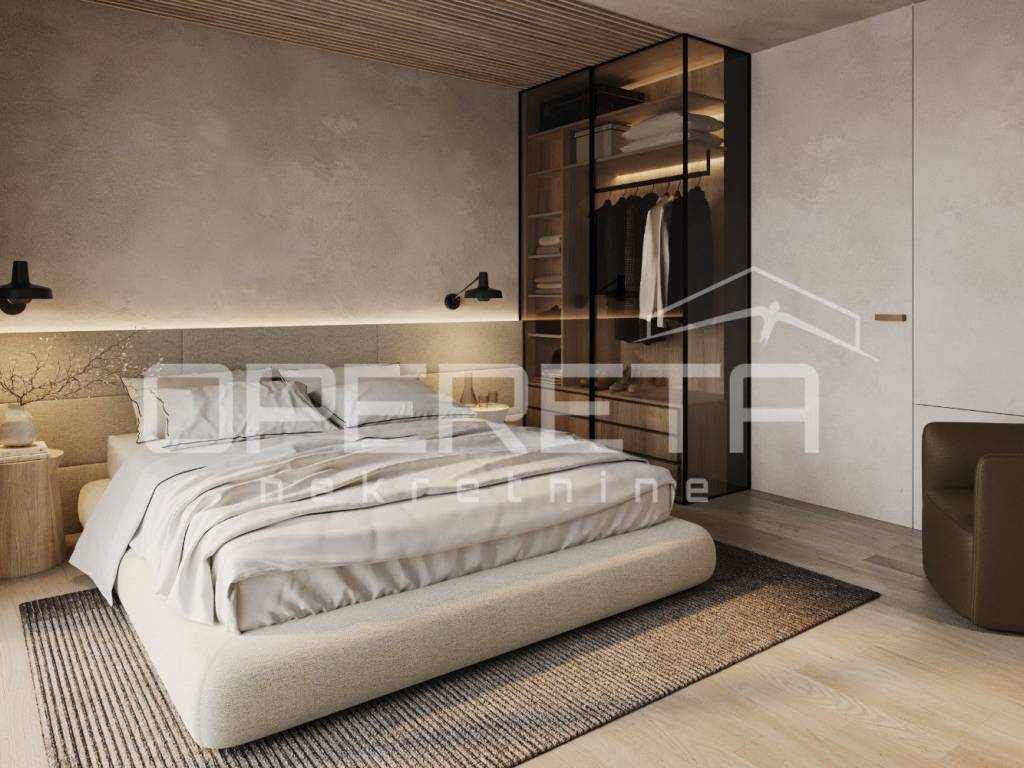
Master Bedroom 1 (14.65 m2): Equipped with premium parquet, with its own luxurious bathroom (4.16 m2).
Bedroom 2 (13.85 m2): Also with premium parquet, spacious and well-lit.
Separate Bathroom 2 (4.26 m2) along with hallway (10.54 m2).
Balcony (5.34 m2 / net 2.67 m2): Perfect for enjoying the morning sea view.
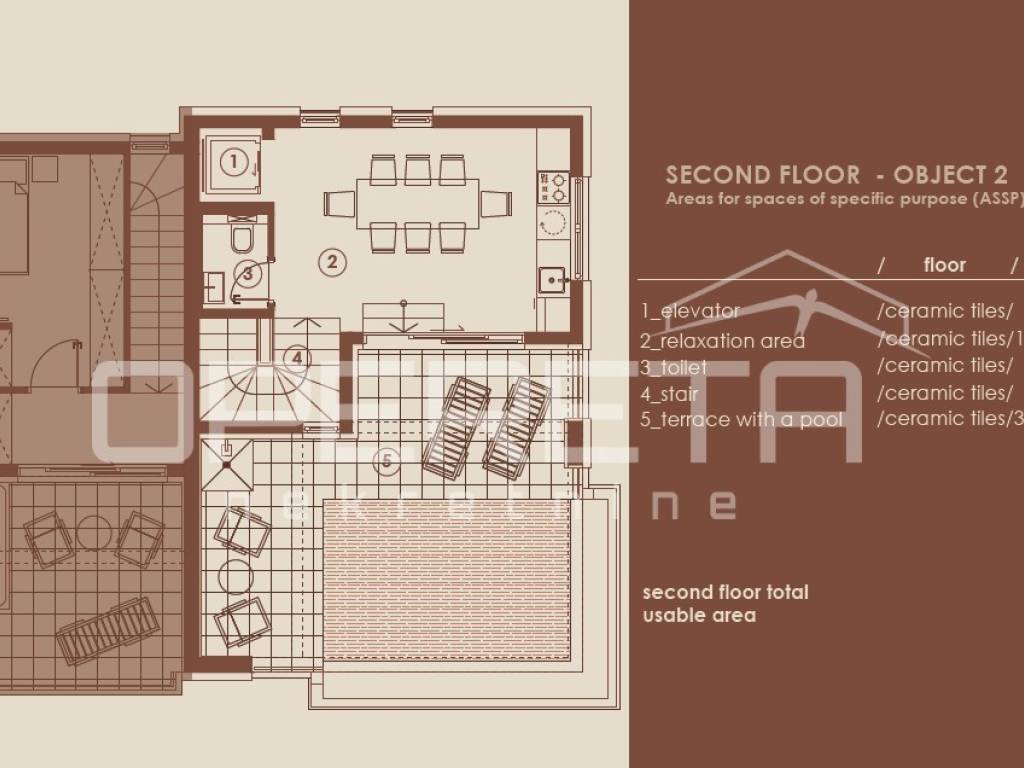
Second Floor (41.39 m2) Rooftop Wellness and Private Pool
Relaxation Area / Lounge (17.99 m2): Upper salon or wellness area equipped with a toilet (1.90 m2).
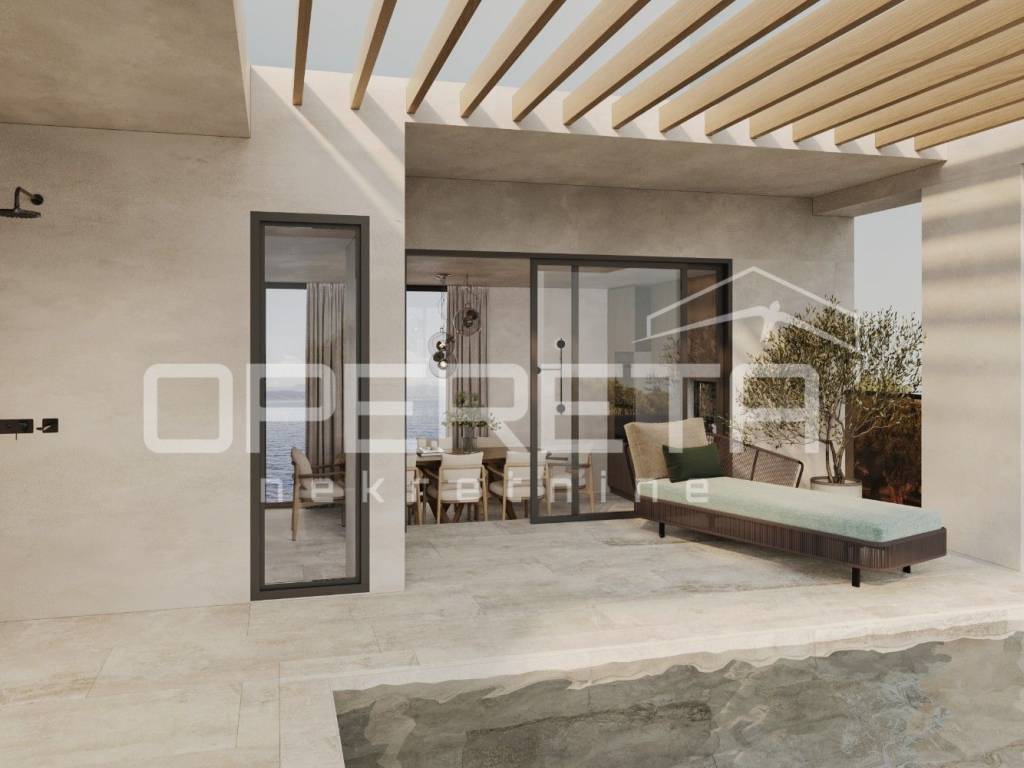
Exclusive Rooftop Terrace with Pool (31.31 m2 / net 15.66 m2): Luxurious rooftop terrace with a private pool and breathtaking panoramic sea views. Designed as the perfect place to relax at sunset or for exclusive dinners under the open sky.
Yard and Garden
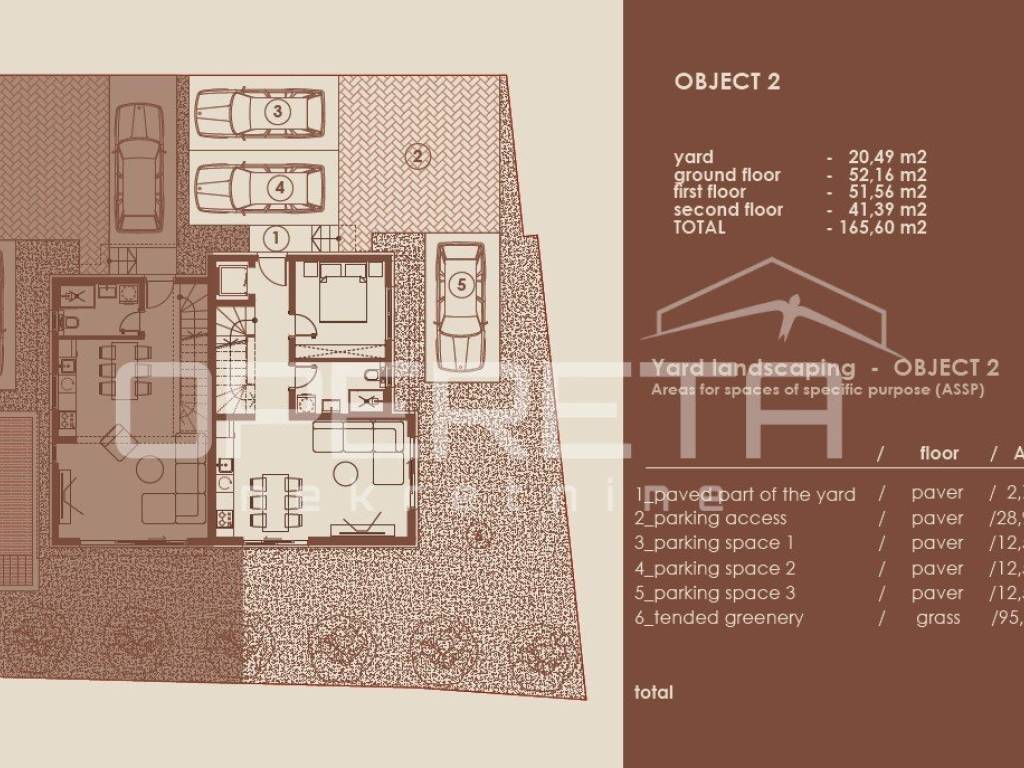
The villa features a spacious garden with a net calculated area of 20.49 m2 (the actual physical area of the elements is significantly larger):
Horticulture: As much as 95.51 m2 of meticulously maintained greenery (grass) surrounding the property providing maximum intimacy, peace, and natural harmony.
Parking Capacity: Three private parking spaces (total of 37.50 m2 of clean parking space) with a spacious access path (28.97 m2).
Paved parts of the yard for pedestrian access.
Highlighted Advantages of the Property:
Sea view from all floors: Unobstructed, panoramic view of the blue Adriatic.
Private elevator: A rarity on the market! Facilitates movement through the floors and provides a premium level of comfort for all generations.
Rooftop pool: Complete privacy, sheltered from street views, and maximum sunlight throughout the day.
Premium materials: Top-quality ceramic tiles in living and wellness areas and first-class parquet in bedrooms on the upper floor.
Excellent investment opportunity: Due to its unique configuration, location in Medulin, and luxurious amenities, the villa guarantees exceptional return on investment through high-category tourist rentals (5 stars).
Contact and Information
Become the owner of a property that represents not just a home, but an exclusive lifestyle.
For all information, insight into project documentation, and arrangement for a site visit, please contact us.
Location: Medulin, Istria (exceptional location near the sea)
Property Type: Detached three-story luxury villa
Net Usable Area: 190 m2 (Total floor area over 320 m2)
Number of Rooms: 3 bedrooms / 3 bathrooms + 1 toilet
Main Features: Internal elevator through all floors, rooftop pool with panoramic sea view, 3 private parking spaces.
A lifestyle that inspires a blend of elegance, comfort, and privacy
Located in an elite part of Medulin, Villa Histria represents the pinnacle of modern Mediterranean architecture. This luxurious three-story unit offers complete independence and privacy with its own entrance, private yard, and impeccable sea views from all levels. Carefully designed for the most discerning buyers, the villa combines luxurious comfort and functionality, making it a perfect oasis for relaxation or elite living.
Detailed Layout by Floors
The property is functionally divided into three luxurious floors interconnected by an internal staircase and private elevator:
Ground Floor (52.16 m2) Socializing and Everyday Living Zone
Open-space area (24.96 m2): Bright living room connected to a modern kitchen and dining area, with direct access to the yard.
Bedroom (9.75 m2): Comfortable room ideal for guests or as a workspace.
Bathroom (5.25 m2): Luxuriously equipped bathroom with top-quality ceramics.
Hallway, staircase (10.77 m2) and internal elevator (1.43 m2).
First Floor (51.56 m2) Night Oasis and Maximum Comfort
Master Bedroom 1 (14.65 m2): Equipped with premium parquet, with its own luxurious bathroom (4.16 m2).
Bedroom 2 (13.85 m2): Also with premium parquet, spacious and well-lit.
Separate Bathroom 2 (4.26 m2) along with hallway (10.54 m2).
Balcony (5.34 m2 / net 2.67 m2): Perfect for enjoying the morning sea view.
Second Floor (41.39 m2) Rooftop Wellness and Private Pool
Relaxation Area / Lounge (17.99 m2): Upper salon or wellness area equipped with a toilet (1.90 m2).
Exclusive Rooftop Terrace with Pool (31.31 m2 / net 15.66 m2): Luxurious rooftop terrace with a private pool and breathtaking panoramic sea views. Designed as the perfect place to relax at sunset or for exclusive dinners under the open sky.
Yard and Garden
The villa features a spacious garden with a net calculated area of 20.49 m2 (the actual physical area of the elements is significantly larger):
Horticulture: As much as 95.51 m2 of meticulously maintained greenery (grass) surrounding the property providing maximum intimacy, peace, and natural harmony.
Parking Capacity: Three private parking spaces (total of 37.50 m2 of clean parking space) with a spacious access path (28.97 m2).
Paved parts of the yard for pedestrian access.
Highlighted Advantages of the Property:
Sea view from all floors: Unobstructed, panoramic view of the blue Adriatic.
Private elevator: A rarity on the market! Facilitates movement through the floors and provides a premium level of comfort for all generations.
Rooftop pool: Complete privacy, sheltered from street views, and maximum sunlight throughout the day.
Premium materials: Top-quality ceramic tiles in living and wellness areas and first-class parquet in bedrooms on the upper floor.
Excellent investment opportunity: Due to its unique configuration, location in Medulin, and luxurious amenities, the villa guarantees exceptional return on investment through high-category tourist rentals (5 stars).
Contact and Information
Become the owner of a property that represents not just a home, but an exclusive lifestyle.
For all information, insight into project documentation, and arrangement for a site visit, please contact us.
Caractéristiques
- Typologie
- Maison individuelle
- Transaction
- Vente
- Étage
- 1
- Ascenseur
- Non
- Superficie
- 190 m² | commerciale 620 m²
- Chambres/pièces
- 4
- Chambres
- 3
- Bains/douches
- 3
- Meublé
- Non
- Box, places stationnement
- 1 place(s) de parking
- Chauffage
- Individuel, alimentation électrique
- Climatisation
- Froid/chaud
Autres caractéristiques
- Piscine
Détail de la surface
Habitation
- Étage
- 1
- Superficie
- 190,0 m²
- Coefficient
- 100%
- Type de superficie
- Habitable
- Sup. commercial
- 190,0 m²
Terrain
- Étage
- Rez-de-chaussée
- Superficie
- 430,0 m²
- Coefficient
- 100%
- Type de superficie
- Accessoires
- Sup. commercial
- 430,0 m²
Informations sur les prix
- Prix
- € 855 000
- Prix au m²
- 1 379 €/m²
Efficacité énergétique
Consommation d'énergie
Découvrez chaque recoin de la propriété
+15
Carte

Options additionnelles
