1/37
Maison individuelle Glavani, Barban, Barban
€ 480 000
Annonce mise à jour le 10/07/2026
Description
référence: ALG-4101
Unique Estate Complex for Sale in Glavani, Istria – Two Houses, Three Land Plots, Registered Office, Garage & Summer Kitchen
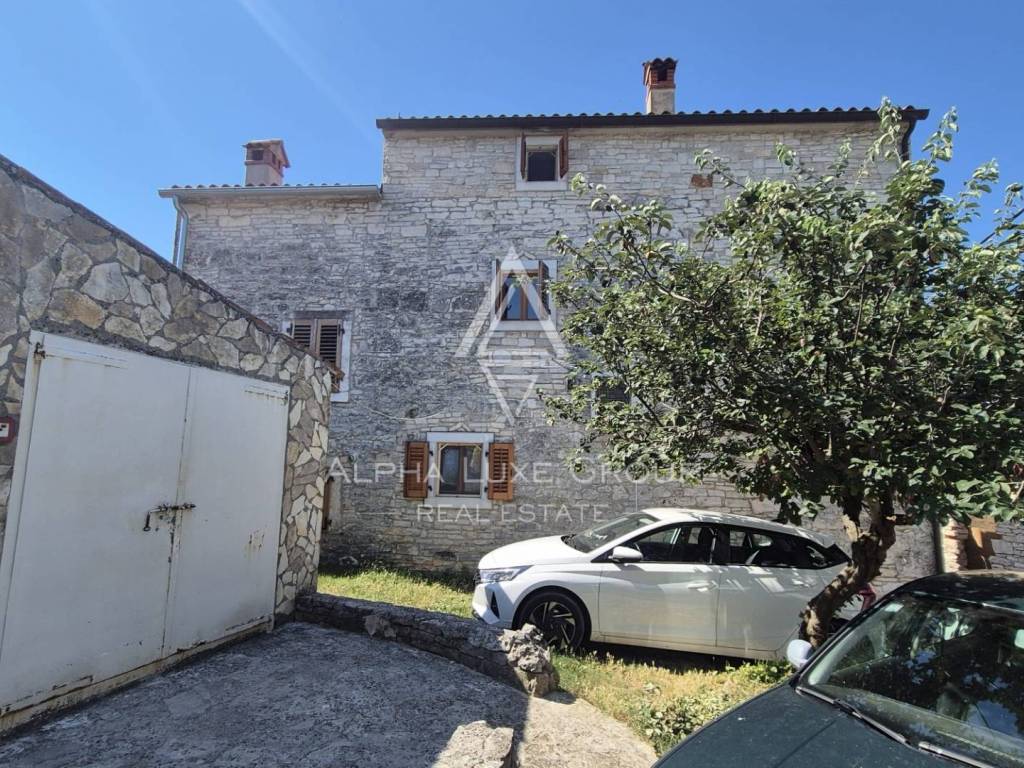
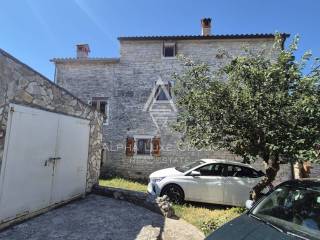
For sale is a unique estate complex in Glavani, Istria, consisting of two houses, three land plots, a registered commercial space (office), a garage, and a summer kitchen.
Parking is available for 4 cars.
Note: Everything listed above forms one single property (one estate) and is sold exclusively together as one real estate unit.
House No. 1 – 105 m², Three Floors
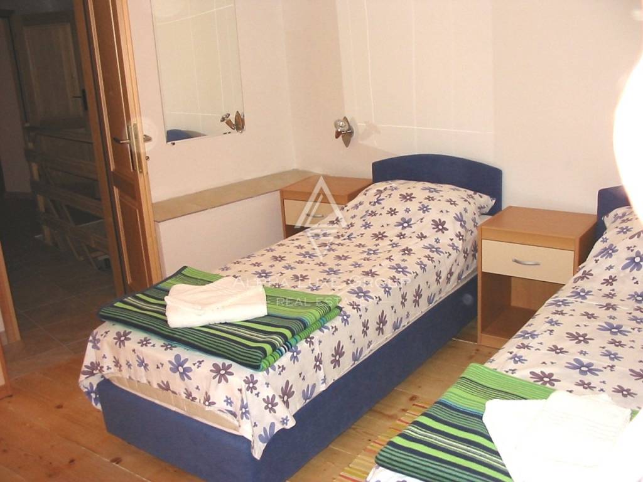
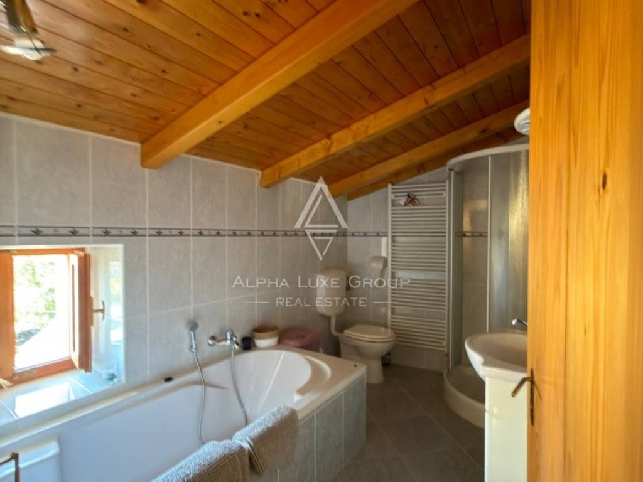
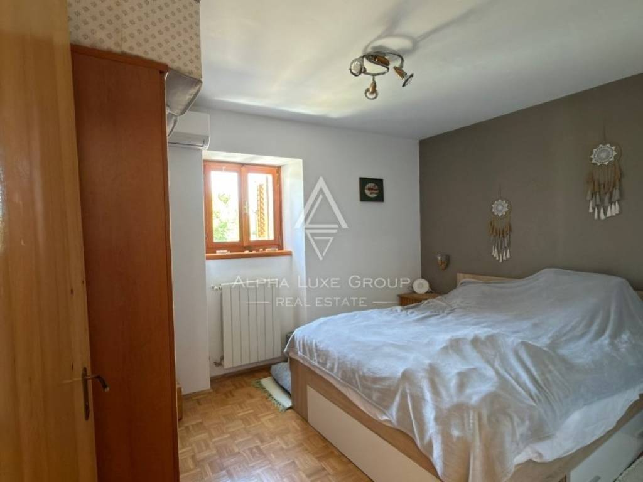
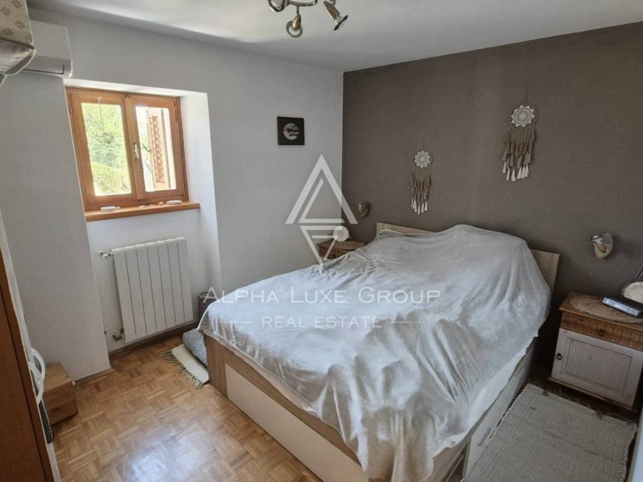
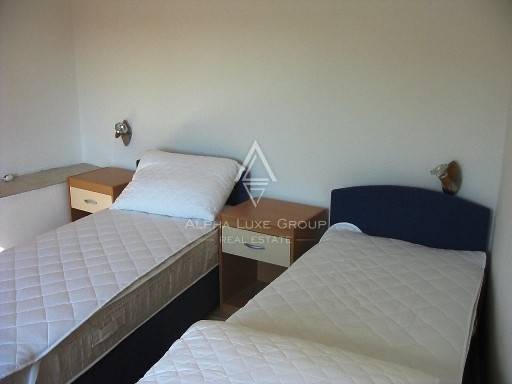
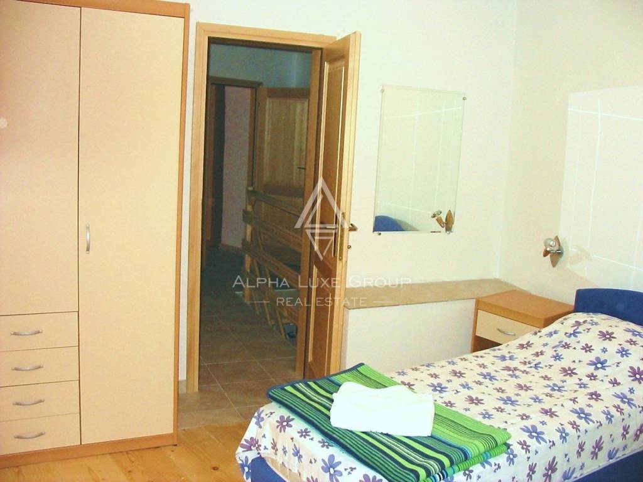
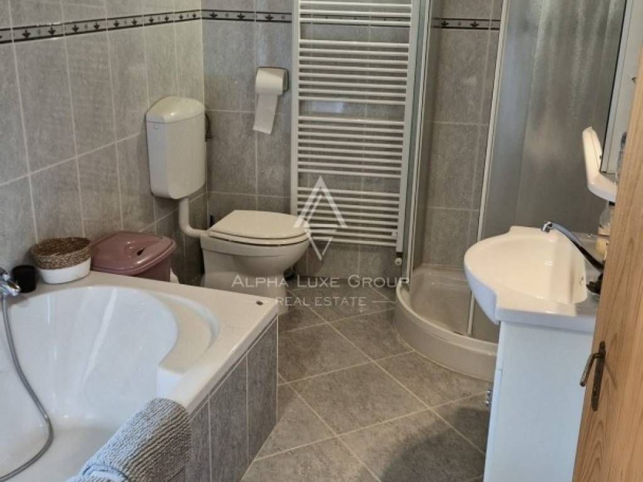
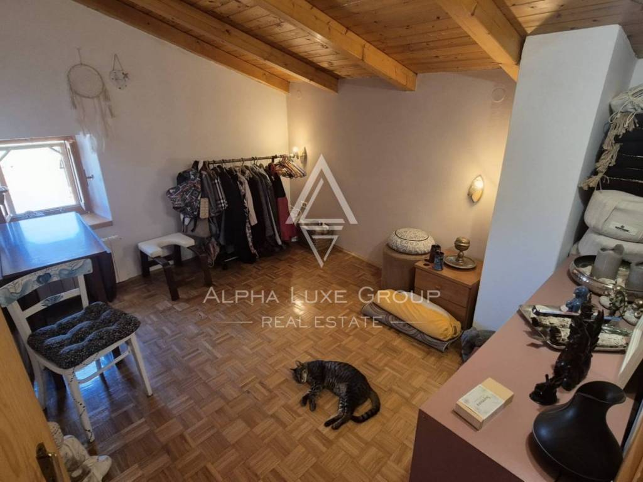
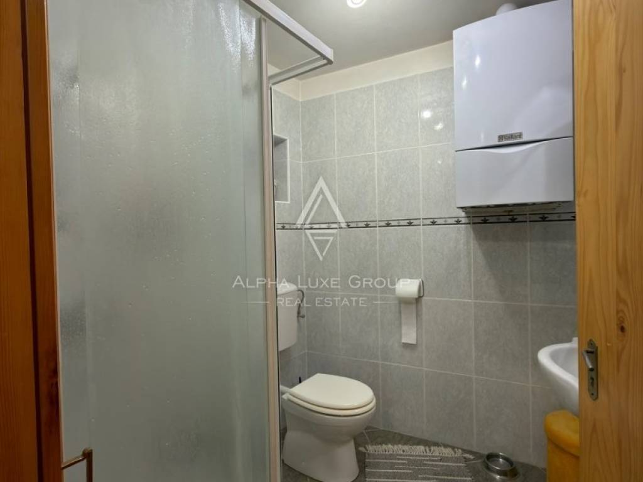
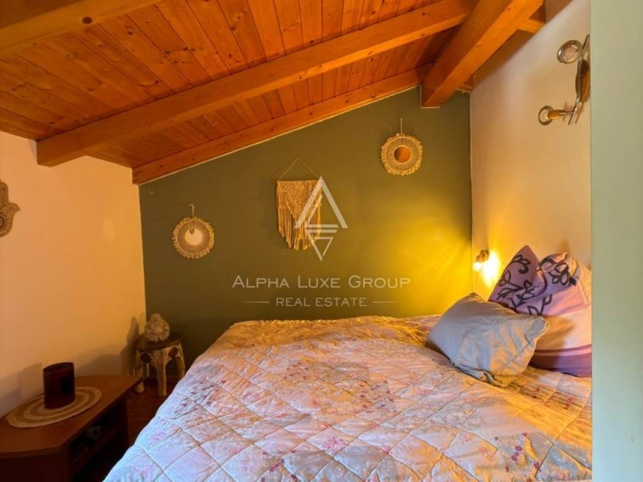
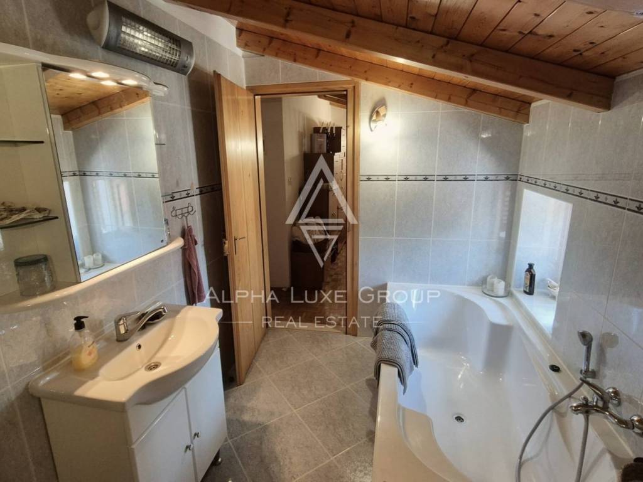
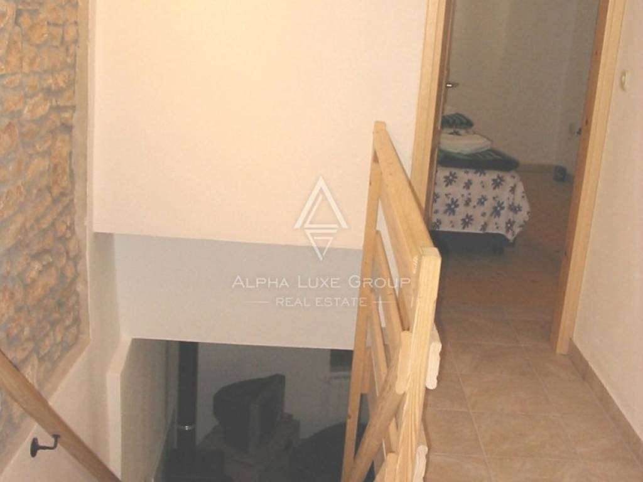
● 4 bedrooms, 3 bathrooms
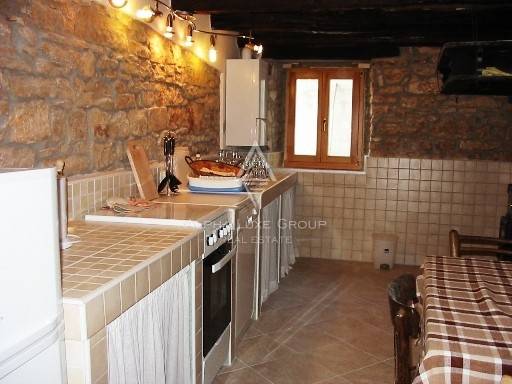
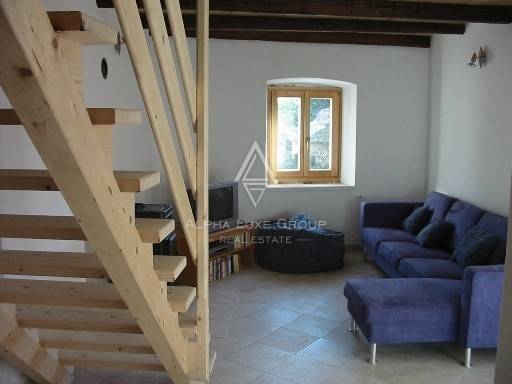
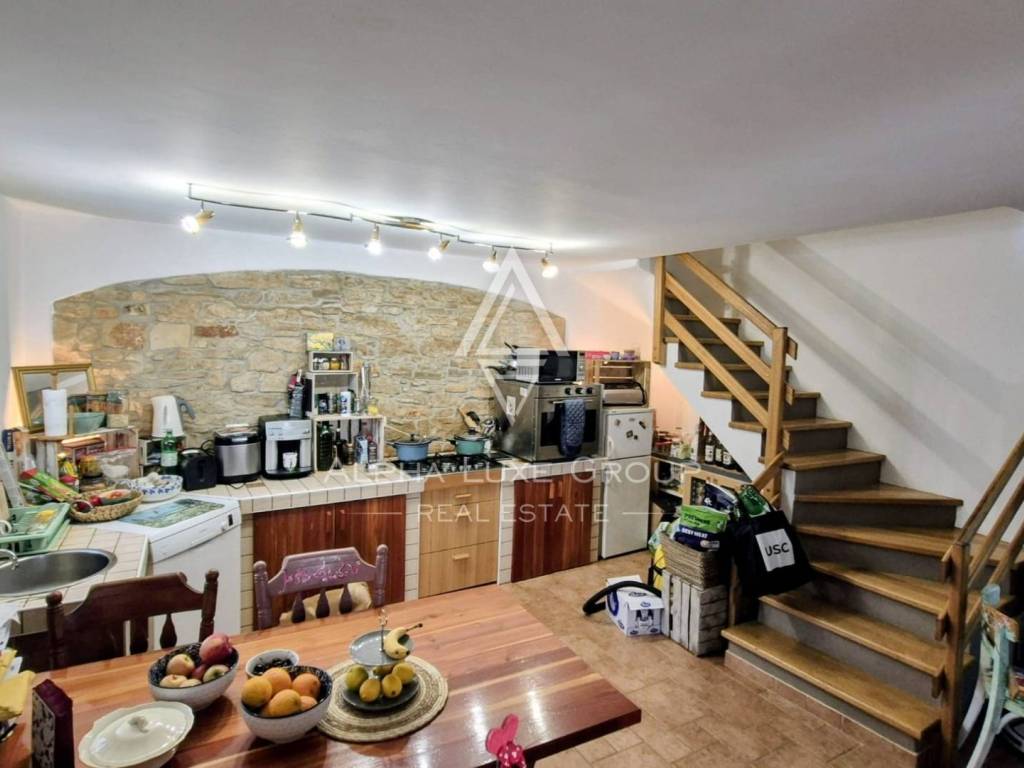
● Open-plan living room, dining area, and kitchen (open space)
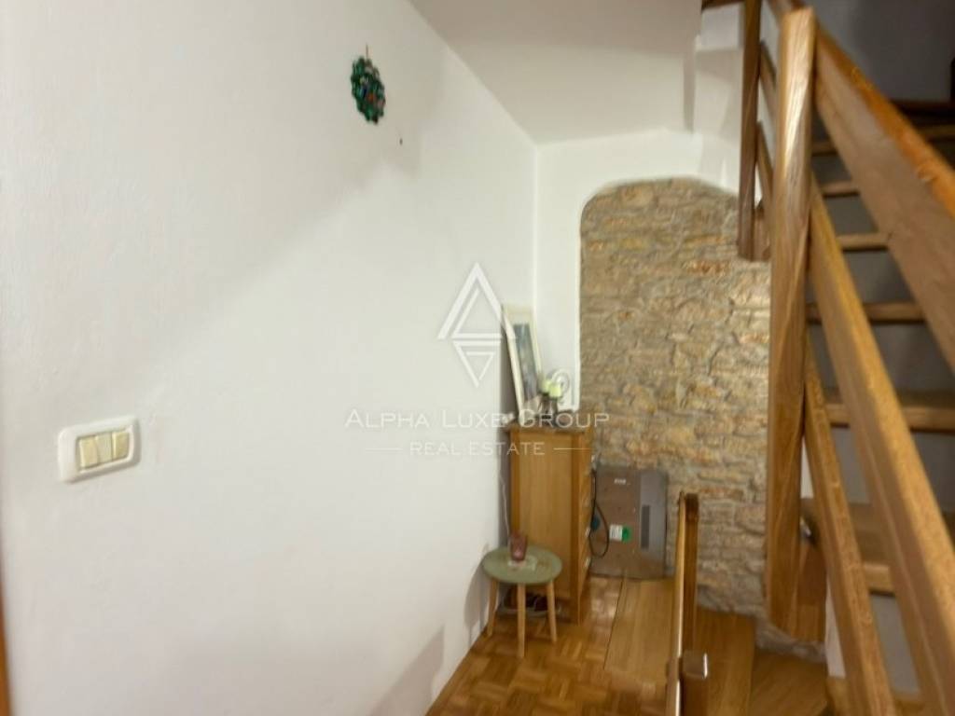
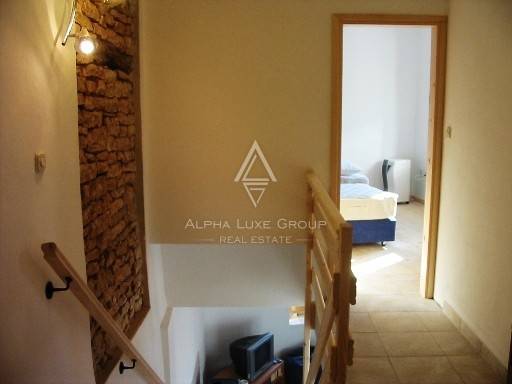
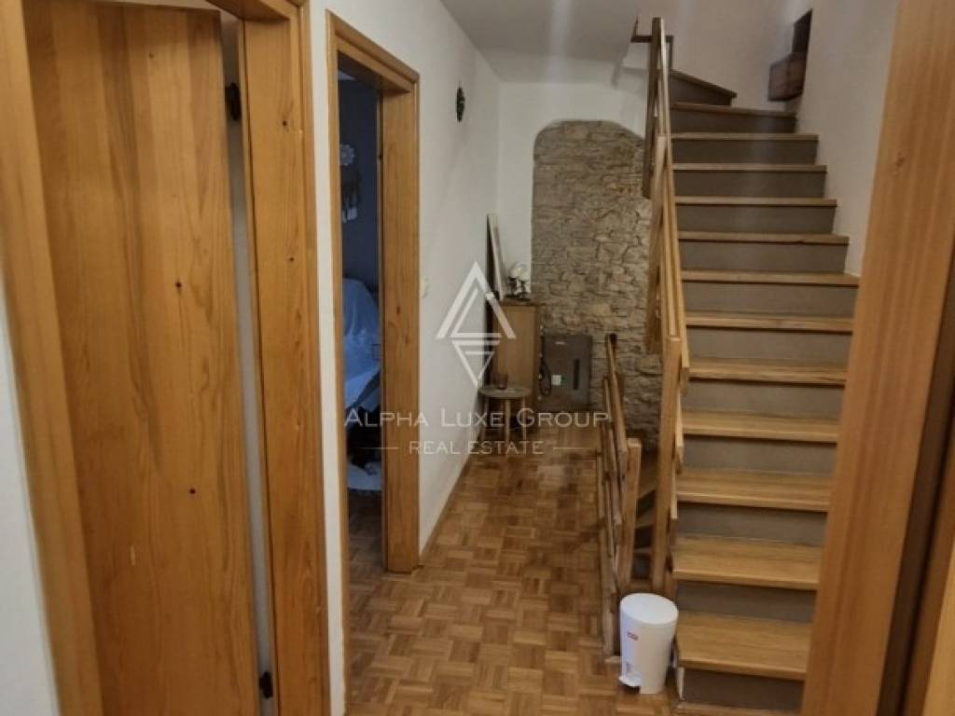
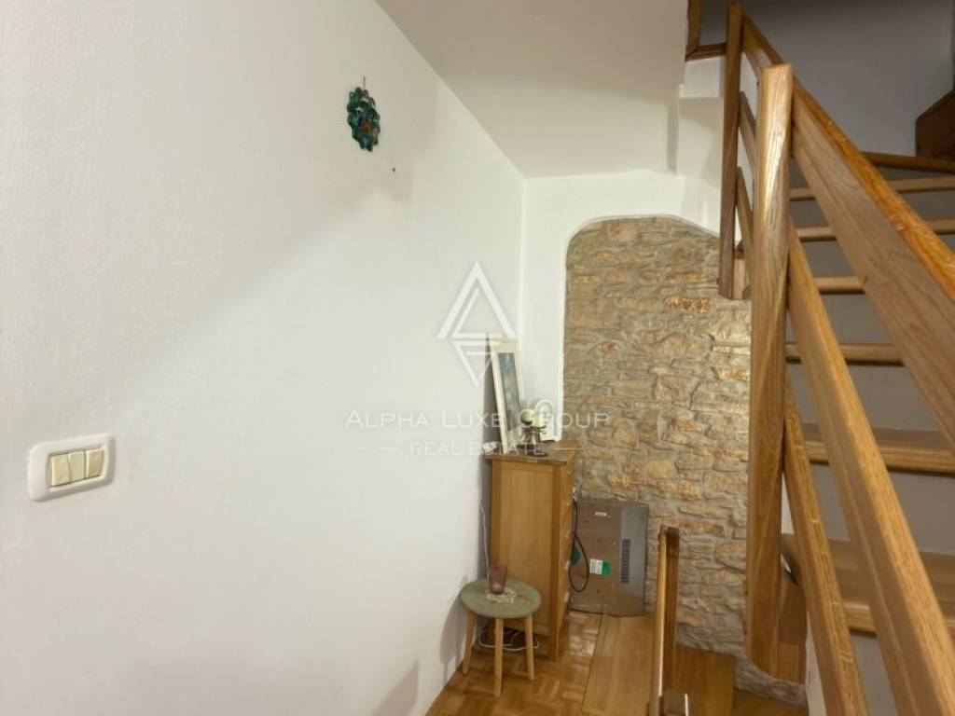
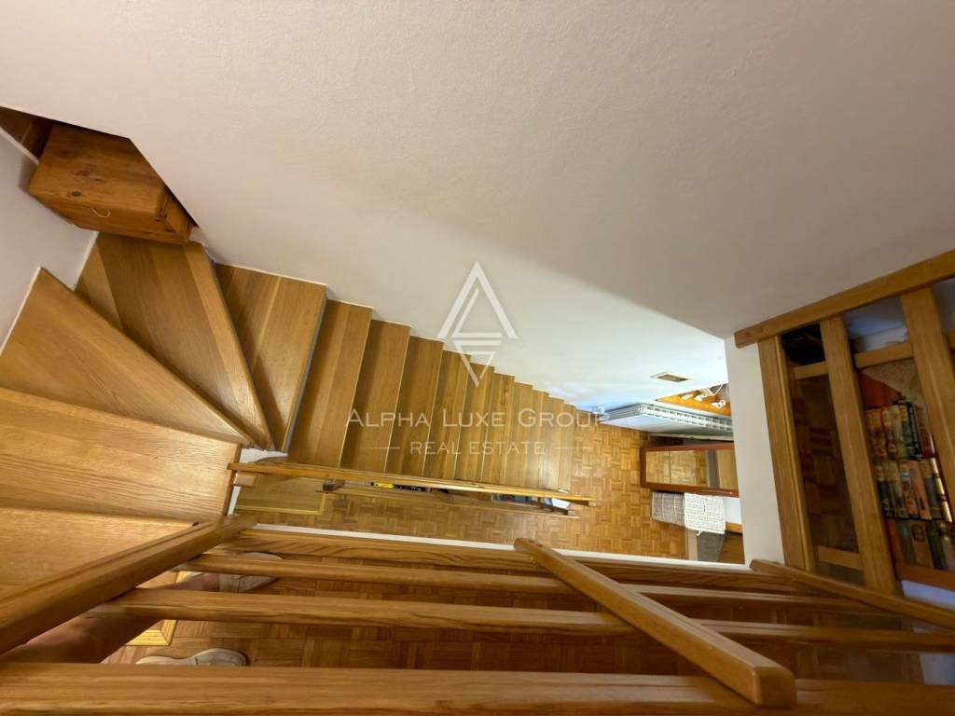
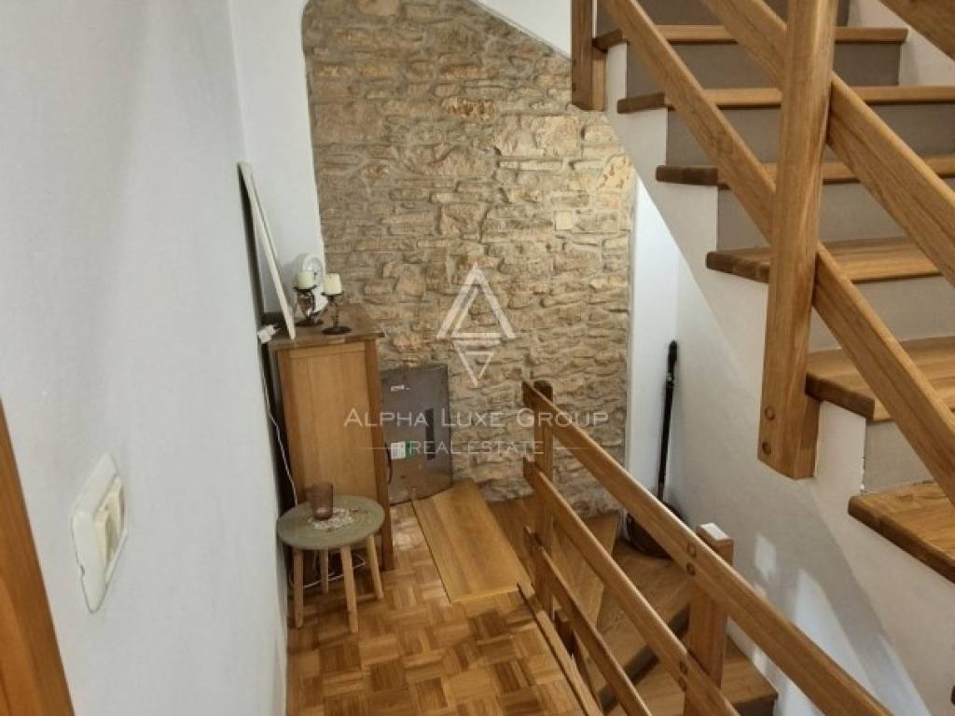
● Oak parquet flooring and oak staircase on the upper floor
● High-quality ceramic tiles on the ground floor
● Gas central heating and instantaneous hot water system
● 7 kW electricity connection
● Septic tank in the garden
● 2 air conditioning units
● Fireplace (chimney) prepared for recommissioning
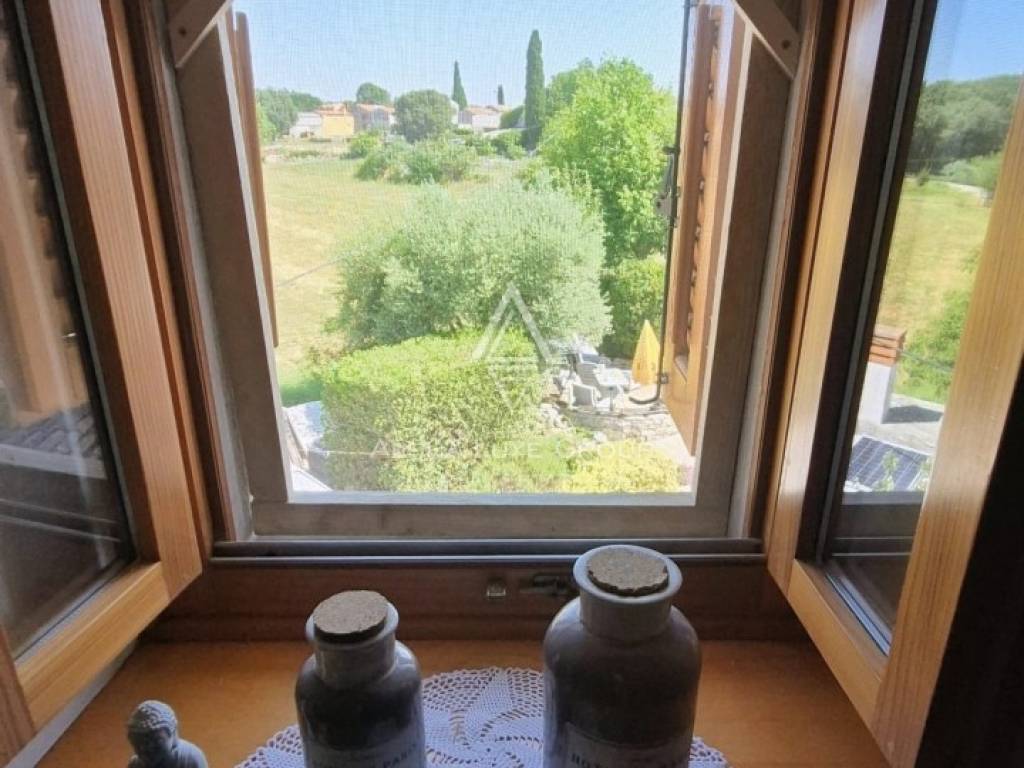
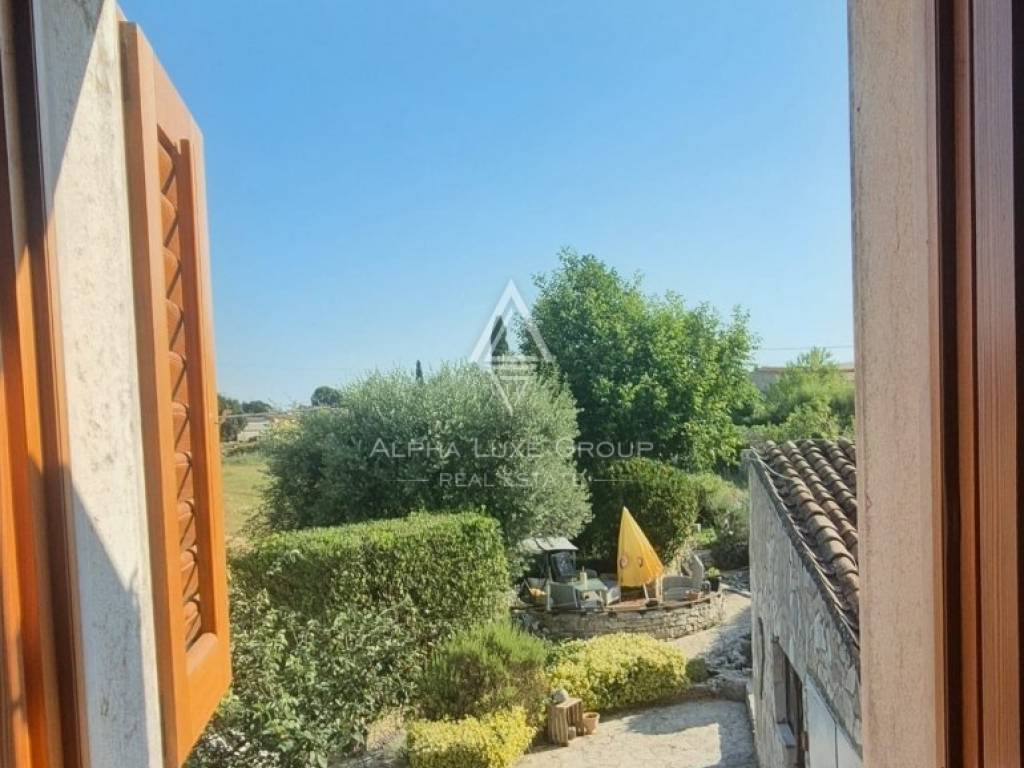
● Landscaped 315 m² garden with a large paved area for an above-ground swimming pool and an ornamental water feature (fountain)
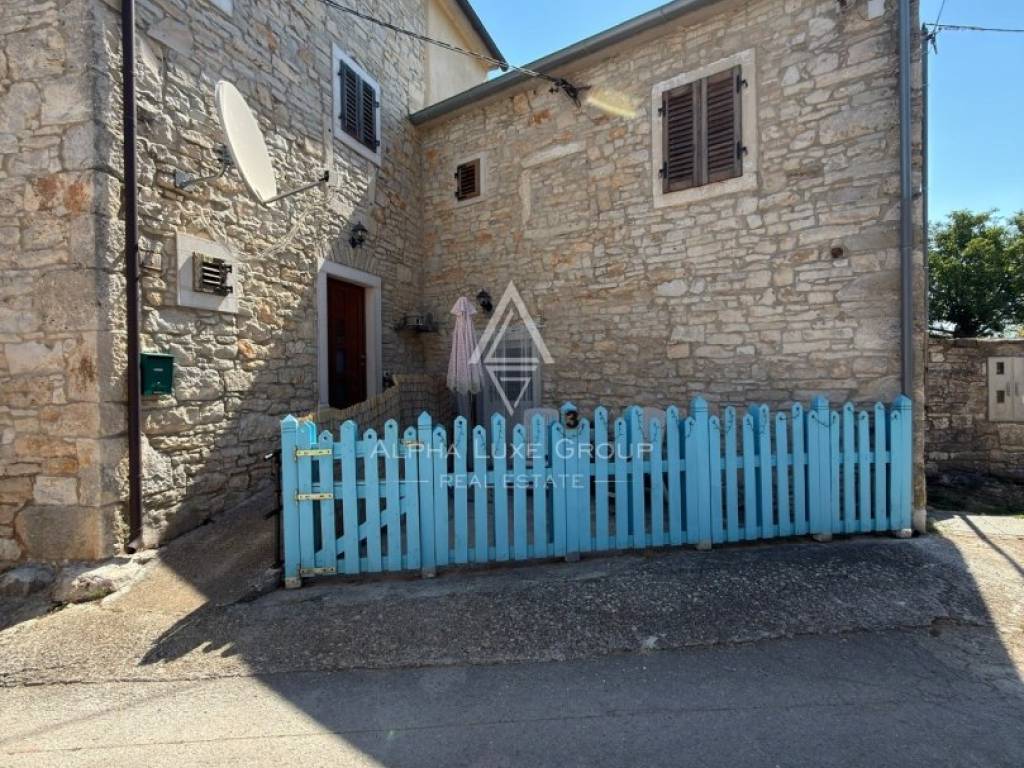
House No. 2 – 70 m² + 10 m² Mezzanine
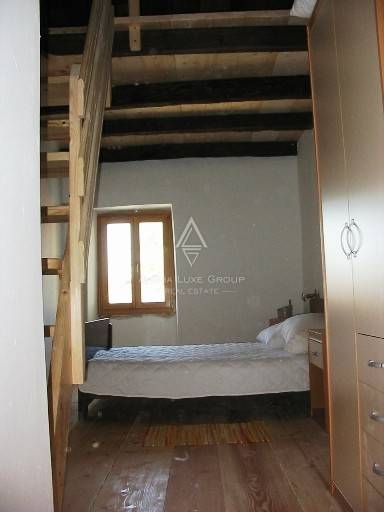
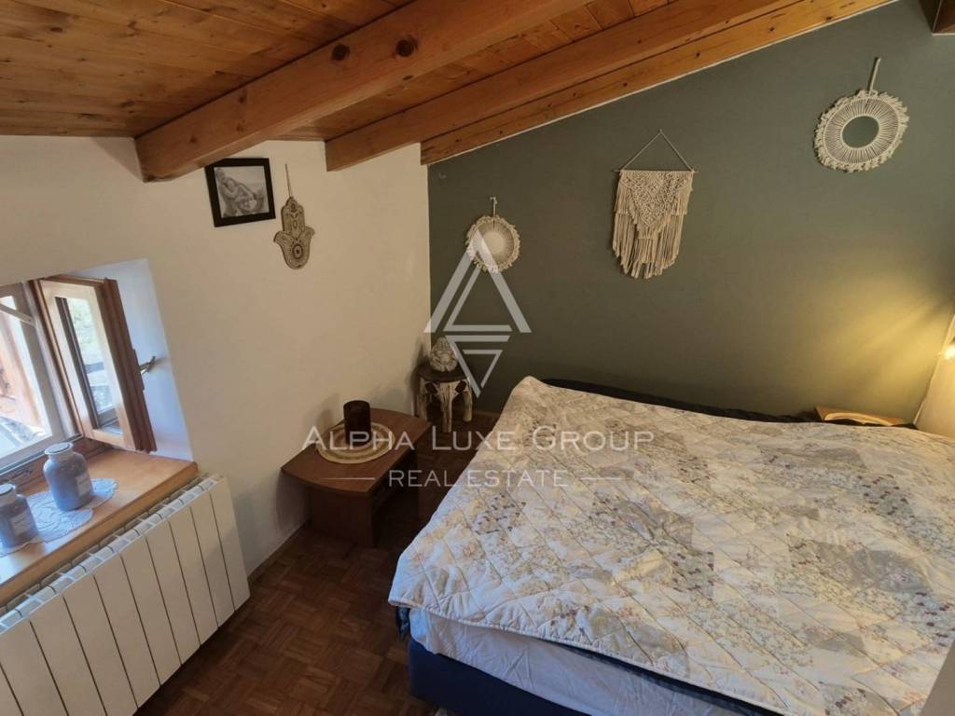
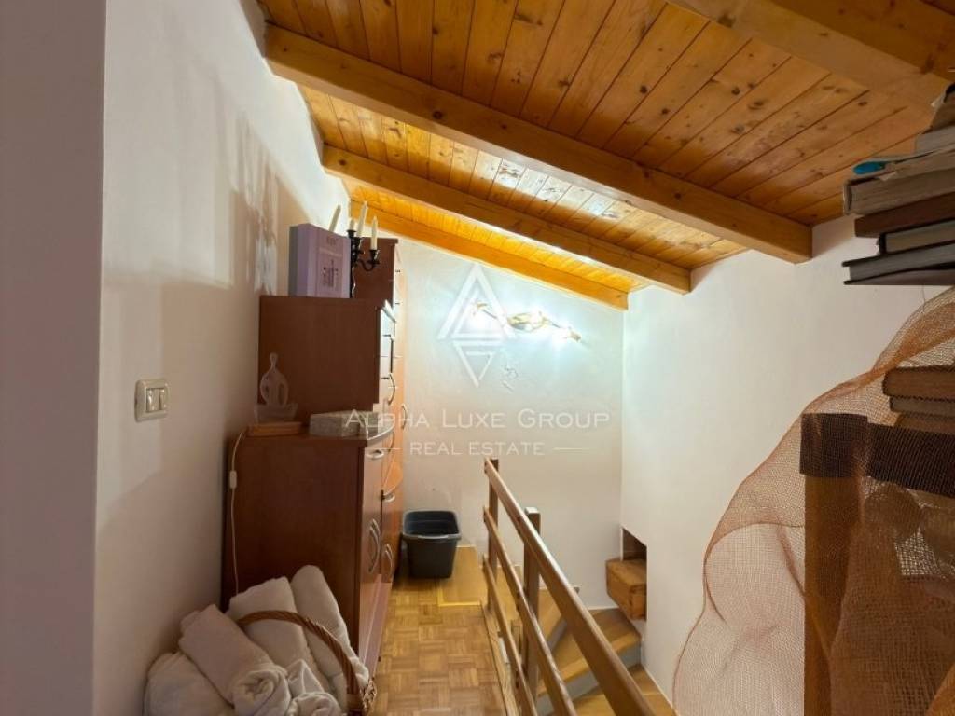
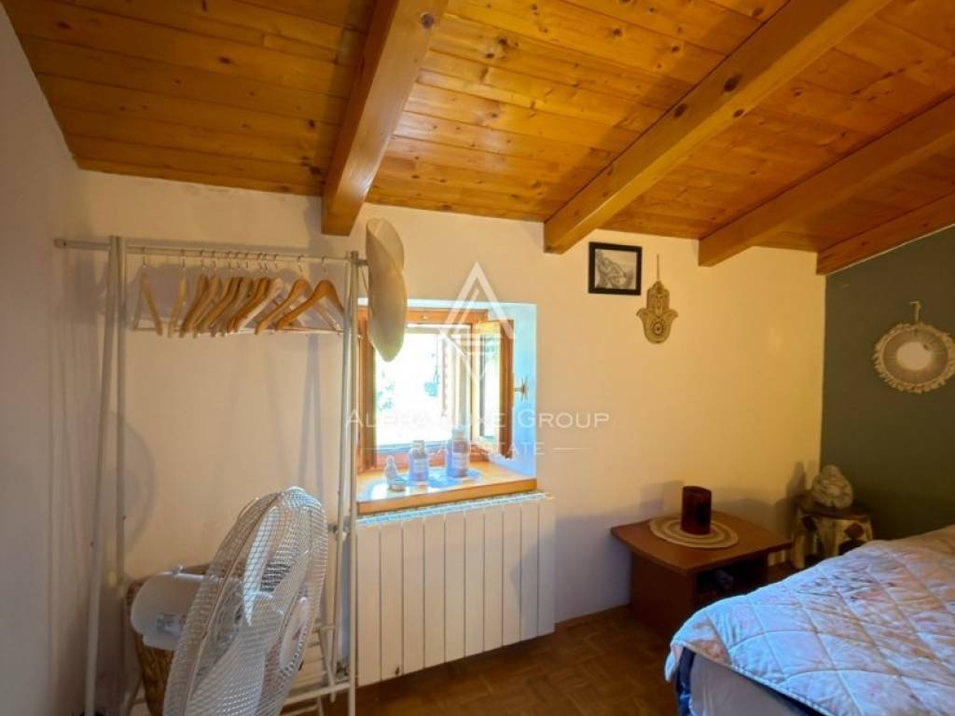
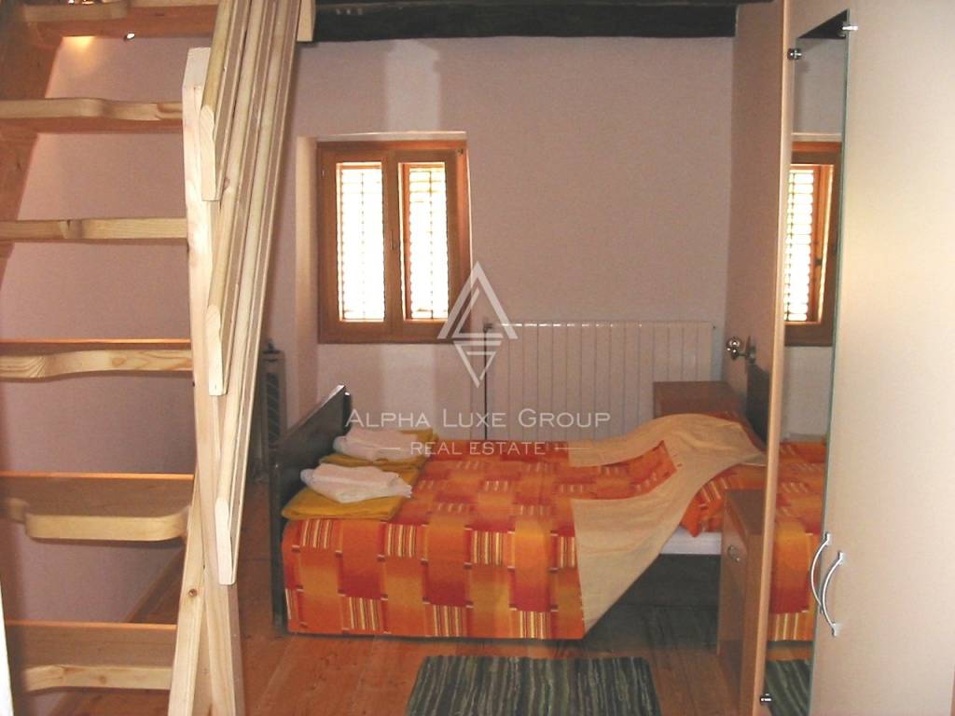
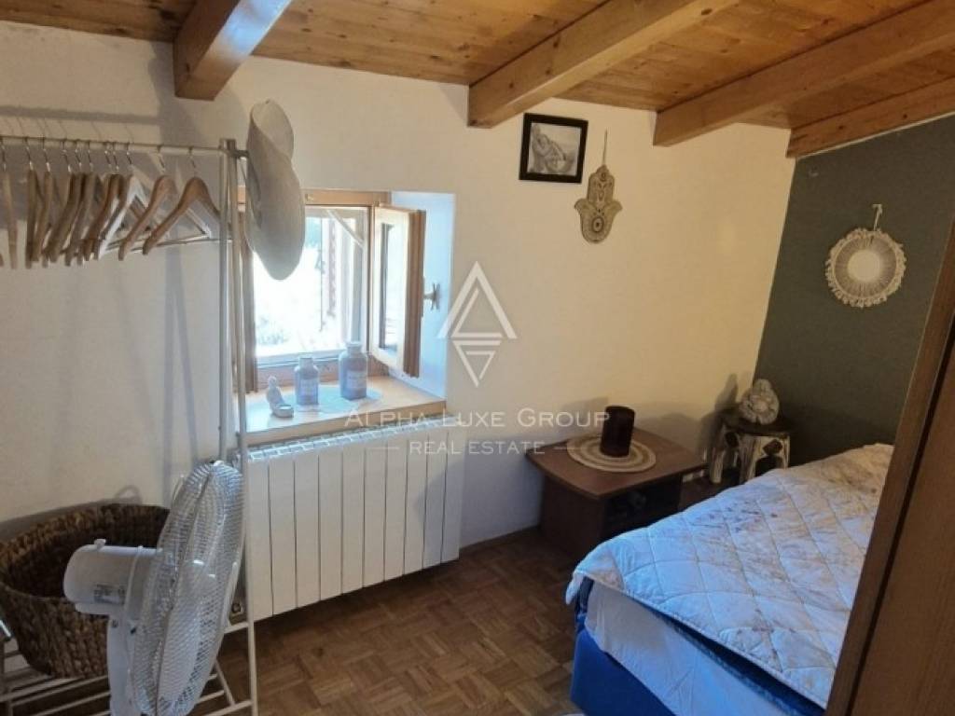
● 10 m² mezzanine above one bedroom
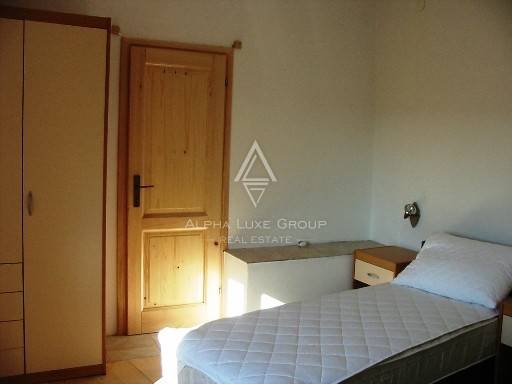
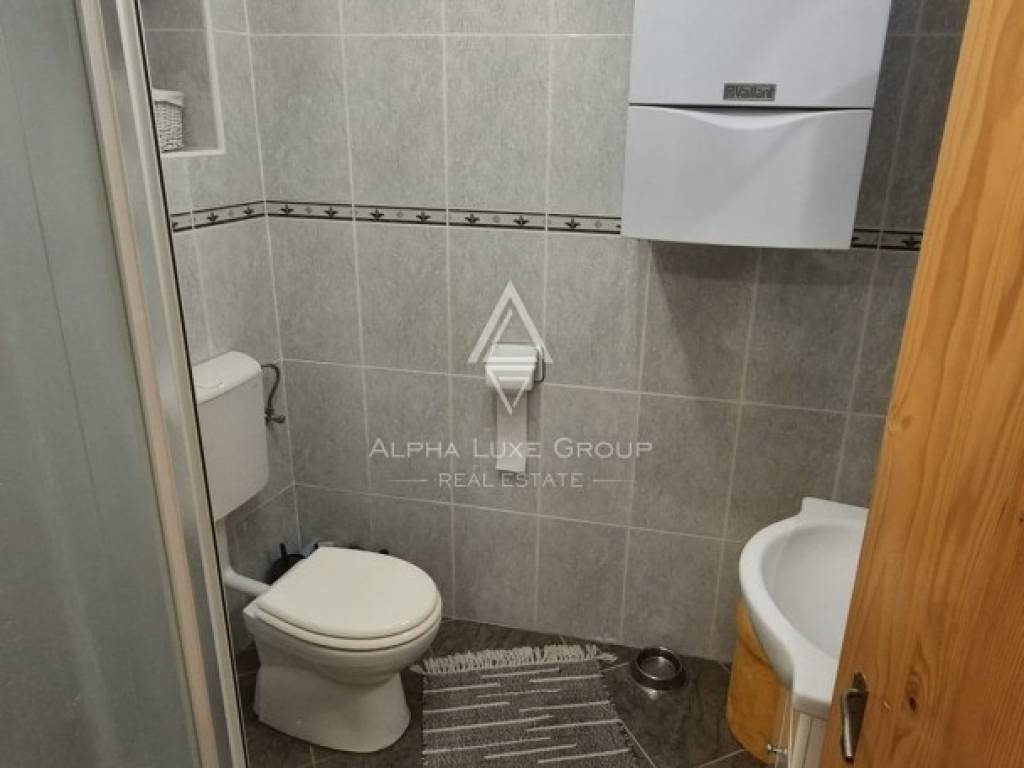
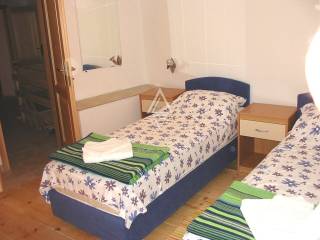
● First floor: 2 bedrooms, 1 bathroom
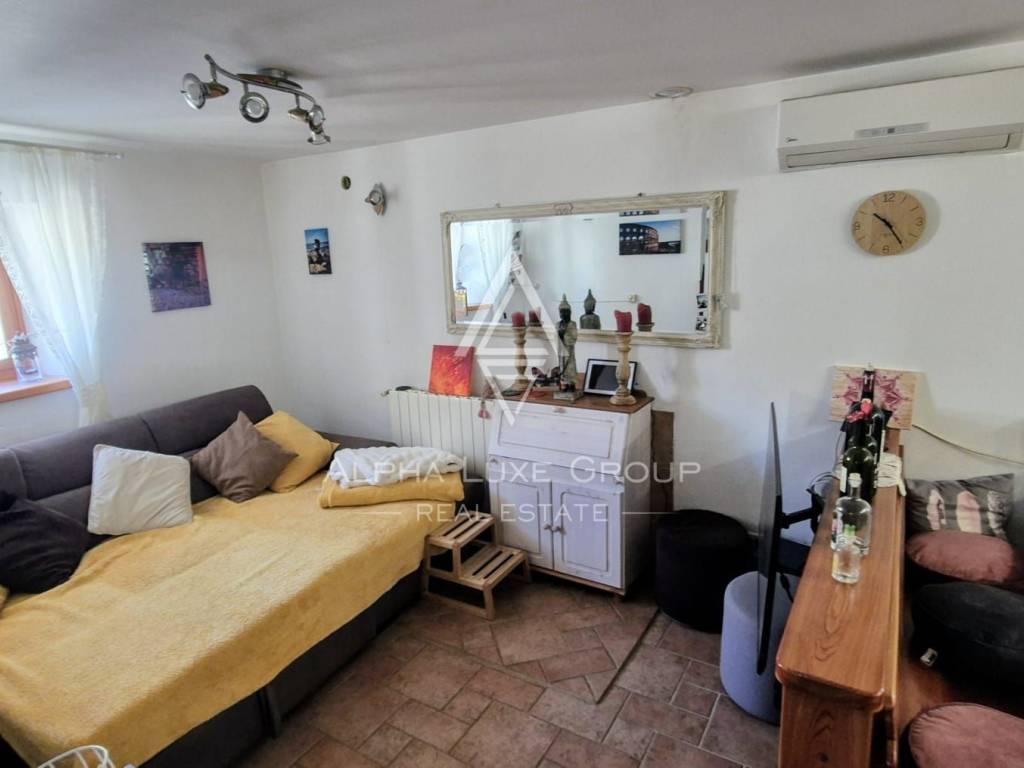
● Ground floor: kitchen, toilet, living room
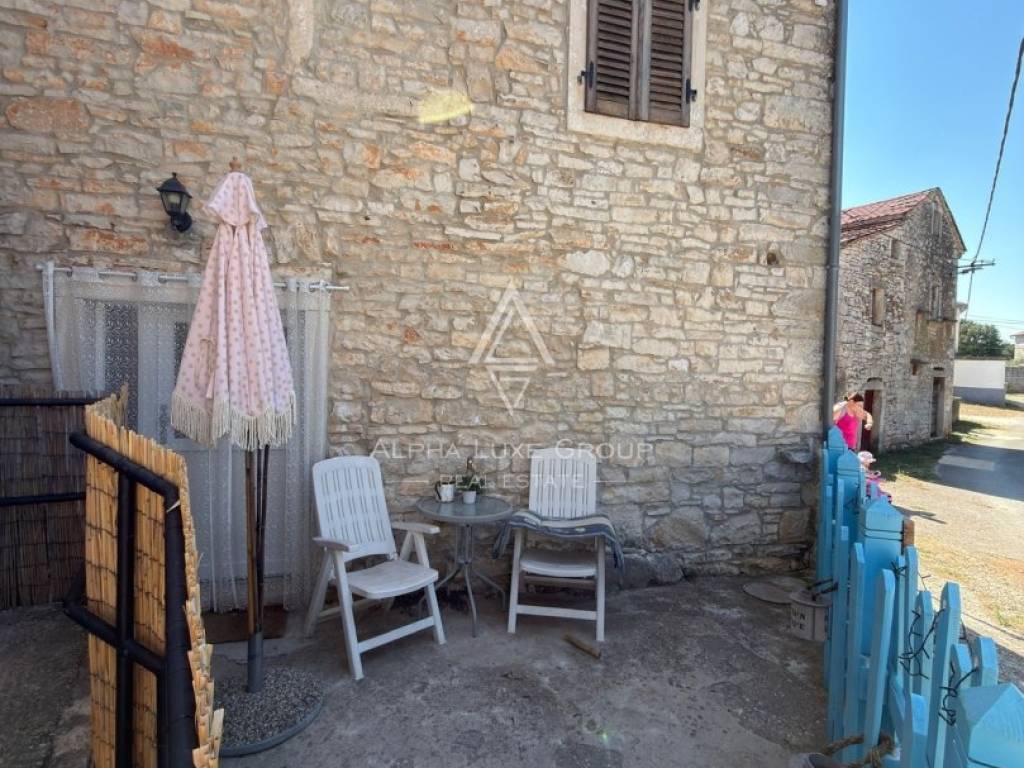
● Small enclosed entrance porch in front of the new entrance door
● Gas central heating
● Independent electricity and water connections
● Septic tank, parking area above it, woodshed
● 3 air conditioning units
● 2 fireplaces (fully functional)
Land
● Two plots suitable for a vegetable garden / orchard, located in the valley opposite the property
Additional Buildings (Located in the Garden of House No. 1)
● Insulated office, 20 m² – with bathroom, electricity, water, and gas radiator with hot water
● Garage, 15 m² – located directly next to the office
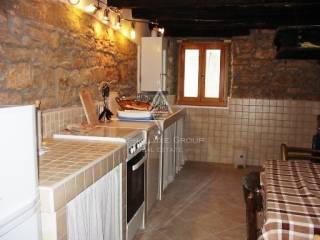
● Indoor summer kitchen – with barbecue and traditional wood-fired bread oven
All buildings have been legalized and entered into the cadastral plan.
Price for the entire complex (sold exclusively as one unit): €480,000
For more information and to arrange a viewing, feel free to contact us.
Your satisfaction is our mission. We look forward to future collaboration!
Property viewings are organized upon prior signing of a brokerage agreement, in accordance with the Real Estate Brokerage Act.
The brokerage commission is 3% + VAT and is payable upon signing the preliminary or final purchase agreement.
https://realestateistria.eu
Built on trust. Defined by results.
ID CODE: ALG-4101
Maja Lovrinović
Voditeljica ureda Pula
Mob: +385 97 729 0033
Tel: +385 52 204 933
E-mail: maja@alphaluxegroup.com
https://alphaluxegroup.com
Robert Budimir
Agent s licencom
Mob: +385 95 363 1892
Tel: +385 52 204 933
E-mail: robert@alphaluxegroup.com
https://alphaluxegroup.com
For sale is a unique estate complex in Glavani, Istria, consisting of two houses, three land plots, a registered commercial space (office), a garage, and a summer kitchen.
Parking is available for 4 cars.
Note: Everything listed above forms one single property (one estate) and is sold exclusively together as one real estate unit.
House No. 1 – 105 m², Three Floors
● 4 bedrooms, 3 bathrooms
● Open-plan living room, dining area, and kitchen (open space)
● Oak parquet flooring and oak staircase on the upper floor
● High-quality ceramic tiles on the ground floor
● Gas central heating and instantaneous hot water system
● 7 kW electricity connection
● Septic tank in the garden
● 2 air conditioning units
● Fireplace (chimney) prepared for recommissioning
● Landscaped 315 m² garden with a large paved area for an above-ground swimming pool and an ornamental water feature (fountain)
House No. 2 – 70 m² + 10 m² Mezzanine
● 10 m² mezzanine above one bedroom
● First floor: 2 bedrooms, 1 bathroom
● Ground floor: kitchen, toilet, living room
● Small enclosed entrance porch in front of the new entrance door
● Gas central heating
● Independent electricity and water connections
● Septic tank, parking area above it, woodshed
● 3 air conditioning units
● 2 fireplaces (fully functional)
Land
● Two plots suitable for a vegetable garden / orchard, located in the valley opposite the property
Additional Buildings (Located in the Garden of House No. 1)
● Insulated office, 20 m² – with bathroom, electricity, water, and gas radiator with hot water
● Garage, 15 m² – located directly next to the office
● Indoor summer kitchen – with barbecue and traditional wood-fired bread oven
All buildings have been legalized and entered into the cadastral plan.
Price for the entire complex (sold exclusively as one unit): €480,000
For more information and to arrange a viewing, feel free to contact us.
Your satisfaction is our mission. We look forward to future collaboration!
Property viewings are organized upon prior signing of a brokerage agreement, in accordance with the Real Estate Brokerage Act.
The brokerage commission is 3% + VAT and is payable upon signing the preliminary or final purchase agreement.
https://realestateistria.eu
Built on trust. Defined by results.
ID CODE: ALG-4101
Maja Lovrinović
Voditeljica ureda Pula
Mob: +385 97 729 0033
Tel: +385 52 204 933
E-mail: maja@alphaluxegroup.com
https://alphaluxegroup.com
Robert Budimir
Agent s licencom
Mob: +385 95 363 1892
Tel: +385 52 204 933
E-mail: robert@alphaluxegroup.com
https://alphaluxegroup.com
Caractéristiques
- Typologie
- Maison individuelle
- Transaction
- Vente
- Ascenseur
- Non
- Superficie
- 205 m²
- Chambres/pièces
- 5+
- Chambres
- 6
- Bains/douches
- 3+
- Balcon
- Oui
- Terrasse
- Oui
- Box, places stationnement
- 1 dans garage/box, 4 place(s) de parking
- Climatisation
- Autonome, froid/chaud
Autres caractéristiques
- Taverne
Informations sur les prix
- Prix
- € 480 000
- Prix au m²
- 2 341 €/m²
Efficacité énergétique
Climatisation
Autonome, froid/chaudCertification énergétique
Non classifiable
Découvrez chaque recoin de la propriété
+35
Carte

Options additionnelles
