1/30
Casa bifamiliare, Novalja
€ 749 000
Annonce mise à jour le 07/07/2026
Description
référence: EK-3477415
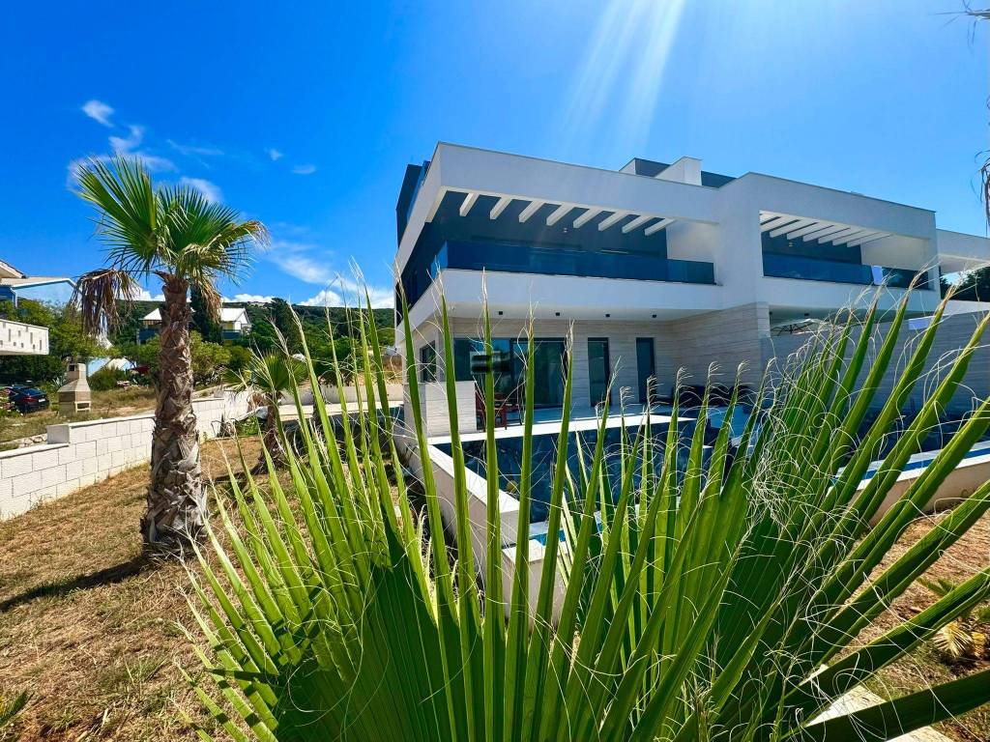
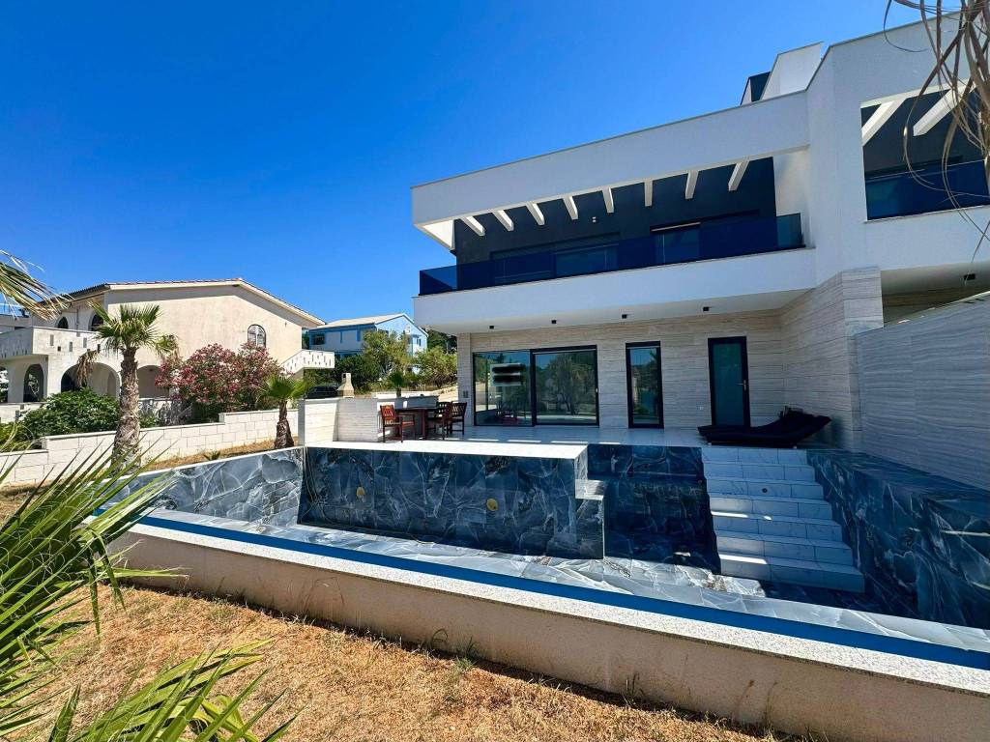
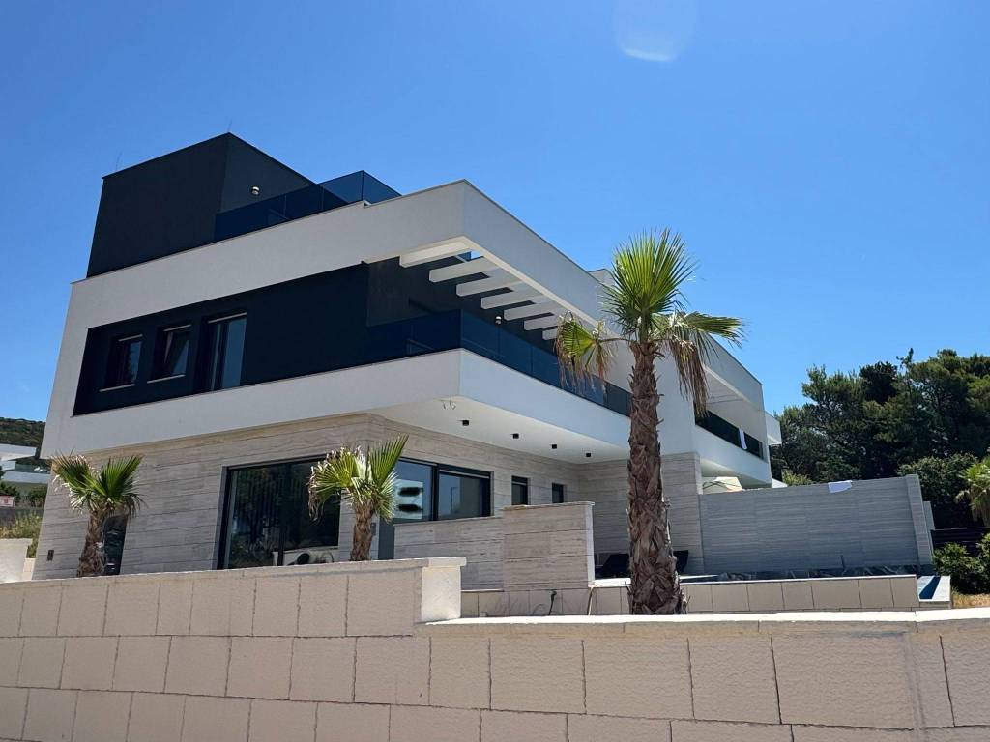
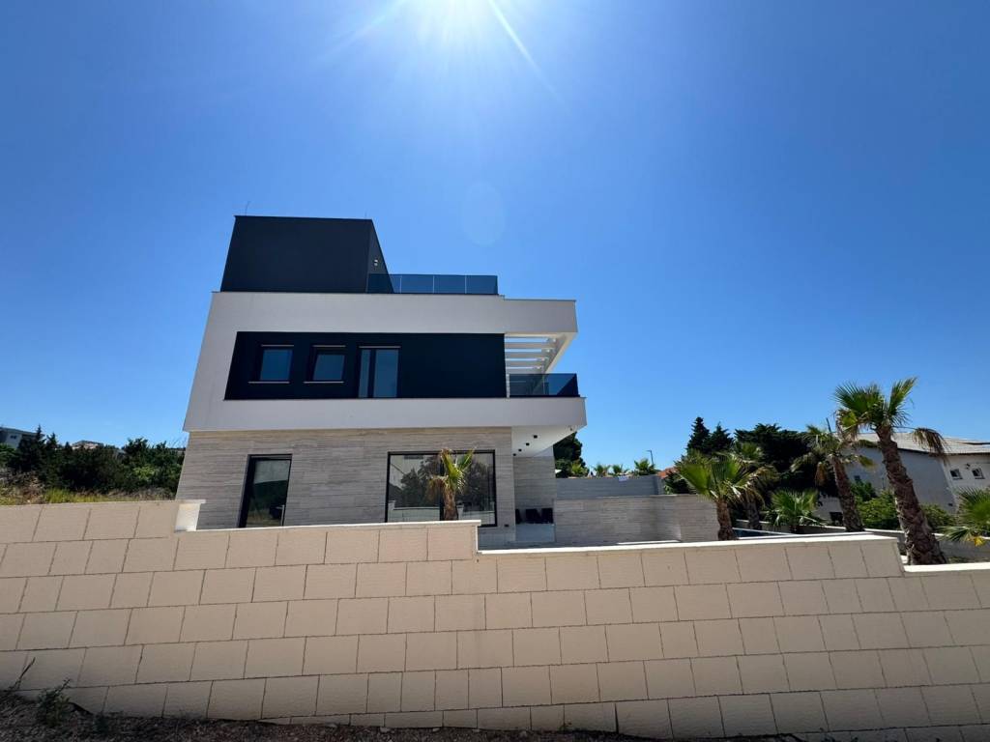
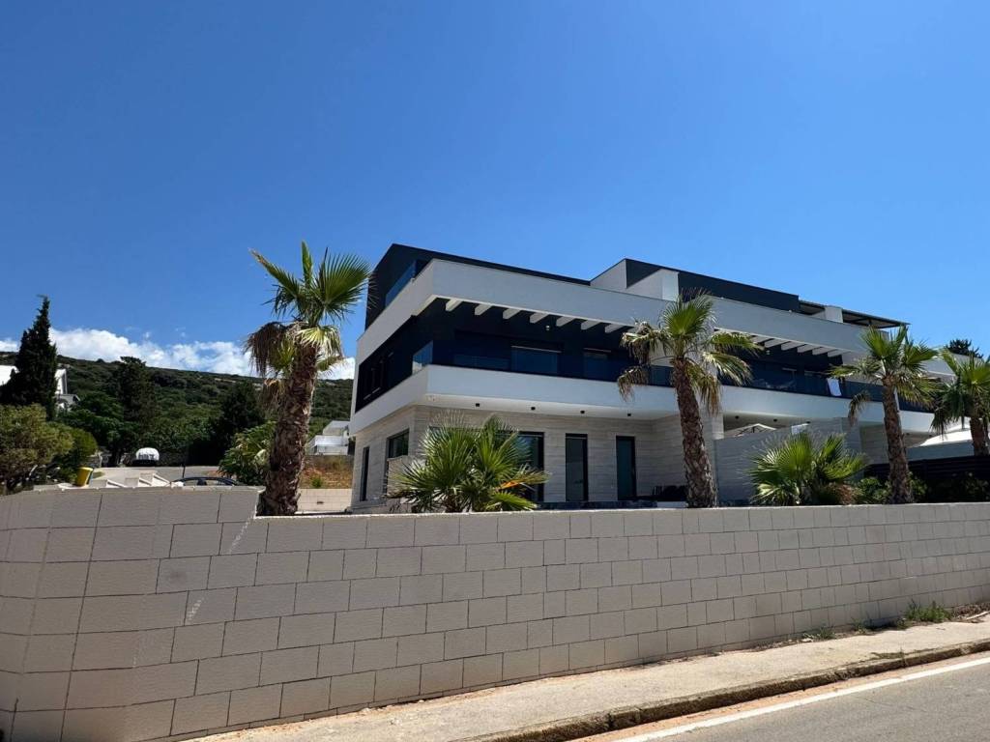
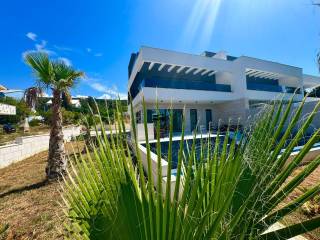
PARTHENON Real Estate proudly presents this luxurious contemporary villa with a swimming pool and spectacular rooftop terrace, located just 30 metres from the crystal-clear Adriatic Sea in the prestigious area of Stara Novalja.
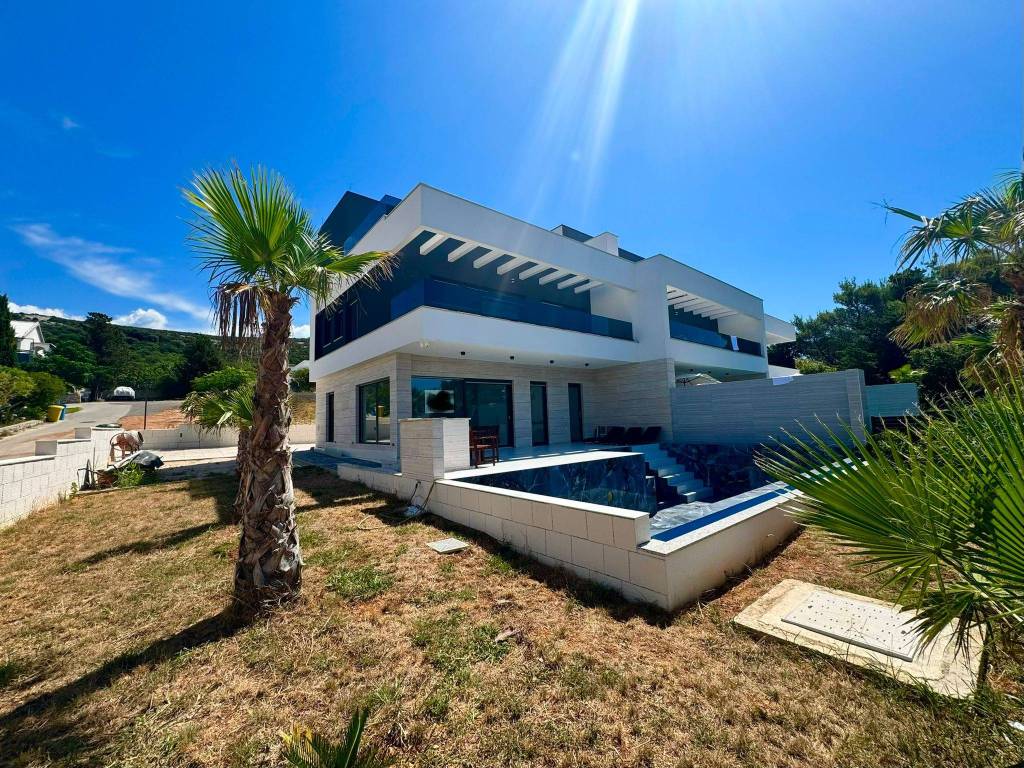
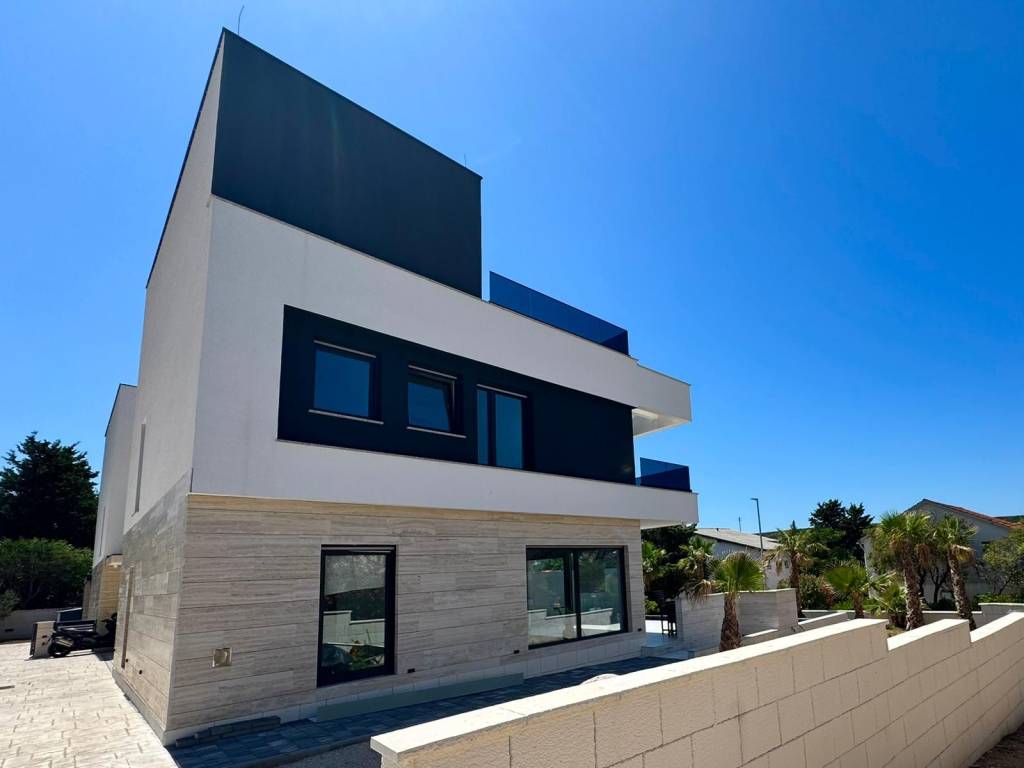
Built in 2026, this exclusive semi-detached villa offers approximately 200 m² of living space and combines modern architecture, premium-quality materials and breathtaking sea views from every level. Every detail has been carefully designed to provide exceptional comfort, elegance and functionality, making it an ideal family residence as well as an outstanding investment for luxury holiday rentals.
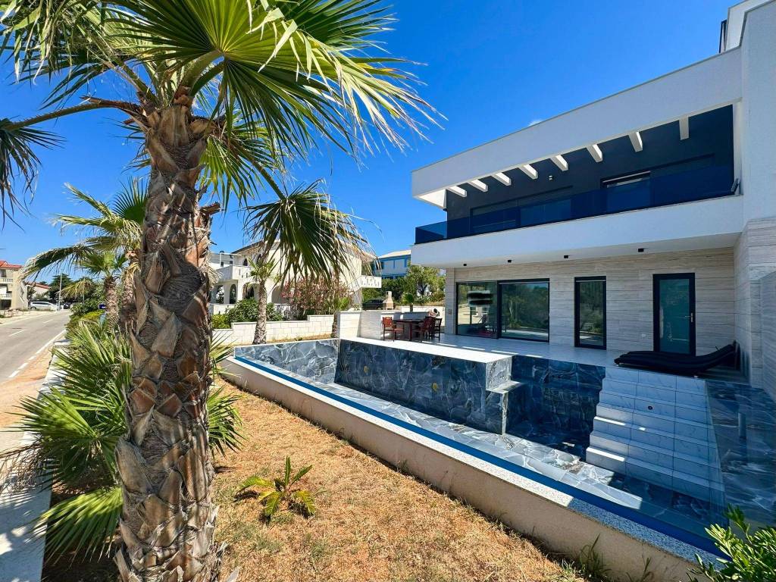
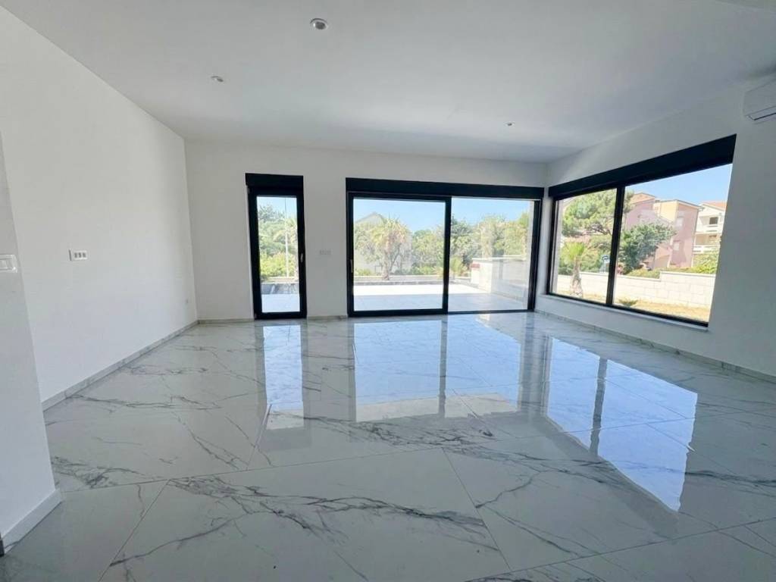
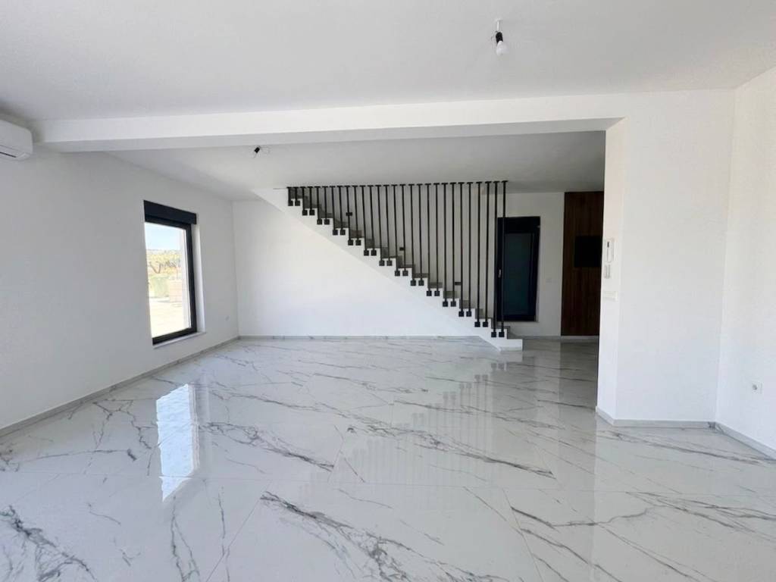
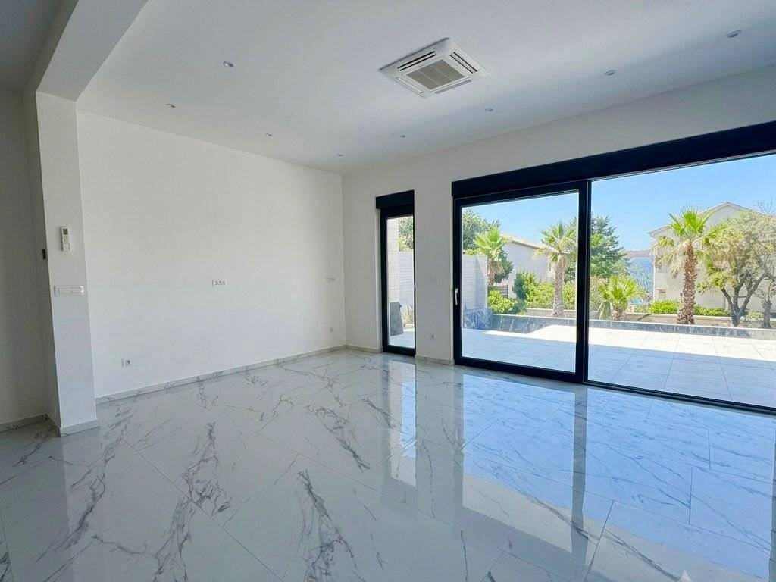
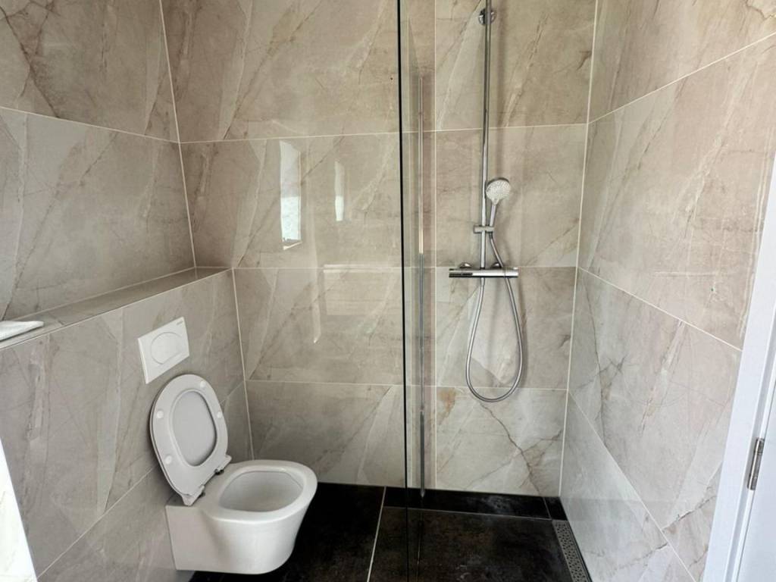
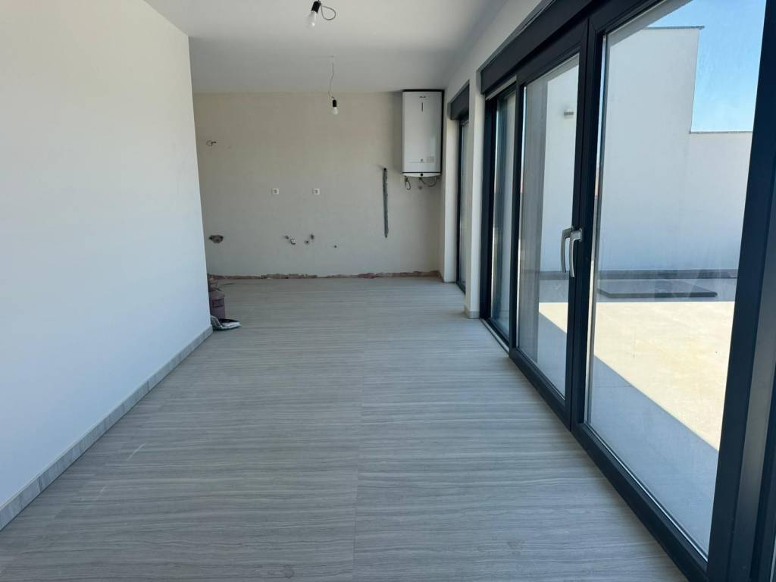
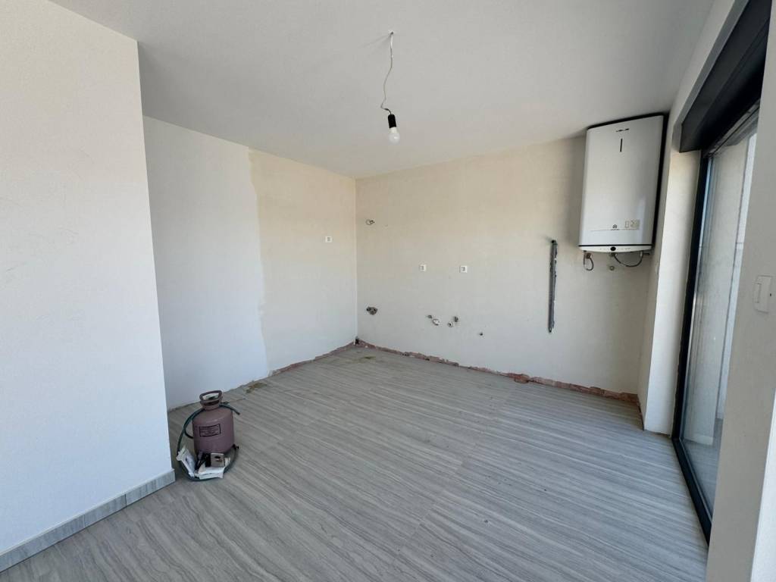
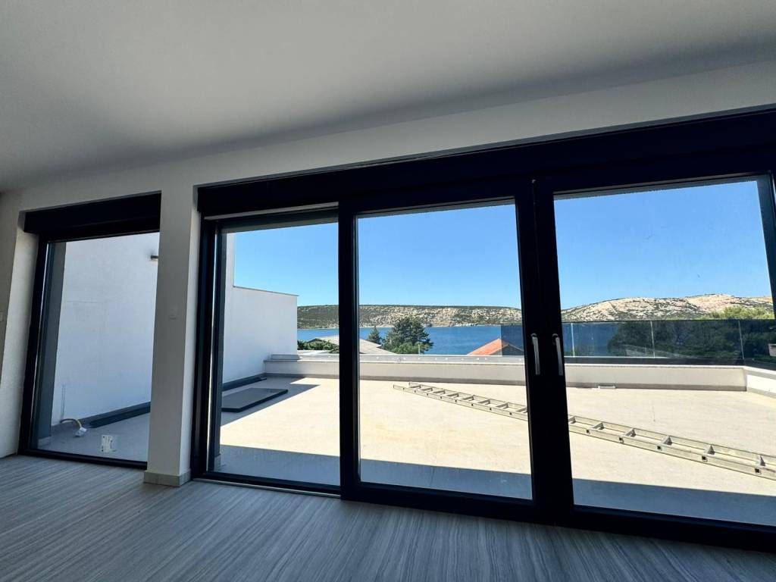
The ground floor features a spacious open-plan living area where the kitchen, dining room and living room seamlessly blend into one elegant space. Floor-to-ceiling glass walls flood the interior with natural light and create a stunning view across the swimming pool towards the sea. This level also includes a guest toilet and a bathroom with direct access to the pool area.
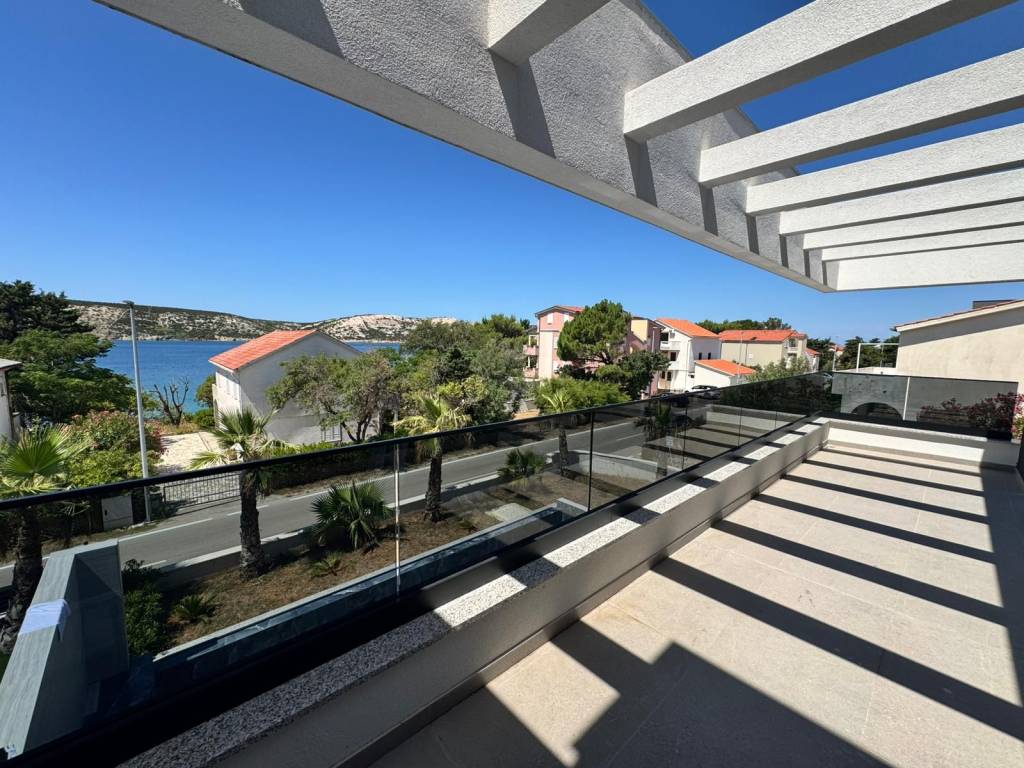
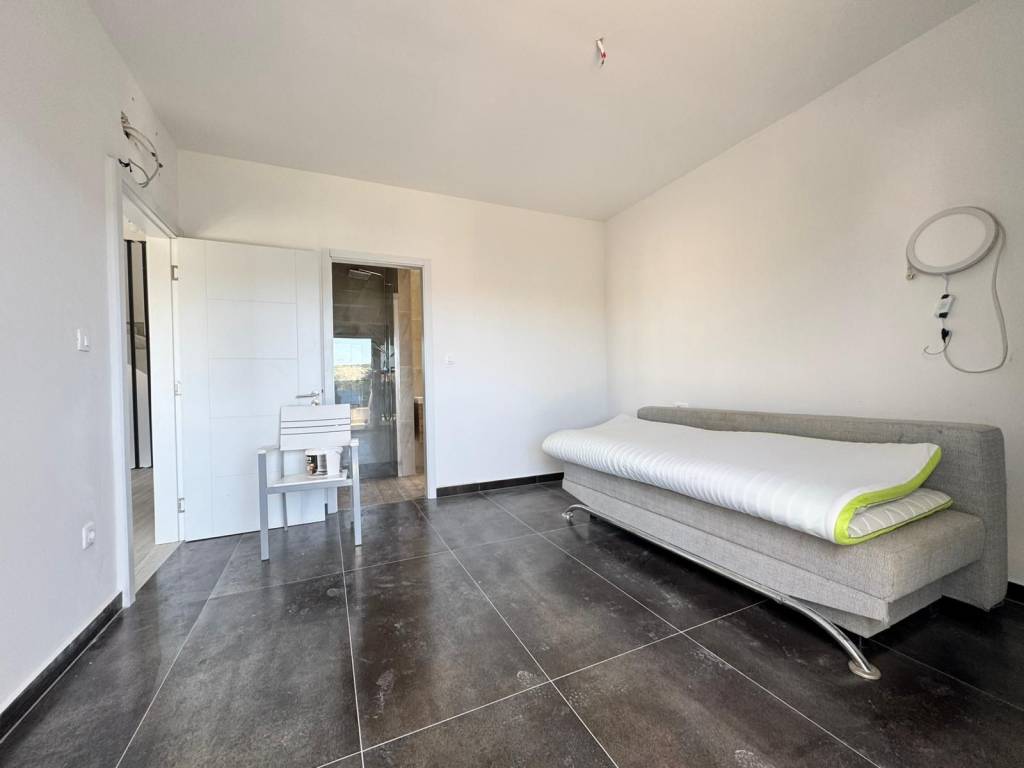
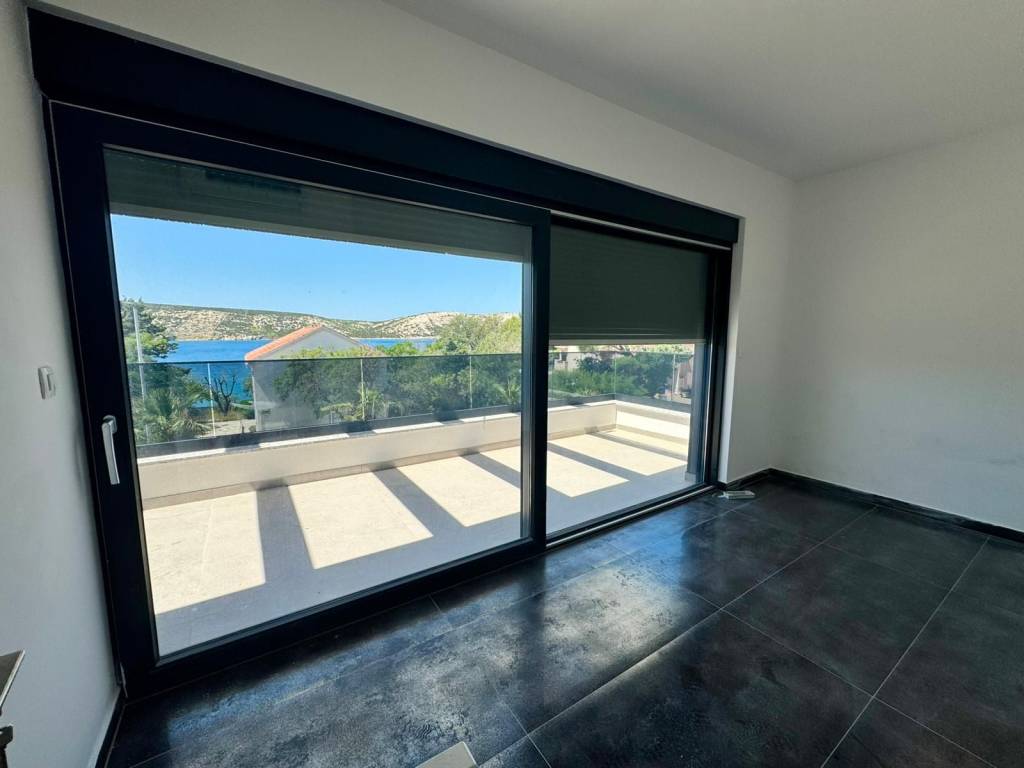
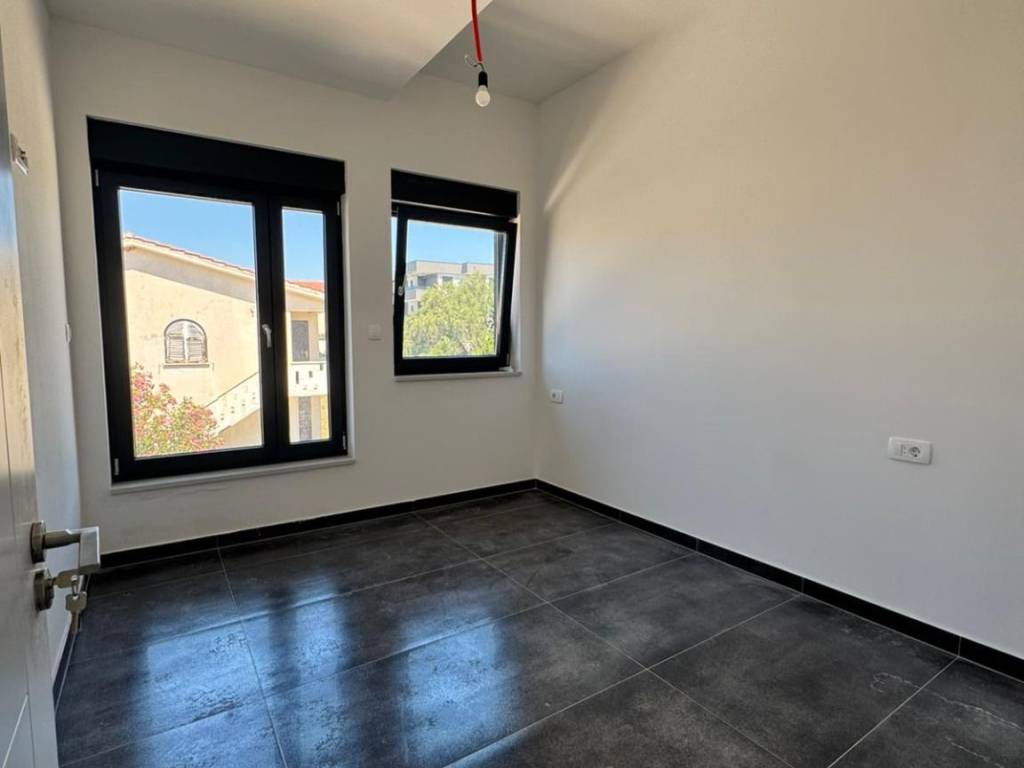
The first floor is dedicated to the sleeping quarters and offers three generously sized bedrooms, two beautifully designed bathrooms and a balcony overlooking the Adriatic Sea. Ceiling heights of 2.90 metres enhance the feeling of openness and luxury throughout the home.
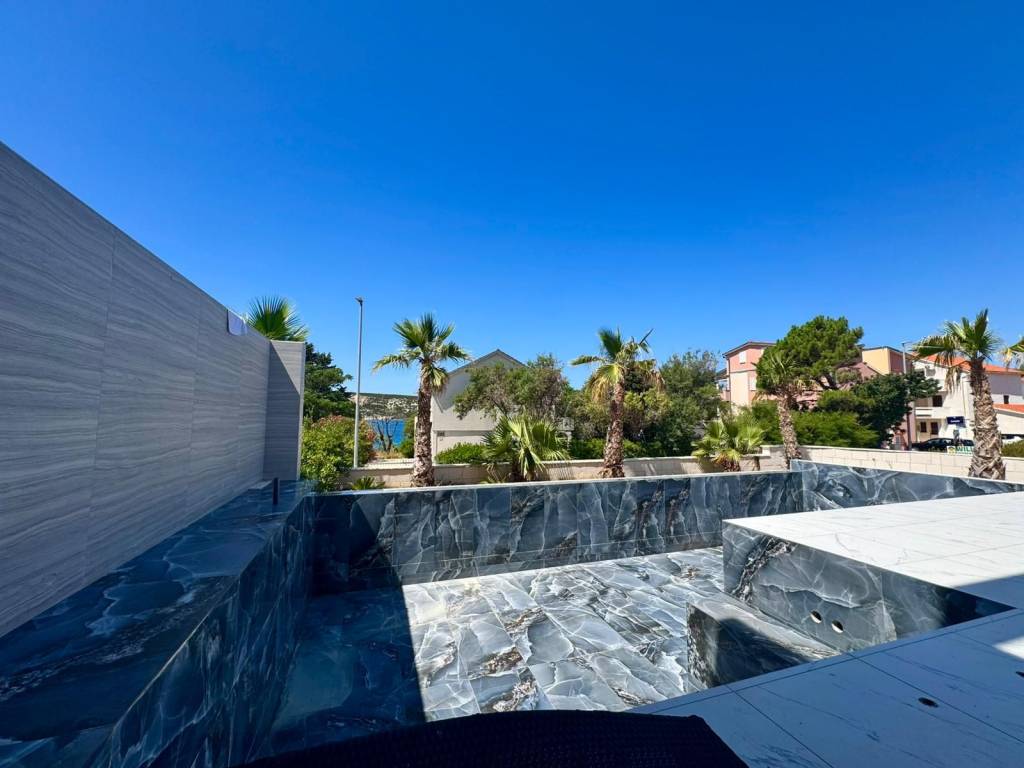
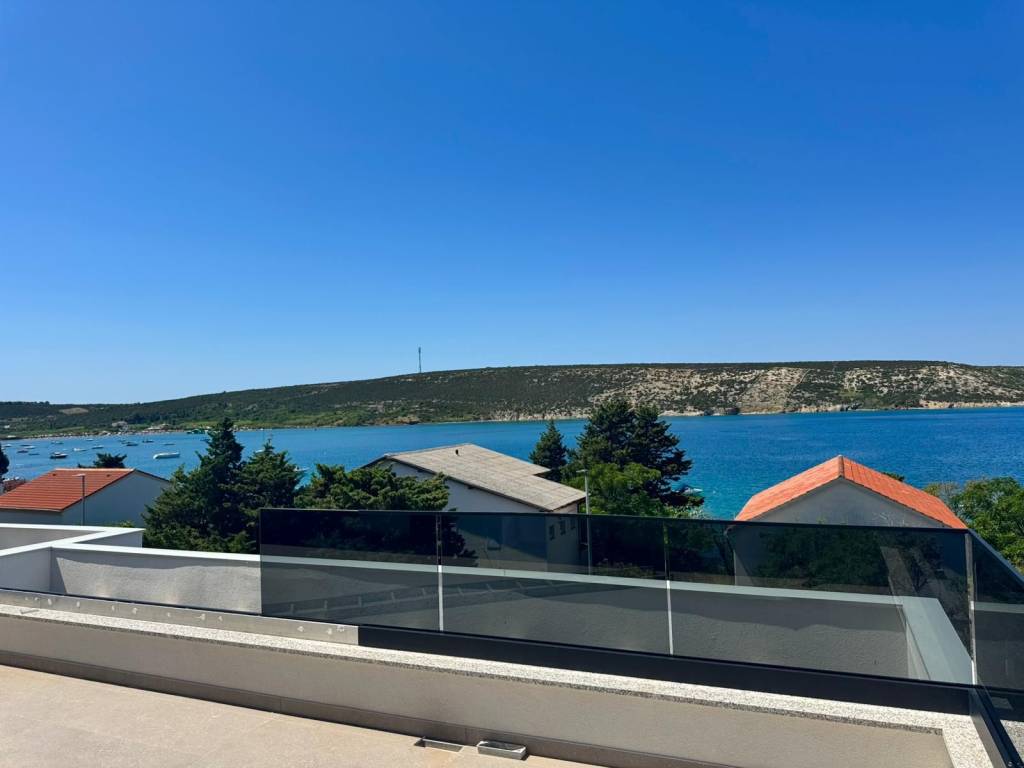
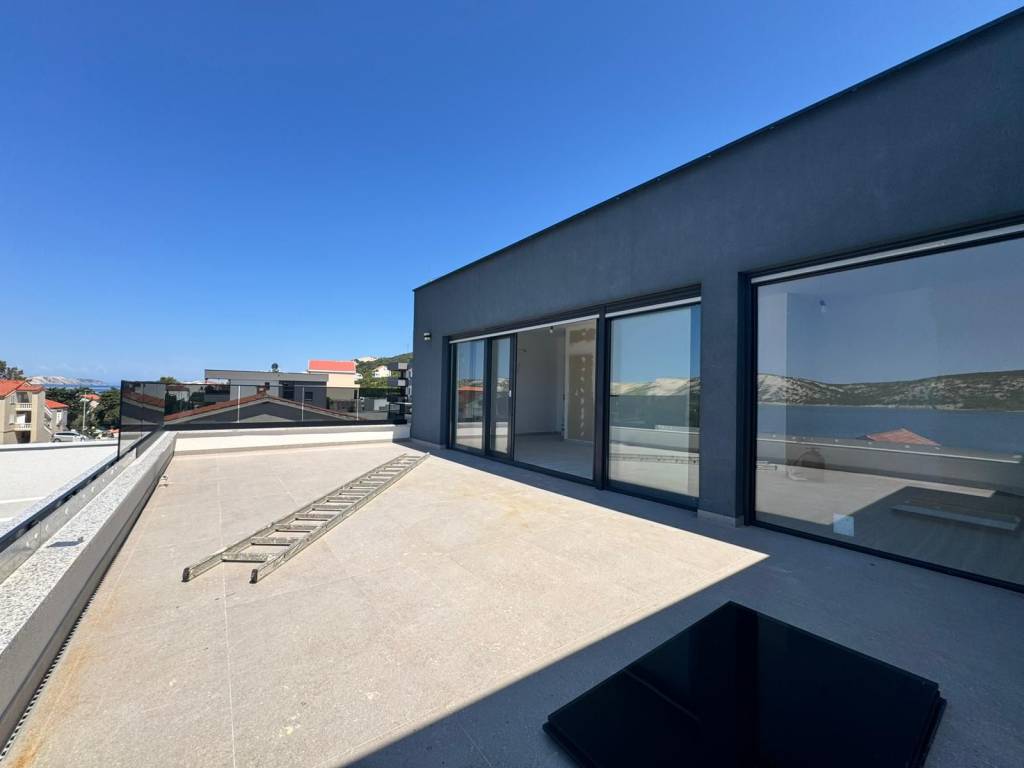
One of the villa's most impressive features is the rooftop terrace on the second floor. Designed as a private relaxation oasis, it includes a spacious sun deck and an enclosed room that can easily be transformed into a wellness area, gym, summer kitchen, additional bedroom or even a separate apartment. The panoramic sea views from this level are truly unforgettable.
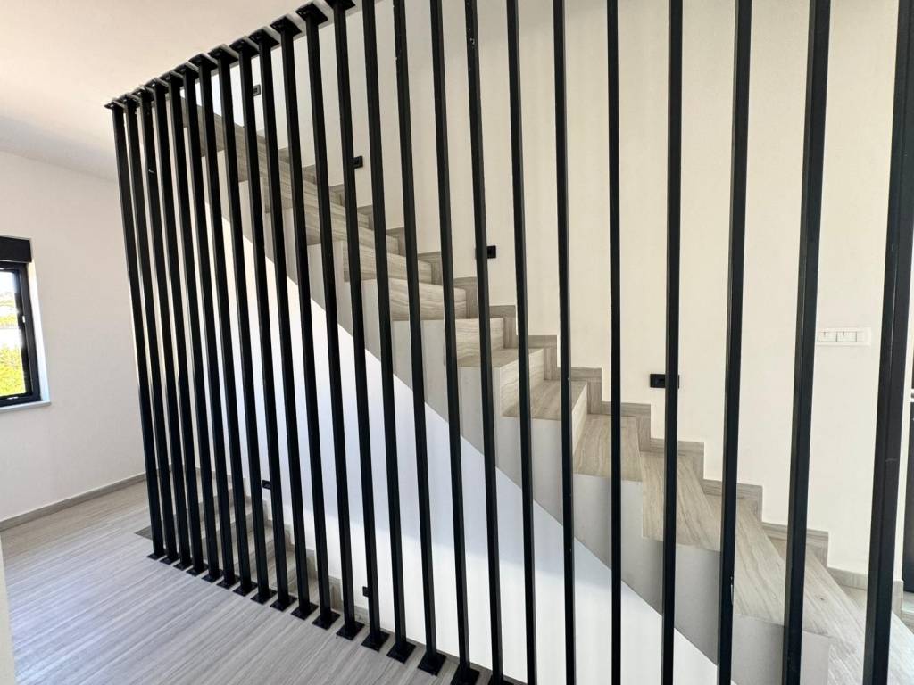
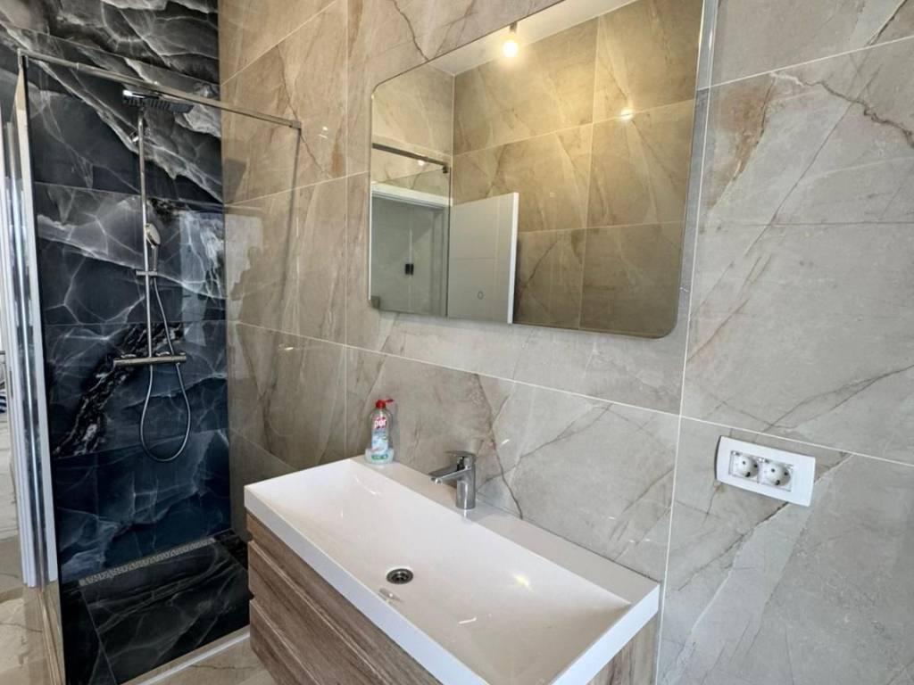
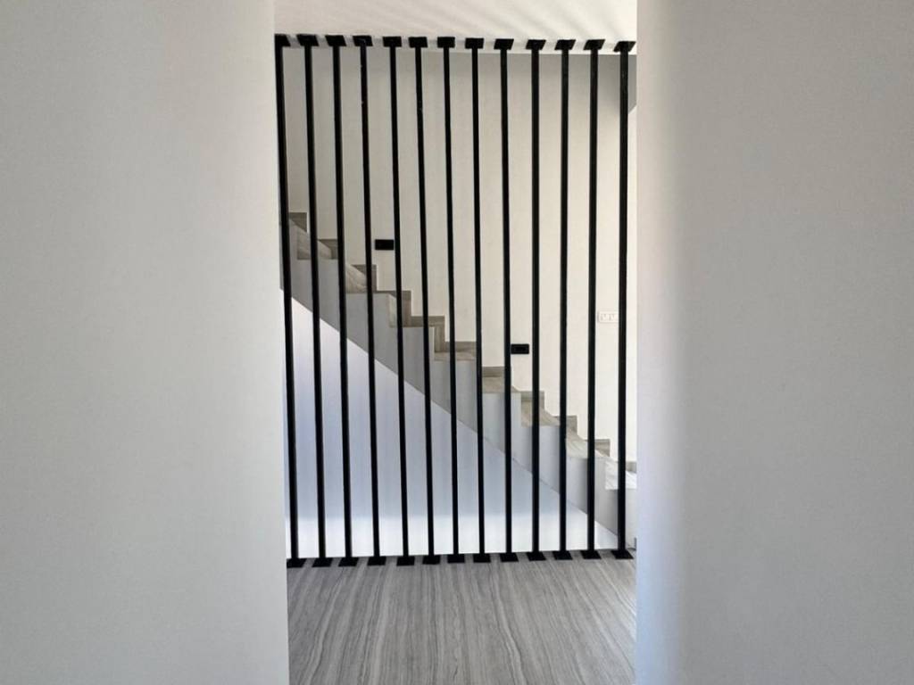
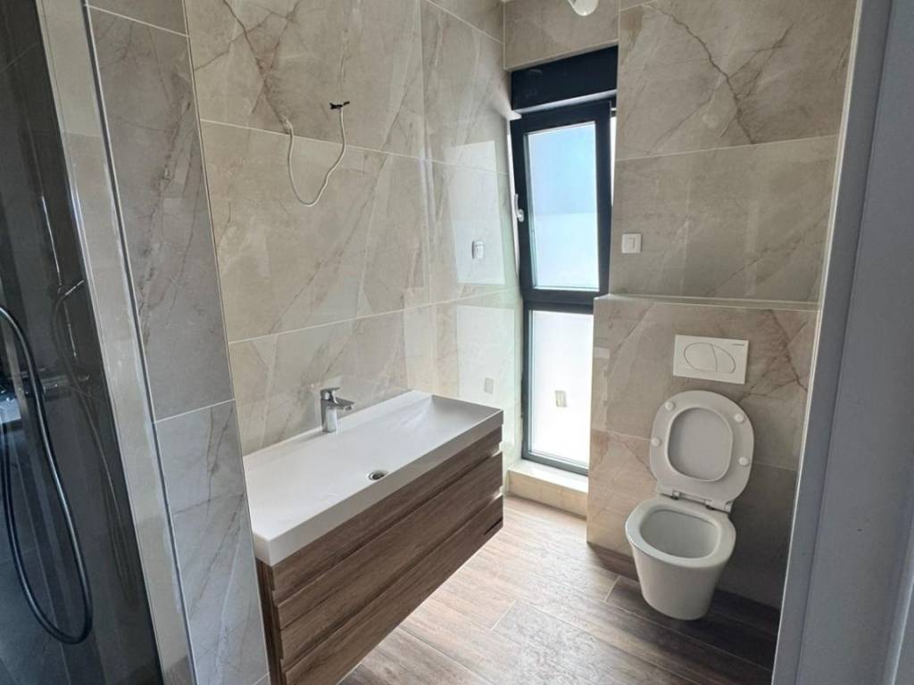
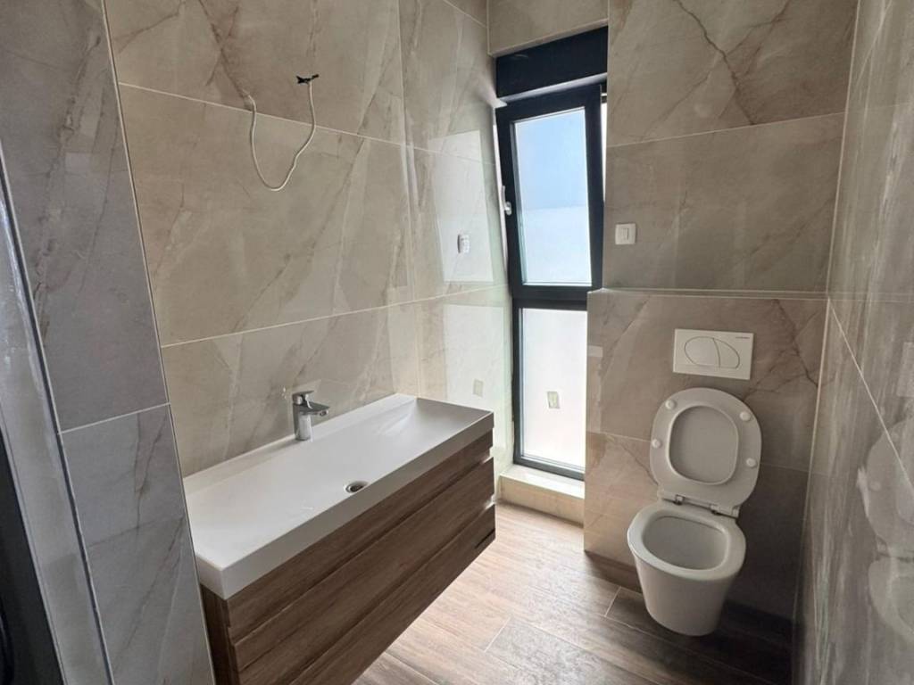
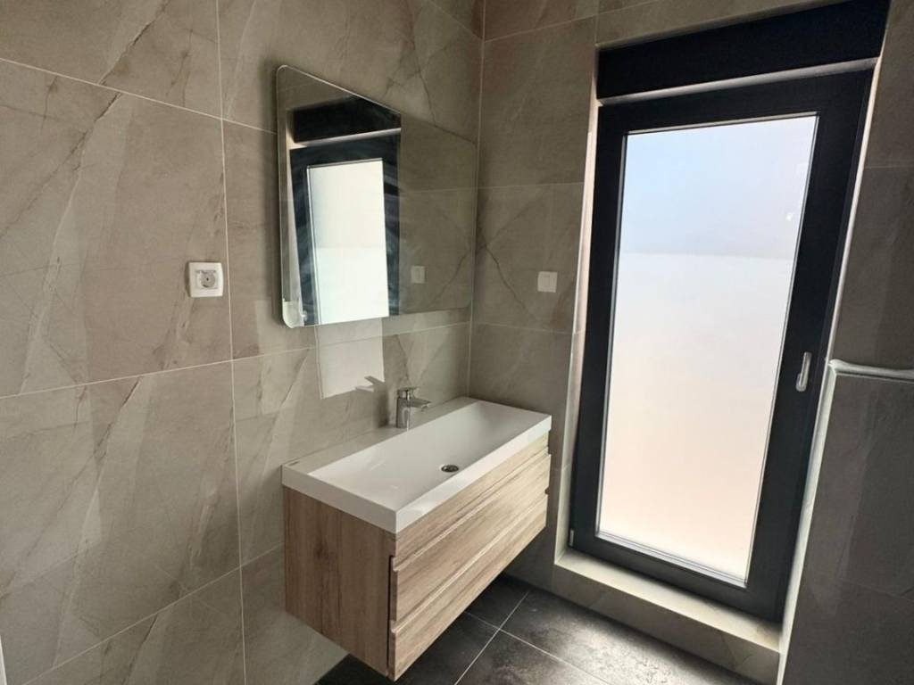
The villa is finished to the highest standards. Premium ceramic tiles and designer sanitary ware have been installed throughout the bathrooms, while the staircase is finished in elegant marble with galvanized metal railings. Heating is provided by an energy-efficient heat pump, while every room is equipped with its own air-conditioning unit, ensuring year-round comfort.
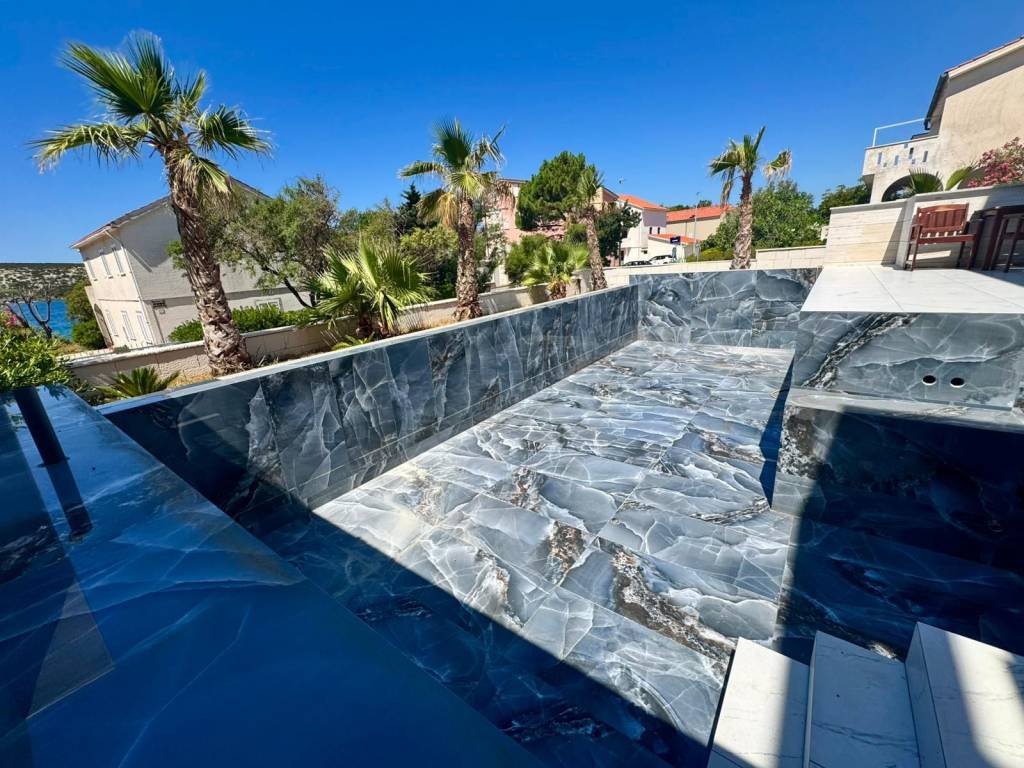
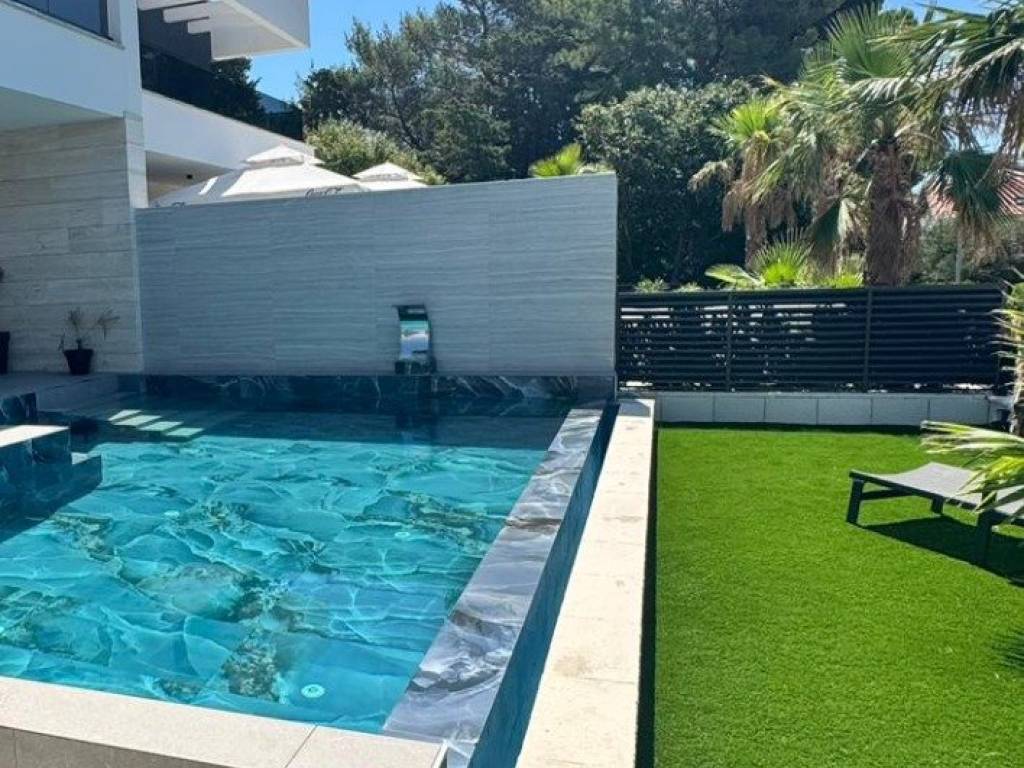
The beautifully landscaped garden with palm trees creates the atmosphere of a private Mediterranean retreat. The highlight of the outdoor area is the impressive 10 x 5 metre swimming pool, 1.40 metres deep, equipped with massage waterfalls and an automatic water treatment system. The property also includes two private parking spaces.
Built in accordance with the latest earthquake-resistant construction standards, the villa holds an A+ Energy Certificate, guaranteeing exceptional energy efficiency and construction quality.
Situated in one of the most desirable locations in Stara Novalja, the property offers the perfect combination of privacy, luxury and proximity to the sea. The beach is only 30 metres away, while restaurants, cafés, shops and all everyday amenities are within easy reach. A bus stop is just a few minutes' walk away.
This exceptional property represents a rare opportunity to own a luxury villa in one of Croatia's most sought-after coastal destinations. Whether you are looking for an exclusive private residence or a premium investment with outstanding rental potential, this villa is an opportunity not to be missed.
For more information or to arrange a viewing, please contact us at +385 95 377 7146.
Built in 2026, this exclusive semi-detached villa offers approximately 200 m² of living space and combines modern architecture, premium-quality materials and breathtaking sea views from every level. Every detail has been carefully designed to provide exceptional comfort, elegance and functionality, making it an ideal family residence as well as an outstanding investment for luxury holiday rentals.
The ground floor features a spacious open-plan living area where the kitchen, dining room and living room seamlessly blend into one elegant space. Floor-to-ceiling glass walls flood the interior with natural light and create a stunning view across the swimming pool towards the sea. This level also includes a guest toilet and a bathroom with direct access to the pool area.
The first floor is dedicated to the sleeping quarters and offers three generously sized bedrooms, two beautifully designed bathrooms and a balcony overlooking the Adriatic Sea. Ceiling heights of 2.90 metres enhance the feeling of openness and luxury throughout the home.
One of the villa's most impressive features is the rooftop terrace on the second floor. Designed as a private relaxation oasis, it includes a spacious sun deck and an enclosed room that can easily be transformed into a wellness area, gym, summer kitchen, additional bedroom or even a separate apartment. The panoramic sea views from this level are truly unforgettable.
The villa is finished to the highest standards. Premium ceramic tiles and designer sanitary ware have been installed throughout the bathrooms, while the staircase is finished in elegant marble with galvanized metal railings. Heating is provided by an energy-efficient heat pump, while every room is equipped with its own air-conditioning unit, ensuring year-round comfort.
The beautifully landscaped garden with palm trees creates the atmosphere of a private Mediterranean retreat. The highlight of the outdoor area is the impressive 10 x 5 metre swimming pool, 1.40 metres deep, equipped with massage waterfalls and an automatic water treatment system. The property also includes two private parking spaces.
Built in accordance with the latest earthquake-resistant construction standards, the villa holds an A+ Energy Certificate, guaranteeing exceptional energy efficiency and construction quality.
Situated in one of the most desirable locations in Stara Novalja, the property offers the perfect combination of privacy, luxury and proximity to the sea. The beach is only 30 metres away, while restaurants, cafés, shops and all everyday amenities are within easy reach. A bus stop is just a few minutes' walk away.
This exceptional property represents a rare opportunity to own a luxury villa in one of Croatia's most sought-after coastal destinations. Whether you are looking for an exclusive private residence or a premium investment with outstanding rental potential, this villa is an opportunity not to be missed.
For more information or to arrange a viewing, please contact us at +385 95 377 7146.

Si vous voulez en savoir plus, vous pouvez parler à Jurica Bradvić.
Caractéristiques
- Typologie
- Villa bi-familiale | Pleine propriété | Propriété de luxe
- Transaction
- Vente | Bien immobilier à revenu | Loyer avec remboursement
- Étage
- Rez-de-chaussée
- Étages du bâtiment
- 2
- Ascenseur
- Non
- Superficie
- 200 m²
- Chambres/pièces
- 5
- Chambres
- 4
- Cuisine
- Cuisine américaine
- Bains/douches
- 3
- Meublé
- Non
- Balcon
- Oui
- Terrasse
- Oui
- Box, places stationnement
- 2 place(s) de parking
- Chauffage
- Individuel, au sol, alimentation électrique
- Climatisation
- Autonome, froid/chaud
- Vue
- Mer
Autres caractéristiques
- Cadres extérieurs triple vitrage / PVC
- Débarras
- Exposition externe
- Logements encadrés
- Mansarde
- Porte blindée
- Système d'alarme
- Toilettes séparées
Détail de la surface
Habitation
- Étage
- Rez-de-chaussée
- Superficie
- 200,0 m²
- Coefficient
- 100%
- Type de superficie
- Habitable
- Sup. commercial
- 200,0 m²
Informations sur les prix
- Prix
- € 749 000
- Prix au m²
- 3 745 €/m²
Efficacité énergétique
Consommation d'énergie
≥ 250 kWh/m² année
Plan
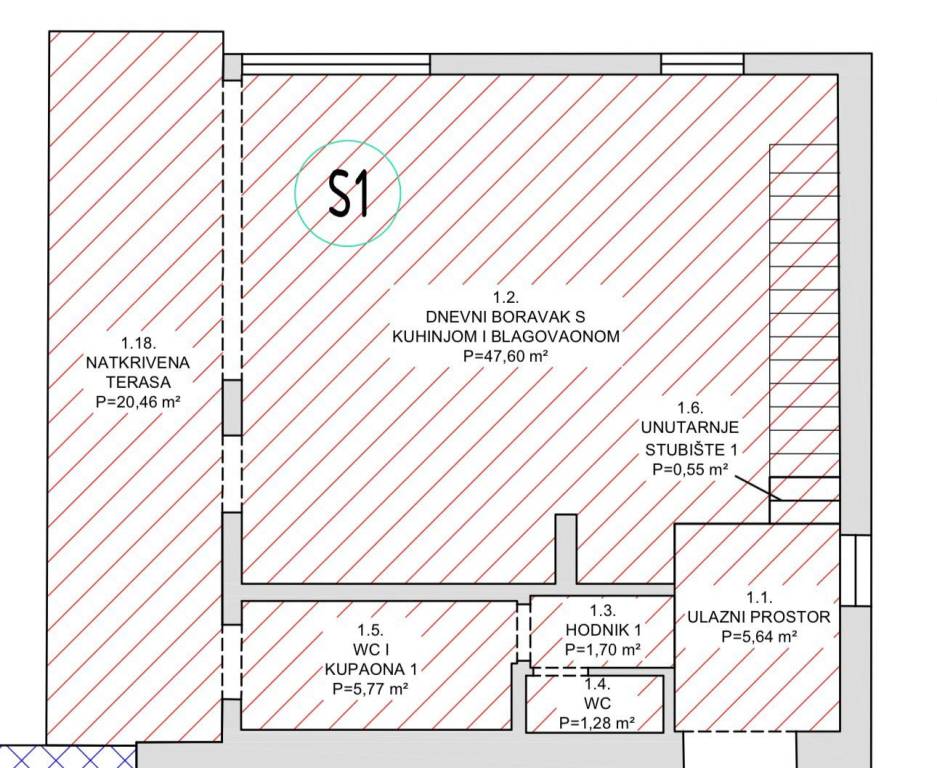
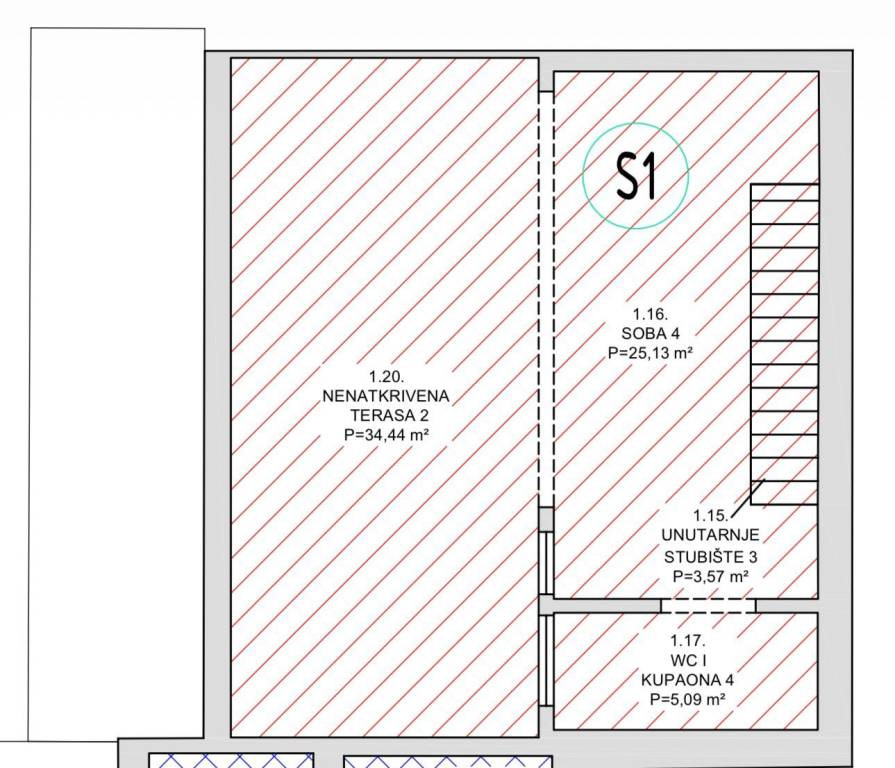
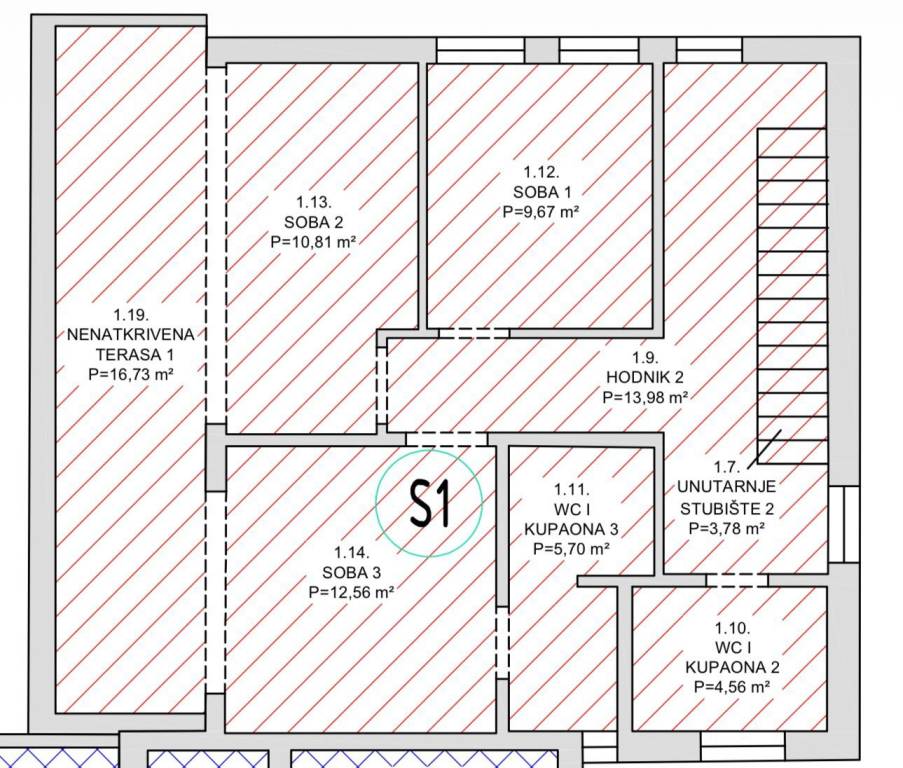
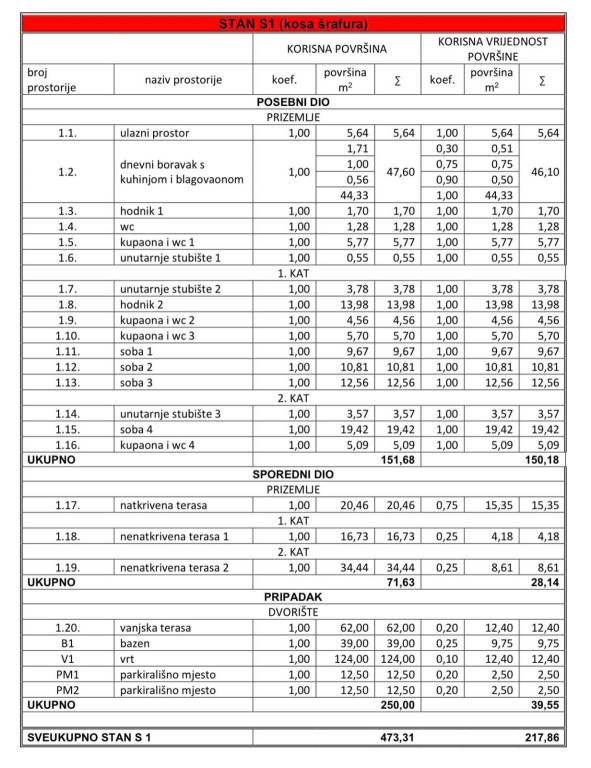
Découvrez chaque recoin de la propriété
+28
Carte

Options additionnelles

Jurica Bradvić
