1/15
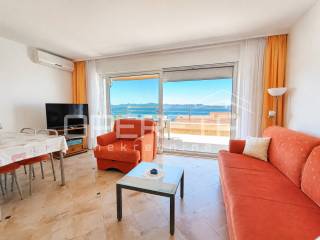
Maison individuelle 518 m², Petrčane - Kožino, Zadar
€ 2 100 000
Annonce mise à jour le 30/07/2026
Description
référence: I36375
In Kožino, a quiet coastal place near Zadar, a detached house with a total of 7 independent apartments is for sale, located just 70 meters from the beach, in the third row from the sea.
The property is an excellent opportunity for buyers looking for a larger house by the sea, a tourist rental property, or an investment with the possibility of further development. It is sold in its entirety, and due to the layout and independent residential units, it allows for various usage models such as tourist rental, long-term rental, family living, or a combination of the above.
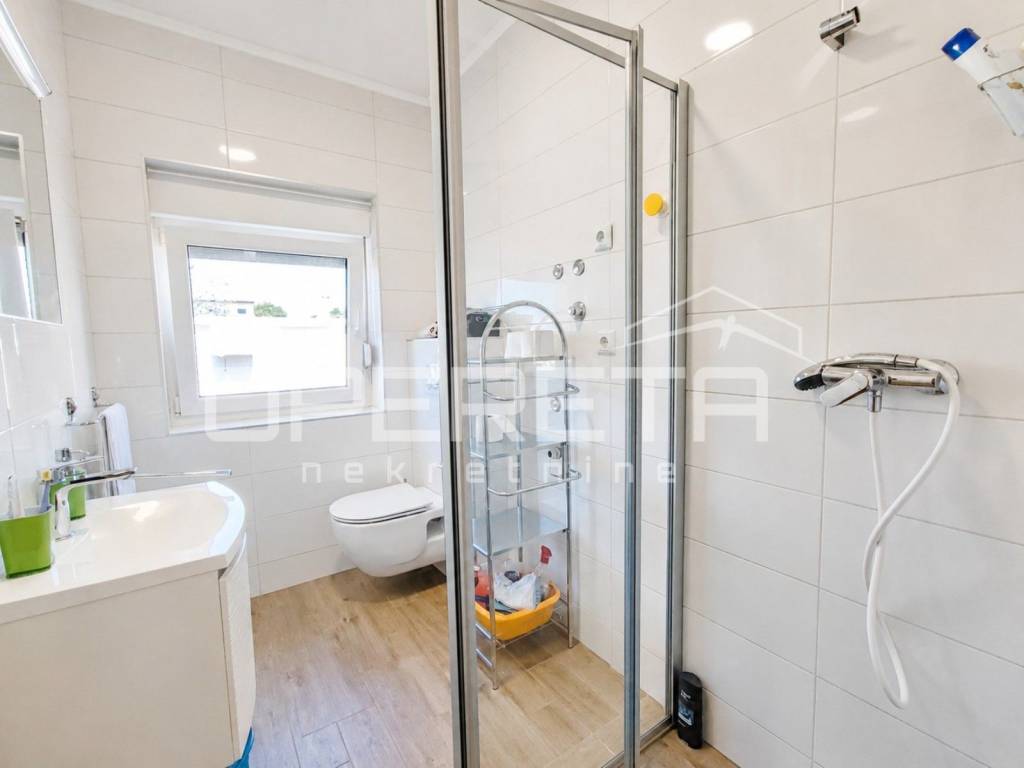
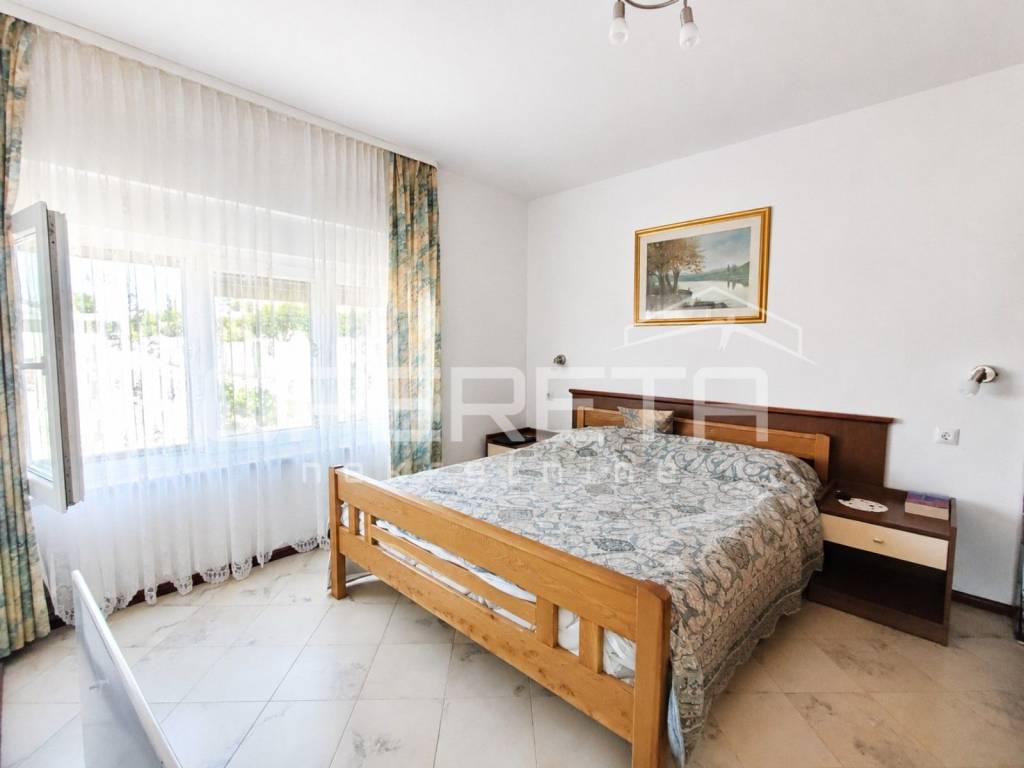
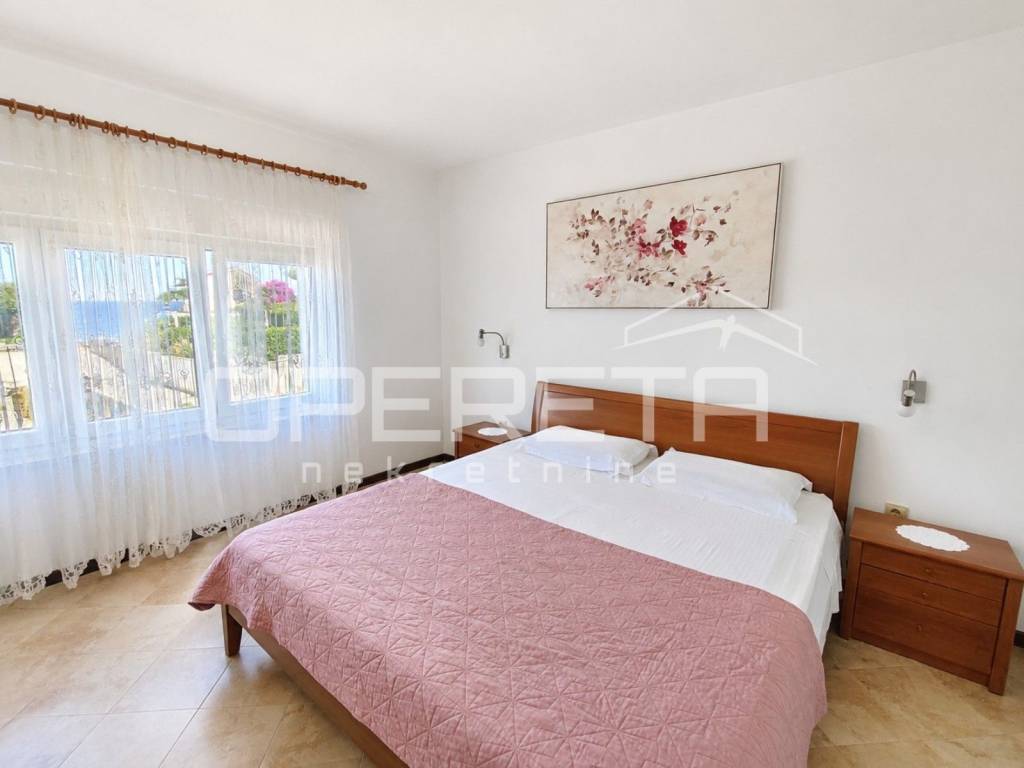
The house has a total of 518 m2 of living space, consisting of 7 fully equipped apartments, and was renovated in 2021. The apartments are furnished and ready for use, with some already being used for short-term tourist rentals.
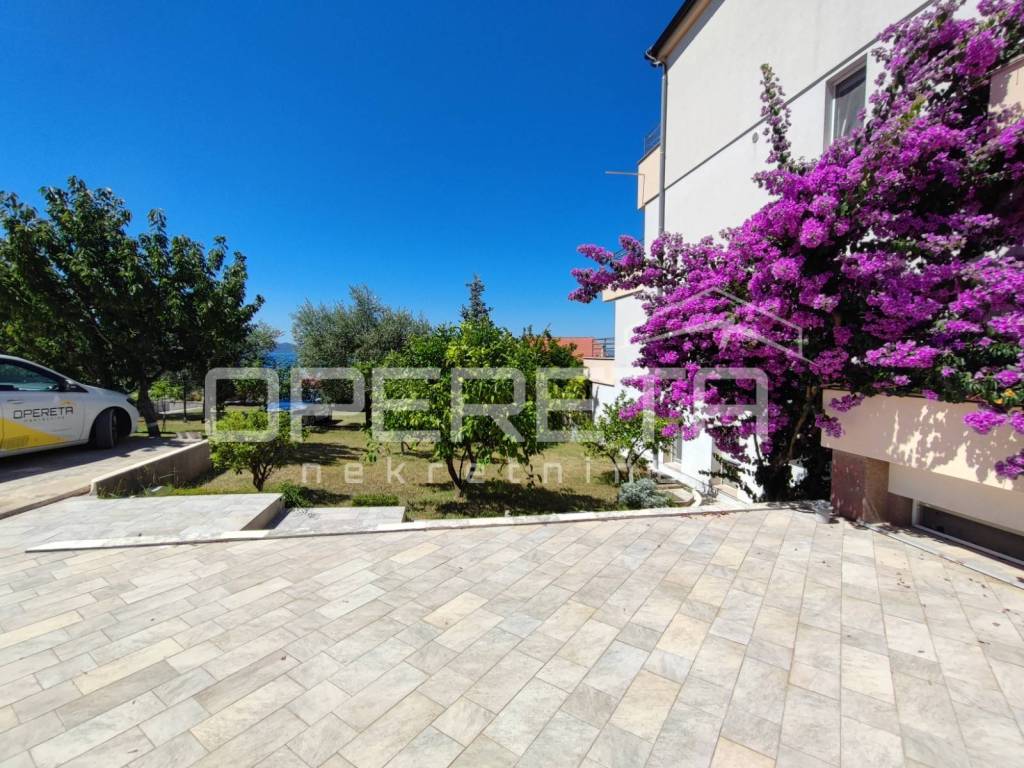
A special advantage of the property is the spacious yard with multiple parking spaces, which is extremely valuable in coastal areas. There are 7 parking spaces available, as well as additional outdoor space that provides the possibility of arranging a pool, guest facilities, or potential additional construction, in accordance with applicable spatial planning conditions.
The house is located in an attractive location in Kožino, a place known for its peace, proximity to the sea, and good connectivity with Zadar. The center of Zadar is just a few kilometers away, making this location suitable for tourism as well as for year-round living.
Property layout
The apartments are distributed across the ground floor, high ground floor, first, and second floors.
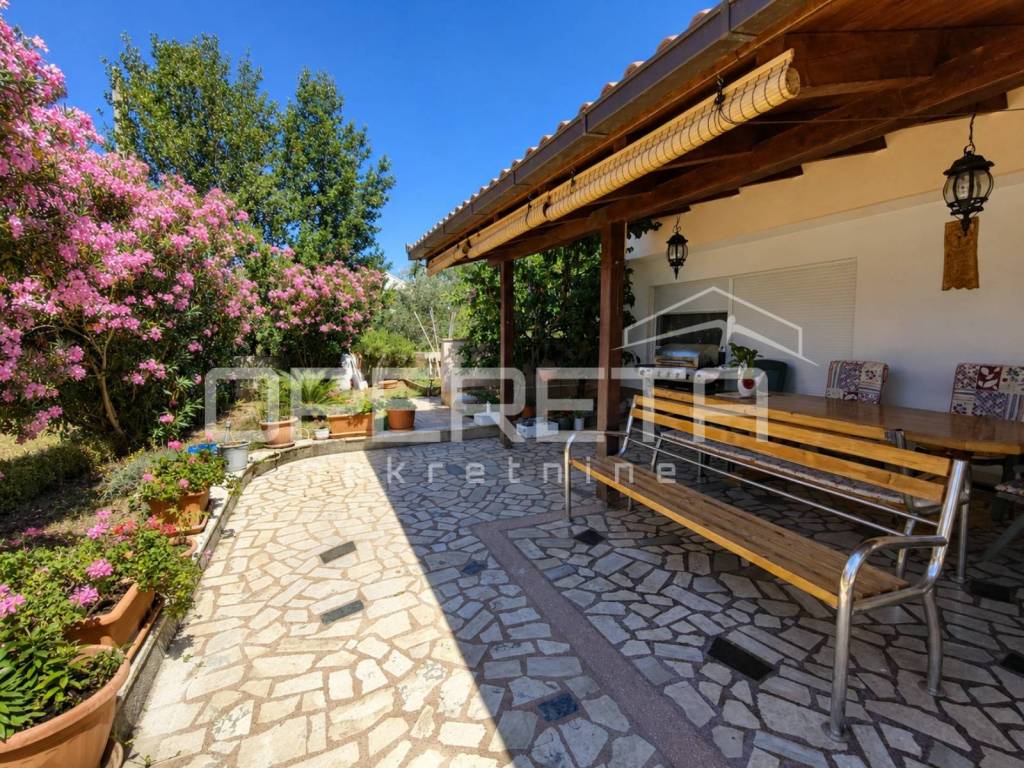
On the ground floor, there is a larger apartment with a kitchen, dining room, two bedrooms, a living room, a bathroom, utility rooms such as a laundry room, boiler room, and pantry, as well as a covered terrace and a large yard with a garden, a small orchard, and well-maintained horticulture.
The high ground floor consists of two apartments, each with a living room, kitchen, and dining room, two bedrooms, a bathroom, and associated terraces.
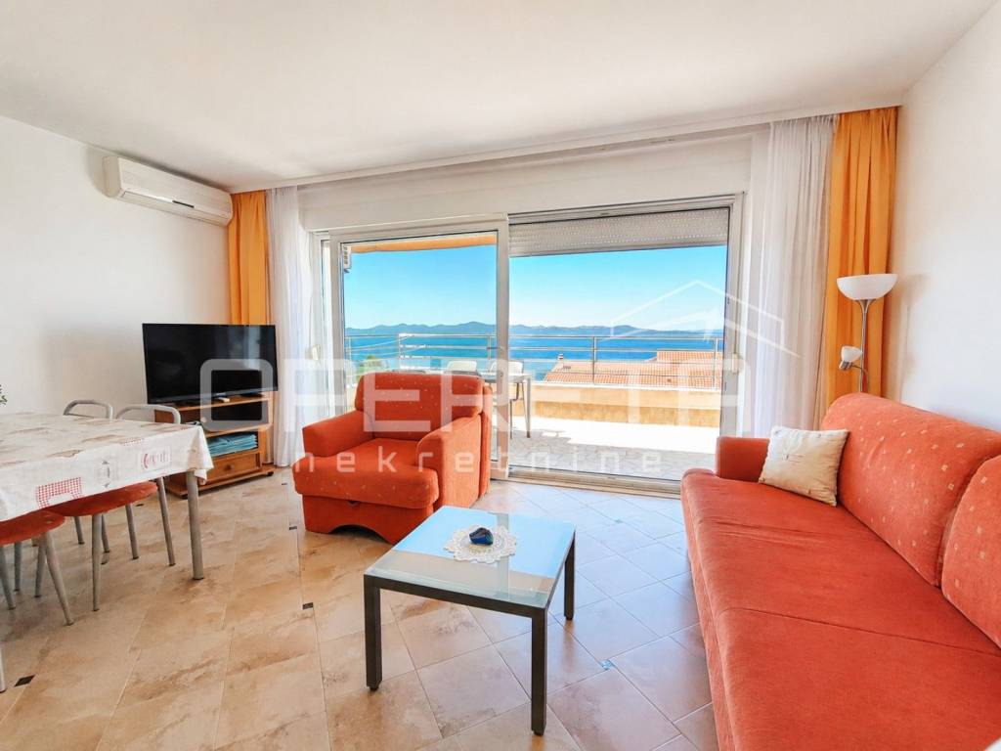
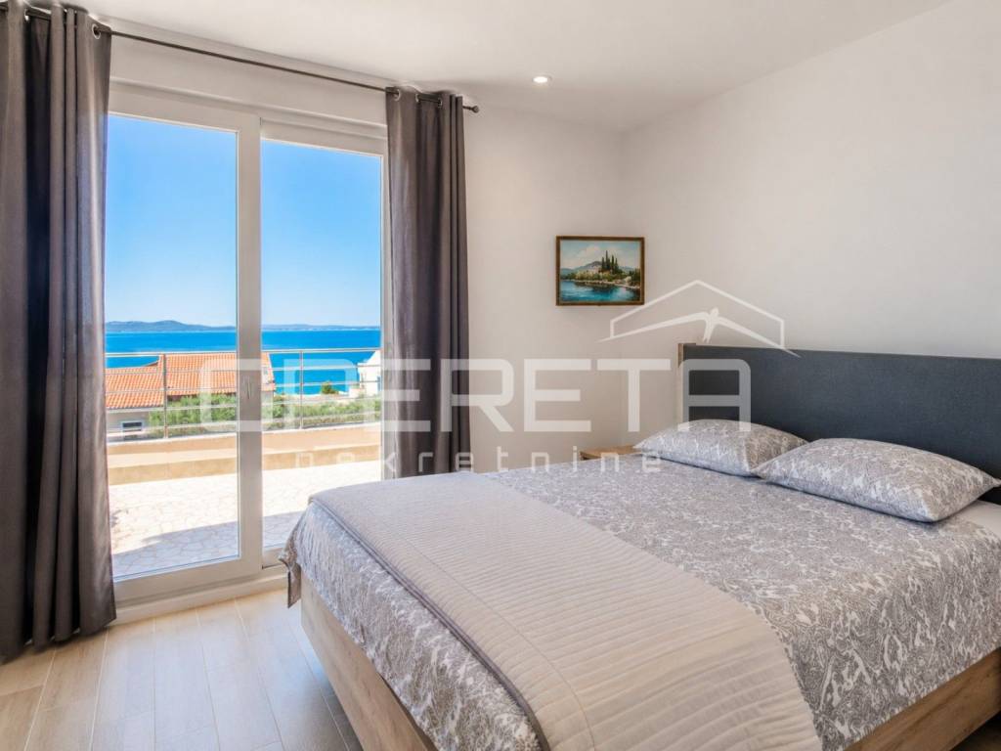
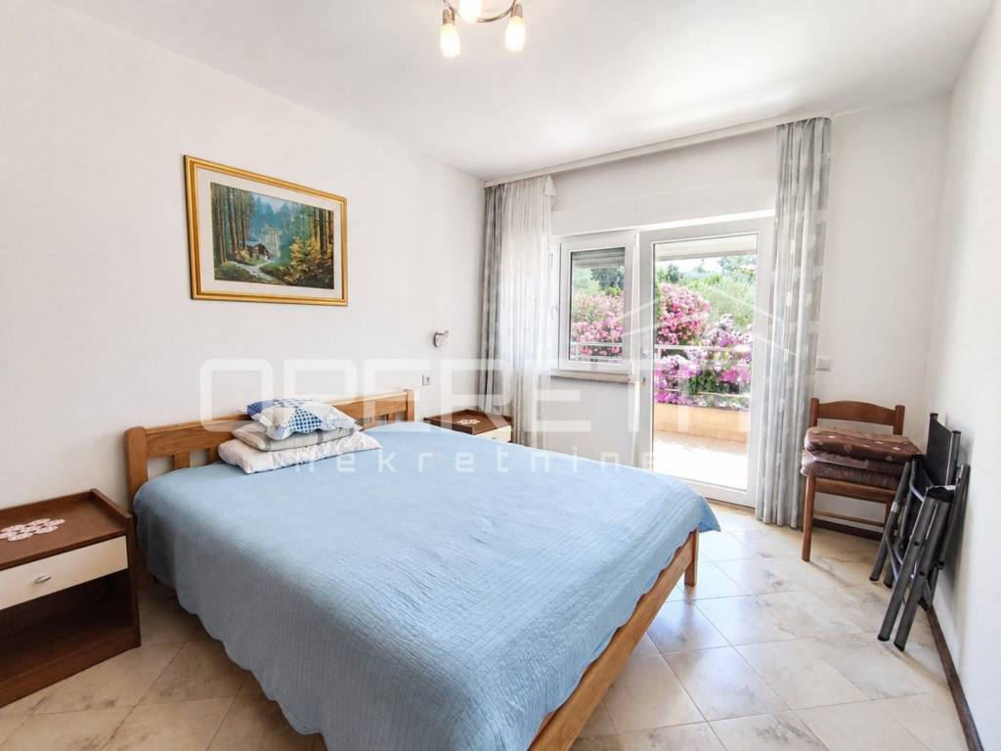
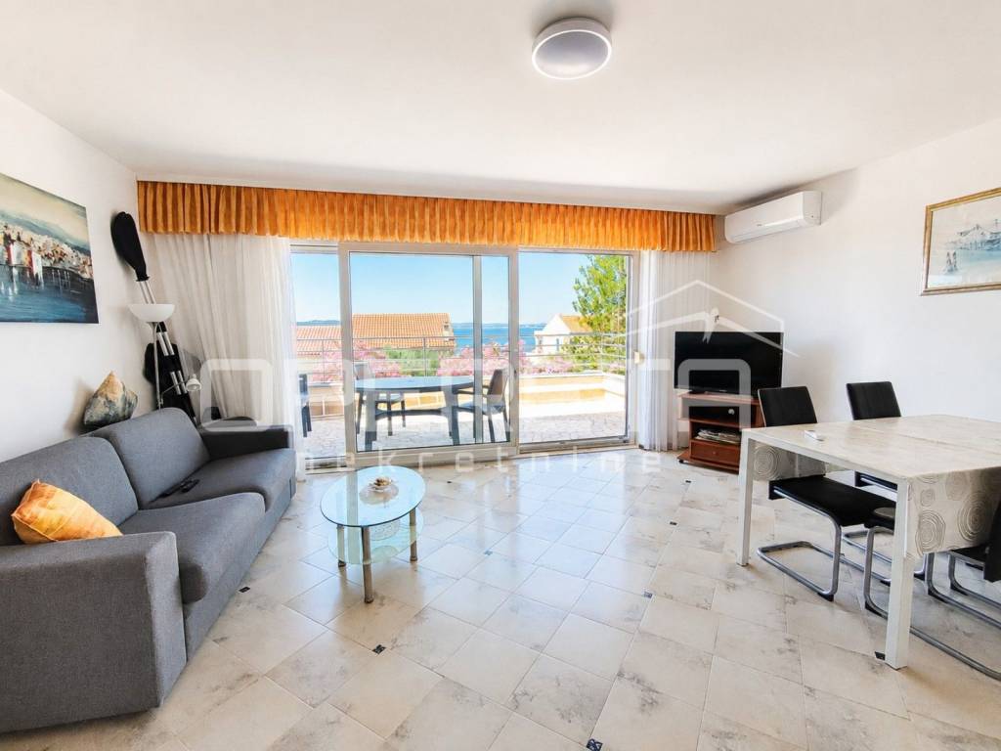
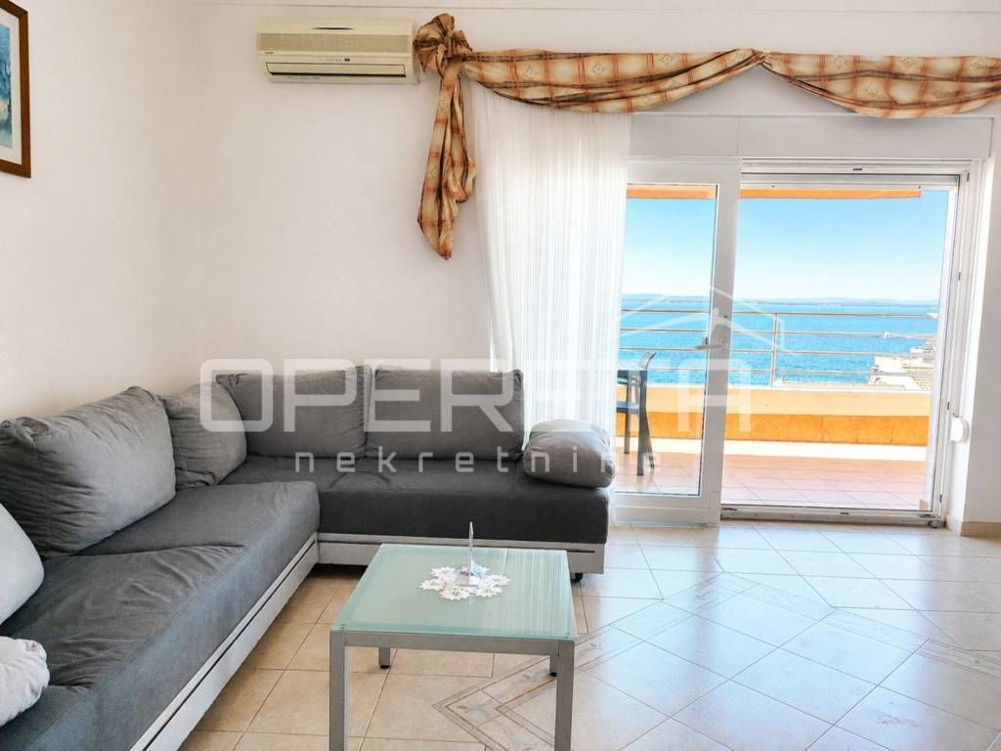
On the first floor, there are two apartments, each with a kitchen, living room with dining area, bedroom, bathroom, and terrace.
On the second floor, there are two more apartments, each with a living room and kitchen, bedroom, bathroom, and terrace.
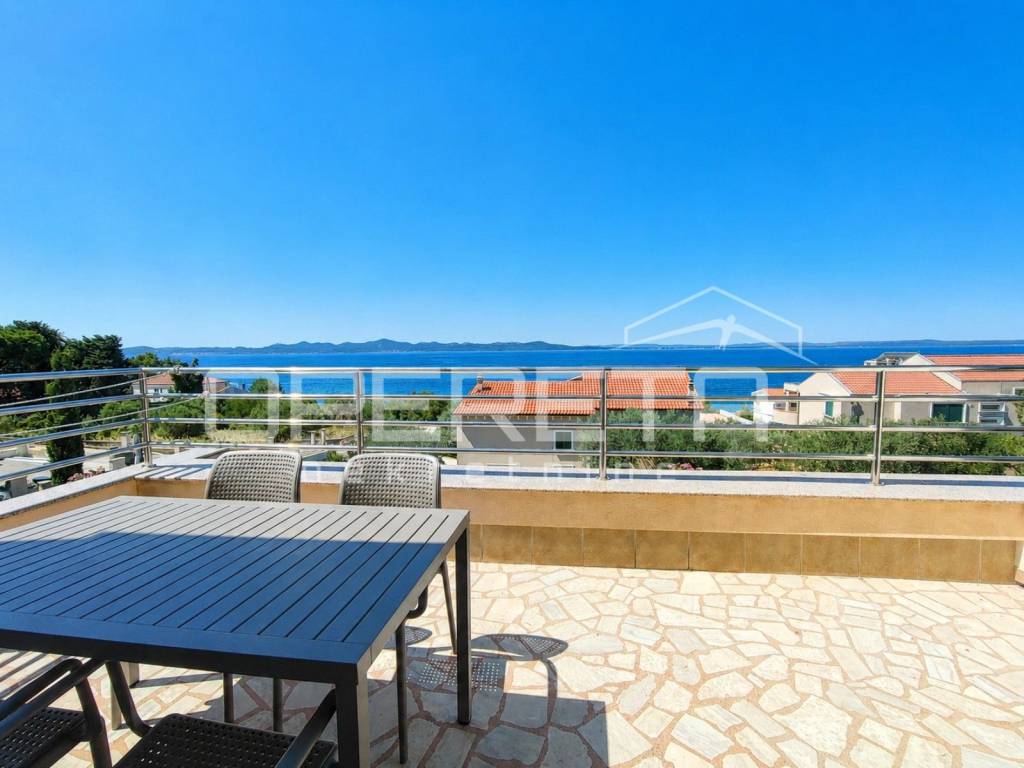
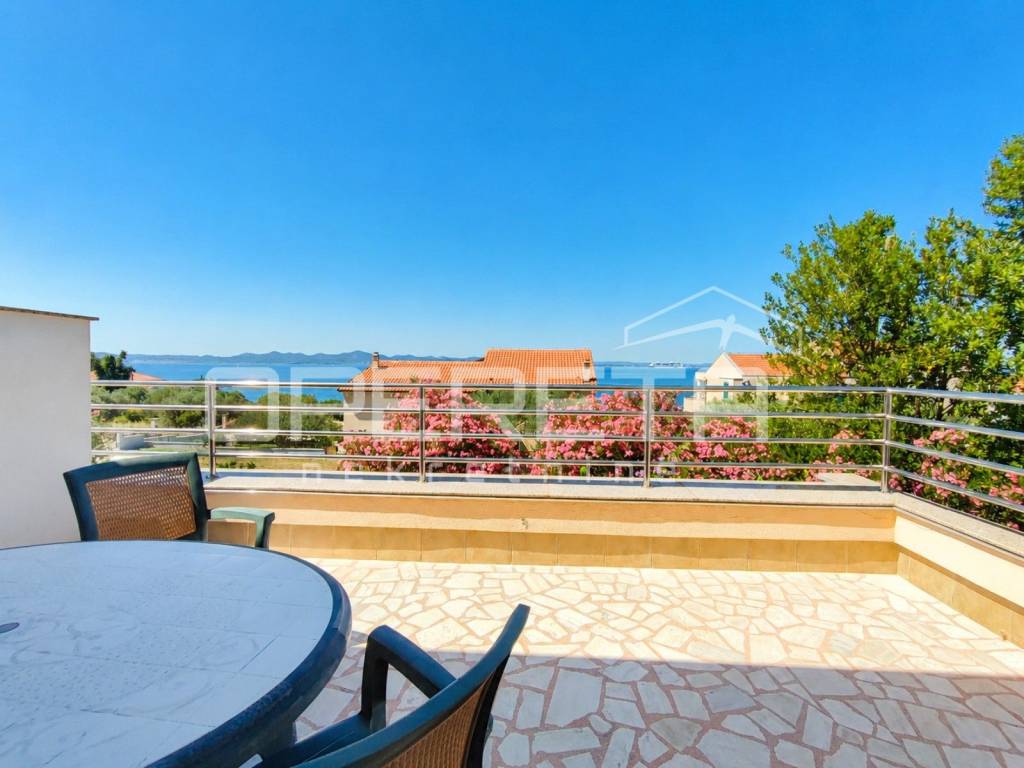
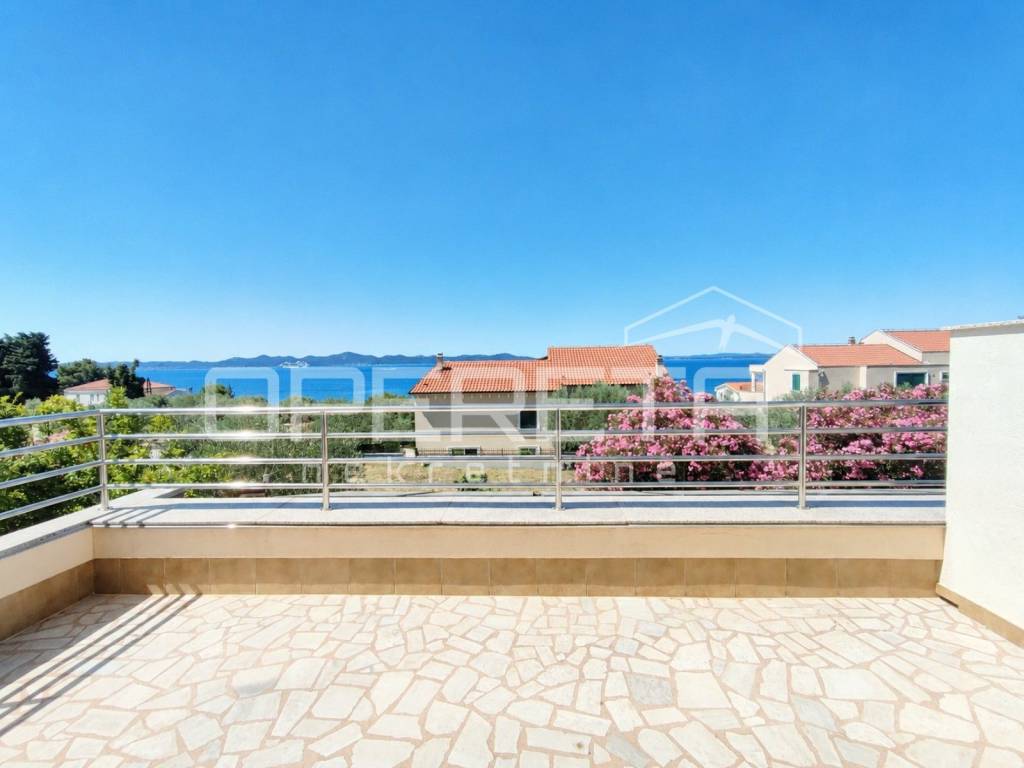
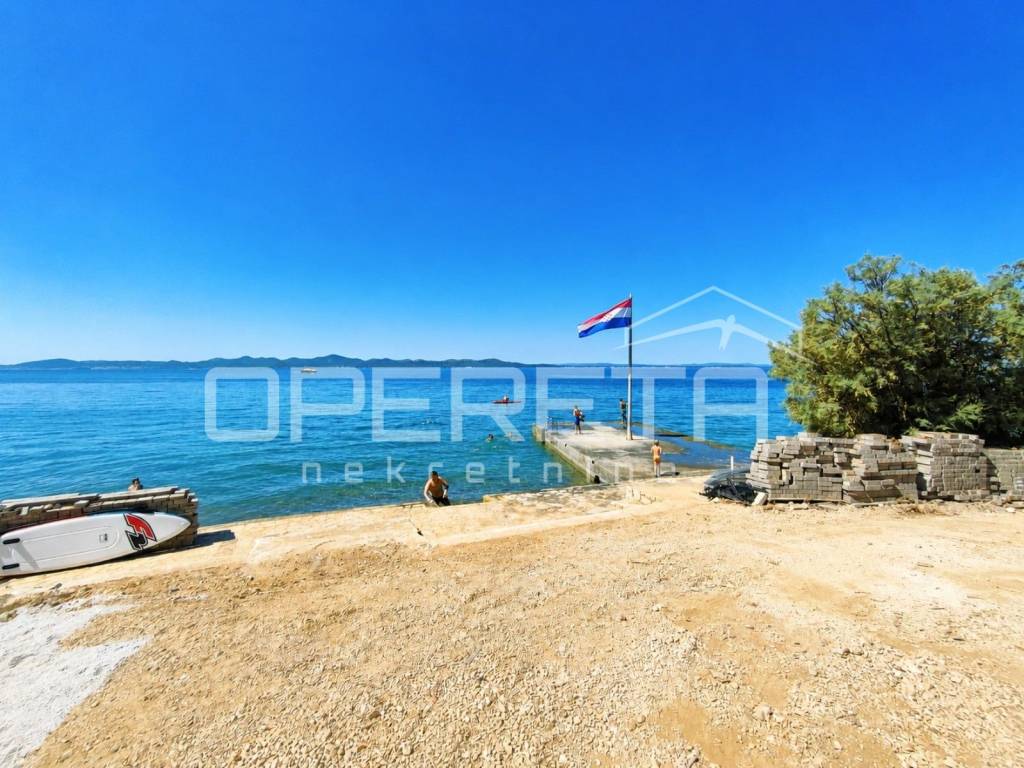
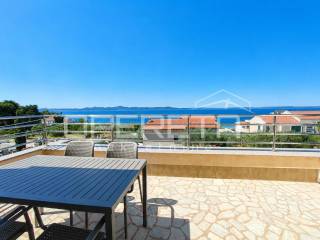
Each residential unit has an associated parking space, a large terrace with an awning, and a sea view. The coast below the property has a well-maintained beach (concrete-gravel) with a pier suitable for mooring smaller and medium-sized boats. In the sea, there is also a concrete block belonging to the property owner with an associated buoy.
Key advantages of the property:
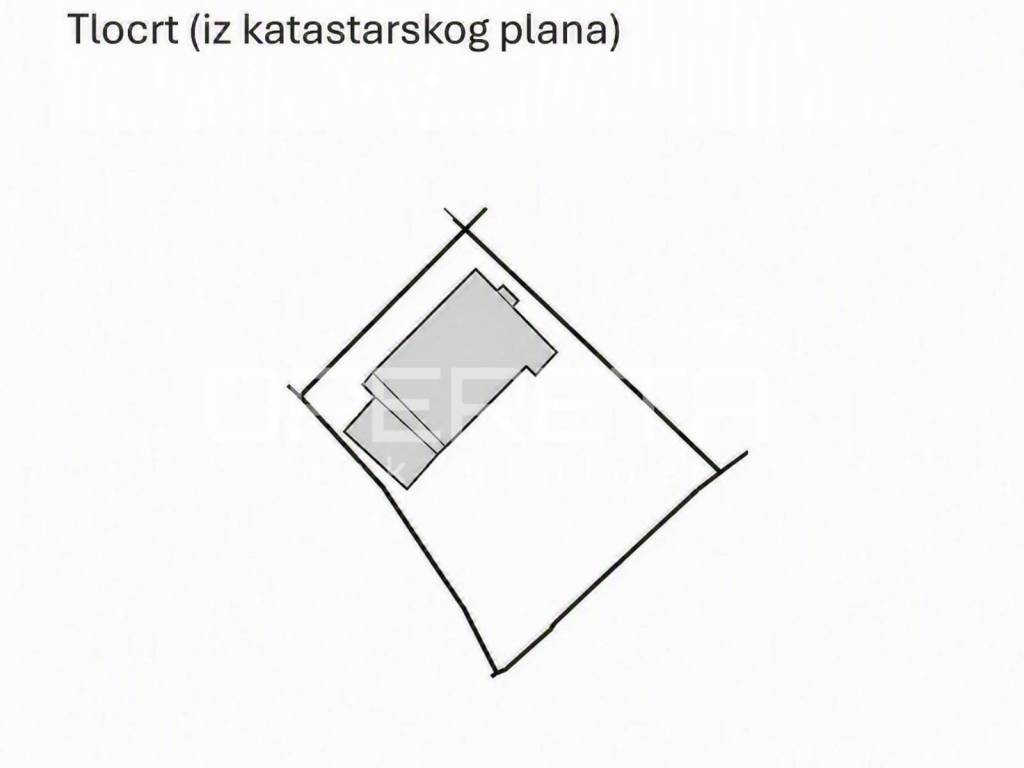
1,007 m2 of land area
518 m2 of living space
7 independent apartments
7 parking spaces
70 m from the beach
sea view
fully furnished
solar panels for hot water
last renovation in 2021
roof replaced in 2023
possibility of tourist and long-term rental
quiet location
potential for additional arrangement and development
This property combines an excellent location, proximity to the sea, and concrete investment potential.
The property is an excellent opportunity for buyers looking for a larger house by the sea, a tourist rental property, or an investment with the possibility of further development. It is sold in its entirety, and due to the layout and independent residential units, it allows for various usage models such as tourist rental, long-term rental, family living, or a combination of the above.
The house has a total of 518 m2 of living space, consisting of 7 fully equipped apartments, and was renovated in 2021. The apartments are furnished and ready for use, with some already being used for short-term tourist rentals.
A special advantage of the property is the spacious yard with multiple parking spaces, which is extremely valuable in coastal areas. There are 7 parking spaces available, as well as additional outdoor space that provides the possibility of arranging a pool, guest facilities, or potential additional construction, in accordance with applicable spatial planning conditions.
The house is located in an attractive location in Kožino, a place known for its peace, proximity to the sea, and good connectivity with Zadar. The center of Zadar is just a few kilometers away, making this location suitable for tourism as well as for year-round living.
Property layout
The apartments are distributed across the ground floor, high ground floor, first, and second floors.
On the ground floor, there is a larger apartment with a kitchen, dining room, two bedrooms, a living room, a bathroom, utility rooms such as a laundry room, boiler room, and pantry, as well as a covered terrace and a large yard with a garden, a small orchard, and well-maintained horticulture.
The high ground floor consists of two apartments, each with a living room, kitchen, and dining room, two bedrooms, a bathroom, and associated terraces.
On the first floor, there are two apartments, each with a kitchen, living room with dining area, bedroom, bathroom, and terrace.
On the second floor, there are two more apartments, each with a living room and kitchen, bedroom, bathroom, and terrace.
Each residential unit has an associated parking space, a large terrace with an awning, and a sea view. The coast below the property has a well-maintained beach (concrete-gravel) with a pier suitable for mooring smaller and medium-sized boats. In the sea, there is also a concrete block belonging to the property owner with an associated buoy.
Key advantages of the property:
1,007 m2 of land area
518 m2 of living space
7 independent apartments
7 parking spaces
70 m from the beach
sea view
fully furnished
solar panels for hot water
last renovation in 2021
roof replaced in 2023
possibility of tourist and long-term rental
quiet location
potential for additional arrangement and development
This property combines an excellent location, proximity to the sea, and concrete investment potential.
Caractéristiques
- Typologie
- Maison individuelle
- Transaction
- Vente
- Étage
- 1
- Ascenseur
- Non
- Superficie
- 518 m² | commerciale 1 525 m²
- Chambres/pièces
- 5+
- Chambres
- 10
- Bains/douches
- 3+
- Meublé
- Non
- Box, places stationnement
- 1 place(s) de parking
- Chauffage
- Individuel, alimenté au bois
- Climatisation
- Froid/chaud
Détail de la surface
Habitation
- Étage
- 1
- Superficie
- 518,0 m²
- Coefficient
- 100%
- Type de superficie
- Habitable
- Sup. commercial
- 518,0 m²
Terrain
- Étage
- Rez-de-chaussée
- Superficie
- 1 007,0 m²
- Coefficient
- 100%
- Type de superficie
- Accessoires
- Sup. commercial
- 1 007,0 m²
Informations sur les prix
- Prix
- € 2 100 000
- Prix au m²
- 1 377 €/m²
Efficacité énergétique
Consommation d'énergie
Découvrez chaque recoin de la propriété
+13

Options additionnelles
