1/12
Maison individuelle 58 m², Labin
€ 189 000
Annonce mise à jour le 02/09/2026
Description
référence: 48915
ISTRIA,LABIN - Renovated house with garden in the old town
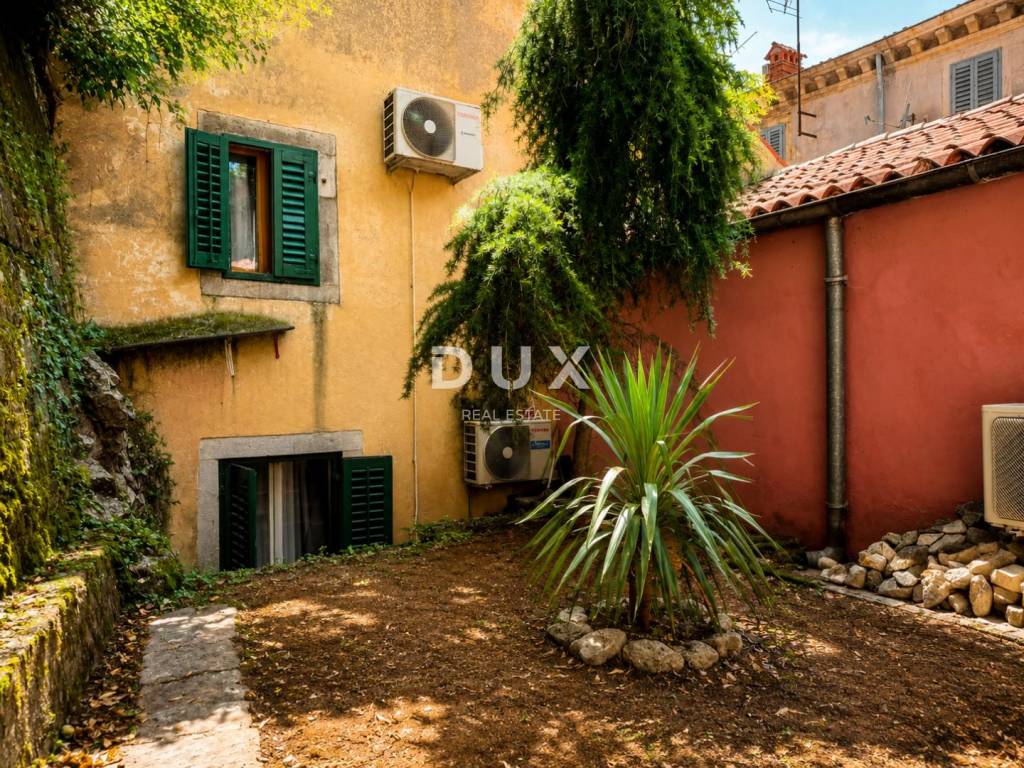
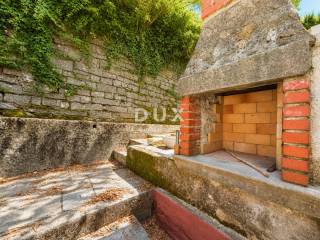
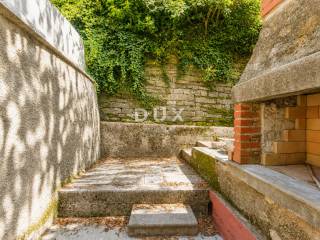
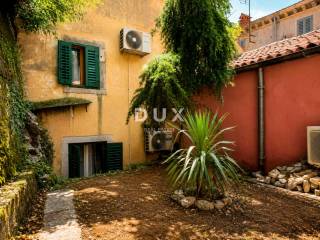
In the very heart of the magical old town of Labin is this completely renovated house of 58 m, spread over two floors, with its own private courtyard of 40 m.
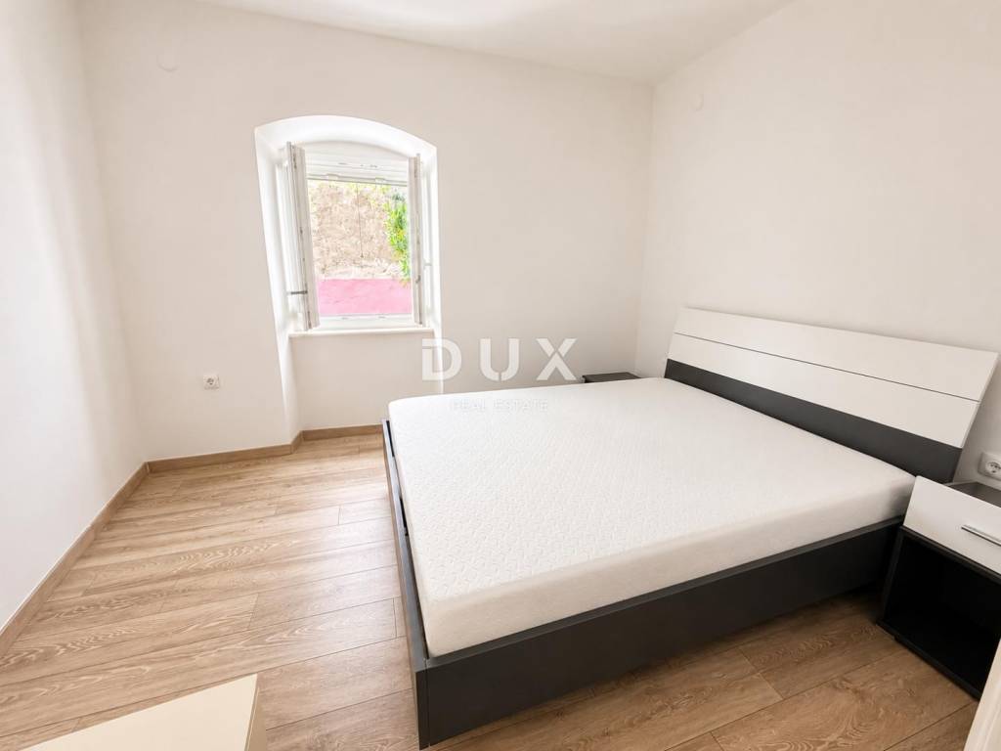
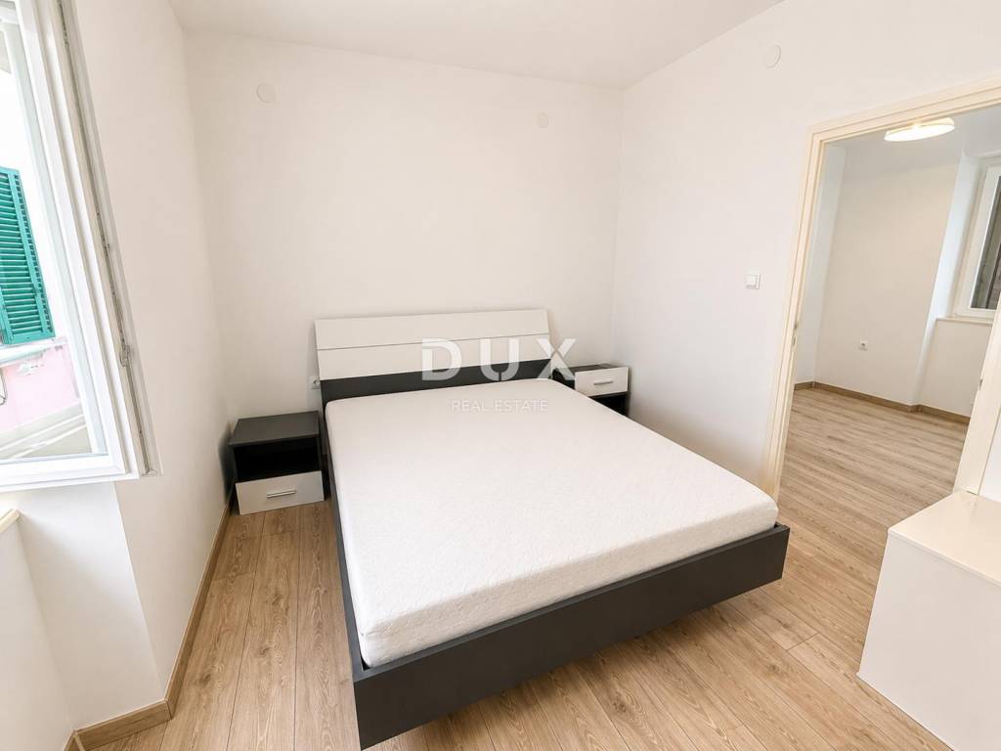
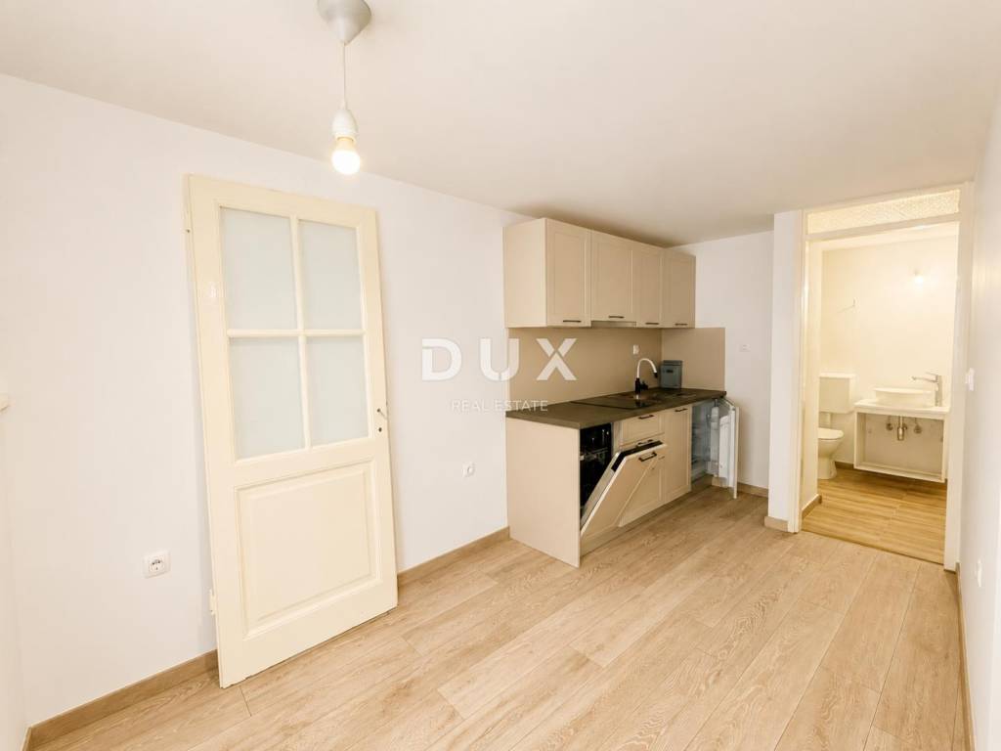
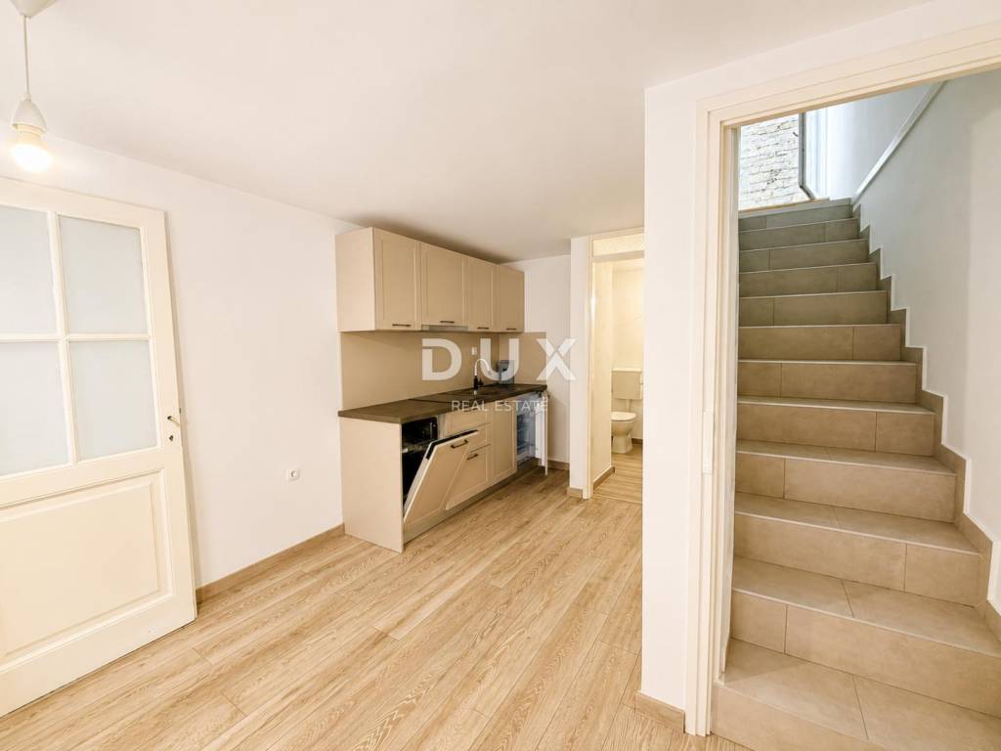
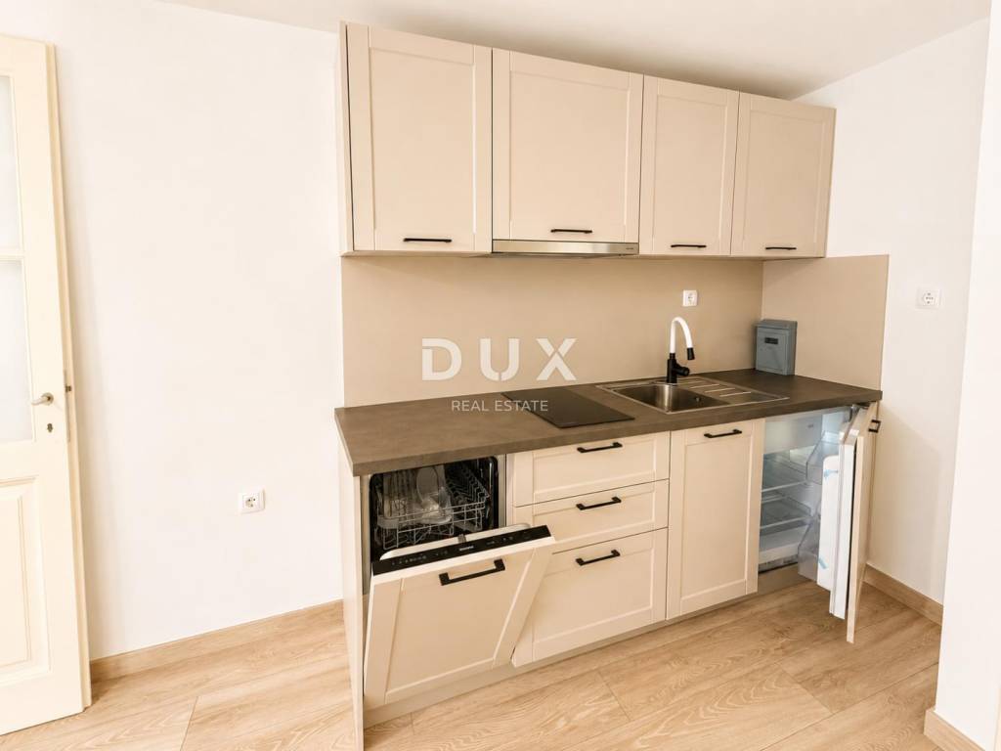
The house has been thoroughly renovated and all the most important works have been carried out, a new roof, new PVC joinery, complete electrical and plumbing installations, as well as modernly decorated interiors. The future owner only has to do the final furnishing of some of the furniture and decorate the space to his own taste.
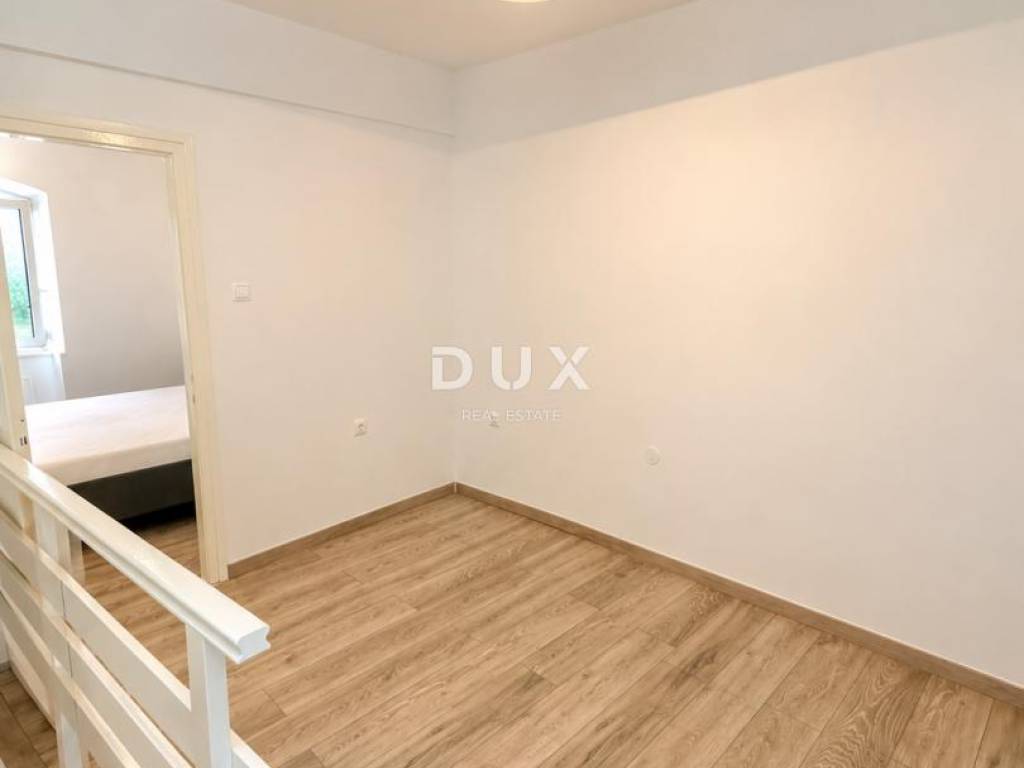
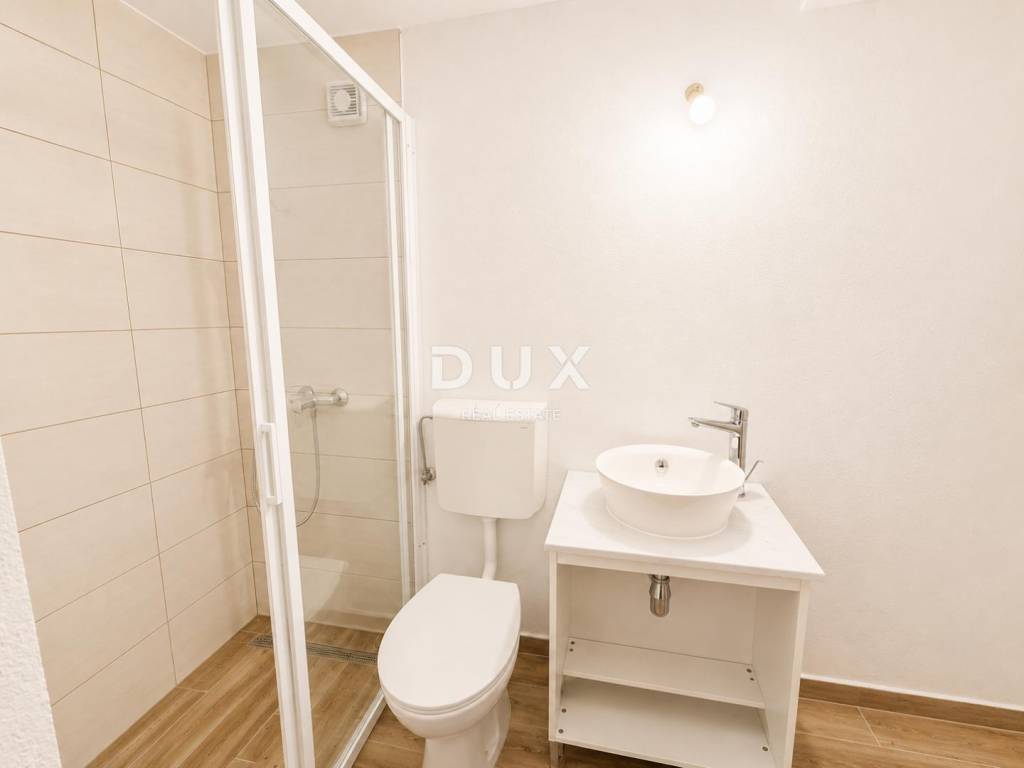
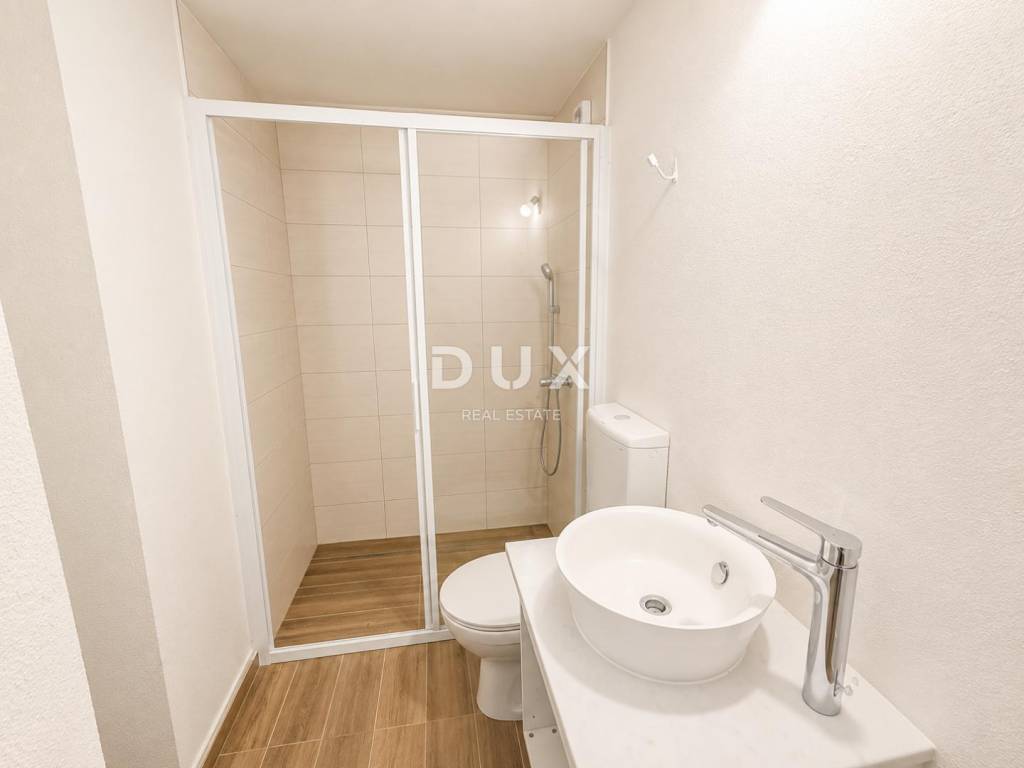
Thanks to the practical layout, the house offers various decoration options. The ground floor can be arranged as an open living room with kitchen and dining room, while the ground floor also has a decorated bathroom. On the first floor there is a spacious bedroom and an additional room which, depending on the wishes of the future owner, can serve as a second bedroom, living room, study or guest room.
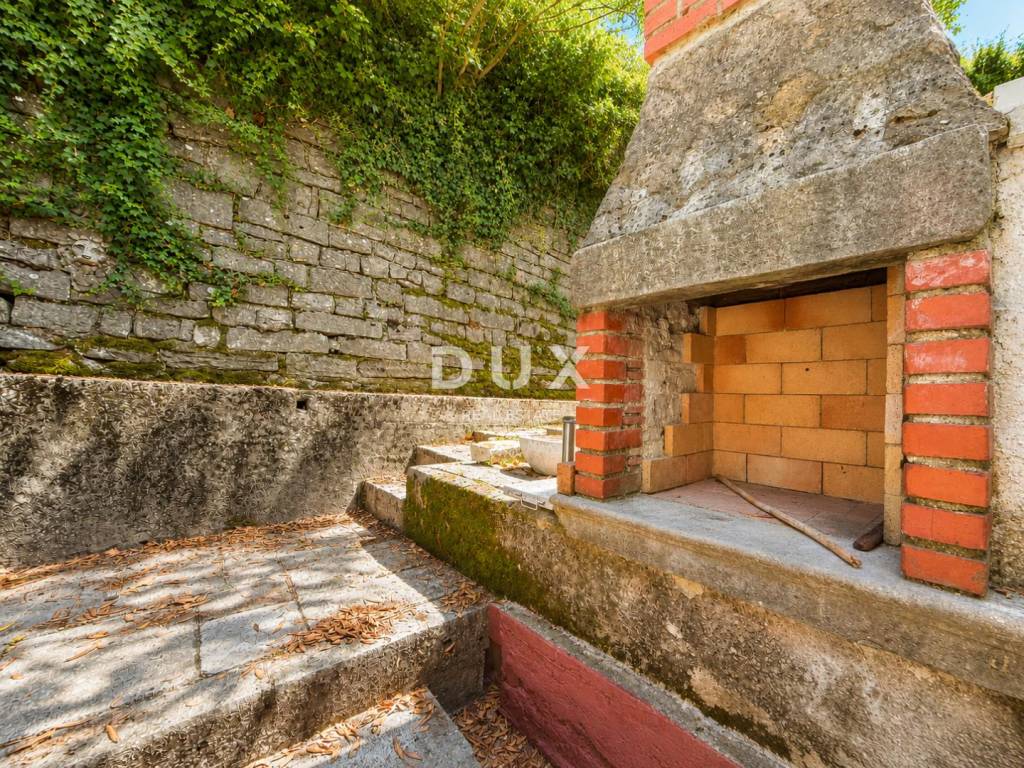
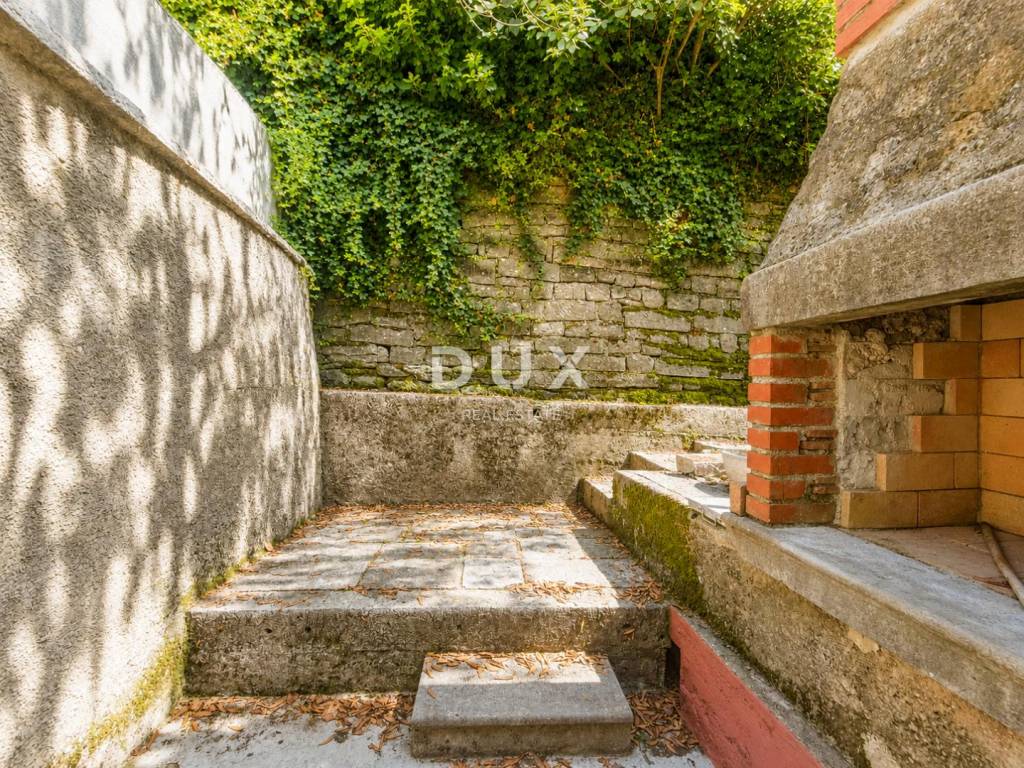
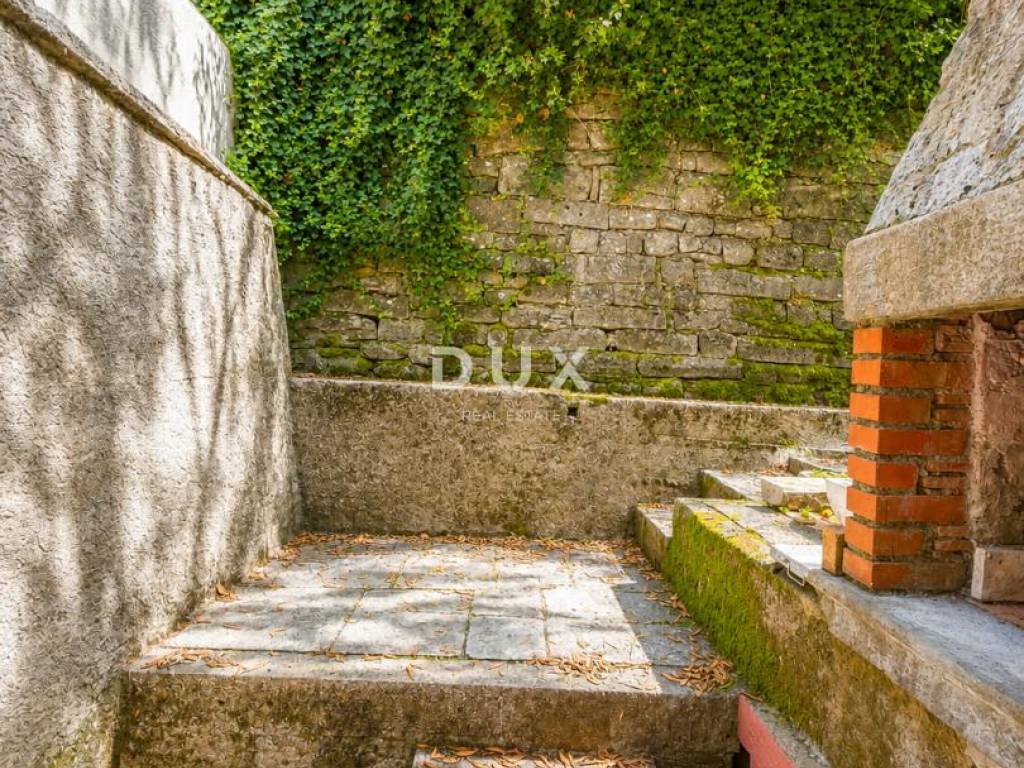
A special value to this property is given by the courtyard of 40 m, a real rarity in the old town. Thanks to its privacy, it provides an ideal space for creating a Mediterranean oasis, a summer kitchen, a lounge corner, a garden or a place to relax away from the view.
If you are looking for a combination of historic charm, modern renovation and private outdoor space, this house in the old town of Labina will surely win you over at first sight.
Dear clients, the agency commission is charged in accordance with the General Terms and Conditions.
www.dux-nekretnine.hr/opci-uvjeti-poslovanja
ID CODE: 48915
Stefani Kapel
Agent s licencom
Mob: +385 92 106 5592
Tel: +385 91 480 8808
E-mail: stefani@dux-istra.com
www.dux-istra.com
In the very heart of the magical old town of Labin is this completely renovated house of 58 m, spread over two floors, with its own private courtyard of 40 m.
The house has been thoroughly renovated and all the most important works have been carried out, a new roof, new PVC joinery, complete electrical and plumbing installations, as well as modernly decorated interiors. The future owner only has to do the final furnishing of some of the furniture and decorate the space to his own taste.
Thanks to the practical layout, the house offers various decoration options. The ground floor can be arranged as an open living room with kitchen and dining room, while the ground floor also has a decorated bathroom. On the first floor there is a spacious bedroom and an additional room which, depending on the wishes of the future owner, can serve as a second bedroom, living room, study or guest room.
A special value to this property is given by the courtyard of 40 m, a real rarity in the old town. Thanks to its privacy, it provides an ideal space for creating a Mediterranean oasis, a summer kitchen, a lounge corner, a garden or a place to relax away from the view.
If you are looking for a combination of historic charm, modern renovation and private outdoor space, this house in the old town of Labina will surely win you over at first sight.
Dear clients, the agency commission is charged in accordance with the General Terms and Conditions.
www.dux-nekretnine.hr/opci-uvjeti-poslovanja
ID CODE: 48915
Stefani Kapel
Agent s licencom
Mob: +385 92 106 5592
Tel: +385 91 480 8808
E-mail: stefani@dux-istra.com
www.dux-istra.com

Si vous voulez en savoir plus, vous pouvez parler à Stefani Kapel.
Caractéristiques
- Typologie
- Maison individuelle
- Transaction
- Vente
- Étage
- 1
- Superficie
- 58 m² | commerciale 98 m²
- Chambres/pièces
- 4
- Chambres
- 1
- Bains/douches
- 1
- Balcon
- Non
- Terrasse
- Oui
Détail de la surface
Habitation
- Étage
- 1
- Superficie
- 58,0 m²
- Coefficient
- 100%
- Type de superficie
- Habitable
- Sup. commercial
- 58,0 m²
Terrain
- Étage
- Rez-de-chaussée
- Superficie
- 40,0 m²
- Coefficient
- 100%
- Type de superficie
- Accessoires
- Sup. commercial
- 40,0 m²
Informations sur les prix
- Prix
- € 189 000
- Prix au m²
- 1 929 €/m²
Efficacité énergétique
Année de construction
1968Certification énergétique
Exempt
Découvrez chaque recoin de la propriété
+10
Carte

Options additionnelles

Stefani Kapel
