1/20
Maison individuelle Ulica Mate Vlašića 20, Centar - Gulići, Poreč
€ 649 000
Annonce mise à jour le 15/07/2026
Description
référence: 846
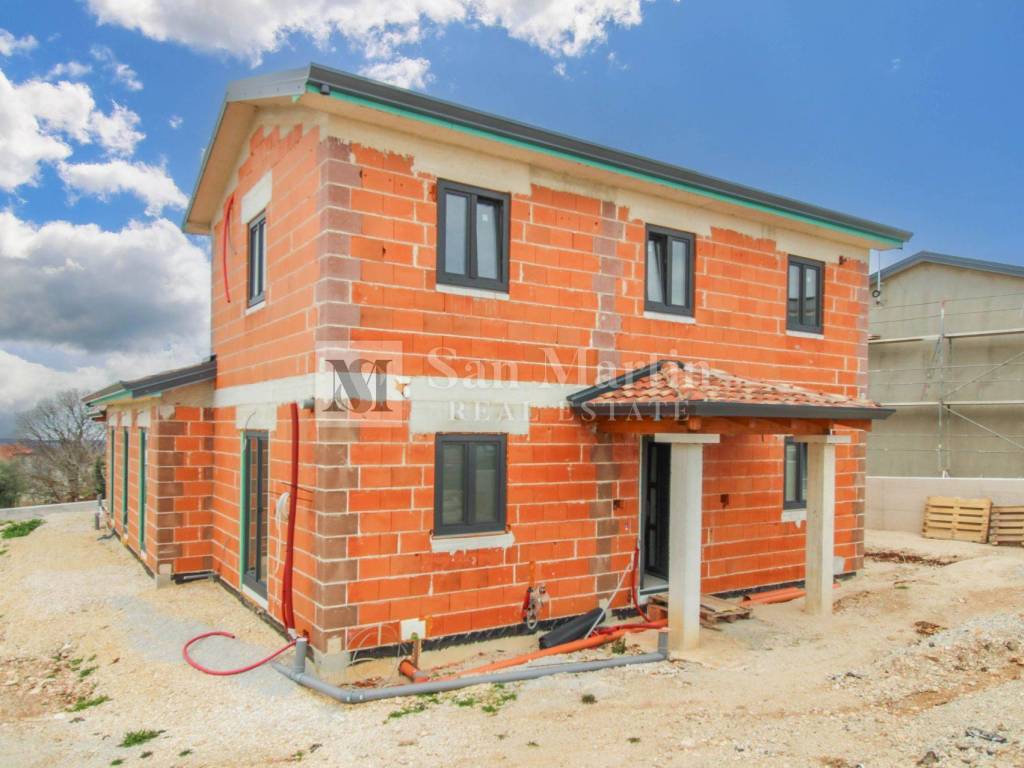
Poreč, surroundings - excellent new building with a beautiful view.
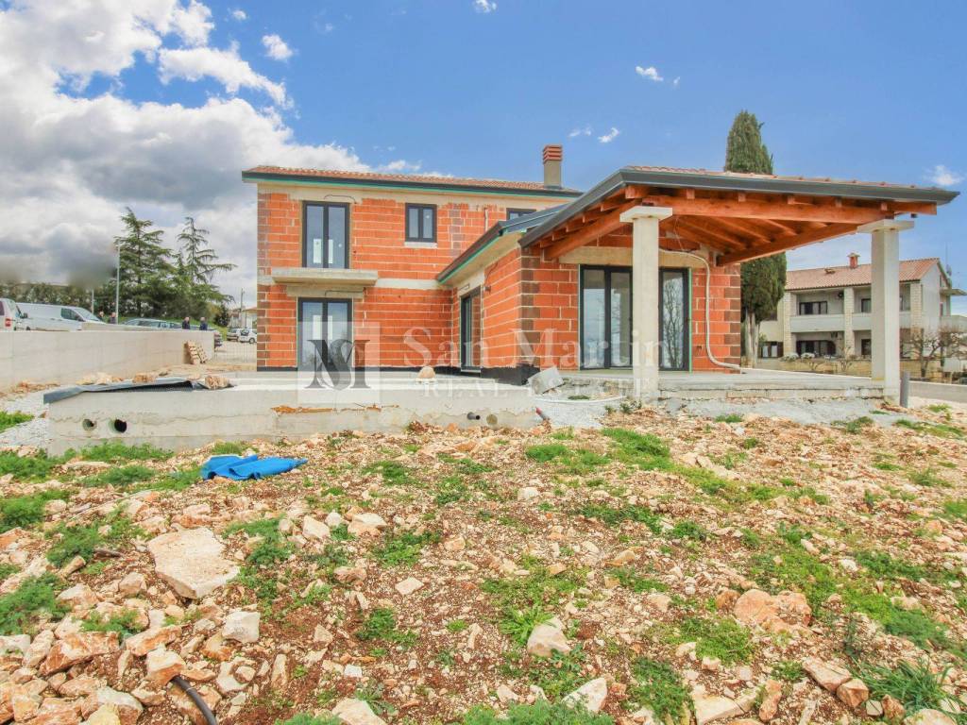
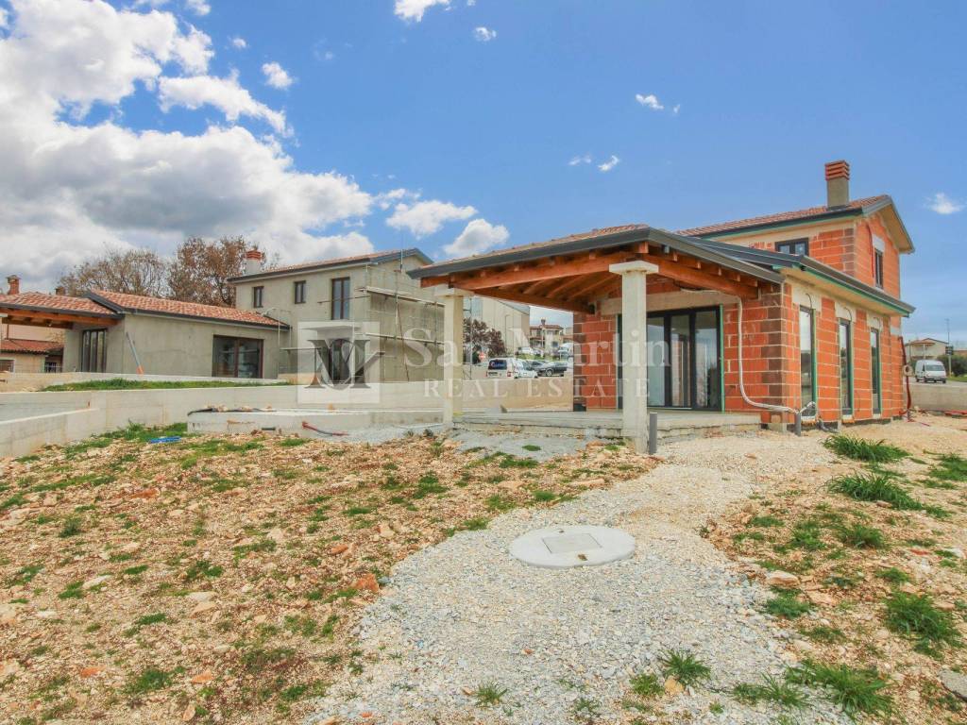
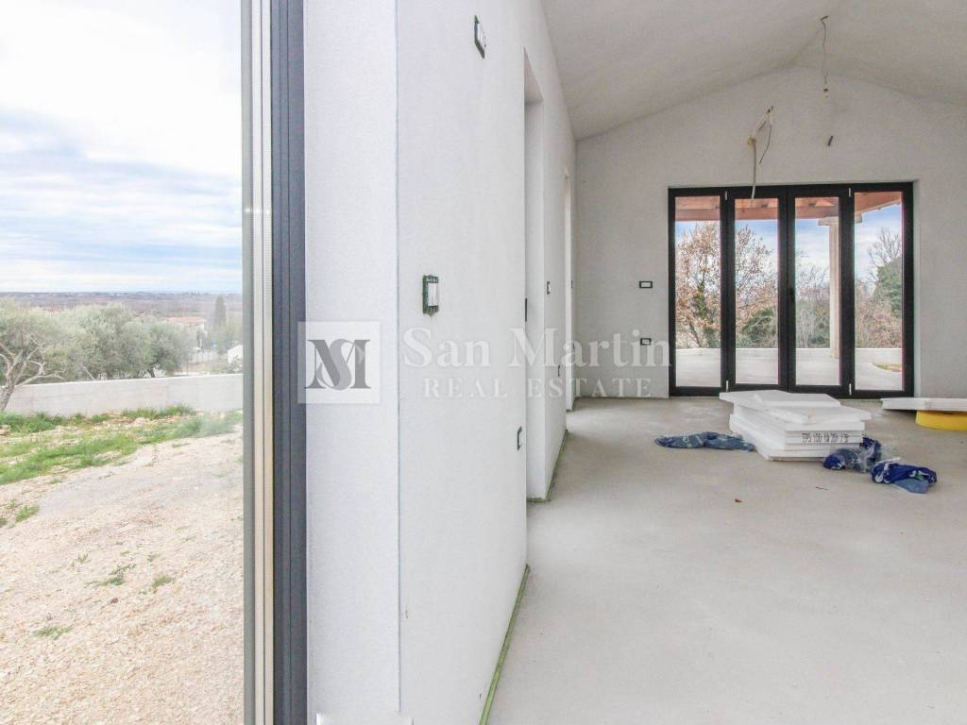
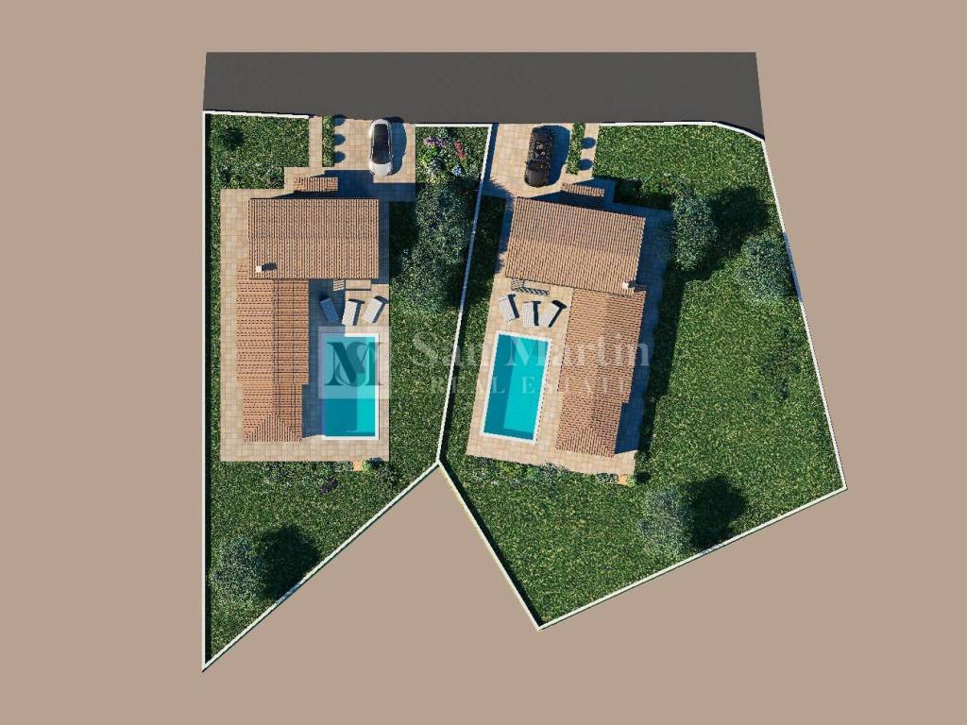
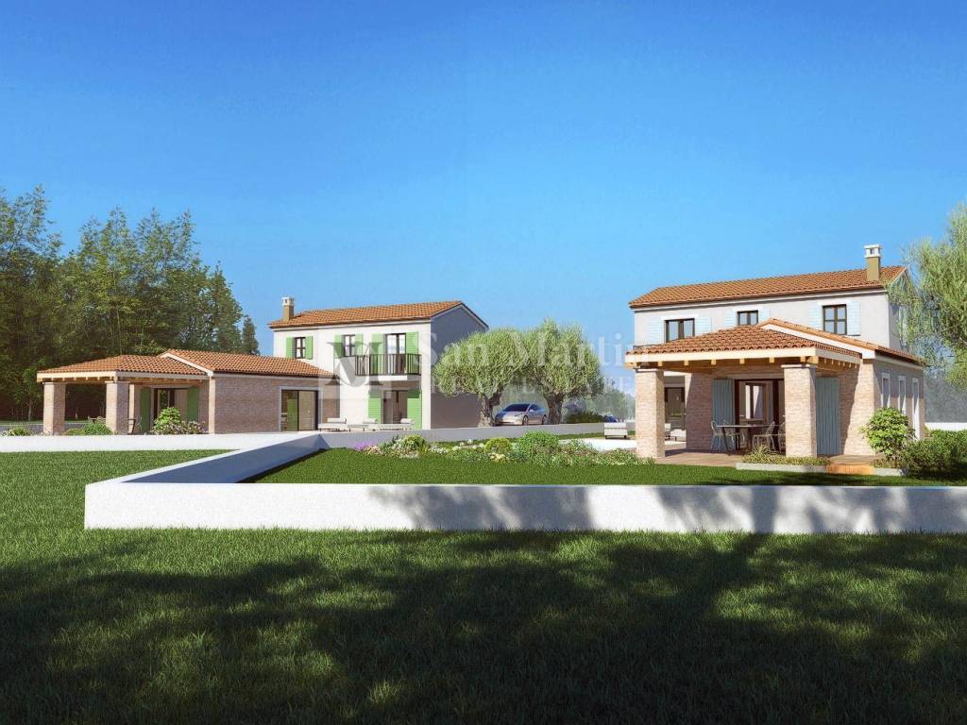
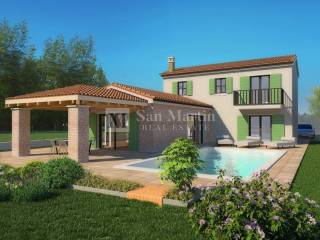
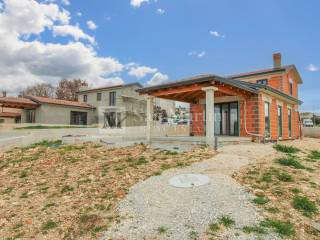
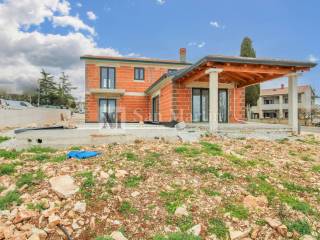
In the vicinity of the city of Poreč, an excellent new building with a spacious garden and a beautiful view is for sale.
Near the property there is a post office, school, playground, promenades surrounded by a forest area and for lovers of an active life there are also sports facilities.
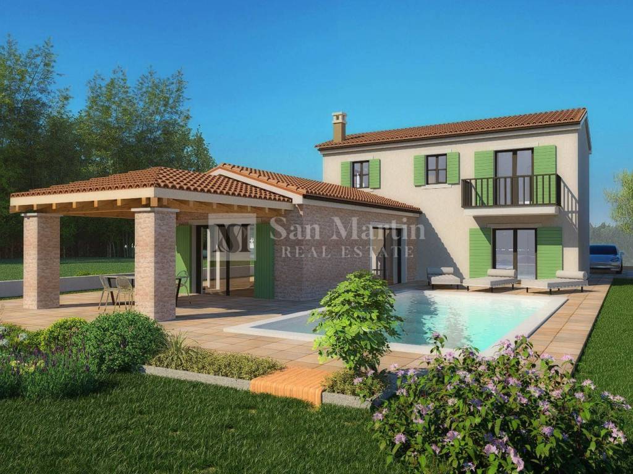
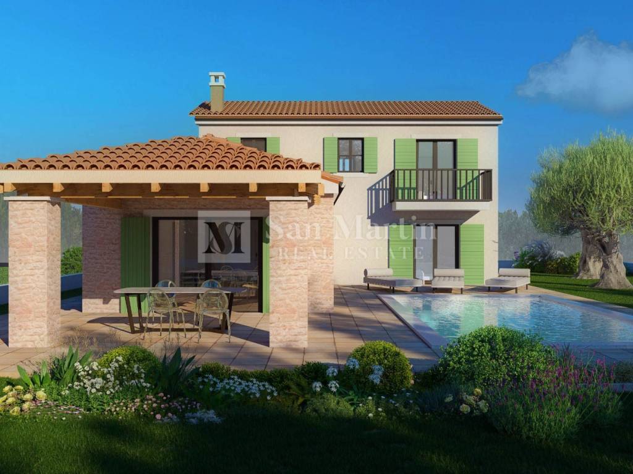
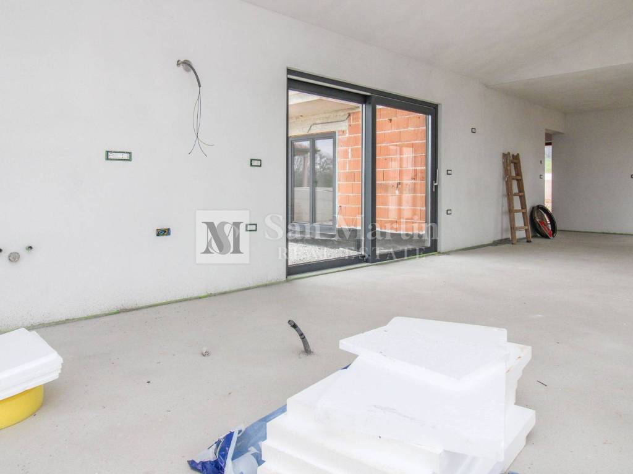
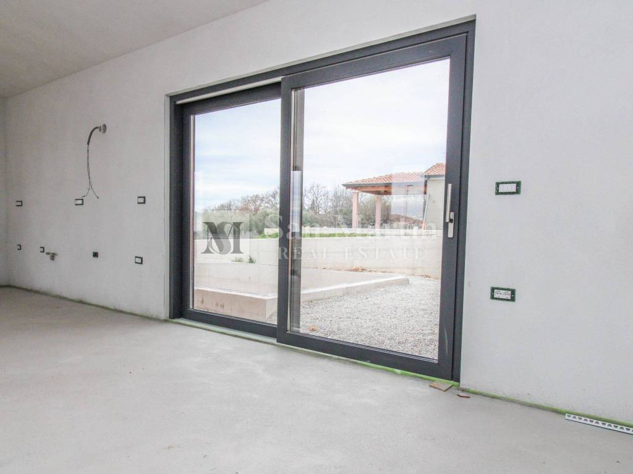
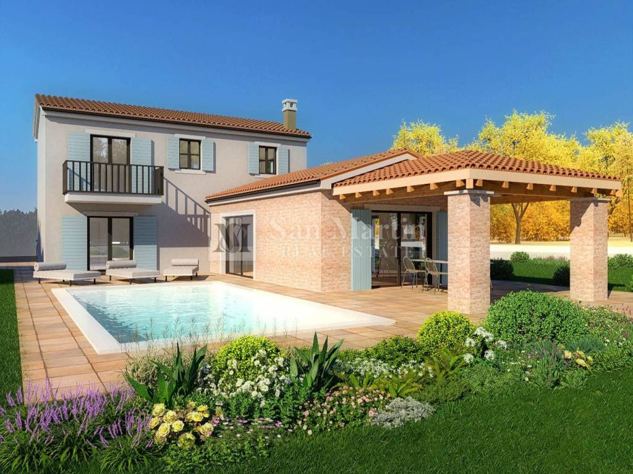
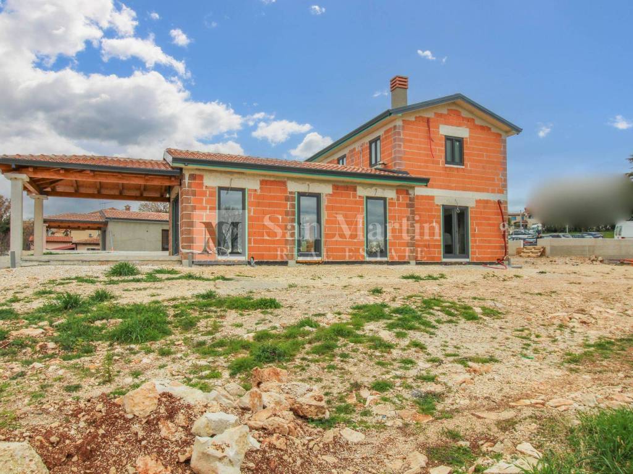
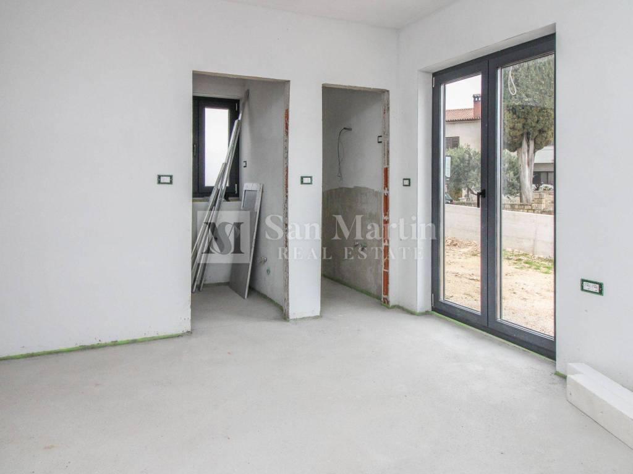
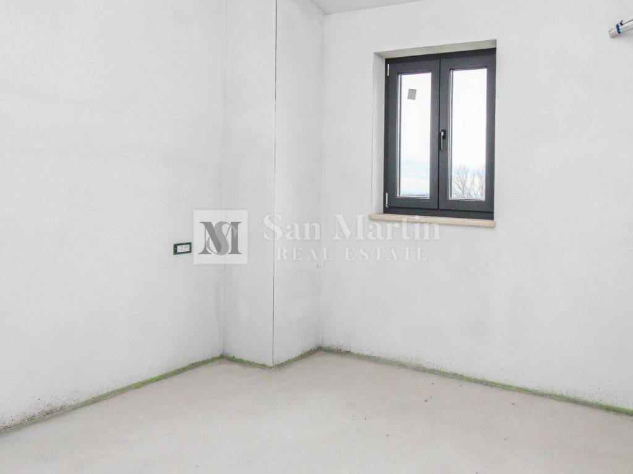
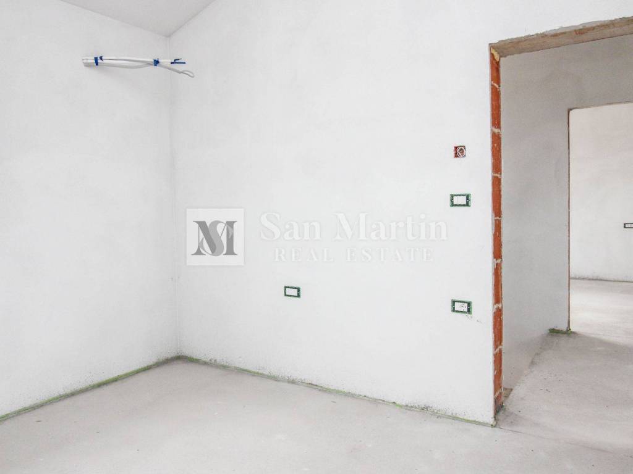
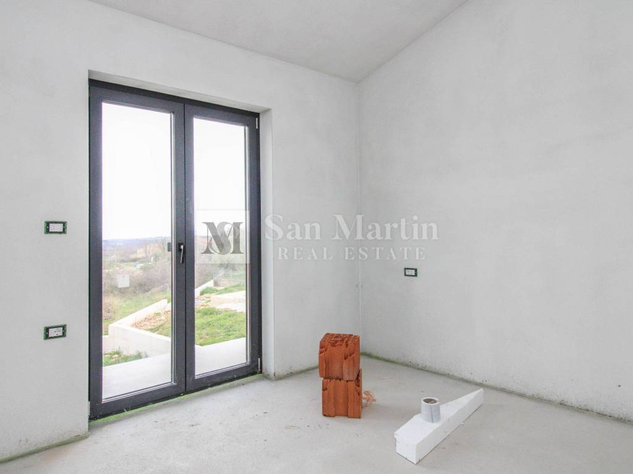
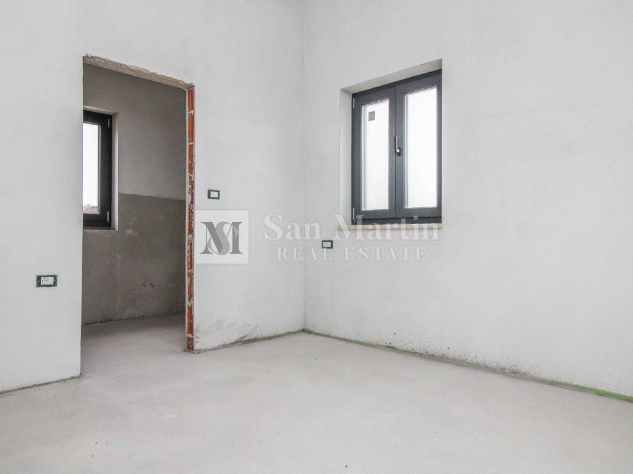
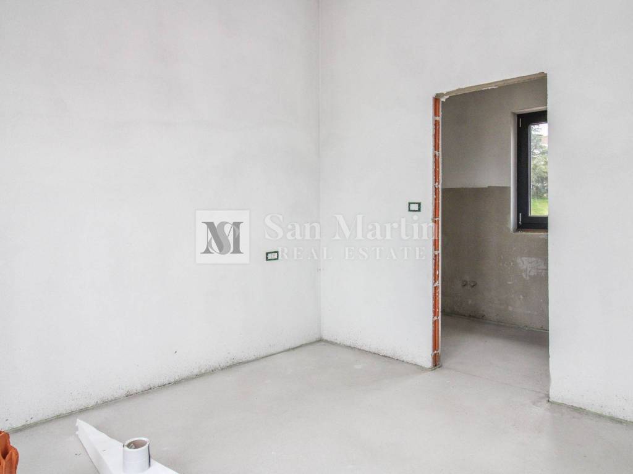
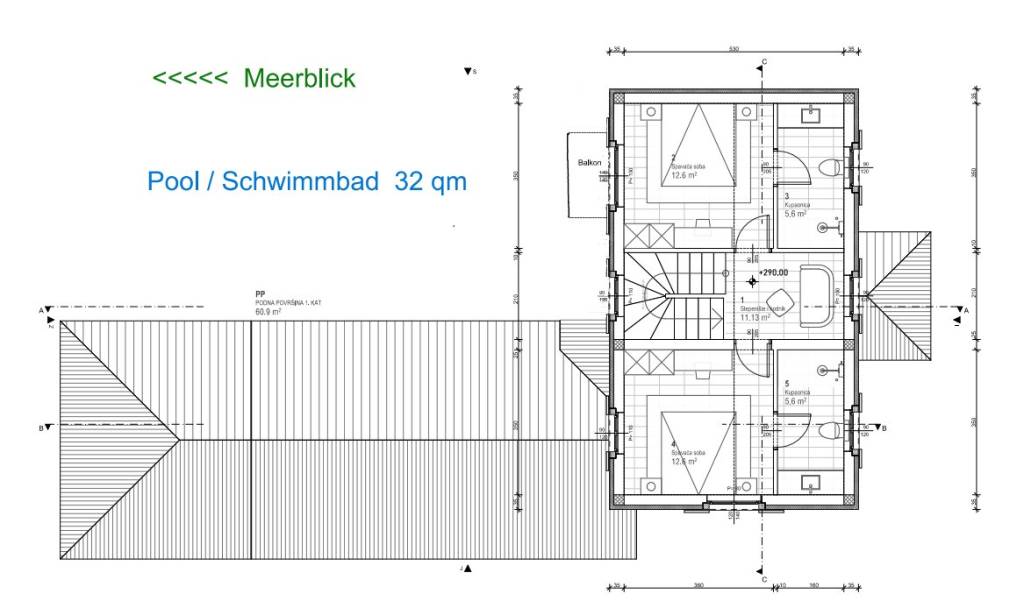
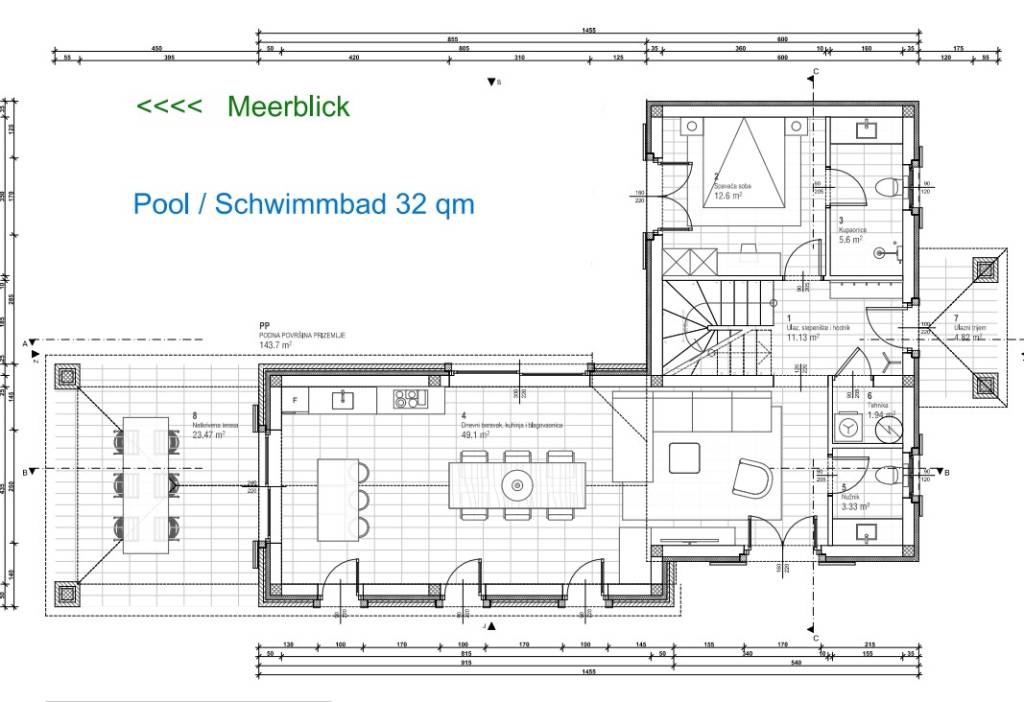
The house has 131 m2 of living space, consists of three bedrooms, each with its own bathroom, a spacious living room and open-plan kitchen, a separate toilet and a special room where all the electronics related to heating are located and space for a washing machine and dryer. The house has PVC joinery and the entire interior part regarding ceramics and interior joinery can be chosen by the buyer according to their choice. In the part of the room intended for cooking, a large space has been left for a kitchen island and the entire house is secured by the first stage of the alarm. The property has underfloor heating and each bedroom has its own air conditioning.
This new building is an ideal opportunity for people who want to live in a quiet area of the city of Poreč surrounded by locations that are necessary for their everyday life.
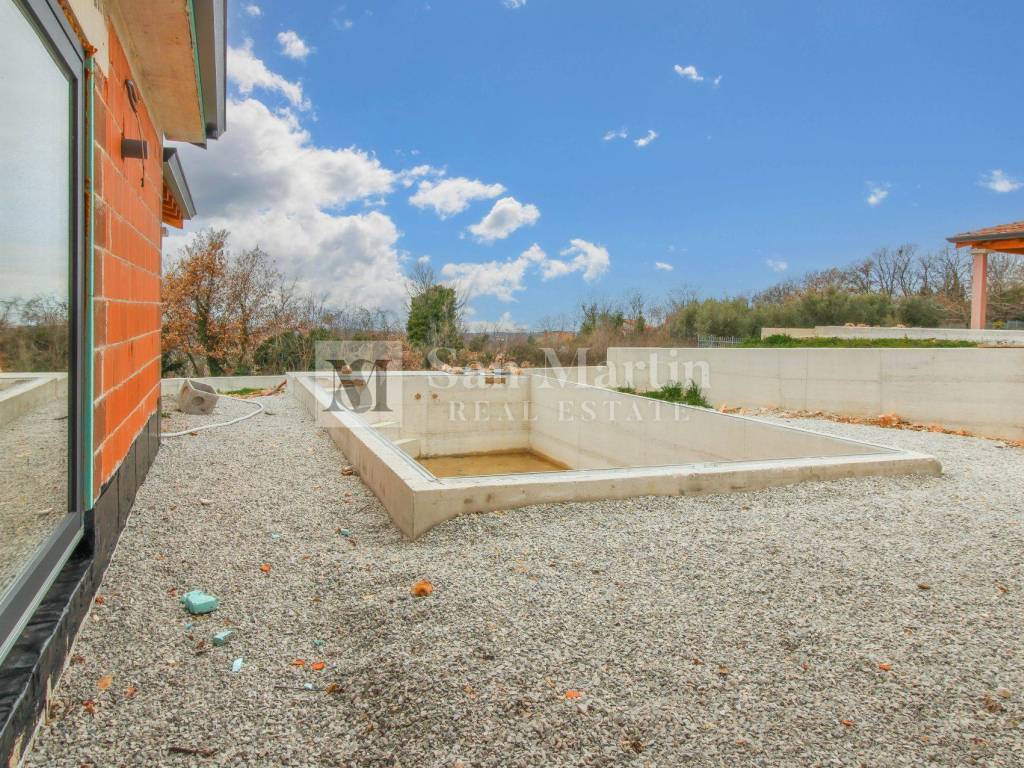
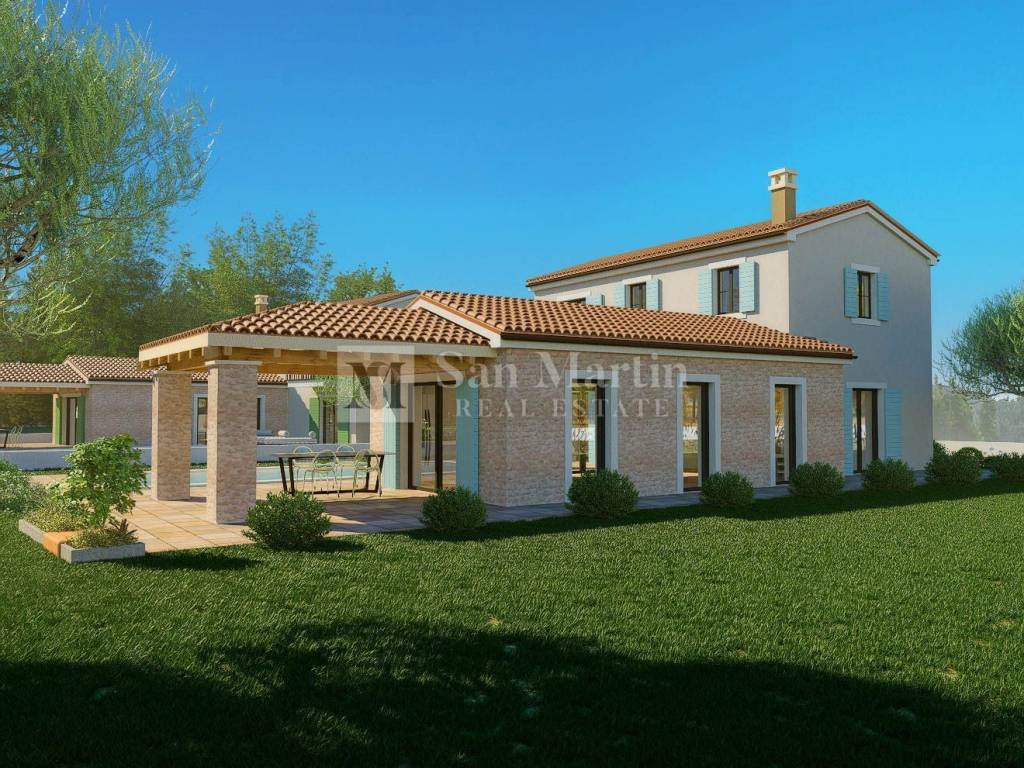
The great advantage of this house is that the buyer gets a beautiful new building with a wonderful garden where he can bring his personal choice of interior that will best suit his family. By purchasing this property, you get a place for a year-round or tourist stay surrounded by peace and nature. The great advantage of this house is that it faces west, which means a lot of daylight, especially in the room that connects the kitchen and living room, and it is surrounded on all sides by windows and sliding walls that allow direct access to the pool via a wonderful covered terrace.
ID CODE: 846
Toni Kristijan
Mob: +385 99 4028 788
Tel: +385 99 4028 788
E-mail: toni@sanmartin-realestate.com
www.sanmartin-realestate.com
In the vicinity of the city of Poreč, an excellent new building with a spacious garden and a beautiful view is for sale.
Near the property there is a post office, school, playground, promenades surrounded by a forest area and for lovers of an active life there are also sports facilities.
The house has 131 m2 of living space, consists of three bedrooms, each with its own bathroom, a spacious living room and open-plan kitchen, a separate toilet and a special room where all the electronics related to heating are located and space for a washing machine and dryer. The house has PVC joinery and the entire interior part regarding ceramics and interior joinery can be chosen by the buyer according to their choice. In the part of the room intended for cooking, a large space has been left for a kitchen island and the entire house is secured by the first stage of the alarm. The property has underfloor heating and each bedroom has its own air conditioning.
This new building is an ideal opportunity for people who want to live in a quiet area of the city of Poreč surrounded by locations that are necessary for their everyday life.
The great advantage of this house is that the buyer gets a beautiful new building with a wonderful garden where he can bring his personal choice of interior that will best suit his family. By purchasing this property, you get a place for a year-round or tourist stay surrounded by peace and nature. The great advantage of this house is that it faces west, which means a lot of daylight, especially in the room that connects the kitchen and living room, and it is surrounded on all sides by windows and sliding walls that allow direct access to the pool via a wonderful covered terrace.
ID CODE: 846
Toni Kristijan
Mob: +385 99 4028 788
Tel: +385 99 4028 788
E-mail: toni@sanmartin-realestate.com
www.sanmartin-realestate.com
Caractéristiques
- Typologie
- Maison individuelle
- Transaction
- Vente
- Étage
- 1
- Superficie
- 131 m² | commerciale 985 m²
- Chambres/pièces
- 4
- Chambres
- 3
- Bains/douches
- 3
- Balcon
- Non
- Terrasse
- Oui
- Climatisation
- Autonome, froid/chaud
Autres caractéristiques
- Piscine
Détail de la surface
Habitation
- Étage
- 1
- Superficie
- 131,0 m²
- Coefficient
- 100%
- Type de superficie
- Habitable
- Sup. commercial
- 131,0 m²
Terrain
- Étage
- Rez-de-chaussée
- Superficie
- 854,0 m²
- Coefficient
- 100%
- Type de superficie
- Accessoires
- Sup. commercial
- 854,0 m²
Informations sur les prix
- Prix
- € 649 000
- Prix au m²
- 659 €/m²
Efficacité énergétique
Année de construction
2025État
Nouveau / En constructionClimatisation
Autonome, froid/chaudCertification énergétique
Exempt
Plan
Découvrez chaque recoin de la propriété
+18

Options additionnelles
