1/9
Maison individuelle 250 m², neuve, Labin
€ 1 500 000
Annonce mise à jour le 25/09/2026
Description
référence: 48040
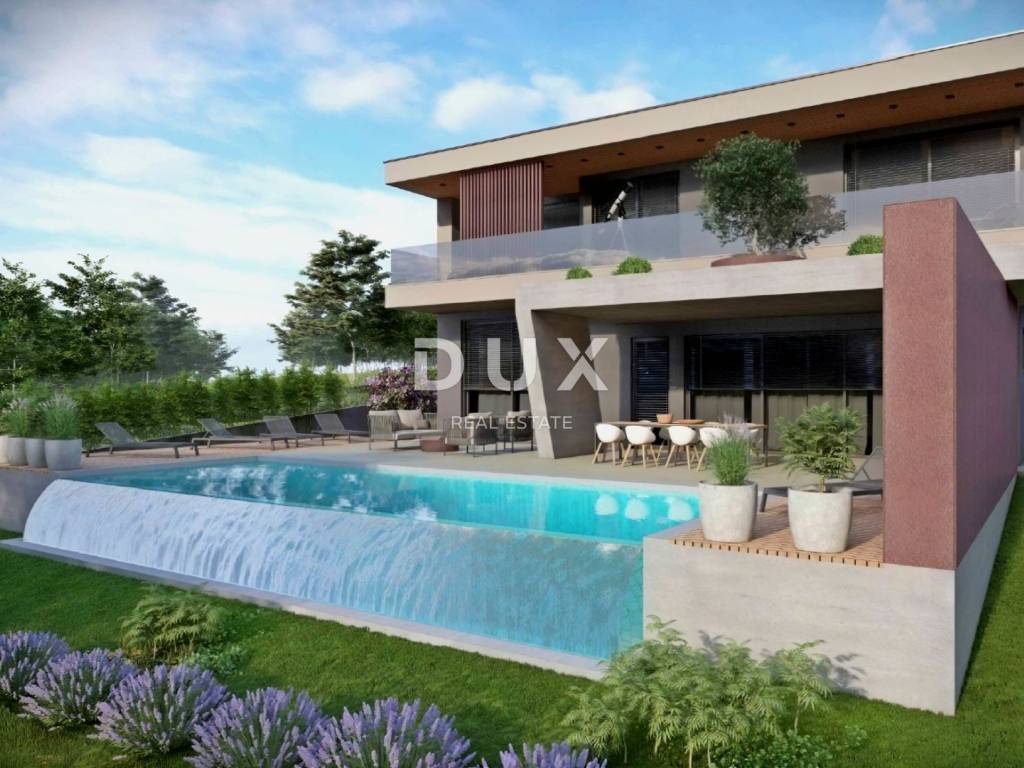
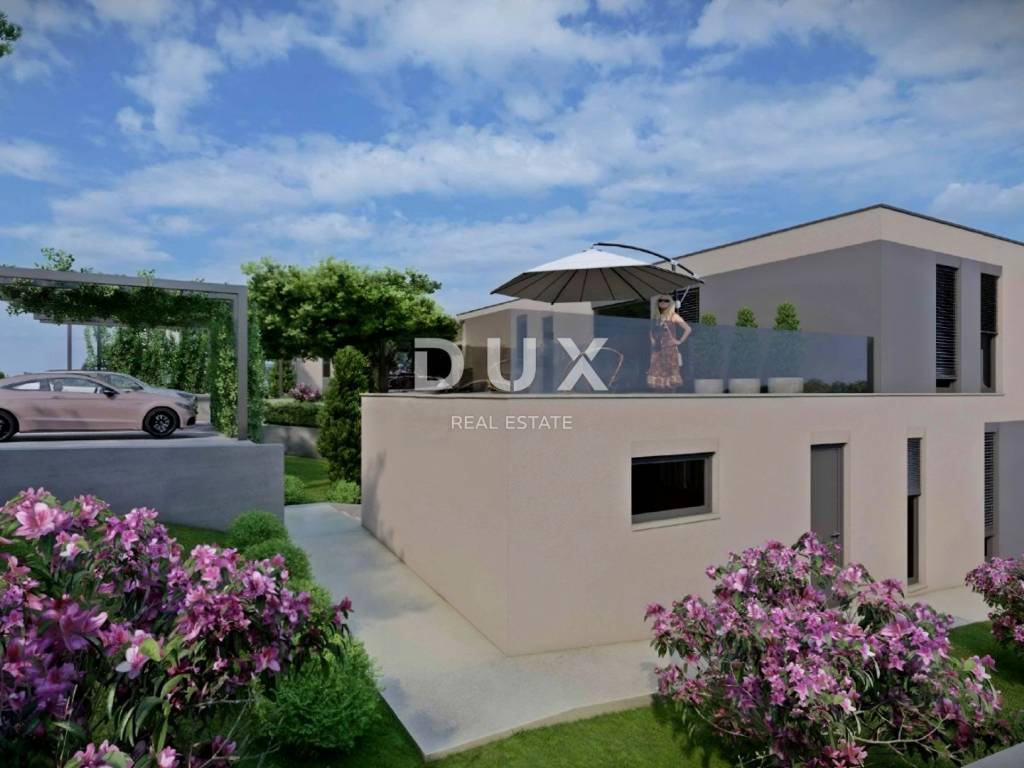
This luxury house with a pool and garden, situated on the edge of a settlement, offers an opportunity for comfortable family living or a tourism-based rental investment.
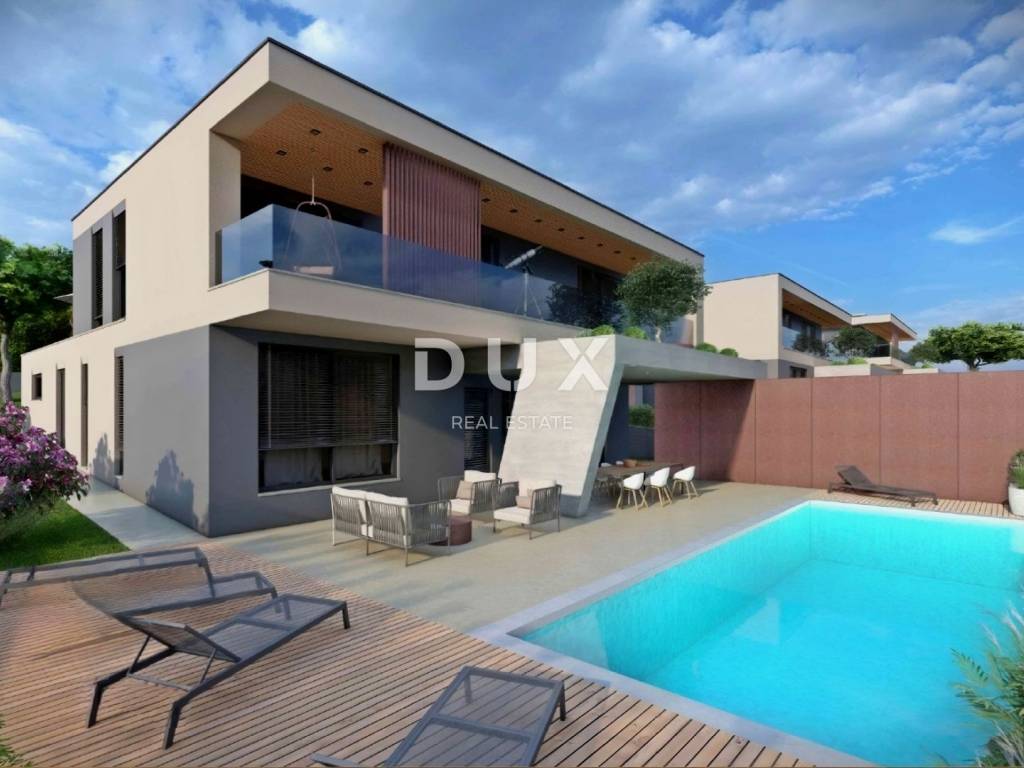
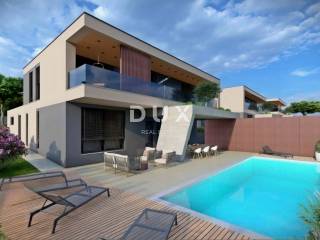
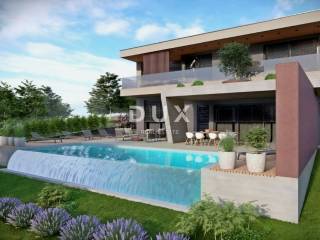
Located in a peaceful area near the town of Labin, this 250 m house sits on a 1,060 m plot that also features a 37 m swimming pool.
The property represents a harmonious blend of space, needs, function, structure, and beauty; its high-quality construction ensures long-term satisfaction and a superior living experience.
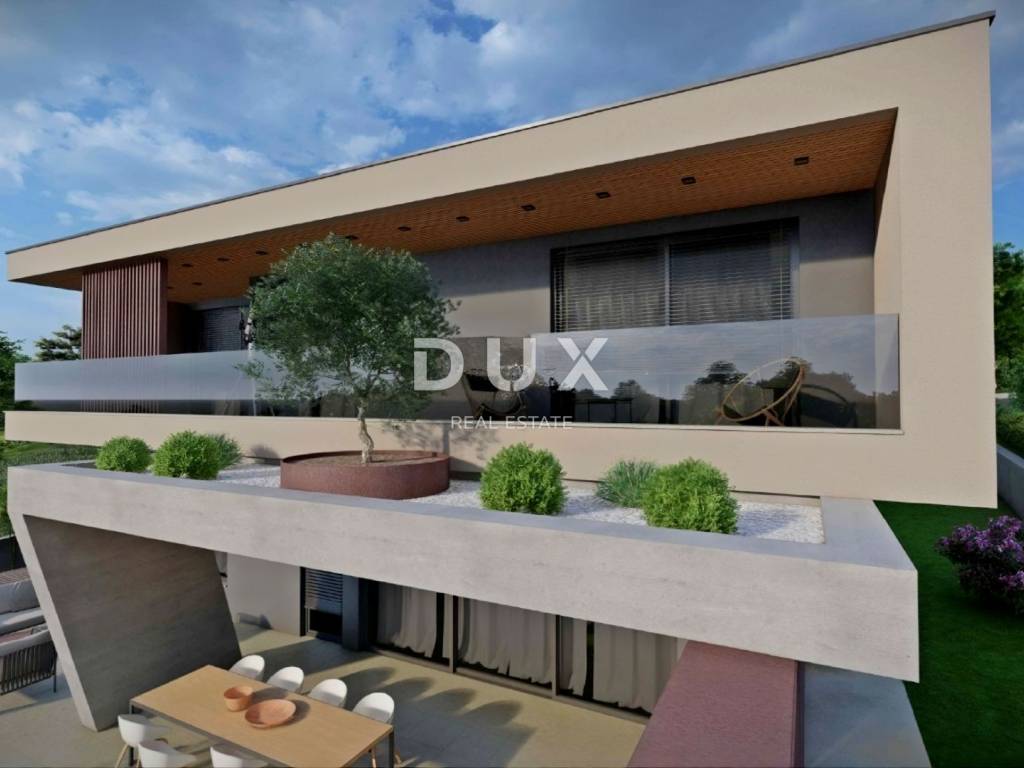
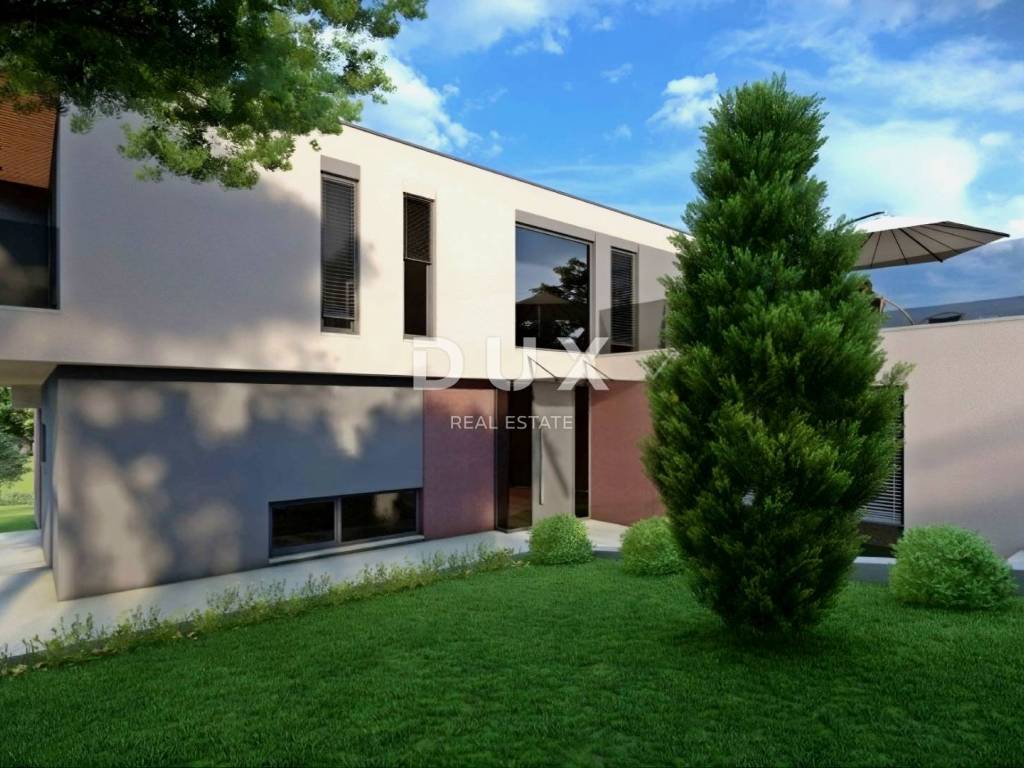
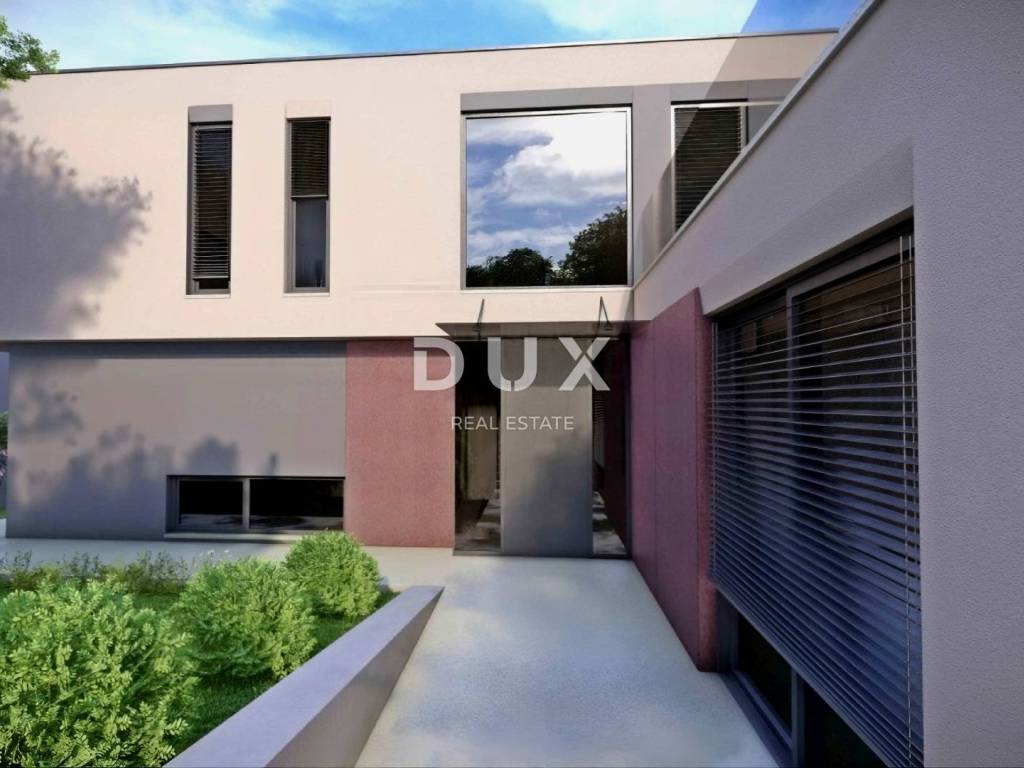
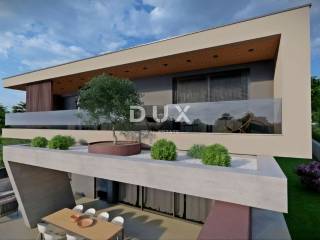
With its modern architecture, the house complements rather than disrupts the surroundings, creating a synergy between the natural environment and contemporary design. Spanning two levels with a focus on both functionality and aesthetics, the interior offers a harmonious living space bathed in natural light, exuding sophistication and comfort.
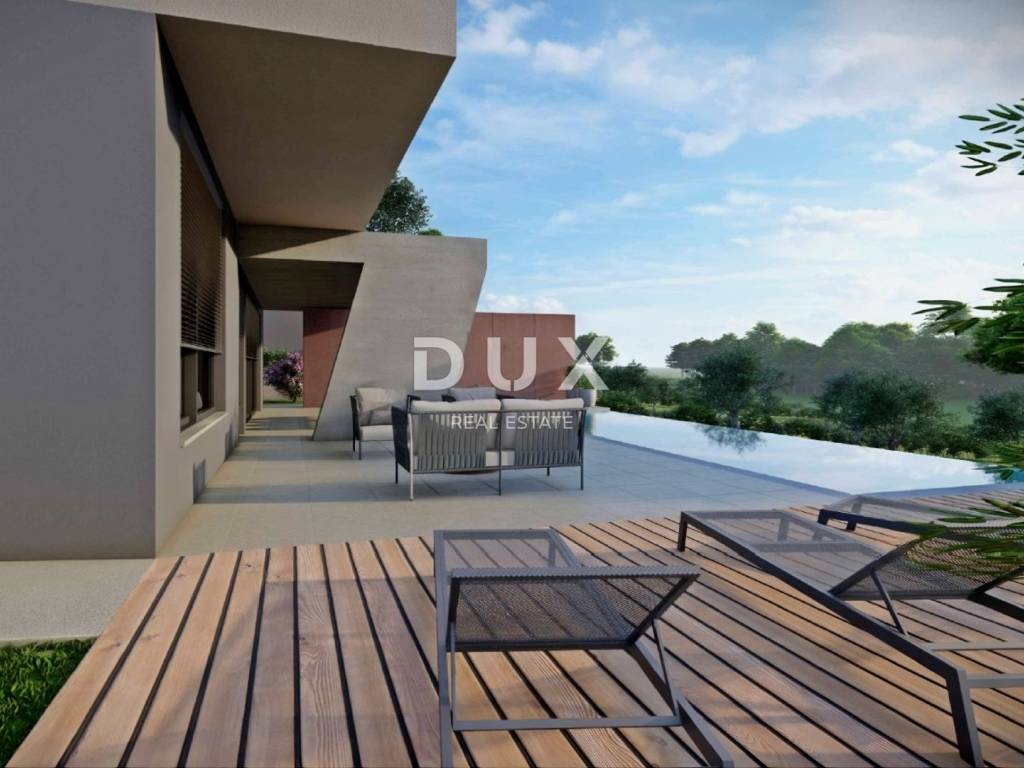
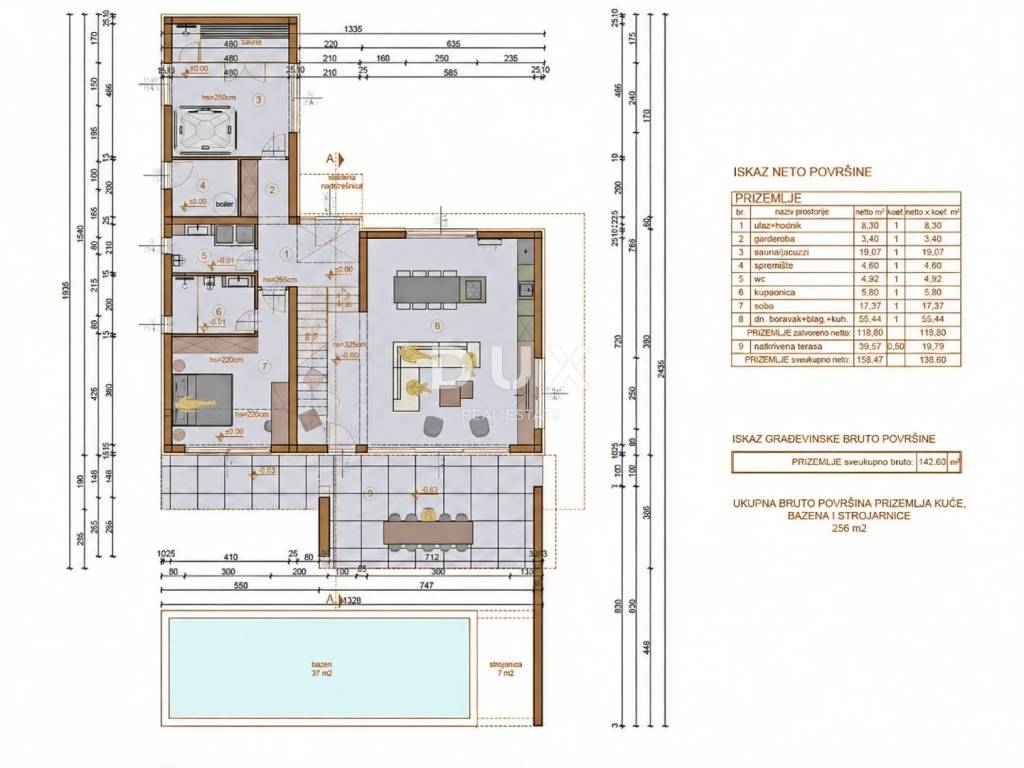
The ground floor comprises a wellness area, an open-concept living spacecombining the kitchen, dining area, and living room with access to a covered terraceas well as a bedroom with an en-suite bathroom, a guest toilet, and a utility room.
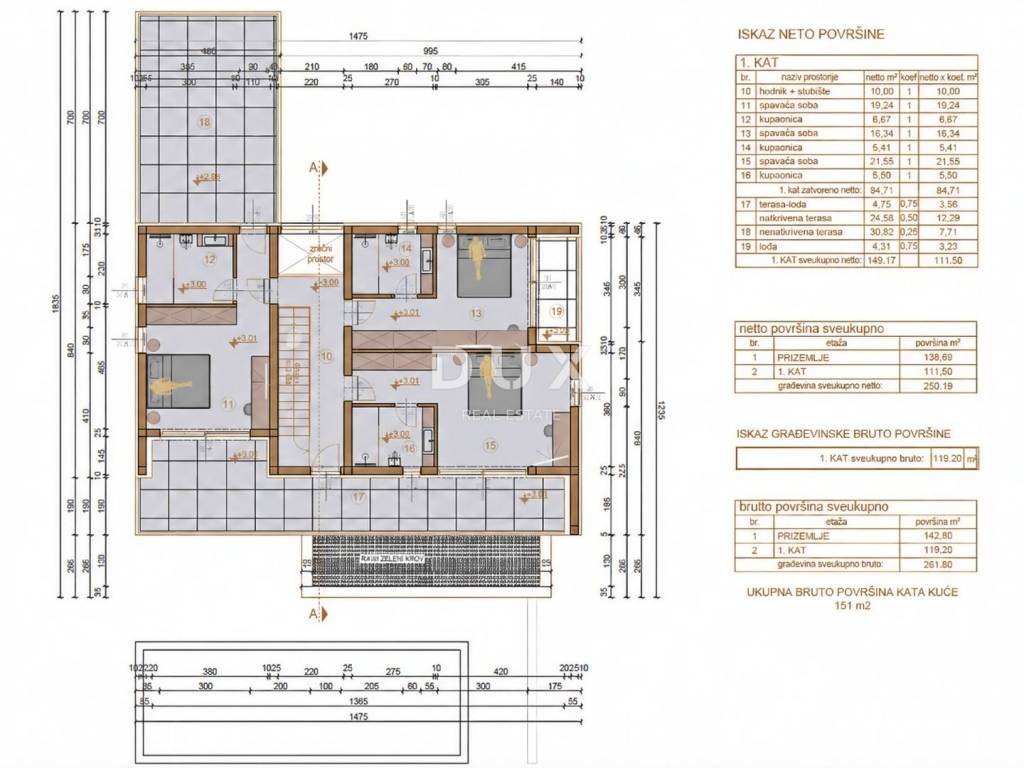
The upper floor consists of three bedrooms, each with its own en-suite bathroom and terrace.
The grounds are landscaped, featuring curated greenery and fencing.
Clear title (1/1 ownership) and complete documentation.
The listed price applies to the property in its finished state (excluding furniture), allowing the buyer to complete the interior design according to their own wishes and preferences.
Further legal and technical details are available for review by interested buyers. The property's specific location offers an authentic experience of a small Istrian town, providing intimacy and a welcome escape from the hustle and bustle of daily life, while remaining close to the sea and urban amenities; the town center of Labin is 8 km away, while Rabacwith its white pebble beaches and crystal-clear watersis 12 km away.
On the southeastern coast of Istria, where green hills meet the sea and nature blends with heritage, lie two towns of similar size yet distinct, complementary characters: Labin and Rabac.
The picturesque town of Labin rises atop a 320-meter-high hill, just four kilometers from the white pebble beaches of Rabac. Steeped in a rich history and a mining legacy that shaped the regionand having once briefly been declared an independent republicLabin is today a fascinating city of contrasts: old and new, history and the present, tourism and art.
Dear clients, the provision of our services is governed by our General Terms and Conditions, while our Brokerage Services Price List is available at the following links:
www.dux-nekretnine.hr/opci-uvjeti-poslovanja
www.dux-nekretnine.hr/o-nama/cjenik-posrednickih-usluga
ID CODE: 48040
Iva Zajc
Agent s licencom
Mob: +385 92 235 9472
Tel: +385 91 480 8808
E-mail: iva@dux-istra.com
www.dux-istra.com
Tina Širol
Agent s licencom
Mob: +385 95 825 4533
Tel: +385 91 480 8808
E-mail: tina@dux-istra.com
www.dux-istra.com

Si vous voulez en savoir plus, vous pouvez parler à Iva Zajc.
Caractéristiques
- Typologie
- Maison individuelle
- Transaction
- Vente
- Étage
- 1
- Superficie
- 250 m² | commerciale 1 310 m²
- Chambres/pièces
- 5+
- Chambres
- 4
- Bains/douches
- 3+
- Balcon
- Non
- Terrasse
- Oui
- Climatisation
- Autonome, froid/chaud
Autres caractéristiques
- Piscine
Détail de la surface
Habitation
- Étage
- 1
- Superficie
- 250,0 m²
- Coefficient
- 100%
- Type de superficie
- Habitable
- Surface pondérée
- 250,0 m²
Terrain
- Étage
- Rez-de-chaussée
- Superficie
- 1 060,0 m²
- Coefficient
- 100%
- Type de superficie
- Accessoires
- Surface pondérée
- 1 060,0 m²
Informations sur les prix
- Prix
- € 1 500 000
- Prix au m²
- 1 145 €/m²
Efficacité énergétique
Année de construction
2026État
Nouveau / En constructionClimatisation
Autonome, froid/chaudCertification énergétique
Exempt
Découvrez chaque recoin de la propriété
+7
Carte


Options additionnelles