1/25
Maison individuelle 266 m², neuve, Labin
€ 1 250 000
Annonce mise à jour le 13/09/2026
Description
référence: 49056
ISTRIA, LABIN - Modern new building on a spacious plot
On the southeastern coast of Istria, where green hills meet the sea, where nature and heritage unite, there are two towns of similar size but with different but complementary characters - Labin and Rabac.
The picturesque town of Labin rises on a 320-meter-high hill, only five kilometers from the white pebble beaches of Rabac. Interwoven with a rich history and mining that marked this area, Labin, which was briefly declared an independent republic, is today a fascinating city of contradictions; old and new, history and present, tourism and art.
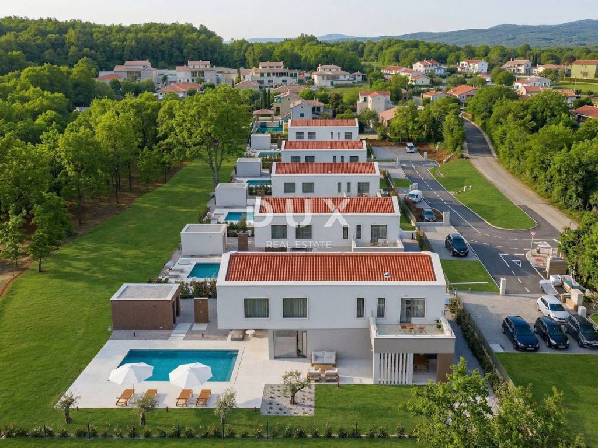
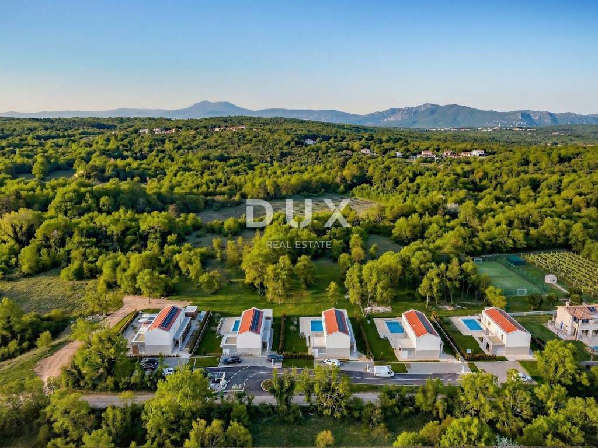
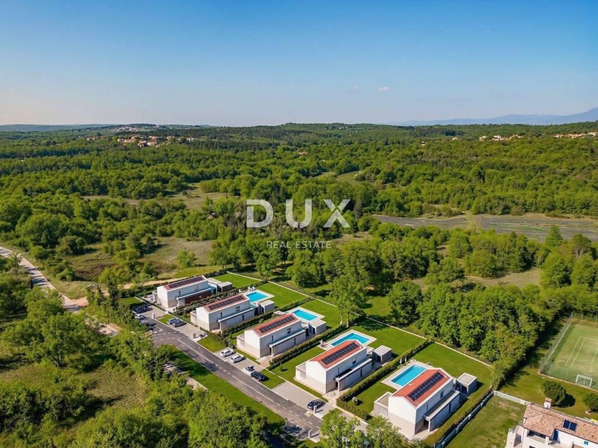
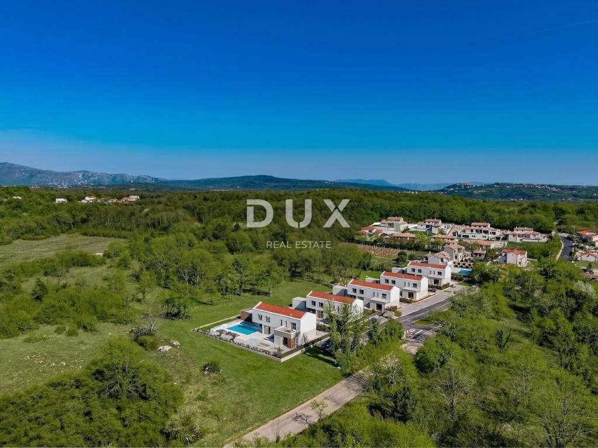
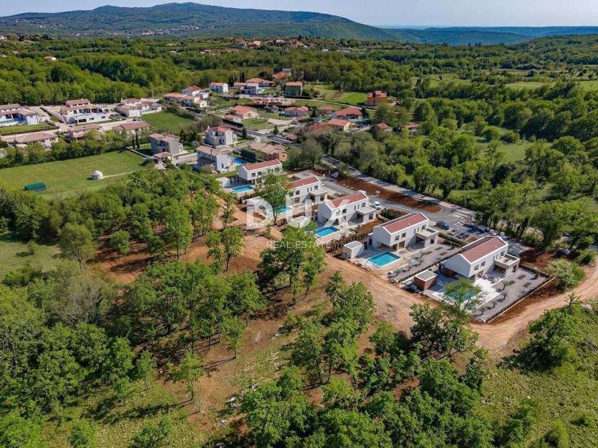
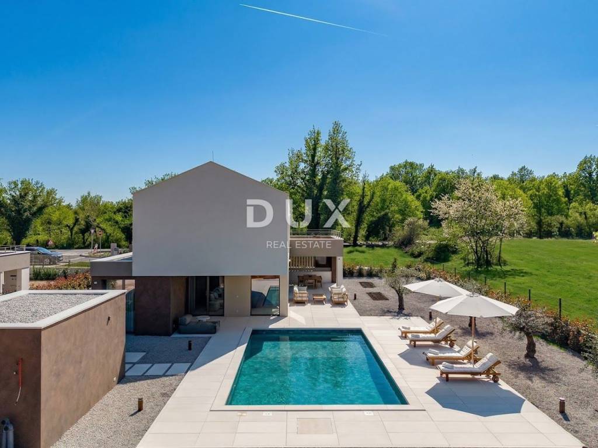
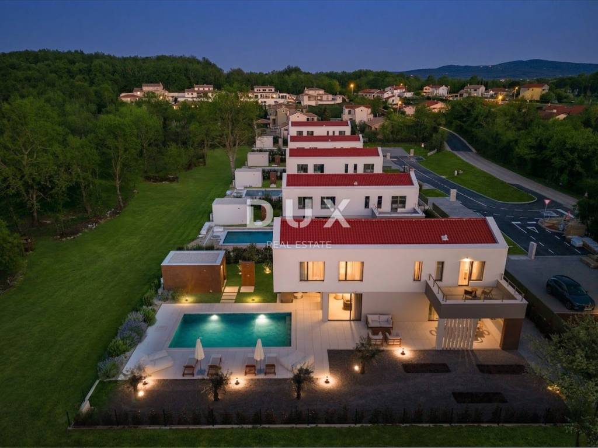
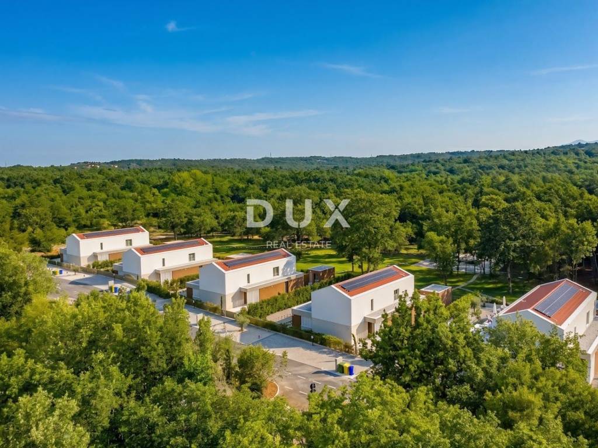
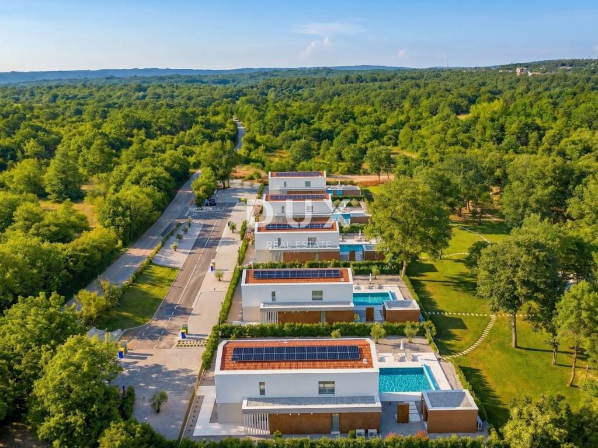
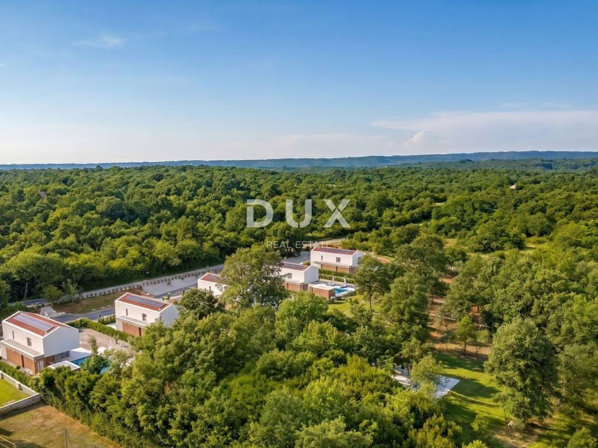
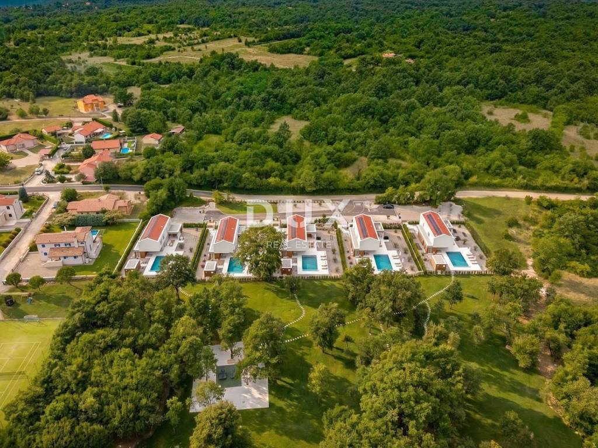
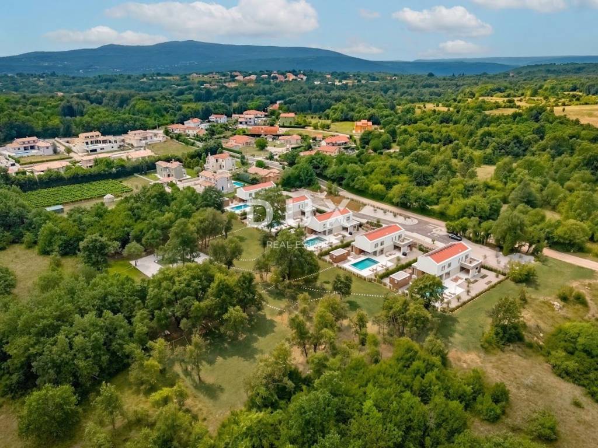
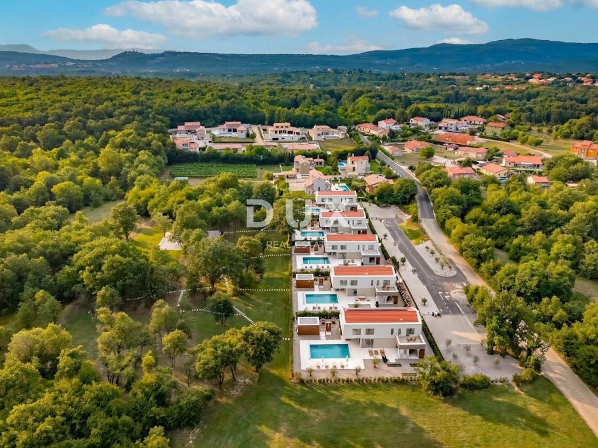
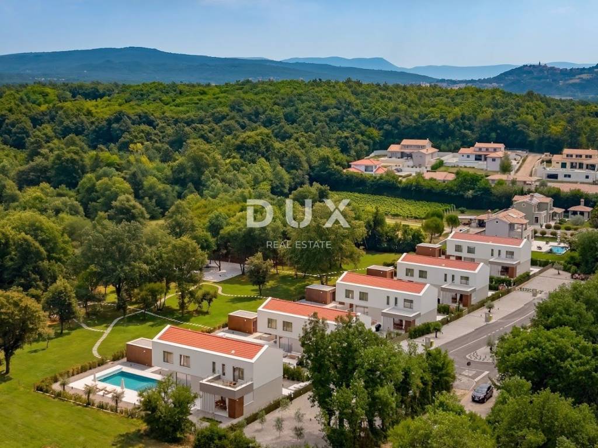
Not far from the town of Labin, a modern new building on a spacious plot is for sale.
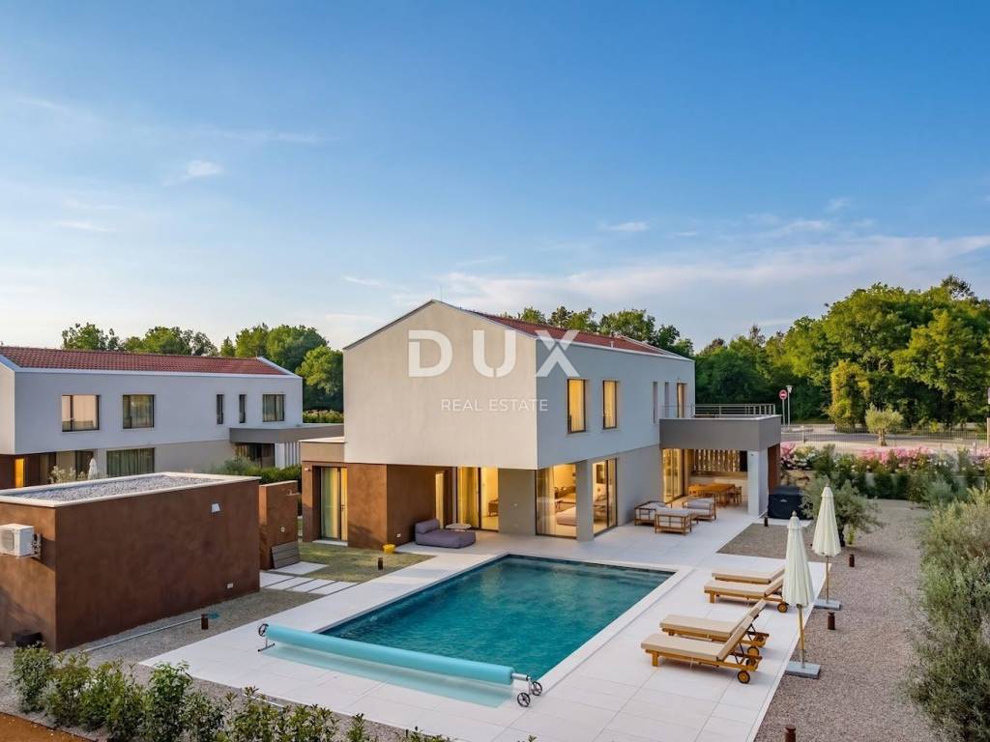
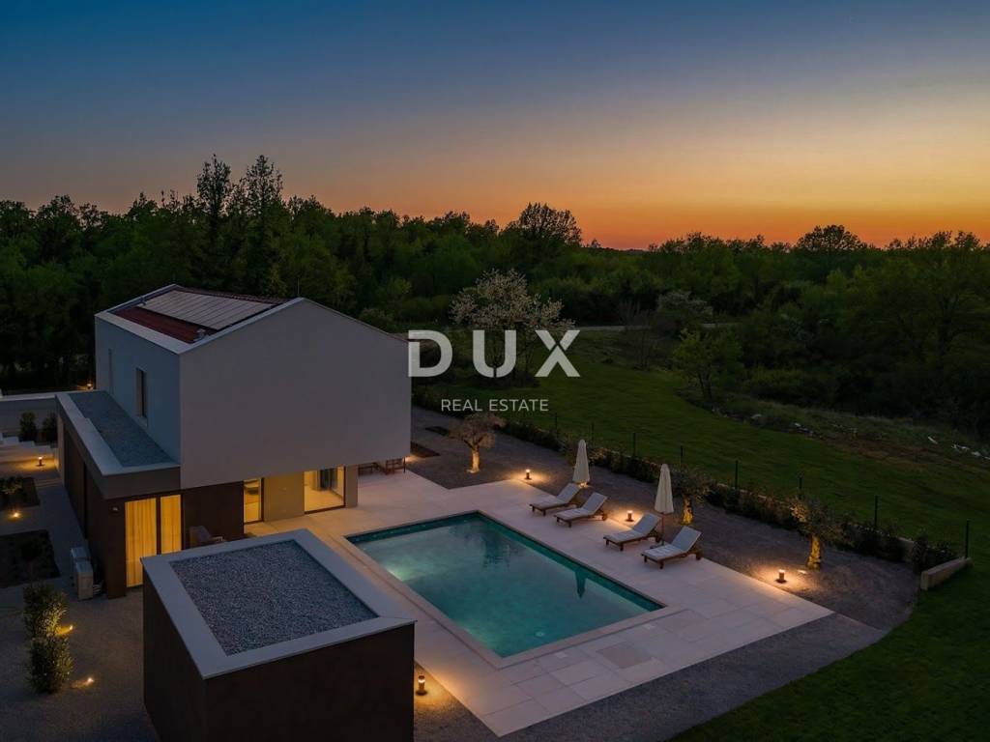
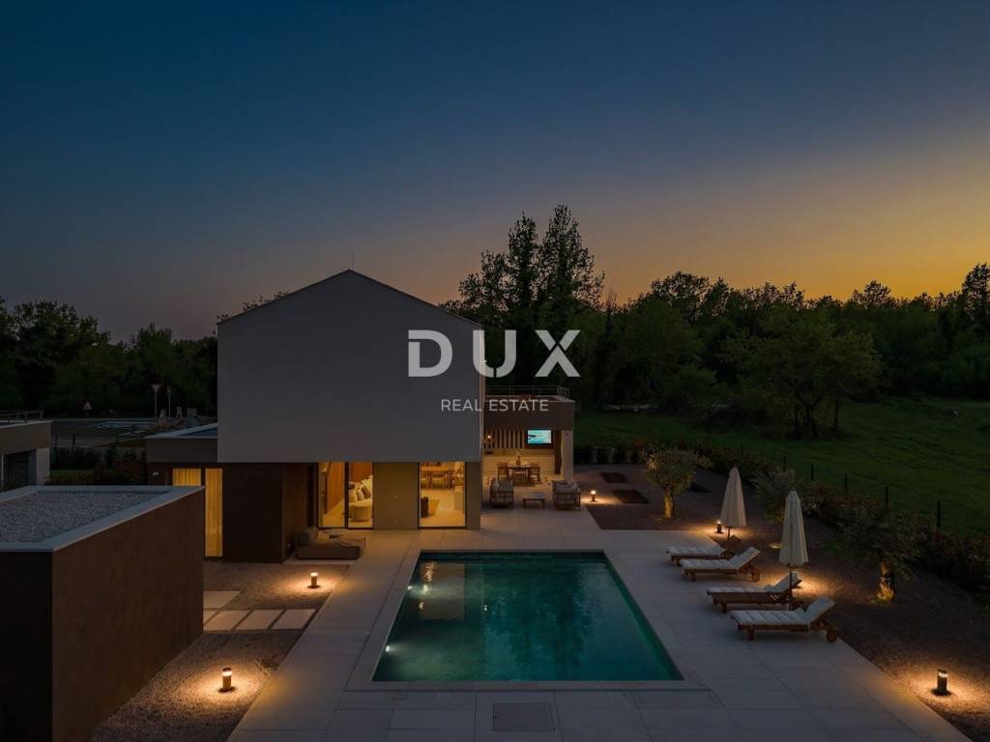
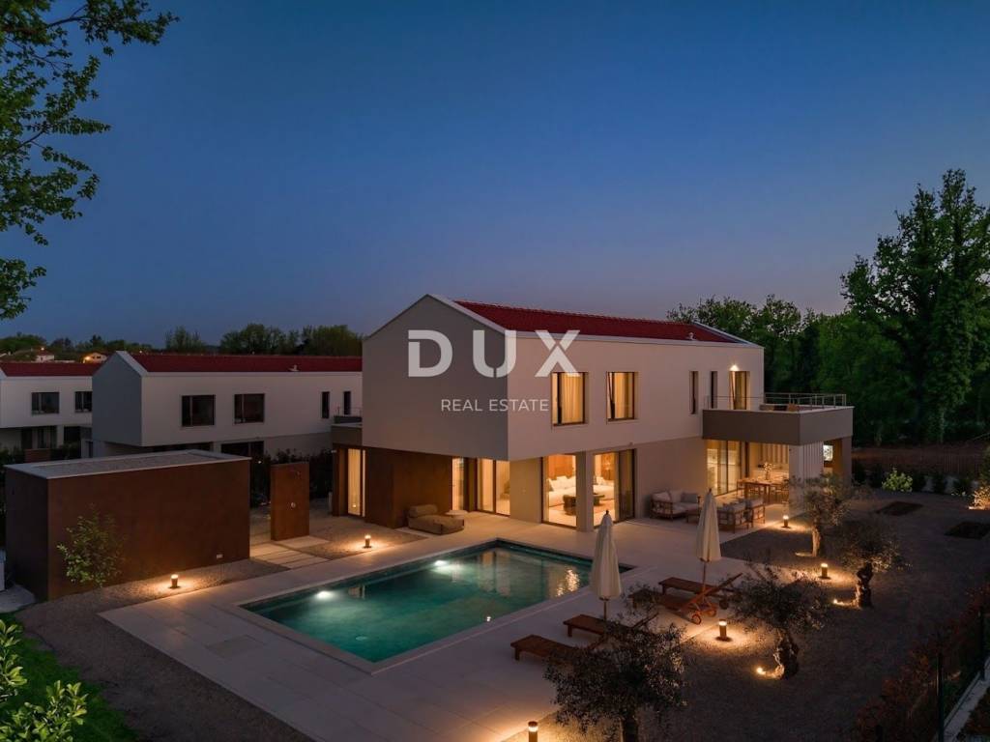
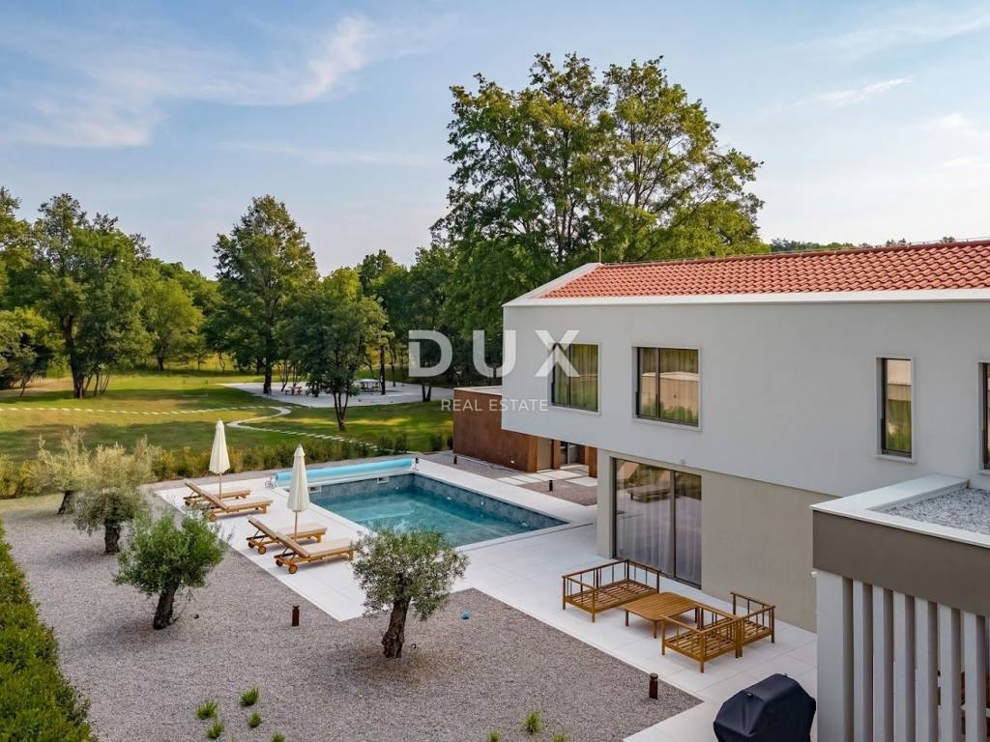
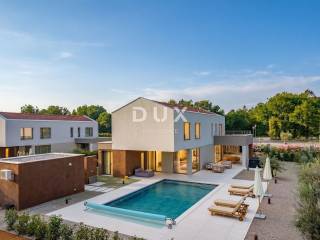
With its gentle architecture, it does not disturb the environment, but creates a synergy of natural surroundings and modern design.
It is designed as a single residential unit spread over two floors of a modern, airy, naturally lit interior that exudes elegance and provides a high level of comfort.
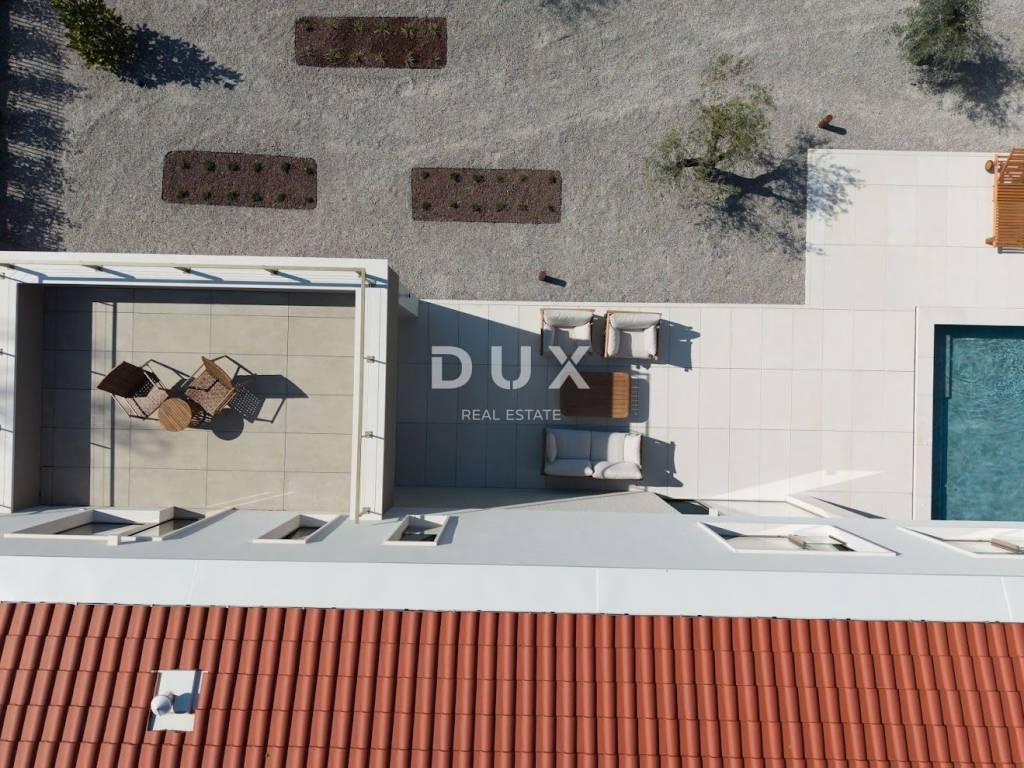
The ground floor consists of an open concept space that unites the living room, dining room and kitchen with access to a covered terrace containing a summer kitchen. The ground floor layout is complemented by a wellness area with a sauna, a toilet and two storage rooms. On the first floor there are four bedrooms with private bathrooms.
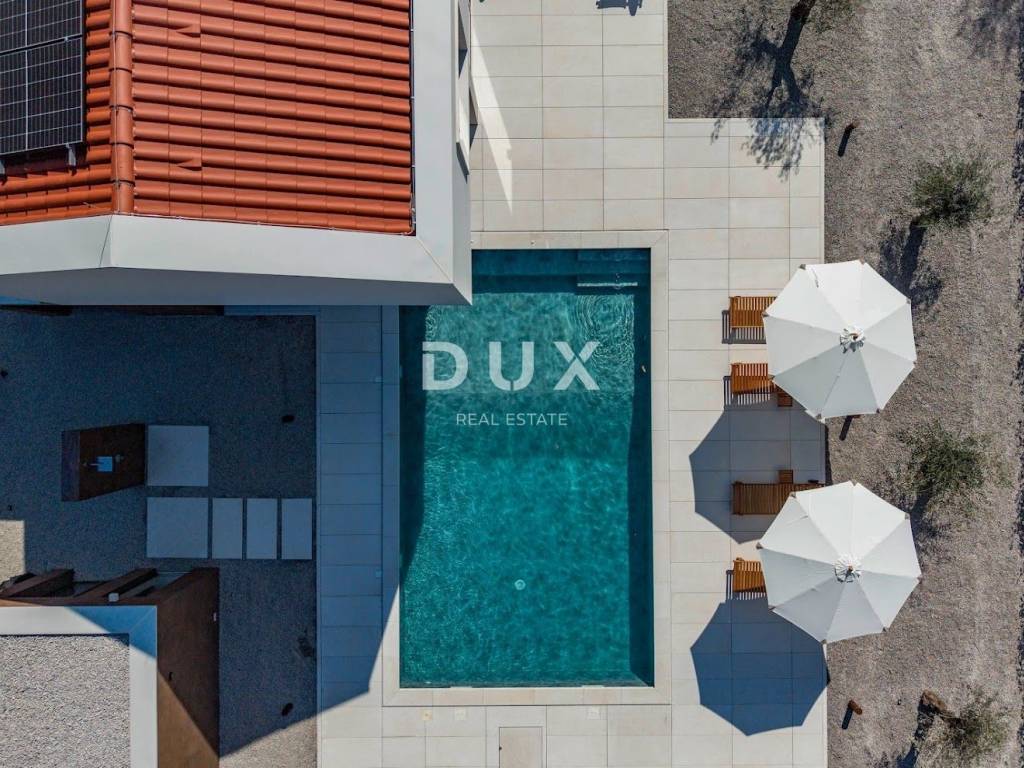
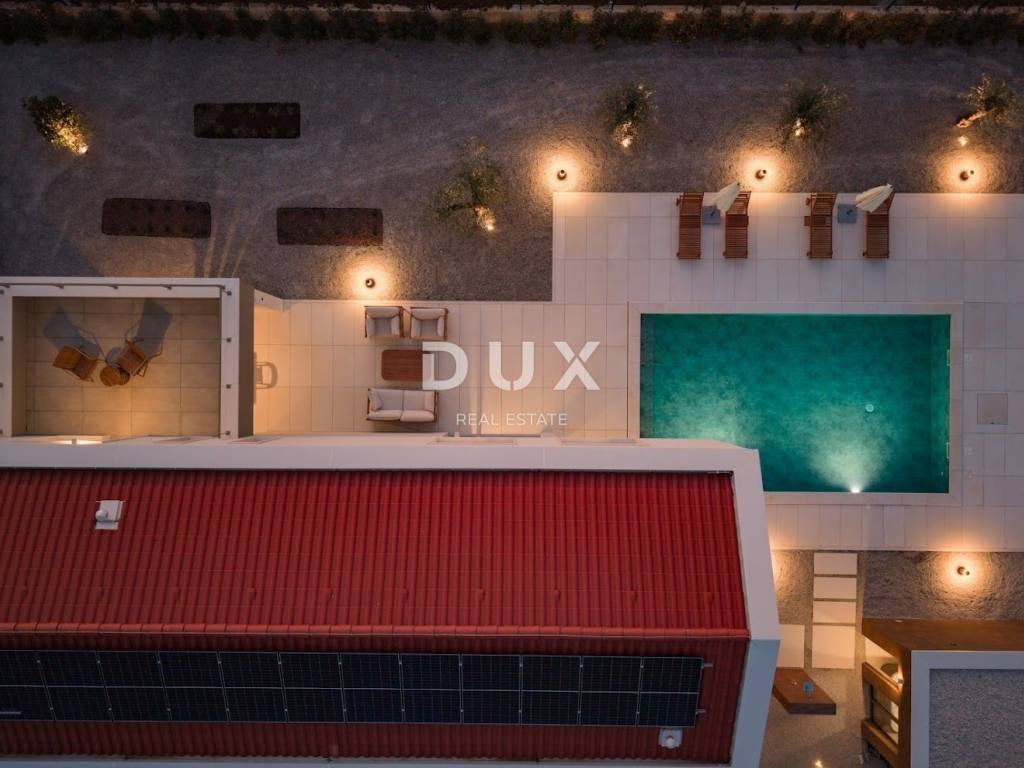
The house is heated/cooled by a fan coil system and an underfloor heating system via a heat pump, while solar thermal collectors are installed for the preparation of hot sanitary water.
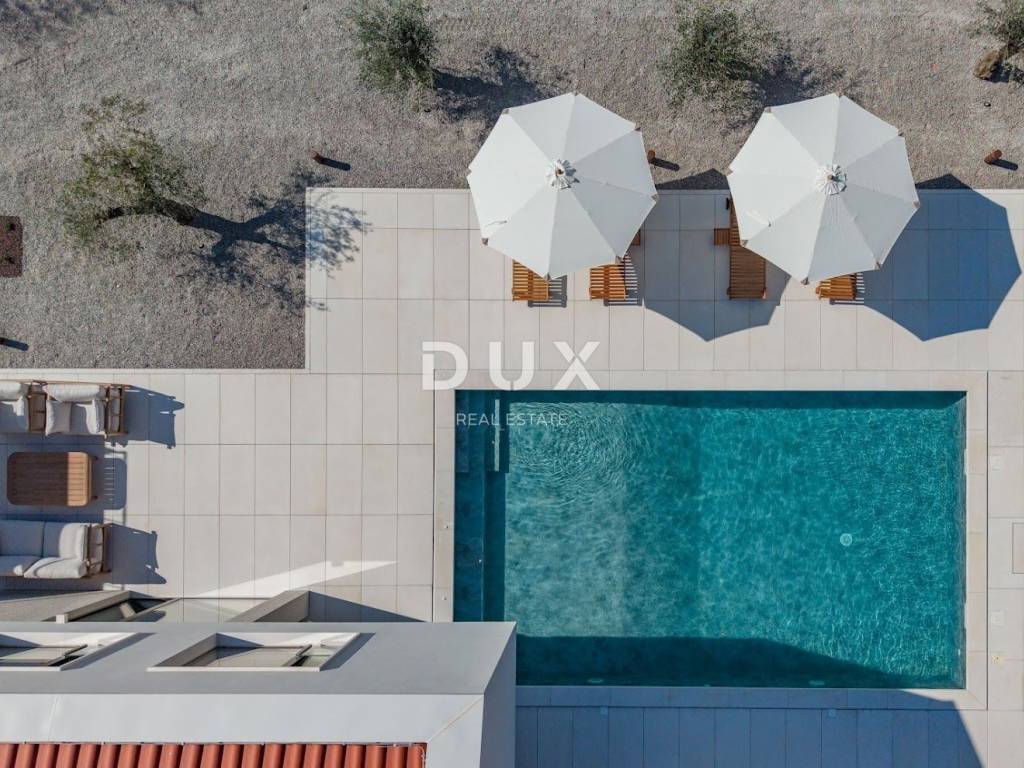
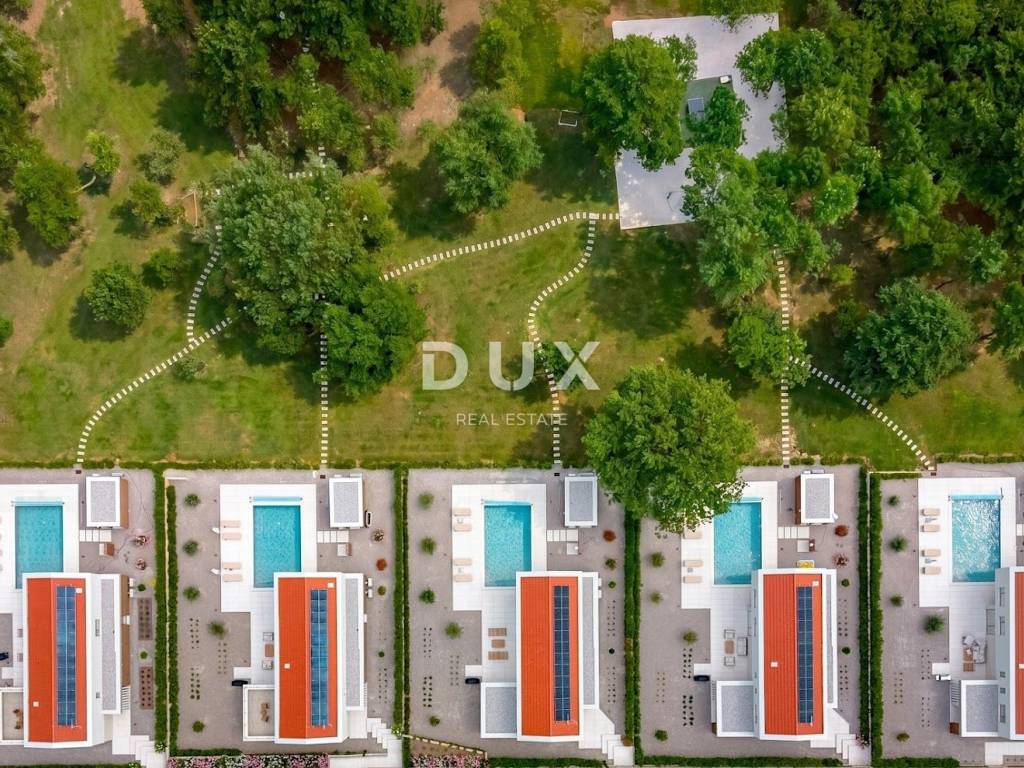
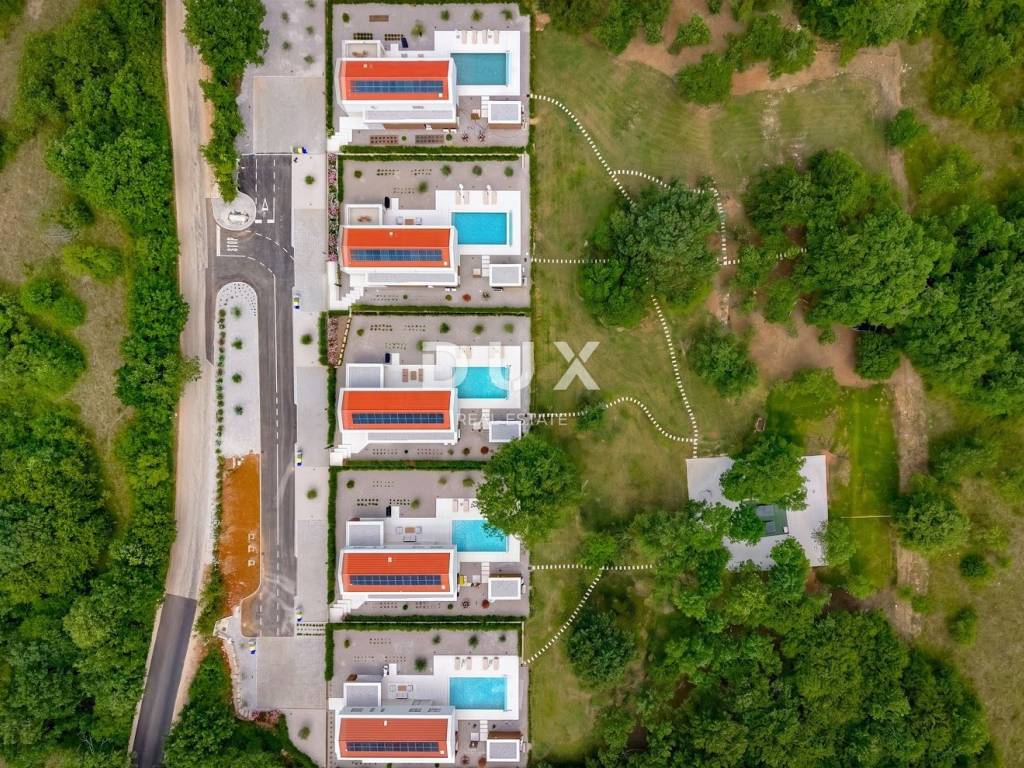
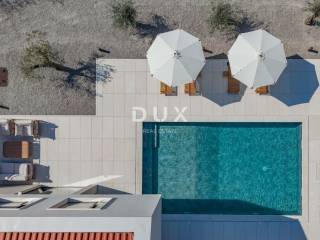
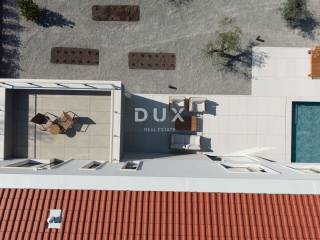
The garden is completely fenced and elegantly decorated with grass and gravel areas and Mediterranean plants. The central place is occupied by a 28 m swimming pool with a sunbathing area, and next to the house there is an auxiliary building of 17 m.
The location, structure and comfort make this property an ideal opportunity for a peaceful family life as well as for an investment for the purpose of tourist rental.
The stated price refers to the turnkey phase with the possibility of additional arrangement of the spacious garden with price correction.
Dear clients, the agency commission is charged in accordance with the General Terms and Conditions:
www.dux-nekretnine.hr/opci-uvjeti-poslovanja
ID CODE: 49056
Iva Zajc
Agent s licencom
Mob: +385 92 235 9472
Tel: +385 91 480 8808
E-mail: iva@dux-istra.com
www.dux-istra.com
Rene Nemarnik
Agent s licencom
Mob: +385 91 737 5328
Tel: +385 91 480 8808
E-mail: rene@dux-nekretnine.hr
www.dux-nekretnine.hr
On the southeastern coast of Istria, where green hills meet the sea, where nature and heritage unite, there are two towns of similar size but with different but complementary characters - Labin and Rabac.
The picturesque town of Labin rises on a 320-meter-high hill, only five kilometers from the white pebble beaches of Rabac. Interwoven with a rich history and mining that marked this area, Labin, which was briefly declared an independent republic, is today a fascinating city of contradictions; old and new, history and present, tourism and art.
Not far from the town of Labin, a modern new building on a spacious plot is for sale.
With its gentle architecture, it does not disturb the environment, but creates a synergy of natural surroundings and modern design.
It is designed as a single residential unit spread over two floors of a modern, airy, naturally lit interior that exudes elegance and provides a high level of comfort.
The ground floor consists of an open concept space that unites the living room, dining room and kitchen with access to a covered terrace containing a summer kitchen. The ground floor layout is complemented by a wellness area with a sauna, a toilet and two storage rooms. On the first floor there are four bedrooms with private bathrooms.
The house is heated/cooled by a fan coil system and an underfloor heating system via a heat pump, while solar thermal collectors are installed for the preparation of hot sanitary water.
The garden is completely fenced and elegantly decorated with grass and gravel areas and Mediterranean plants. The central place is occupied by a 28 m swimming pool with a sunbathing area, and next to the house there is an auxiliary building of 17 m.
The location, structure and comfort make this property an ideal opportunity for a peaceful family life as well as for an investment for the purpose of tourist rental.
The stated price refers to the turnkey phase with the possibility of additional arrangement of the spacious garden with price correction.
Dear clients, the agency commission is charged in accordance with the General Terms and Conditions:
www.dux-nekretnine.hr/opci-uvjeti-poslovanja
ID CODE: 49056
Iva Zajc
Agent s licencom
Mob: +385 92 235 9472
Tel: +385 91 480 8808
E-mail: iva@dux-istra.com
www.dux-istra.com
Rene Nemarnik
Agent s licencom
Mob: +385 91 737 5328
Tel: +385 91 480 8808
E-mail: rene@dux-nekretnine.hr
www.dux-nekretnine.hr

Si vous voulez en savoir plus, vous pouvez parler à Iva Zajc.
Caractéristiques
- Typologie
- Maison individuelle
- Transaction
- Vente
- Étage
- 1
- Superficie
- 266 m² | commerciale 2 908 m²
- Chambres/pièces
- 5+
- Chambres
- 4
- Bains/douches
- 3+
- Balcon
- Non
- Terrasse
- Non
- Climatisation
- Autonome, froid/chaud
Autres caractéristiques
- Piscine
Détail de la surface
Habitation
- Étage
- 1
- Superficie
- 266,0 m²
- Coefficient
- 100%
- Type de superficie
- Habitable
- Sup. commercial
- 266,0 m²
Terrain
- Étage
- Rez-de-chaussée
- Superficie
- 2 642,0 m²
- Coefficient
- 100%
- Type de superficie
- Accessoires
- Sup. commercial
- 2 642,0 m²
Informations sur les prix
- Prix
- € 1 250 000
- Prix au m²
- 430 €/m²
Efficacité énergétique
Année de construction
2023État
Nouveau / En constructionClimatisation
Autonome, froid/chaudCertification énergétique
Exempt
Découvrez chaque recoin de la propriété
+23
Carte


Options additionnelles
