1/20
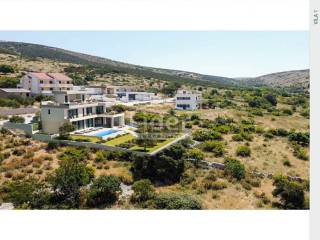
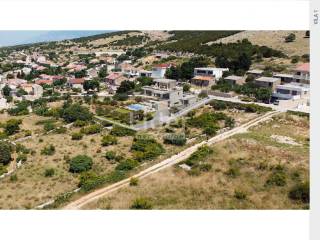
Maison individuelle Kolan, Kolan
€ 1 750 000
Annonce mise à jour le 10/08/2026
Description
référence: 10276 K
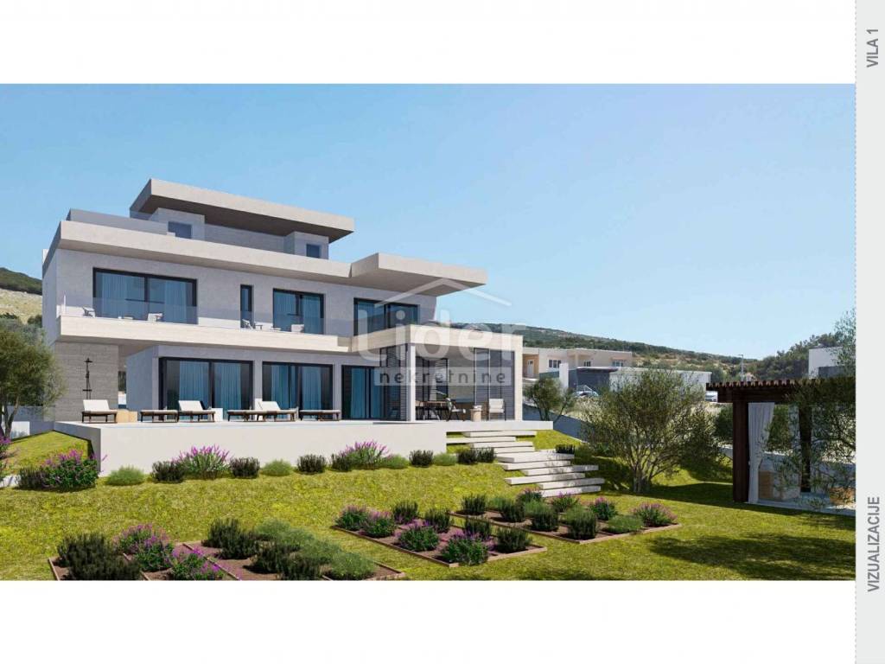
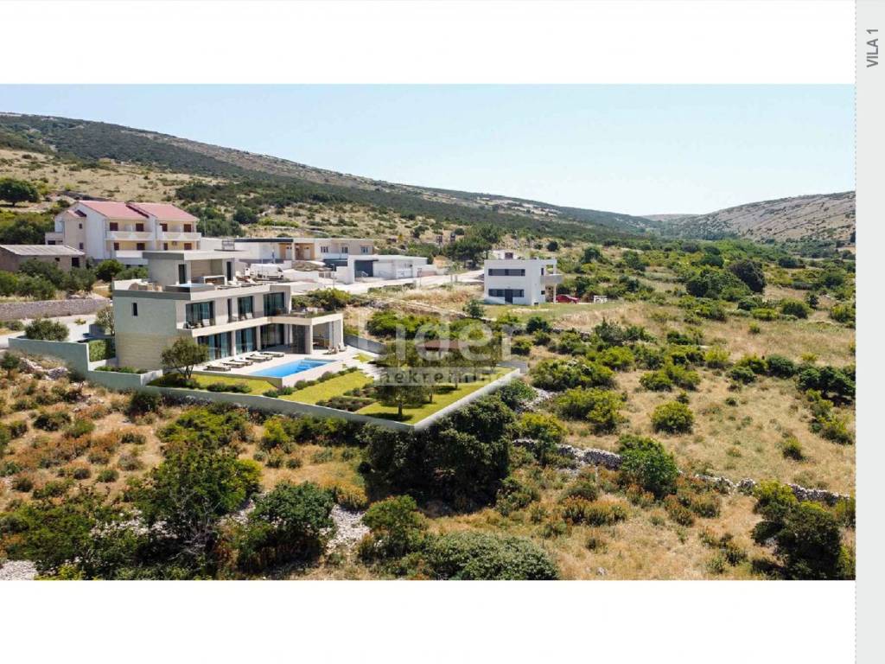
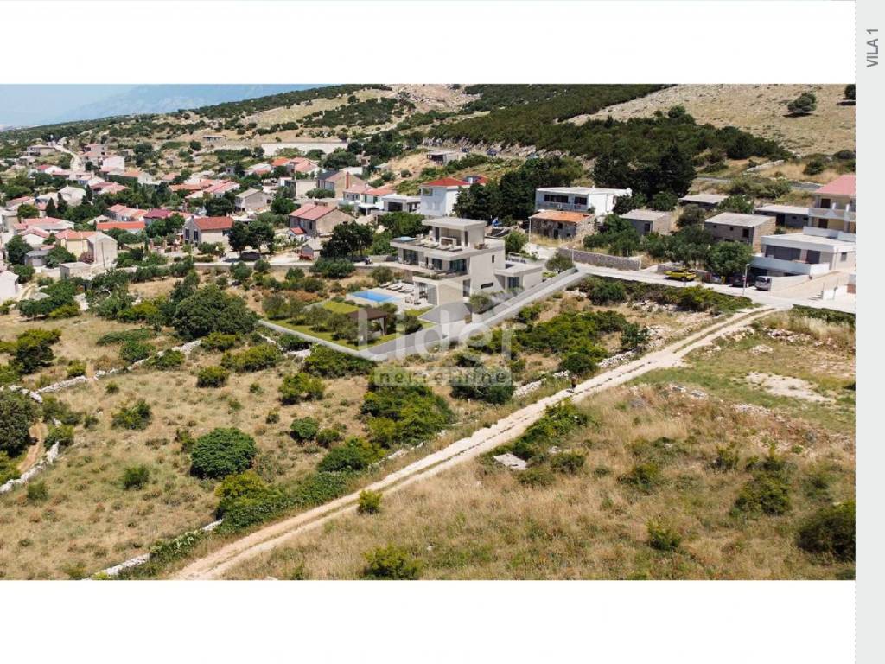
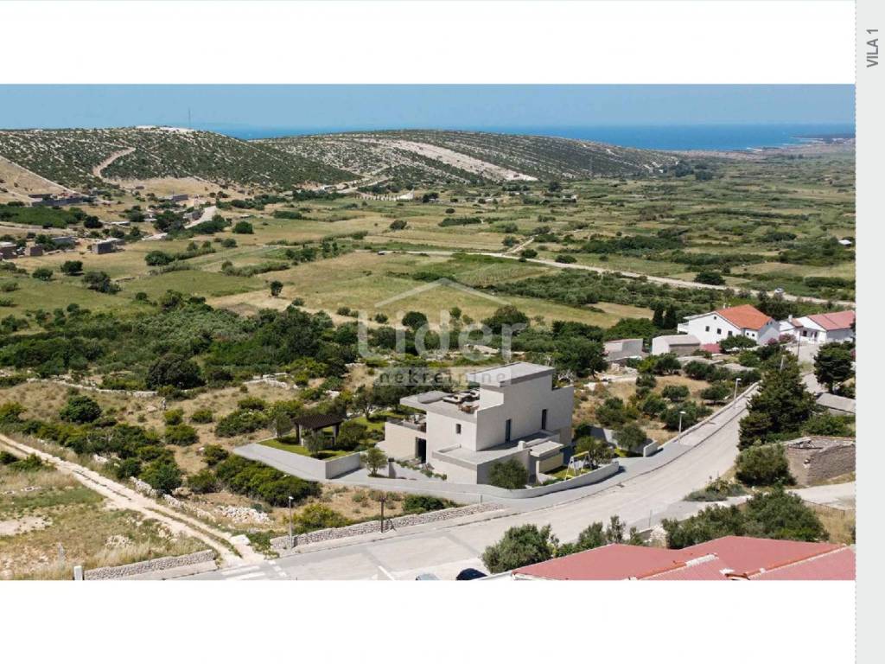
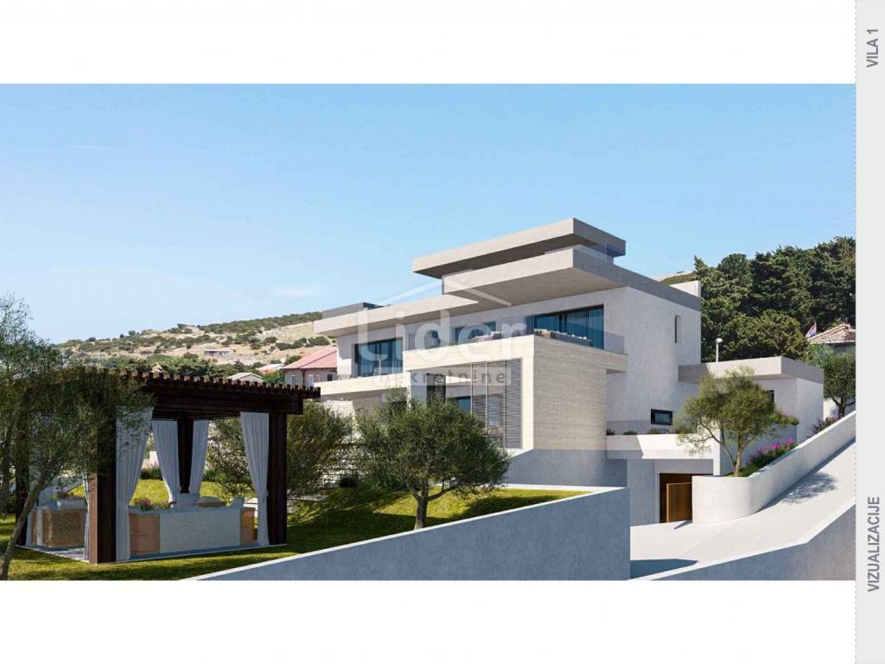
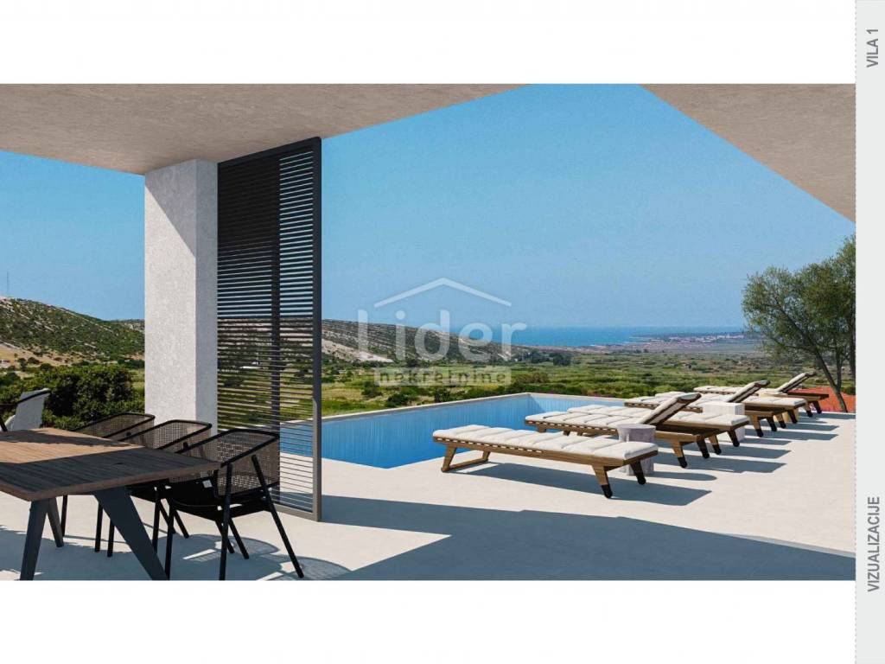
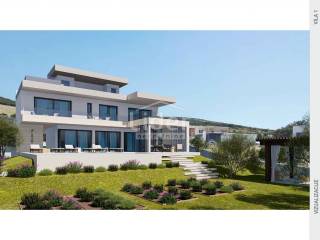
For sale is a unique and luxurious villa located in the heart of the island of Pag, in an exceptional location with an impressive panoramic view of the sea, the town of Kolan, Novalja, and the surrounding landscape.
Kolan is a picturesque town located in the central part of the island of Pag, known for its rich tradition, preserved nature, and top-notch gastronomy.
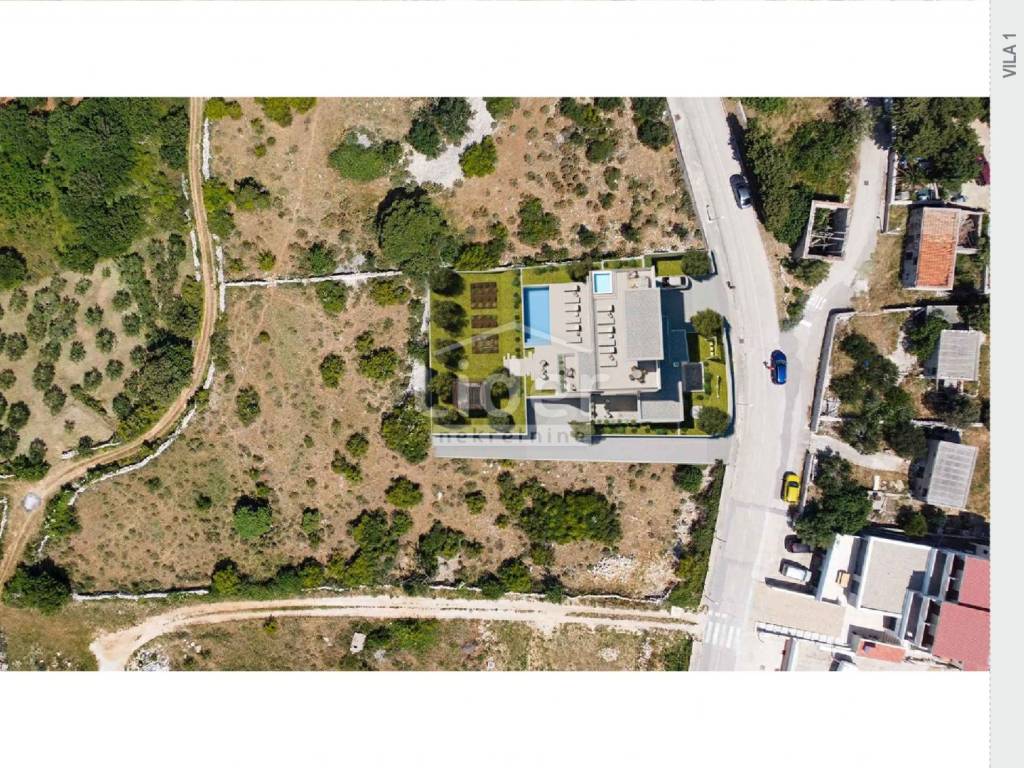
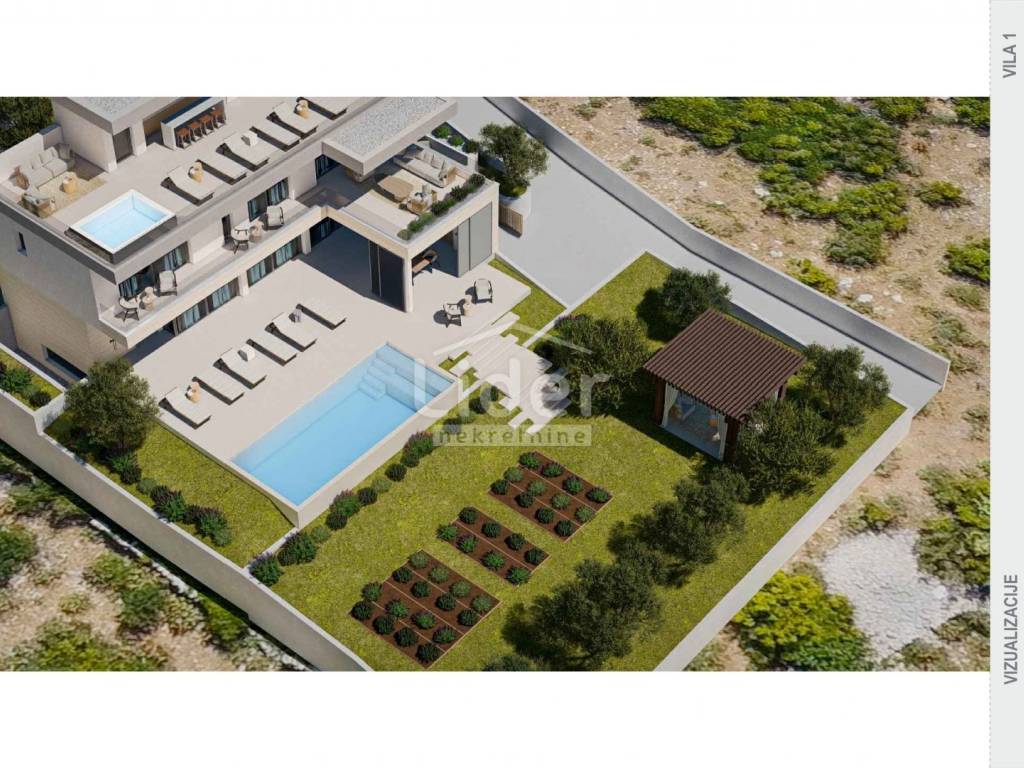
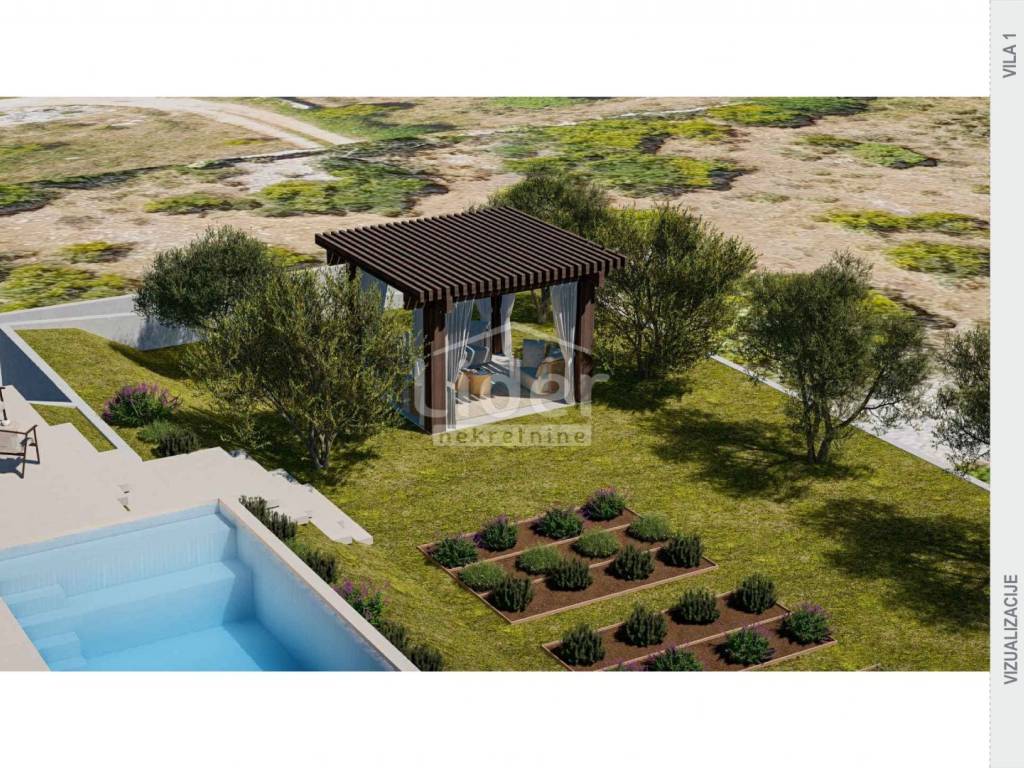
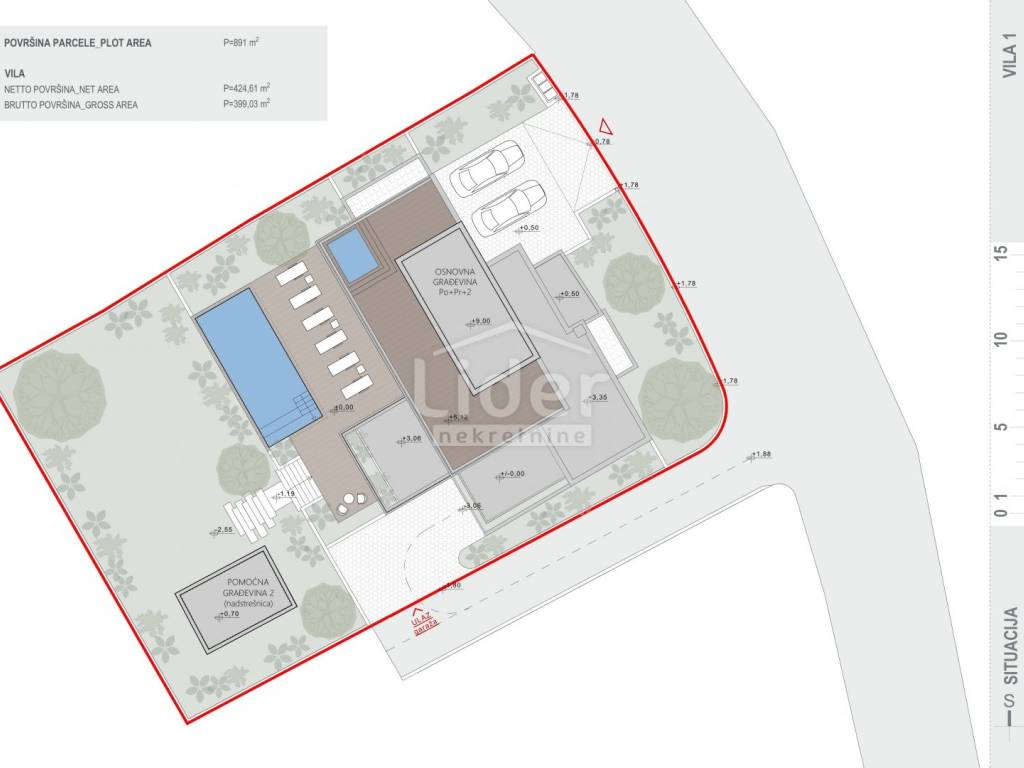
The villa is surrounded by a carefully landscaped garden and olive grove covering a total area of 300 m², creating a harmonious and pleasant environment while providing a high level of privacy and comfort.
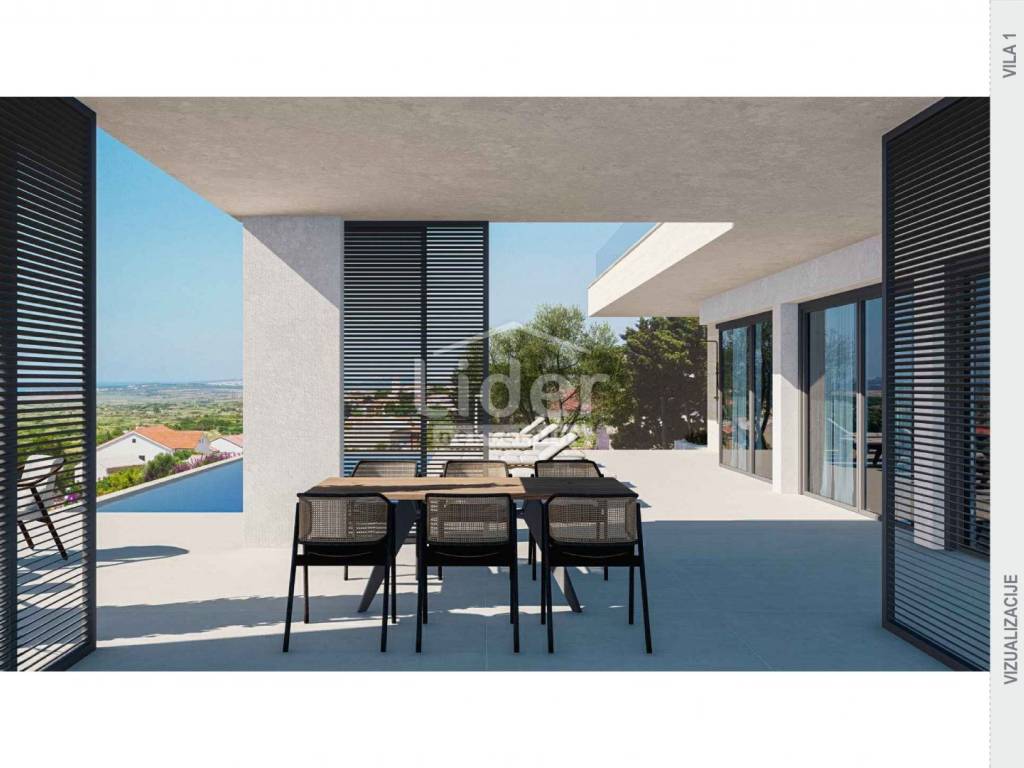
Within the property, there is an elegant gazebo designed for relaxation and outdoor gatherings, as well as a specially arranged barbecue area, perfect for enjoying culinary delights and spending quality time with family and friends.
The town offers a peaceful and authentic Mediterranean lifestyle while being only a few minutes' drive from popular tourist destinations such as Novalja and Zrće Beach.
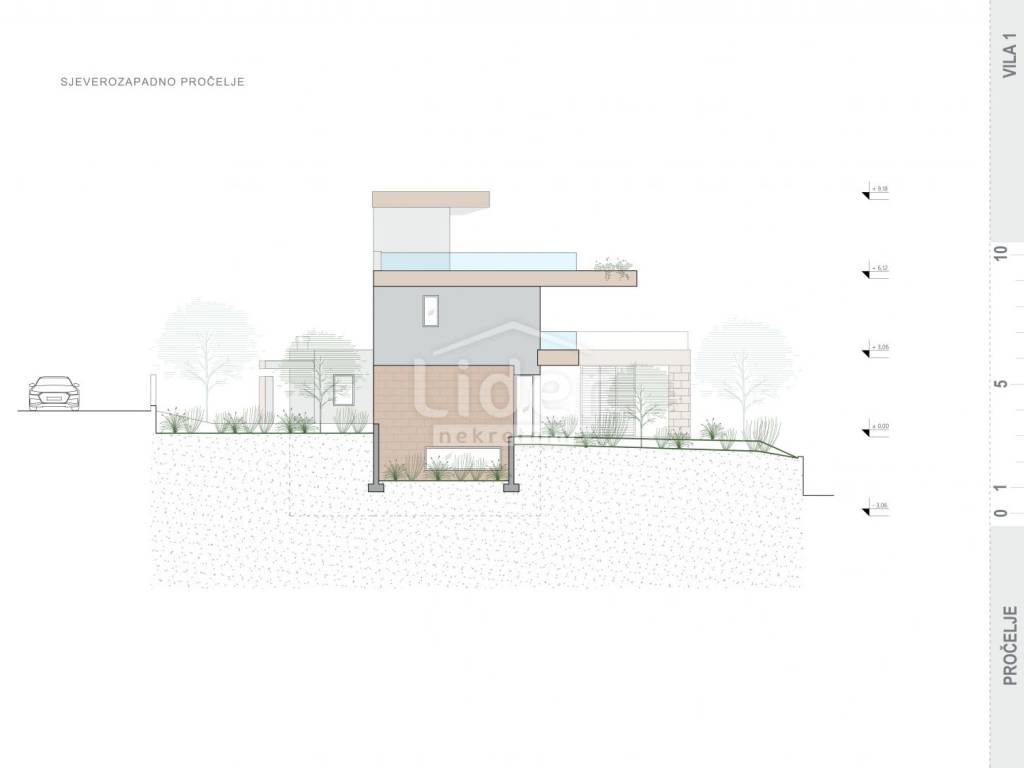
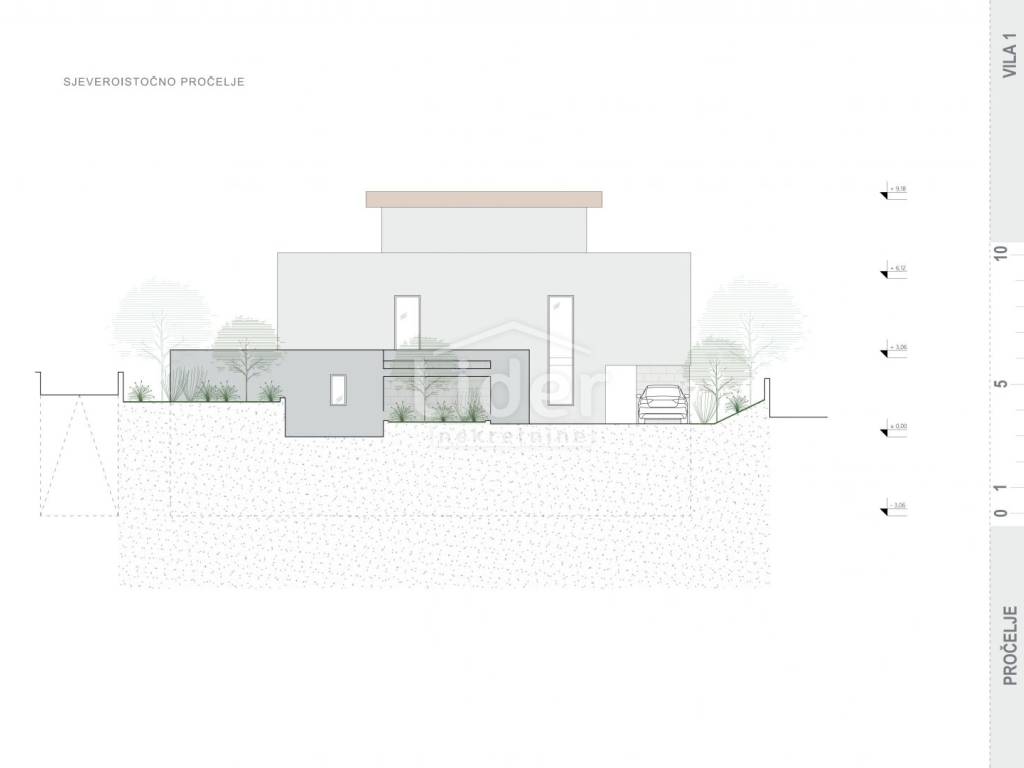
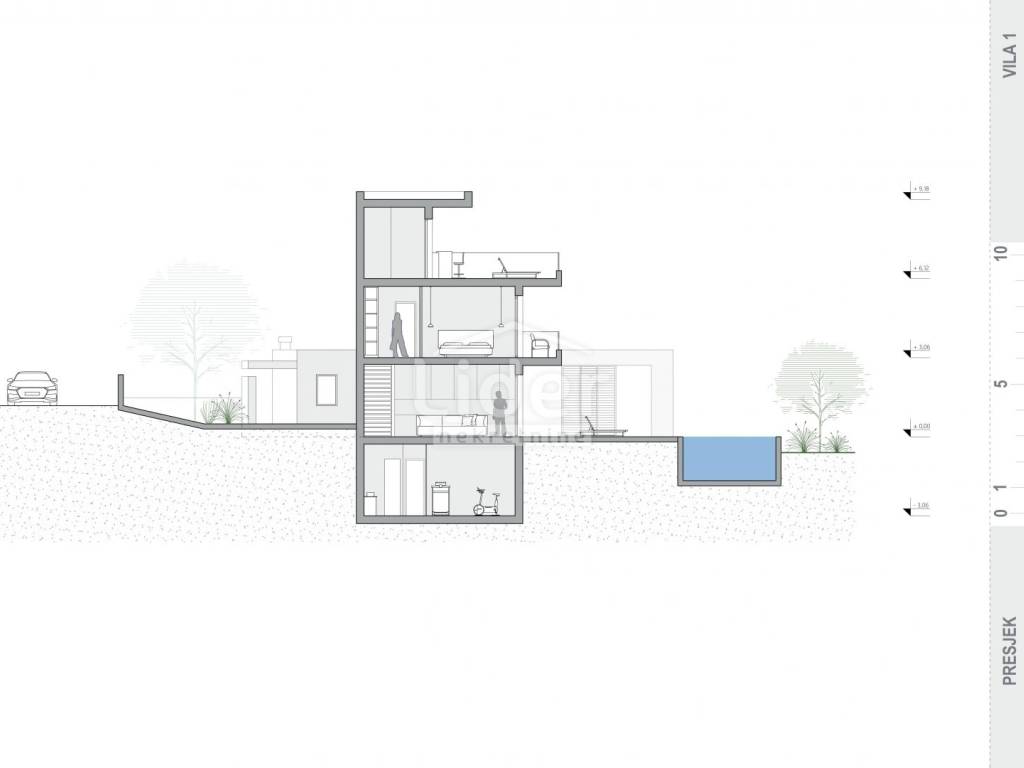
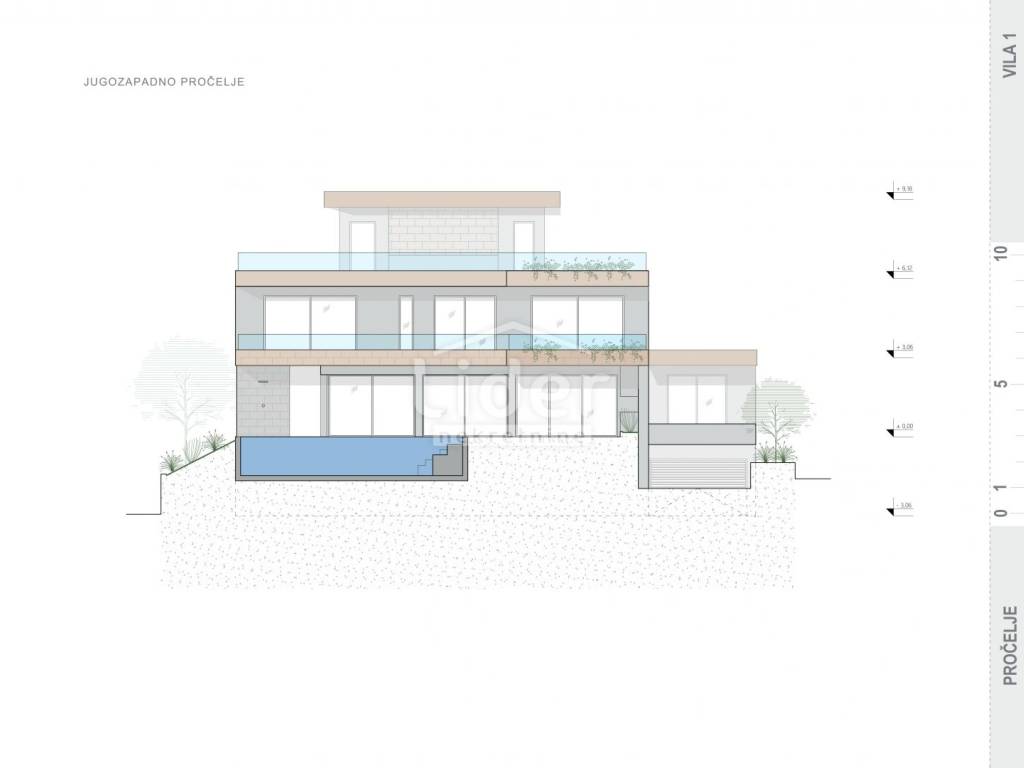
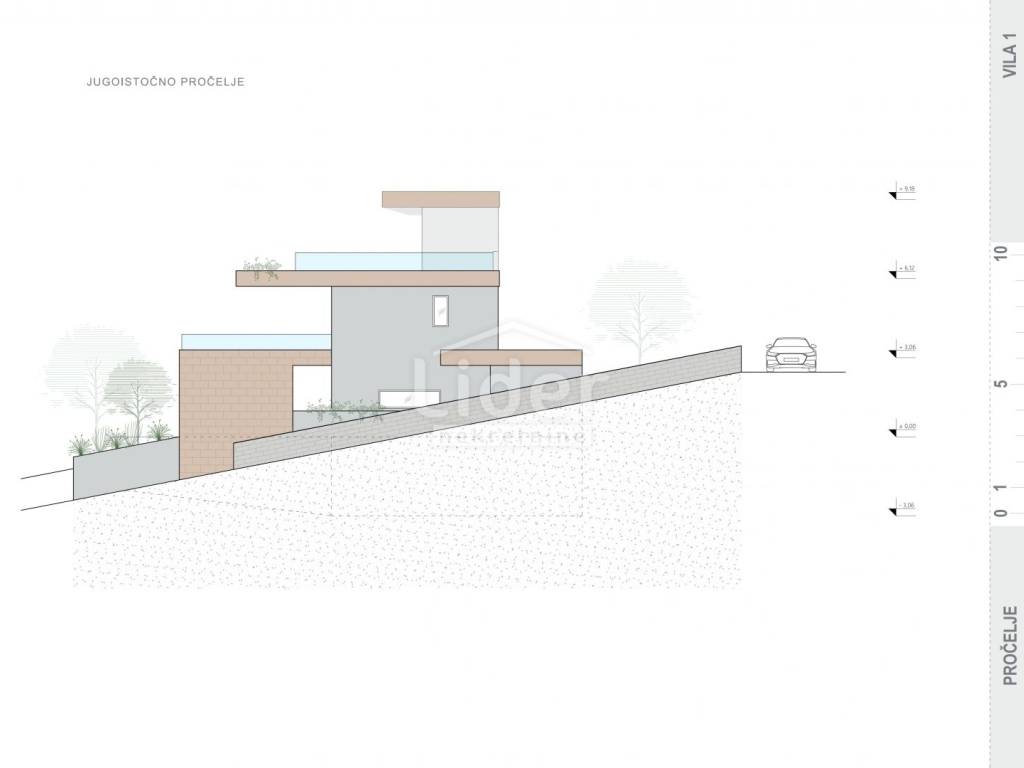
In the immediate vicinity, there are also numerous natural beaches, cycling and walking trails, and viewpoints with beautiful views of the Paški Bay and surrounding islands. This exclusive property combines top comfort, privacy, and elegance, making it an ideal choice for luxurious living or a high-value investment. The villa consists of a basement, ground floor, first floor, and rooftop terrace.
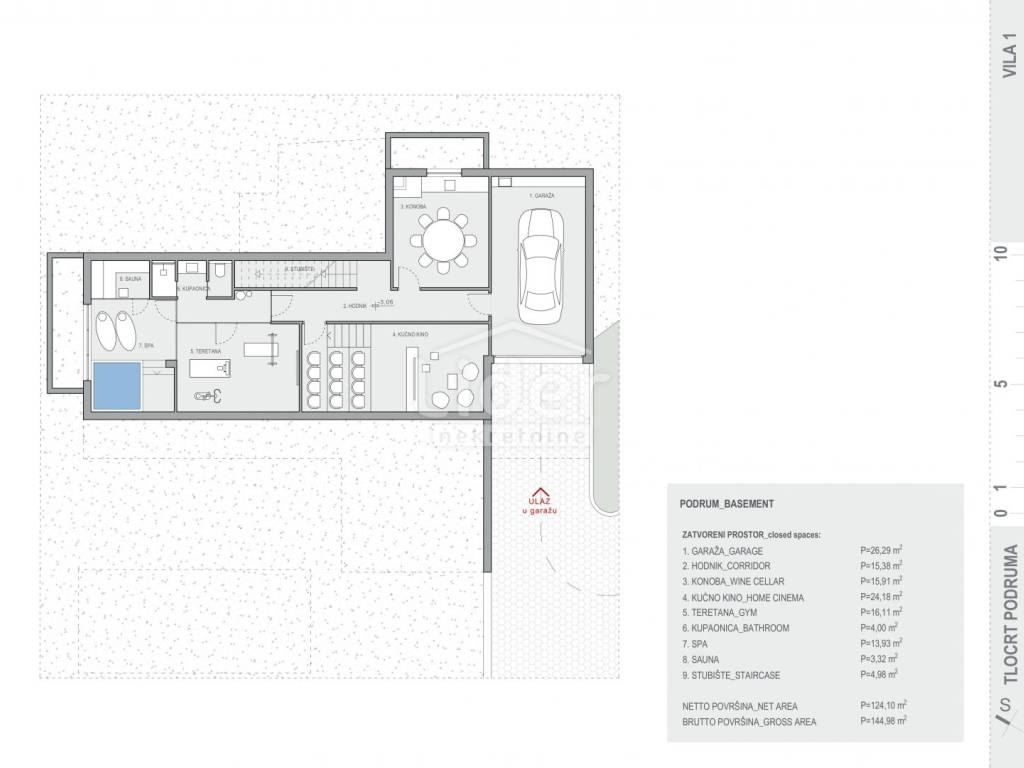
1) BASEMENT (124.10 m²):
1. GARAGE P=26.29 m²
2. HALLWAY P=15.38 m²
3. CELLAR P=15.91 m²
4. MINI CINEMA HALL P=24.18 m²
5. GYM P=16.11 m²
6. BATHROOM P=4.00 m²
7. SPA P=13.93 m²
8. SAUNA P=3.32 m²
9. STAIRCASE P=4.98 m²
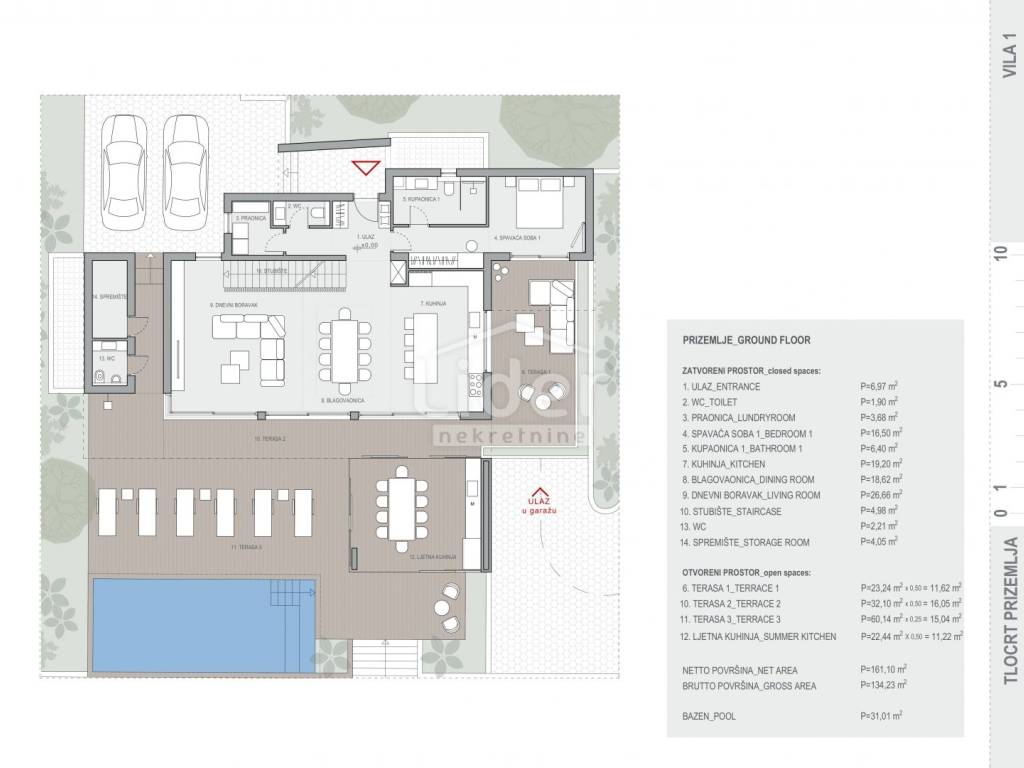
2) GROUND FLOOR (161.10 m²): CLOSED SPACE:
1. ENTRANCE P=6.97 m²
2. WC P=1.90 m²
3. LAUNDRY ROOM P=3.68 m²
4. BEDROOM 1 P=16.50 m²
5. BATHROOM 1 P=6.40 m²
6. KITCHEN P=19.20 m²
7. DINING ROOM P=18.62 m²
8. LIVING ROOM P=26.66 m²
9. STAIRCASE P=4.98 m²
10. WC P=2.21 m²
11. STORAGE P=4.05 m²
OPEN SPACE:
6. TERRACE 1 P=23.24 m2 x 0.50 = 11.62 m
10. TERRACE 2 P=32.10 m2 x 0.50 = 16.05 m
11. TERRACE 3 P=60.14 m2 x 0.25 = 15.04 m
12. SUMMER KITCHEN P=22.44 m2 x 0.50 = 11.22 m
POOL P=31.01 m
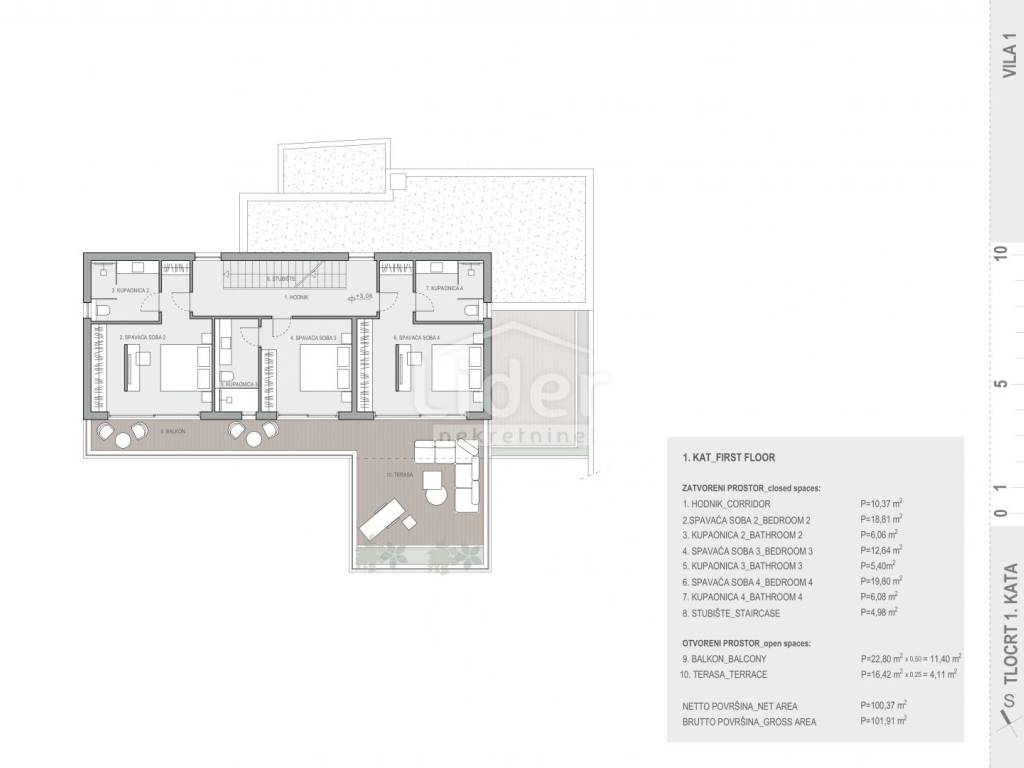
3) FIRST FLOOR:
CLOSED SPACE:
1. HALLWAY P=10.37 m
2. BEDROOM 2 P=18.81 m
3. BATHROOM 2 P=6.06 m
4. BEDROOM 3 P=12.64 m
5. BATHROOM 3 P=5.40 m
6. BEDROOM 4 P=19.80 m
7. BATHROOM 4 P=6.08 m
8. STAIRS P=4.98 m
OPEN SPACE:
9. BALCONY P=22.80 m2 x 0.50 = 11.40 m
10. TERRACE P=16.42 m2 x 0.25 = 4.11 m
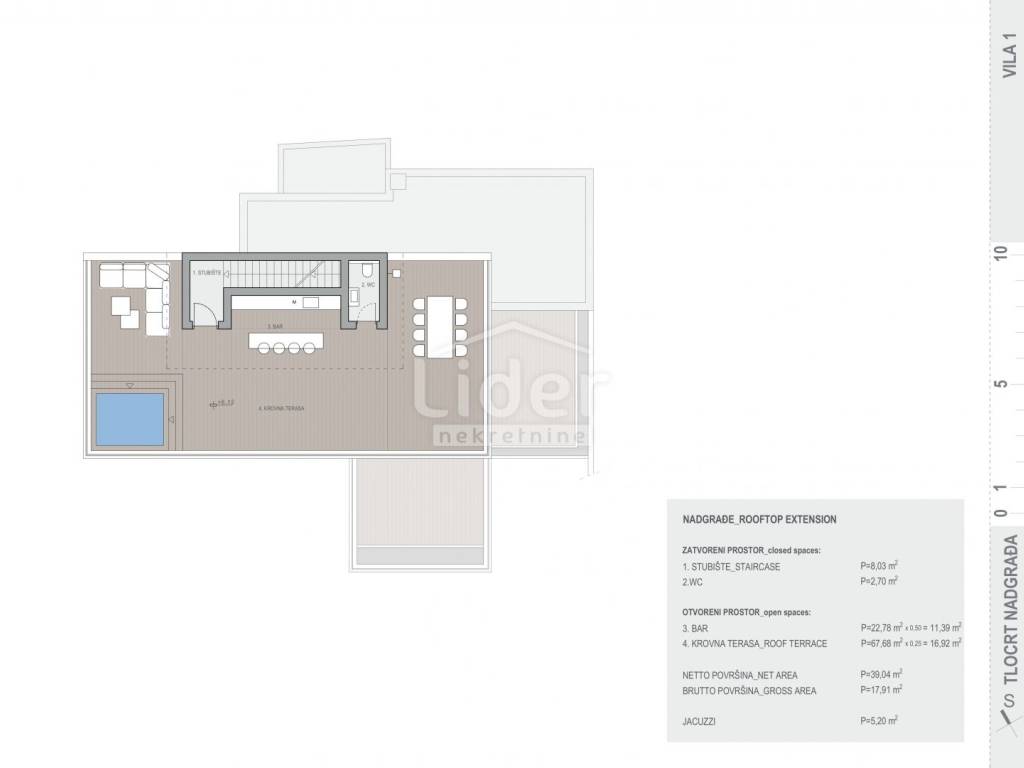
At the very top of the villa, there is an impressive rooftop terrace designed as an exclusive oasis for relaxation and enjoyment.
It is equipped with an elegant bar and a jacuzzi, providing the perfect setting for hanging out, unwinding, and enjoying spectacular sunsets.
From the rooftop terrace, you get a breathtaking panoramic view of the island’s natural beauty, creating a unique experience that makes this property truly special.
The house is designed according to modern standards of energy efficiency and living comfort.
It features a underfloor heating system that ensures even heat distribution and a comfortable temperature throughout the year.
Solar panels are planned on the roof to generate electricity, significantly reducing energy costs and increasing the property’s energy independence.
For the owners of electric vehicles, a charging station has been installed, enabling easy and convenient charging at home.
The heating and cooling system is further enhanced by high-quality Mitsubishi air conditioners that ensure optimal temperature and air quality in all rooms.
The planned start of construction is scheduled for 2027, while the completion of work and move-in is expected in the first half of 2028.
Project customization is possible according to the buyer's wishes, with prior agreement with the investor, and there is also the option to purchase the company.
If you’re interested, feel free to contact us at +385955050362.
ID CODE: 10276 K
Lider nekretnine otok Pag
Agent
Mob: + 385 95 505 0362
Tel: + 385 51 211 800
E-mail: nekretnine-pag@lider.hr
www.lider.hr
Kolan is a picturesque town located in the central part of the island of Pag, known for its rich tradition, preserved nature, and top-notch gastronomy.
The villa is surrounded by a carefully landscaped garden and olive grove covering a total area of 300 m², creating a harmonious and pleasant environment while providing a high level of privacy and comfort.
Within the property, there is an elegant gazebo designed for relaxation and outdoor gatherings, as well as a specially arranged barbecue area, perfect for enjoying culinary delights and spending quality time with family and friends.
The town offers a peaceful and authentic Mediterranean lifestyle while being only a few minutes' drive from popular tourist destinations such as Novalja and Zrće Beach.
In the immediate vicinity, there are also numerous natural beaches, cycling and walking trails, and viewpoints with beautiful views of the Paški Bay and surrounding islands. This exclusive property combines top comfort, privacy, and elegance, making it an ideal choice for luxurious living or a high-value investment. The villa consists of a basement, ground floor, first floor, and rooftop terrace.
1) BASEMENT (124.10 m²):
1. GARAGE P=26.29 m²
2. HALLWAY P=15.38 m²
3. CELLAR P=15.91 m²
4. MINI CINEMA HALL P=24.18 m²
5. GYM P=16.11 m²
6. BATHROOM P=4.00 m²
7. SPA P=13.93 m²
8. SAUNA P=3.32 m²
9. STAIRCASE P=4.98 m²
2) GROUND FLOOR (161.10 m²): CLOSED SPACE:
1. ENTRANCE P=6.97 m²
2. WC P=1.90 m²
3. LAUNDRY ROOM P=3.68 m²
4. BEDROOM 1 P=16.50 m²
5. BATHROOM 1 P=6.40 m²
6. KITCHEN P=19.20 m²
7. DINING ROOM P=18.62 m²
8. LIVING ROOM P=26.66 m²
9. STAIRCASE P=4.98 m²
10. WC P=2.21 m²
11. STORAGE P=4.05 m²
OPEN SPACE:
6. TERRACE 1 P=23.24 m2 x 0.50 = 11.62 m
10. TERRACE 2 P=32.10 m2 x 0.50 = 16.05 m
11. TERRACE 3 P=60.14 m2 x 0.25 = 15.04 m
12. SUMMER KITCHEN P=22.44 m2 x 0.50 = 11.22 m
POOL P=31.01 m
3) FIRST FLOOR:
CLOSED SPACE:
1. HALLWAY P=10.37 m
2. BEDROOM 2 P=18.81 m
3. BATHROOM 2 P=6.06 m
4. BEDROOM 3 P=12.64 m
5. BATHROOM 3 P=5.40 m
6. BEDROOM 4 P=19.80 m
7. BATHROOM 4 P=6.08 m
8. STAIRS P=4.98 m
OPEN SPACE:
9. BALCONY P=22.80 m2 x 0.50 = 11.40 m
10. TERRACE P=16.42 m2 x 0.25 = 4.11 m
At the very top of the villa, there is an impressive rooftop terrace designed as an exclusive oasis for relaxation and enjoyment.
It is equipped with an elegant bar and a jacuzzi, providing the perfect setting for hanging out, unwinding, and enjoying spectacular sunsets.
From the rooftop terrace, you get a breathtaking panoramic view of the island’s natural beauty, creating a unique experience that makes this property truly special.
The house is designed according to modern standards of energy efficiency and living comfort.
It features a underfloor heating system that ensures even heat distribution and a comfortable temperature throughout the year.
Solar panels are planned on the roof to generate electricity, significantly reducing energy costs and increasing the property’s energy independence.
For the owners of electric vehicles, a charging station has been installed, enabling easy and convenient charging at home.
The heating and cooling system is further enhanced by high-quality Mitsubishi air conditioners that ensure optimal temperature and air quality in all rooms.
The planned start of construction is scheduled for 2027, while the completion of work and move-in is expected in the first half of 2028.
Project customization is possible according to the buyer's wishes, with prior agreement with the investor, and there is also the option to purchase the company.
If you’re interested, feel free to contact us at +385955050362.
ID CODE: 10276 K
Lider nekretnine otok Pag
Agent
Mob: + 385 95 505 0362
Tel: + 385 51 211 800
E-mail: nekretnine-pag@lider.hr
www.lider.hr
Caractéristiques
- Typologie
- Maison individuelle
- Transaction
- Vente
- Étages du bâtiment
- 2
- Ascenseur
- Non
- Superficie
- 424 m²
- Chambres/pièces
- 5+
- Chambres
- 4
- Bains/douches
- 3+
- Balcon
- Non
- Terrasse
- Non
- Box, places stationnement
- 1 dans garage/box
- Climatisation
- Autonome, froid/chaud
- Vue
- Mer
- Distance de la mer
- 4 500 m
Autres caractéristiques
- Piscine
Informations sur les prix
- Prix
- € 1 750 000
- Prix au m²
- 4 127 €/m²
Efficacité énergétique
Climatisation
Autonome, froid/chaudCertification énergétique
Non classifiable
Découvrez chaque recoin de la propriété
+18
Carte

Options additionnelles
