1/24
Maison individuelle 148 m², à rénover, Višnjan
€ 280 000
Annonce mise à jour le 13/09/2026
Description
référence: I36509
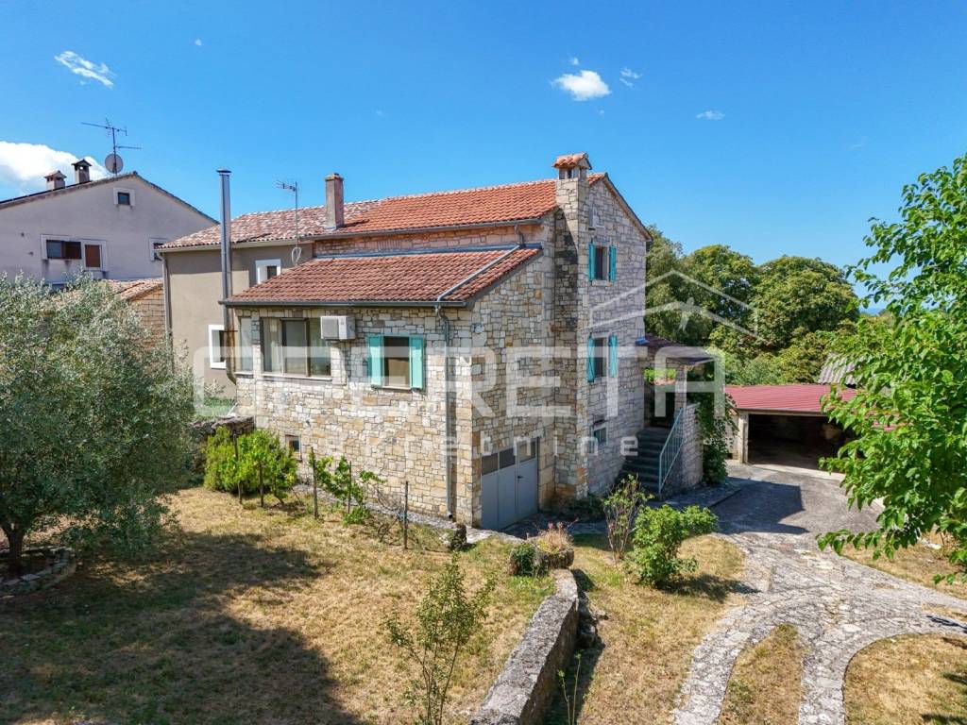
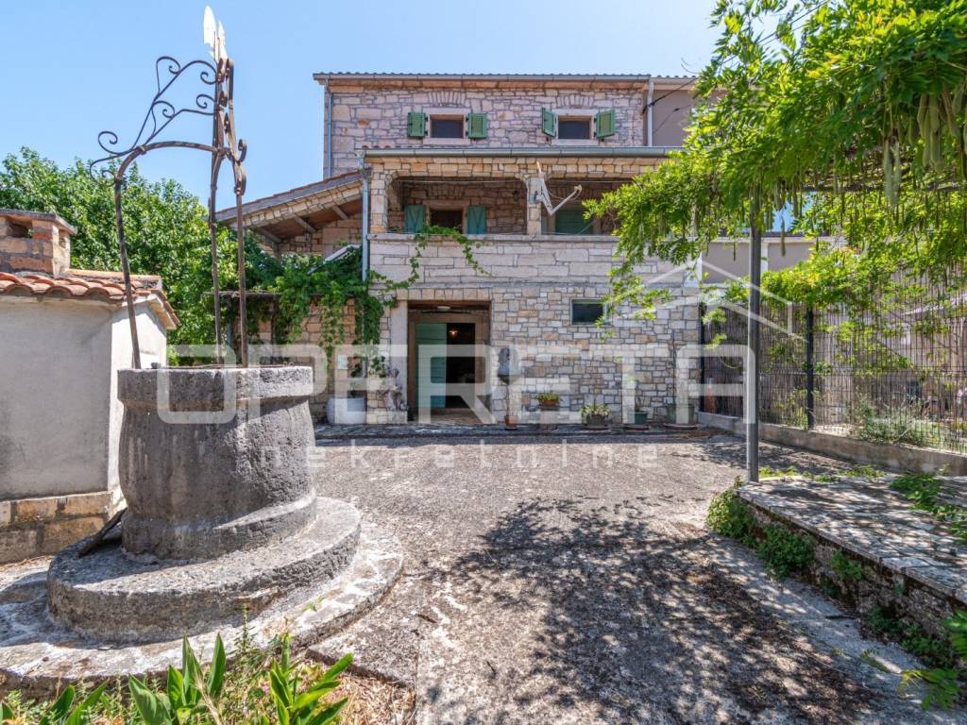
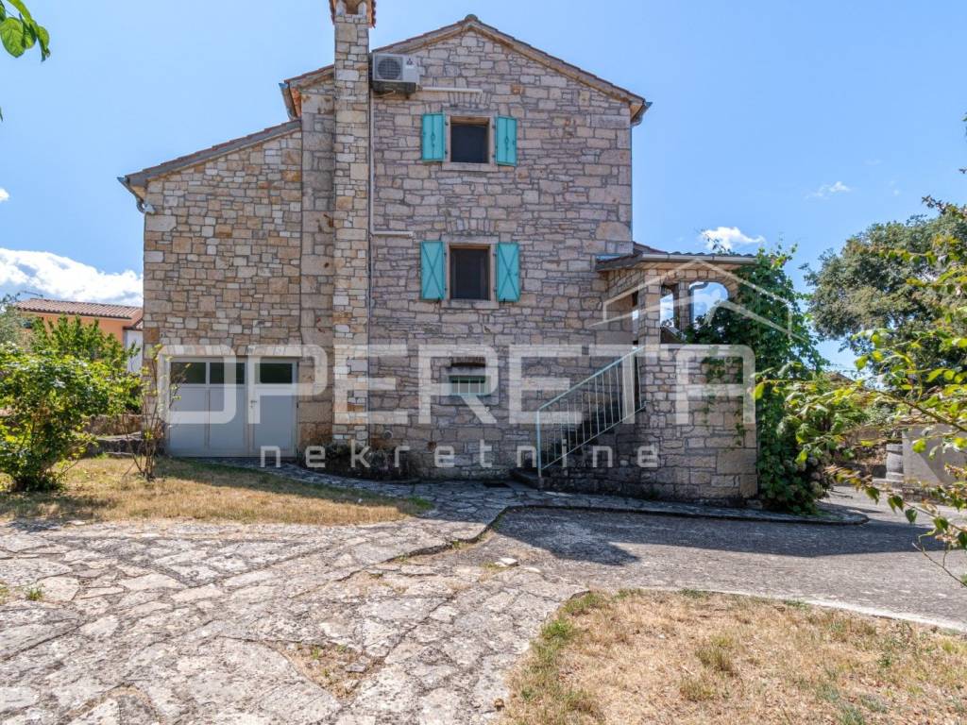
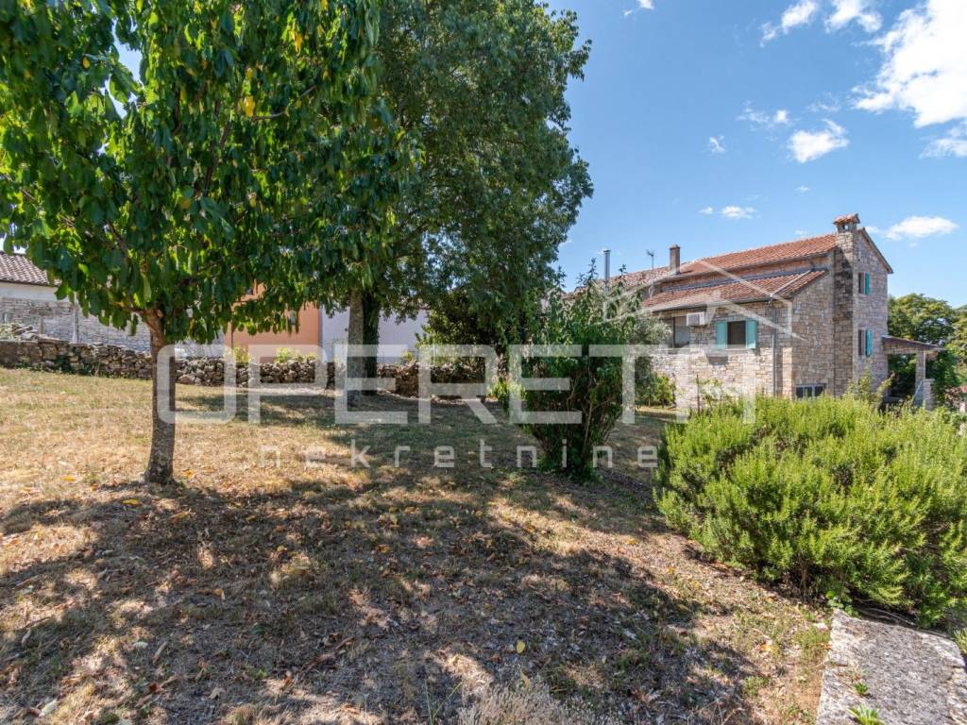
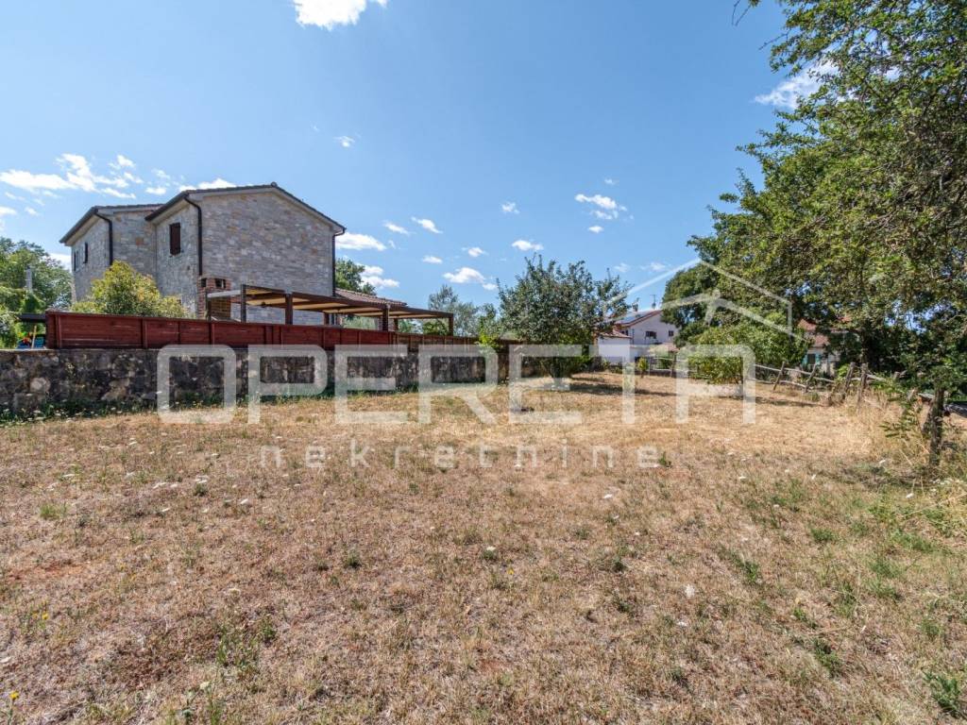
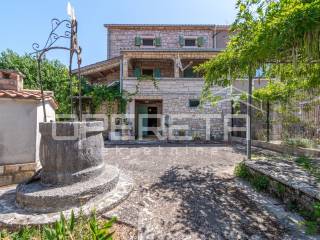
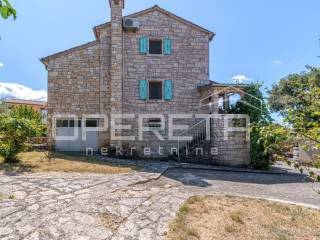
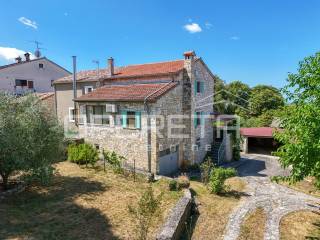
From our offer, we highlight a double stone house located on a spacious plot, suitable for residential or tourist purposes.
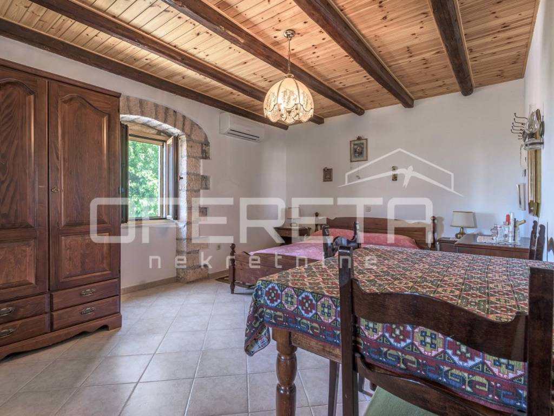
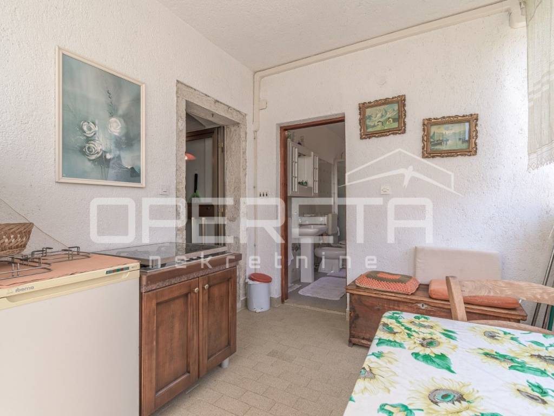
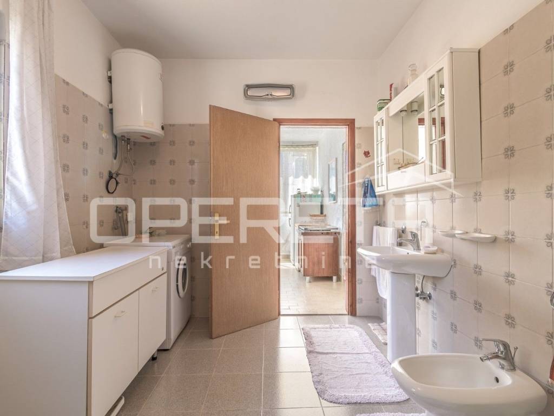
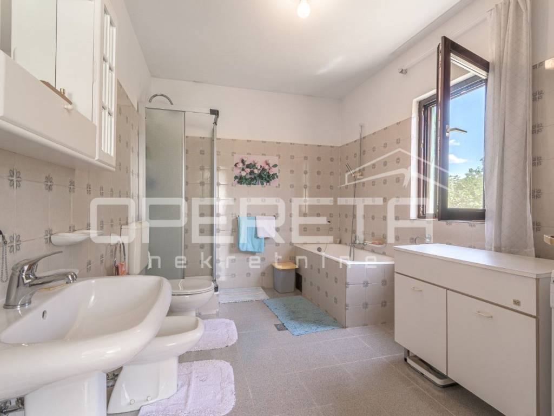
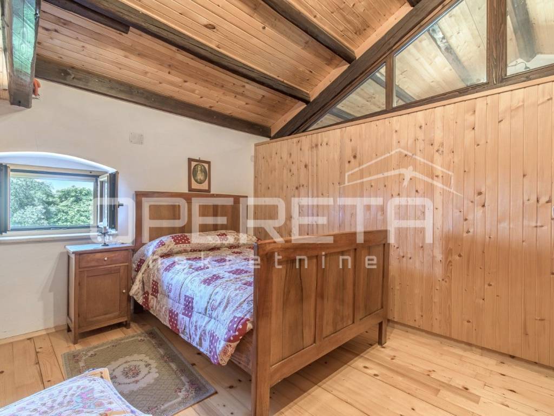
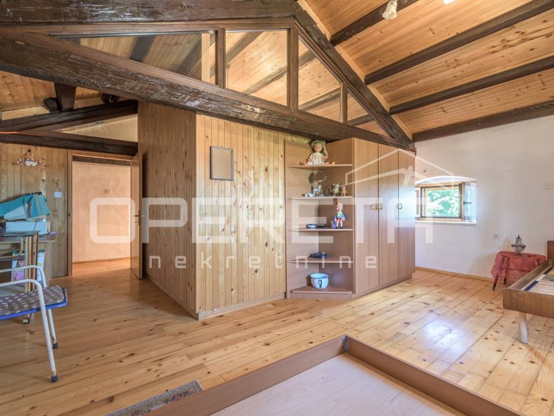
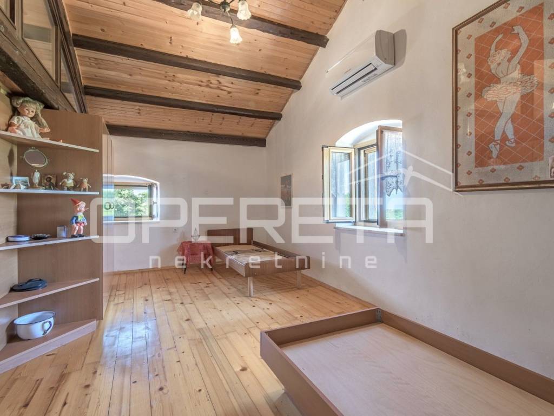
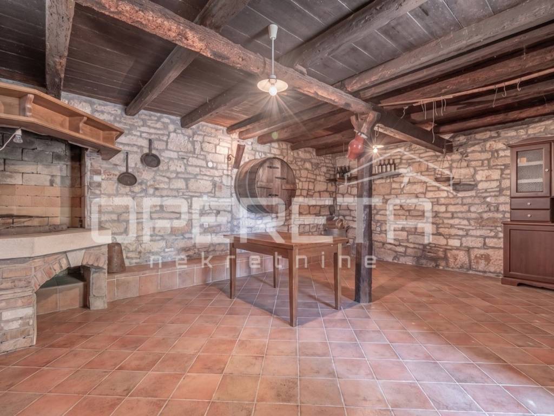
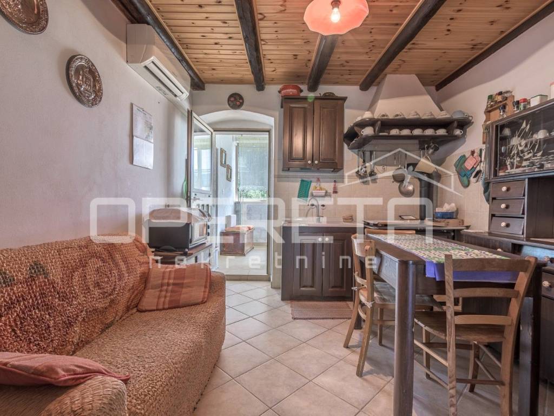
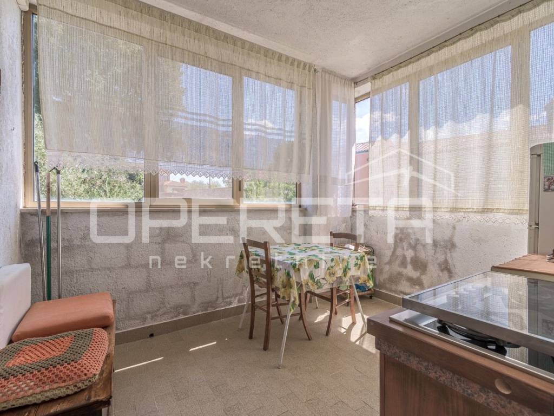
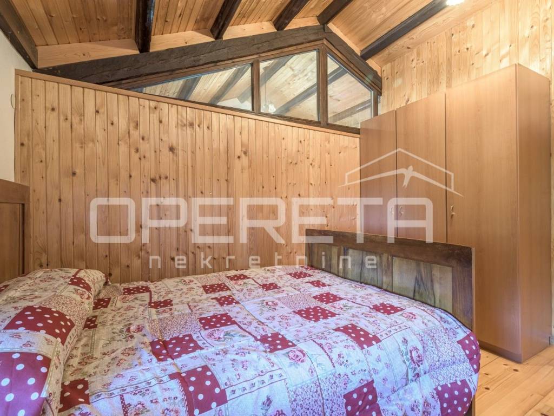
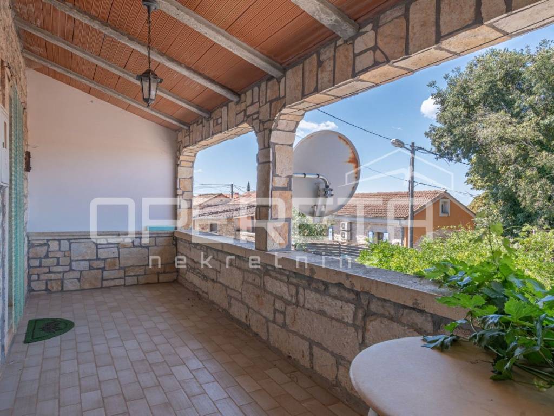
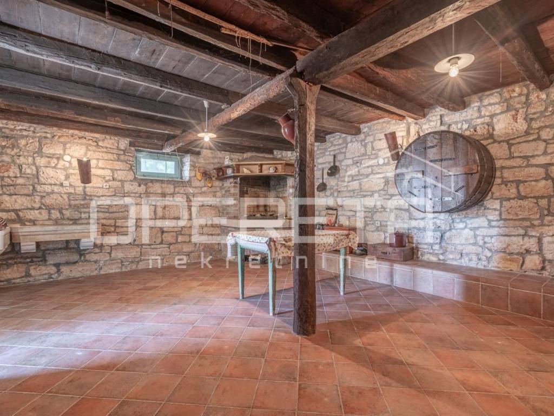
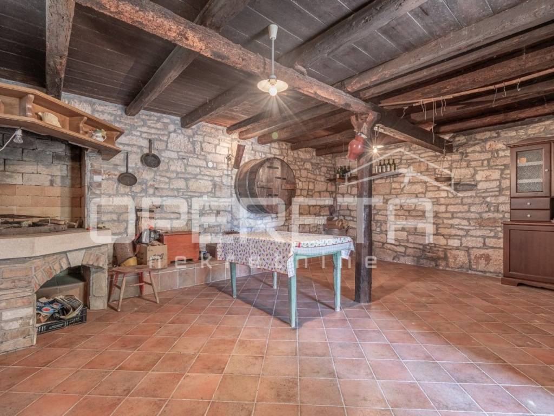
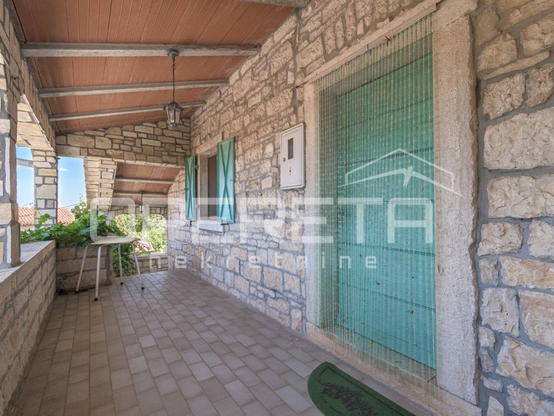
The house spans multiple levels and has a functional layout. On the ground floor, there is a garage, a cellar, and storage spaces. On the first floor, there is a covered terrace, a larger bedroom, a living room connected to the kitchen and dining area, and a bathroom. In the high attic, there are two more bedrooms.
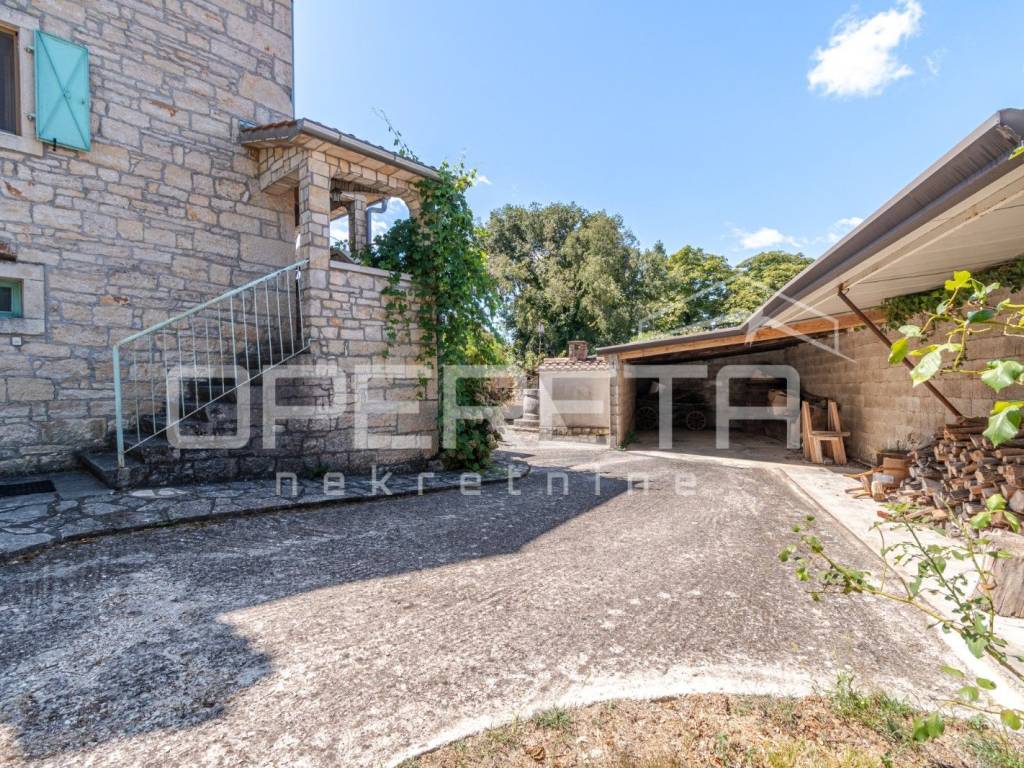
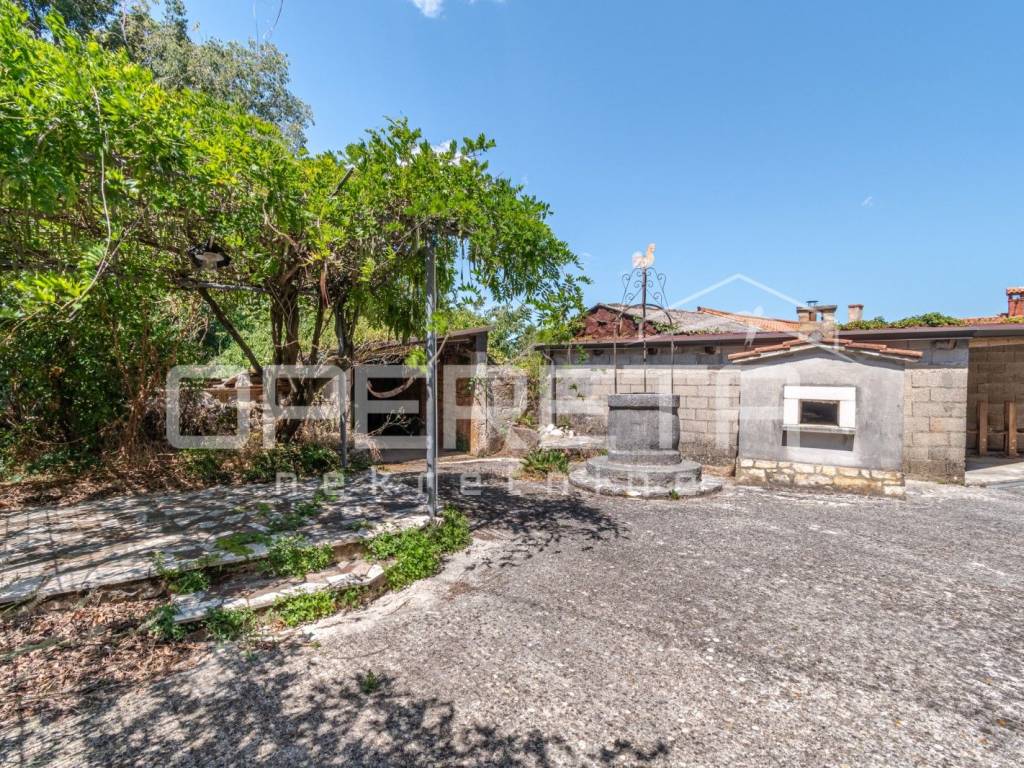
The yard allows for parking multiple vehicles, with both covered and uncovered parking spaces. In the courtyard, there is a water cistern and a bread oven.
The house is equipped with a wood stove and a heat pump, allowing for use throughout the year.
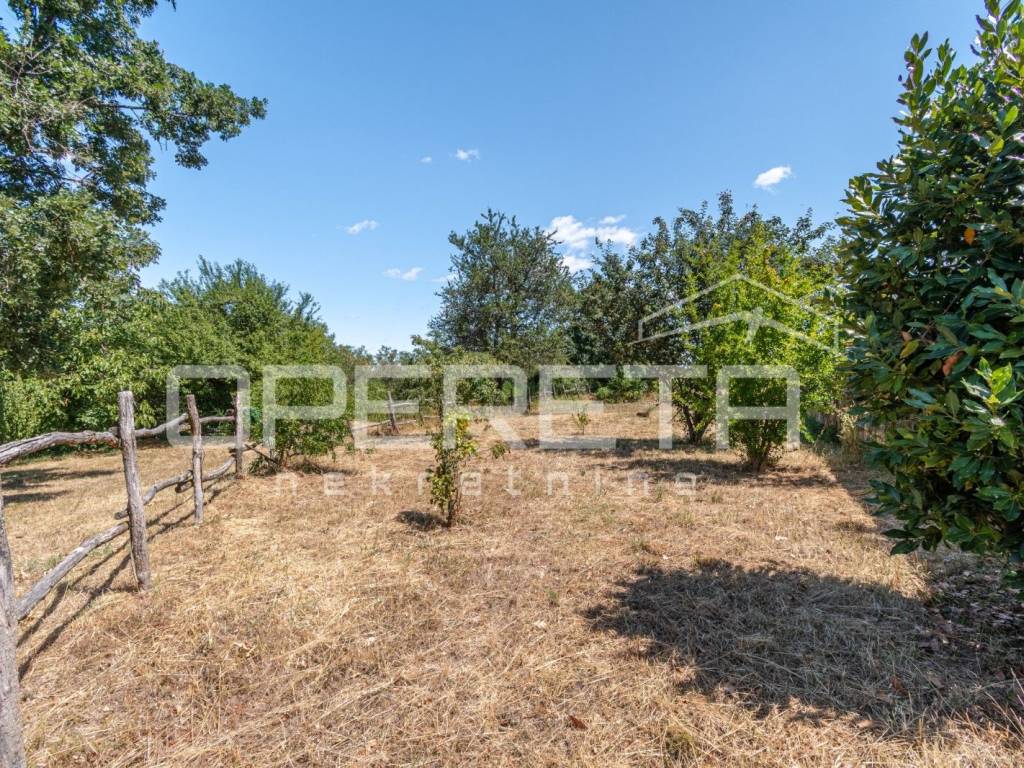
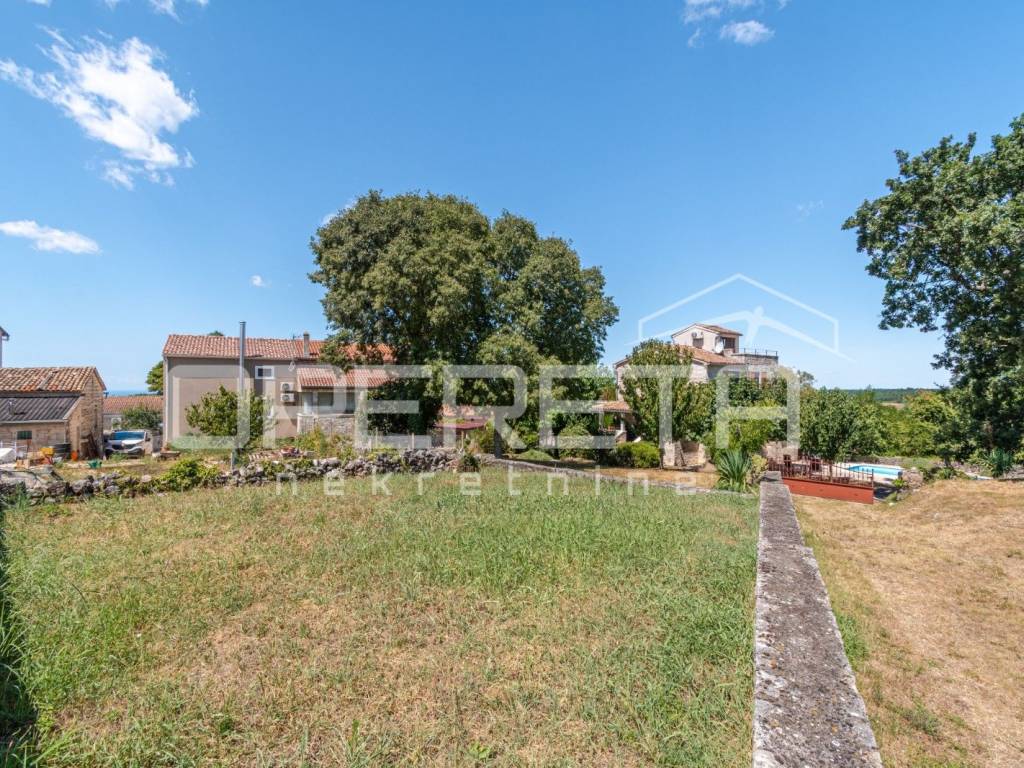
Along with the house, there is an additional approximately 600 m of building land, which offers numerous possibilities from expanding the existing property to constructing additional facilities such as a pool or auxiliary buildings.
The property is sold furnished and is ready for occupancy or use for tourist purposes.
Thanks to the layout and size of the plot, the property represents a good option for private use or generating rental income.
The house spans multiple levels and has a functional layout. On the ground floor, there is a garage, a cellar, and storage spaces. On the first floor, there is a covered terrace, a larger bedroom, a living room connected to the kitchen and dining area, and a bathroom. In the high attic, there are two more bedrooms.
The yard allows for parking multiple vehicles, with both covered and uncovered parking spaces. In the courtyard, there is a water cistern and a bread oven.
The house is equipped with a wood stove and a heat pump, allowing for use throughout the year.
Along with the house, there is an additional approximately 600 m of building land, which offers numerous possibilities from expanding the existing property to constructing additional facilities such as a pool or auxiliary buildings.
The property is sold furnished and is ready for occupancy or use for tourist purposes.
Thanks to the layout and size of the plot, the property represents a good option for private use or generating rental income.
Caractéristiques
- Typologie
- Maison individuelle
- Transaction
- Vente
- Étage
- 1
- Ascenseur
- Non
- Superficie
- 148 m² | commerciale 1 314 m²
- Chambres/pièces
- 4
- Chambres
- 3
- Bains/douches
- 1
- Meublé
- Non
- Box, places stationnement
- 1 place(s) de parking
- Chauffage
- Individuel, alimentation électrique
- Climatisation
- Froid/chaud
Détail de la surface
Habitation
- Étage
- 1
- Superficie
- 148,0 m²
- Coefficient
- 100%
- Type de superficie
- Habitable
- Sup. commercial
- 148,0 m²
Terrain
- Étage
- Rez-de-chaussée
- Superficie
- 1 166,0 m²
- Coefficient
- 100%
- Type de superficie
- Accessoires
- Sup. commercial
- 1 166,0 m²
Informations sur les prix
- Prix
- € 280 000
- Prix au m²
- 213 €/m²
Efficacité énergétique
Consommation d'énergie
Découvrez chaque recoin de la propriété
+22
Carte

Options additionnelles
