1/9
Maison jumelée / mitoyenne Labin, Labin
€ 580 000
Annonce mise à jour le 28/07/2026
Description
référence: IS1521473
SURROUNDINGS OF LABINA, ISTRIA - MODERN DOUBLE HOUSE WITH PRIVATE SWIMMING POOL IN QUIET ENVIRONMENT
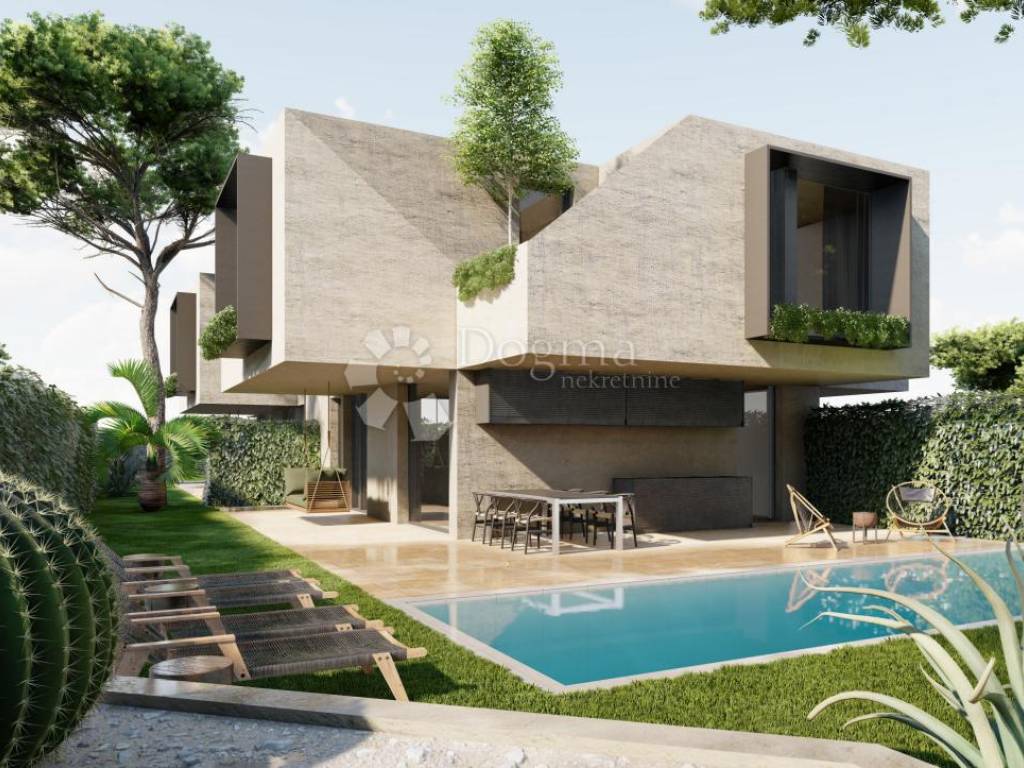
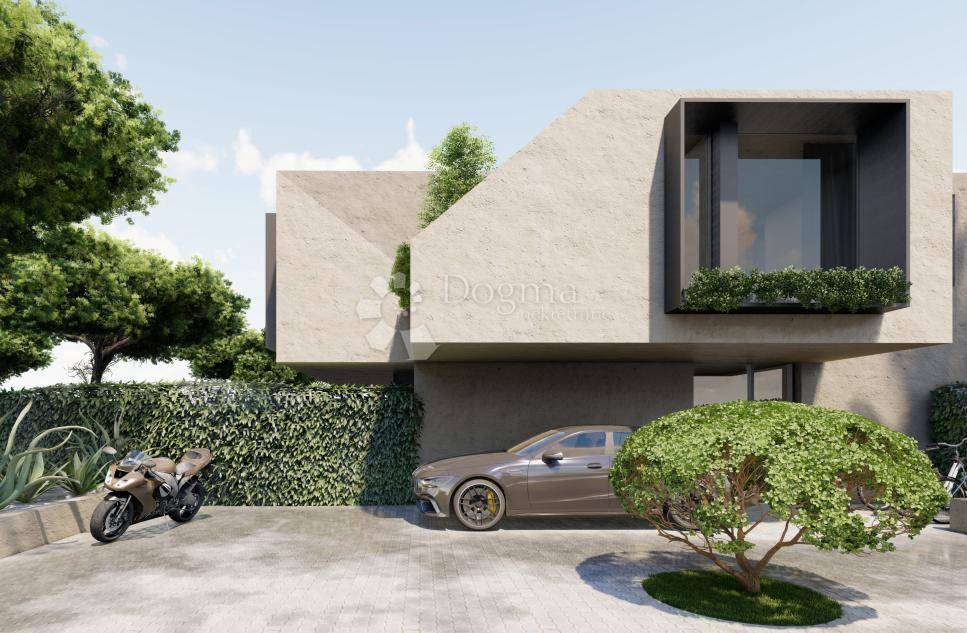
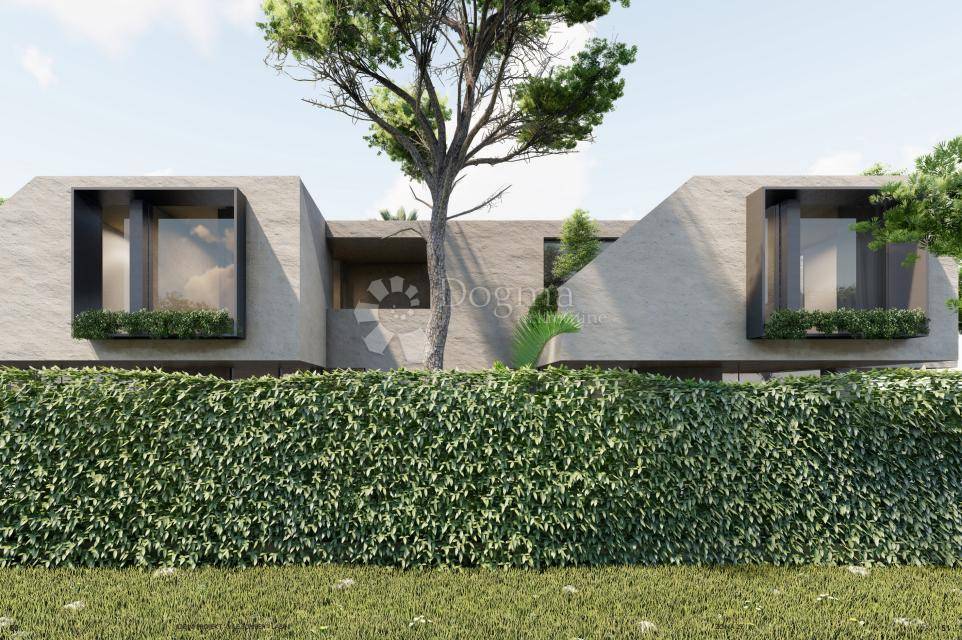
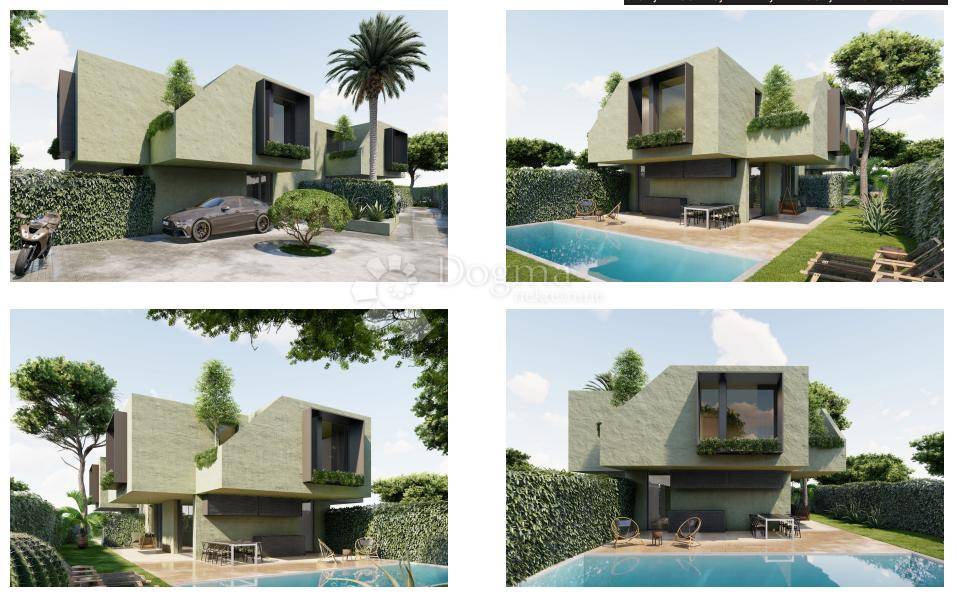
This modern semi-detached house is located in a quiet and green area of Labin, which combines contemporary architecture, top quality construction and a functional room layout. It is ideal for everyone who is looking for peace, privacy and the comfort of living in nature, while also wanting to be just a few minutes' drive from Labin, Rabac and beautiful Istrian beaches.
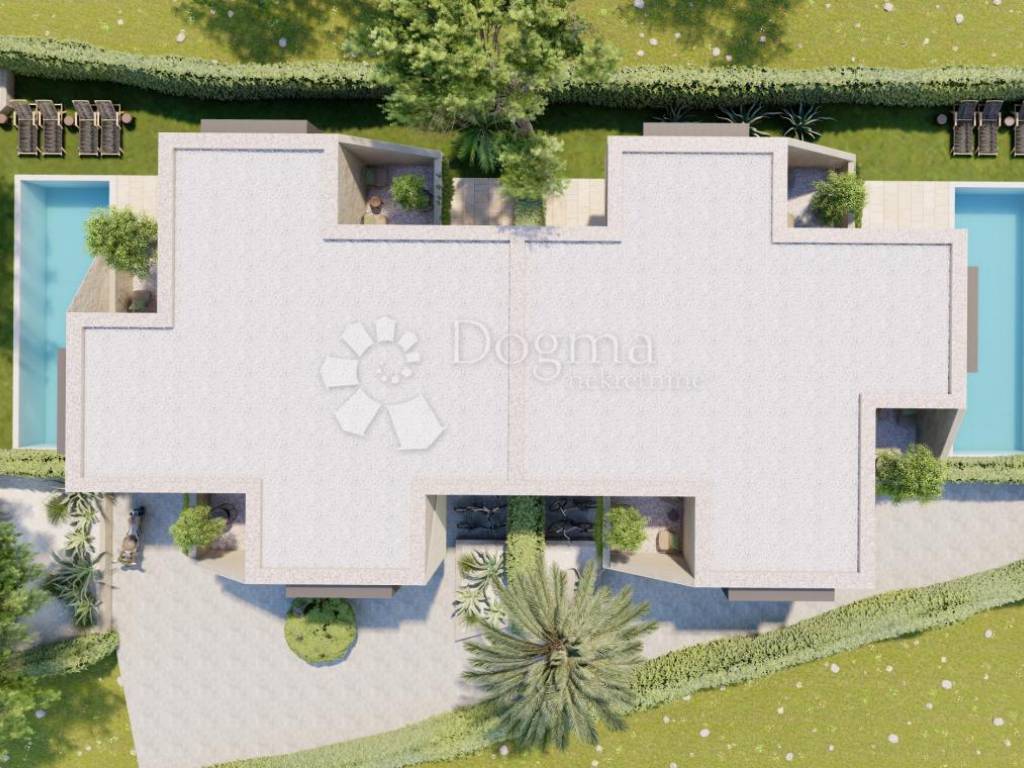
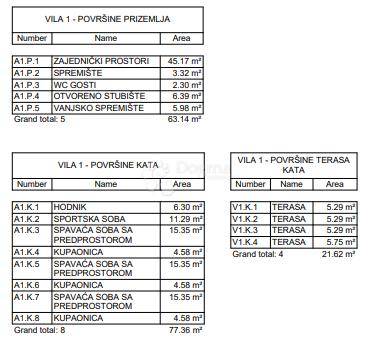
The house has 140.50 m² of internal living space, spread over two floors, with an additional 21.62 m² of terraces, which provide the perfect space for enjoying the outdoors all year round.
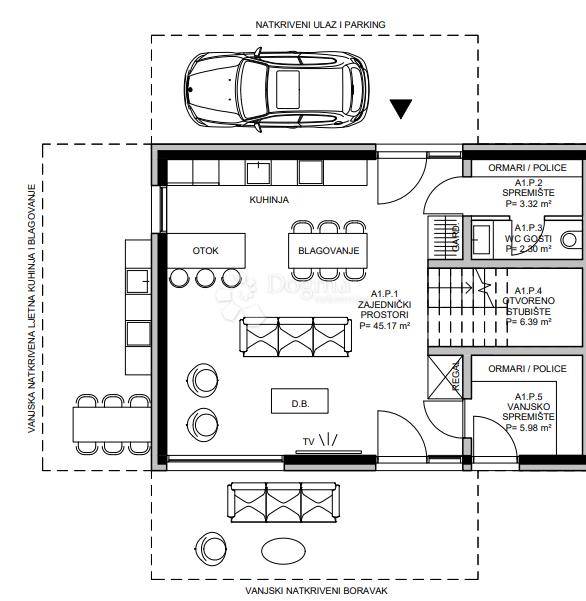
The ground floor is designed as a spacious open-concept living area that combines the kitchen, dining room and living room with access to a covered terrace and landscaped garden. On this floor, there is also a guest toilet, a storage room and an external storage room, which ensures maximum functionality for everyday life.
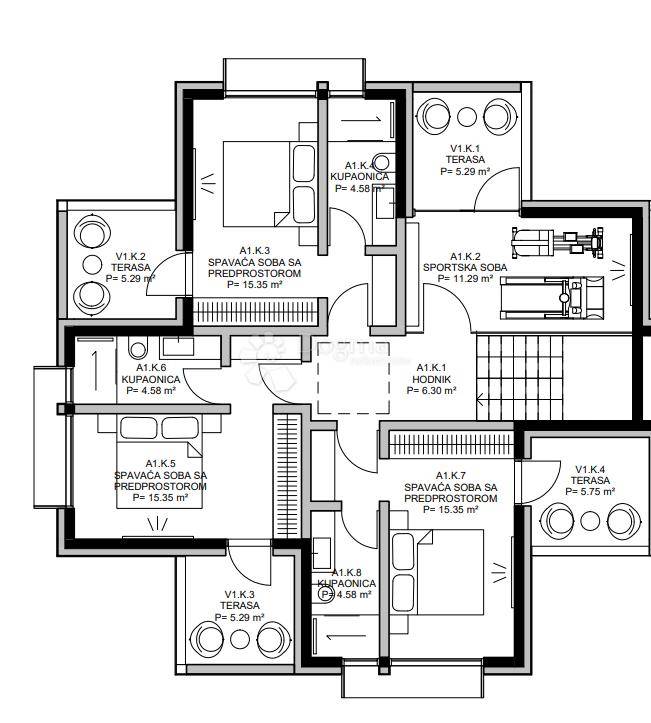
There are four spacious bedrooms on the first floor, each of which has its own bathroom and access to its own terrace, providing maximum privacy and comfort to all family members or guests. In addition to the sleeping area, there is also an additional room that can be arranged according to your needs - as a home gym, wellness area, study room, playroom or hobby space.
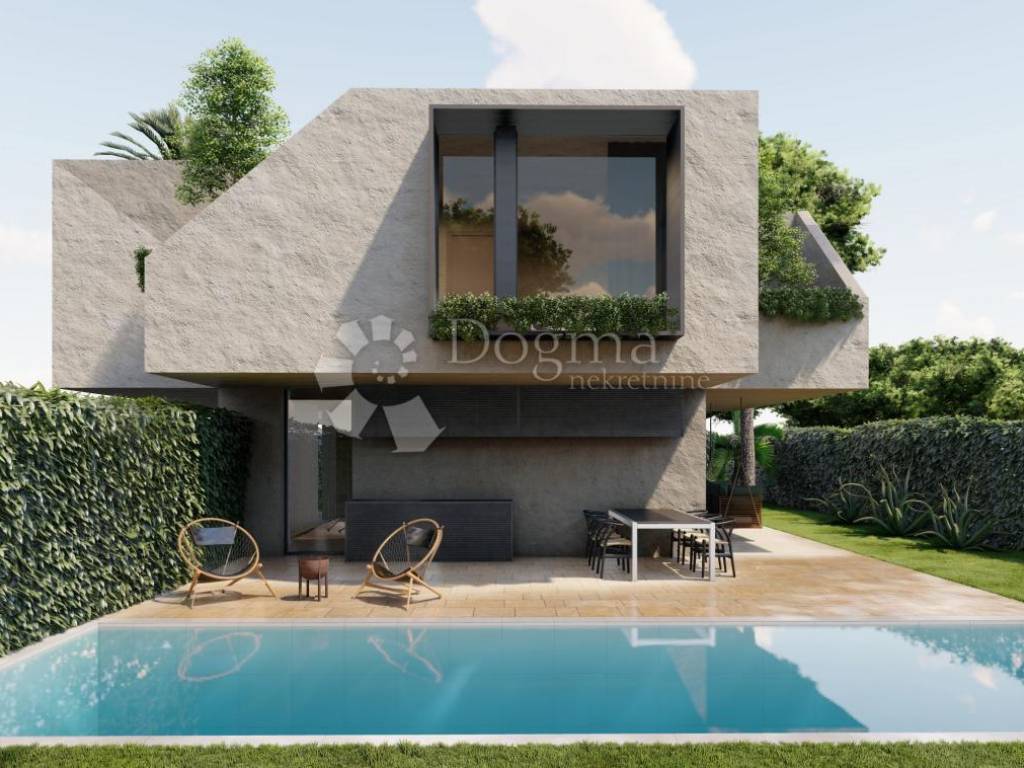
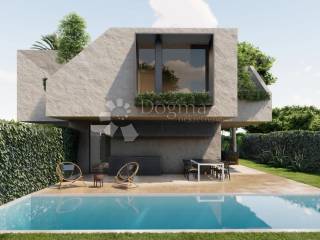
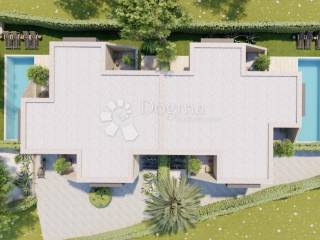
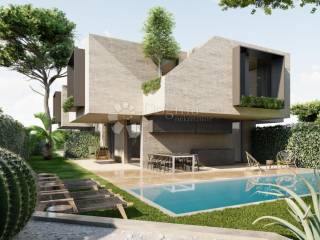
The special value of the property is the landscaped garden with a private swimming pool of 30 m², which is an ideal place for relaxation, socializing and enjoying warm summer days. Surrounded by greenery and nature, the house offers a sense of peace and privacy, far from the city bustle.
During construction, special attention is paid to the quality of materials and modern heating and cooling systems. Underfloor heating is provided throughout the house, while ducted air conditioners will be installed in all rooms for a comfortable temperature during the summer months, which ensures the highest level of comfort throughout the year.
The planned completion of construction is the spring of 2027, and the buyer who decides to buy at this stage of construction has the opportunity to participate in the final interior decoration and choose ceramics, floor coverings and other finishing materials, which allows the future home to be fully adapted to their own style and wishes.
Basic characteristics:
- modern semi-detached house - new construction
- 140.50 m² of internal living space
- 21.62 m² terrace
- private pool of 30 m²
- four bedrooms, each with its own bathroom and access to its own terrace
- additional room suitable for gym, wellness, office or playroom
- underfloor heating throughout the house
- ducted air conditioners for heating and cooling in all rooms
- spacious living room with open concept kitchen and dining room
- guest toilet and storage
- quiet location surrounded by greenery
- planned completion of construction: spring 2027
- the possibility of choosing ceramics and finishing materials during the construction phase
- a few minutes' drive from Labin, Rabac and beautiful beaches.
This property represents an excellent opportunity for buyers looking for a modern home in a natural environment or a safe investment in quality new construction. The combination of modern architecture, top-quality equipment, swimming pool, functional layout and quiet location makes this house an ideal choice for family life or a luxury holiday home in the heart of Istria.
For more information and to arrange a viewing, please contact me.
Mikel Jurcan
mikela.jurcan@dogma-nekretnine.com
091809805
ID CODE: IS1521473
Mikela Jurcan
Asistent u posredovanju
Mob: 091/780-9805
Tel: 052 770 811
E-mail: mikela.jurcan@dogma-nekretnine.com
www.dogma-istra.com
This modern semi-detached house is located in a quiet and green area of Labin, which combines contemporary architecture, top quality construction and a functional room layout. It is ideal for everyone who is looking for peace, privacy and the comfort of living in nature, while also wanting to be just a few minutes' drive from Labin, Rabac and beautiful Istrian beaches.
The house has 140.50 m² of internal living space, spread over two floors, with an additional 21.62 m² of terraces, which provide the perfect space for enjoying the outdoors all year round.
The ground floor is designed as a spacious open-concept living area that combines the kitchen, dining room and living room with access to a covered terrace and landscaped garden. On this floor, there is also a guest toilet, a storage room and an external storage room, which ensures maximum functionality for everyday life.
There are four spacious bedrooms on the first floor, each of which has its own bathroom and access to its own terrace, providing maximum privacy and comfort to all family members or guests. In addition to the sleeping area, there is also an additional room that can be arranged according to your needs - as a home gym, wellness area, study room, playroom or hobby space.
The special value of the property is the landscaped garden with a private swimming pool of 30 m², which is an ideal place for relaxation, socializing and enjoying warm summer days. Surrounded by greenery and nature, the house offers a sense of peace and privacy, far from the city bustle.
During construction, special attention is paid to the quality of materials and modern heating and cooling systems. Underfloor heating is provided throughout the house, while ducted air conditioners will be installed in all rooms for a comfortable temperature during the summer months, which ensures the highest level of comfort throughout the year.
The planned completion of construction is the spring of 2027, and the buyer who decides to buy at this stage of construction has the opportunity to participate in the final interior decoration and choose ceramics, floor coverings and other finishing materials, which allows the future home to be fully adapted to their own style and wishes.
Basic characteristics:
- modern semi-detached house - new construction
- 140.50 m² of internal living space
- 21.62 m² terrace
- private pool of 30 m²
- four bedrooms, each with its own bathroom and access to its own terrace
- additional room suitable for gym, wellness, office or playroom
- underfloor heating throughout the house
- ducted air conditioners for heating and cooling in all rooms
- spacious living room with open concept kitchen and dining room
- guest toilet and storage
- quiet location surrounded by greenery
- planned completion of construction: spring 2027
- the possibility of choosing ceramics and finishing materials during the construction phase
- a few minutes' drive from Labin, Rabac and beautiful beaches.
This property represents an excellent opportunity for buyers looking for a modern home in a natural environment or a safe investment in quality new construction. The combination of modern architecture, top-quality equipment, swimming pool, functional layout and quiet location makes this house an ideal choice for family life or a luxury holiday home in the heart of Istria.
For more information and to arrange a viewing, please contact me.
Mikel Jurcan
mikela.jurcan@dogma-nekretnine.com
091809805
ID CODE: IS1521473
Mikela Jurcan
Asistent u posredovanju
Mob: 091/780-9805
Tel: 052 770 811
E-mail: mikela.jurcan@dogma-nekretnine.com
www.dogma-istra.com

Si vous voulez en savoir plus, vous pouvez parler à Mikela Jurcan.
Caractéristiques
- Typologie
- Maison jumelée / mitoyenne
- Transaction
- Vente
- Étages du bâtiment
- 1
- Ascenseur
- Non
- Superficie
- 140 m²
- Chambres/pièces
- 5+
- Chambres
- 4
- Bains/douches
- 3+
- Balcon
- Non
- Terrasse
- Oui
- Box, places stationnement
- 2 place(s) de parking
Autres caractéristiques
- Système d'alarme
- Piscine
Informations sur les prix
- Prix
- € 580 000
- Prix au m²
- 4 143 €/m²
Efficacité énergétique
Année de construction
2026Certification énergétique
Non classifiable
Découvrez chaque recoin de la propriété
+7
Carte

Options additionnelles

Mikela Jurcan