1/14
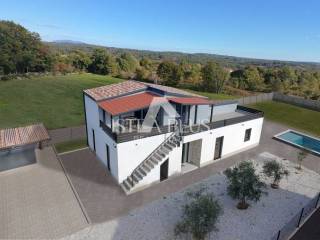
Maison individuelle 131 m², neuve, Centar - Gulići, Poreč
€ 350 000
Annonce mise à jour le 29/08/2026
Description
référence: 2256
K359
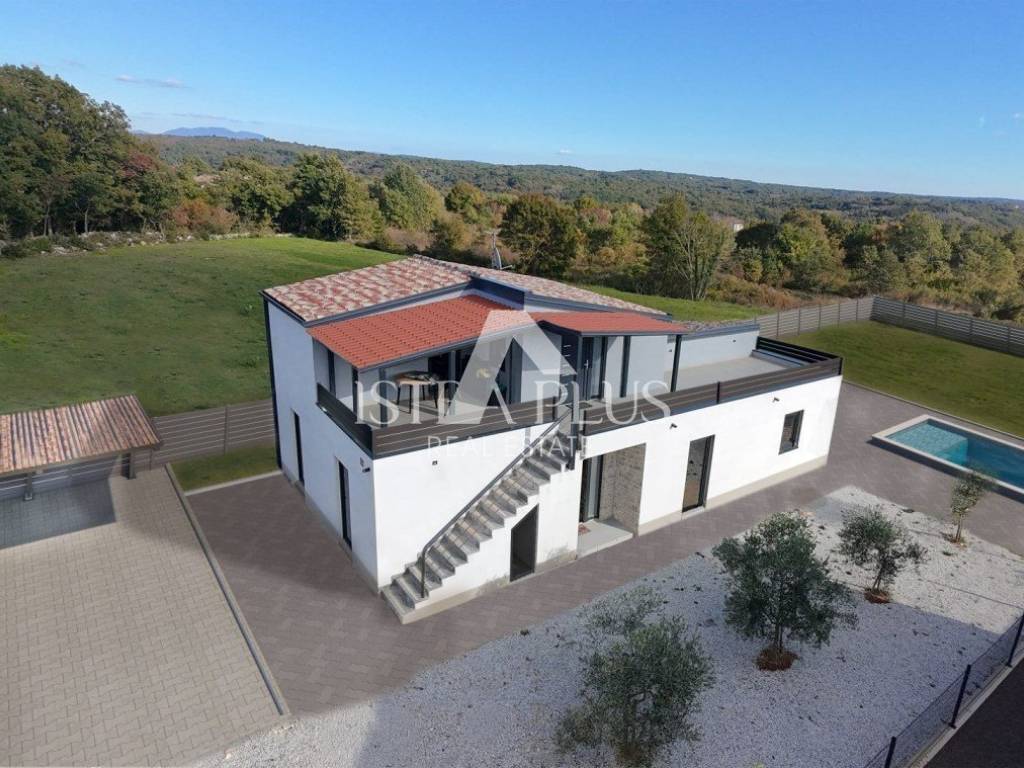
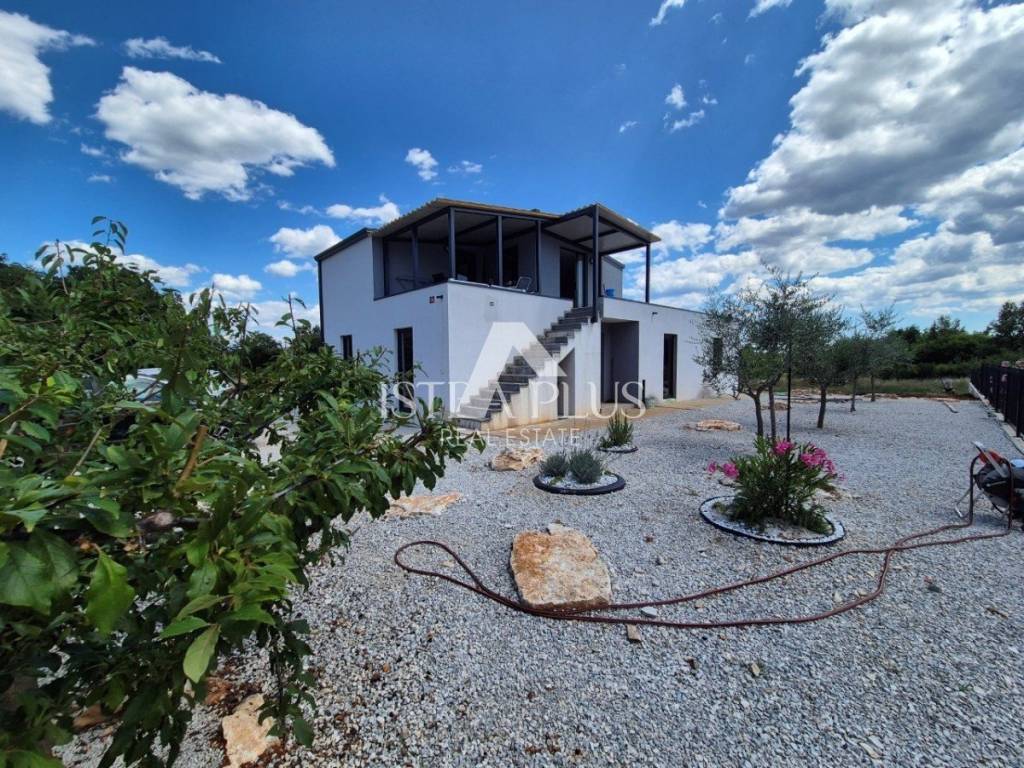
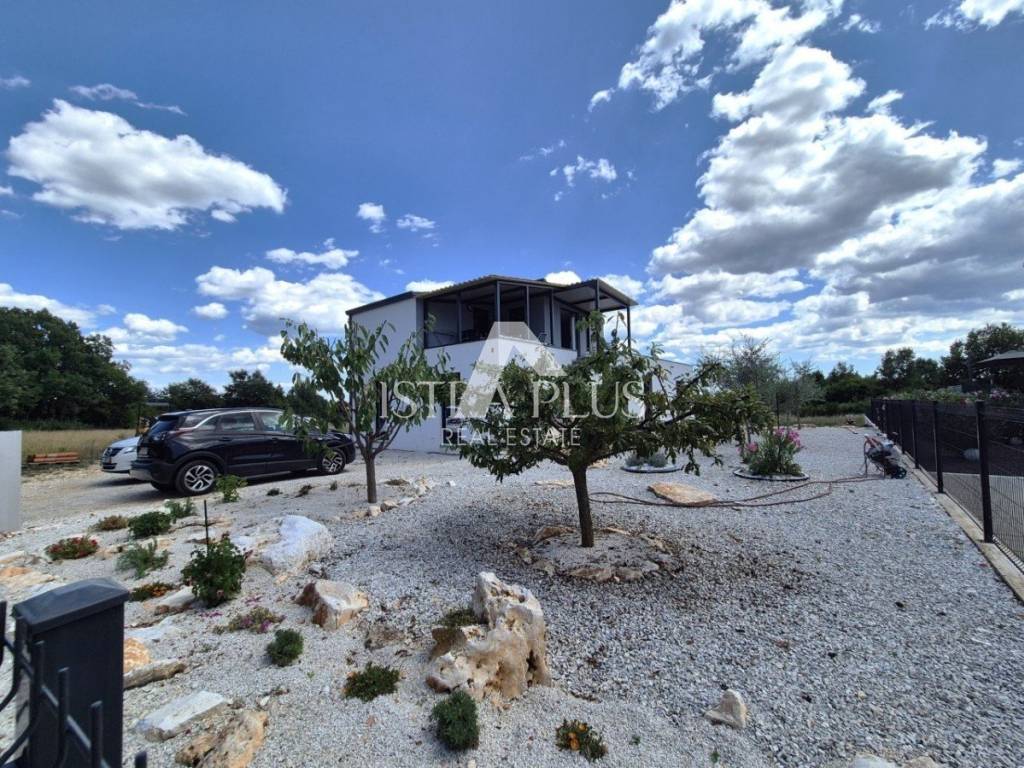
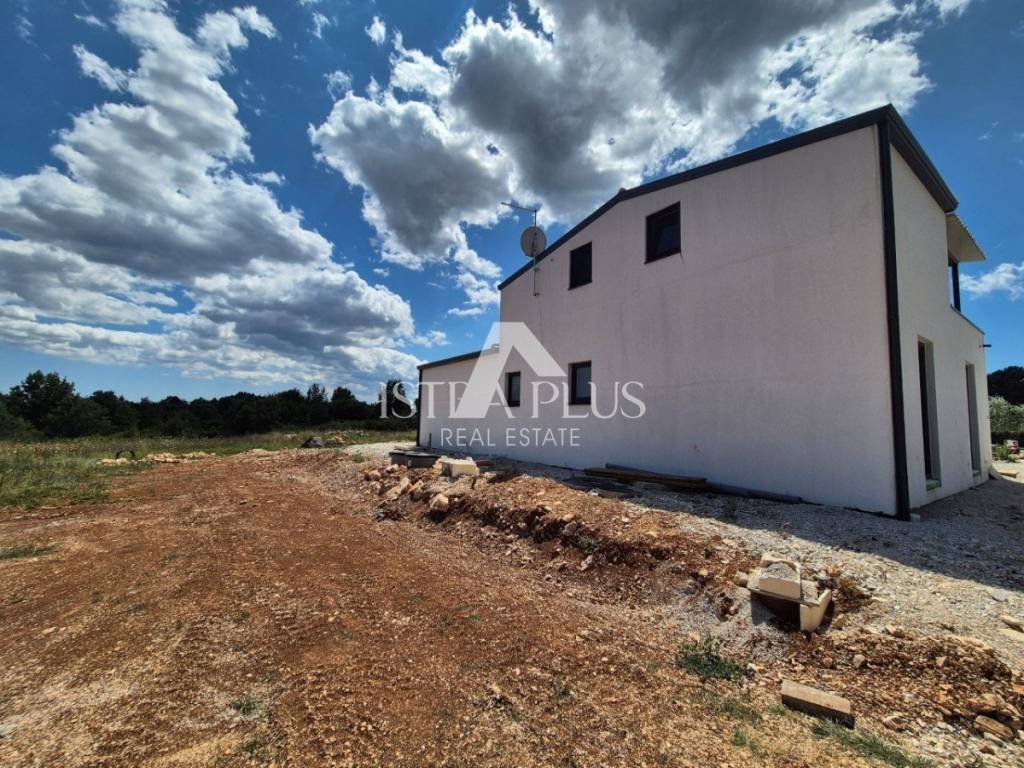
A detached house with two residential units, situated on a spacious plot of 808 m in a quiet and green environment, ideal for those looking for privacy and a relaxed lifestyle. The property is located in a small village just 2 km from the center of Tinjan, where there are amenities for everyday life, and 20 km from the sea and Poreč
represents an excellent opportunity for both family life and for tourist rental or investment.
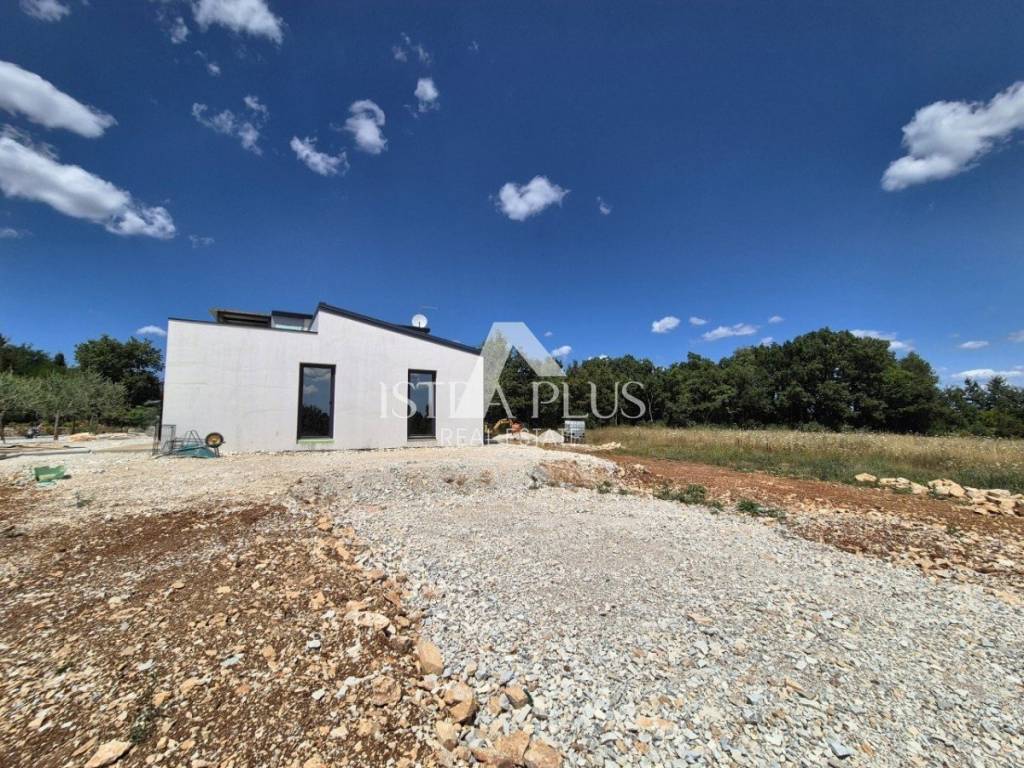
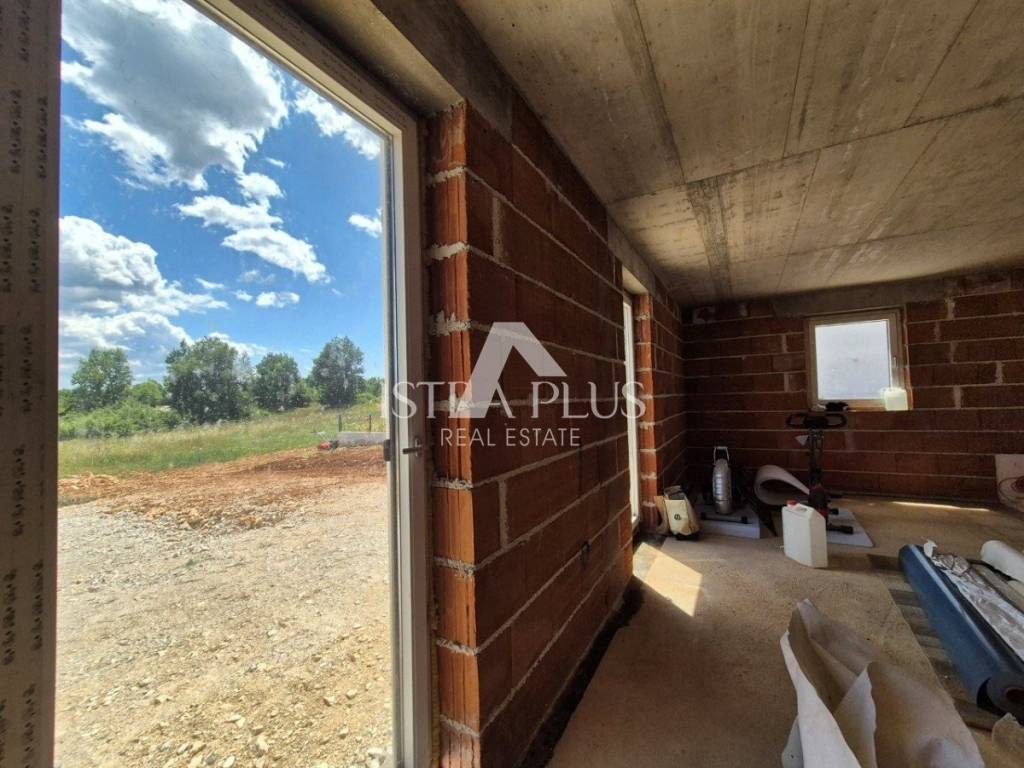
The house with a total area of 131 m consists of two separate residential units. On the ground floor there is a spacious apartment with a net area of 103.29 m, which includes an entrance hall, three bedrooms, two bathrooms, a kitchen connected to the dining room and living room and an exit to the terrace. The ground floor is in a high roh-bau phase, which allows the future owner to complete and arrange it according to their own wishes, style and needs.
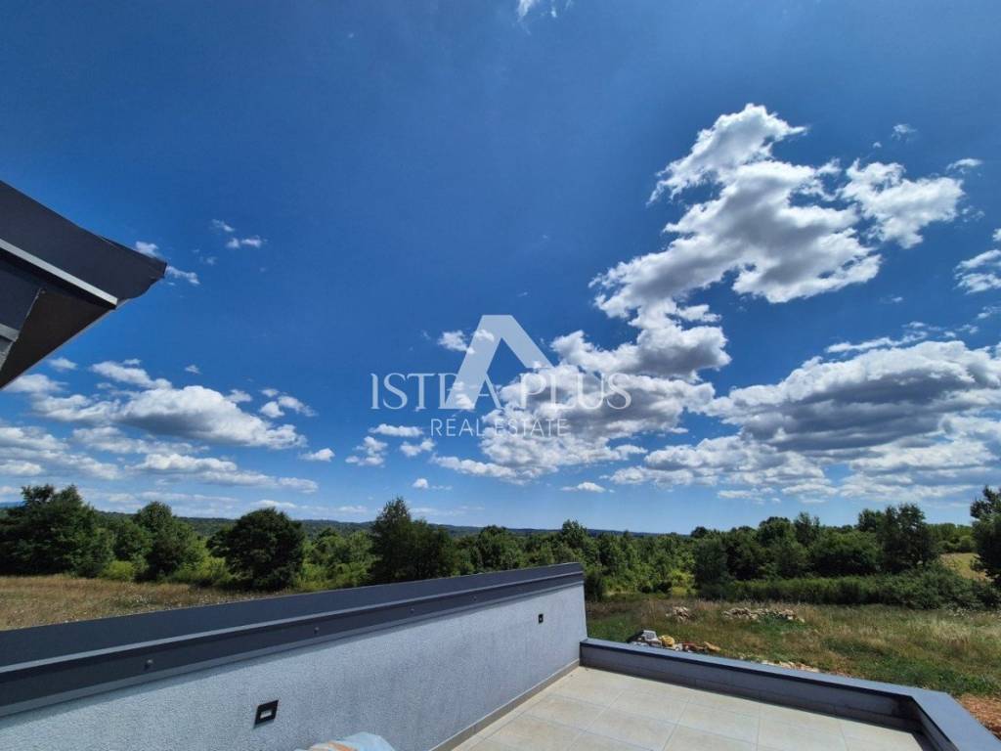
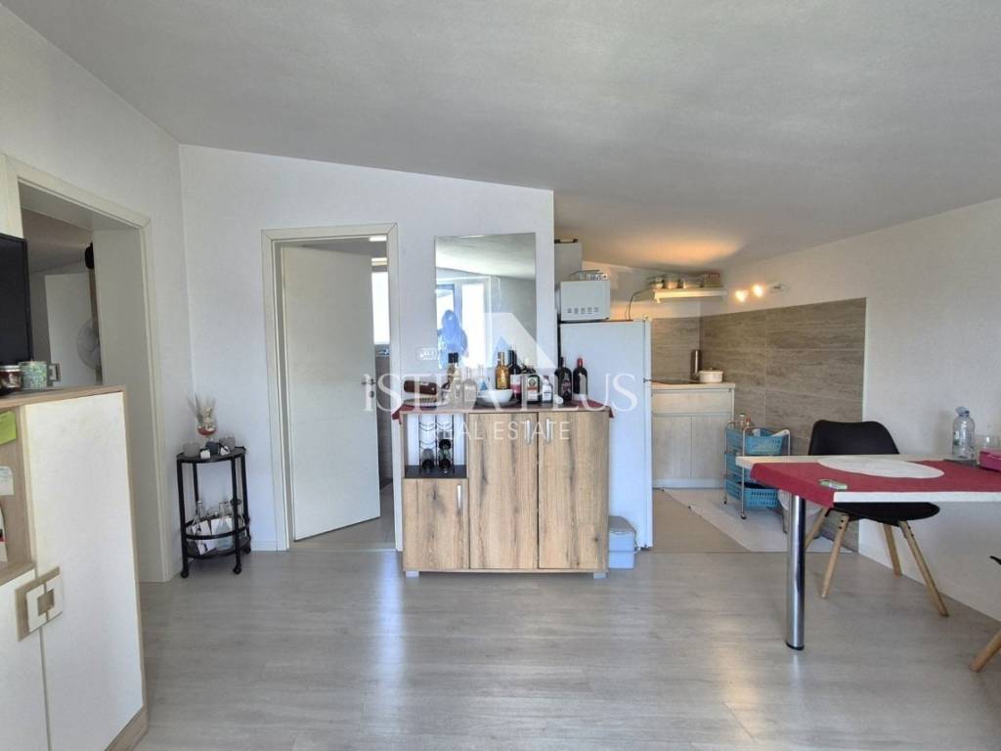
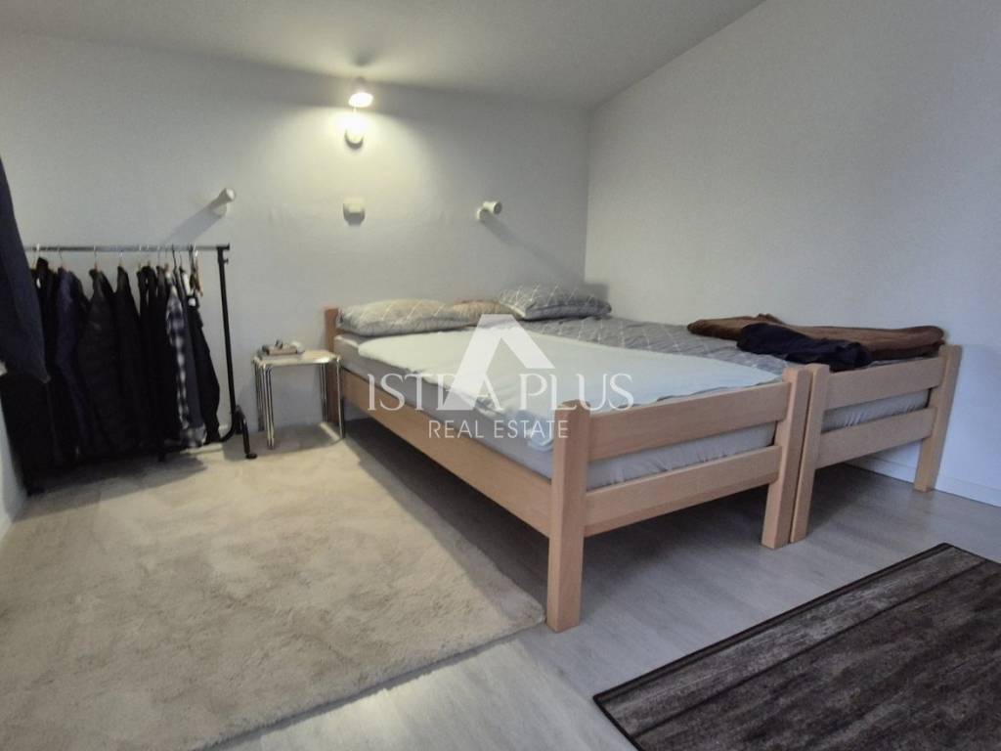
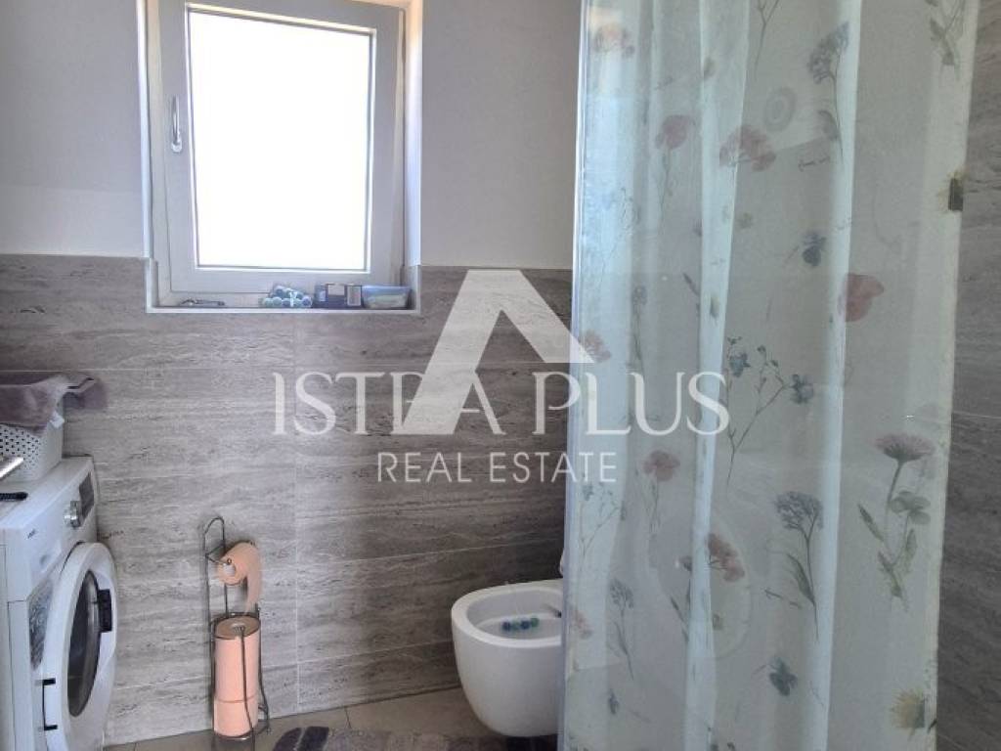
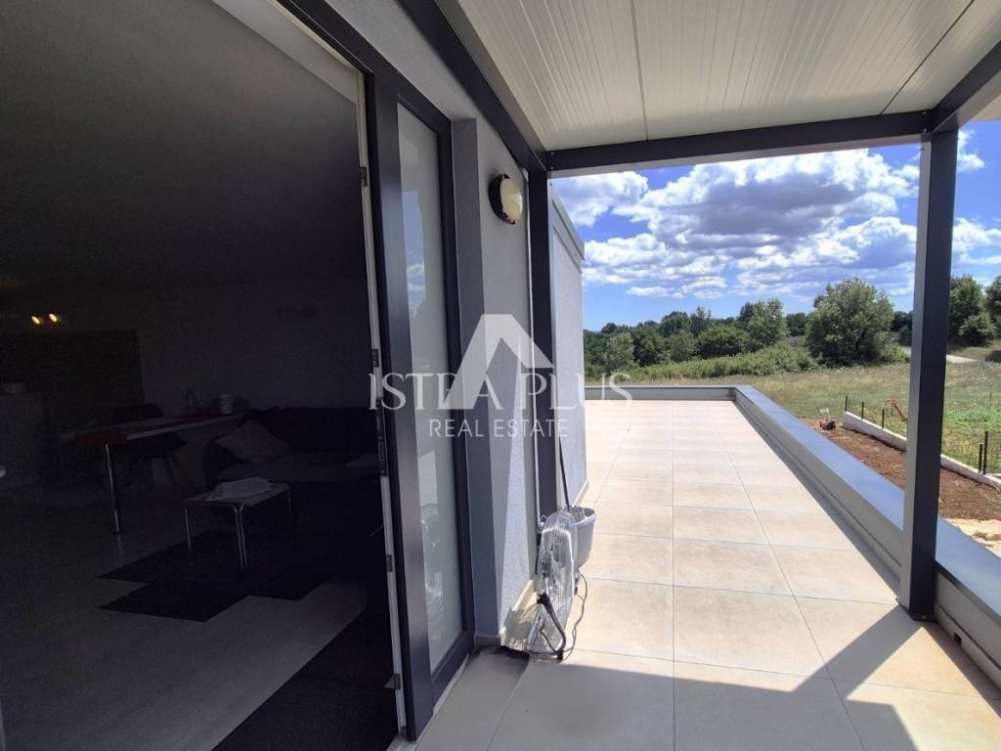
On the first floor there is a separate apartment consisting of a large covered terrace, a living room with a kitchen and dining room, one bedroom and a bathroom. The apartment is fully furnished and equipped. This layout offers numerous possibilities from living with two families to a combination of own use and tourist rental.
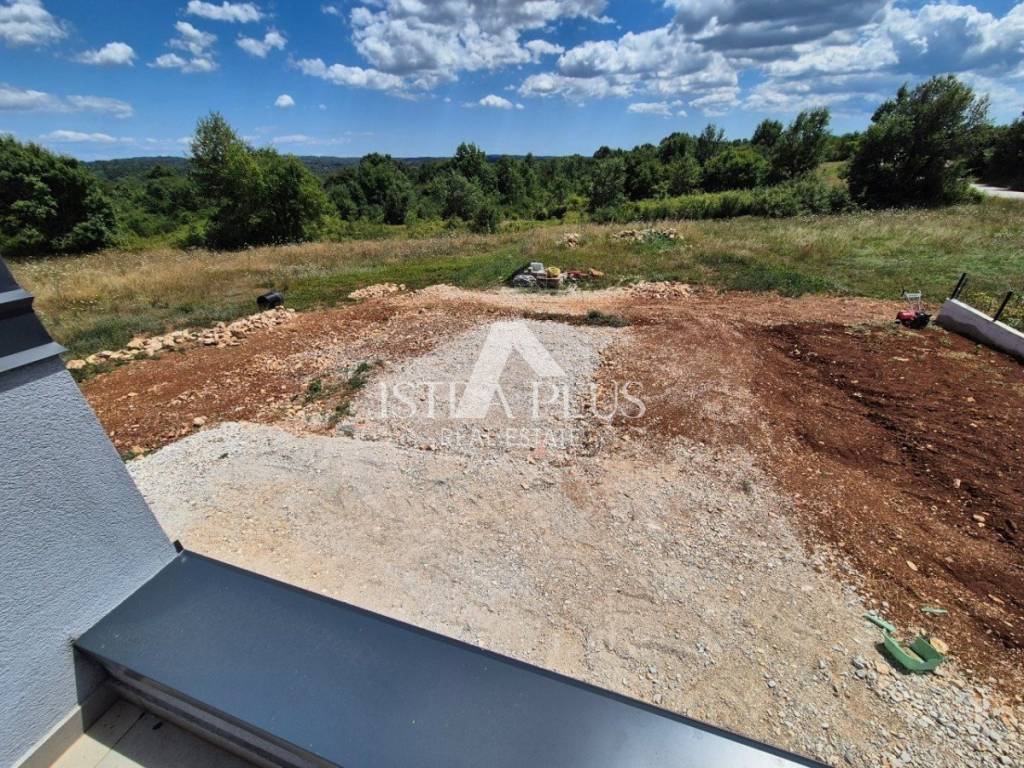
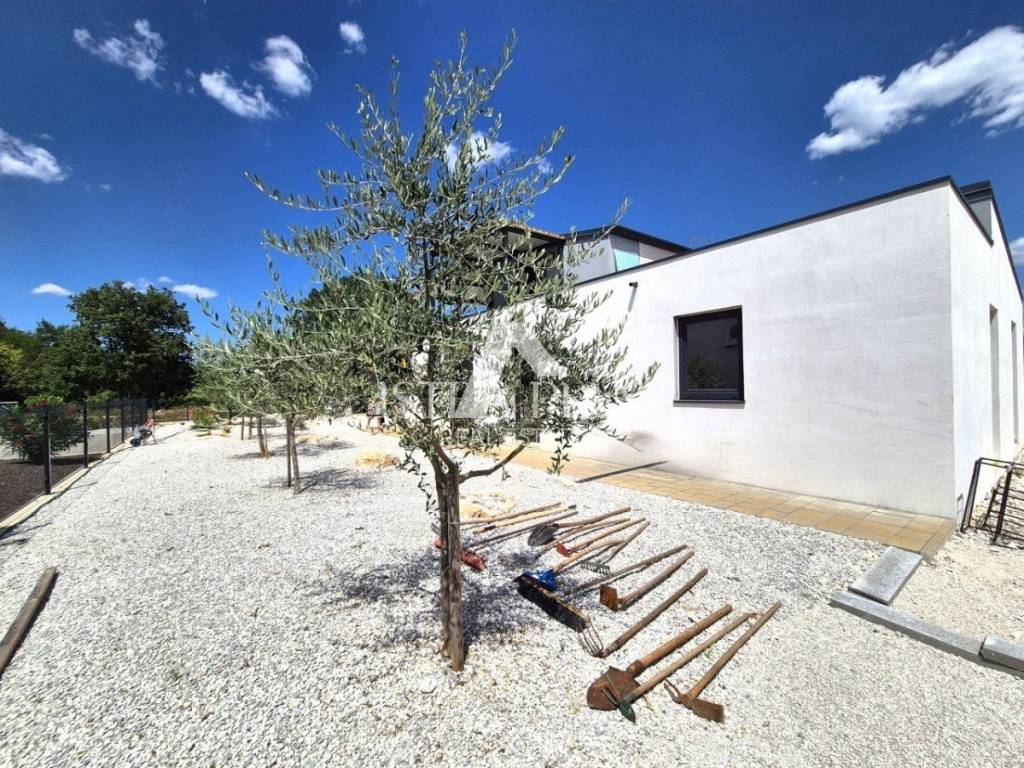
The spacious garden offers enough space for a garden, children's playground, socializing area or building a swimming pool, which would further increase the value and attractiveness of the property.
If you are looking for a house in a quiet location, surrounded by nature, with great potential for decoration and the possibility of creating a home to your own specifications, this property represents an excellent opportunity worth looking at.
A detached house with two residential units, situated on a spacious plot of 808 m in a quiet and green environment, ideal for those looking for privacy and a relaxed lifestyle. The property is located in a small village just 2 km from the center of Tinjan, where there are amenities for everyday life, and 20 km from the sea and Poreč
represents an excellent opportunity for both family life and for tourist rental or investment.
The house with a total area of 131 m consists of two separate residential units. On the ground floor there is a spacious apartment with a net area of 103.29 m, which includes an entrance hall, three bedrooms, two bathrooms, a kitchen connected to the dining room and living room and an exit to the terrace. The ground floor is in a high roh-bau phase, which allows the future owner to complete and arrange it according to their own wishes, style and needs.
On the first floor there is a separate apartment consisting of a large covered terrace, a living room with a kitchen and dining room, one bedroom and a bathroom. The apartment is fully furnished and equipped. This layout offers numerous possibilities from living with two families to a combination of own use and tourist rental.
The spacious garden offers enough space for a garden, children's playground, socializing area or building a swimming pool, which would further increase the value and attractiveness of the property.
If you are looking for a house in a quiet location, surrounded by nature, with great potential for decoration and the possibility of creating a home to your own specifications, this property represents an excellent opportunity worth looking at.
Caractéristiques
- Typologie
- Maison individuelle
- Transaction
- Vente
- Étage
- 1
- Ascenseur
- Non
- Superficie
- 131 m² | commerciale 939 m²
- Chambres/pièces
- 5+
- Chambres
- 6
- Bains/douches
- 3
- Meublé
- Non
- Box, places stationnement
- 1 place(s) de parking
- Chauffage
- Individuel
- Climatisation
- Froid/chaud
Détail de la surface
Habitation
- Étage
- 1
- Superficie
- 131,0 m²
- Coefficient
- 100%
- Type de superficie
- Habitable
- Sup. commercial
- 131,0 m²
Terrain
- Étage
- Rez-de-chaussée
- Superficie
- 808,0 m²
- Coefficient
- 100%
- Type de superficie
- Accessoires
- Sup. commercial
- 808,0 m²
Informations sur les prix
- Prix
- € 350 000
- Prix au m²
- 373 €/m²
Efficacité énergétique
Année de construction
2024État
Nouveau / En constructionChauffage
IndividuelClimatisation
Froid/chaud
Découvrez chaque recoin de la propriété
+12
Carte

Options additionnelles
