1/16
Maison individuelle 195 m², neuve, Barban
€ 690 000
Annonce mise à jour le 02/09/2026
Description
référence: 49166
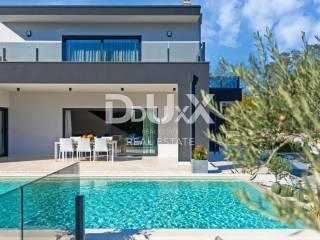
Modern family house of 195 m2 with three bedrooms, a 35 m2 swimming pool, underfloor heating and a landscaped garden, located in a quiet green environment. An ideal choice for family life, vacation or tourist investment.
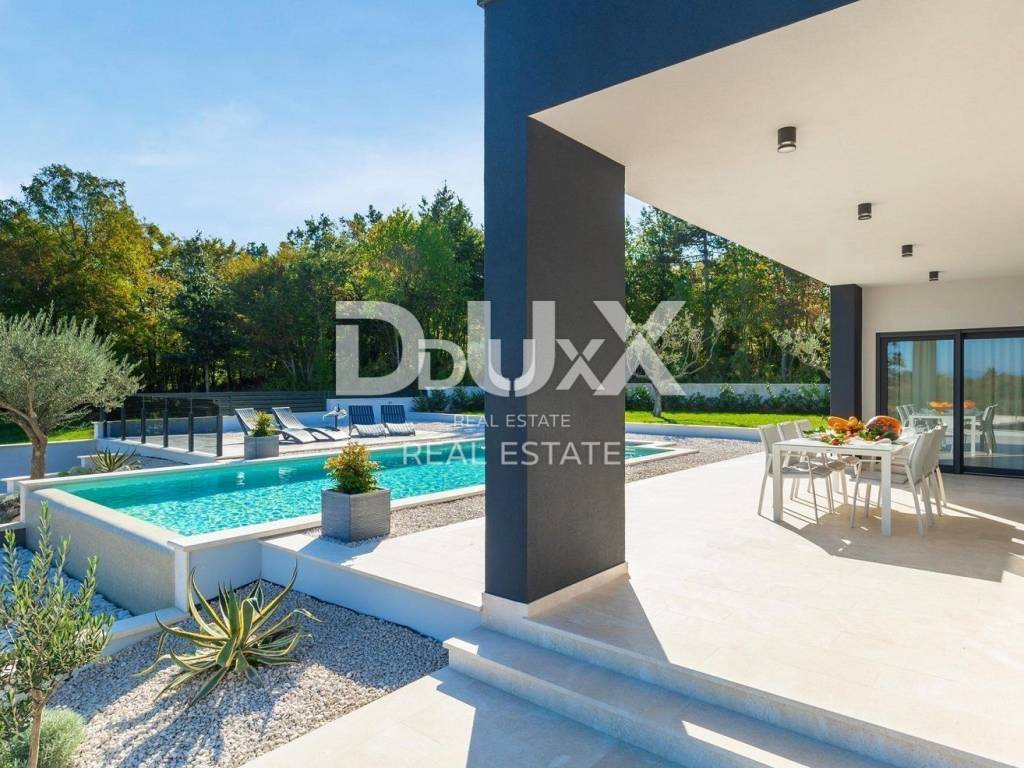
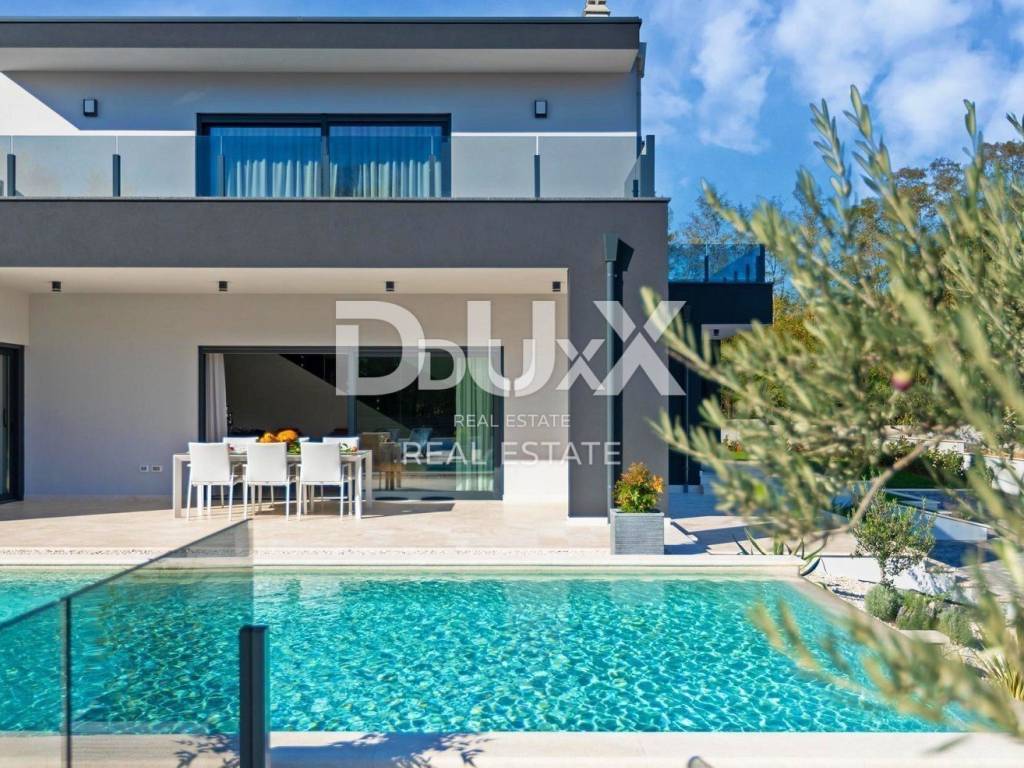
For sale is a modern house with a swimming pool located in a quiet part of the Barban municipality, surrounded by nature and greenery. Thanks to the quality construction, functional layout and pleasant environment, the property offers everything you need for a comfortable life throughout the year, but also excellent potential for tourist rental.
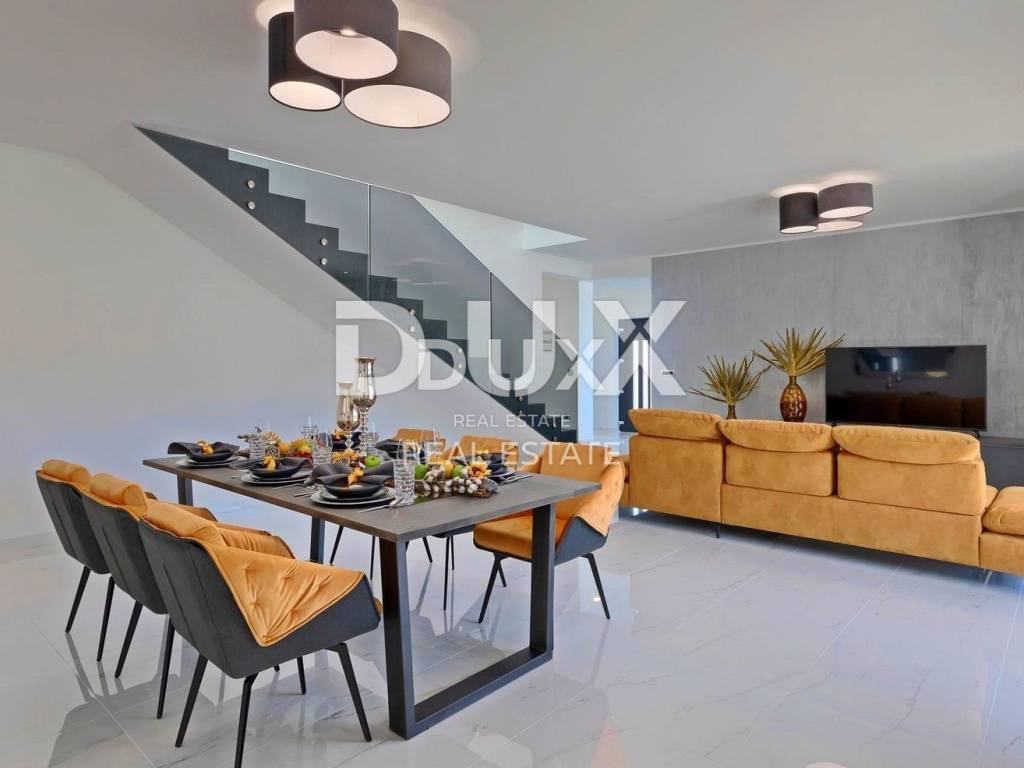
The house is spread over two floors and is designed to make maximum use of every space.
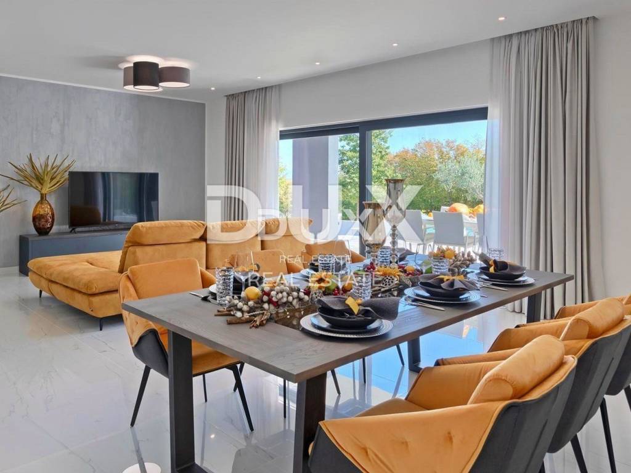
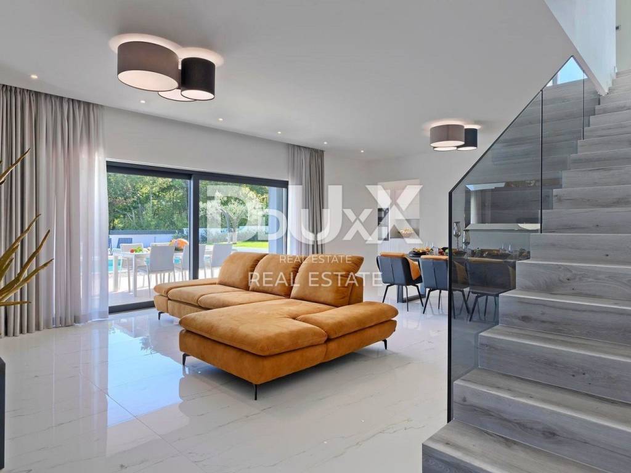
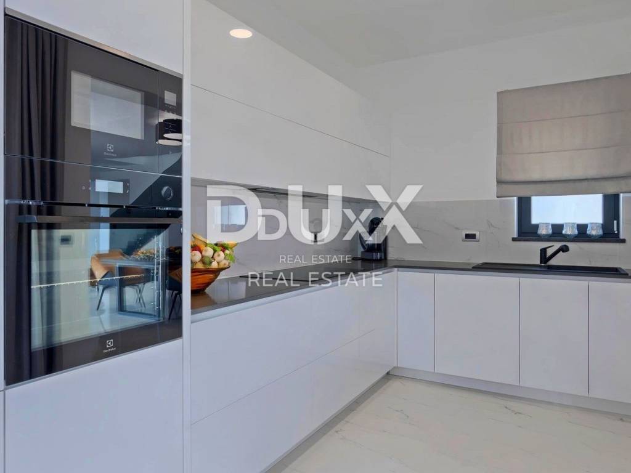
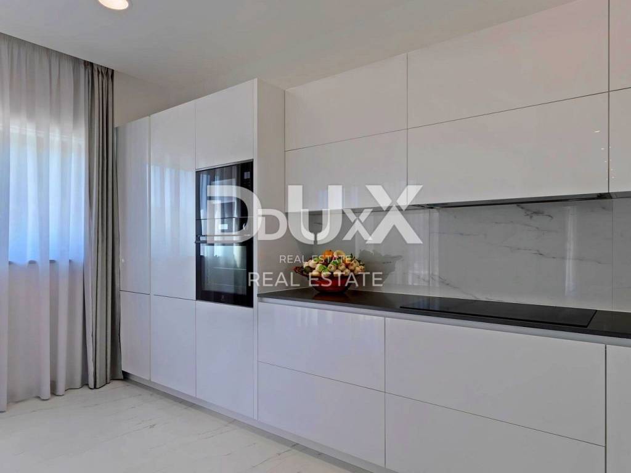
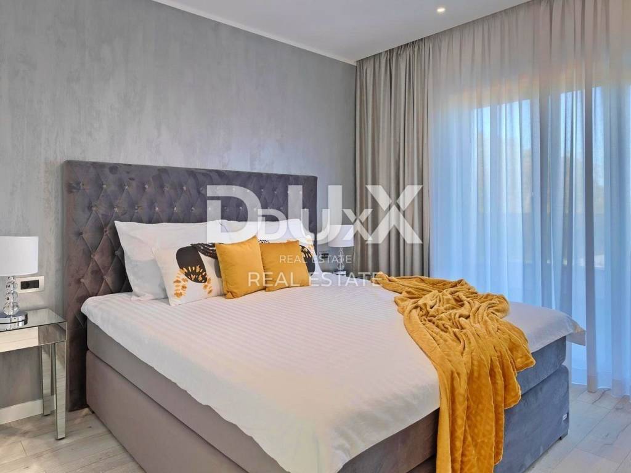
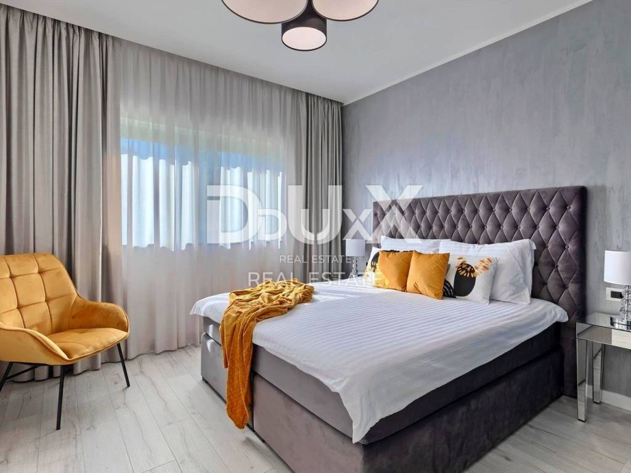
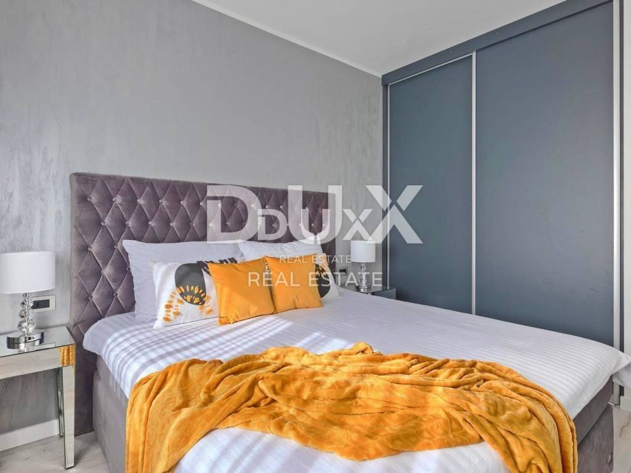
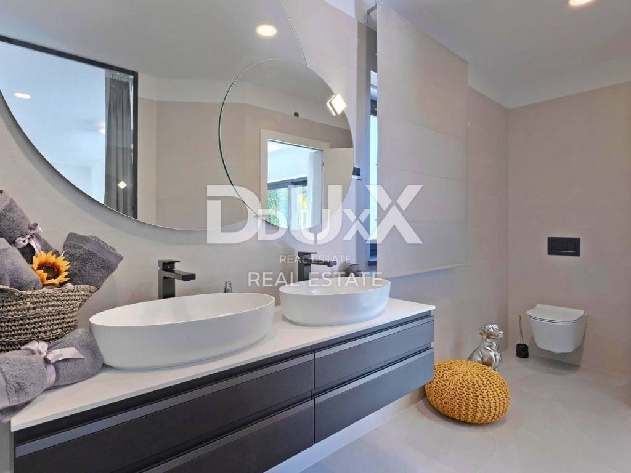
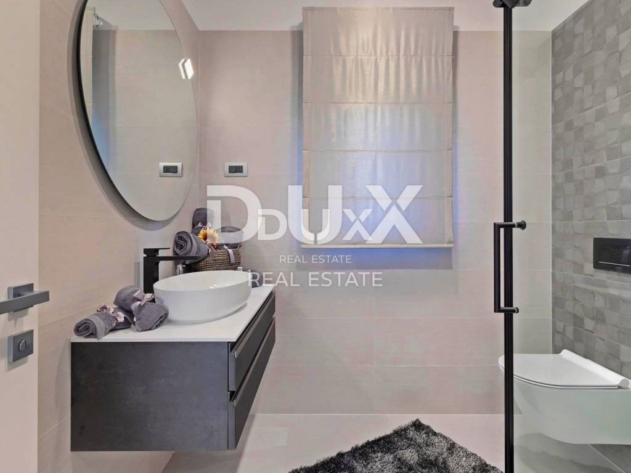
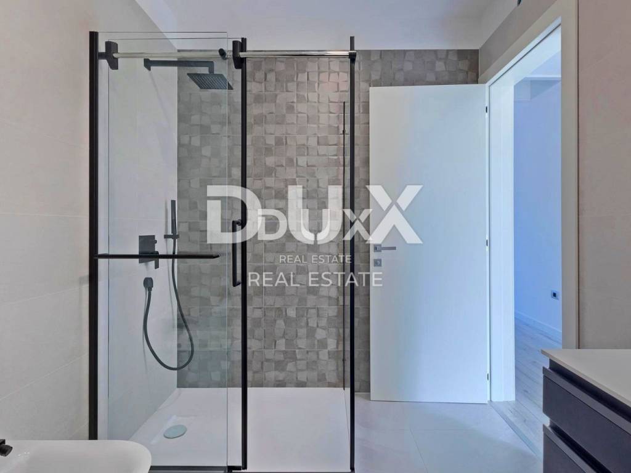
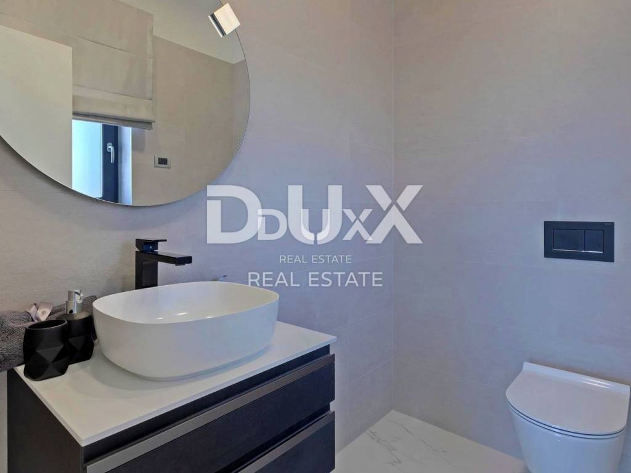
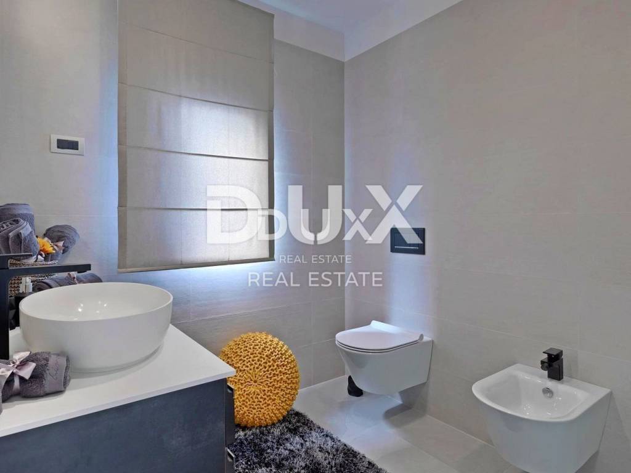
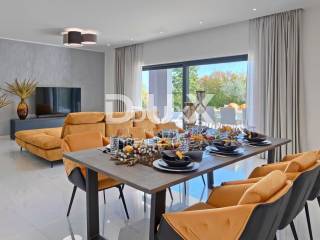
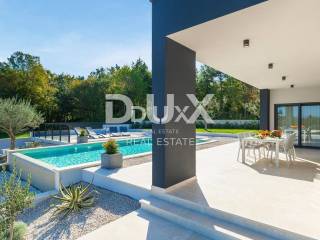
On the ground floor there is a spacious living room connected to the kitchen and dining room in an open concept, with access to a covered terrace and a sundeck by the pool. On the same floor there is a bedroom with its own bathroom, a guest toilet and a technical room.
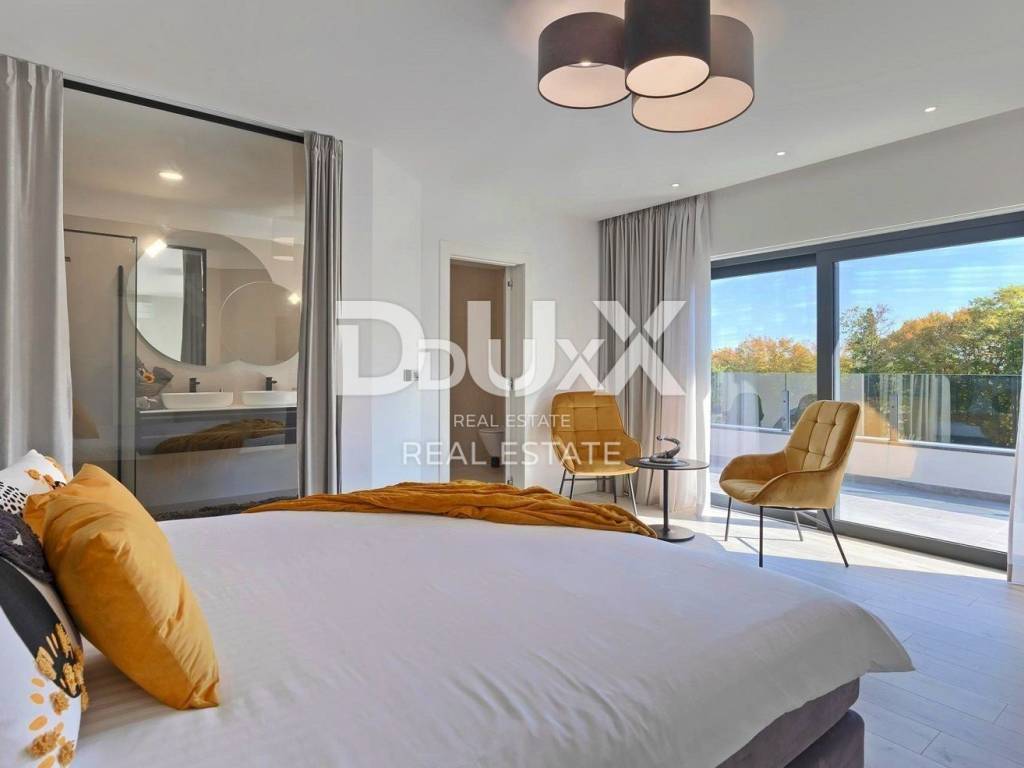
On the first floor there are two spacious bedrooms, each with its own bathroom, and a terrace with a pleasant view of the surrounding greenery.
For complete comfort throughout the year, the house is equipped with air conditioning in every room, while the living room and bathrooms have underfloor heating.
The fully landscaped and fenced garden offers a 35 m swimming pool with a sunbathing area, a space for socializing and several parking spaces. The property is equipped with a bio-septic tank, which further contributes to functionality and easy maintenance.
Barban is one of the most famous places in central Istria, known for its rich history, the Trka na prstenac event and a peaceful lifestyle. The proximity to the eastern coast of Istria, nature and good transport connections make this location an excellent choice for living or vacation.
This property represents an opportunity for anyone looking for a quality home in a peaceful environment or who wants to invest in a property with tourist rental potential.
Additional value of this offer:
the future owner of this house has the first option to purchase the neighboring building land with already installed water and electricity connections.
This is a rare opportunity to expand an existing property, build an additional building or create a unique private estate, giving this property even greater investment and long-term potential.
Dear clients, the provision of our services is governed by the General Terms and Conditions, while the Price List for brokerage services is available at the following links:
www.dux-nekretnine.hr/opci-uvjeti-poslovanja
www.dux-nekretnine.hr/o-nama/cjenik-posrednickih-usluga
ID CODE: 49166
Deniro Osmanović
Asistent u posredovanju
Mob: +385 99 371 3802
Tel: +385 91 480 8808
E-mail: deniro@dux-istra.com
www.dux-istra.com
Aldin Begić
Asistent u posredovanju
Mob: +385 95 391 9185
Tel: +385 91 480 8808
E-mail: aldin@dux-istra.com
www.dux-istra.com
DUX Pula
Mob: +385 91 628 1804
Tel: +385 91 480 8808
E-mail: info@dux-istra.com
www.dux-istra.com
For sale is a modern house with a swimming pool located in a quiet part of the Barban municipality, surrounded by nature and greenery. Thanks to the quality construction, functional layout and pleasant environment, the property offers everything you need for a comfortable life throughout the year, but also excellent potential for tourist rental.
The house is spread over two floors and is designed to make maximum use of every space.
On the ground floor there is a spacious living room connected to the kitchen and dining room in an open concept, with access to a covered terrace and a sundeck by the pool. On the same floor there is a bedroom with its own bathroom, a guest toilet and a technical room.
On the first floor there are two spacious bedrooms, each with its own bathroom, and a terrace with a pleasant view of the surrounding greenery.
For complete comfort throughout the year, the house is equipped with air conditioning in every room, while the living room and bathrooms have underfloor heating.
The fully landscaped and fenced garden offers a 35 m swimming pool with a sunbathing area, a space for socializing and several parking spaces. The property is equipped with a bio-septic tank, which further contributes to functionality and easy maintenance.
Barban is one of the most famous places in central Istria, known for its rich history, the Trka na prstenac event and a peaceful lifestyle. The proximity to the eastern coast of Istria, nature and good transport connections make this location an excellent choice for living or vacation.
This property represents an opportunity for anyone looking for a quality home in a peaceful environment or who wants to invest in a property with tourist rental potential.
Additional value of this offer:
the future owner of this house has the first option to purchase the neighboring building land with already installed water and electricity connections.
This is a rare opportunity to expand an existing property, build an additional building or create a unique private estate, giving this property even greater investment and long-term potential.
Dear clients, the provision of our services is governed by the General Terms and Conditions, while the Price List for brokerage services is available at the following links:
www.dux-nekretnine.hr/opci-uvjeti-poslovanja
www.dux-nekretnine.hr/o-nama/cjenik-posrednickih-usluga
ID CODE: 49166
Deniro Osmanović
Asistent u posredovanju
Mob: +385 99 371 3802
Tel: +385 91 480 8808
E-mail: deniro@dux-istra.com
www.dux-istra.com
Aldin Begić
Asistent u posredovanju
Mob: +385 95 391 9185
Tel: +385 91 480 8808
E-mail: aldin@dux-istra.com
www.dux-istra.com
DUX Pula
Mob: +385 91 628 1804
Tel: +385 91 480 8808
E-mail: info@dux-istra.com
www.dux-istra.com

Si vous voulez en savoir plus, vous pouvez parler à Deniro Osmanović.
Caractéristiques
- Typologie
- Maison individuelle
- Transaction
- Vente
- Étage
- 1
- Superficie
- 195 m² | commerciale 1 095 m²
- Chambres/pièces
- 4
- Chambres
- 3
- Bains/douches
- 3
- Meublé
- Oui
- Balcon
- Non
- Terrasse
- Oui
- Climatisation
- Autonome, froid/chaud
Autres caractéristiques
- Piscine
Détail de la surface
Habitation
- Étage
- 1
- Superficie
- 195,0 m²
- Coefficient
- 100%
- Type de superficie
- Habitable
- Sup. commercial
- 195,0 m²
Terrain
- Étage
- Rez-de-chaussée
- Superficie
- 900,0 m²
- Coefficient
- 100%
- Type de superficie
- Accessoires
- Sup. commercial
- 900,0 m²
Informations sur les prix
- Prix
- € 690 000
- Prix au m²
- 630 €/m²
Efficacité énergétique
Consommation d'énergie
Découvrez chaque recoin de la propriété
+14
Carte

Options additionnelles

Deniro Osmanović
