1/25
Maison individuelle Ulica Mate Vlašića 20, Centar - Gulići, Poreč
€ 1 150 000
Annonce mise à jour le 29/07/2026
Description
référence: 1103
Istria, Poreč Area Attractive Newly Built Villa on the Edge of the Building Zone
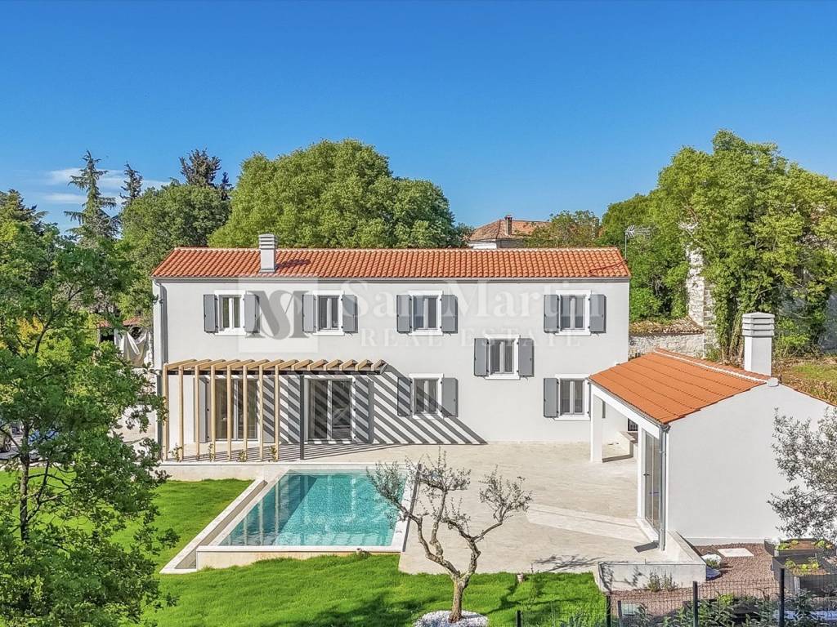
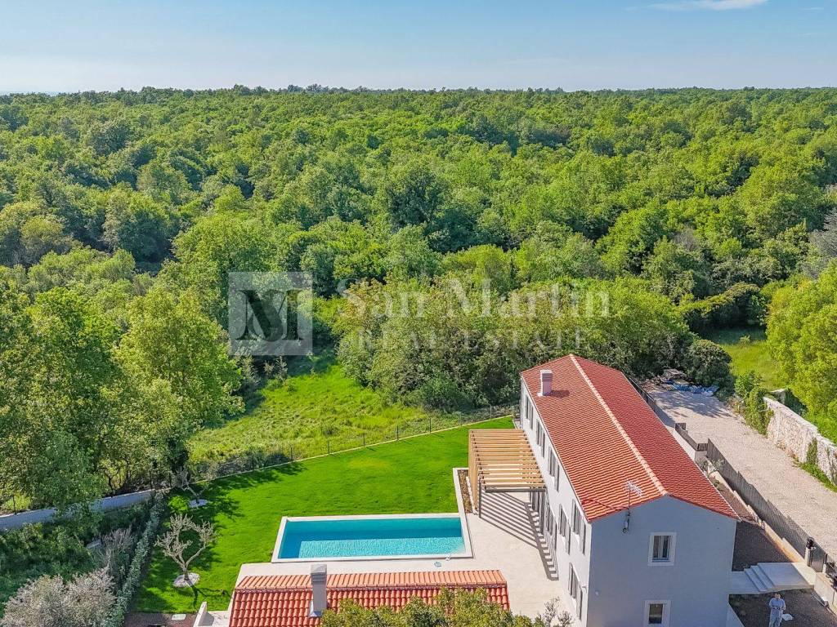
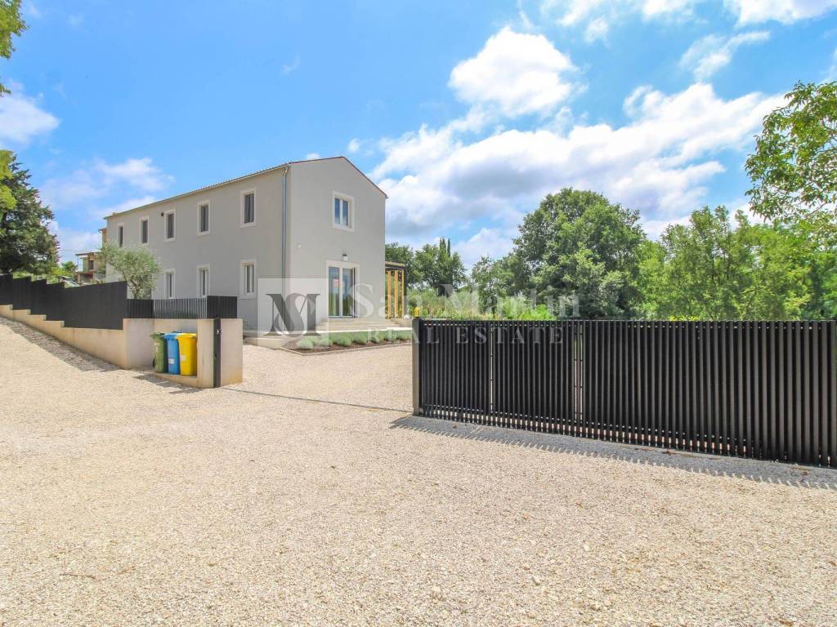
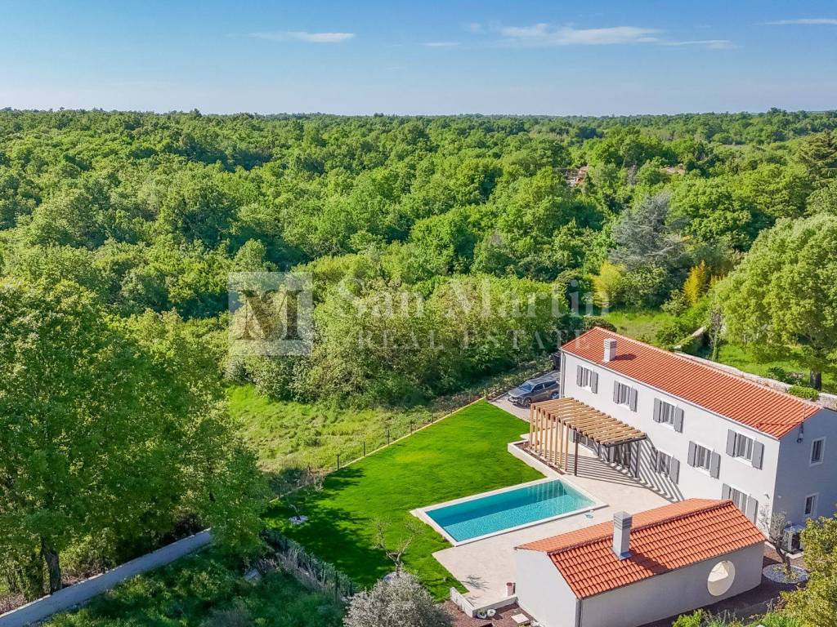
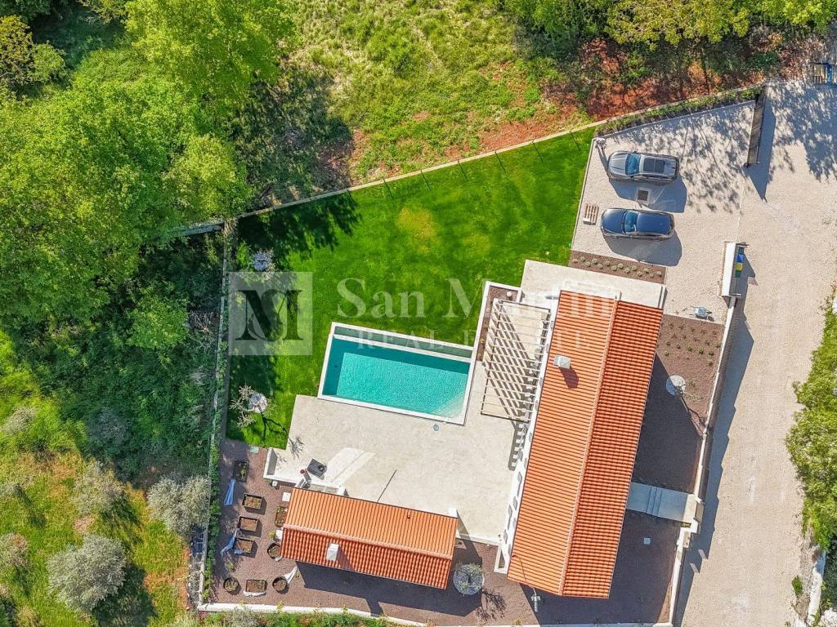
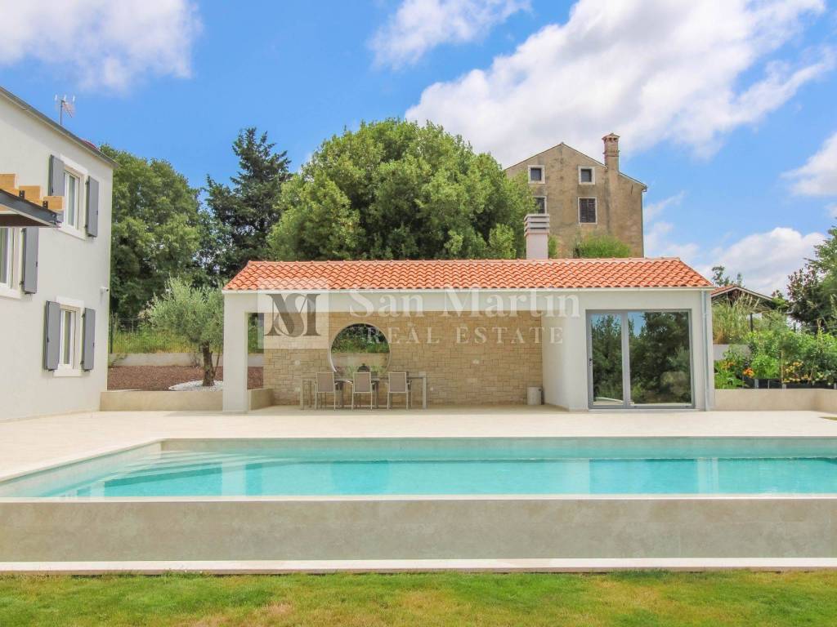
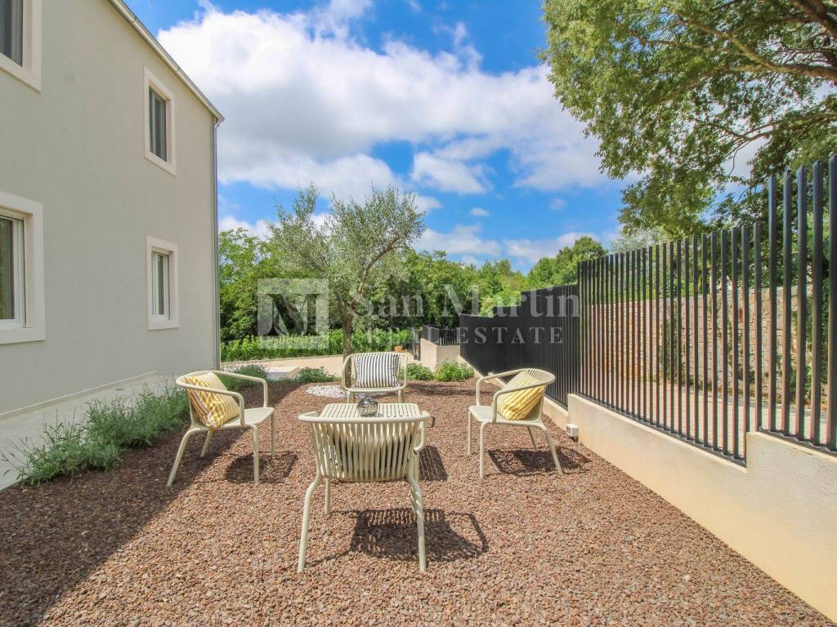
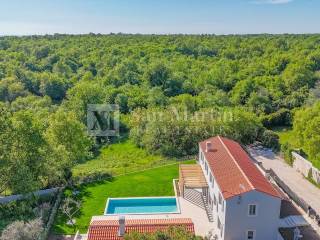
Our agency is proud to present this high-quality newly built house, located just 9 km from the sea and the town of Poreč. The property is situated on a 990 m plot at the edge of the building zone, offering complete privacy thanks to its location at the end of a quiet cul-de-sac.
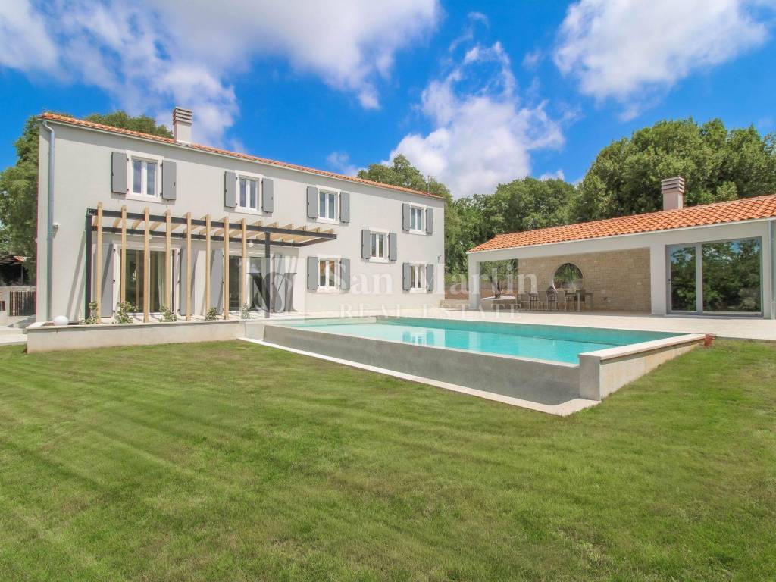
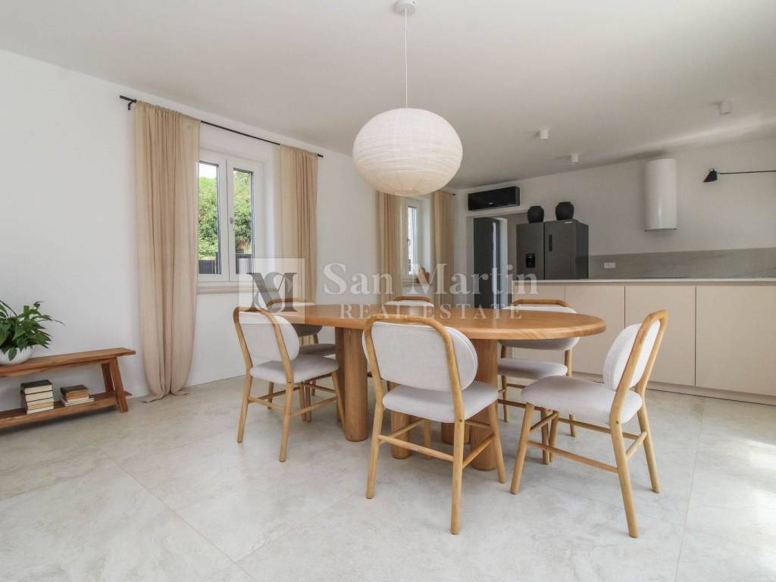
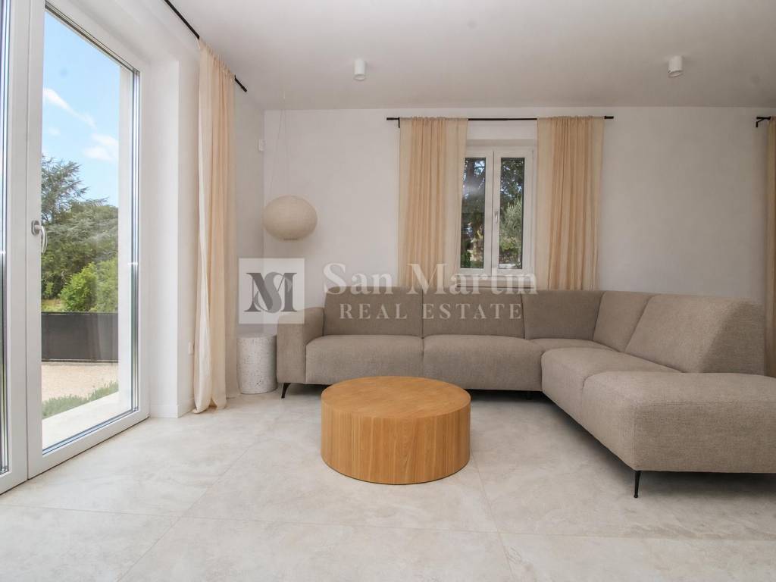
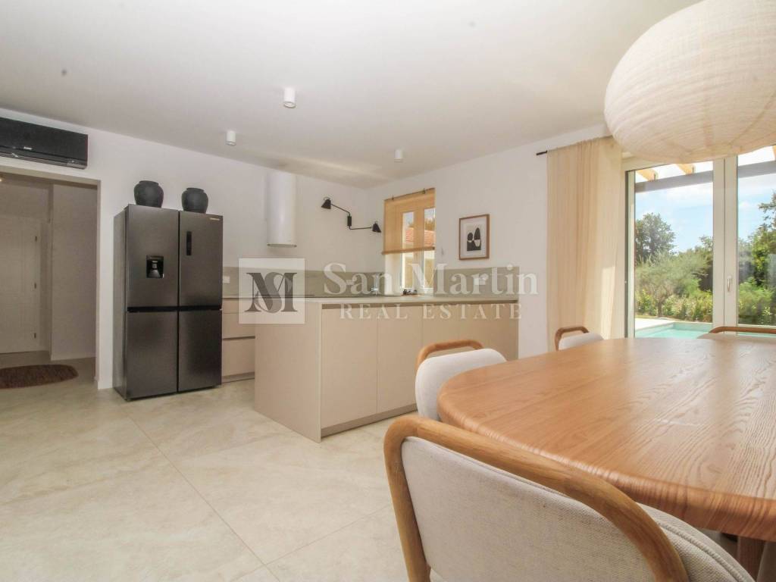
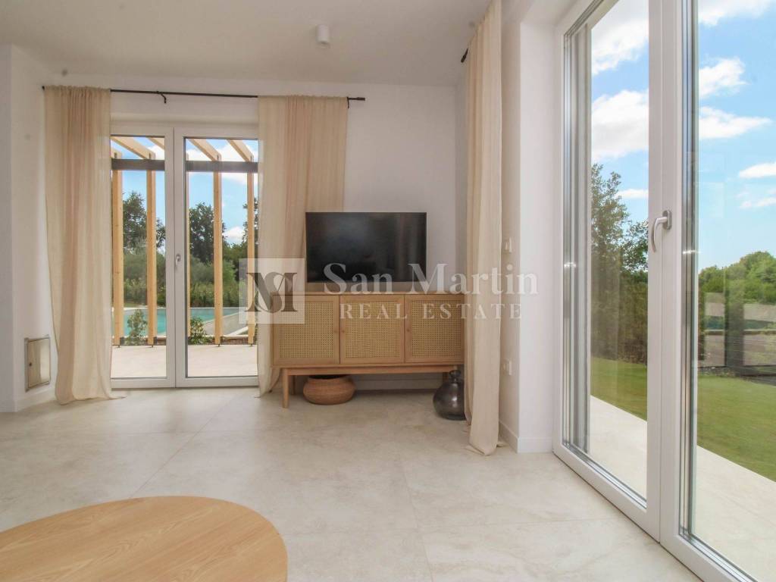
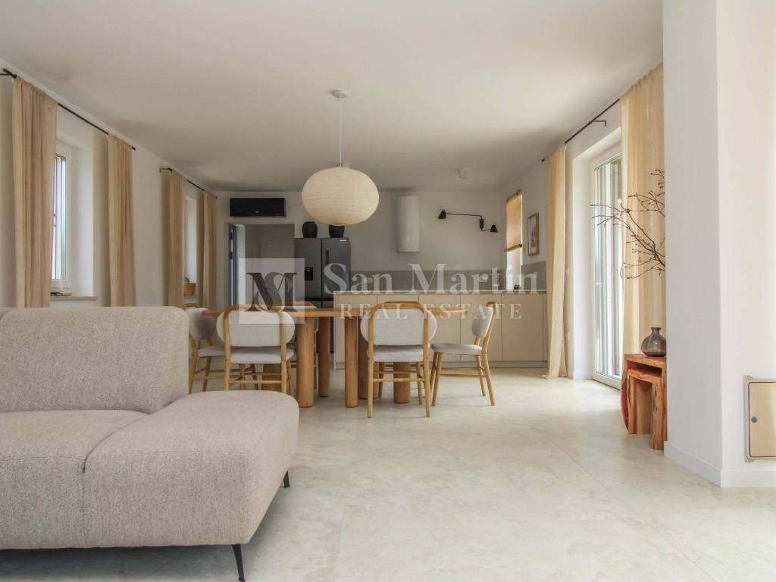
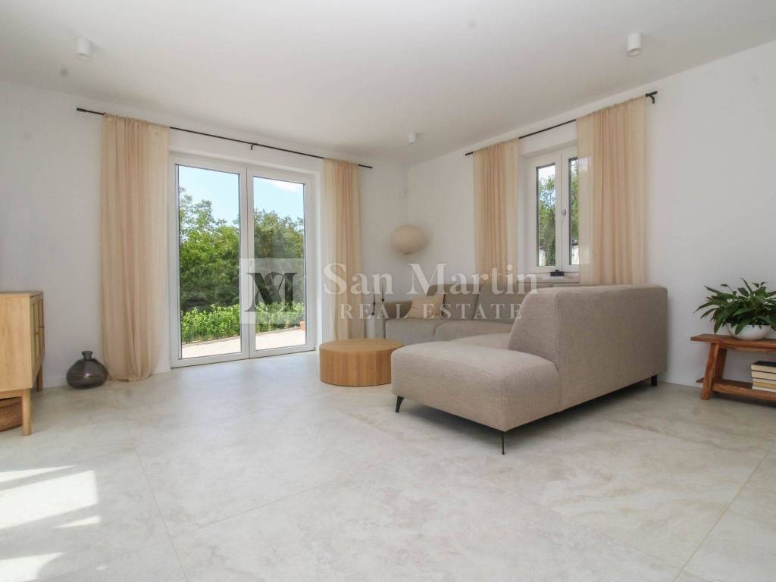
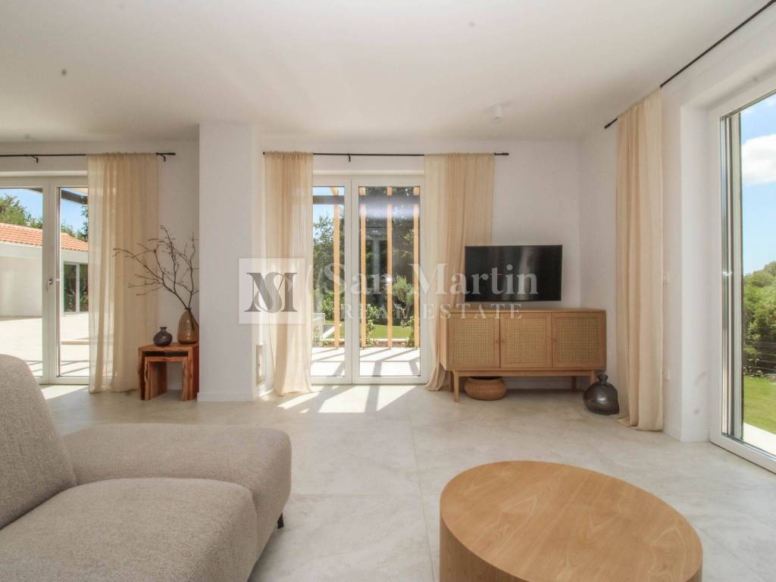
Upon entering the house, you are welcomed by an entrance hall leading to a technical room, bathroom, storage room beneath the staircase, and a spacious open-plan living area of almost 50 m, filled with natural light through large sliding glass doors. This open-concept space comprises a modern kitchen with a dining area and a living room overlooking the surrounding greenery and forest.
The first floor features three spacious bedrooms, each with its own en-suite bathroom.
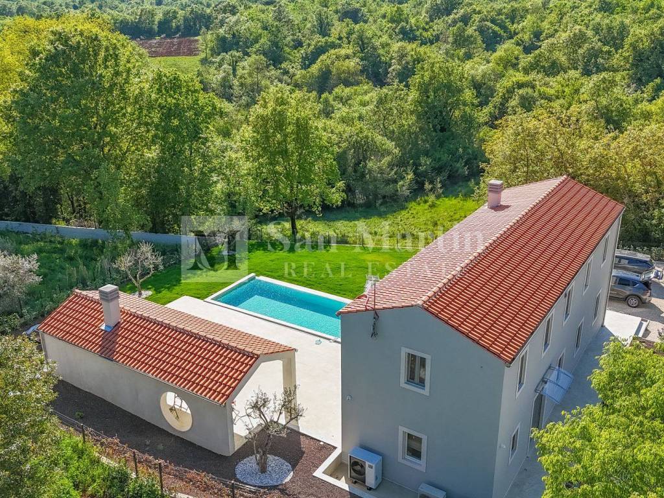
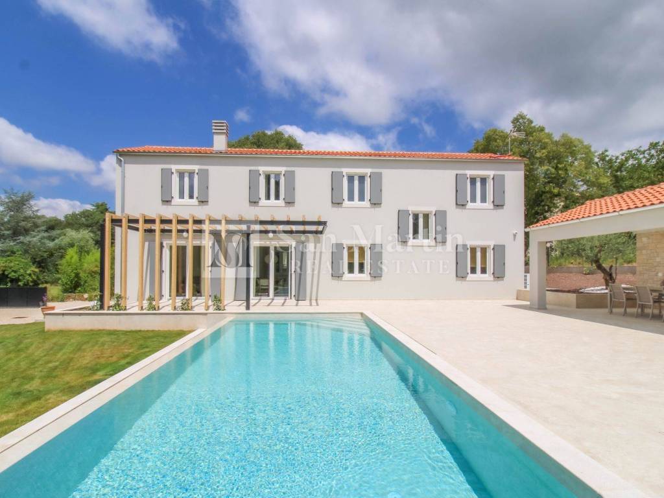
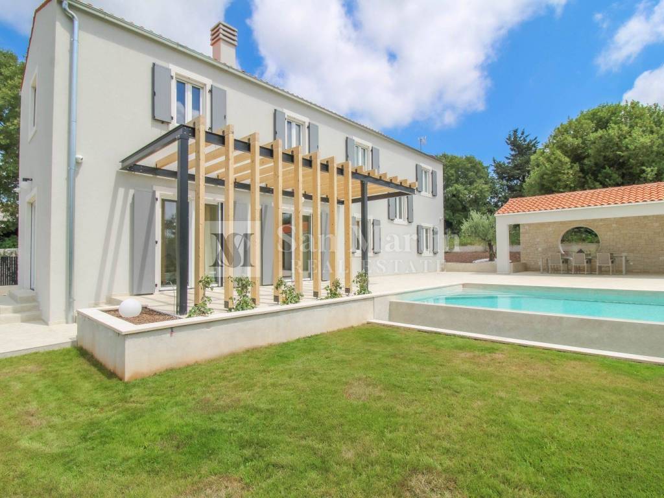
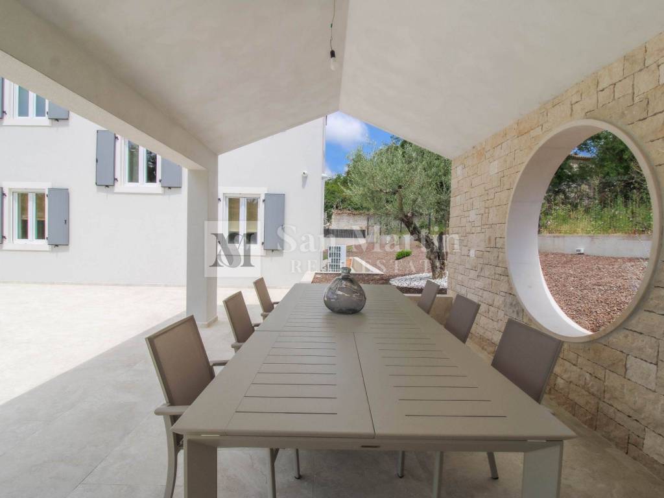
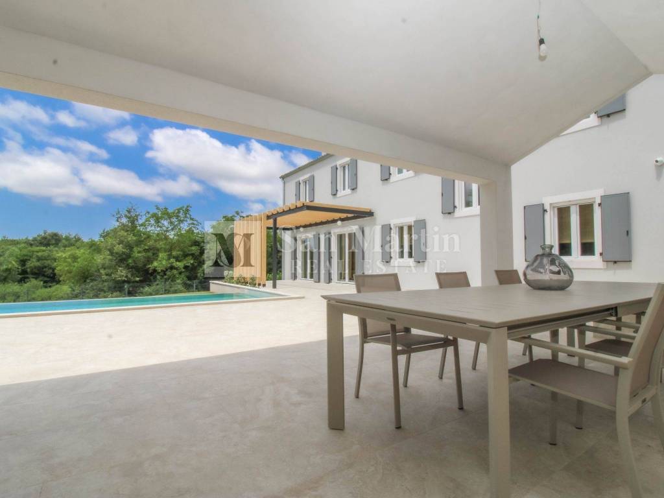
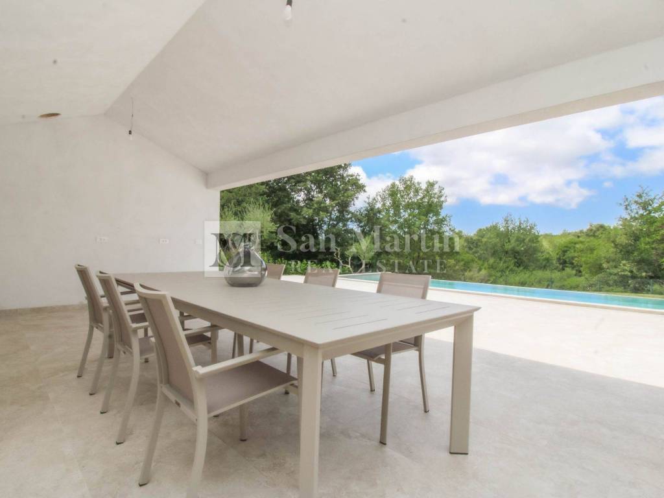
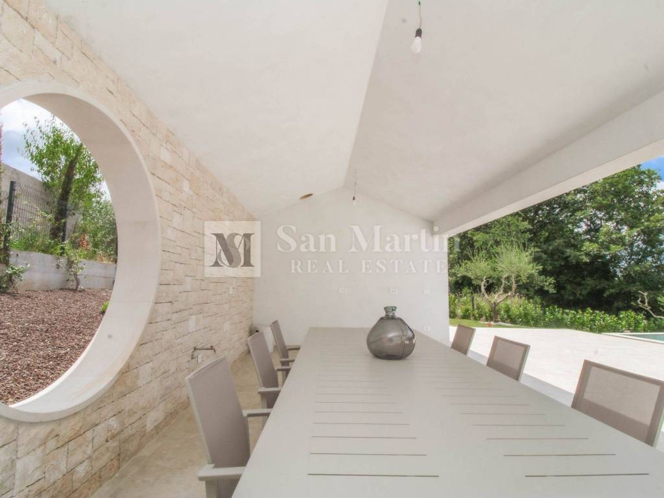
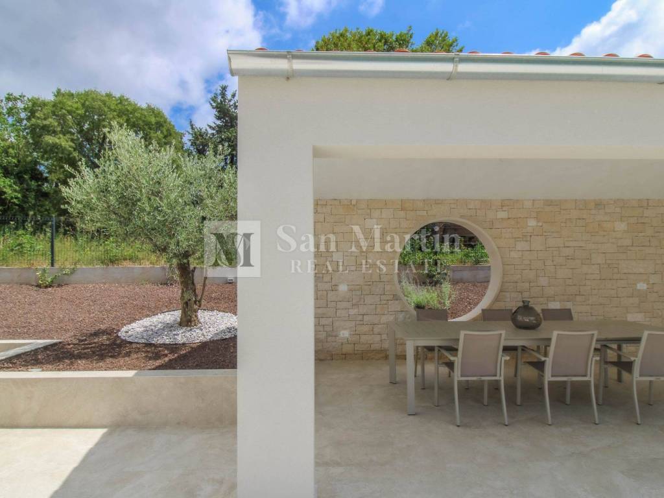
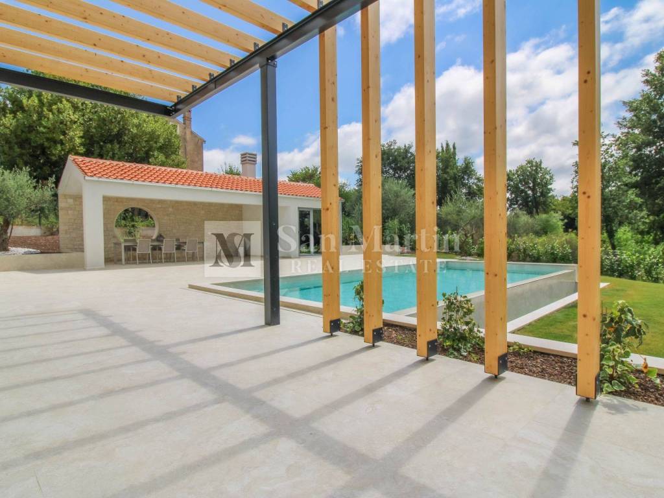
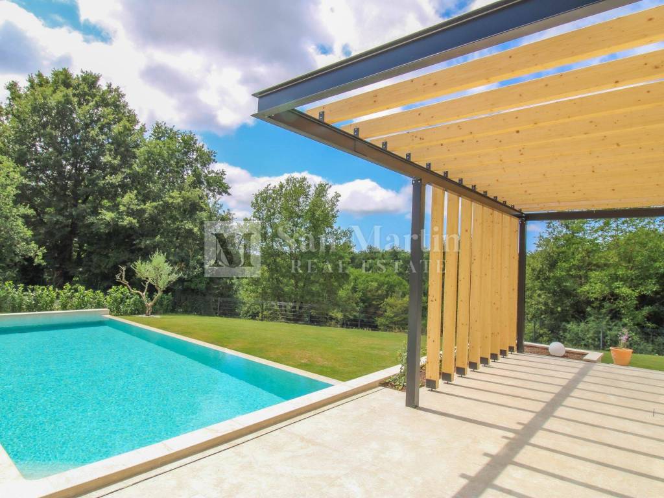
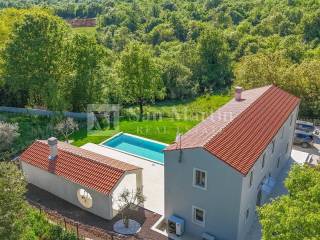
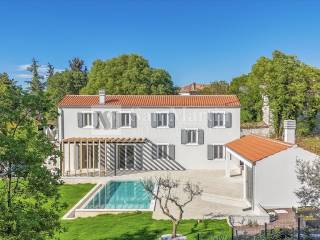
From the living room, you step onto a terrace with a pergola, a covered outdoor kitchen, an area prepared for a sauna, and an infinity swimming pool with panoramic views of the surrounding nature. The pool is equipped with the first phase of a heat pump heating system.
The property features underfloor heating on both floors powered by a heat pump, air conditioning in every room, and the possibility of installing a wood-burning stove on the ground floor. The house will also include the first installation phase for a solar heating system and photovoltaic panels.
Although located close to the town, this property offers complete privacy and a peaceful retreat away from the citys hustle and bustle.
ID CODE: 1103
Toni Kristijan
Mob: +385 99 4028 788
Tel: +385 99 4028 788
E-mail: toni@sanmartin-realestate.com
www.sanmartin-realestate.com
Our agency is proud to present this high-quality newly built house, located just 9 km from the sea and the town of Poreč. The property is situated on a 990 m plot at the edge of the building zone, offering complete privacy thanks to its location at the end of a quiet cul-de-sac.
Upon entering the house, you are welcomed by an entrance hall leading to a technical room, bathroom, storage room beneath the staircase, and a spacious open-plan living area of almost 50 m, filled with natural light through large sliding glass doors. This open-concept space comprises a modern kitchen with a dining area and a living room overlooking the surrounding greenery and forest.
The first floor features three spacious bedrooms, each with its own en-suite bathroom.
From the living room, you step onto a terrace with a pergola, a covered outdoor kitchen, an area prepared for a sauna, and an infinity swimming pool with panoramic views of the surrounding nature. The pool is equipped with the first phase of a heat pump heating system.
The property features underfloor heating on both floors powered by a heat pump, air conditioning in every room, and the possibility of installing a wood-burning stove on the ground floor. The house will also include the first installation phase for a solar heating system and photovoltaic panels.
Although located close to the town, this property offers complete privacy and a peaceful retreat away from the citys hustle and bustle.
ID CODE: 1103
Toni Kristijan
Mob: +385 99 4028 788
Tel: +385 99 4028 788
E-mail: toni@sanmartin-realestate.com
www.sanmartin-realestate.com
Caractéristiques
- Typologie
- Maison individuelle
- Transaction
- Vente
- Étage
- 1
- Superficie
- 227 m² | commerciale 1 217 m²
- Chambres/pièces
- 5
- Chambres
- 3
- Bains/douches
- 3+
- Meublé
- Oui
- Balcon
- Non
- Terrasse
- Oui
- Climatisation
- Autonome, froid/chaud
Autres caractéristiques
- Piscine
Détail de la surface
Habitation
- Étage
- 1
- Superficie
- 227,0 m²
- Coefficient
- 100%
- Type de superficie
- Habitable
- Sup. commercial
- 227,0 m²
Terrain
- Étage
- Rez-de-chaussée
- Superficie
- 990,0 m²
- Coefficient
- 100%
- Type de superficie
- Accessoires
- Sup. commercial
- 990,0 m²
Informations sur les prix
- Prix
- € 1 150 000
- Prix au m²
- 945 €/m²
Efficacité énergétique
Année de construction
2025État
Nouveau / En constructionClimatisation
Autonome, froid/chaudCertification énergétique
Exempt
Découvrez chaque recoin de la propriété
+23

Options additionnelles
