1/16
Maison individuelle Sveti Ivan Žabno, Sveti Ivan Žabno
€ 260 000
Annonce mise à jour le 29/07/2026
Description
référence: 6286
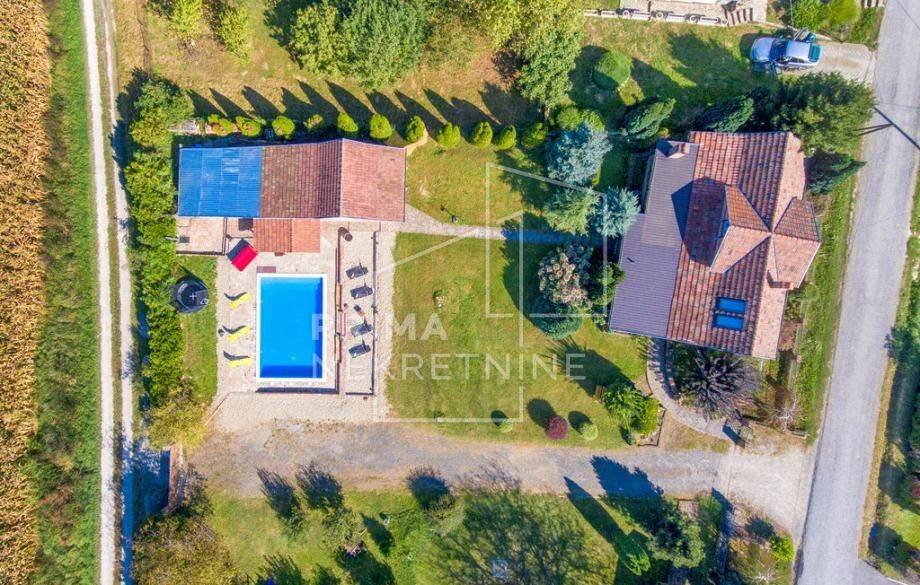
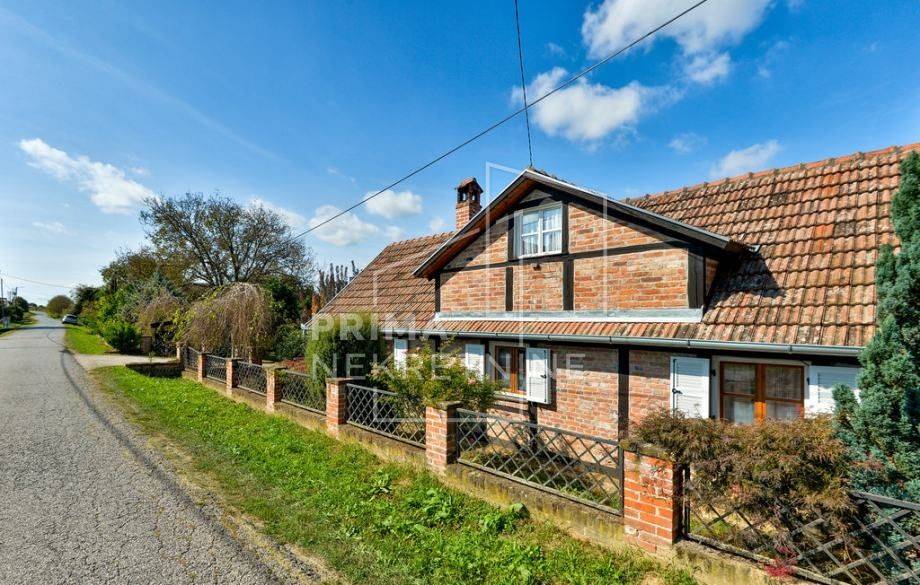
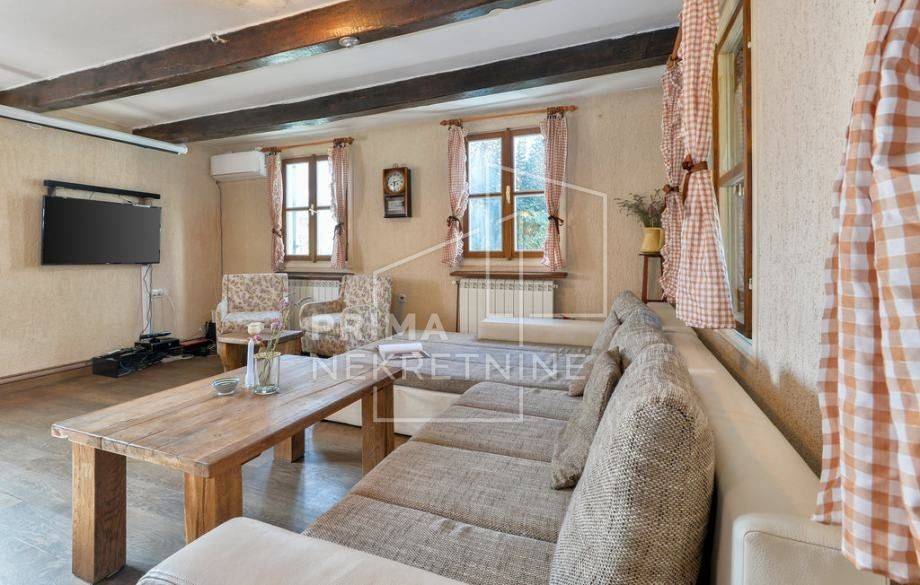
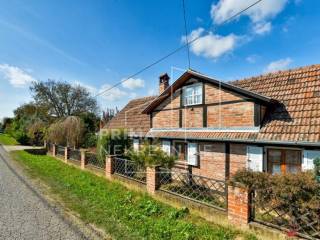
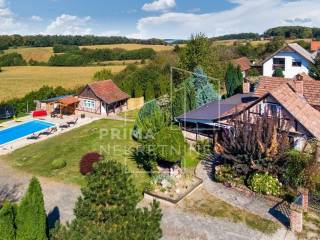
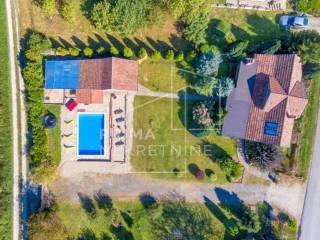
A house with a living area of 134 m² and a covered terrace of 58 m² is offered for sale. It was built in 1968 and renovated in 2010. The property is situated on a spacious plot of 2,121 m². The plot also includes a 50 m² auxiliary house registered as an agricultural outbuilding.
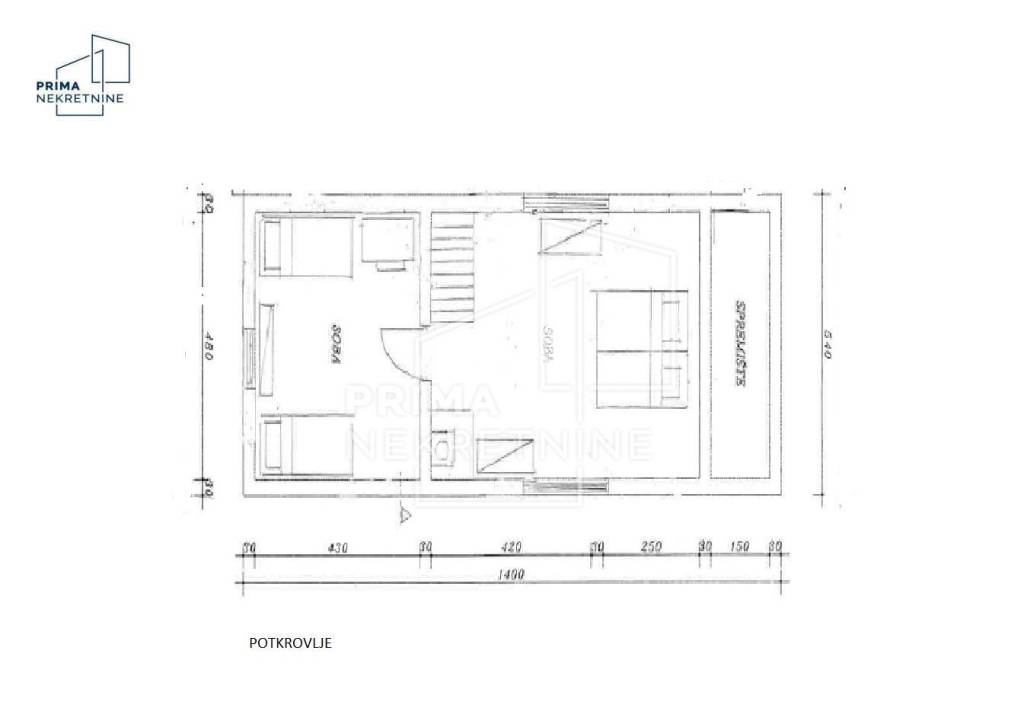
The house consists of a ground floor and an attic.
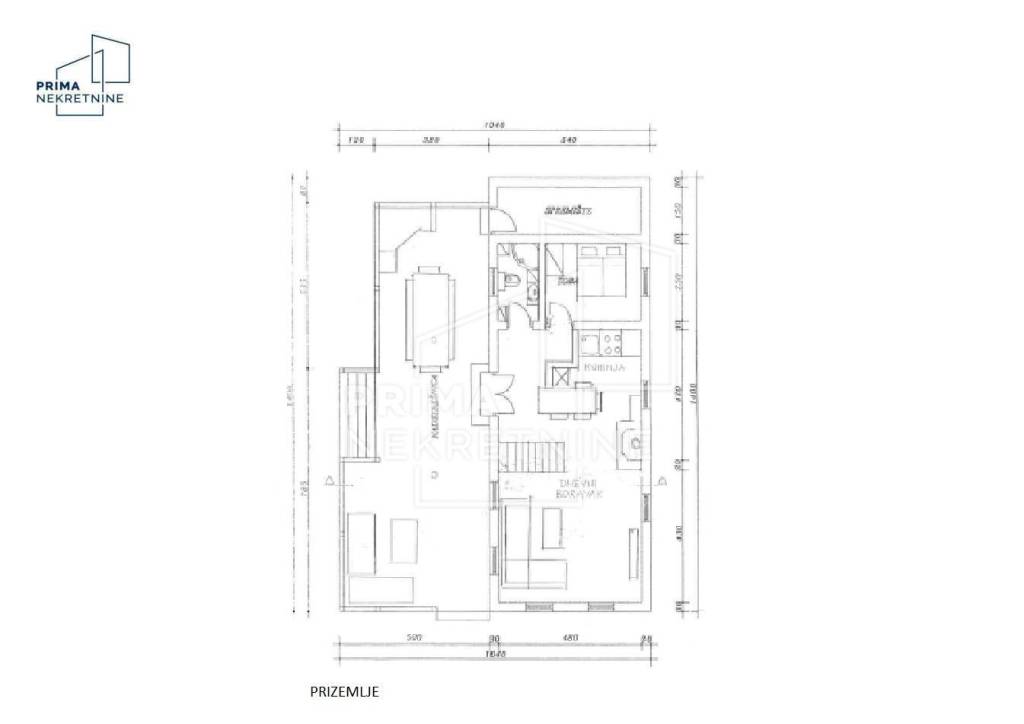
The ground floor comprises:
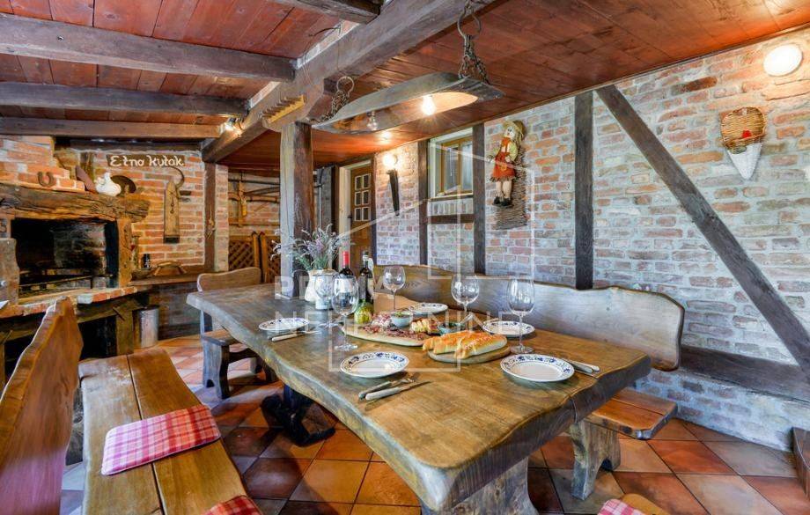
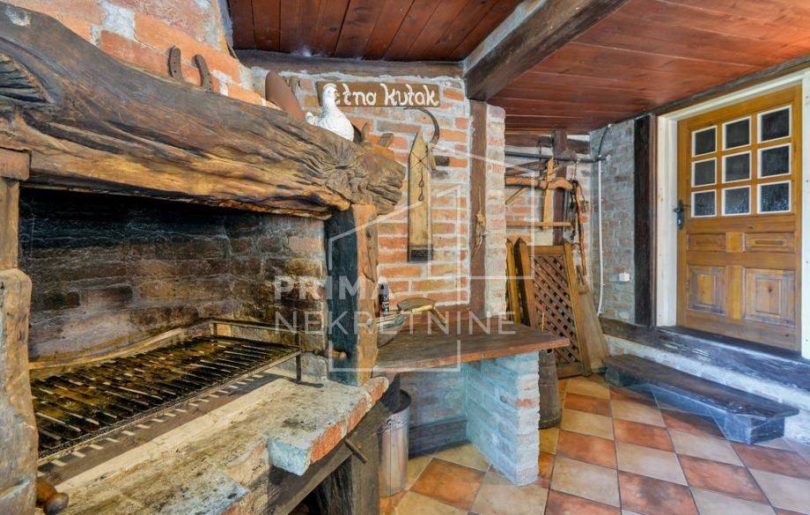
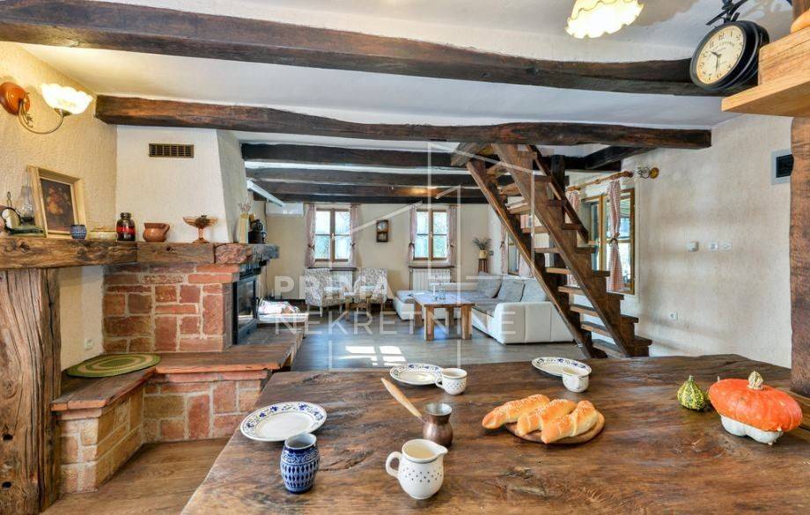
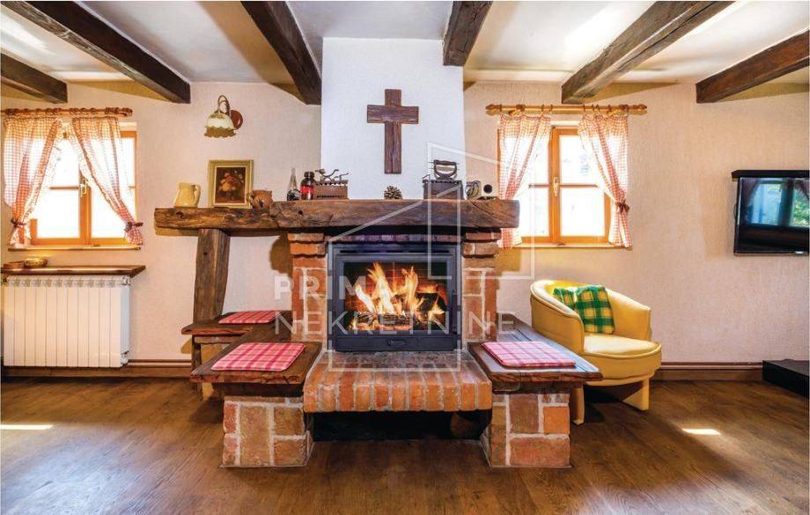
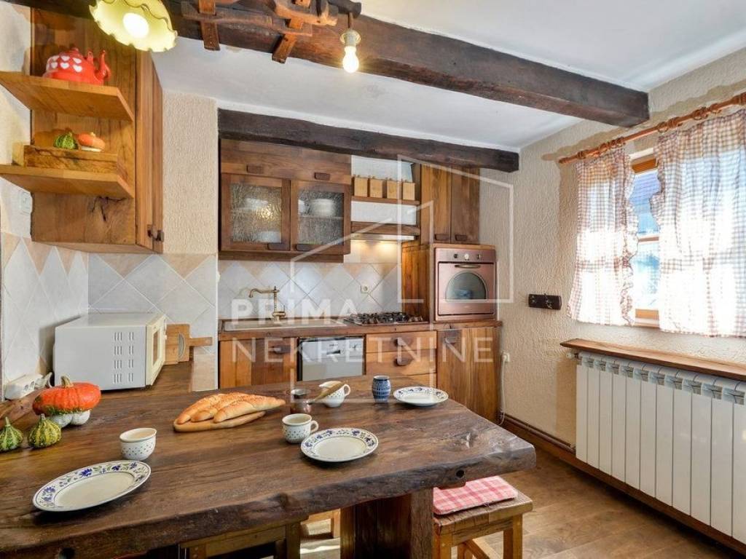
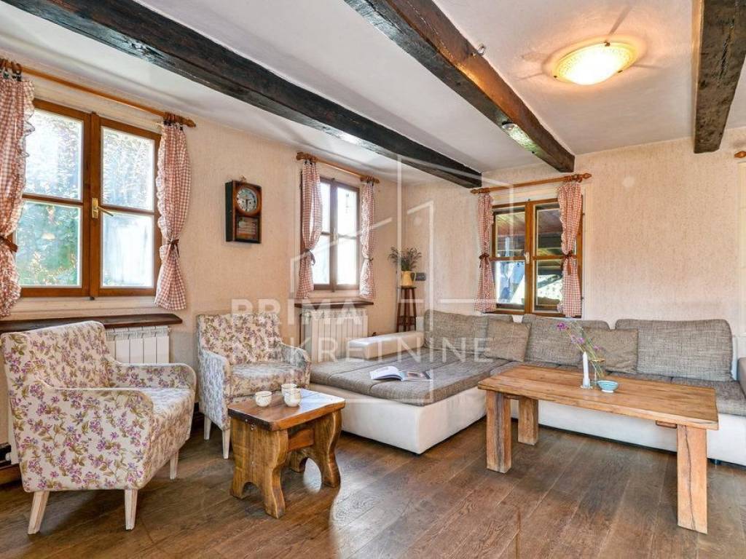
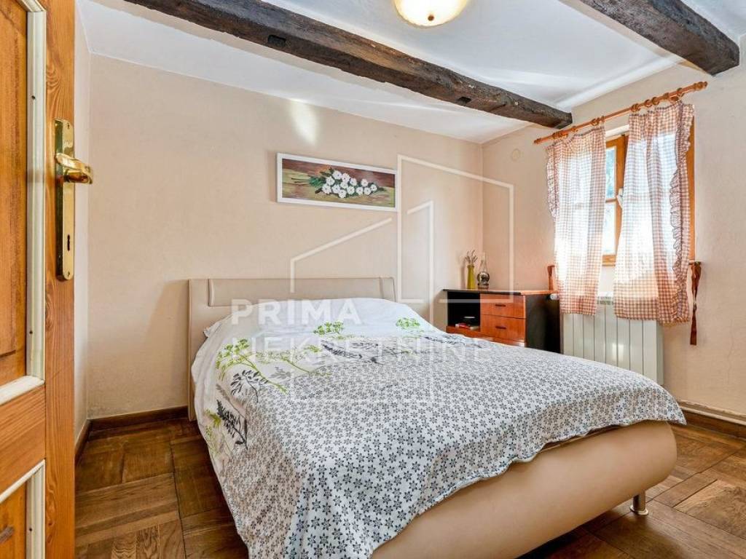
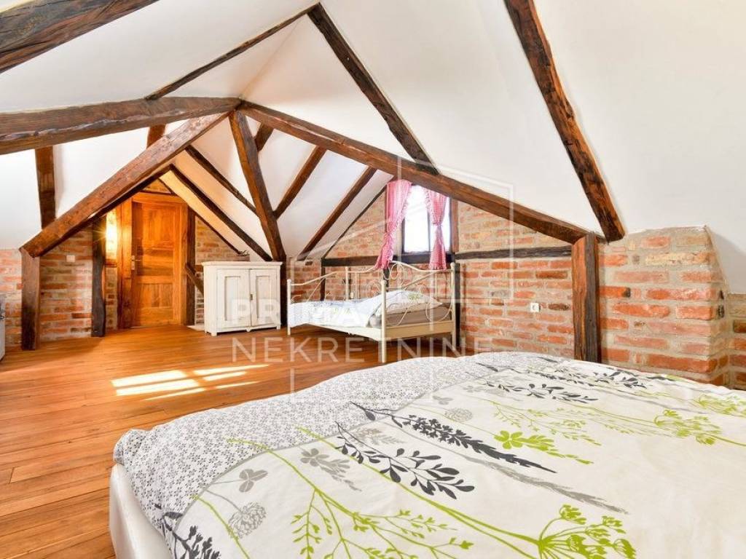
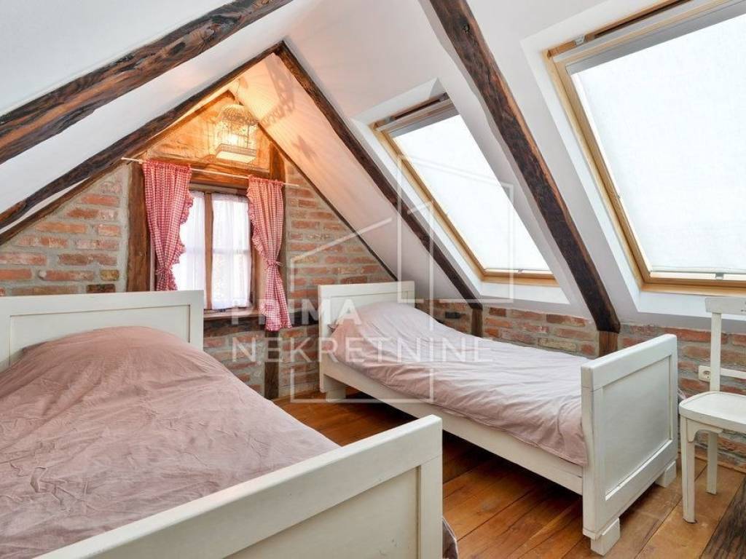
a living room with a kitchen and dining area a bedroom a bathroom a covered terrace with a large wooden table and barbecueThe attic comprises two bedrooms.
The property additionally includes:
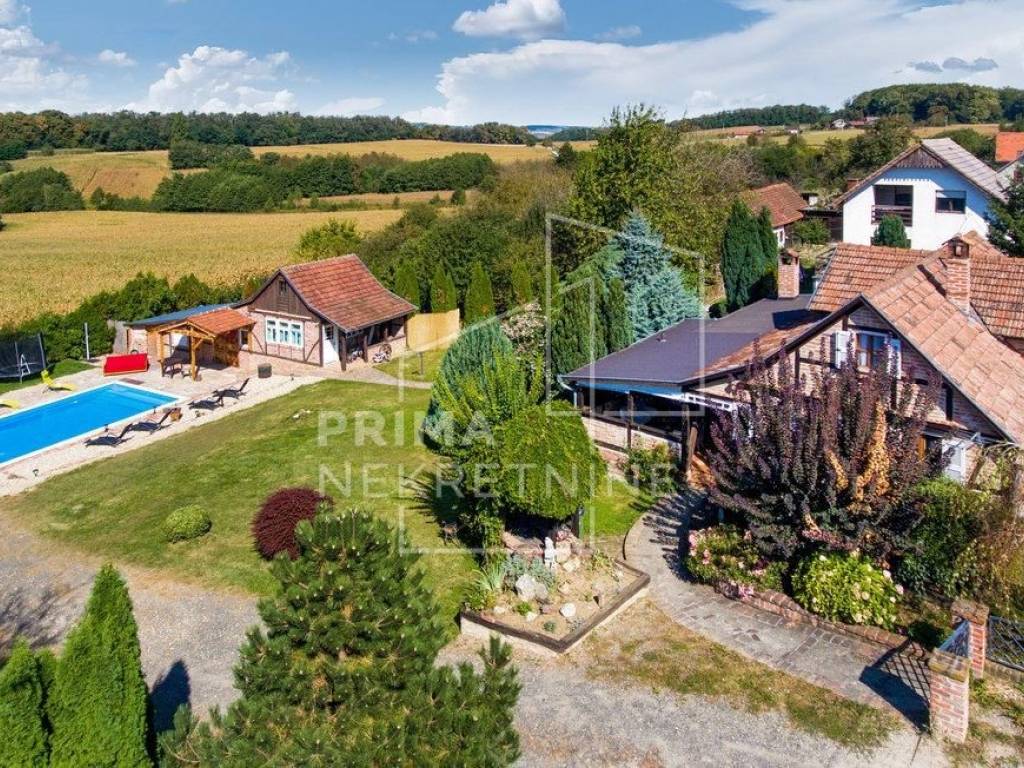
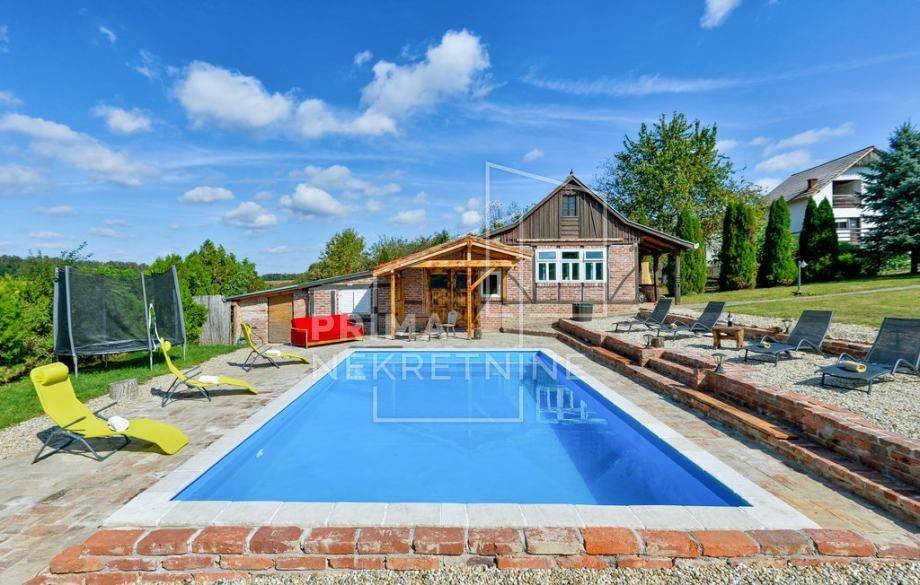
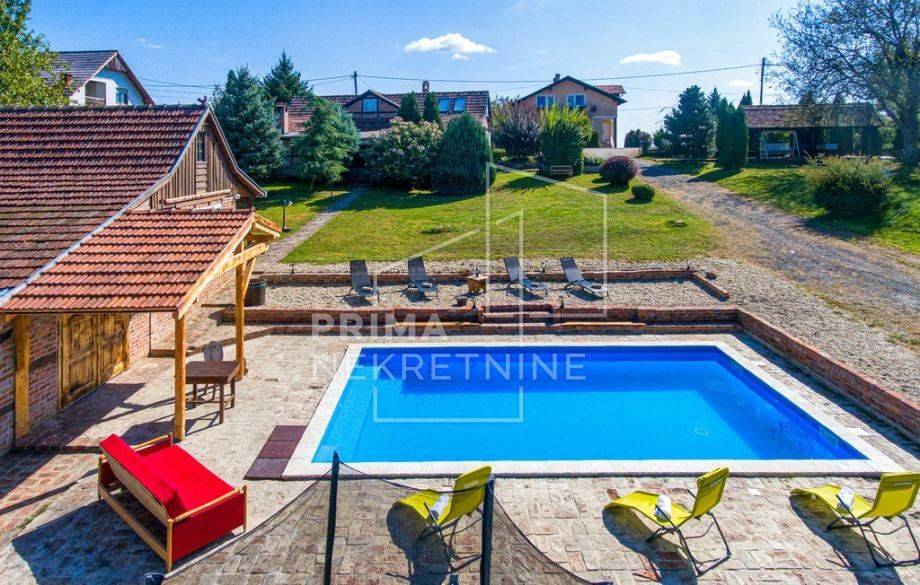
a swimming pool a 51 m² auxiliary house next to the pool, currently being renovated and planned as a smaller apartment with a sauna and Jacuzzi a gazeboThe property is used both privately and for tourist accommodation. It is sold together with an established rental business that has been operating for the past five years. In recent years, the average annual income has amounted to approximately €20,000.
Its peaceful countryside location makes it ideal for relaxing in nature, while the proximity of the main road provides convenient access and easier logistics.
It is located approximately 12 minutes from Križevci, 20 minutes from Vrbovec, 35 minutes from Sveti Ivan Zelina and 45 minutes from Zagreb.
ID CODE: 6286
The house consists of a ground floor and an attic.
The ground floor comprises:
a living room with a kitchen and dining area a bedroom a bathroom a covered terrace with a large wooden table and barbecueThe attic comprises two bedrooms.
The property additionally includes:
a swimming pool a 51 m² auxiliary house next to the pool, currently being renovated and planned as a smaller apartment with a sauna and Jacuzzi a gazeboThe property is used both privately and for tourist accommodation. It is sold together with an established rental business that has been operating for the past five years. In recent years, the average annual income has amounted to approximately €20,000.
Its peaceful countryside location makes it ideal for relaxing in nature, while the proximity of the main road provides convenient access and easier logistics.
It is located approximately 12 minutes from Križevci, 20 minutes from Vrbovec, 35 minutes from Sveti Ivan Zelina and 45 minutes from Zagreb.
ID CODE: 6286
Caractéristiques
- Typologie
- Maison individuelle
- Transaction
- Vente
- Ascenseur
- Non
- Superficie
- 163 m²
- Chambres/pièces
- 4
- Chambres
- 3
- Bains/douches
- 1
- Balcon
- Non
- Terrasse
- Oui
- Box, places stationnement
- 7 place(s) de parking
- Climatisation
- Autonome, froid/chaud
Autres caractéristiques
- Cheminée
- Débarras
- Piscine
Informations sur les prix
- Prix
- € 260 000
- Prix au m²
- 1 595 €/m²
Efficacité énergétique
Année de construction
1968Climatisation
Autonome, froid/chaudCertification énergétique
Non classifiable
Plan
Découvrez chaque recoin de la propriété
+14

Options additionnelles
