1/11
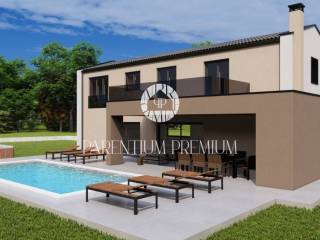
Maison individuelle 240 m², neuve, Luka, Poreč
€ 595 000
Annonce mise à jour le 02/09/2026
Description
référence: 2009_0628
Istria, Poreč - surroundings, Only with us this beautiful and high-quality house
modern villa with a pool surrounded by forest
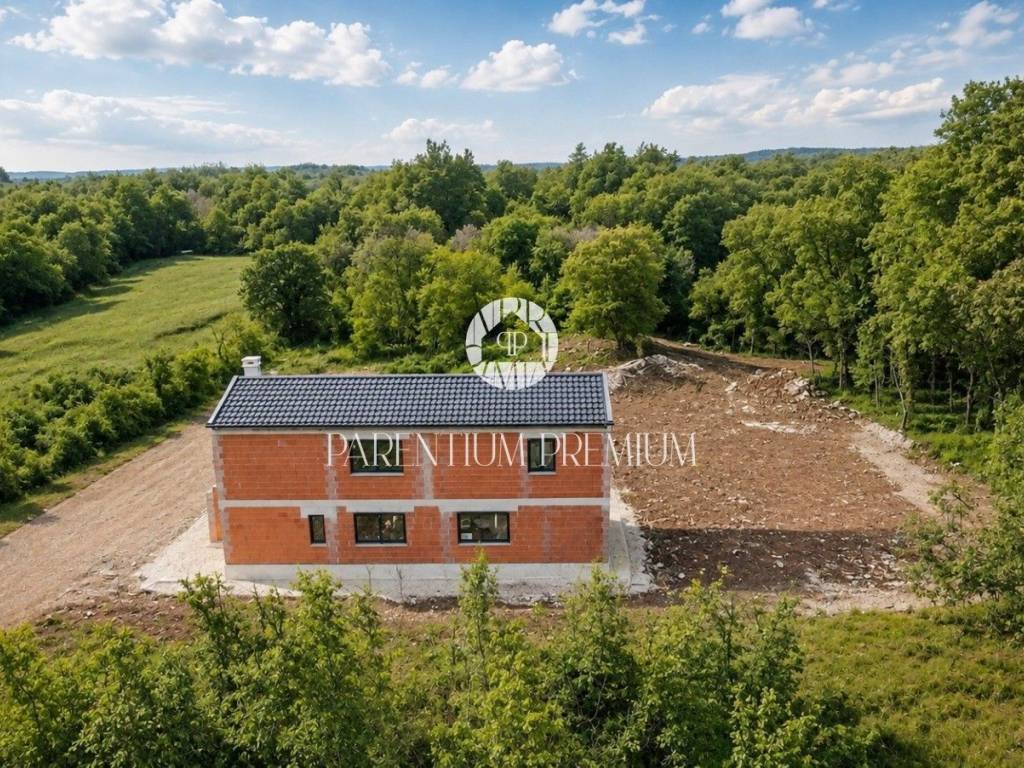
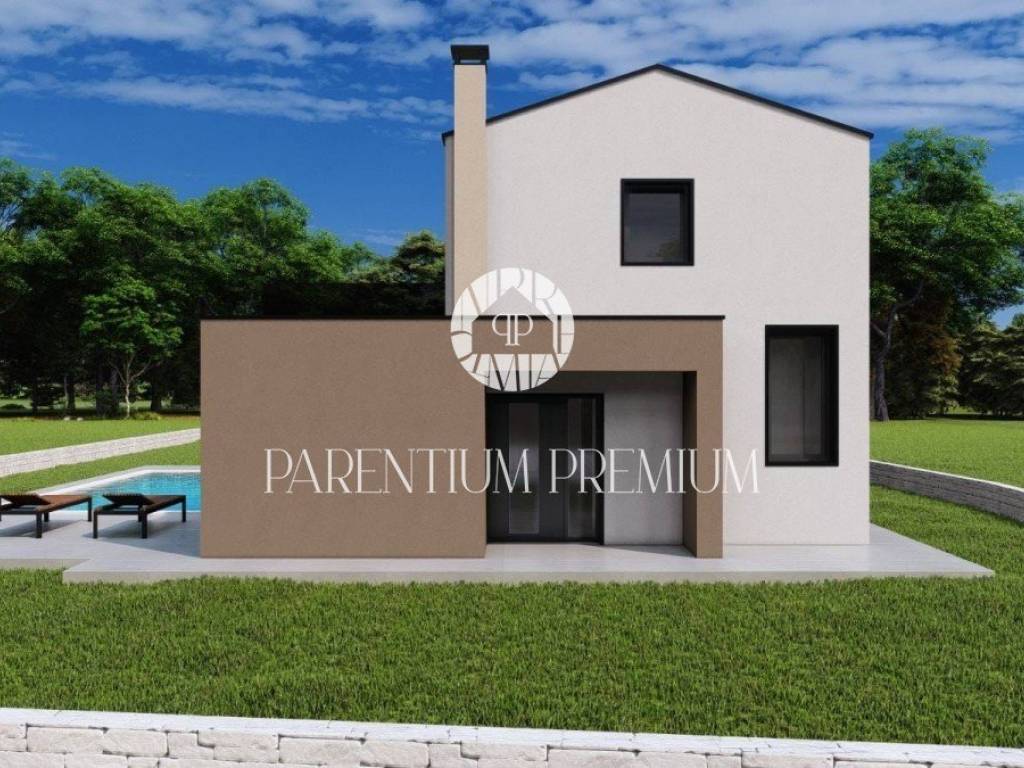
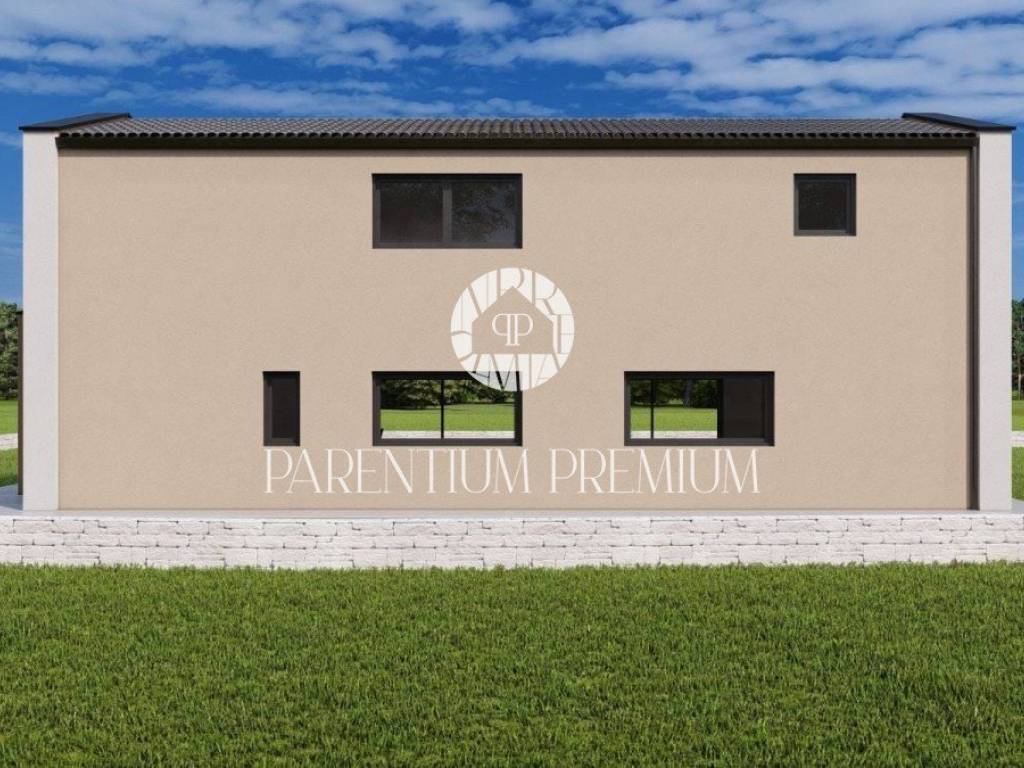
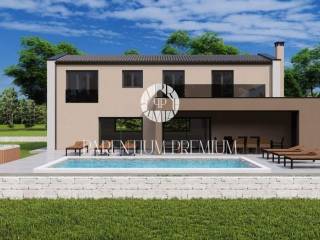
A modern villa is for sale in the vicinity of Tinjan, located in a quiet natural setting, ideal for those seeking luxury in a peaceful environment.
The villa has a total gross area of 240 m2. Net area of 195 m2 with terraces and 146 m2 net internal space, and it is situated on a plot of 950 m2.
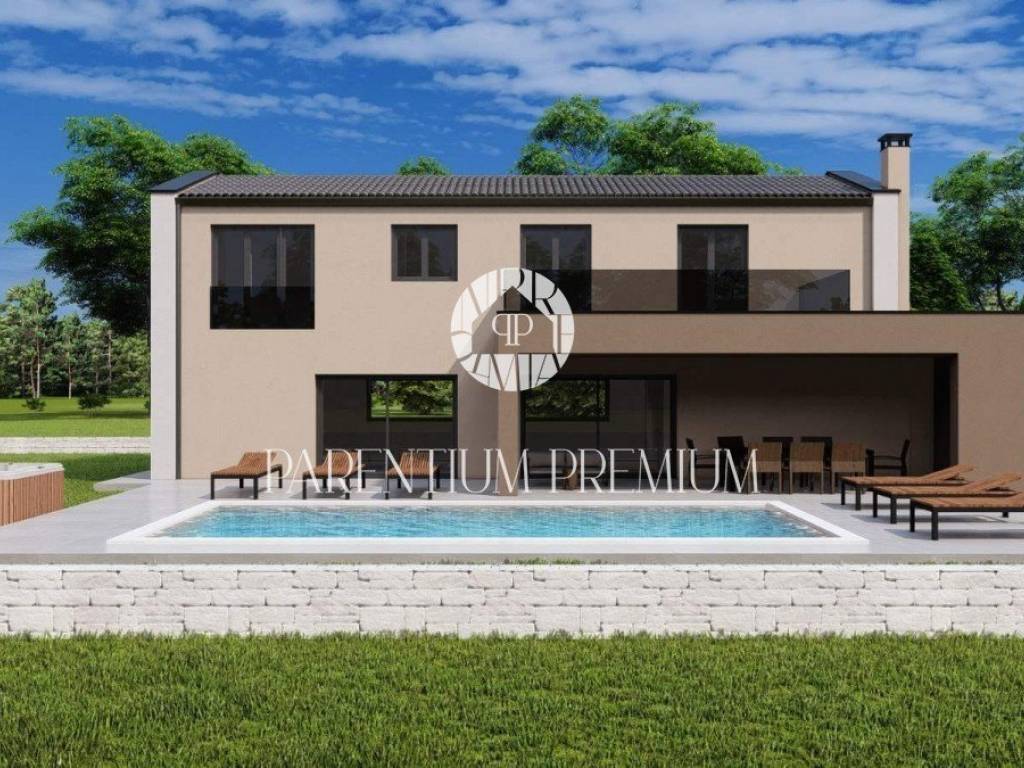
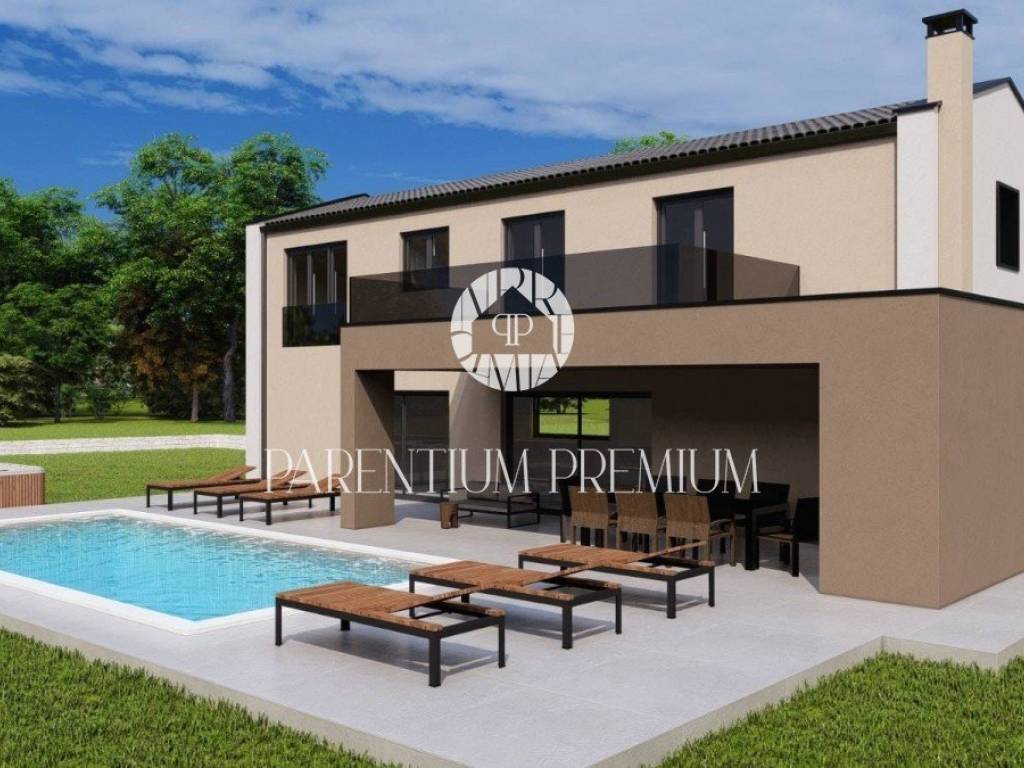
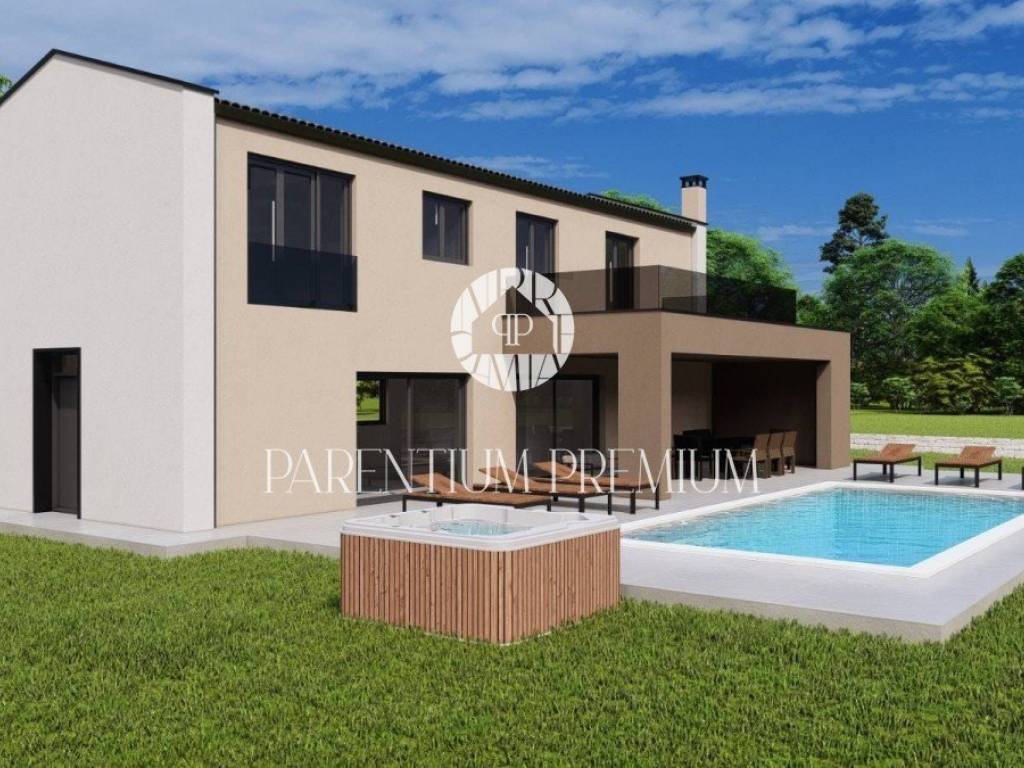
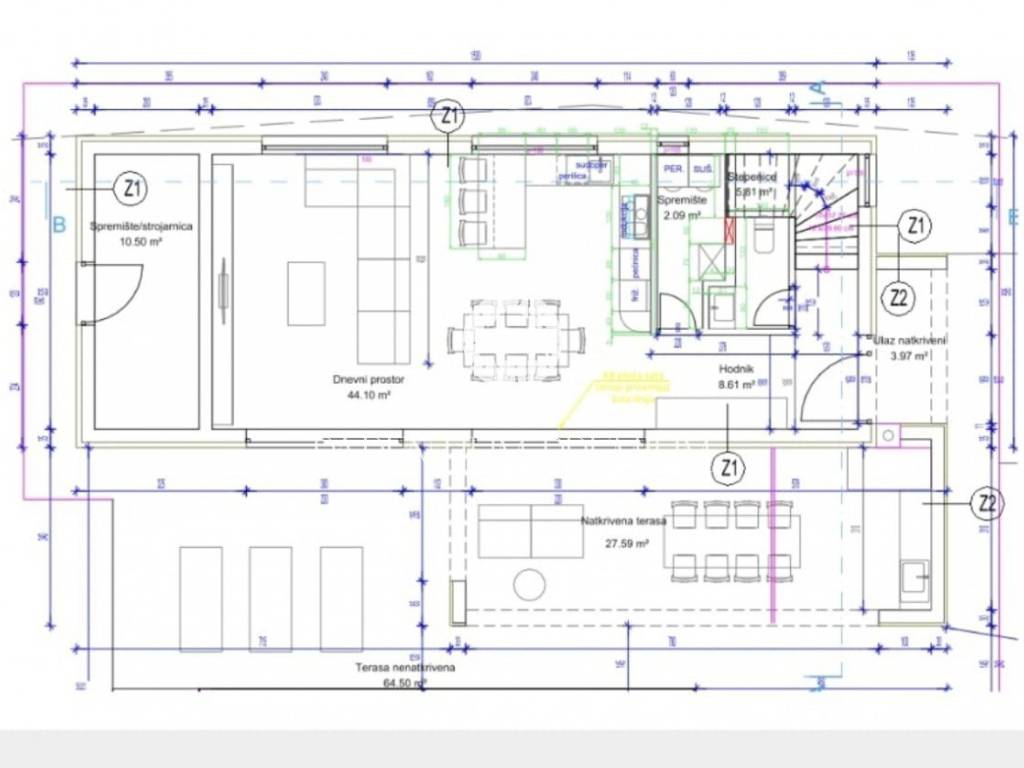
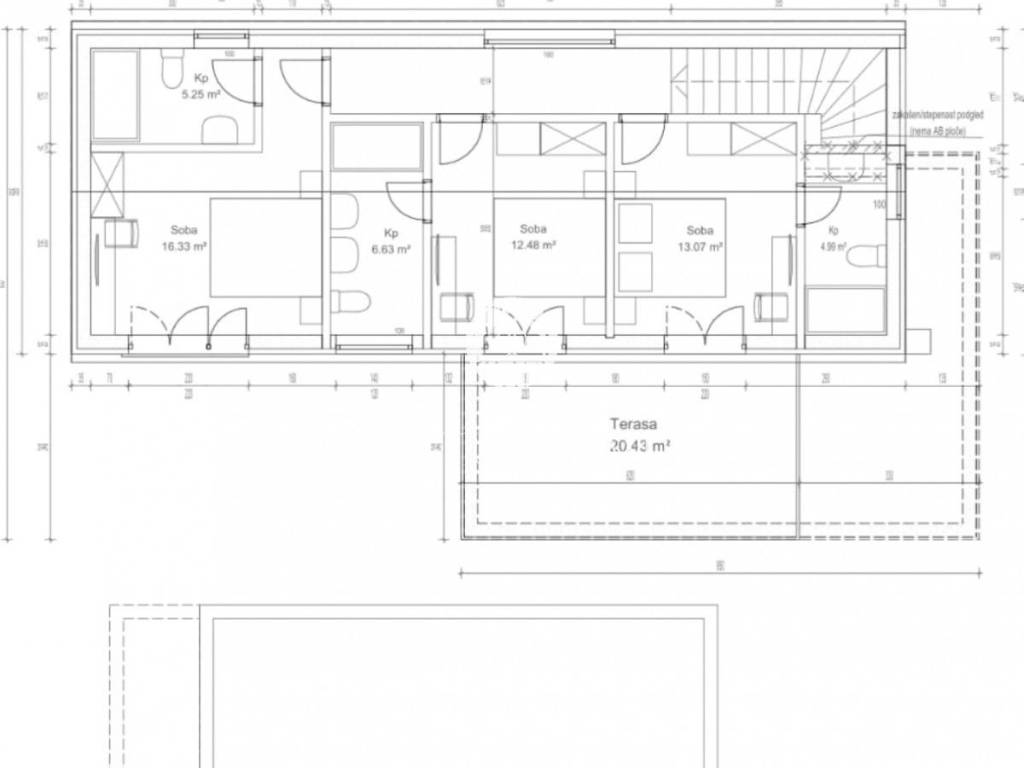
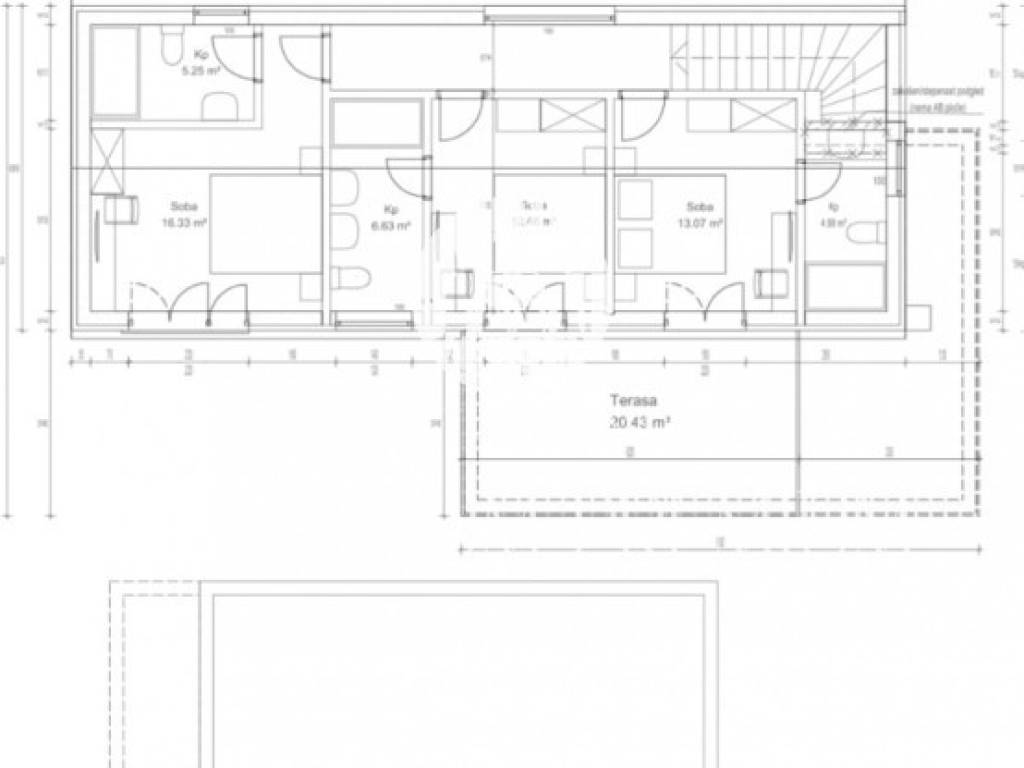
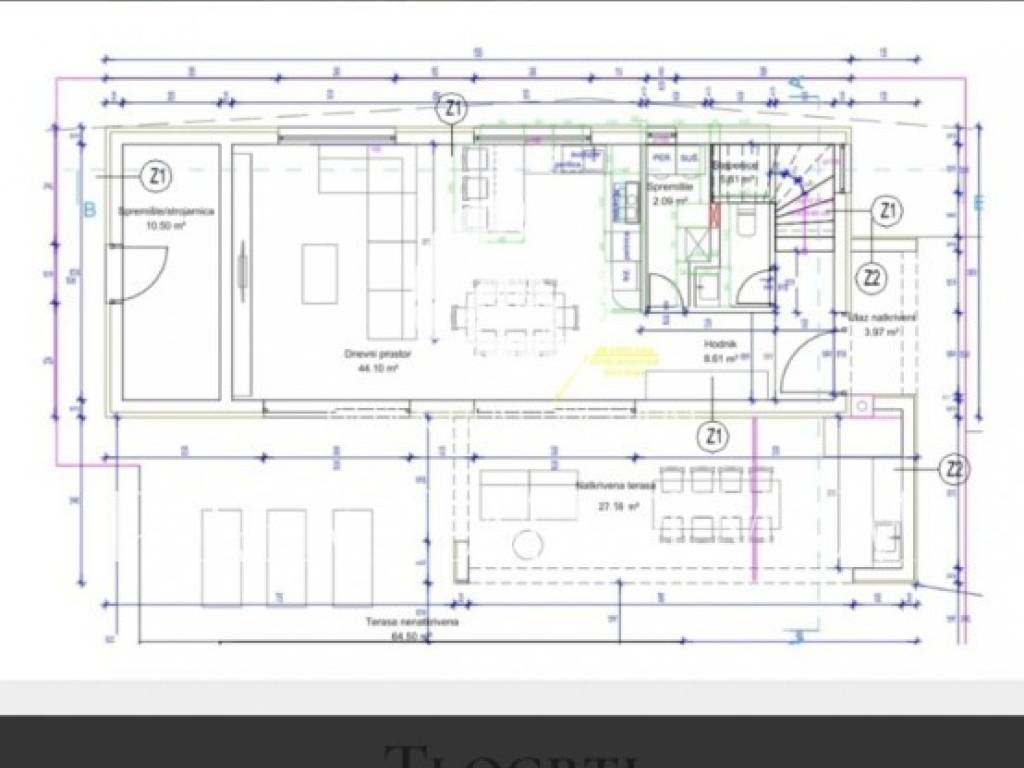
On the ground floor, there is a covered entrance, hallway, guest toilet, laundry room, utility room, and a spacious open space kitchen with a dining area that leads to a covered terrace of 28 m. The terrace features a summer kitchen with a fireplace, perfect for enjoying the summer months... On the first floor, there are 3 spacious bedrooms, each with its own bathroom. Two rooms have access to a large terrace of 33 m, which is intended for wellness, jacuzzi, and sunbathing.
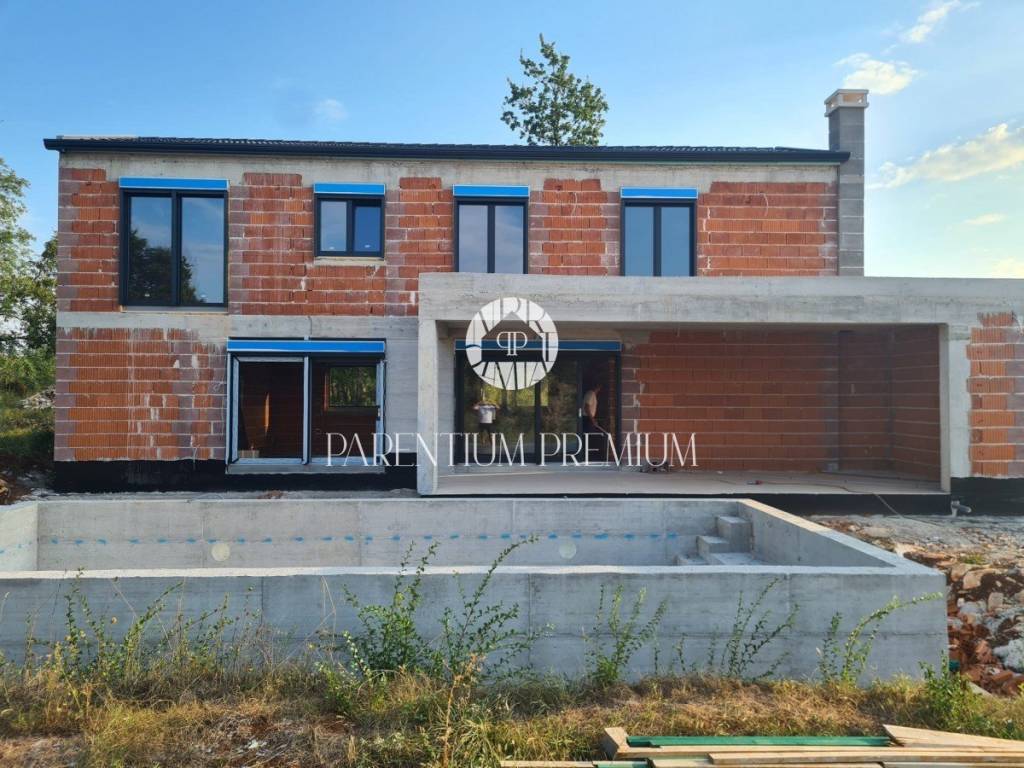
The villa is equipped with: underfloor heating (first phase), four air conditioners, triple-glazed windows with insect screens, and electric blinds. In the yard, there is a 36 m (9 x 4 m) pool with massage jets and a sunbathing area. The plot is enclosed by a concrete wall and landscaping with automatic irrigation. There is also a paved parking area for four cars with an electric gate.
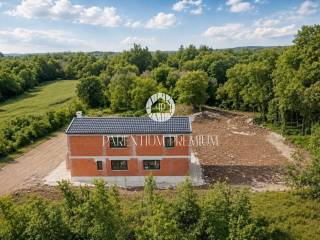
Planned completion of work is summer 2025.
This property offers a perfect blend of modern luxury in a tranquil natural setting, and with proximity to all necessary amenities for living, it is ideal for use for tourist purposes as well as for family vacations for nature lovers.
modern villa with a pool surrounded by forest
A modern villa is for sale in the vicinity of Tinjan, located in a quiet natural setting, ideal for those seeking luxury in a peaceful environment.
The villa has a total gross area of 240 m2. Net area of 195 m2 with terraces and 146 m2 net internal space, and it is situated on a plot of 950 m2.
On the ground floor, there is a covered entrance, hallway, guest toilet, laundry room, utility room, and a spacious open space kitchen with a dining area that leads to a covered terrace of 28 m. The terrace features a summer kitchen with a fireplace, perfect for enjoying the summer months... On the first floor, there are 3 spacious bedrooms, each with its own bathroom. Two rooms have access to a large terrace of 33 m, which is intended for wellness, jacuzzi, and sunbathing.
The villa is equipped with: underfloor heating (first phase), four air conditioners, triple-glazed windows with insect screens, and electric blinds. In the yard, there is a 36 m (9 x 4 m) pool with massage jets and a sunbathing area. The plot is enclosed by a concrete wall and landscaping with automatic irrigation. There is also a paved parking area for four cars with an electric gate.
Planned completion of work is summer 2025.
This property offers a perfect blend of modern luxury in a tranquil natural setting, and with proximity to all necessary amenities for living, it is ideal for use for tourist purposes as well as for family vacations for nature lovers.

Si vous voulez en savoir plus, vous pouvez parler à Manuela Udovičić.
Caractéristiques
- Typologie
- Maison individuelle
- Transaction
- Vente
- Étage
- 1
- Superficie
- 240 m² | commerciale 1 190 m²
- Chambres/pièces
- 3
- Chambres
- 3
- Bains/douches
- 3+
- Meublé
- Non
- Box, places stationnement
- 1 place(s) de parking
- Chauffage
- Individuel, au sol, alimentation électrique
- Climatisation
- Froid/chaud
Autres caractéristiques
- Piscine
Détail de la surface
Habitation
- Étage
- 1
- Superficie
- 240,0 m²
- Coefficient
- 100%
- Type de superficie
- Habitable
- Sup. commercial
- 240,0 m²
Terrain
- Étage
- Rez-de-chaussée
- Superficie
- 950,0 m²
- Coefficient
- 100%
- Type de superficie
- Accessoires
- Sup. commercial
- 950,0 m²
Informations sur les prix
- Prix
- € 595 000
- Prix au m²
- 500 €/m²
Efficacité énergétique
Année de construction
2026État
Nouveau / En constructionChauffage
Individuel, au sol, alimentation électriqueClimatisation
Froid/chaud
Découvrez chaque recoin de la propriété
+9
Carte

Options additionnelles

Manuela Udovičić