1/8
Maison individuelle 113 m², neuve, Tinjan
€ 363 000
Annonce mise à jour le 22/09/2026
Description
référence: 49259
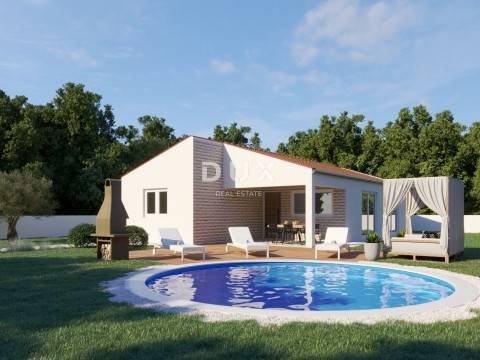
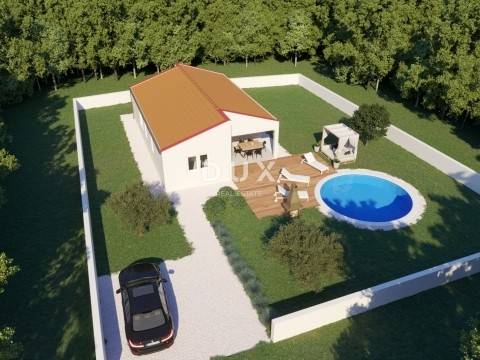
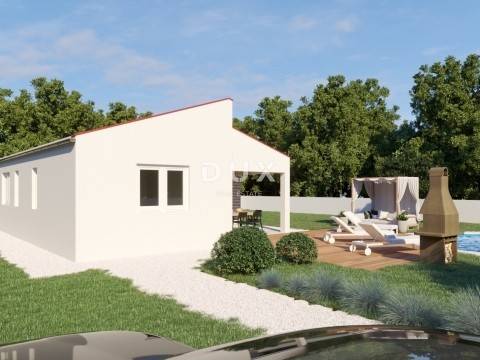
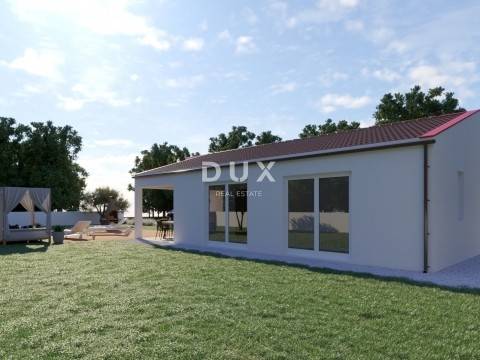
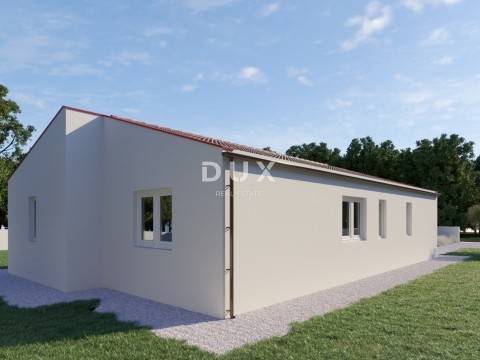
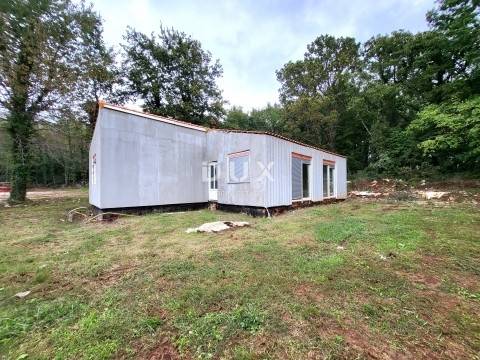
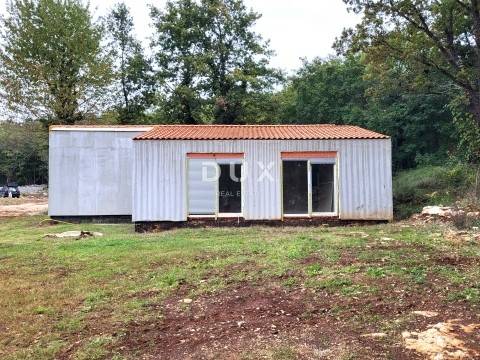
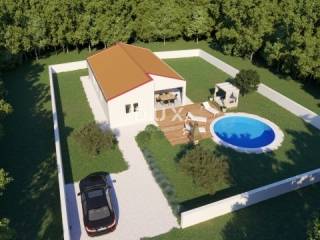
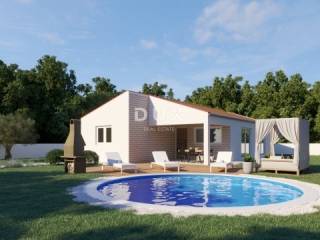
For sale is a modern detached prefabricated house with a total area of 113 m2, located in a quiet part of Kringa, in the Municipality of Tinjan. Built in 2026, this new building is an ideal choice for family life, a holiday home or an investment in tourist rental thanks to its quality construction, functional layout and landscaped garden with a swimming pool.
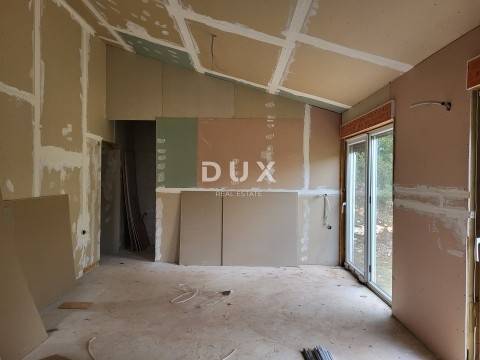
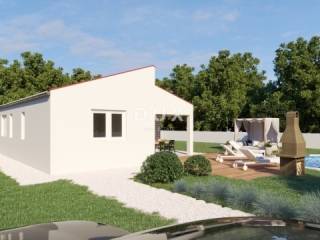
The house consists of an entrance area, a spacious living room connected to the kitchen and dining room, three bedrooms and three modern bathrooms. The living room opens onto a covered terrace that is ideal for relaxing and spending time outdoors throughout the year.
On the plot of land measuring 727 m2, of which approximately 614 m2 is a landscaped garden, there is a swimming pool that provides complete privacy and a perfect place to relax during the warmer months. Three parking spaces are provided next to the house.
The property is equipped with air conditioning. Water, electricity, city water supply and telephone are connected, and the house has a building and location permit.
Kringa is known for its peaceful surroundings, authentic Istrian atmosphere and good transport connections to Poreč, Rovinj and Pazin, which makes this location an excellent choice for anyone who wants to enjoy privacy while being close to all the important amenities. In the immediate vicinity there are shops, schools, kindergartens, post offices, banks, parks, fitness centres and children's playgrounds.
Thanks to its modern construction, energy-efficient solutions and attractive location in central Istria, this property represents an excellent opportunity for a pleasant family life or a safe investment with great potential for tourist rentals.
Dear clients, the provision of our services is governed by the General Terms and Conditions, while the Price List for brokerage services is available at the following links:
www.dux-nekretnine.hr/opci-uvjeti-poslovanja
www.dux-nekretnine.hr/o-nama/cjenik-posrednickih-usluga
ID CODE: 49259
David Oršoš
Asistent u posredovanju
Mob: +385 91 604 9273
Tel: +385 91 480 8808
E-mail: david@dux-istra.com
www.dux-istra.com
Loren Kečan
Agent s licencom
Mob: +385 95 576 8337
Tel: +385 91 480 8808
E-mail: loren@dux-istra.com
www.dux-istra.com
The house consists of an entrance area, a spacious living room connected to the kitchen and dining room, three bedrooms and three modern bathrooms. The living room opens onto a covered terrace that is ideal for relaxing and spending time outdoors throughout the year.
On the plot of land measuring 727 m2, of which approximately 614 m2 is a landscaped garden, there is a swimming pool that provides complete privacy and a perfect place to relax during the warmer months. Three parking spaces are provided next to the house.
The property is equipped with air conditioning. Water, electricity, city water supply and telephone are connected, and the house has a building and location permit.
Kringa is known for its peaceful surroundings, authentic Istrian atmosphere and good transport connections to Poreč, Rovinj and Pazin, which makes this location an excellent choice for anyone who wants to enjoy privacy while being close to all the important amenities. In the immediate vicinity there are shops, schools, kindergartens, post offices, banks, parks, fitness centres and children's playgrounds.
Thanks to its modern construction, energy-efficient solutions and attractive location in central Istria, this property represents an excellent opportunity for a pleasant family life or a safe investment with great potential for tourist rentals.
Dear clients, the provision of our services is governed by the General Terms and Conditions, while the Price List for brokerage services is available at the following links:
www.dux-nekretnine.hr/opci-uvjeti-poslovanja
www.dux-nekretnine.hr/o-nama/cjenik-posrednickih-usluga
ID CODE: 49259
David Oršoš
Asistent u posredovanju
Mob: +385 91 604 9273
Tel: +385 91 480 8808
E-mail: david@dux-istra.com
www.dux-istra.com
Loren Kečan
Agent s licencom
Mob: +385 95 576 8337
Tel: +385 91 480 8808
E-mail: loren@dux-istra.com
www.dux-istra.com

Si vous voulez en savoir plus, vous pouvez parler à David Oršoš.
Caractéristiques
- Typologie
- Maison individuelle
- Transaction
- Vente
- Étage
- 1
- Superficie
- 113 m² | commerciale 840 m²
- Chambres/pièces
- 4
- Chambres
- 3
- Bains/douches
- 3
- Balcon
- Non
- Terrasse
- Oui
- Climatisation
- Autonome, froid/chaud
Autres caractéristiques
- Piscine
Détail de la surface
Habitation
- Étage
- 1
- Superficie
- 113,0 m²
- Coefficient
- 100%
- Type de superficie
- Habitable
- Sup. commercial
- 113,0 m²
Terrain
- Étage
- Rez-de-chaussée
- Superficie
- 727,0 m²
- Coefficient
- 100%
- Type de superficie
- Accessoires
- Sup. commercial
- 727,0 m²
Informations sur les prix
- Prix
- € 363 000
- Prix au m²
- 432 €/m²
Efficacité énergétique
Année de construction
2026État
Nouveau / En constructionClimatisation
Autonome, froid/chaudCertification énergétique
Exempt
Découvrez chaque recoin de la propriété
+6
Carte

Options additionnelles

David Oršoš