1/25
Maison individuelle 160 m², Buzet
€ 300 000
Annonce mise à jour le 27/09/2026
Description
référence: 49262
Located in a peaceful and green environment, 2 minutes drive from the center of Buzet and all the amenities needed for a comfortable everyday life, this traditional Istrian stone stancija represents a rare opportunity on the market. Surrounded by its own land of 26,724 m2, it offers complete privacy, peace and numerous opportunities to future owners, whether they are looking for a family home, a rural estate or a property with exceptional investment potential.
PROPERTY DESCRIPTION:
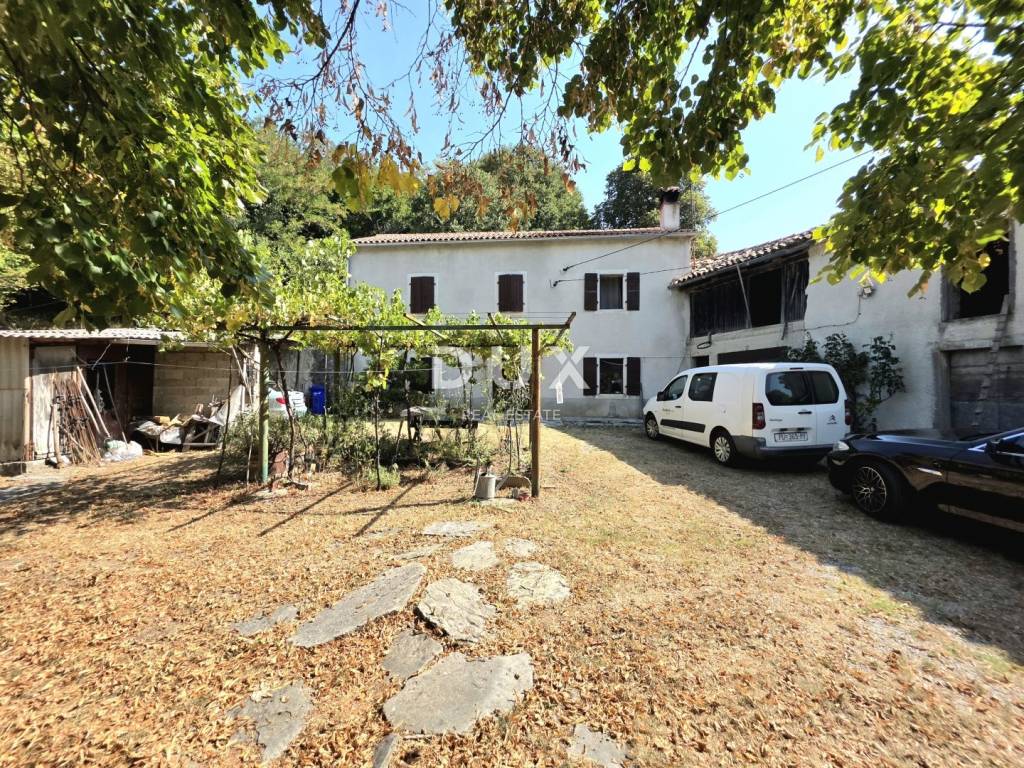
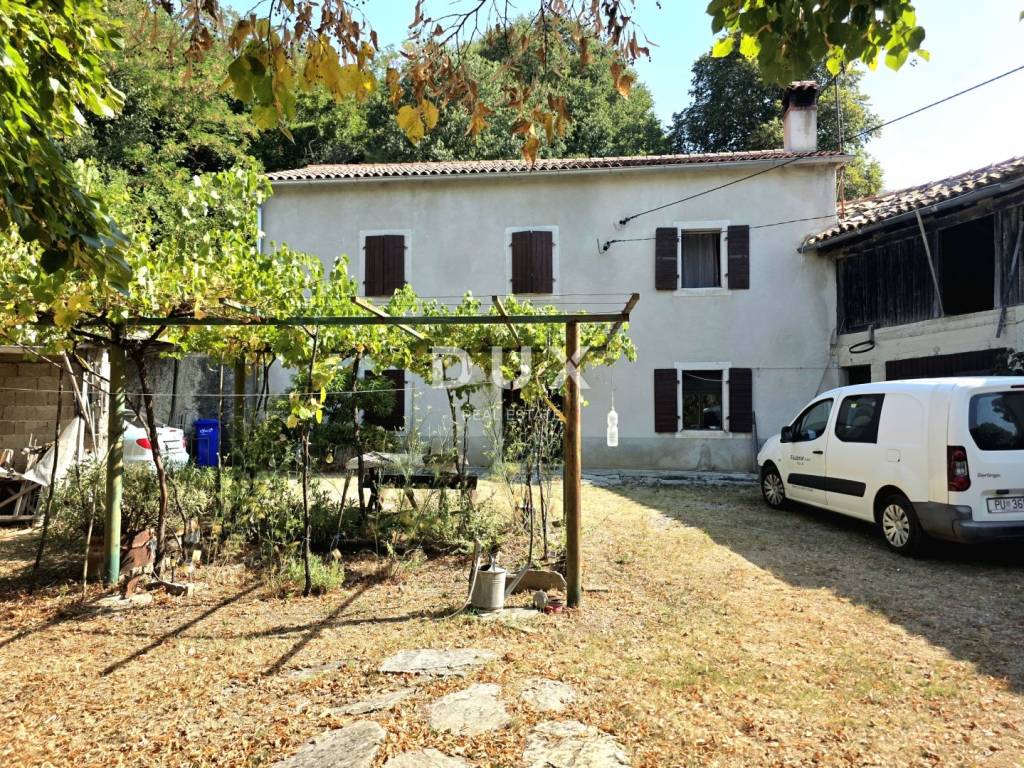
Located on the outskirts of the village, surrounded by forests, meadows and untouched nature, this authentic stone stancija is ready for a new chapter in its story. It is a traditional Istrian farm consisting of a main residential house, an auxiliary building and a spacious stone barn, together forming a harmonious and functional whole.
Such properties are increasingly rare on the market today, precisely because of their authenticity, the size of the land and the opportunities they offer. Whether you are looking for a private residence, a luxury villa in the traditional Istrian style, an agritourism project or an investment with long-term potential, this property provides an excellent basis for the realization of various ideas and visions.
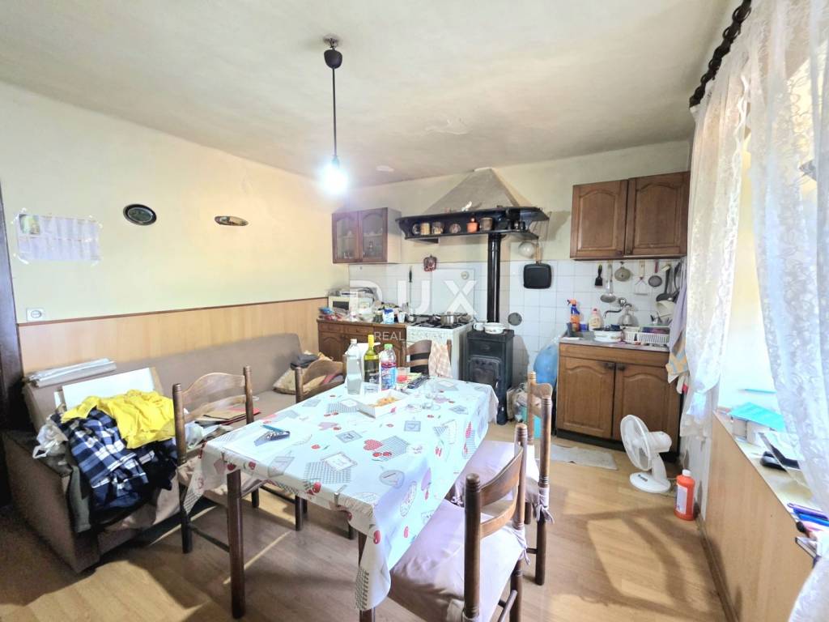
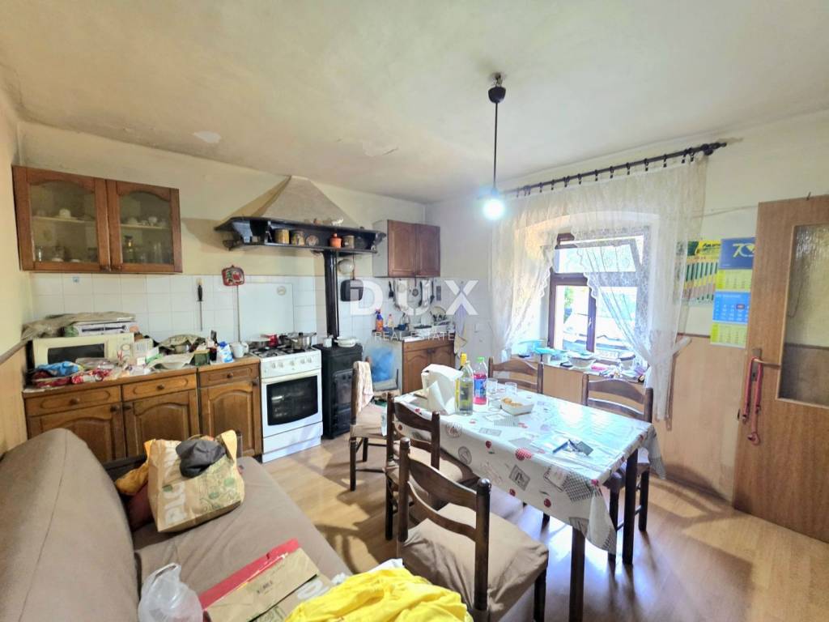
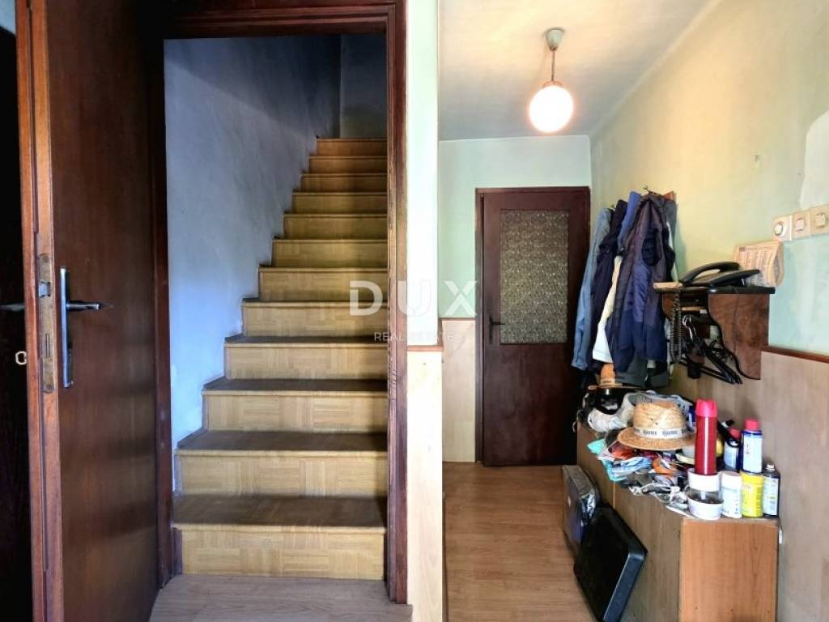
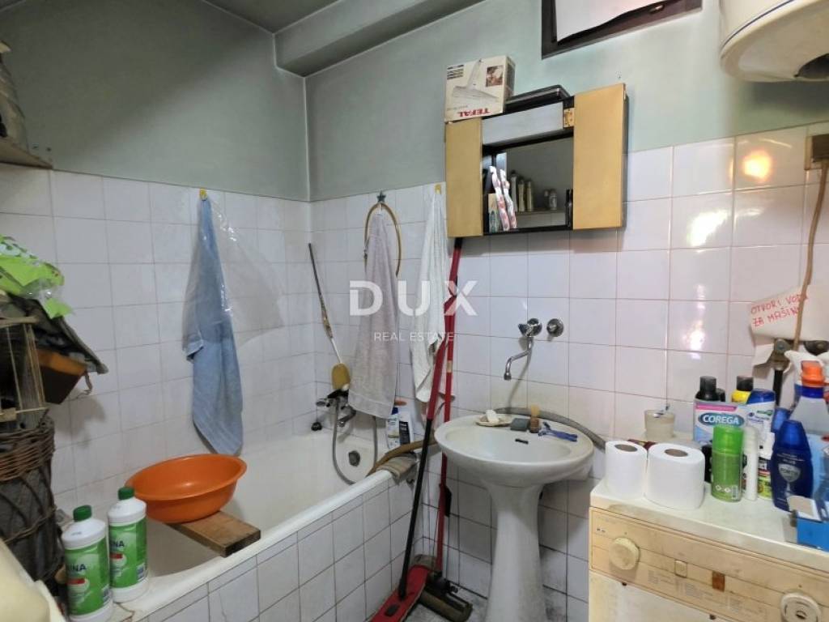
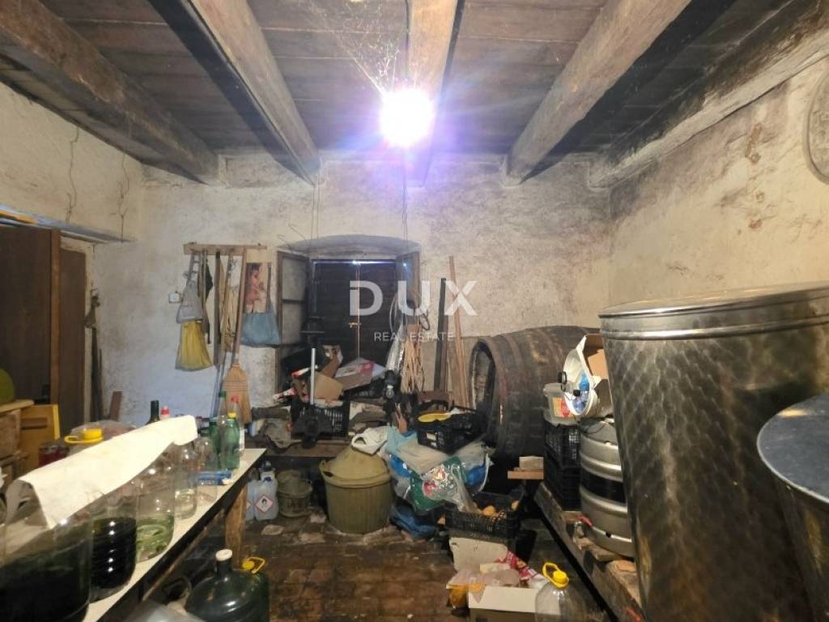
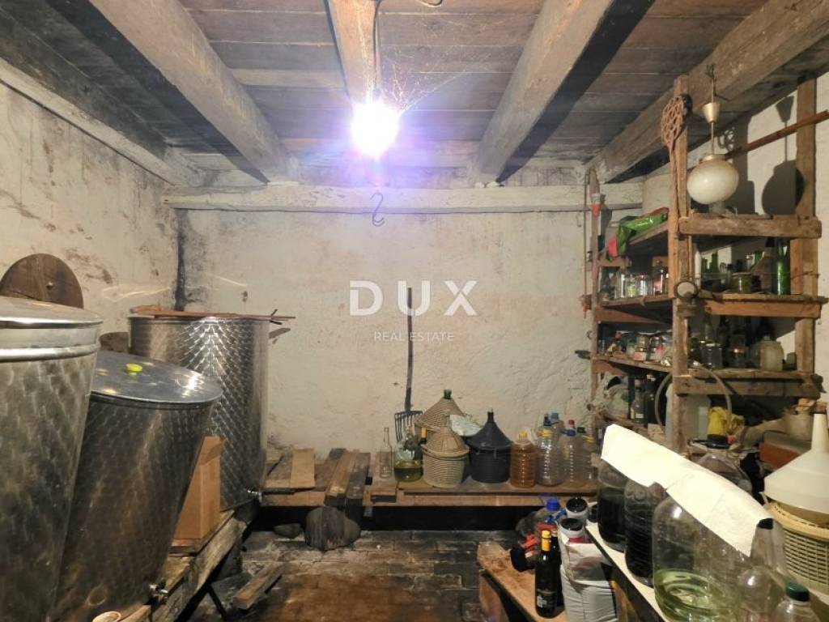
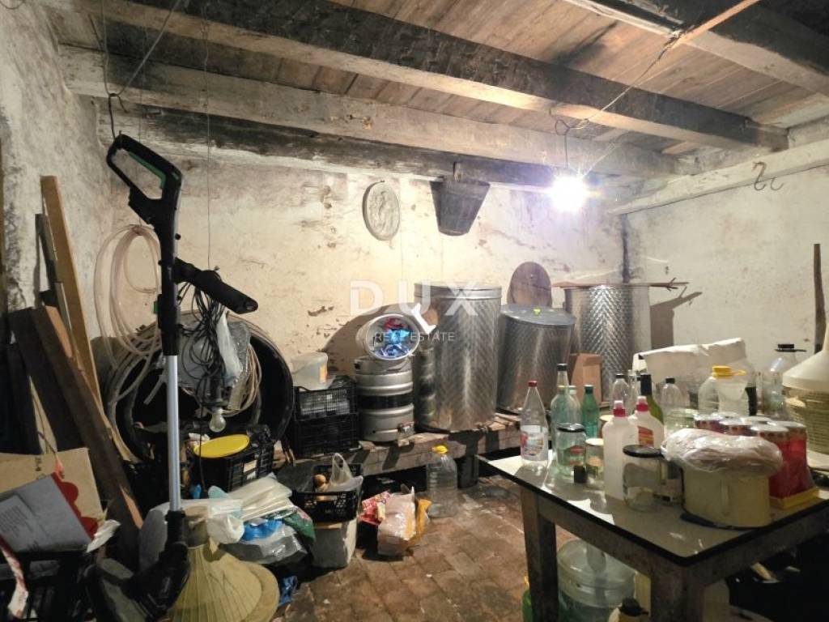
The main residential house extends over several floors. On the ground floor there is a small kitchen with a dining room, a storage room, a bathroom and access to the original stone cellar, which is an ideal space for storing wine or arranging an authentic wine tasting room.
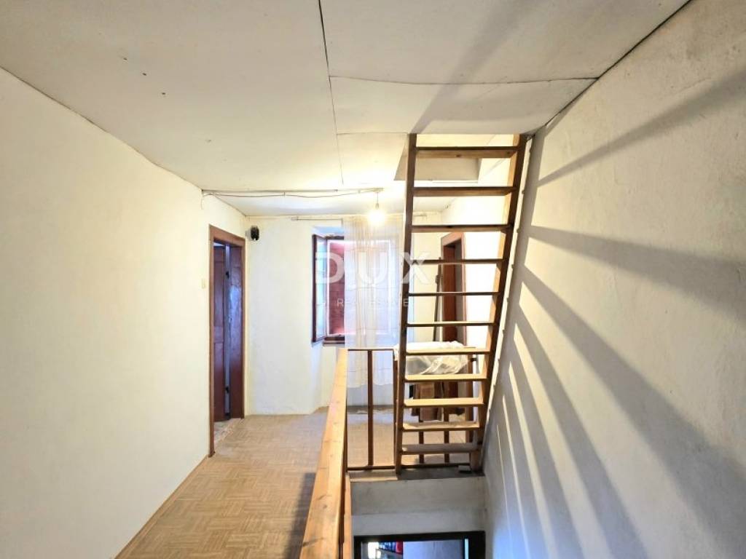
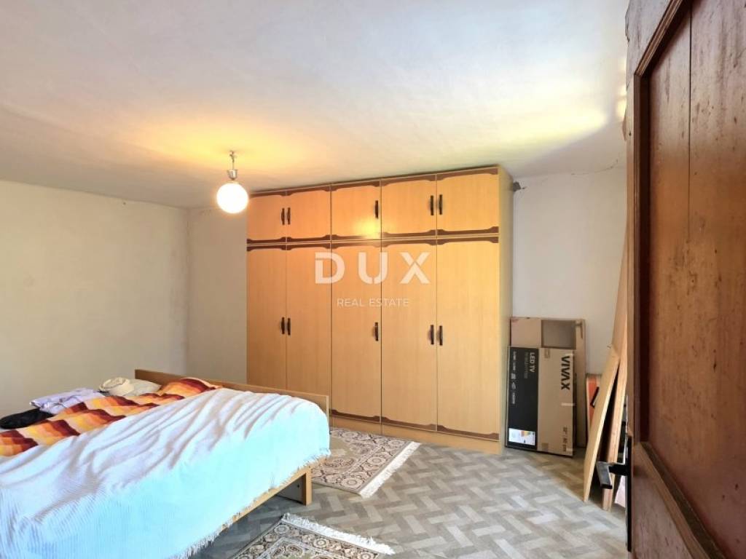
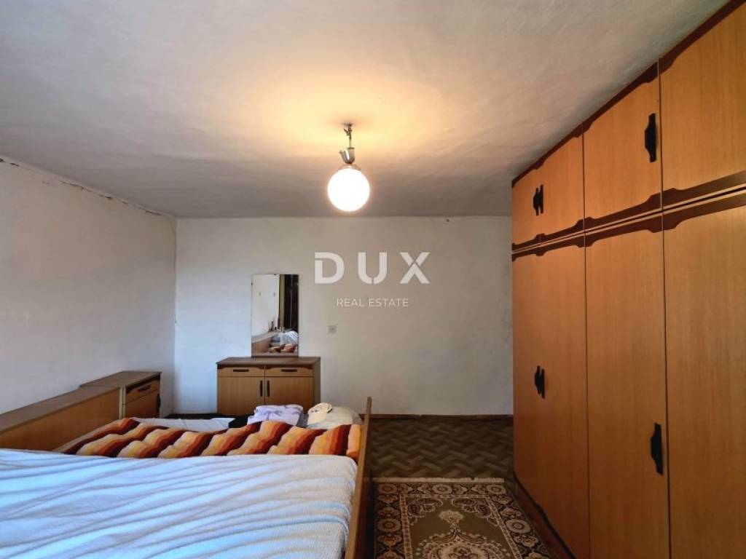
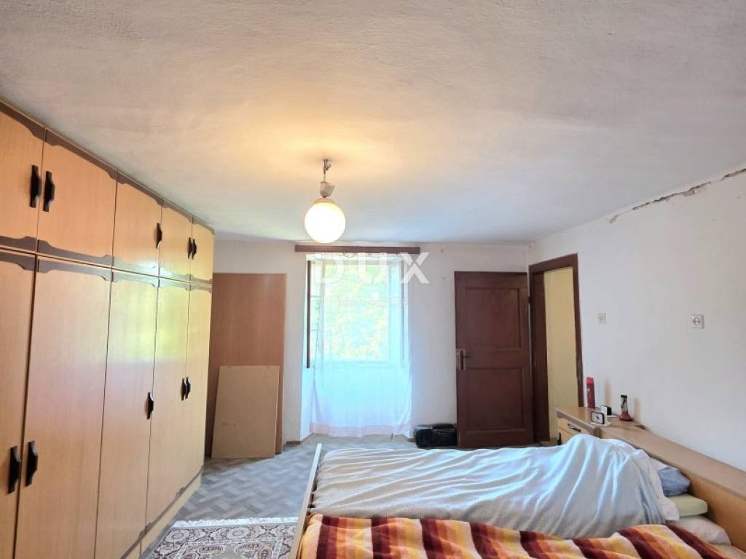
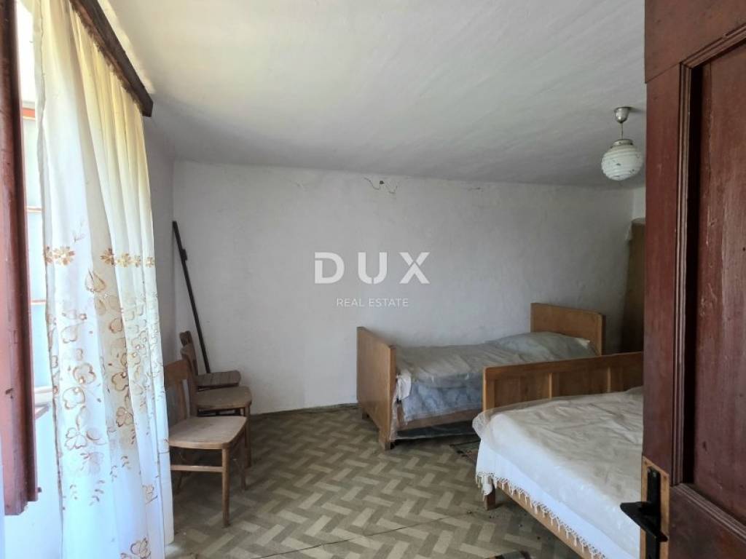
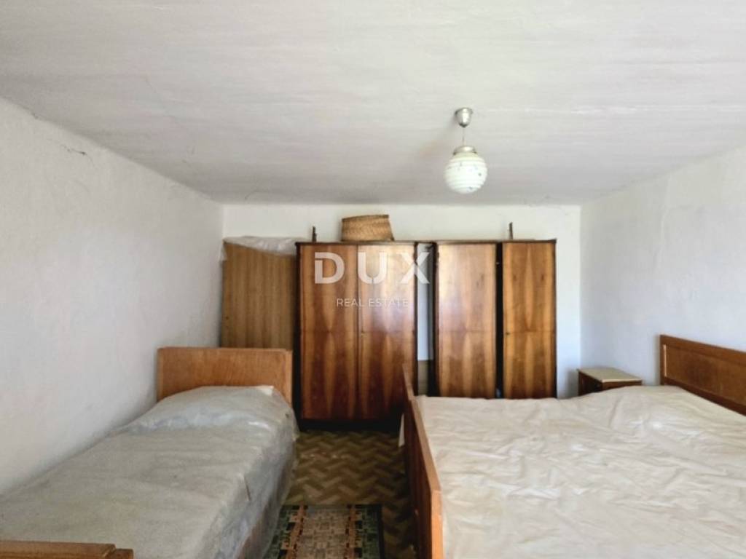
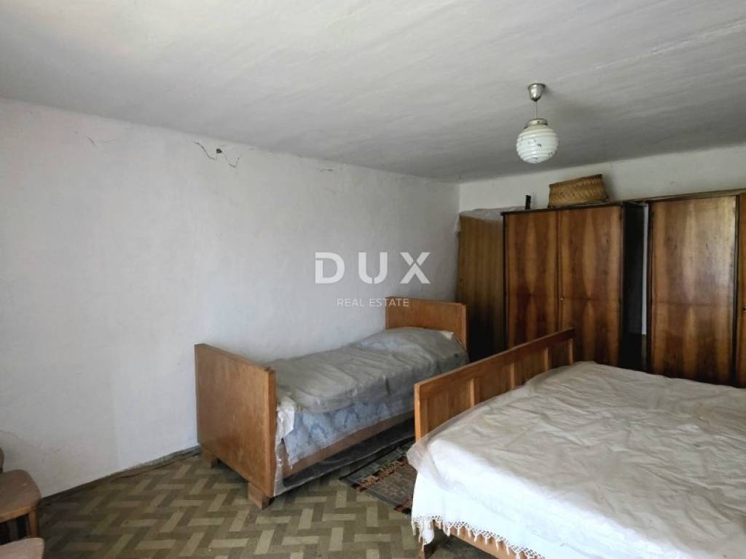
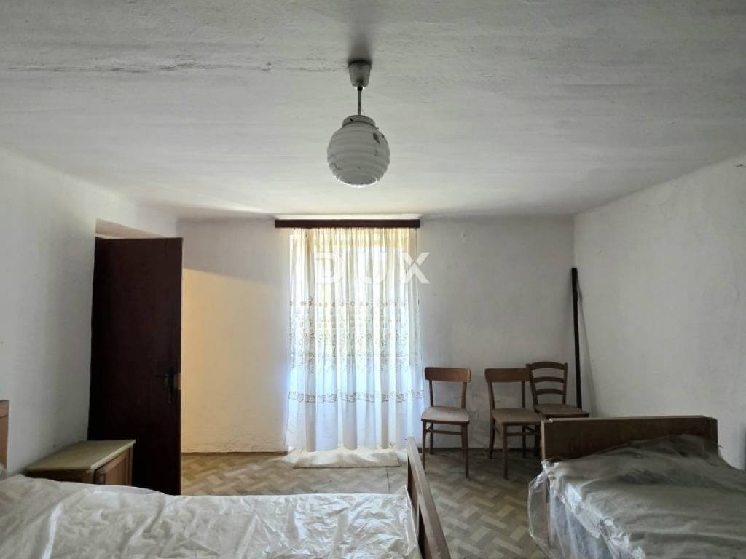
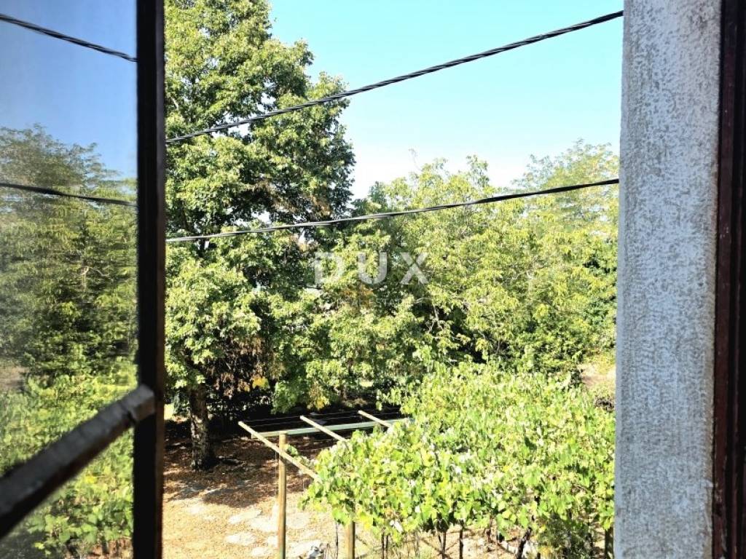
On the first floor there are two spacious bedrooms with an open view of the surrounding village, nature and the hilly landscape characteristic of northern Istria. The last floor consists of an attic space that gives future owners additional possibilities for arranging according to their own needs.
The auxiliary building that connects the main house and the barn was once used as a storage room, but it can also become an additional living space, an apartment or a space for various facilities. Below is a spacious stone barn spread over two floors, which, with its dimensions and construction, offers numerous possibilities for conversion.
DESCRIPTION OF THE GARDEN:
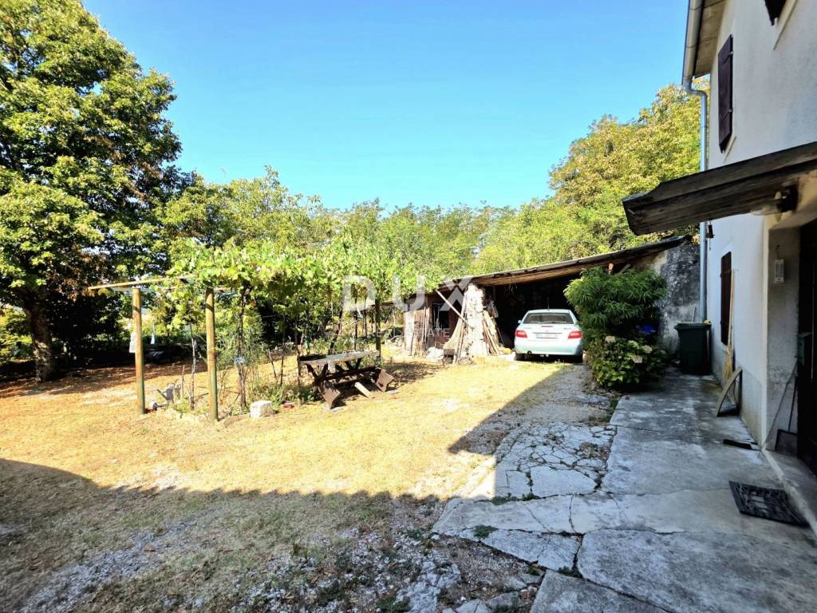
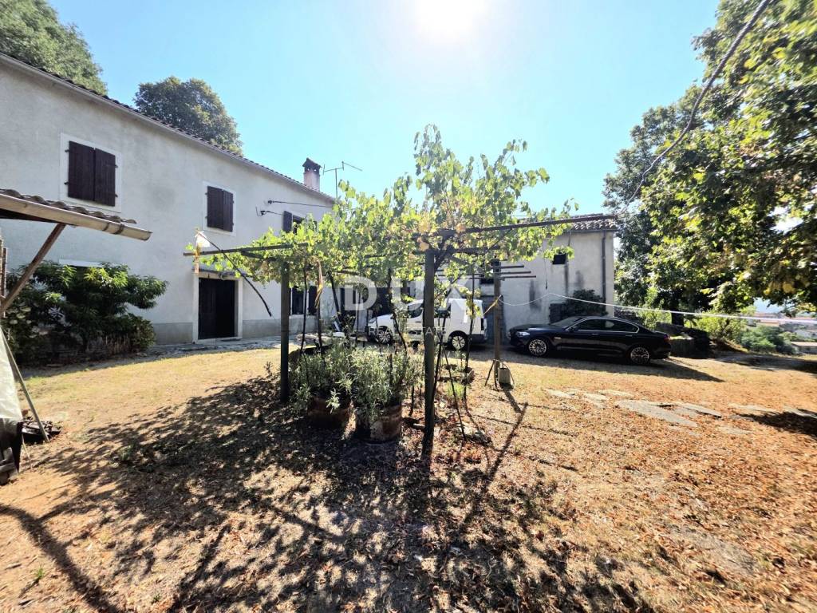
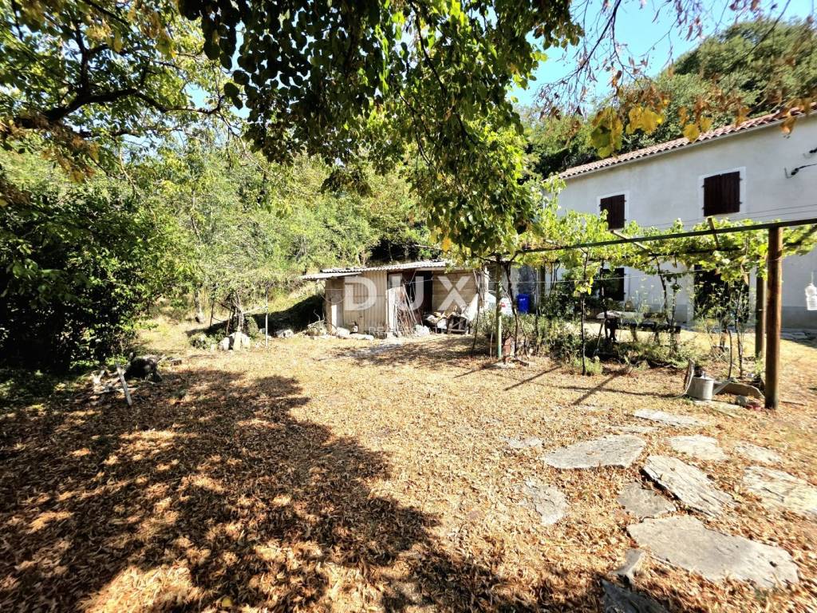
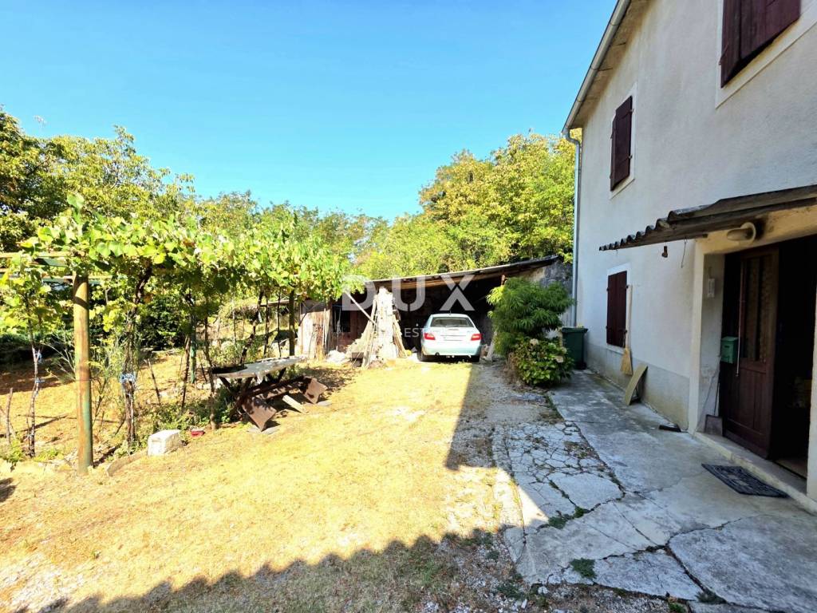
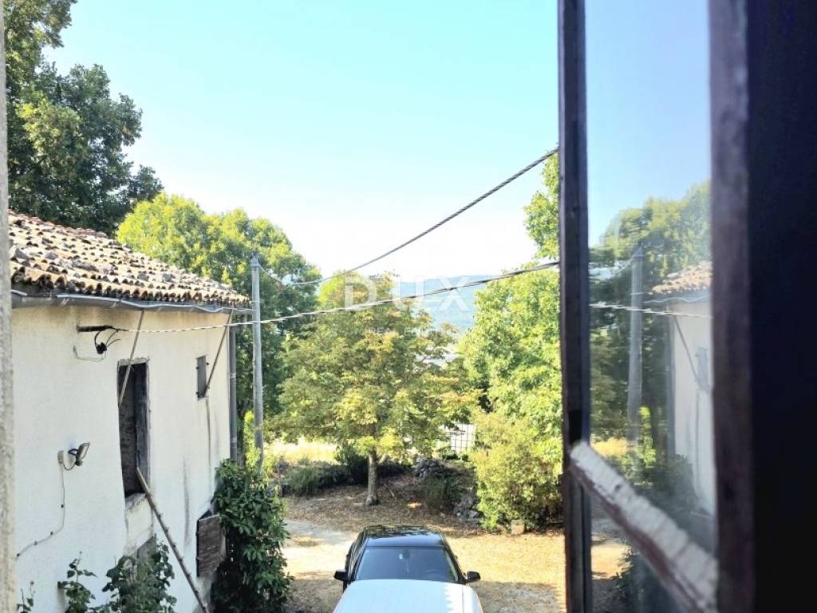
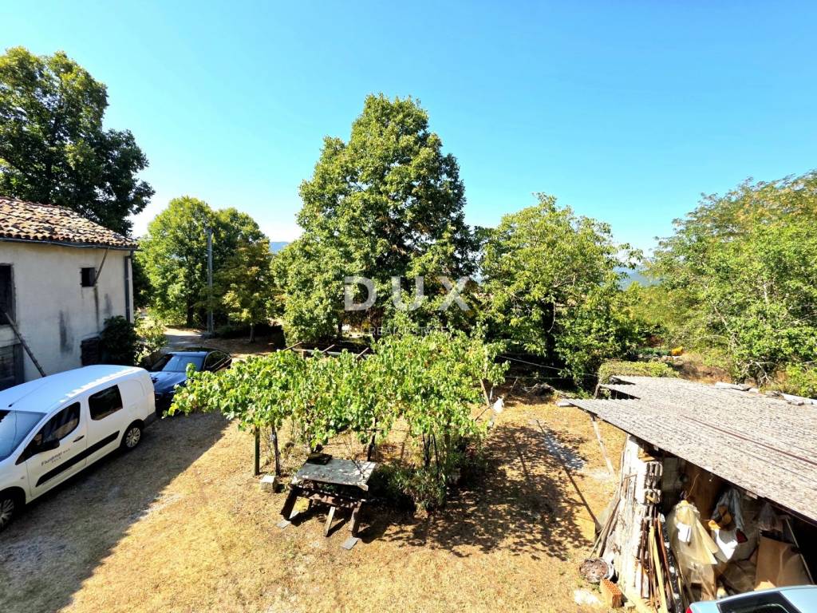
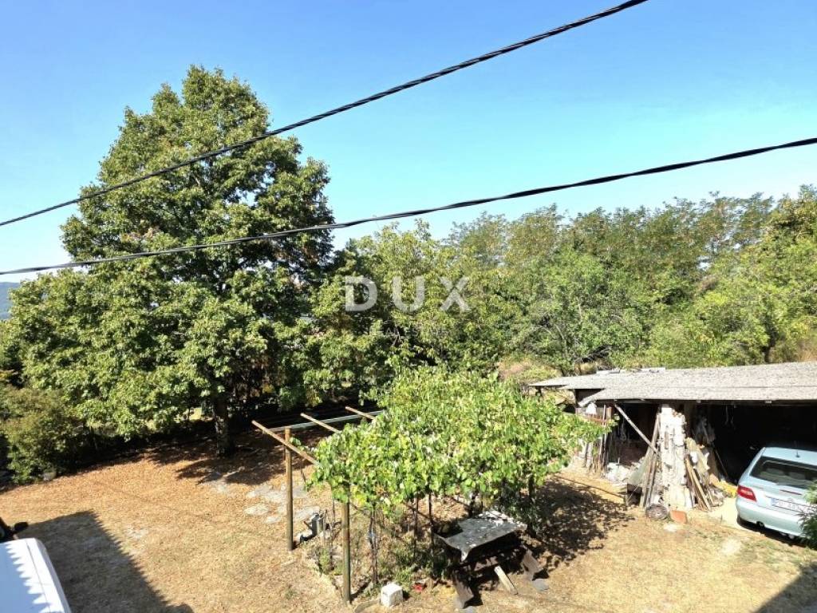
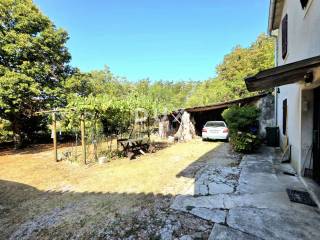
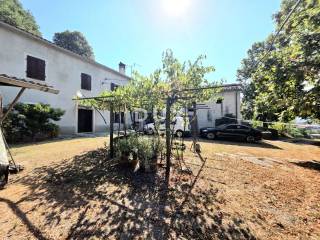
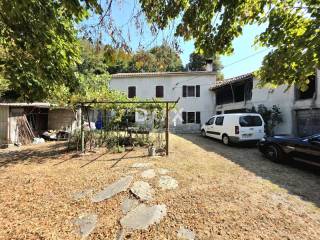
Directly in front of the house is a landscaped yard, which is an ideal space for creating your own private oasis. Currently, there is a garage, a small workshop and a space for outdoor living and socializing.
Thanks to the layout and size of the yard, future owners have the option of arranging additional parking spaces, building a swimming pool, summer kitchen, sundeck or other facilities that will further increase the value and functionality of the property.
The special value of this offer is the 26,724 m of land that extends around the estate. All plots are interconnected and form a unique whole. They were once used as arable land, vineyards, orchards and forests, and today they offer exceptional potential for various purposes.
With appropriate procedures and the necessary documentation, part of the land can represent a long-term investment opportunity through the possibility of future conversion, while the rest can be used for the development of agritourism, growing olive trees, vines, orchards or for keeping animals such as horses, Boškarins, cows and other domestic animals.
This combination of authentic stone architecture and a large plot of land provides a rare opportunity to create a unique project in the heart of Istria. And we believe that the fact that a natural stream of water runs along the border of the larger field is also valuable.
ADDITIONAL INFORMATION:
* The property has active connections to city electricity, water and the sewage system.
* The property is owned in good order, without financial or legal encumbrances.
* A use permit has been issued for the property.
* All documentation is available for inspection during a property inspection.
* The property is being sold in its current condition.
* The property requires complete renovation.
* The house is included in the sale along with all the associated land.
* The property is privately owned.
LOCATION DESCRIPTION:
The property is located in an exceptionally quiet location, just a two-minute easy drive from the center of Buzet, a city known as the "Truffle City", which offers all the amenities necessary for a quality and pleasant life throughout the year.
The proximity of shops, schools, kindergartens, restaurants, health institutions and other infrastructure allows for everyday life without compromise, while at the same time future owners can enjoy complete peace, privacy and natural surroundings.
The special feature of this property is not only its authenticity and impressive land area, but also the feeling of peace it provides from the first moment of stay. Here you will find space to create a new home, family memories or a unique project that will fully utilize the potential of this rare Istrian estate.
For any additional questions, necessary information or an agreement for a private viewing of the property, please feel free to contact us at any time.
Dear clients, the provision of our services is governed by the General Terms and Conditions, while the Price List of brokerage services is available at the following links:
www.dux-nekretnine.hr/opci-uvjeti-poslovanja
www.dux-nekretnine.hr/o-nama/cjenik-posrednickih-usluga
ID CODE: 49262
Loren Kečan
Agent s licencom
Mob: +385 95 576 8337
Tel: +385 91 480 8808
E-mail: loren@dux-istra.com
www.dux-istra.com
PROPERTY DESCRIPTION:
Located on the outskirts of the village, surrounded by forests, meadows and untouched nature, this authentic stone stancija is ready for a new chapter in its story. It is a traditional Istrian farm consisting of a main residential house, an auxiliary building and a spacious stone barn, together forming a harmonious and functional whole.
Such properties are increasingly rare on the market today, precisely because of their authenticity, the size of the land and the opportunities they offer. Whether you are looking for a private residence, a luxury villa in the traditional Istrian style, an agritourism project or an investment with long-term potential, this property provides an excellent basis for the realization of various ideas and visions.
The main residential house extends over several floors. On the ground floor there is a small kitchen with a dining room, a storage room, a bathroom and access to the original stone cellar, which is an ideal space for storing wine or arranging an authentic wine tasting room.
On the first floor there are two spacious bedrooms with an open view of the surrounding village, nature and the hilly landscape characteristic of northern Istria. The last floor consists of an attic space that gives future owners additional possibilities for arranging according to their own needs.
The auxiliary building that connects the main house and the barn was once used as a storage room, but it can also become an additional living space, an apartment or a space for various facilities. Below is a spacious stone barn spread over two floors, which, with its dimensions and construction, offers numerous possibilities for conversion.
DESCRIPTION OF THE GARDEN:
Directly in front of the house is a landscaped yard, which is an ideal space for creating your own private oasis. Currently, there is a garage, a small workshop and a space for outdoor living and socializing.
Thanks to the layout and size of the yard, future owners have the option of arranging additional parking spaces, building a swimming pool, summer kitchen, sundeck or other facilities that will further increase the value and functionality of the property.
The special value of this offer is the 26,724 m of land that extends around the estate. All plots are interconnected and form a unique whole. They were once used as arable land, vineyards, orchards and forests, and today they offer exceptional potential for various purposes.
With appropriate procedures and the necessary documentation, part of the land can represent a long-term investment opportunity through the possibility of future conversion, while the rest can be used for the development of agritourism, growing olive trees, vines, orchards or for keeping animals such as horses, Boškarins, cows and other domestic animals.
This combination of authentic stone architecture and a large plot of land provides a rare opportunity to create a unique project in the heart of Istria. And we believe that the fact that a natural stream of water runs along the border of the larger field is also valuable.
ADDITIONAL INFORMATION:
* The property has active connections to city electricity, water and the sewage system.
* The property is owned in good order, without financial or legal encumbrances.
* A use permit has been issued for the property.
* All documentation is available for inspection during a property inspection.
* The property is being sold in its current condition.
* The property requires complete renovation.
* The house is included in the sale along with all the associated land.
* The property is privately owned.
LOCATION DESCRIPTION:
The property is located in an exceptionally quiet location, just a two-minute easy drive from the center of Buzet, a city known as the "Truffle City", which offers all the amenities necessary for a quality and pleasant life throughout the year.
The proximity of shops, schools, kindergartens, restaurants, health institutions and other infrastructure allows for everyday life without compromise, while at the same time future owners can enjoy complete peace, privacy and natural surroundings.
The special feature of this property is not only its authenticity and impressive land area, but also the feeling of peace it provides from the first moment of stay. Here you will find space to create a new home, family memories or a unique project that will fully utilize the potential of this rare Istrian estate.
For any additional questions, necessary information or an agreement for a private viewing of the property, please feel free to contact us at any time.
Dear clients, the provision of our services is governed by the General Terms and Conditions, while the Price List of brokerage services is available at the following links:
www.dux-nekretnine.hr/opci-uvjeti-poslovanja
www.dux-nekretnine.hr/o-nama/cjenik-posrednickih-usluga
ID CODE: 49262
Loren Kečan
Agent s licencom
Mob: +385 95 576 8337
Tel: +385 91 480 8808
E-mail: loren@dux-istra.com
www.dux-istra.com

Si vous voulez en savoir plus, vous pouvez parler à Loren Kečan.
Caractéristiques
- Typologie
- Maison individuelle
- Transaction
- Vente
- Étage
- 1
- Superficie
- 160 m² | commerciale 26 884 m²
- Chambres/pièces
- 3
- Chambres
- 2
- Bains/douches
- 1
- Balcon
- Non
- Terrasse
- Oui
- Box, places stationnement
- 1 dans garage/box
Détail de la surface
Habitation
- Étage
- 1
- Superficie
- 160,0 m²
- Coefficient
- 100%
- Type de superficie
- Habitable
- Sup. commercial
- 160,0 m²
Terrain
- Étage
- Rez-de-chaussée
- Superficie
- 26 724,0 m²
- Coefficient
- 100%
- Type de superficie
- Accessoires
- Sup. commercial
- 26 724,0 m²
Informations sur les prix
- Prix
- € 300 000
- Prix au m²
- 11 €/m²
Efficacité énergétique
Année de construction
1920Certification énergétique
Exempt
Découvrez chaque recoin de la propriété
+23
Carte

Options additionnelles

Loren Kečan