1/25
Maison individuelle 329 m², Vodice
€ 770 000
Annonce mise à jour le 26/09/2026
Description
référence: 47846
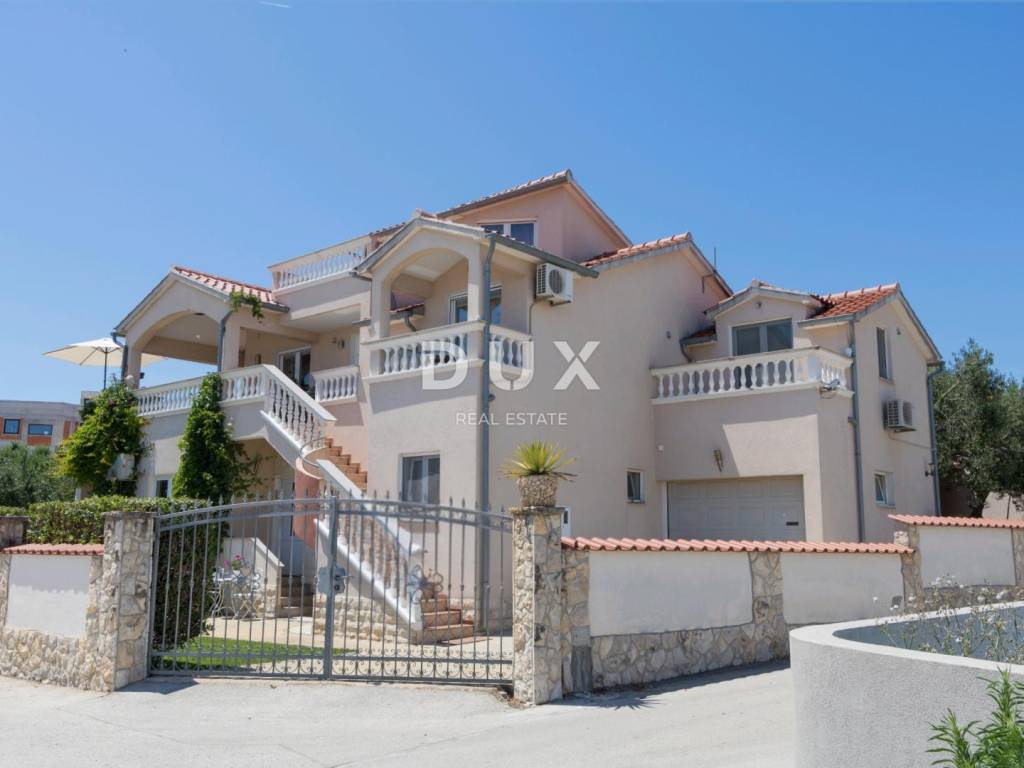
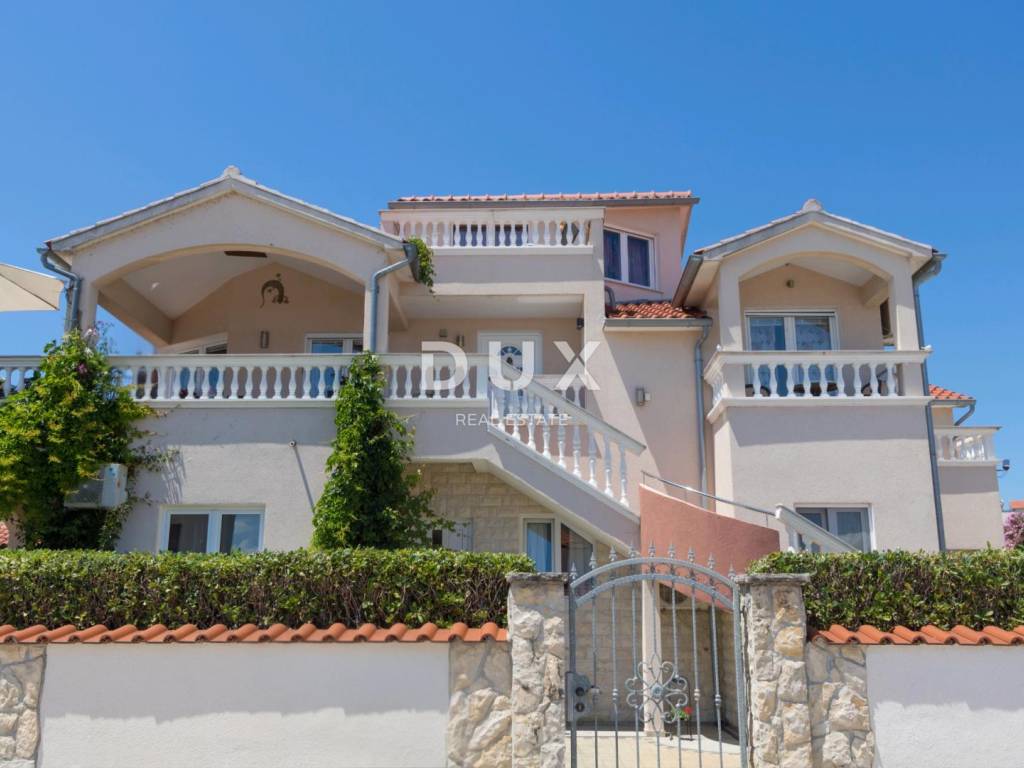

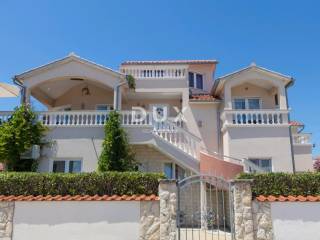
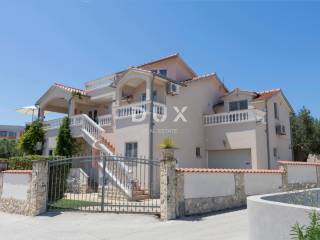
Villa for sale in Vodice, Obrove settlement, located on a plot of 632 m, 900 m from the sea. It is suitable for a larger family or for tourist rental.
The total net usable area is 291.76 m2 (gross 329.29 m2), distributed over three floors: ground floor (145.81 m2), first floor (129.24 m2) and attic (16.71 m2). The house is southeast oriented, with a garage and outdoor parking space, for a total of two cars.
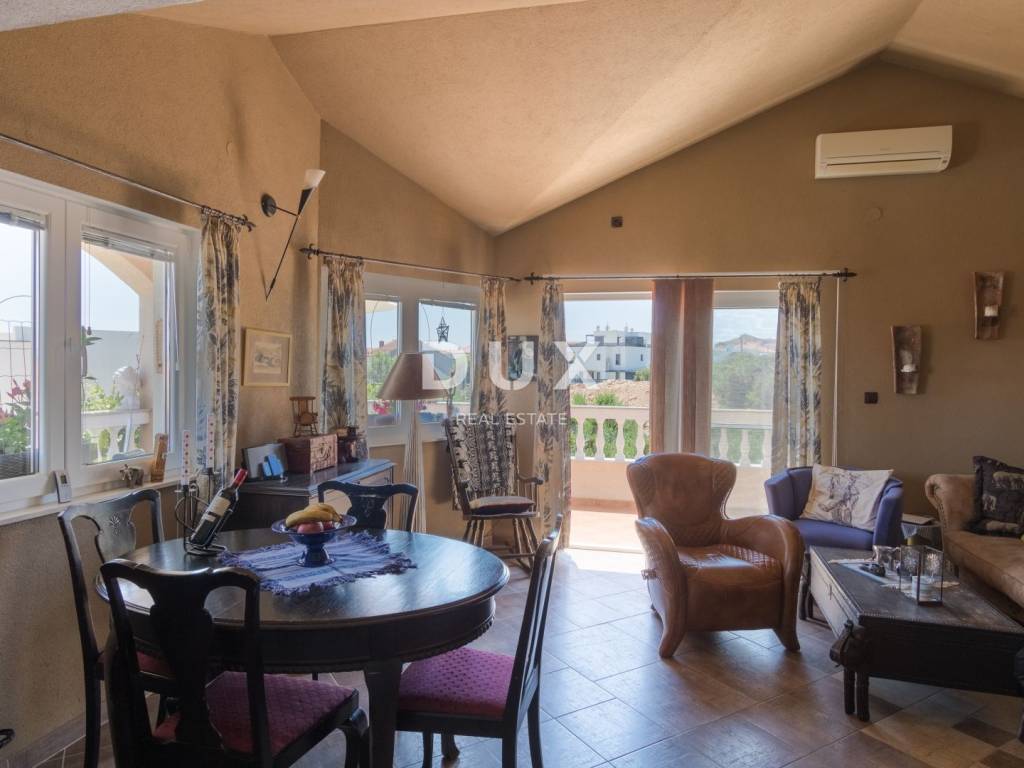
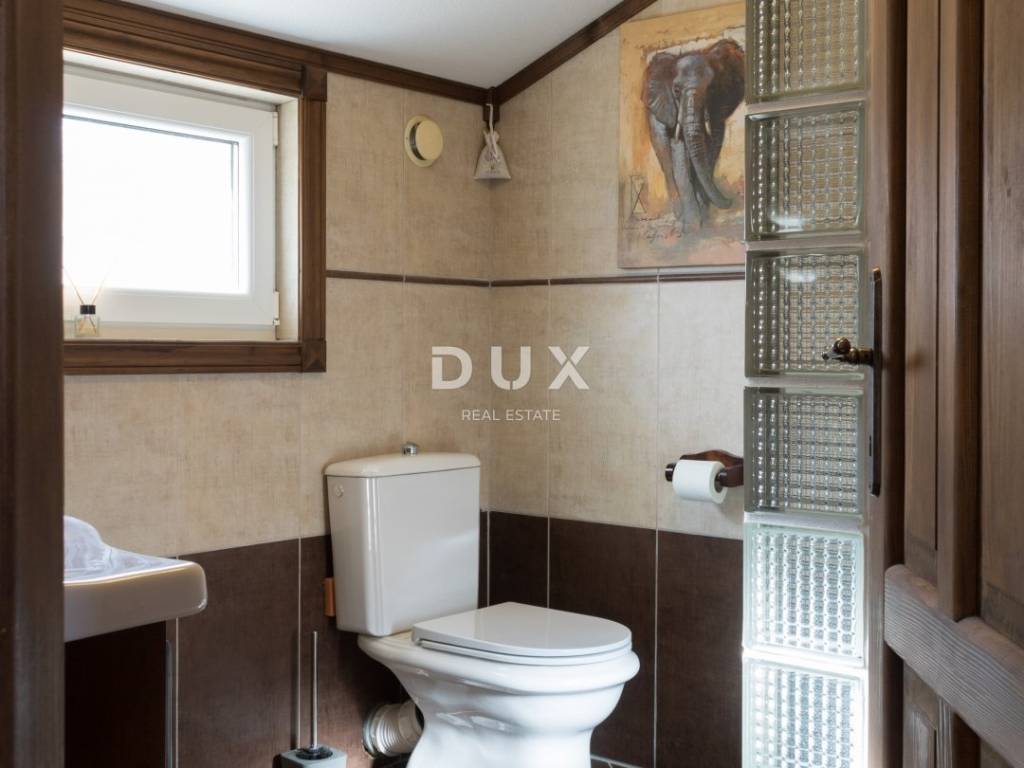
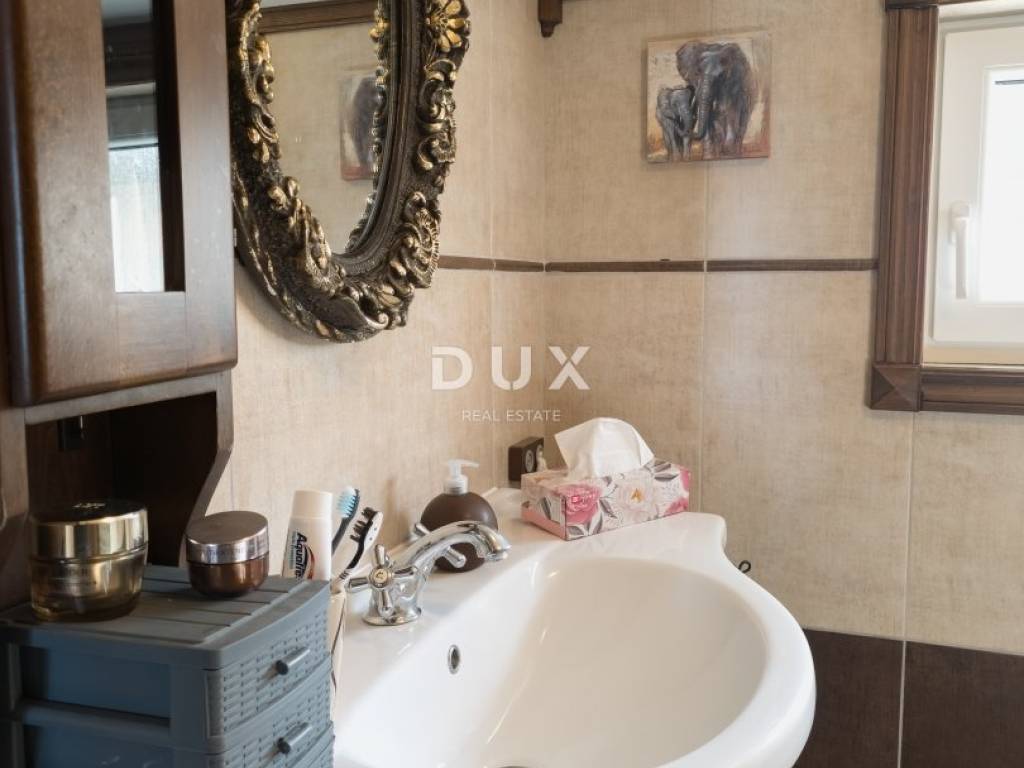
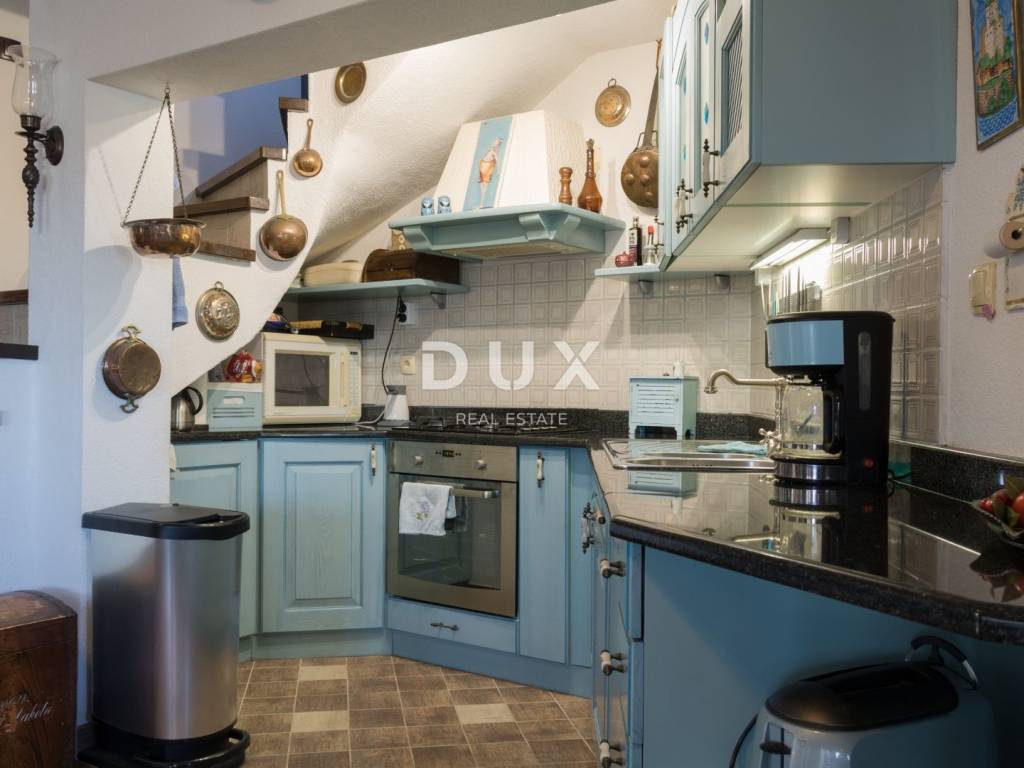
On the ground floor there is a living room, kitchen with dining room, three bedrooms (one in the apartment), two bathrooms with underfloor heating, storage room, garage and loggia. That is, two apartments.
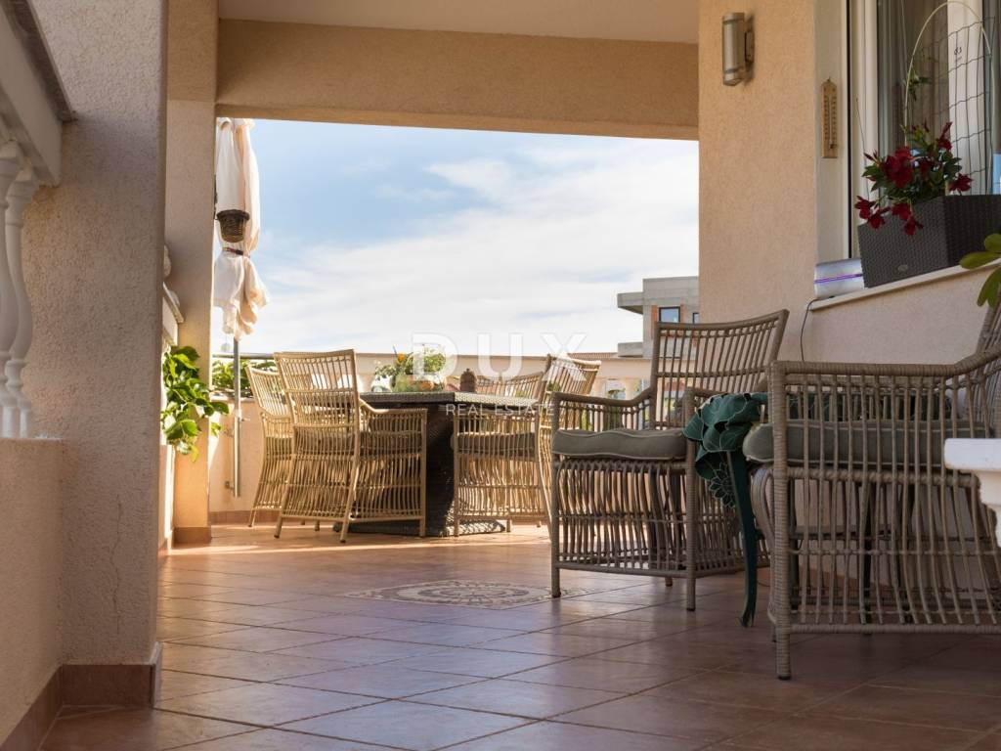
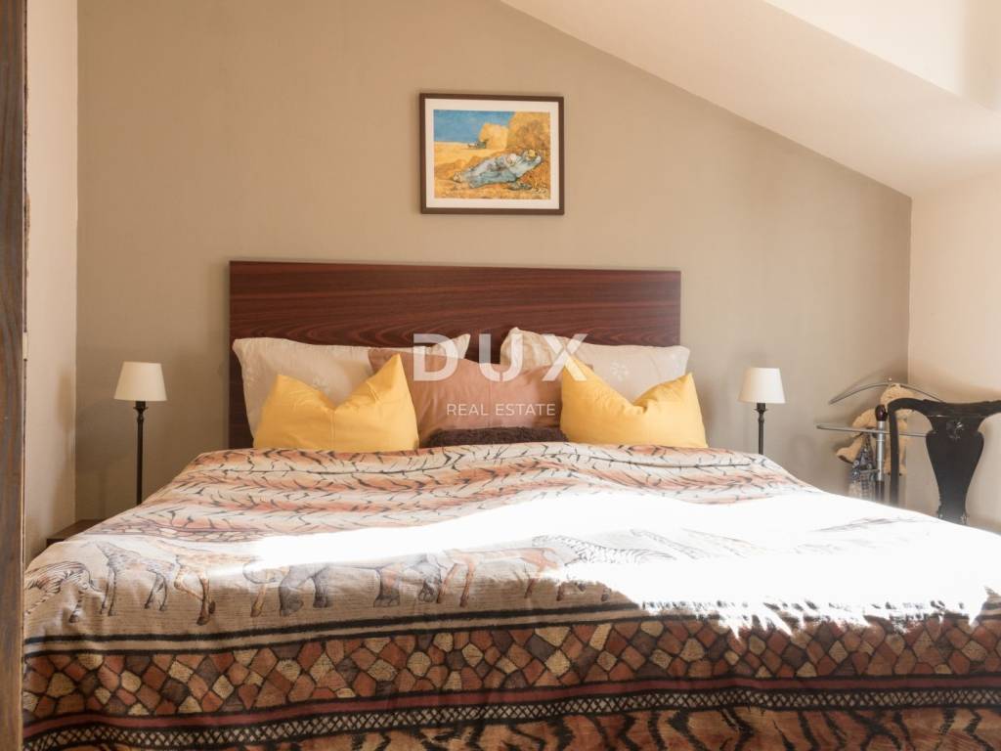
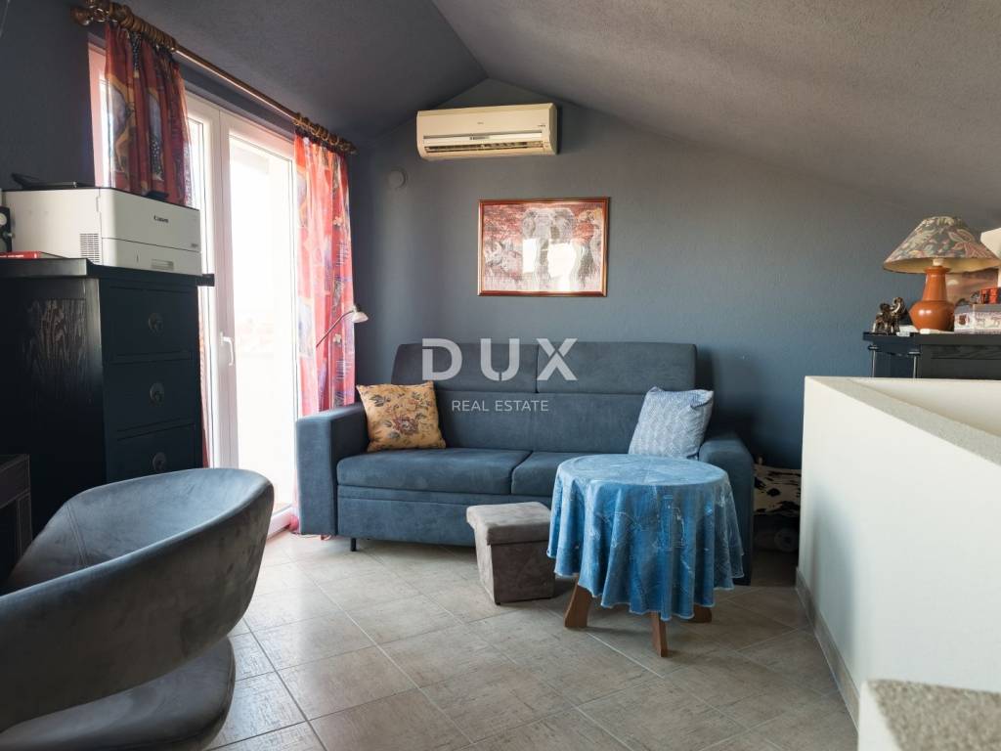
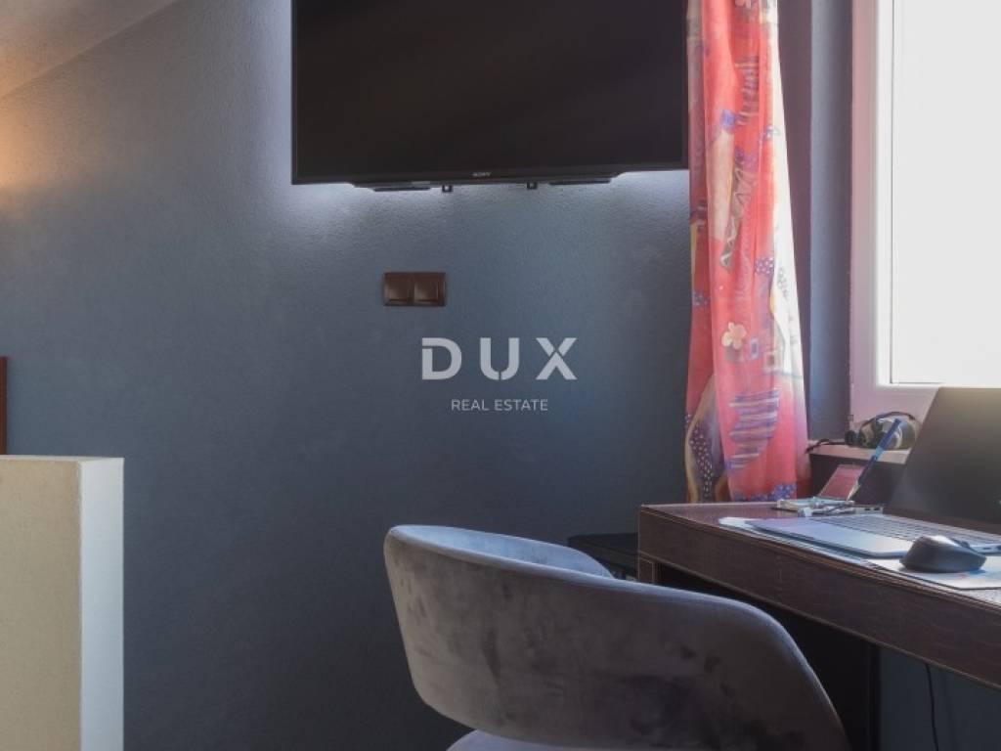
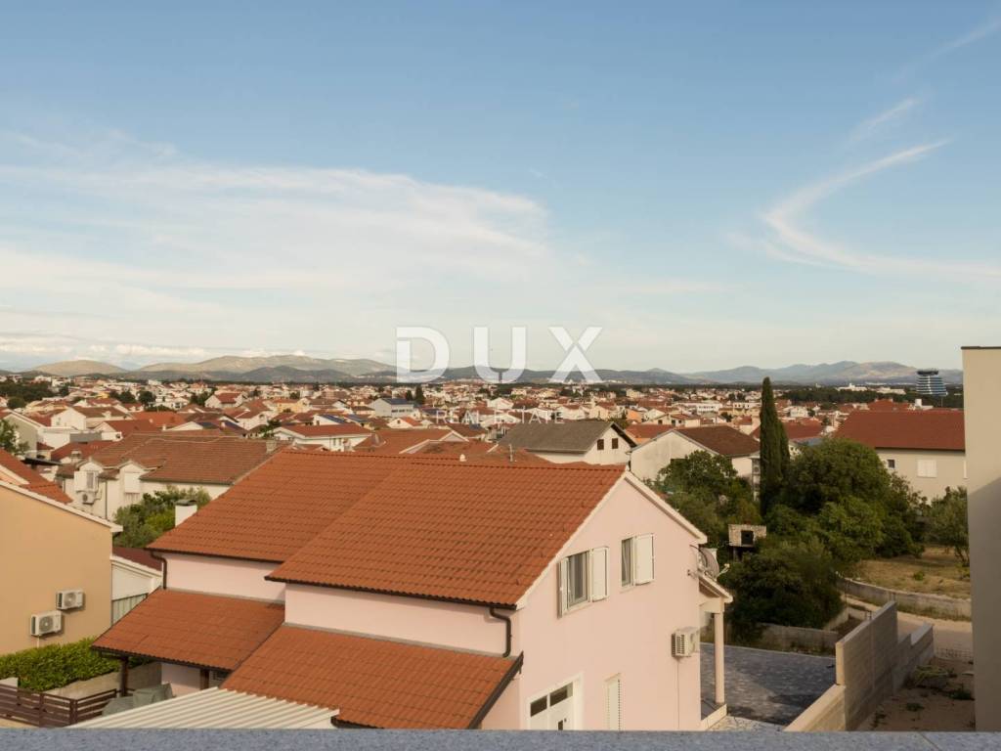
On the first floor there is a master apartment with two bedrooms, three bathrooms (one smaller, studio apartment), spacious kitchen with dining room, living room and several balconies and loggias. The attic is planned as a bedroom, and is currently arranged as an office with a panoramic view of the city.
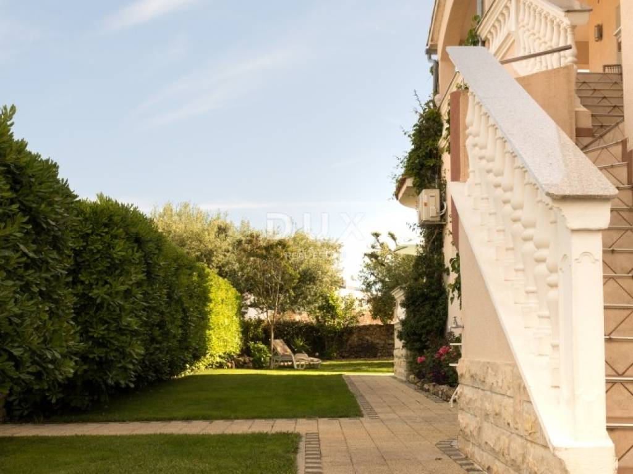
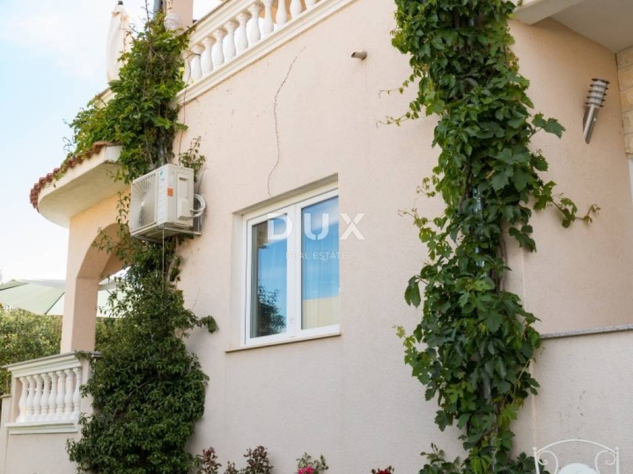
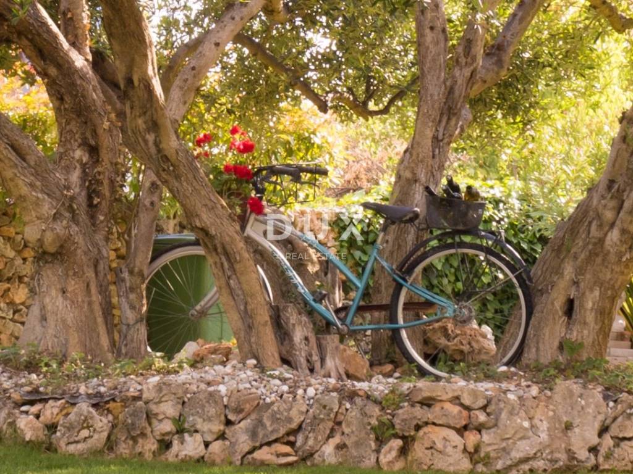
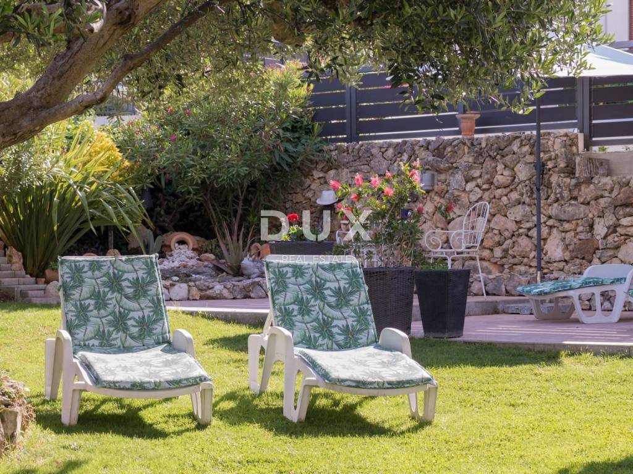
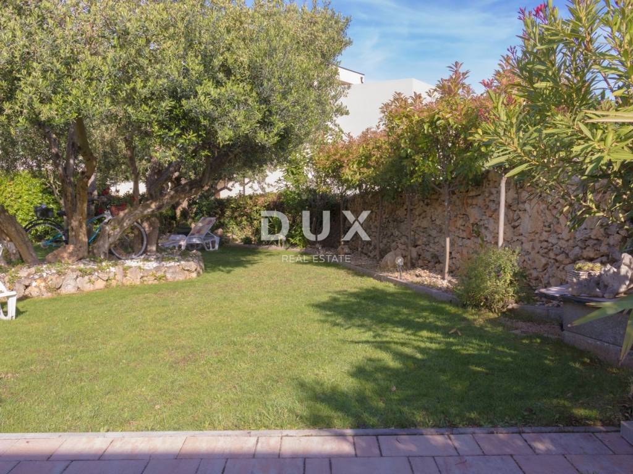
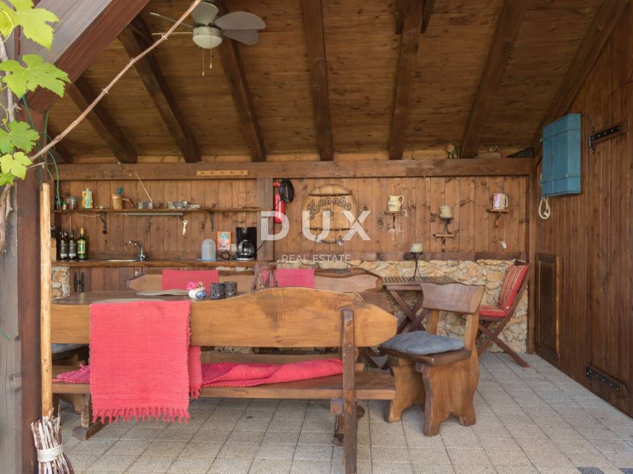
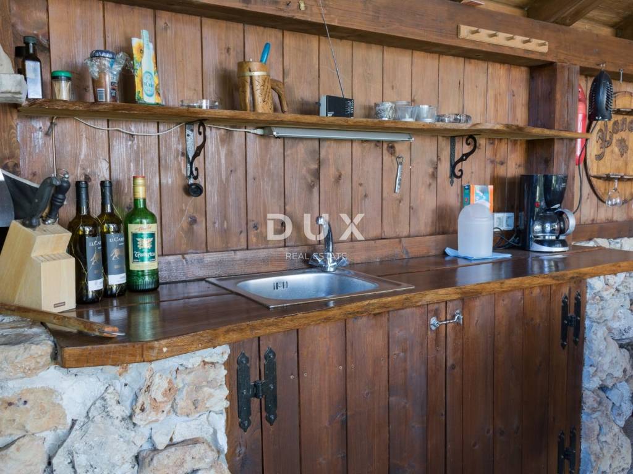
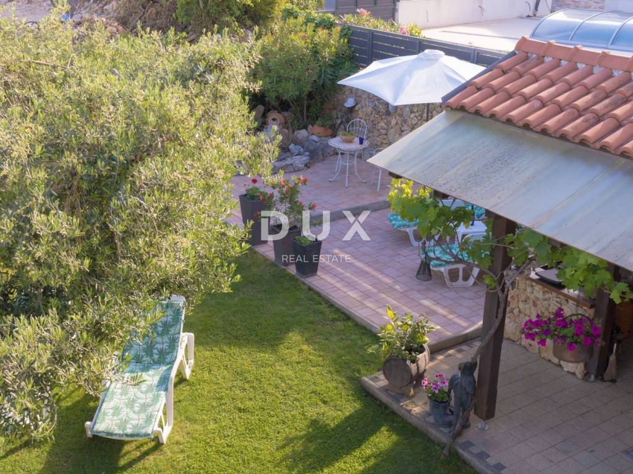
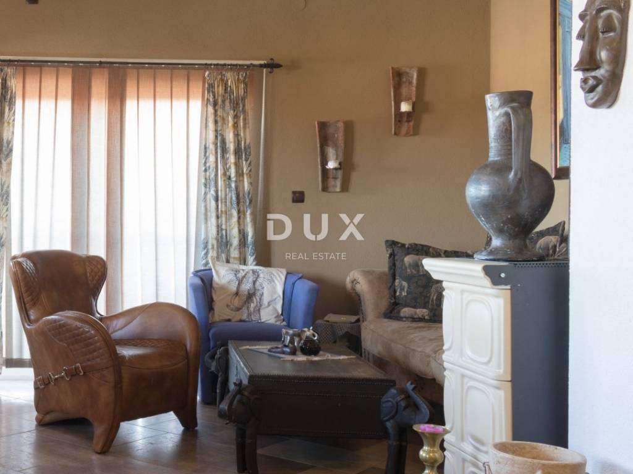
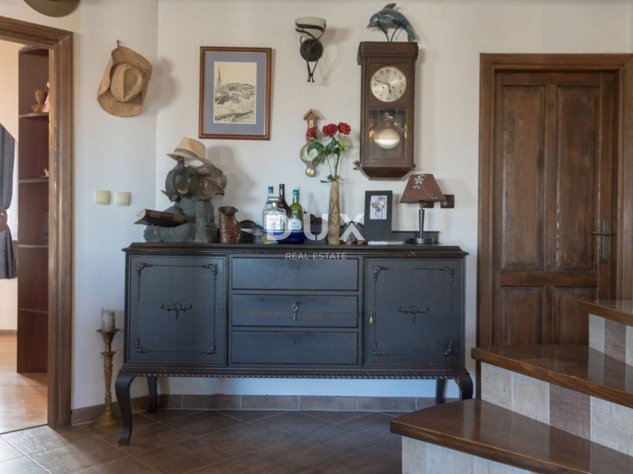
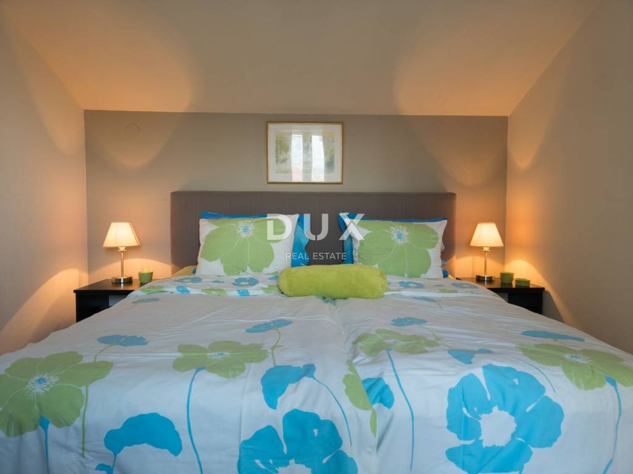
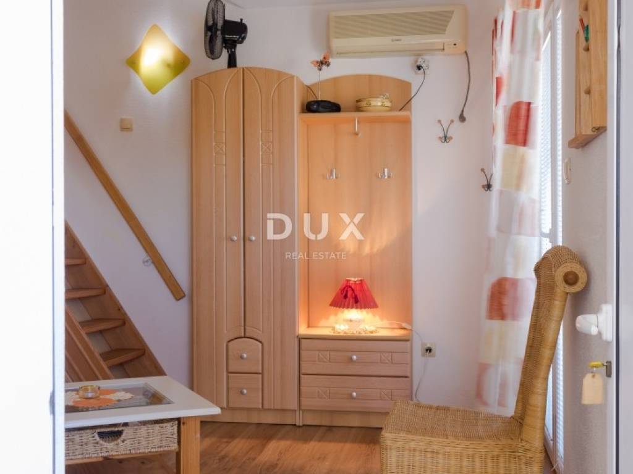
The villa is being sold mostly furnished, except for personal items, and the furniture in the main apartment is made in the Scandinavian style. The heating in the main apartment combines a wood-burning fireplace and air conditioning (a total of 9 air conditioning units in the villa). The yard of almost 400 m is arranged with a covered terrace, outdoor kitchen, barbecue and outdoor shower.
Vodice is a tourist resort on the Šibenik Riviera. The sea is about 900 m away, the nearest shop is about 350 m away, and the primary school is about 700 m away. The city of Šibenik and the Krka National Park are less than half an hour's drive away.
Next to the villa there is a garage and outdoor parking spaces, for a total of four cars.
The ownership is 1/1, without registered encumbrances, according to an extract from the land database. A decision on the completed state has been issued for the building.
Dear clients, the provision of our services is governed by the General Terms and Conditions, while the Price List of brokerage services is available at the following links:
www.dux-nekretnine.hr/opci-uvjeti-poslovanja
www.dux-nekretnine.hr/o-nama/cjenik-posrednickih-usluga
ID CODE: 47846
Dux Šibenik
Mob: +385 91 794 9734
Tel: +385 91 480 8808
E-mail: info@dux-nekretnine.hr
www.dux-nekretnine.hr
The total net usable area is 291.76 m2 (gross 329.29 m2), distributed over three floors: ground floor (145.81 m2), first floor (129.24 m2) and attic (16.71 m2). The house is southeast oriented, with a garage and outdoor parking space, for a total of two cars.
On the ground floor there is a living room, kitchen with dining room, three bedrooms (one in the apartment), two bathrooms with underfloor heating, storage room, garage and loggia. That is, two apartments.
On the first floor there is a master apartment with two bedrooms, three bathrooms (one smaller, studio apartment), spacious kitchen with dining room, living room and several balconies and loggias. The attic is planned as a bedroom, and is currently arranged as an office with a panoramic view of the city.
The villa is being sold mostly furnished, except for personal items, and the furniture in the main apartment is made in the Scandinavian style. The heating in the main apartment combines a wood-burning fireplace and air conditioning (a total of 9 air conditioning units in the villa). The yard of almost 400 m is arranged with a covered terrace, outdoor kitchen, barbecue and outdoor shower.
Vodice is a tourist resort on the Šibenik Riviera. The sea is about 900 m away, the nearest shop is about 350 m away, and the primary school is about 700 m away. The city of Šibenik and the Krka National Park are less than half an hour's drive away.
Next to the villa there is a garage and outdoor parking spaces, for a total of four cars.
The ownership is 1/1, without registered encumbrances, according to an extract from the land database. A decision on the completed state has been issued for the building.
Dear clients, the provision of our services is governed by the General Terms and Conditions, while the Price List of brokerage services is available at the following links:
www.dux-nekretnine.hr/opci-uvjeti-poslovanja
www.dux-nekretnine.hr/o-nama/cjenik-posrednickih-usluga
ID CODE: 47846
Dux Šibenik
Mob: +385 91 794 9734
Tel: +385 91 480 8808
E-mail: info@dux-nekretnine.hr
www.dux-nekretnine.hr
Caractéristiques
- Typologie
- Maison individuelle
- Transaction
- Vente
- Étage
- 1
- Ascenseur
- Oui
- Superficie
- 329 m² | commerciale 780 m²
- Chambres/pièces
- 5+
- Chambres
- 6
- Bains/douches
- 3+
- Meublé
- Oui
- Balcon
- Oui
- Terrasse
- Oui
- Box, places stationnement
- 1 dans garage/box
- Climatisation
- Autonome, froid/chaud
Détail de la surface
Habitation
- Étage
- 1
- Superficie
- 329,0 m²
- Coefficient
- 100%
- Type de superficie
- Habitable
- Sup. commercial
- 329,0 m²
Terrain
- Étage
- Rez-de-chaussée
- Superficie
- 451,0 m²
- Coefficient
- 100%
- Type de superficie
- Accessoires
- Sup. commercial
- 451,0 m²
Informations sur les prix
- Prix
- € 770 000
- Prix au m²
- 987 €/m²
Efficacité énergétique
Année de construction
2010Climatisation
Autonome, froid/chaudCertification énergétique
Exempt
Découvrez chaque recoin de la propriété
+23
Carte

Options additionnelles