1/27
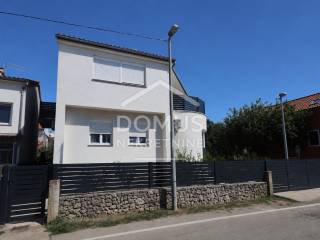
Maison individuelle Vodice, Vodice
€ 430 000
Annonce mise à jour le 01/09/2026
Description
référence: 2826
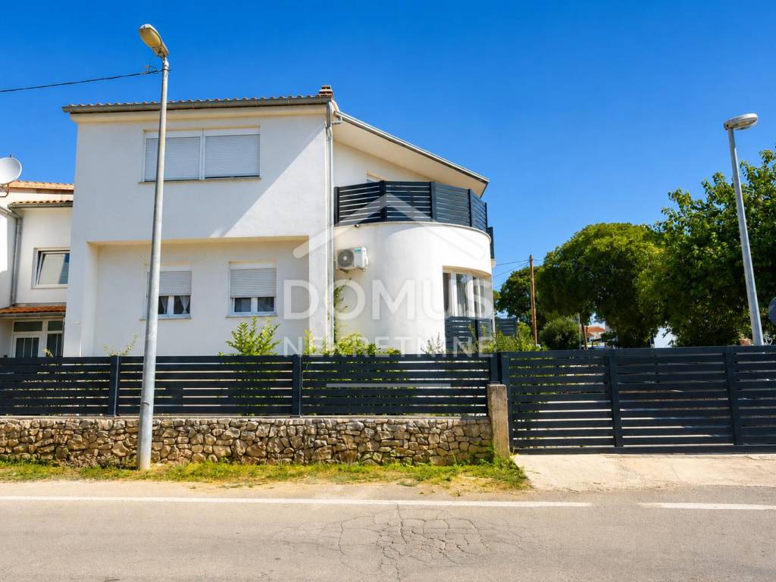
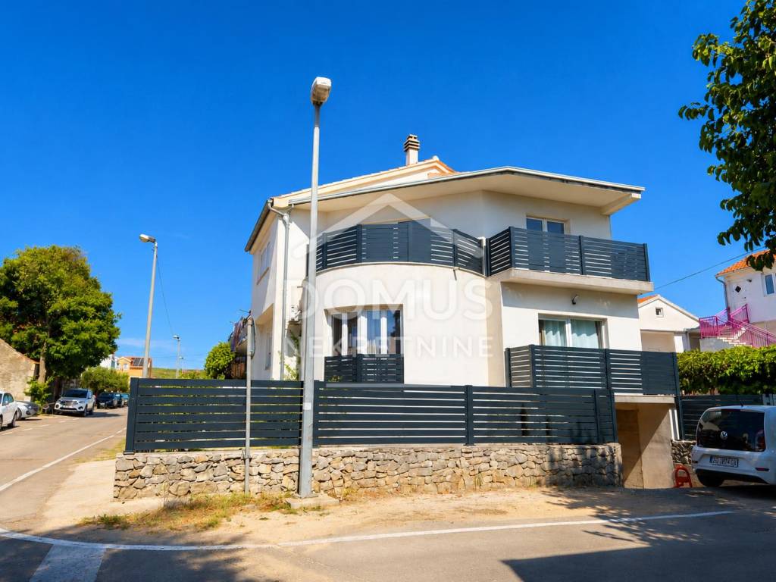
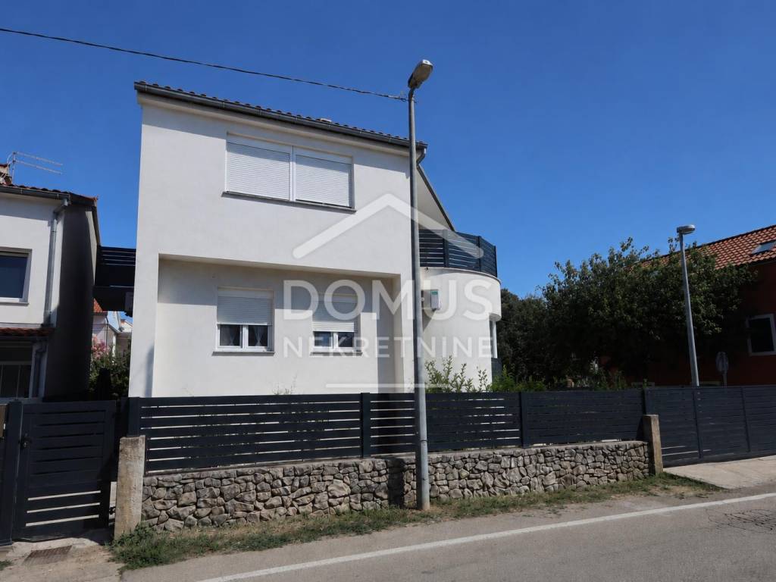
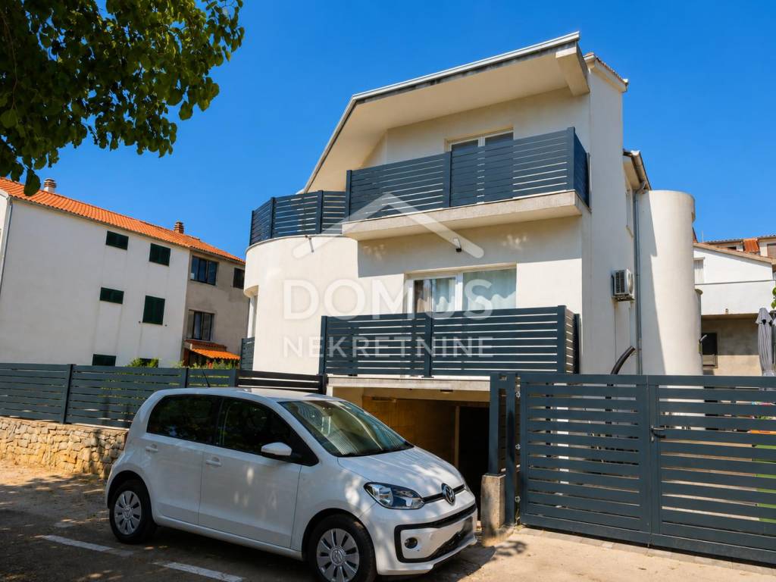
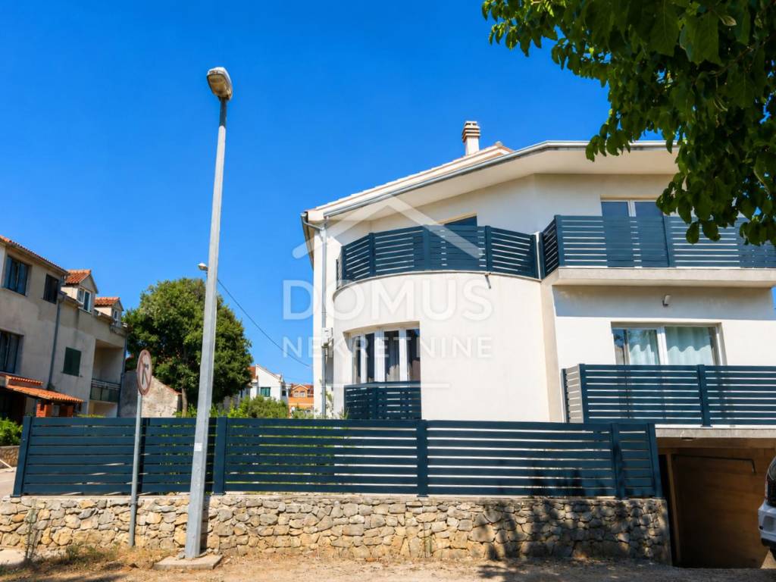
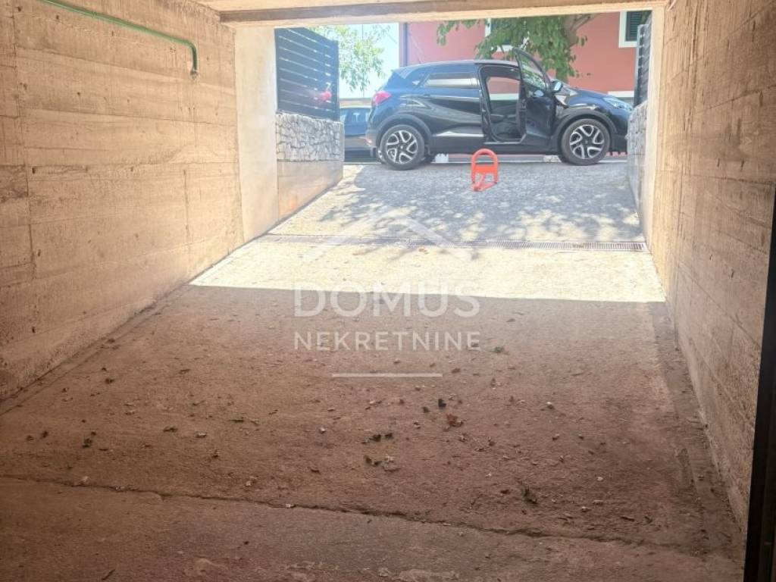
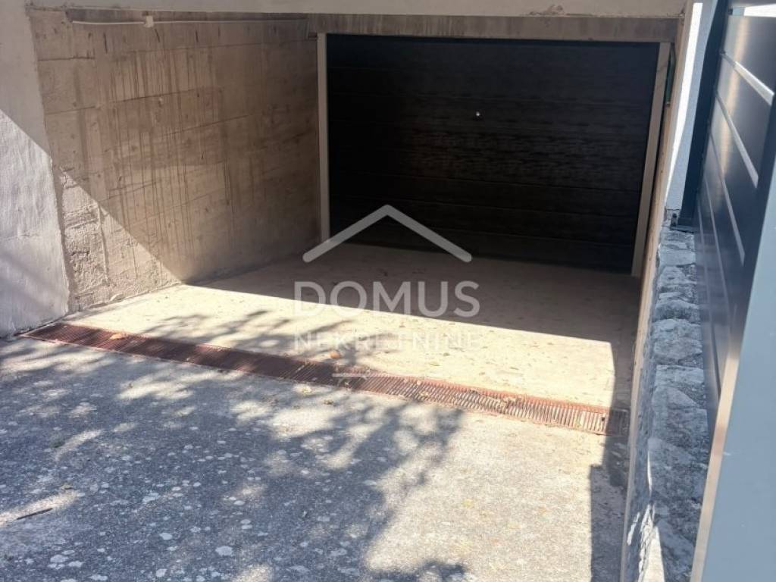
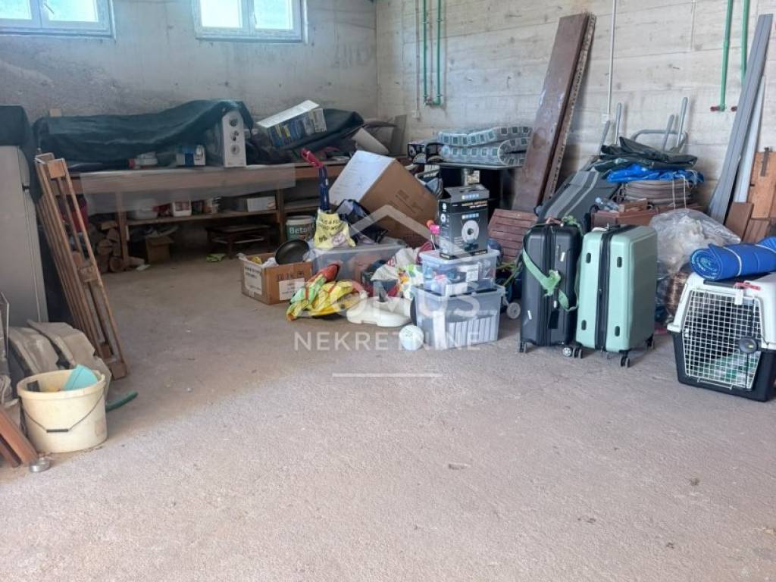
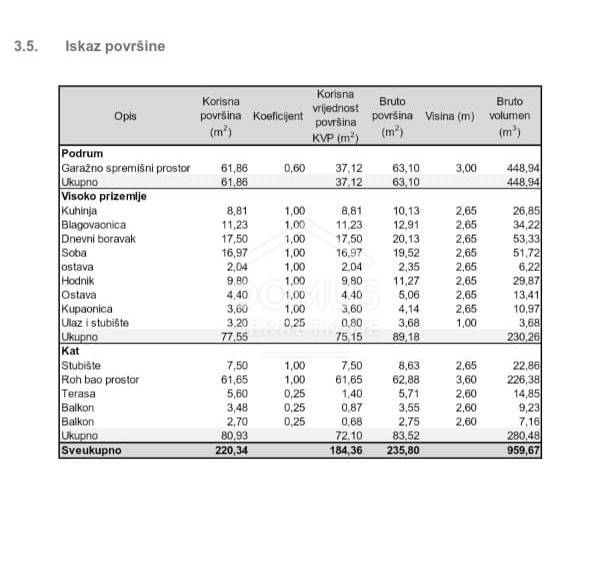
Vodice, near the town center, this family house with a net usable area of 210.80 m² is situated in a peaceful neighborhood and features a garage and a fully fenced yard. The house consists of a 61.86 m² garage in the basement and a residential area with a separate entrance.
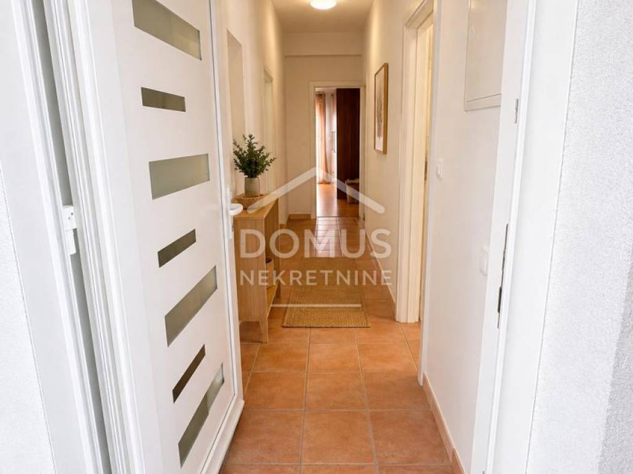
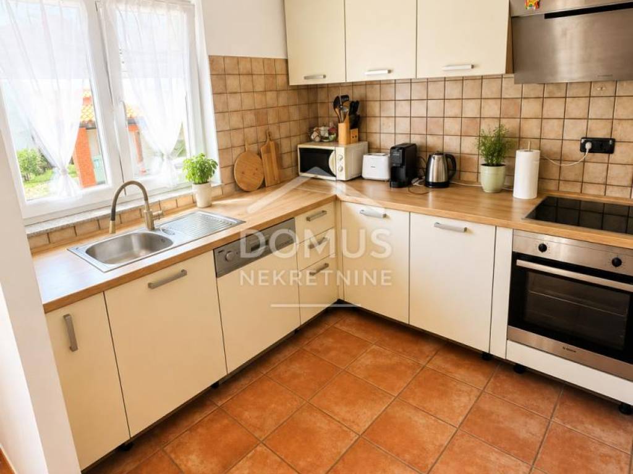
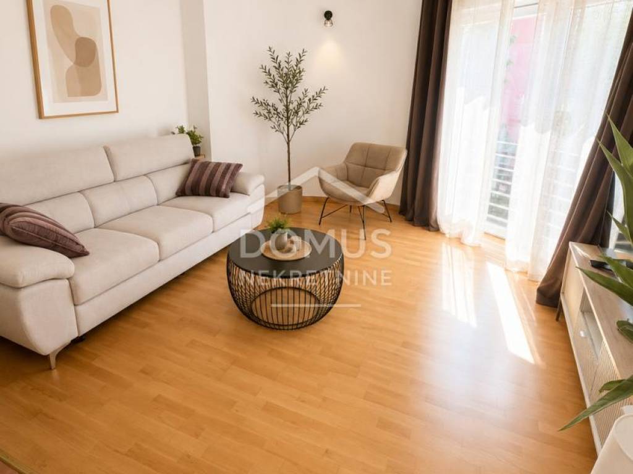
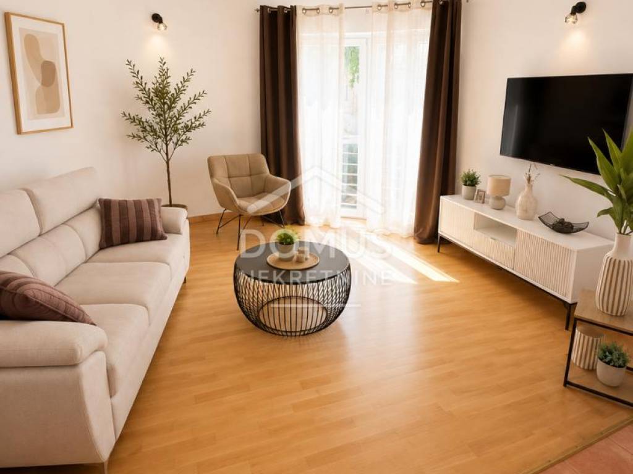
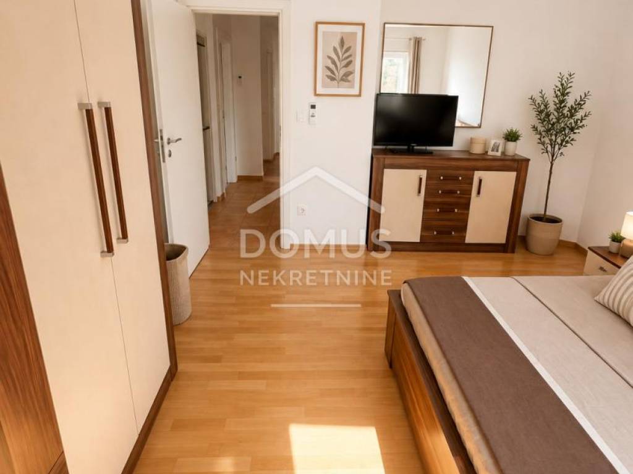
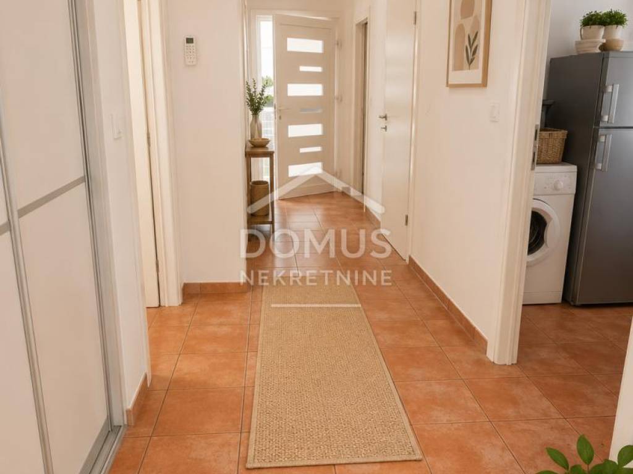
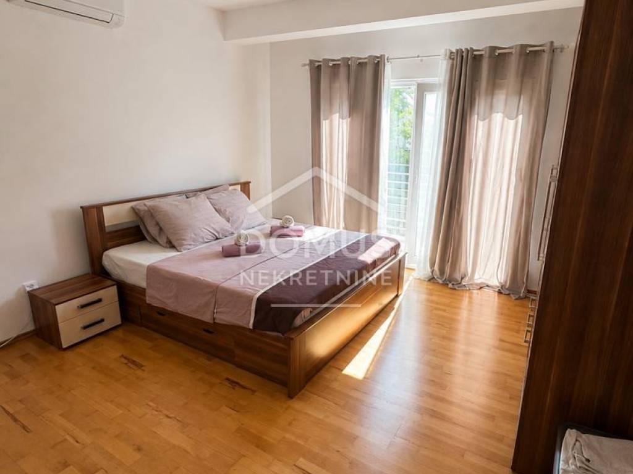
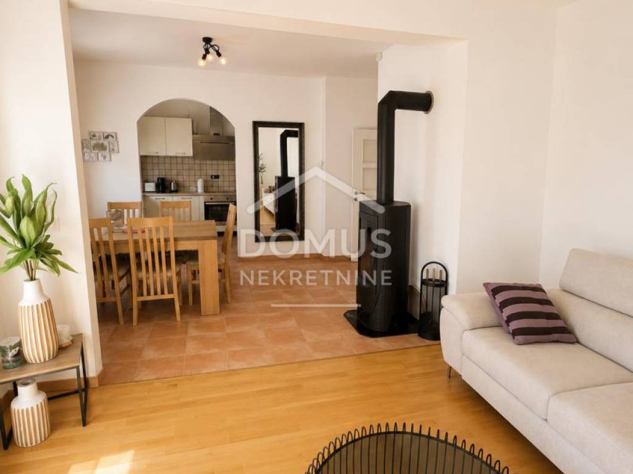
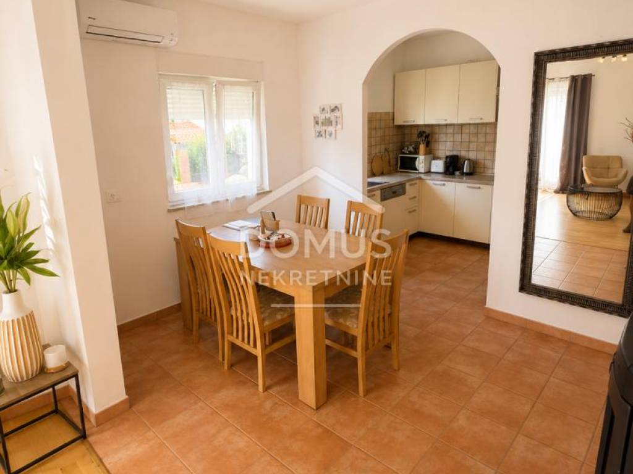
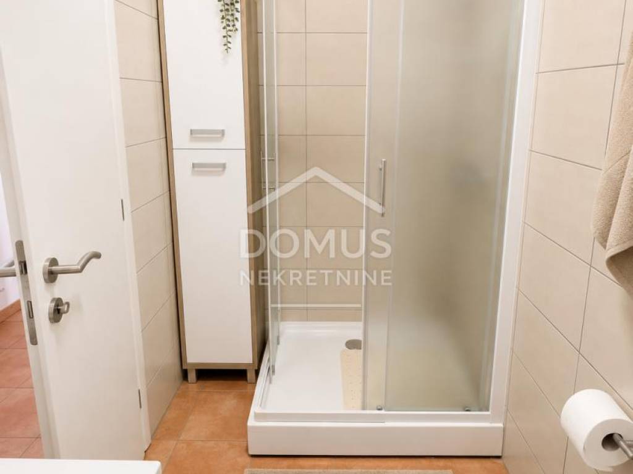
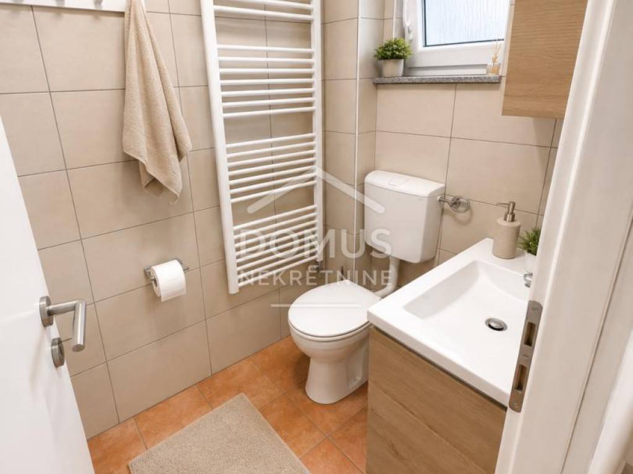
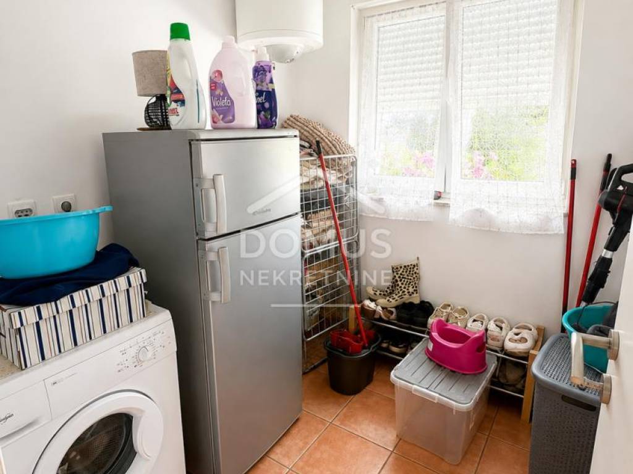
The 77 m² raised ground floor consists of a hallway, storage room, bathroom, laundry room, bedroom, and an open-plan kitchen with dining and living area. This part of the house is fully finished, furnished and ready to move into.
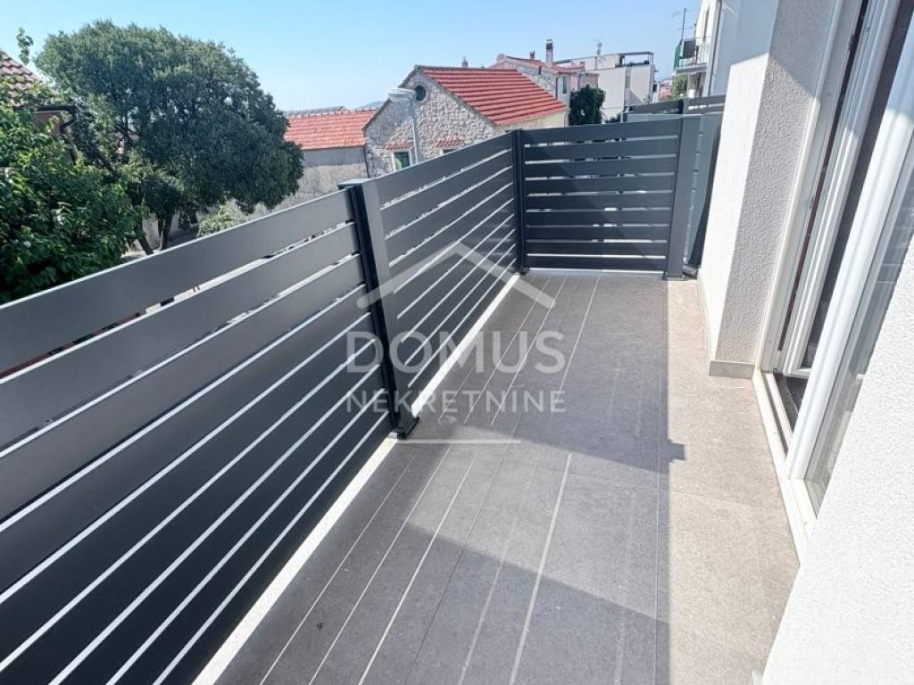
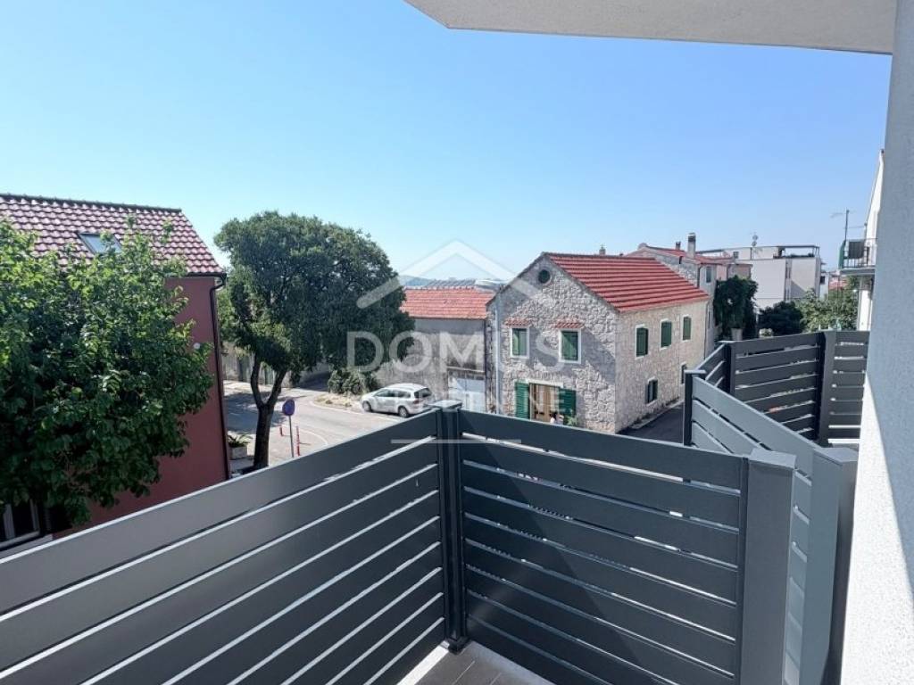
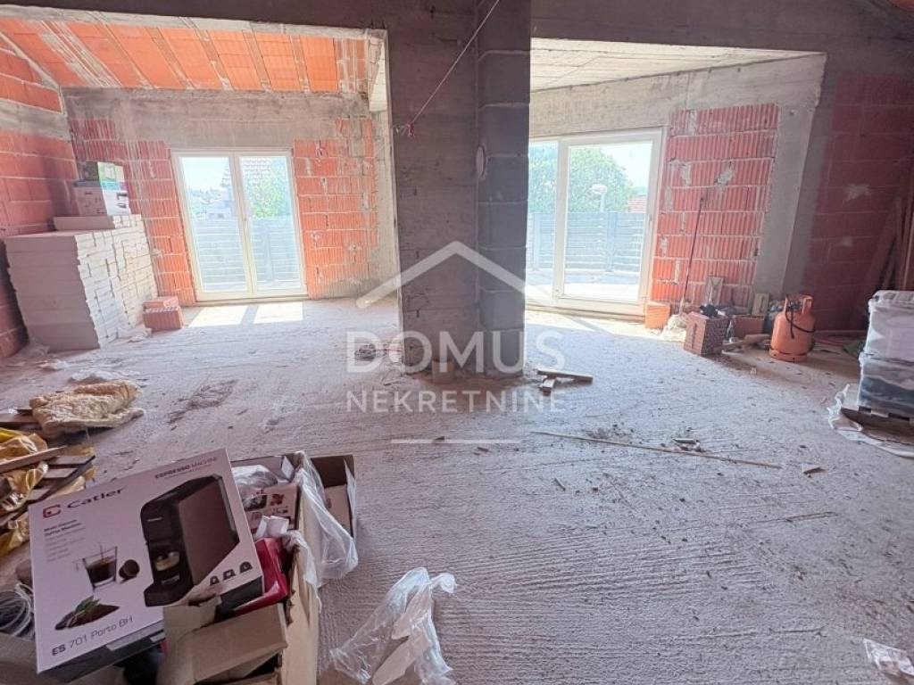
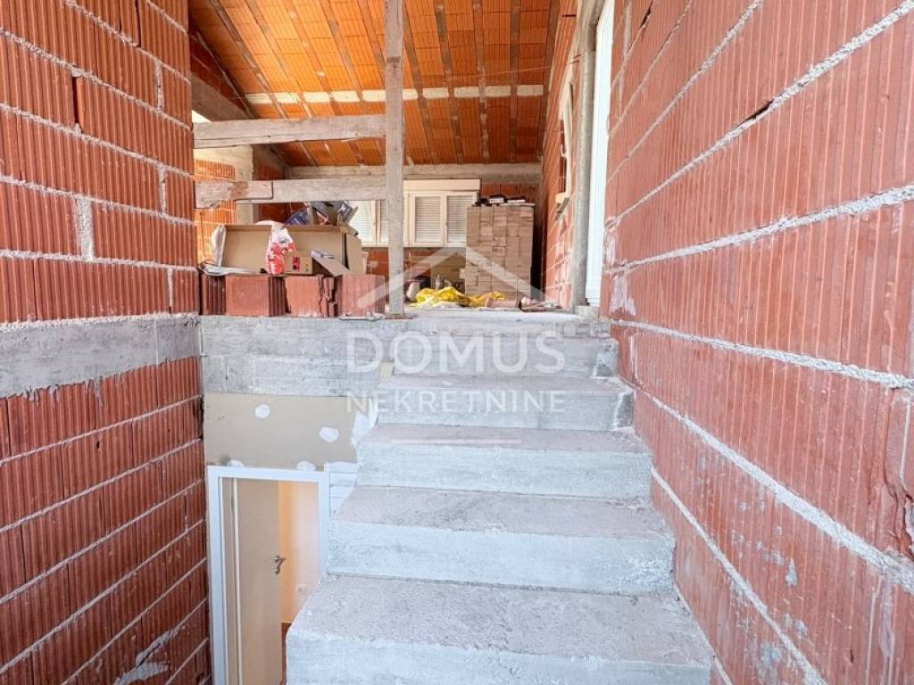
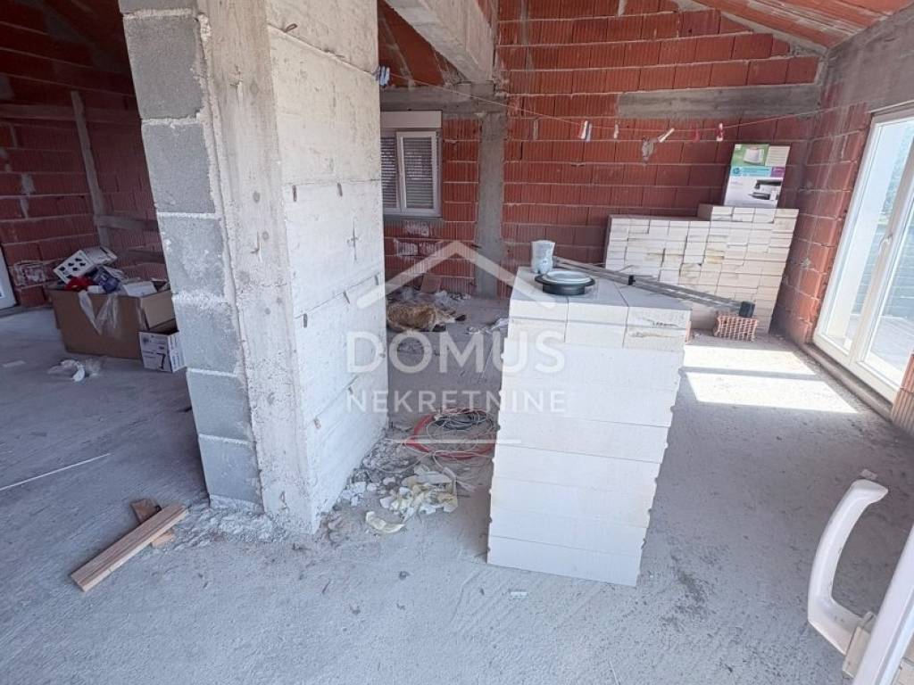
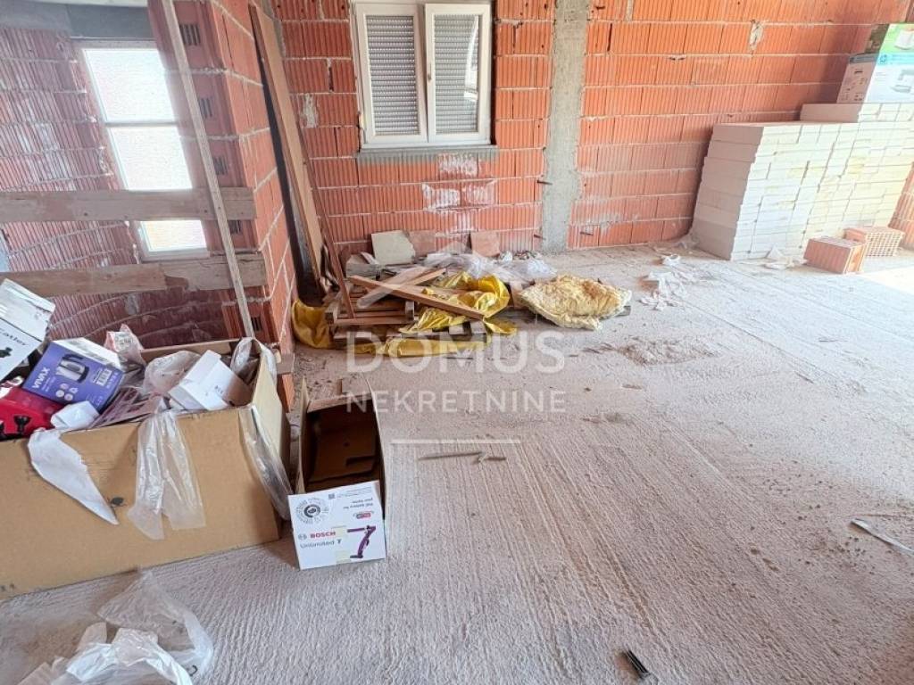
Internal stairs lead to the 80 m² high attic, which is currently in the shell construction (roh-bau) phase. The attic consists of one large open space that has not yet been divided, two balconies, and a terrace with a sea view.
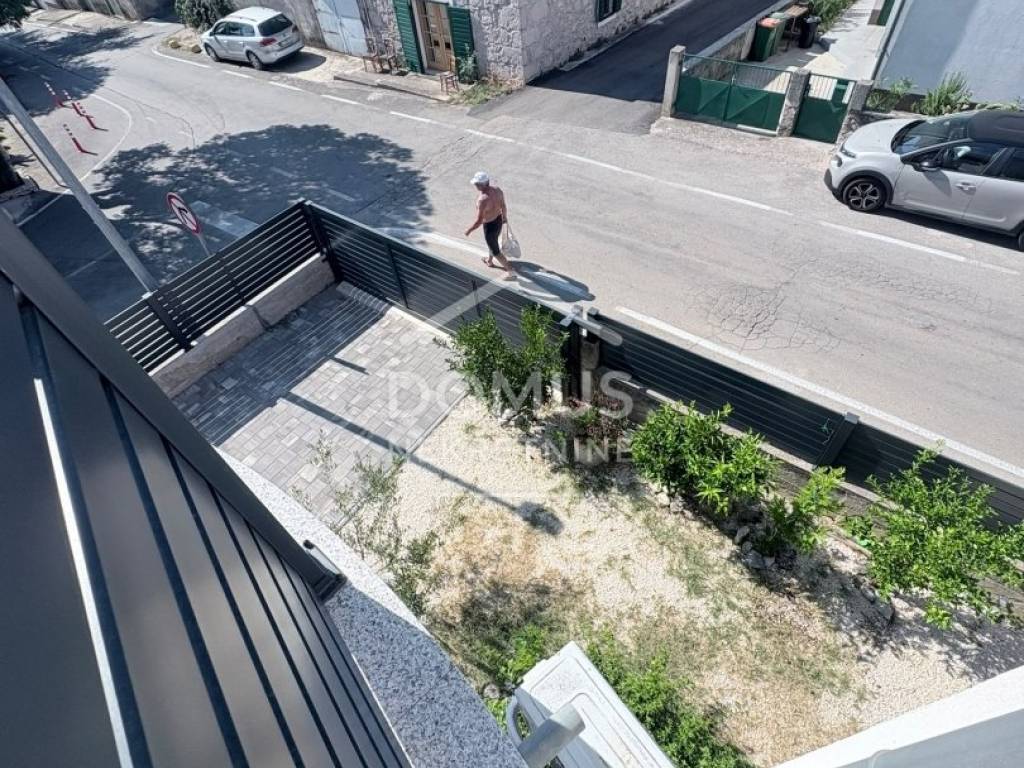
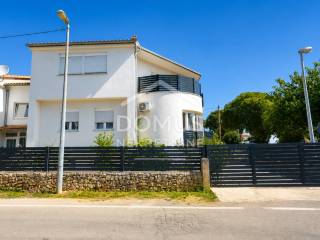
The house is built on a 258 m² plot. The yard is fully fenced and provides parking for three cars. The property is located only 300 m from the town center and the sea, and 500 m from the beach.
ID CODE: 2826
Katarina Marasović
Mob: 00 385 98 392 954
Tel: +385 22 444 620
E-mail: catherine@domus-nekretnine.hr
http://domus-nekretnine.hr
Martina Silov
Mob: 00385 95 587 8860
Tel: +385 22 444 620
E-mail: martina@domus-nekretnine.hr
http://domus-nekretnine.hr
The 77 m² raised ground floor consists of a hallway, storage room, bathroom, laundry room, bedroom, and an open-plan kitchen with dining and living area. This part of the house is fully finished, furnished and ready to move into.
Internal stairs lead to the 80 m² high attic, which is currently in the shell construction (roh-bau) phase. The attic consists of one large open space that has not yet been divided, two balconies, and a terrace with a sea view.
The house is built on a 258 m² plot. The yard is fully fenced and provides parking for three cars. The property is located only 300 m from the town center and the sea, and 500 m from the beach.
ID CODE: 2826
Katarina Marasović
Mob: 00 385 98 392 954
Tel: +385 22 444 620
E-mail: catherine@domus-nekretnine.hr
http://domus-nekretnine.hr
Martina Silov
Mob: 00385 95 587 8860
Tel: +385 22 444 620
E-mail: martina@domus-nekretnine.hr
http://domus-nekretnine.hr
Caractéristiques
- Typologie
- Maison individuelle
- Transaction
- Vente
- Ascenseur
- Non
- Superficie
- 210 m²
- Chambres/pièces
- 2
- Chambres
- 1
- Bains/douches
- 1
- Balcon
- Oui
- Terrasse
- Oui
- Box, places stationnement
- 1 dans garage/box, 3 place(s) de parking
- Climatisation
- Autonome, froid/chaud
- Distance de la mer
- 500 m
Informations sur les prix
- Prix
- € 430 000
- Prix au m²
- 2 048 €/m²
Efficacité énergétique
Année de construction
2014Climatisation
Autonome, froid/chaudCertification énergétique
Non classifiable
Plan
Découvrez chaque recoin de la propriété
+25

Options additionnelles
