1/24
Maison individuelle Veprinac, Opatija - Okolica, Veprinac, Poljane, Opatija
€ 1 250 000
Annonce mise à jour le 21/10/2026
Description
référence: 101-364
VILLA MONA MIA
Where Silence Finds a View.
A Private Mediterranean Residence Above Opatija
There are homes that impress at first sight.
And there are places that quietly stay with you long after you leave.
Villa Mona Mia belongs to the latter.
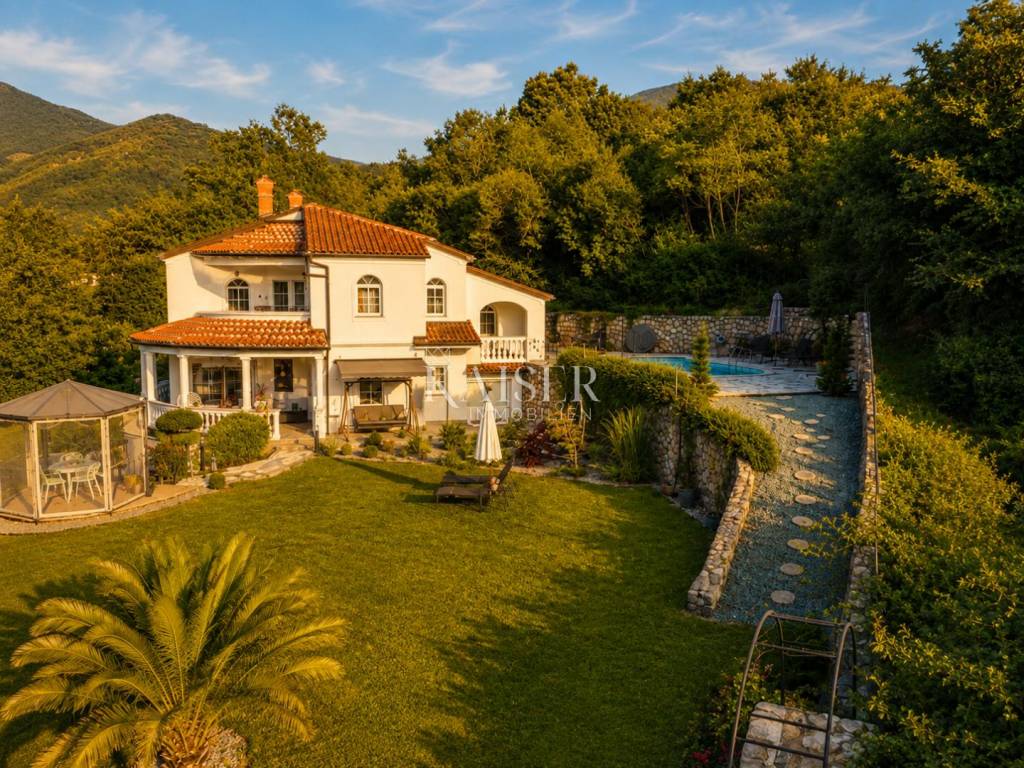
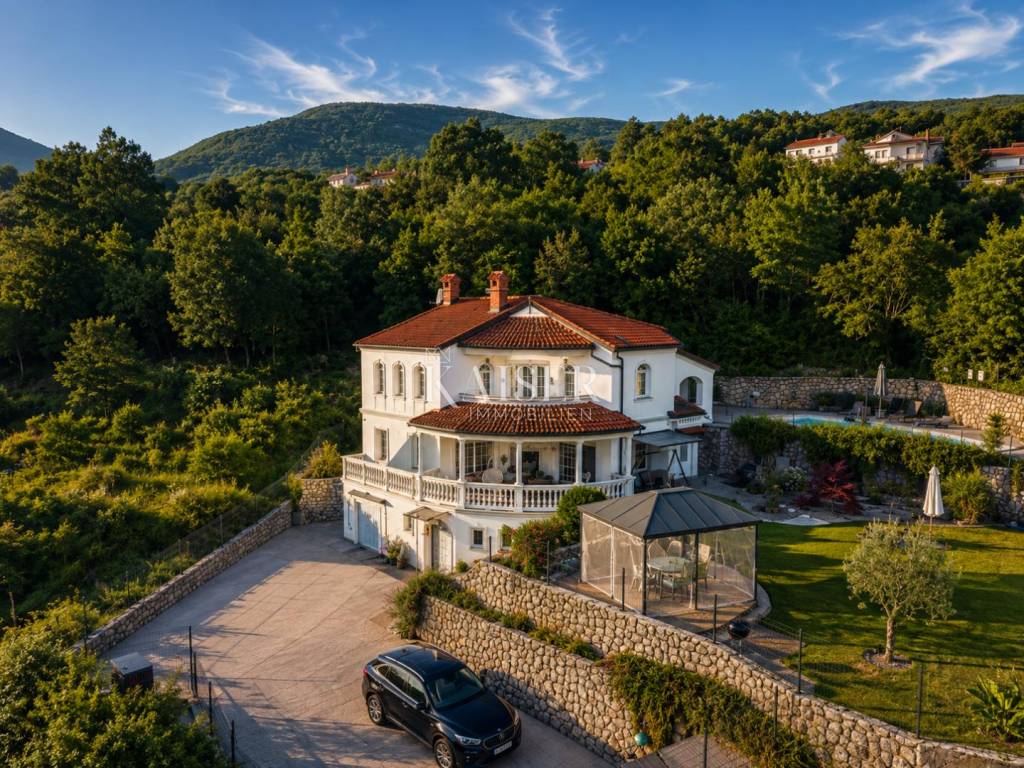
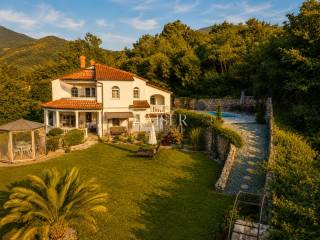
Hidden among the green hills of Veprinac, above the elegant Opatija Riviera, this private Mediterranean residence offers something increasingly difficult to find on today’s Adriatic coast — genuine peace, complete privacy and a connection with nature that cannot be built, only experienced.
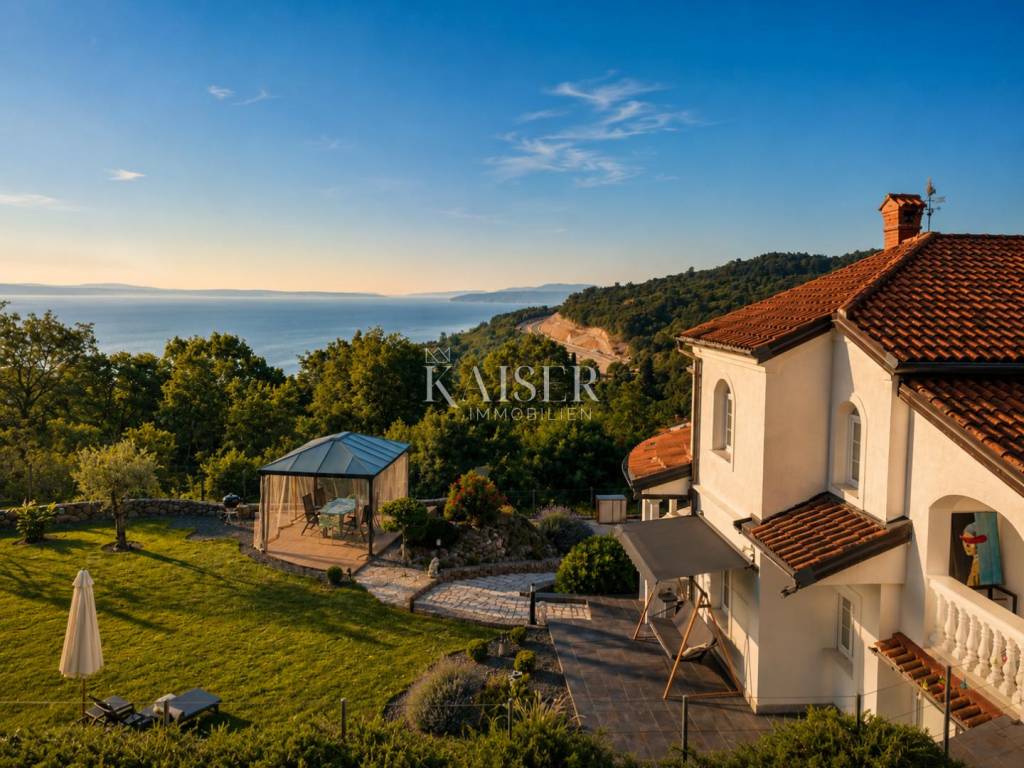
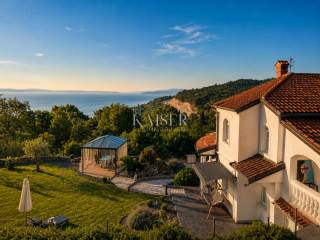
Surrounded by mature woodland, with no immediate neighbours and open views stretching across the Kvarner Bay, Villa Mona Mia is a home designed for those who value space over spectacle and tranquillity over attention.
Here, mornings begin with birdsong drifting through the trees.
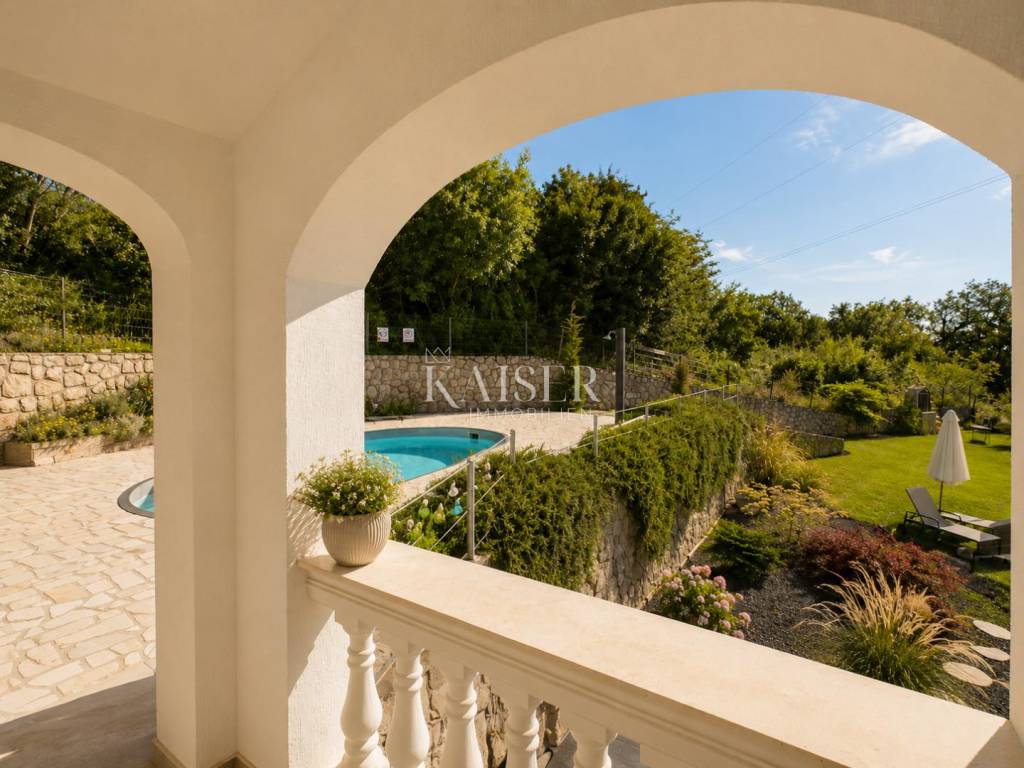
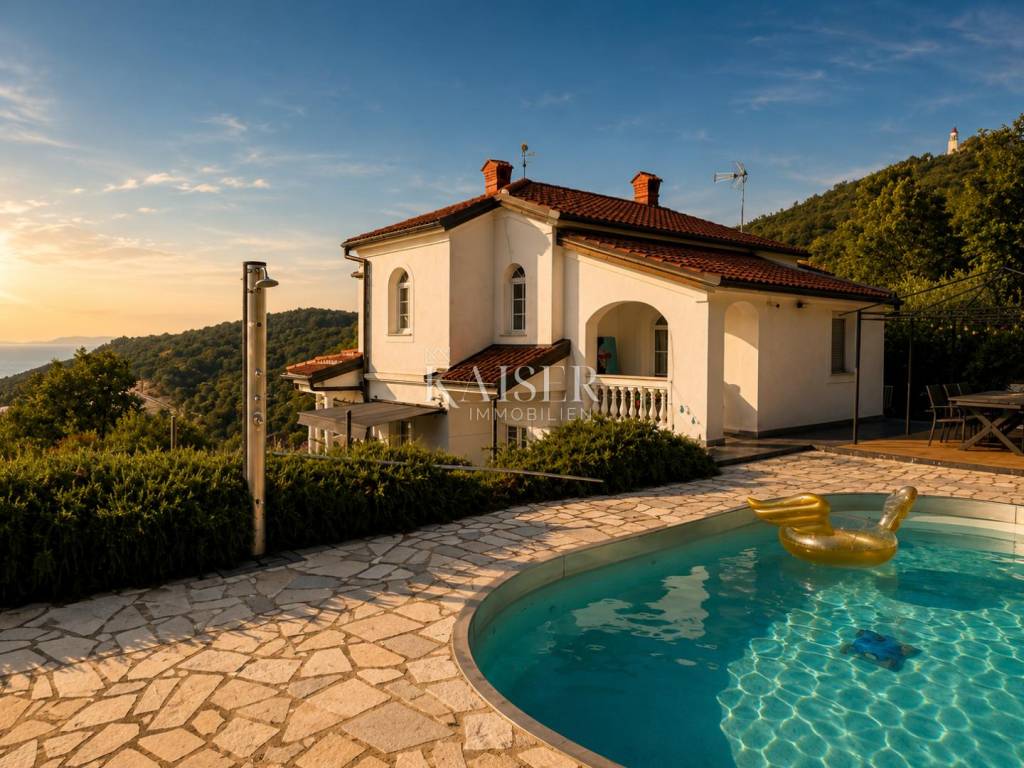
Afternoons unfold beside the pool beneath the Mediterranean sun.
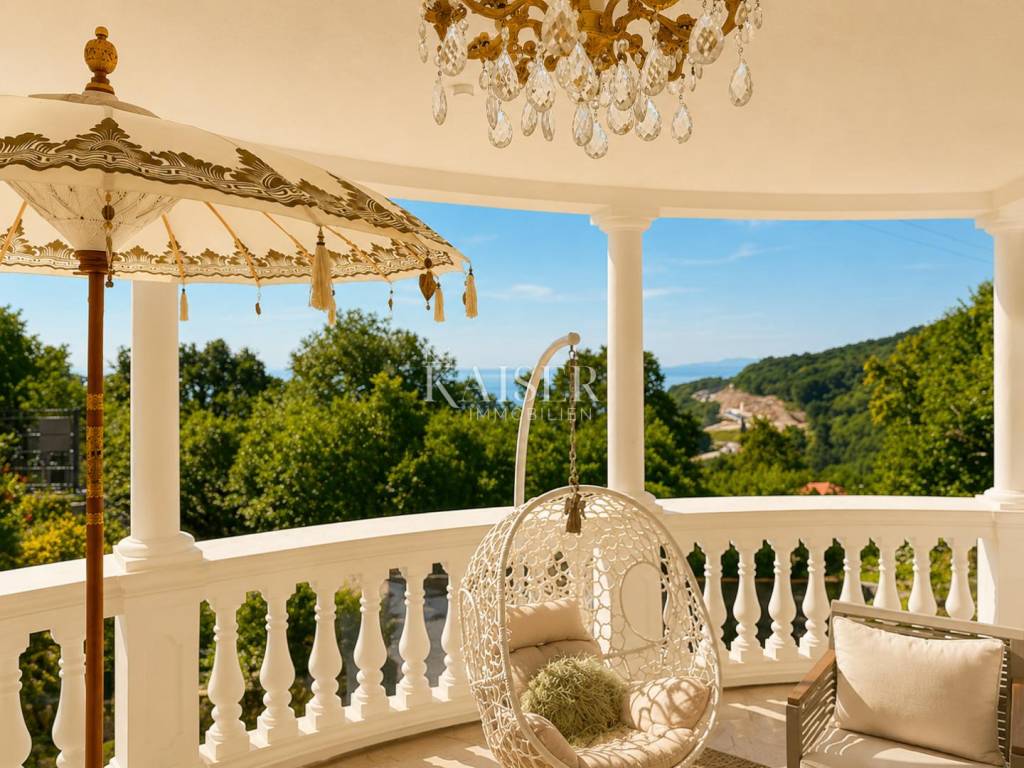
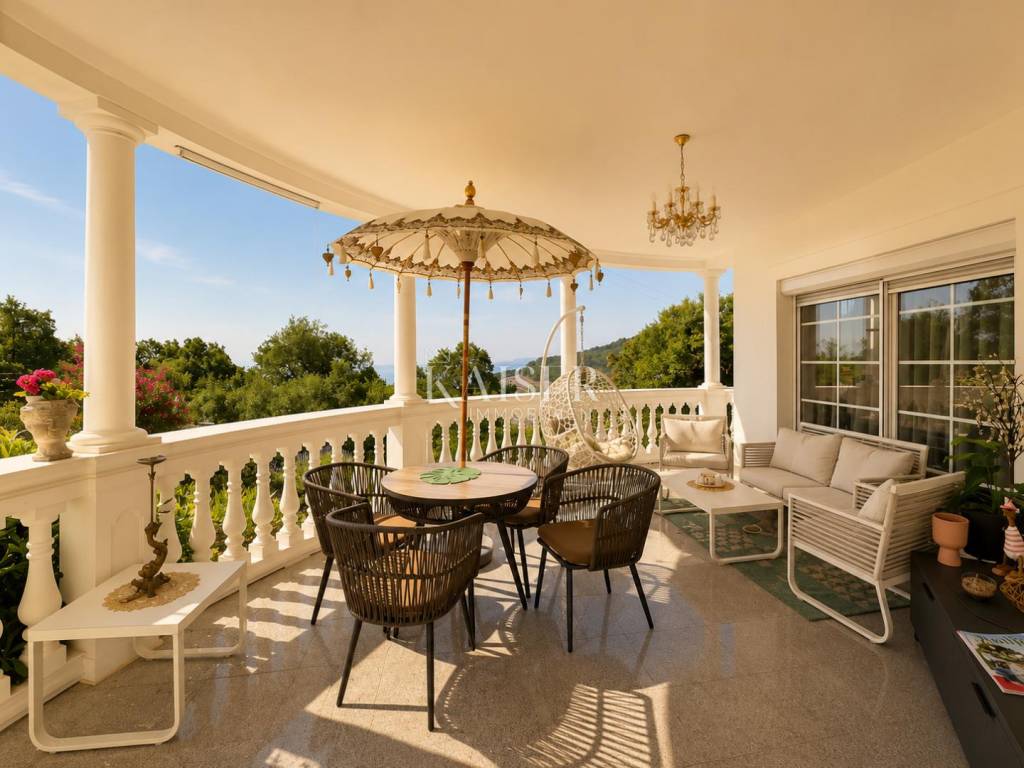
Evenings end on the terrace, watching the lights of the coastline slowly appear across the sea.
This is a home where time naturally slows down.
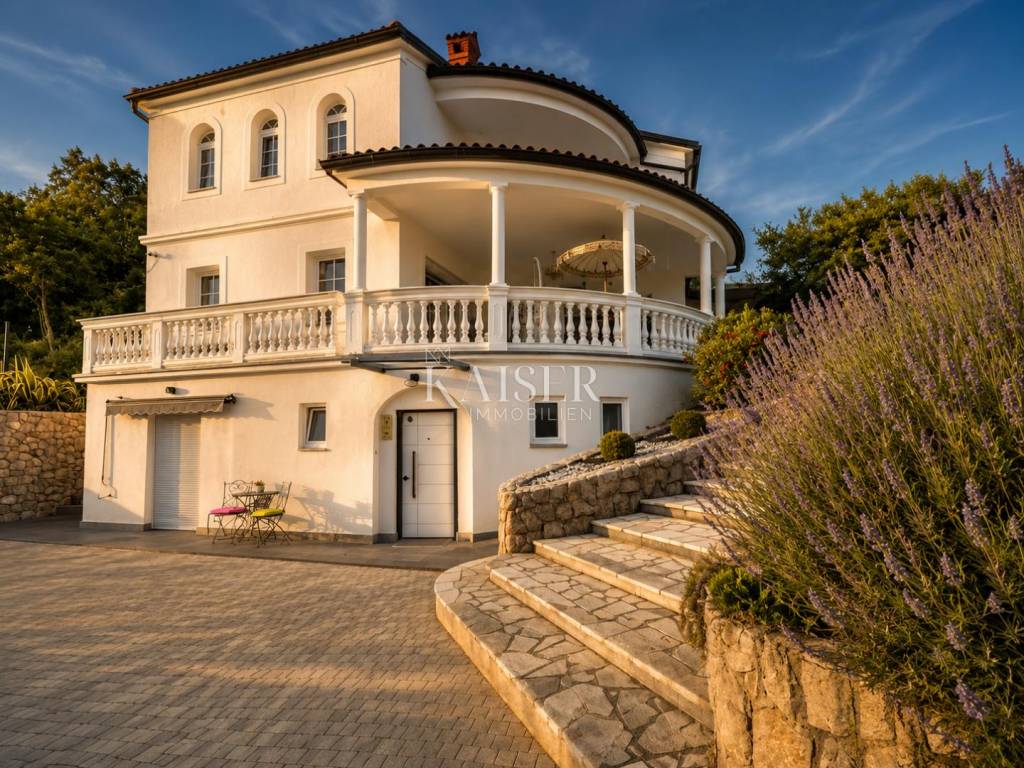
Originally conceived in the spirit of traditional Mediterranean architecture, the residence follows the natural contours of the land, allowing every level to enjoy direct access to the garden, generous terraces and uninterrupted views. Rather than dominating its surroundings, the villa blends into them, creating a rare feeling of harmony between architecture and landscape. The original architectural concept was designed in the early 1990s, while the property received its occupancy permit in 2012.
The estate extends across approximately 1,200 m² of landscaped grounds, while the residence offers around 280 m² of living space distributed over three levels.
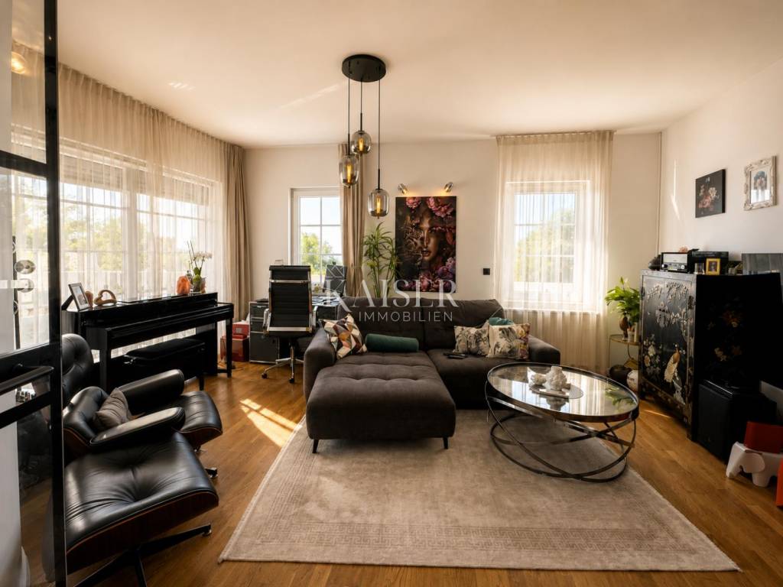
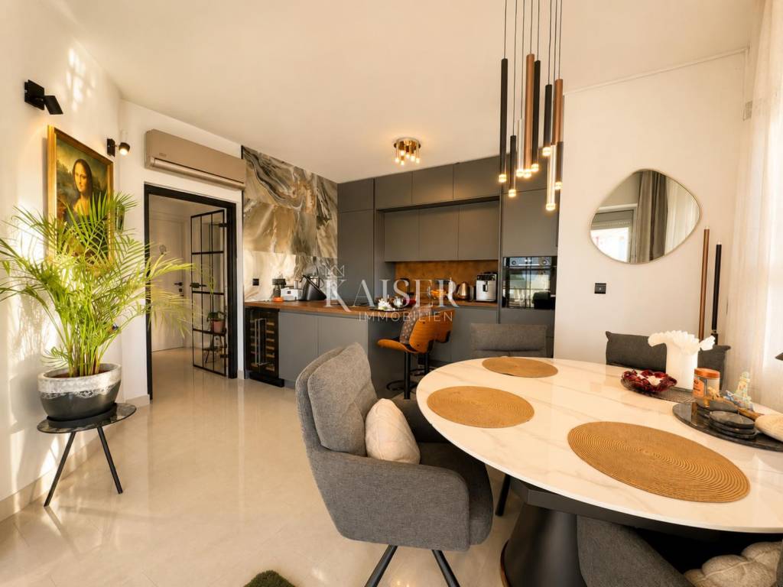
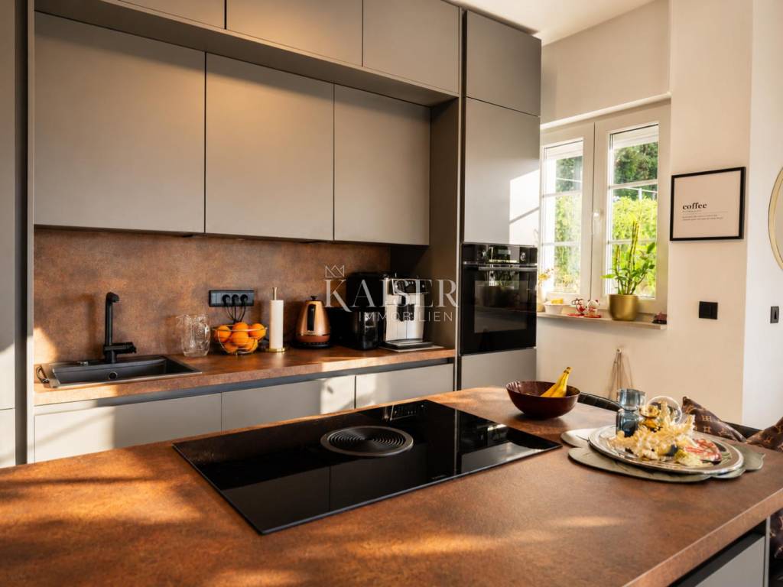
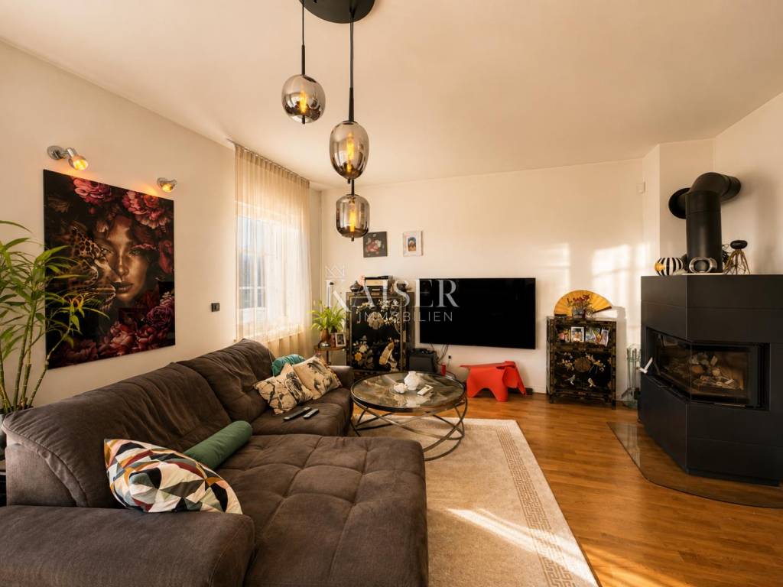
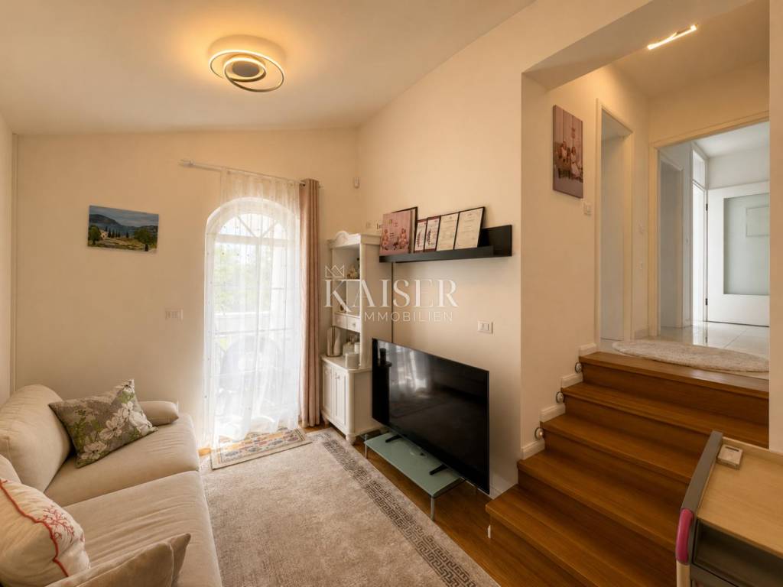
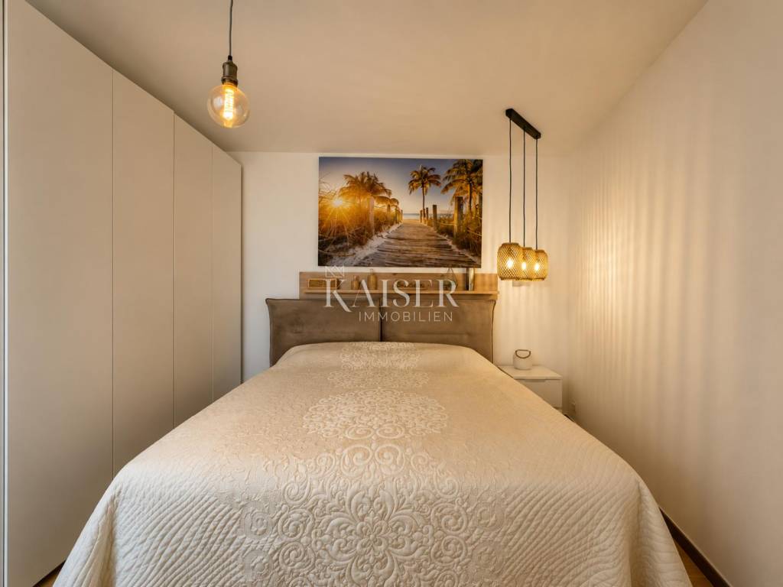
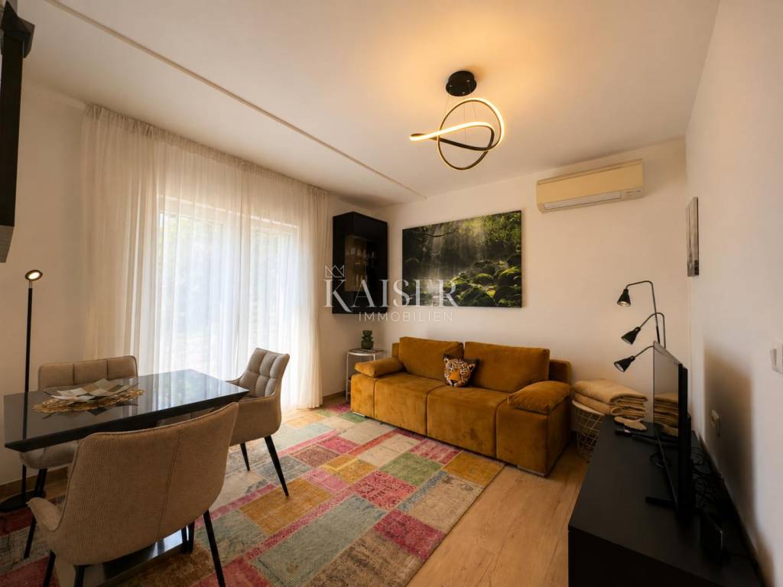
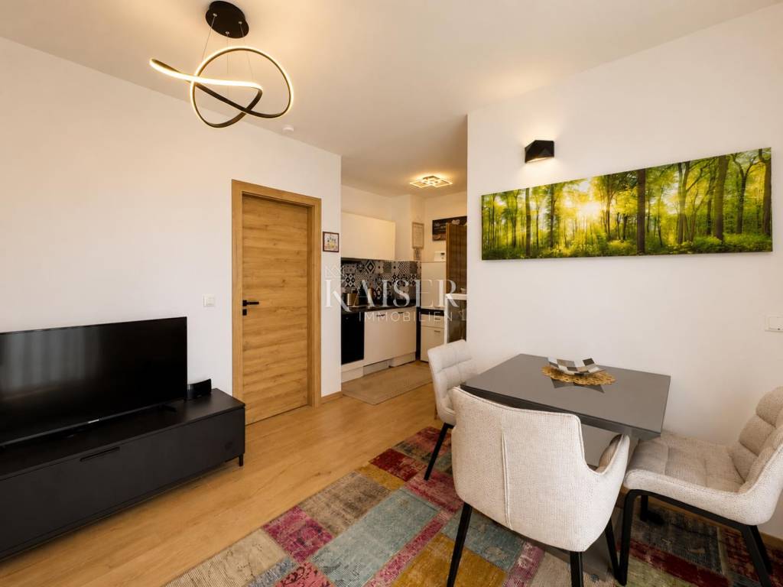
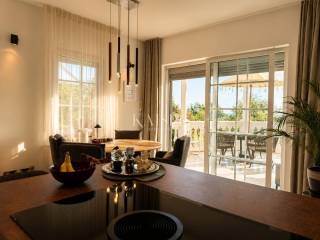
The main house accommodates generous living areas designed for both everyday comfort and entertaining, together with four bedrooms and multiple bathrooms. A former garage has been thoughtfully transformed into a beautifully appointed self-contained guest apartment, providing additional accommodation for family, visitors or independent living.
In 2022 the entire property underwent an extensive renewal focused on elevating both comfort and aesthetics while preserving its original character.
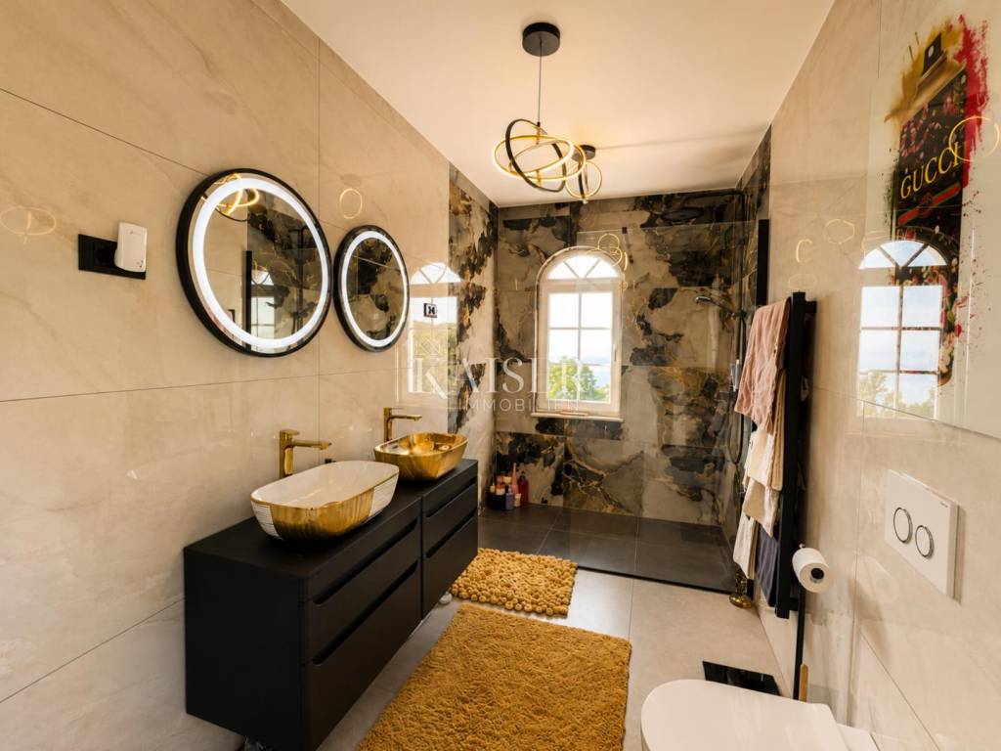
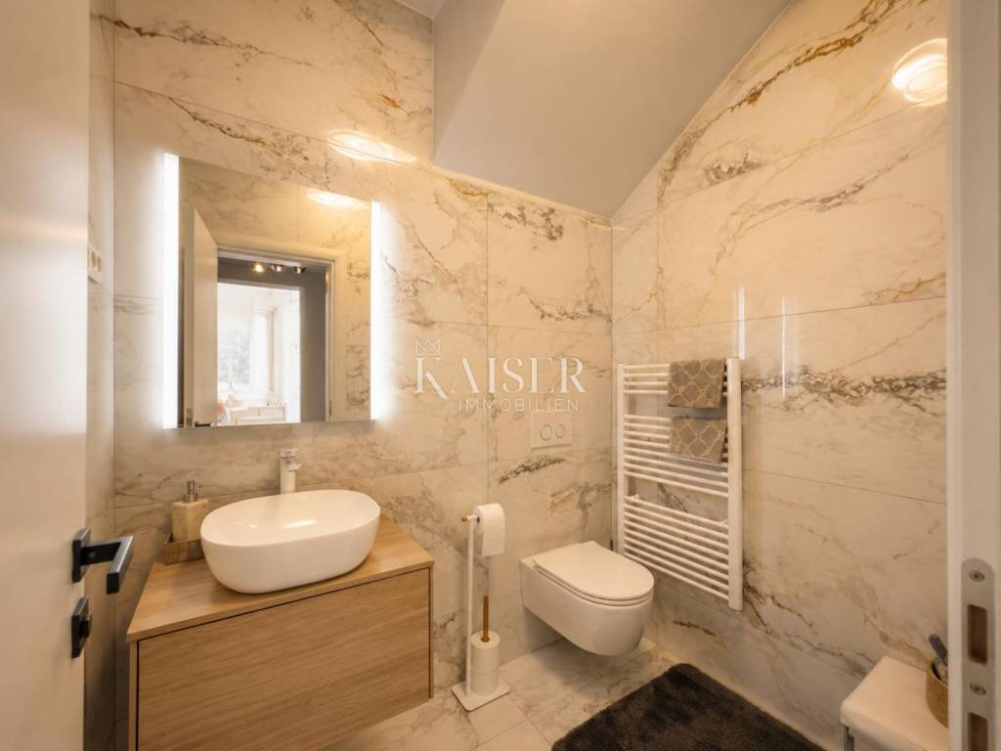
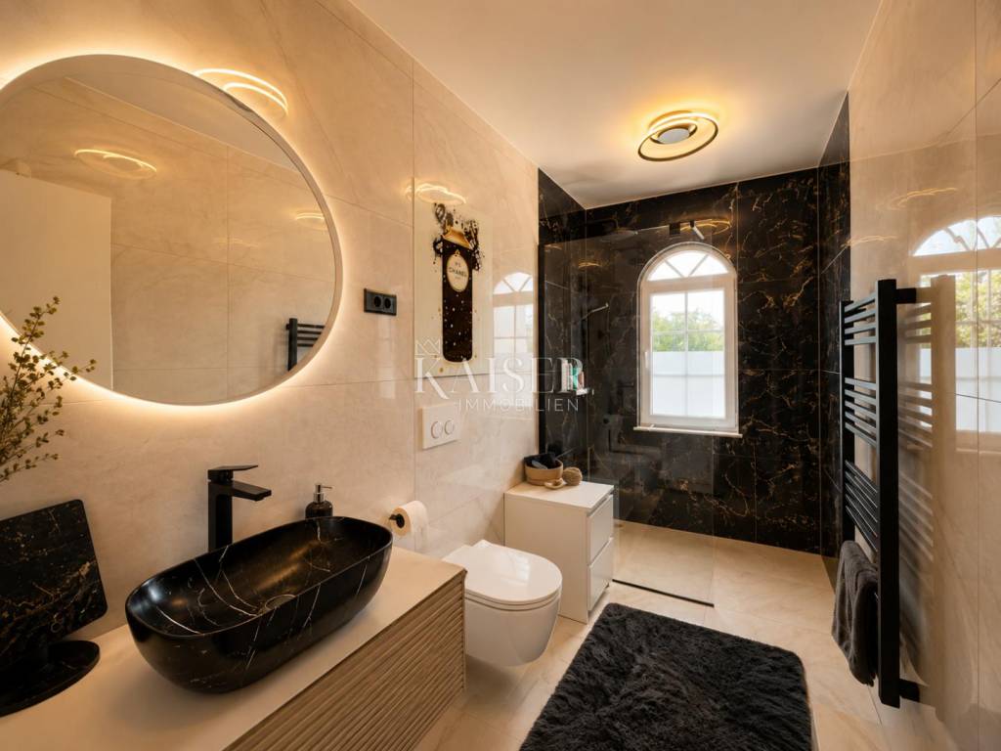
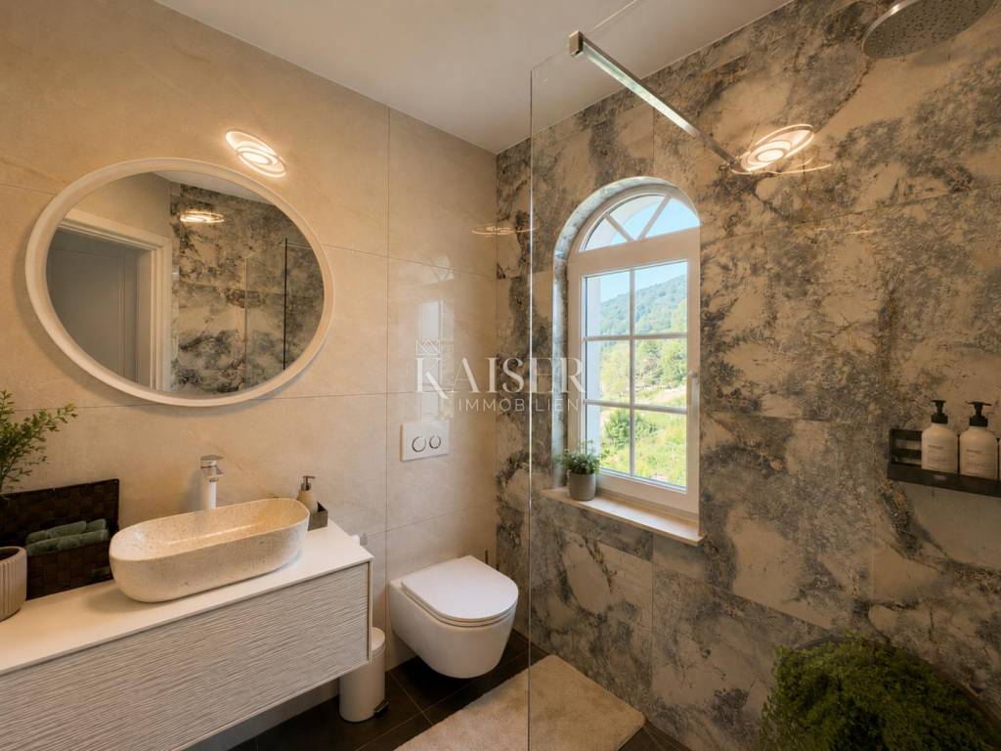
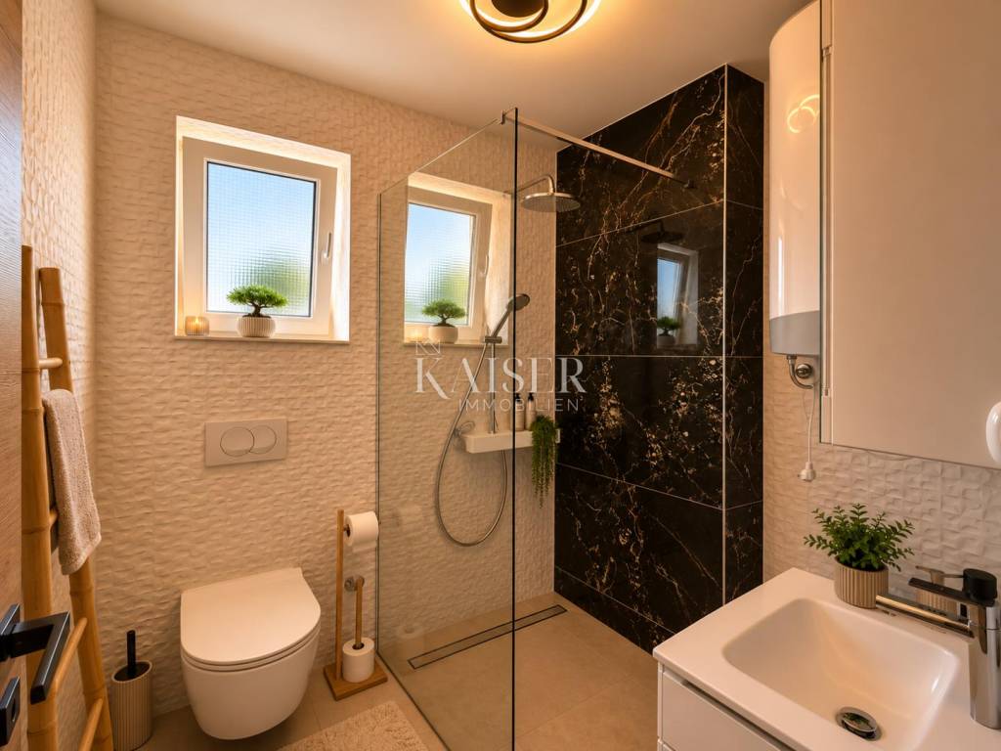
Bathrooms were completely redesigned.
The façade was refreshed.
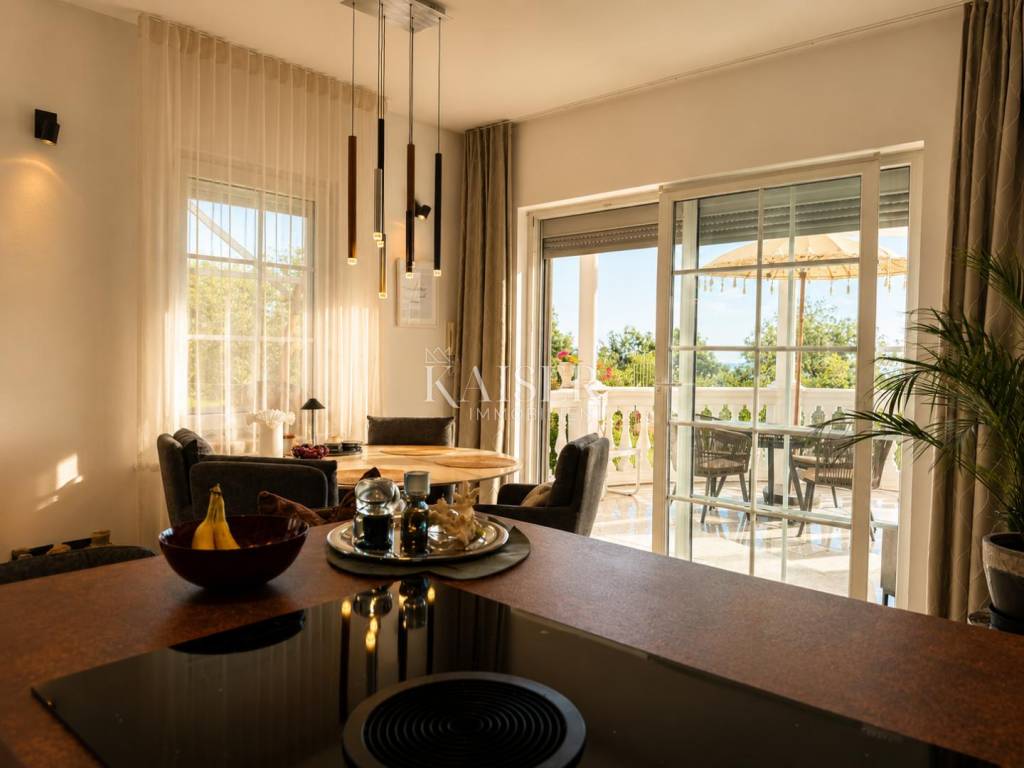
New interior doors and carefully selected furnishings were introduced throughout the residence.
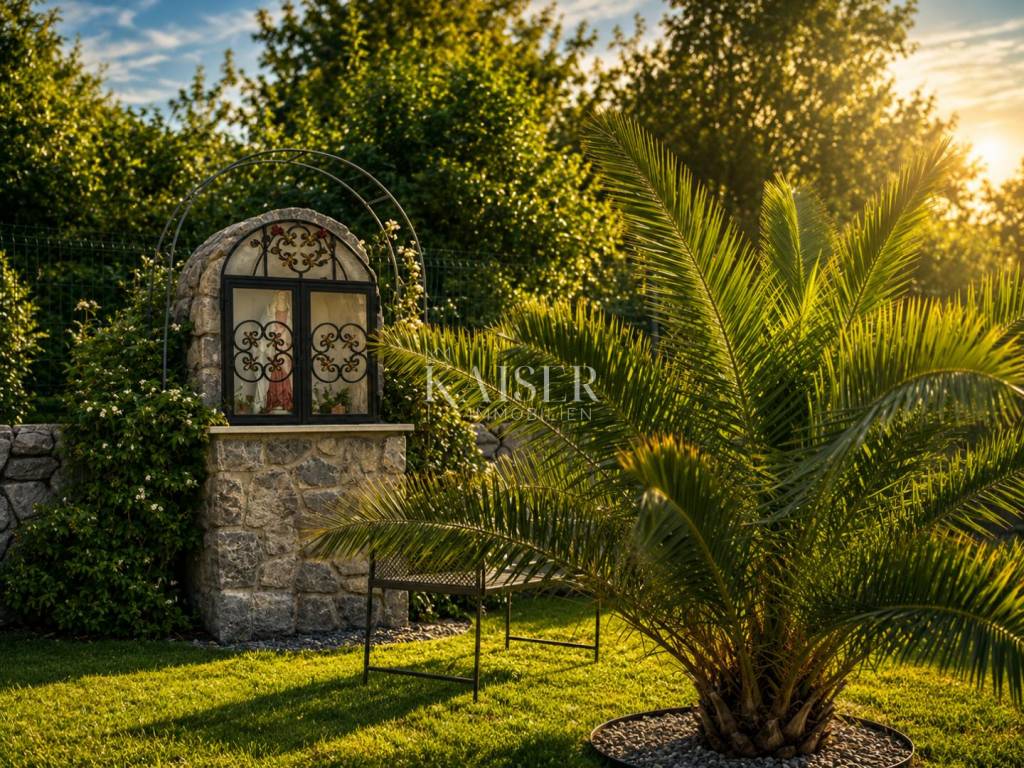
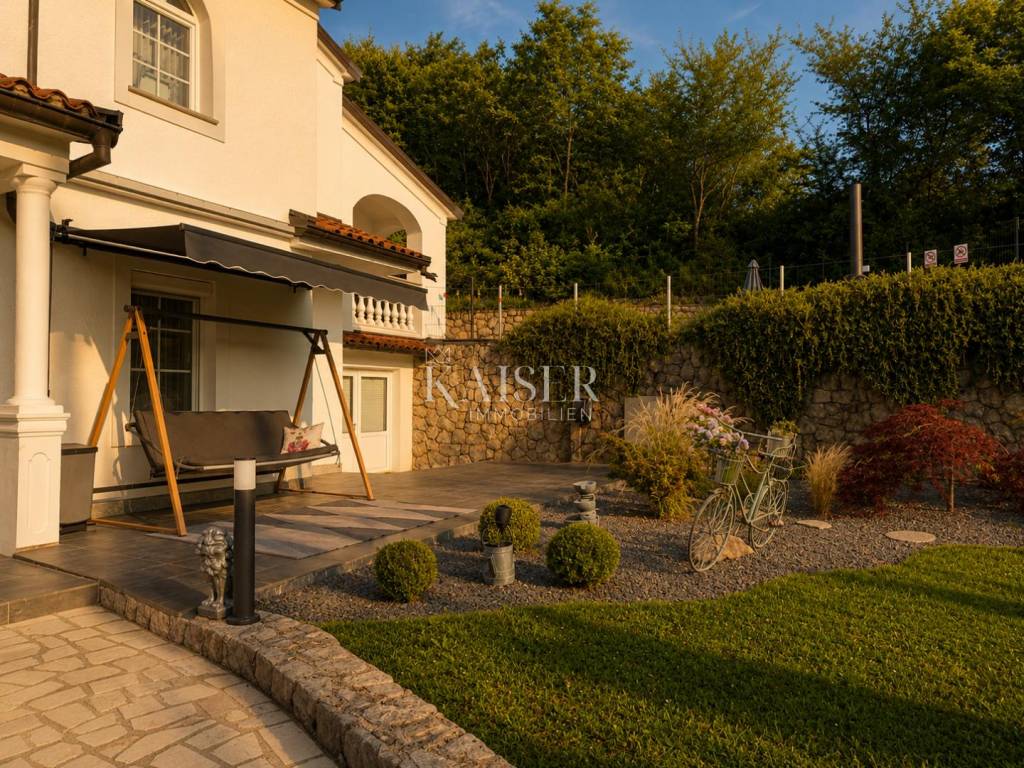
The gardens were professionally landscaped to create a series of elegant outdoor living spaces.
Technical systems were upgraded with a new wood-fired central heating boiler, solar panels for domestic hot water and a completely new pool plant equipped with a modern salt electrolysis system. The property also benefits from an A+ Energy Certificate, reflecting its excellent energy performance.
Life at Villa Mona Mia extends far beyond its interior.
The swimming pool becomes the centre of long summer afternoons.
The covered gazebo invites relaxed outdoor dining with family and friends.
Quiet corners throughout the garden provide places to read, reflect or simply enjoy the silence.
Every outdoor space has been carefully considered, allowing the landscape itself to become part of daily living.
Despite its remarkable sense of seclusion, Villa Mona Mia remains only minutes away from Opatija, Ičići Marina, beautiful beaches, renowned restaurants and excellent transport connections.
It offers the rare privilege of complete privacy without sacrificing convenience.
Villa Mona Mia is not a house defined by square metres.
Nor by the number of bedrooms.
It is defined by atmosphere.
By the sound of the wind moving through the trees.
By sunsets above the Kvarner Bay.
By the feeling of arriving home, closing the gate behind you, and leaving the rest of the world outside.
⸻
Property Highlights
• Private residence surrounded by Mediterranean greenery
• Approx. 280 m² of living space
• Landscaped estate of 1,198 m²
• Four-bedroom main residence
• Separate one-bedroom guest apartment
• Swimming pool with new salt electrolysis system
• Covered outdoor gazebo for dining and entertaining
• Extensive renovation completed in 2022
• New bathrooms, interior furnishings and landscaping
• New wood-fired central heating boiler
• Solar hot water system
• A+ Energy Certificate
• Panoramic sea and nature views
• Complete privacy with no immediate neighbours
• Just minutes from Opatija and the Adriatic coast
⸻
Villa Mona Mia
Where Silence Finds a View.
Not every property is measured in square metres.
Some are measured in the way they make you feel.
⸻
Contact
For more information or to arrange a private viewing:
Jirka Nerad
Kaiser Immobilien
Mobile: +385 911 632 884
E-mail: jirka@kaiser-immobilien.hr
ID CODE: 101-364
Jirka Nerad
Licencirani agent za nekretnine
Mob: +385911632884, +385995677888
E-mail: jirka@kaiser-immobilien.hr
www.kaiser-immobilien.hr
Where Silence Finds a View.
A Private Mediterranean Residence Above Opatija
There are homes that impress at first sight.
And there are places that quietly stay with you long after you leave.
Villa Mona Mia belongs to the latter.
Hidden among the green hills of Veprinac, above the elegant Opatija Riviera, this private Mediterranean residence offers something increasingly difficult to find on today’s Adriatic coast — genuine peace, complete privacy and a connection with nature that cannot be built, only experienced.
Surrounded by mature woodland, with no immediate neighbours and open views stretching across the Kvarner Bay, Villa Mona Mia is a home designed for those who value space over spectacle and tranquillity over attention.
Here, mornings begin with birdsong drifting through the trees.
Afternoons unfold beside the pool beneath the Mediterranean sun.
Evenings end on the terrace, watching the lights of the coastline slowly appear across the sea.
This is a home where time naturally slows down.
Originally conceived in the spirit of traditional Mediterranean architecture, the residence follows the natural contours of the land, allowing every level to enjoy direct access to the garden, generous terraces and uninterrupted views. Rather than dominating its surroundings, the villa blends into them, creating a rare feeling of harmony between architecture and landscape. The original architectural concept was designed in the early 1990s, while the property received its occupancy permit in 2012.
The estate extends across approximately 1,200 m² of landscaped grounds, while the residence offers around 280 m² of living space distributed over three levels.
The main house accommodates generous living areas designed for both everyday comfort and entertaining, together with four bedrooms and multiple bathrooms. A former garage has been thoughtfully transformed into a beautifully appointed self-contained guest apartment, providing additional accommodation for family, visitors or independent living.
In 2022 the entire property underwent an extensive renewal focused on elevating both comfort and aesthetics while preserving its original character.
Bathrooms were completely redesigned.
The façade was refreshed.
New interior doors and carefully selected furnishings were introduced throughout the residence.
The gardens were professionally landscaped to create a series of elegant outdoor living spaces.
Technical systems were upgraded with a new wood-fired central heating boiler, solar panels for domestic hot water and a completely new pool plant equipped with a modern salt electrolysis system. The property also benefits from an A+ Energy Certificate, reflecting its excellent energy performance.
Life at Villa Mona Mia extends far beyond its interior.
The swimming pool becomes the centre of long summer afternoons.
The covered gazebo invites relaxed outdoor dining with family and friends.
Quiet corners throughout the garden provide places to read, reflect or simply enjoy the silence.
Every outdoor space has been carefully considered, allowing the landscape itself to become part of daily living.
Despite its remarkable sense of seclusion, Villa Mona Mia remains only minutes away from Opatija, Ičići Marina, beautiful beaches, renowned restaurants and excellent transport connections.
It offers the rare privilege of complete privacy without sacrificing convenience.
Villa Mona Mia is not a house defined by square metres.
Nor by the number of bedrooms.
It is defined by atmosphere.
By the sound of the wind moving through the trees.
By sunsets above the Kvarner Bay.
By the feeling of arriving home, closing the gate behind you, and leaving the rest of the world outside.
⸻
Property Highlights
• Private residence surrounded by Mediterranean greenery
• Approx. 280 m² of living space
• Landscaped estate of 1,198 m²
• Four-bedroom main residence
• Separate one-bedroom guest apartment
• Swimming pool with new salt electrolysis system
• Covered outdoor gazebo for dining and entertaining
• Extensive renovation completed in 2022
• New bathrooms, interior furnishings and landscaping
• New wood-fired central heating boiler
• Solar hot water system
• A+ Energy Certificate
• Panoramic sea and nature views
• Complete privacy with no immediate neighbours
• Just minutes from Opatija and the Adriatic coast
⸻
Villa Mona Mia
Where Silence Finds a View.
Not every property is measured in square metres.
Some are measured in the way they make you feel.
⸻
Contact
For more information or to arrange a private viewing:
Jirka Nerad
Kaiser Immobilien
Mobile: +385 911 632 884
E-mail: jirka@kaiser-immobilien.hr
ID CODE: 101-364
Jirka Nerad
Licencirani agent za nekretnine
Mob: +385911632884, +385995677888
E-mail: jirka@kaiser-immobilien.hr
www.kaiser-immobilien.hr

Si vous voulez en savoir plus, vous pouvez parler à Jirka Nerad.
Caractéristiques
- Typologie
- Maison individuelle
- Transaction
- Vente
- Étages du bâtiment
- 2
- Ascenseur
- Non
- Superficie
- 236 m²
- Chambres/pièces
- 5+
- Chambres
- 5
- Bains/douches
- 3+
- Balcon
- Non
- Terrasse
- Oui
- Box, places stationnement
- 7 place(s) de parking
- Climatisation
- Autonome, froid/chaud
- Vue
- Mer, parc
Autres caractéristiques
- Taverne
- Piscine
Informations sur les prix
- Prix
- € 1 250 000
- Prix au m²
- 5 297 €/m²
Efficacité énergétique
Consommation d'énergie
Découvrez chaque recoin de la propriété
+22
Carte


Options additionnelles