1/10
Villa indépendante Rtina II 113, Ražanac
€ 1 200 000
Annonce mise à jour le 21/08/2026
Description
référence: AUREA-01
PROJECT AUREA
The Hidden Adriatic Residence
Some places are built. Others are created.
This is one of them.
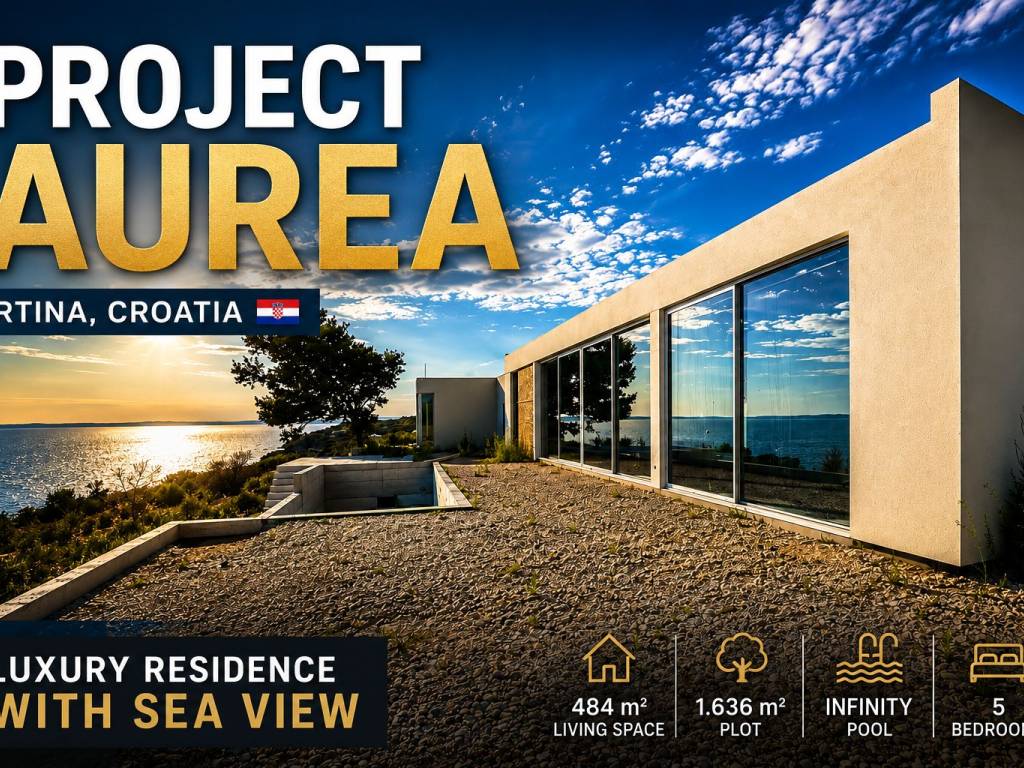
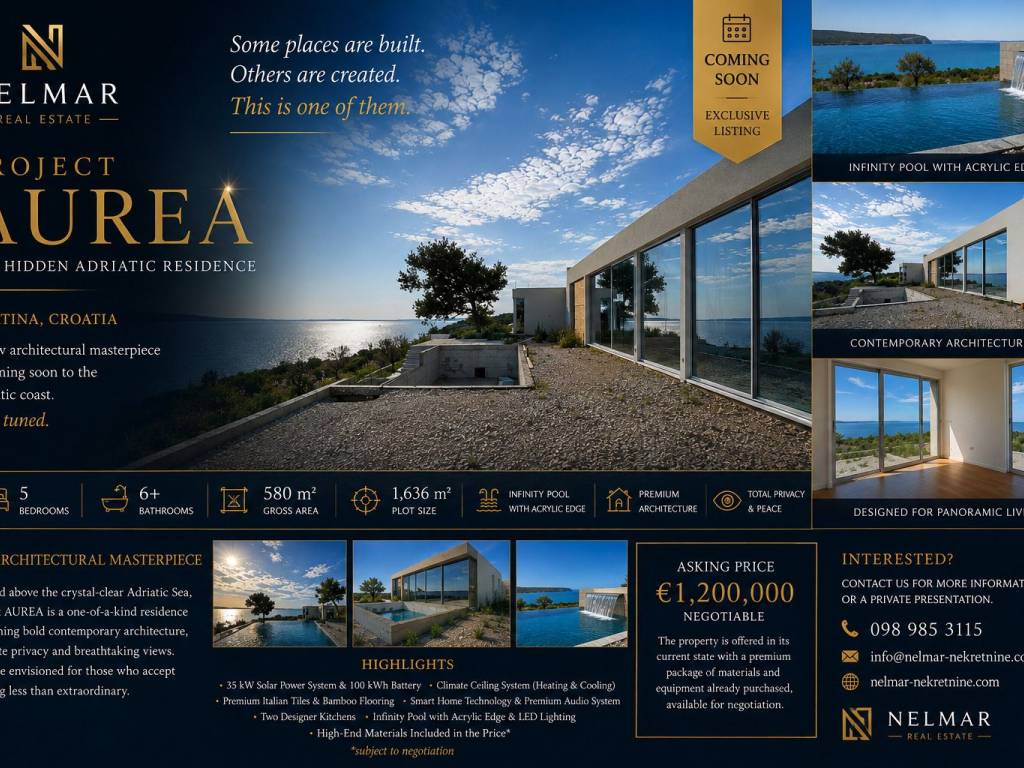
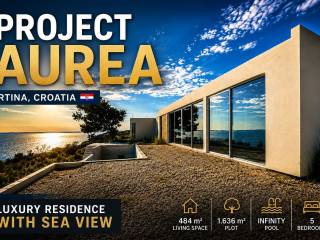
In Rtina, on an exceptional position above the sea and in front of an almost unreal panorama of the Adriatic, PROJECT AUREA is presented - a contemporary architectural residence designed without the usual compromises.
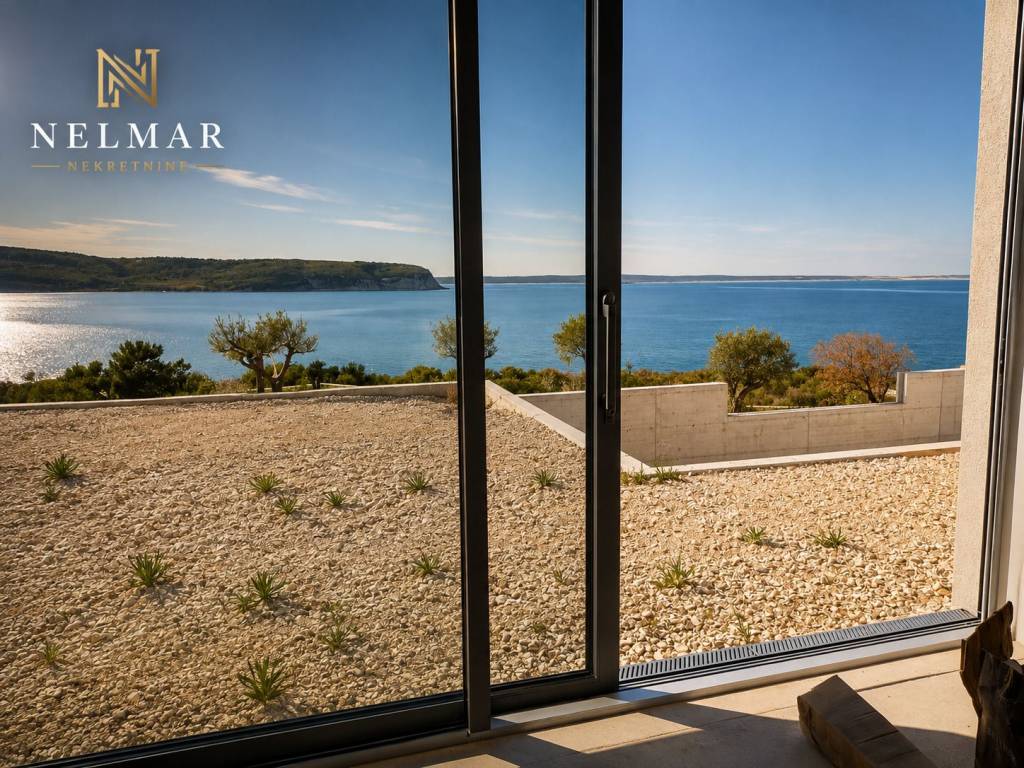
Here, the view is not just one of the characteristics of the property. It is part of the architecture.
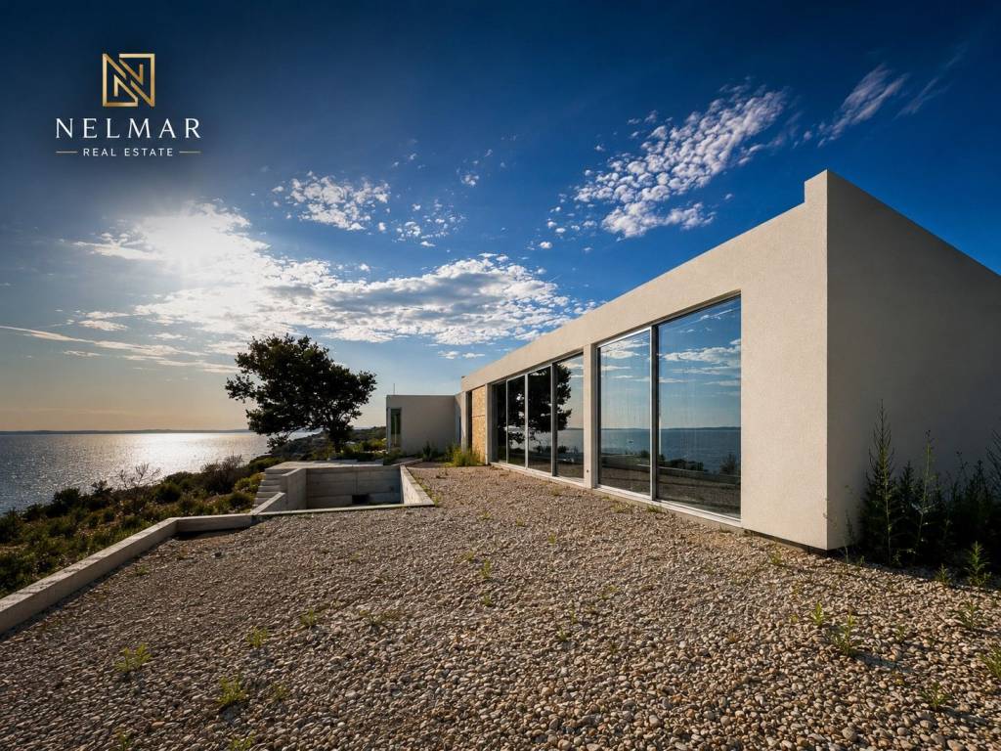
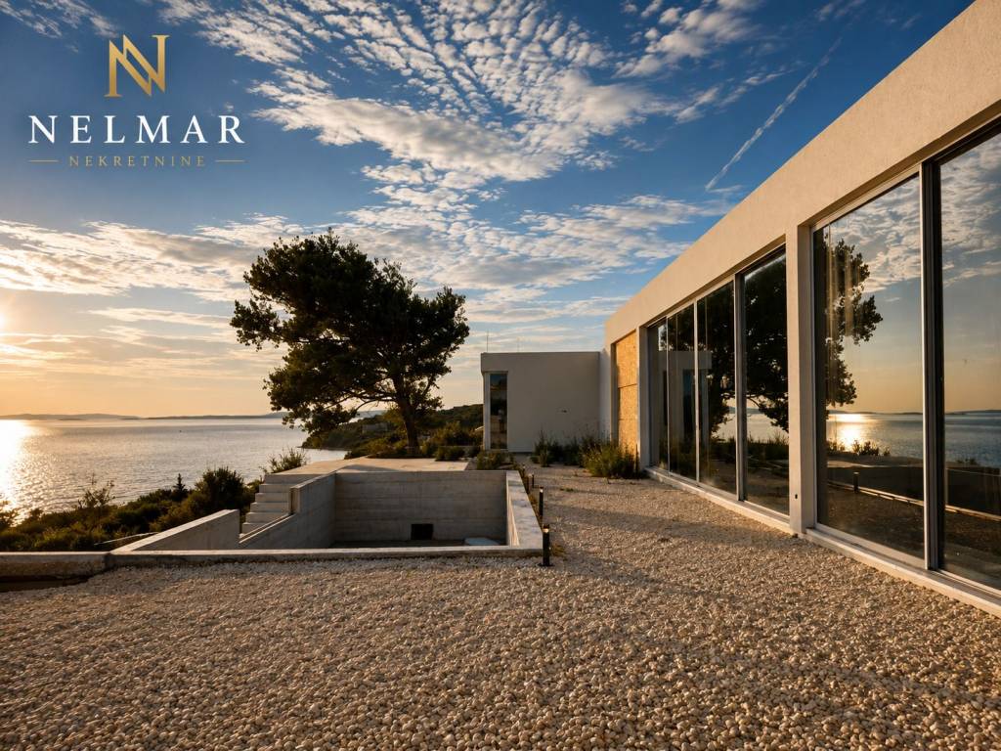
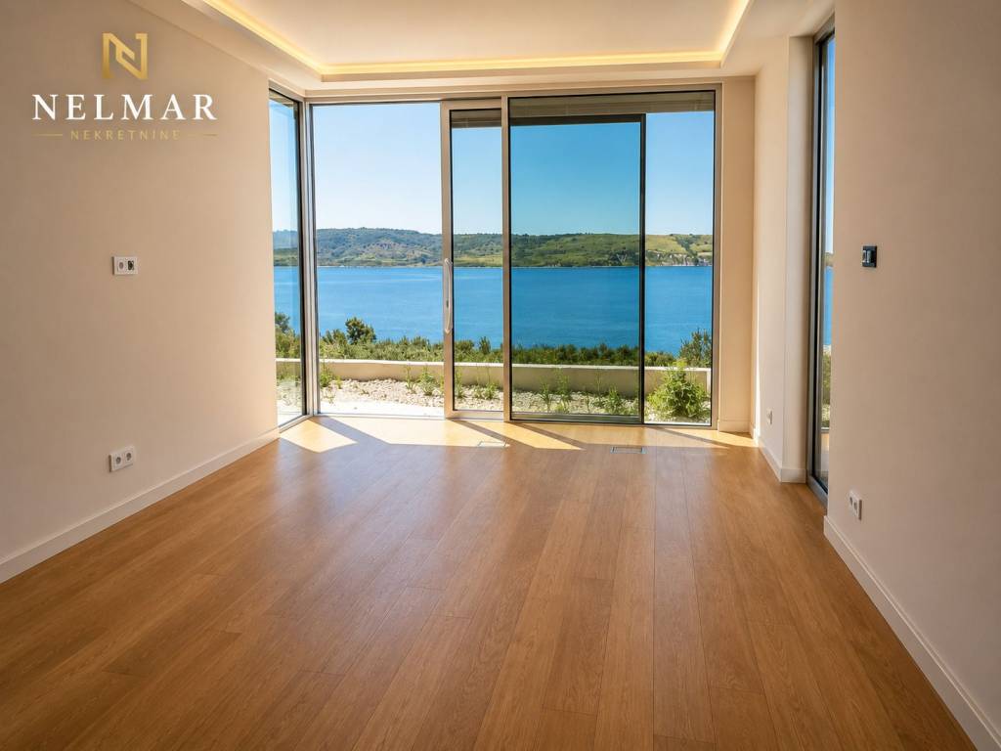
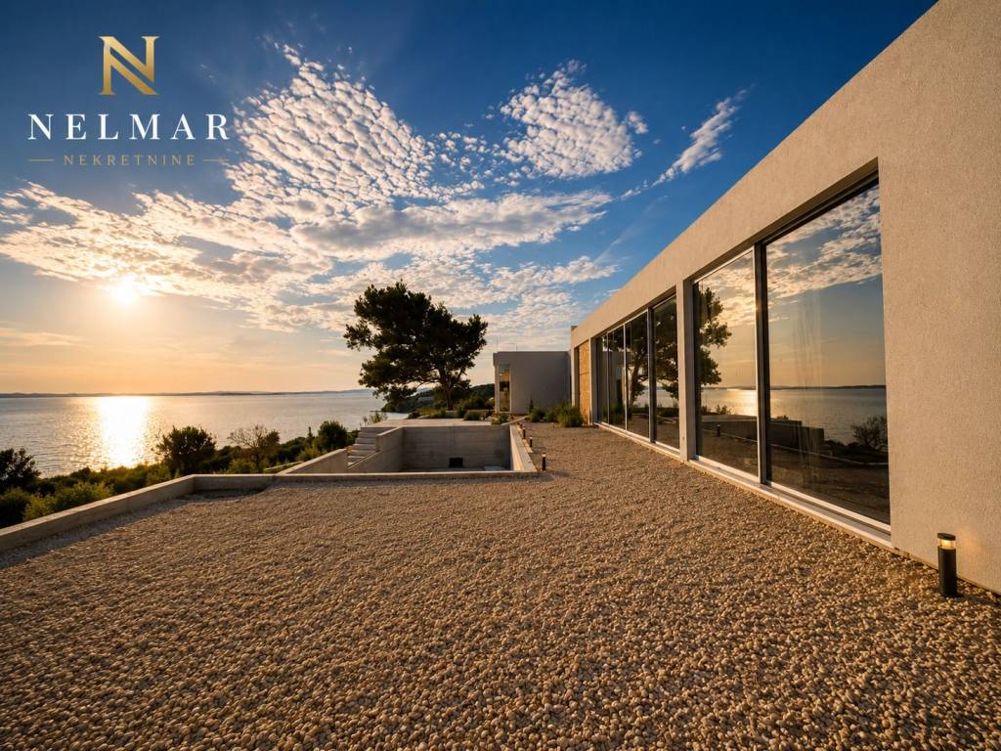
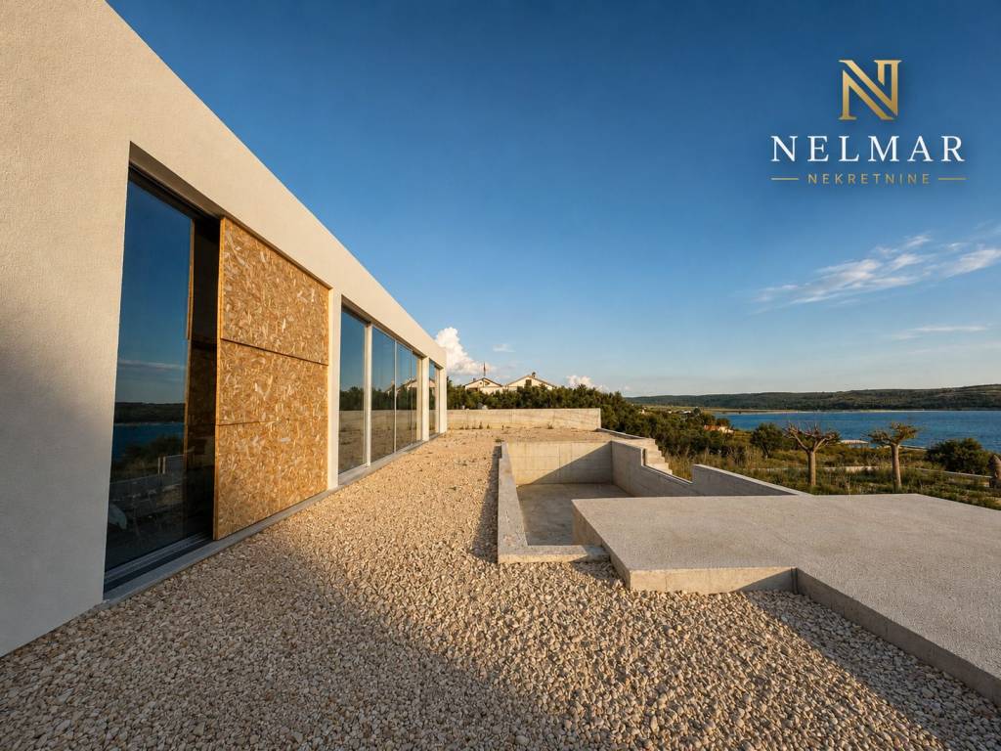
Large glass walls open the interior to the sea, while the horizontal architecture of the ground-floor residence follows the terrain and creates a strong connection between the interior space, future terraces, swimming pools and the Mediterranean landscape.
The property is being sold in the current construction phase, which leaves the future owner the opportunity to adjust the finishing details to their own taste. At the same time, a significant amount of specially selected premium materials, equipment and technological systems have already been purchased for the project, which can be the subject of an agreement upon purchase.
ARCHITECTURE AND SPACE
AUREA is designed as a detached residential building with one residential unit, basement + ground floor, on a plot of 1,636 m².
According to the main project, the total gross construction area is 484.36 m², of which 443.89 m² is planned for the ground floor and 40.47 m² for the basement.
The central part of the residence consists of an impressive open-space living room, kitchen and dining room of approximately 143 m².
The project includes, among other things:
6 bedrooms
master zone
4 bathrooms and sanitary facilities
representative living room with kitchen and dining room
separate chef’s kitchen
office
yoga / fitness area
laundry room
technical room
storage rooms
garage
basement areas.
The organization of the space itself shows that AUREA was not designed as a typical tourist villa, but as a private, contemporary, high-class residence.
INFINITY POOL & ADRIATIC VIEW
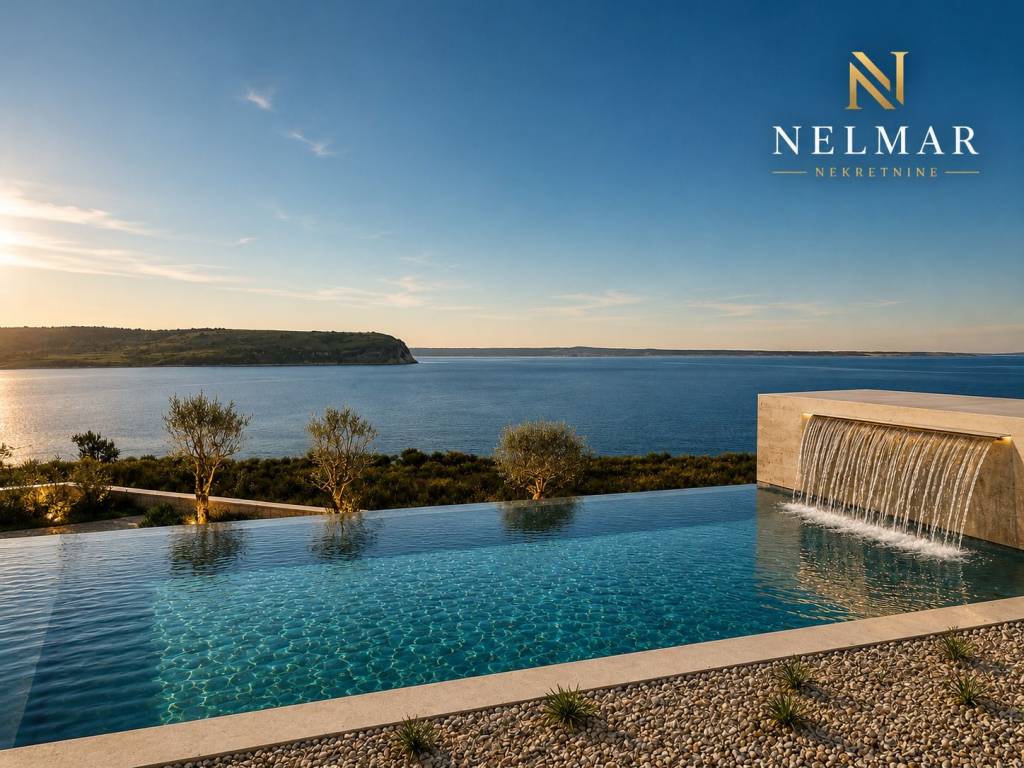
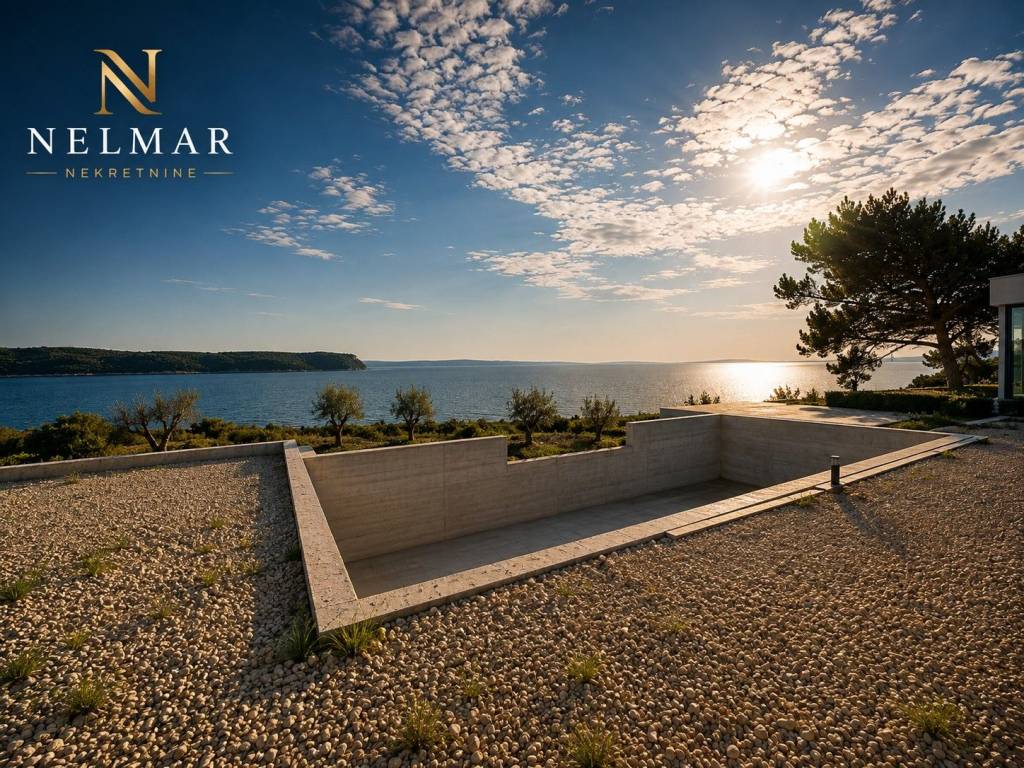
One of the main elements of the project is a swimming pool designed in dimensions of 10 × 4 m, located towards the open sea horizon.
For its completion, specially designed elements are planned, including acrylic stairs, a 3-meter acrylic infinity edge panel and integrated LED lighting of the pool and stairs.
The result is conceived as a visual continuation of the sea – water, horizon and architecture connected into a single whole.
DESIGNED WITHOUT COMPROMISE
The special value of AUREA lies in the level to which the project has been developed.
A significant amount of premium equipment and materials have already been selected or procured to complete the residence, including:
Energy system
approximately 35 kWp solar panels
100 kWh battery system
30 kW inverter
Heating and cooling
Climate Ceiling system
Aluminum ceiling profiles and water installations
10 kW heat pump
Floor and wall coverings
approximately 330 m² of Italian ceramics 120 × 120 cm for the interior
approximately 330 m² of 2 cm thick exterior ceramics
large decorative panels for the bathrooms and pool
approximately 100 m² of strand woven bamboo flooring for the bedrooms.
DETAILS THAT MAKE A DIFFERENCE
The project includes a number of solutions that are rarely found even in premium new buildings:
full-height interior doors with hidden hinges
automatic wooden entrance sliding doors measuring 3.2 × 2.2 m with a magnetic system
automatic double glass sliding wall towards the living area
six smart toilet systems
electric vertical blinds
LED glass railing
invisible speakers in the rooms
4.6.2 Dolby Atmos system in the living room
automatic ceiling TV lift in the master bedroom
hanging ceiling fireplace with a diameter of 1.2 m
handmade marble mosaic for the entrance area.
Two separate kitchens are also planned – the main representative kitchen with a large island and a separate work or chef’s kitchen.
1,636 m² OF PRIVATE SPACE
The residence is located on a building plot of 1,636 m², with an irregular shape and a pronounced slope towards the sea – it is the configuration of the terrain that has enabled the architectural opening of the building towards the panorama.
YOU ARE NOT COMPLETING SOMEONE ELSE'S VISION. YOU ARE COMPLETING YOURS.
AUREA is being offered in a phase that gives the new owner something that is no longer possible with an already completed luxury villa – the freedom to choose the final identity of their own home.
The basic architectural idea, construction, large openings towards the sea and a significant part of the infrastructure already define the character of the residence.
The final atmosphere has yet to receive the signature of the new owner.
Some of the already purchased premium materials and equipment are included in the transaction.
PROJECT AUREA
Location: Rtina, Zadar County
Plot: 1,636 m²
Gross construction area: 484.36 m²
Floor: basement + ground floor
Bedrooms: 6
Swimming pool: 10 × 4 m
Garage: yes
Status: in the final stage of construction / completion required
Price: €1,200
The Hidden Adriatic Residence
Some places are built. Others are created.
This is one of them.
In Rtina, on an exceptional position above the sea and in front of an almost unreal panorama of the Adriatic, PROJECT AUREA is presented - a contemporary architectural residence designed without the usual compromises.
Here, the view is not just one of the characteristics of the property. It is part of the architecture.
Large glass walls open the interior to the sea, while the horizontal architecture of the ground-floor residence follows the terrain and creates a strong connection between the interior space, future terraces, swimming pools and the Mediterranean landscape.
The property is being sold in the current construction phase, which leaves the future owner the opportunity to adjust the finishing details to their own taste. At the same time, a significant amount of specially selected premium materials, equipment and technological systems have already been purchased for the project, which can be the subject of an agreement upon purchase.
ARCHITECTURE AND SPACE
AUREA is designed as a detached residential building with one residential unit, basement + ground floor, on a plot of 1,636 m².
According to the main project, the total gross construction area is 484.36 m², of which 443.89 m² is planned for the ground floor and 40.47 m² for the basement.
The central part of the residence consists of an impressive open-space living room, kitchen and dining room of approximately 143 m².
The project includes, among other things:
6 bedrooms
master zone
4 bathrooms and sanitary facilities
representative living room with kitchen and dining room
separate chef’s kitchen
office
yoga / fitness area
laundry room
technical room
storage rooms
garage
basement areas.
The organization of the space itself shows that AUREA was not designed as a typical tourist villa, but as a private, contemporary, high-class residence.
INFINITY POOL & ADRIATIC VIEW
One of the main elements of the project is a swimming pool designed in dimensions of 10 × 4 m, located towards the open sea horizon.
For its completion, specially designed elements are planned, including acrylic stairs, a 3-meter acrylic infinity edge panel and integrated LED lighting of the pool and stairs.
The result is conceived as a visual continuation of the sea – water, horizon and architecture connected into a single whole.
DESIGNED WITHOUT COMPROMISE
The special value of AUREA lies in the level to which the project has been developed.
A significant amount of premium equipment and materials have already been selected or procured to complete the residence, including:
Energy system
approximately 35 kWp solar panels
100 kWh battery system
30 kW inverter
Heating and cooling
Climate Ceiling system
Aluminum ceiling profiles and water installations
10 kW heat pump
Floor and wall coverings
approximately 330 m² of Italian ceramics 120 × 120 cm for the interior
approximately 330 m² of 2 cm thick exterior ceramics
large decorative panels for the bathrooms and pool
approximately 100 m² of strand woven bamboo flooring for the bedrooms.
DETAILS THAT MAKE A DIFFERENCE
The project includes a number of solutions that are rarely found even in premium new buildings:
full-height interior doors with hidden hinges
automatic wooden entrance sliding doors measuring 3.2 × 2.2 m with a magnetic system
automatic double glass sliding wall towards the living area
six smart toilet systems
electric vertical blinds
LED glass railing
invisible speakers in the rooms
4.6.2 Dolby Atmos system in the living room
automatic ceiling TV lift in the master bedroom
hanging ceiling fireplace with a diameter of 1.2 m
handmade marble mosaic for the entrance area.
Two separate kitchens are also planned – the main representative kitchen with a large island and a separate work or chef’s kitchen.
1,636 m² OF PRIVATE SPACE
The residence is located on a building plot of 1,636 m², with an irregular shape and a pronounced slope towards the sea – it is the configuration of the terrain that has enabled the architectural opening of the building towards the panorama.
YOU ARE NOT COMPLETING SOMEONE ELSE'S VISION. YOU ARE COMPLETING YOURS.
AUREA is being offered in a phase that gives the new owner something that is no longer possible with an already completed luxury villa – the freedom to choose the final identity of their own home.
The basic architectural idea, construction, large openings towards the sea and a significant part of the infrastructure already define the character of the residence.
The final atmosphere has yet to receive the signature of the new owner.
Some of the already purchased premium materials and equipment are included in the transaction.
PROJECT AUREA
Location: Rtina, Zadar County
Plot: 1,636 m²
Gross construction area: 484.36 m²
Floor: basement + ground floor
Bedrooms: 6
Swimming pool: 10 × 4 m
Garage: yes
Status: in the final stage of construction / completion required
Price: €1,200

Si vous voulez en savoir plus, vous pouvez parler à Nelmar Agent.
Caractéristiques
- Typologie
- Villa indépendante | Pleine propriété | Propriété de luxe
- Transaction
- Vente | Bien immobilier à revenu
- Étage
- Rez-de-chaussée
- Étages du bâtiment
- 1
- Ascenseur
- Oui
- Superficie
- 484 m²
- Chambres/pièces
- 5+
- Chambres
- 6
- Cuisine
- Cuisine/salle-à-manger
- Bains/douches
- 3+
- Meublé
- Partiellement meublé
- Balcon
- Oui
- Terrasse
- Oui
- Box, places stationnement
- 2 dans garage/box, 5 place(s) de parking
- Chauffage
- Individuel, avec air, alimenté à énergie solaire
- Climatisation
- Autonome, froid/chaud
- Vue
- Mer, montagnes
Autres caractéristiques
- Armoire murale
- Borne de recharge pour voitures électriques
- Cadres extérieurs triple vitrage / métal
- Chauffe-eau solaire
- Cheminée
- Débarras
- Exposition externe
- Fibre optique
Détail de la surface
Habitation
- Étage
- Rez-de-chaussée
- Superficie
- 484,0 m²
- Coefficient
- 100%
- Type de superficie
- Habitable
- Sup. commercial
- 484,0 m²
Informations sur les prix
- Prix
- € 1 200 000
- Prix au m²
- 2 479 €/m²
Efficacité énergétique
Consommation d'énergie
≥ 250 kWh/m² année
Découvrez chaque recoin de la propriété
+8
Carte

Options additionnelles
Nelmar Agent