1/12

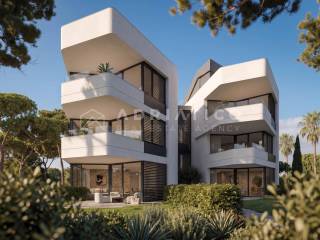
Appartement neuf, rez-de-chaussée, Rovinj
Rovinj€ 1 312 500
Annonce mise à jour le 22/08/2026
Description
référence: 781-1
Istria, Rovinj Luxury Apartment with a Private Garden in the Exclusive Apollo Rovigno Residence.
There are homes where you simply live.
And then there are places where every day begins in your own private garden, surrounded by peace and Mediterranean greenery.
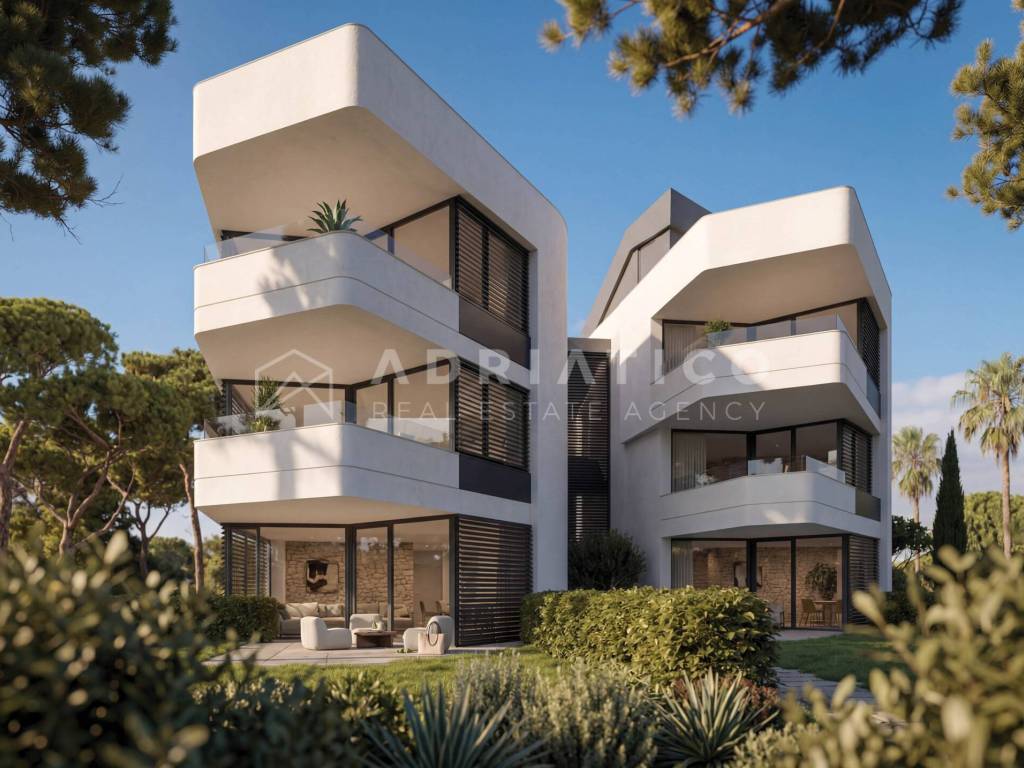
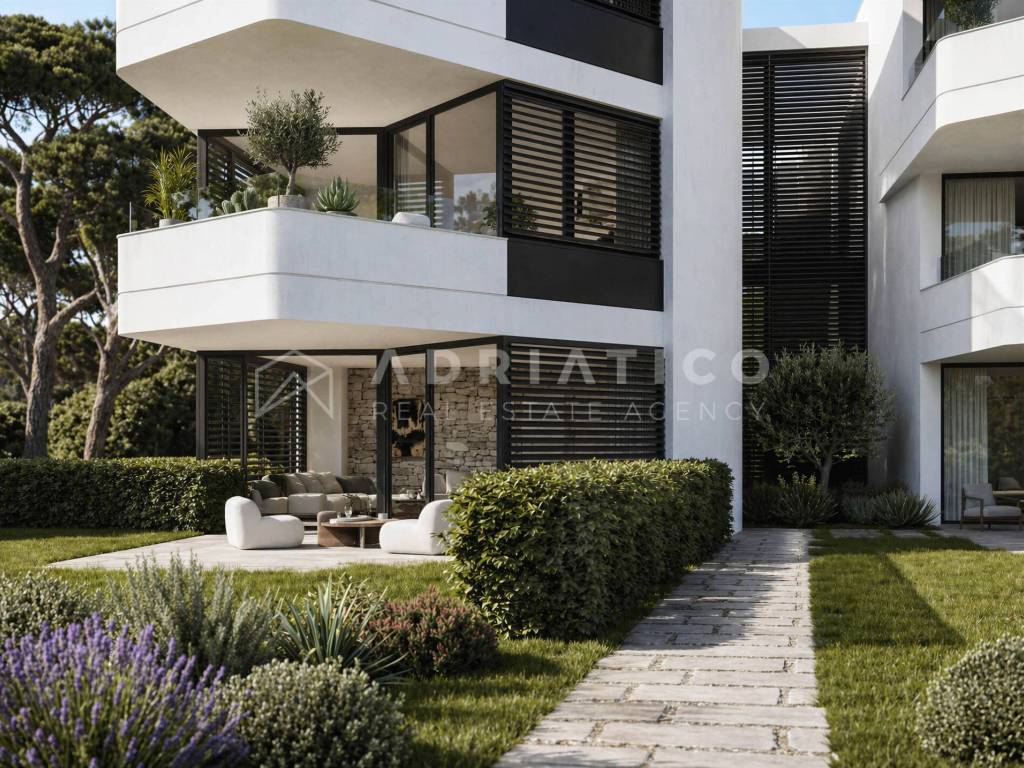
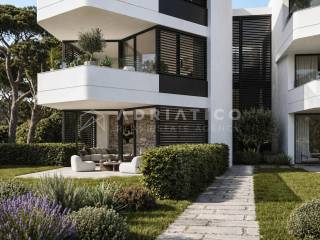
Located on the ground floor of the exclusive Apollo Rovigno residence, this elegant apartment offers a unique level of privacy and comfort rarely found in contemporary luxury developments.
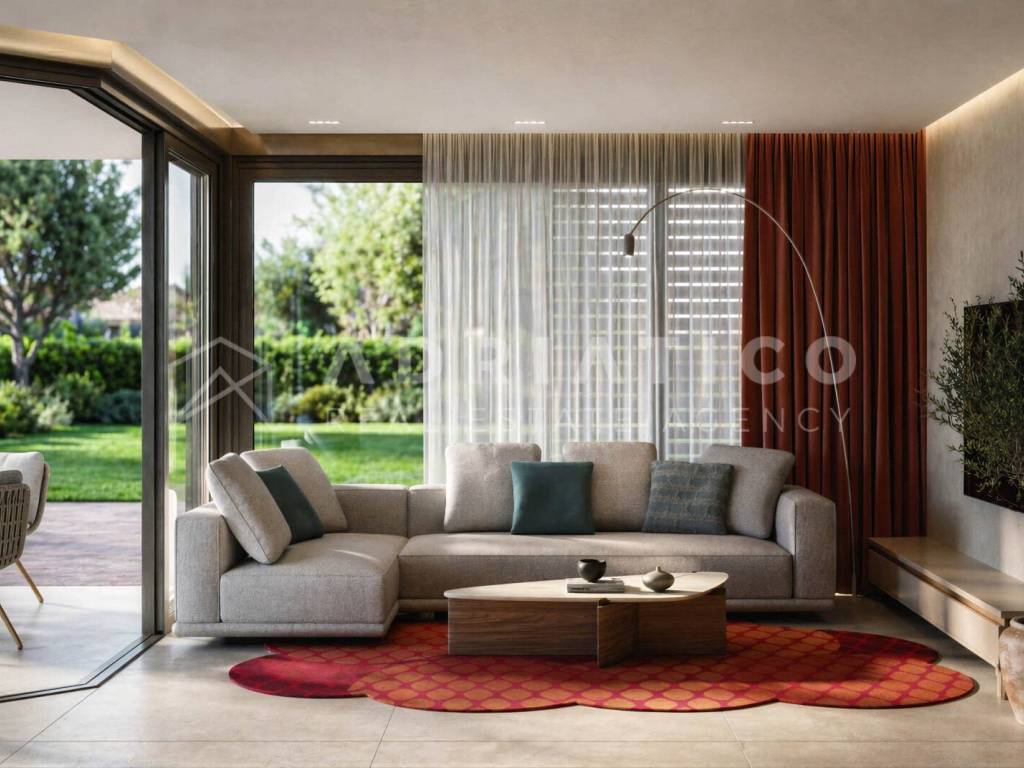
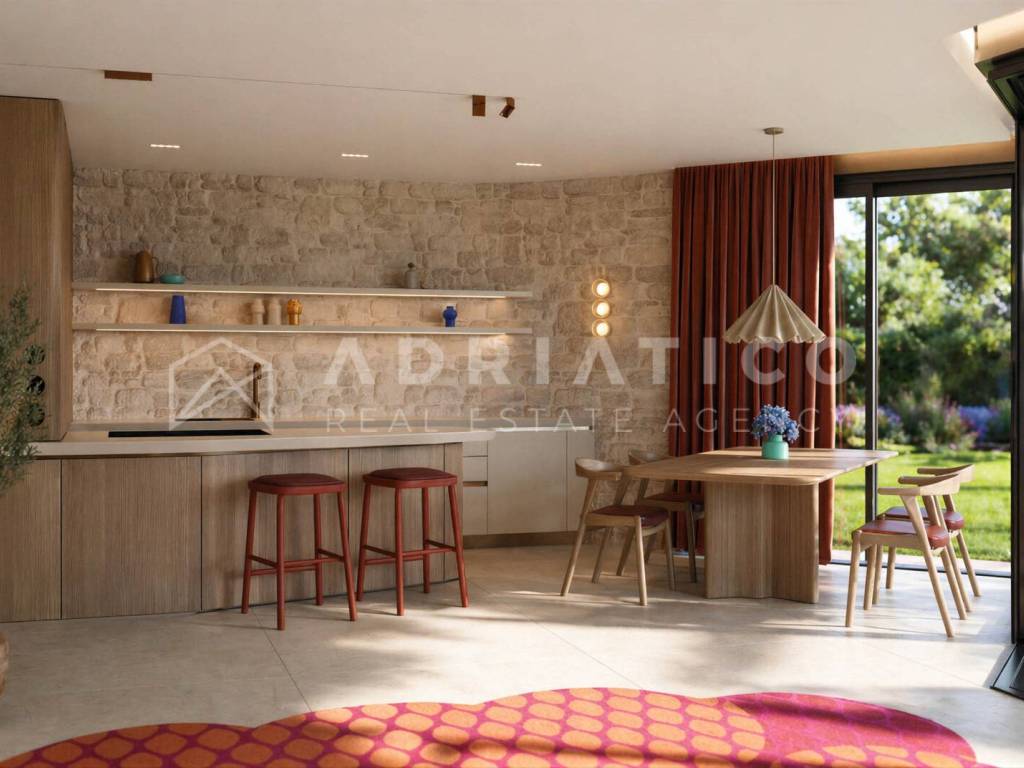
Large floor-to-ceiling glass walls seamlessly connect the interior with the spacious covered terrace and the 190 m private garden, creating a harmonious extension of the living space. Whether enjoying your morning coffee, spending time with family, entertaining guests or simply relaxing outdoors, this private oasis becomes an integral part of everyday life.
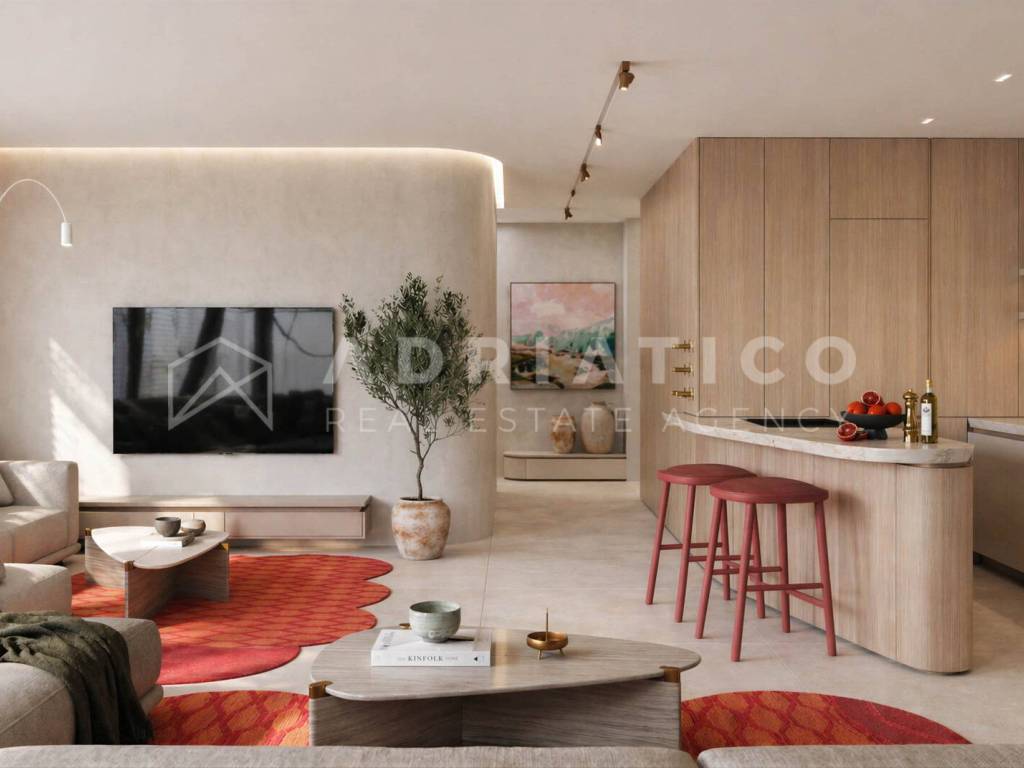
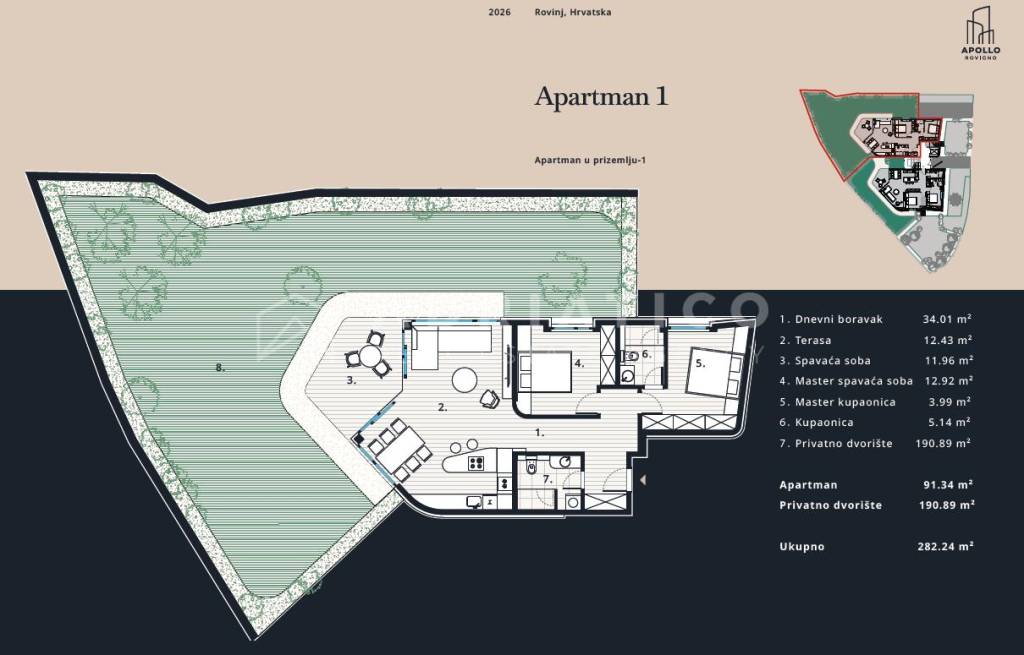
The elegant open-plan living area combines the living room, kitchen and dining area, while expansive glazing fills the interior with natural light throughout the day.
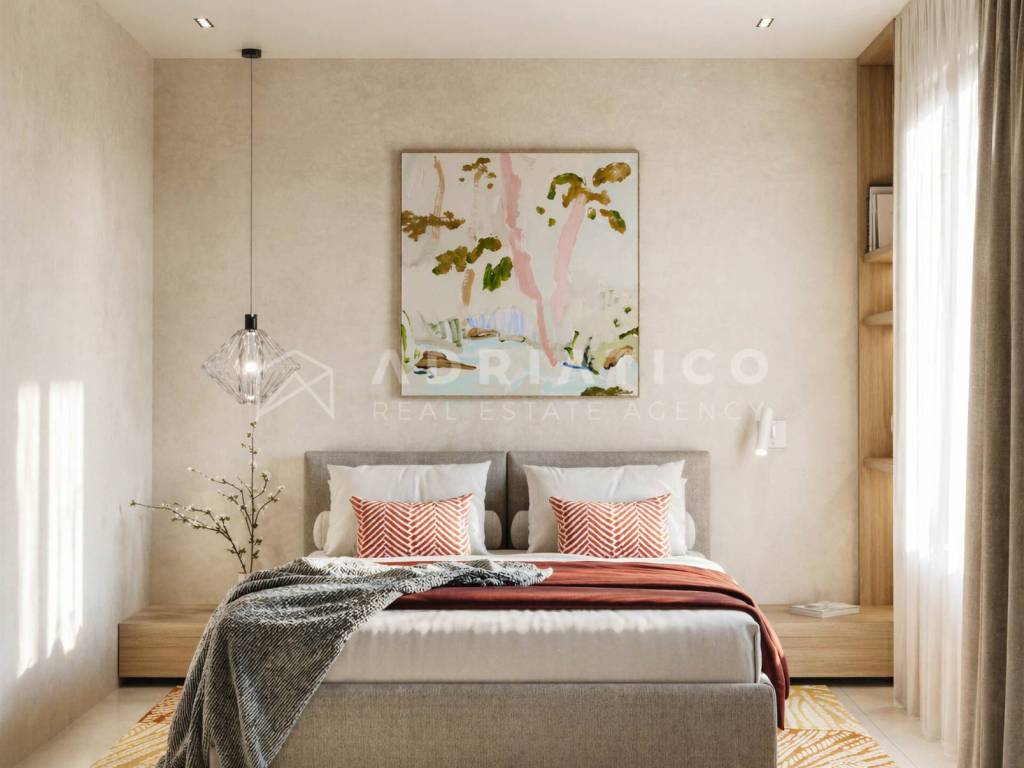
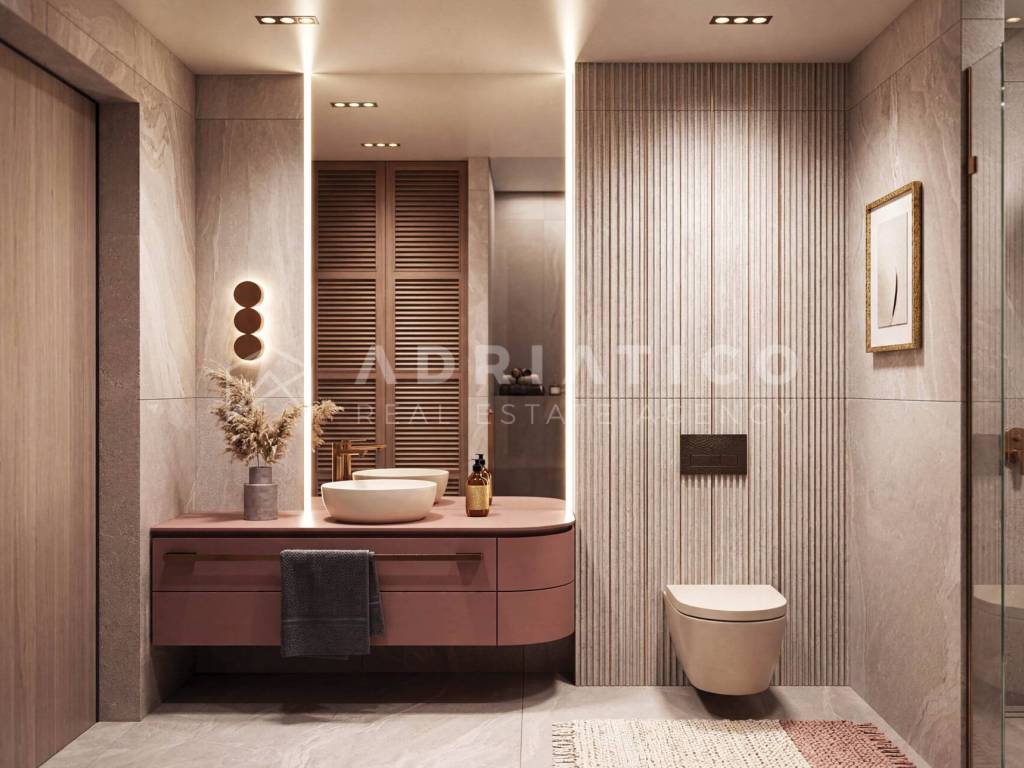
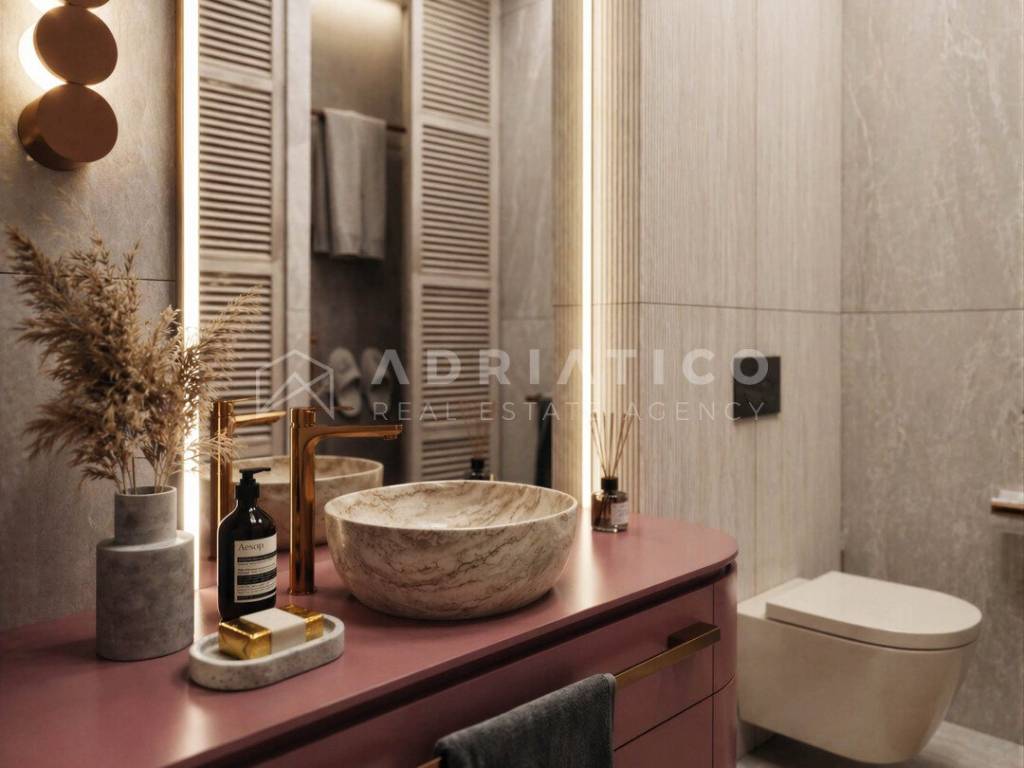
The private section of the apartment features two spacious bedrooms and two beautifully designed bathrooms, providing an ideal layout for comfortable family living, an exclusive holiday home or a premium long-term residence.
Here, luxury is not defined solely by exceptional materials.
It is defined by space, privacy and the freedom of indoor-outdoor living.
Apollo Rovigno Quality Without Compromise
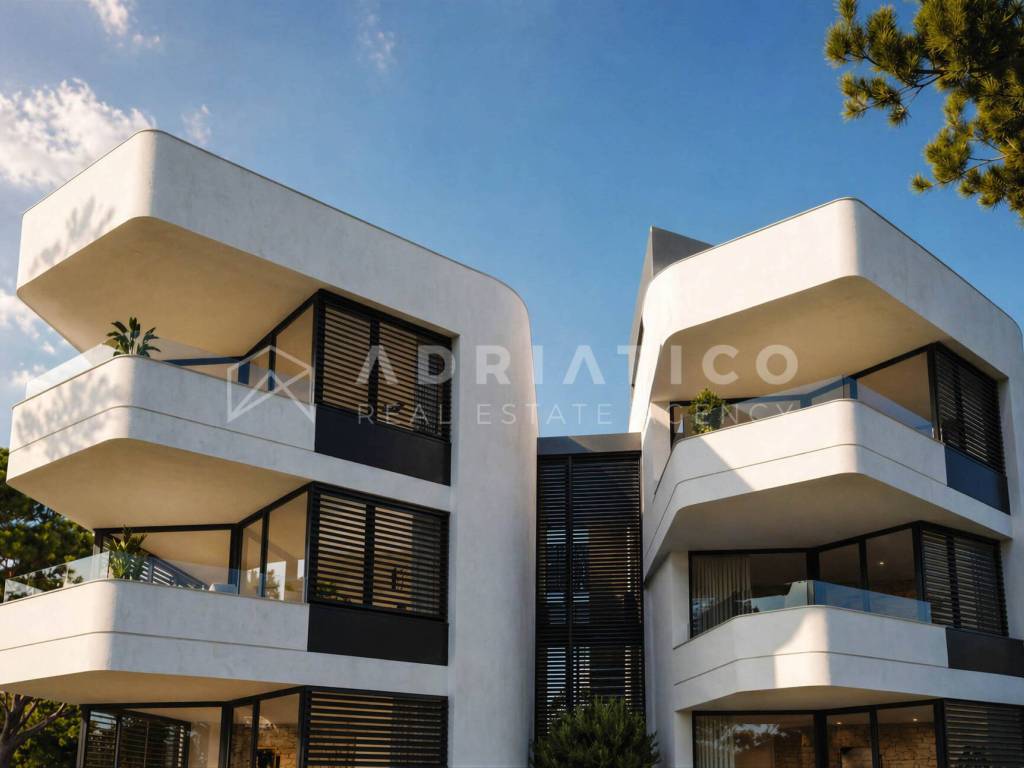
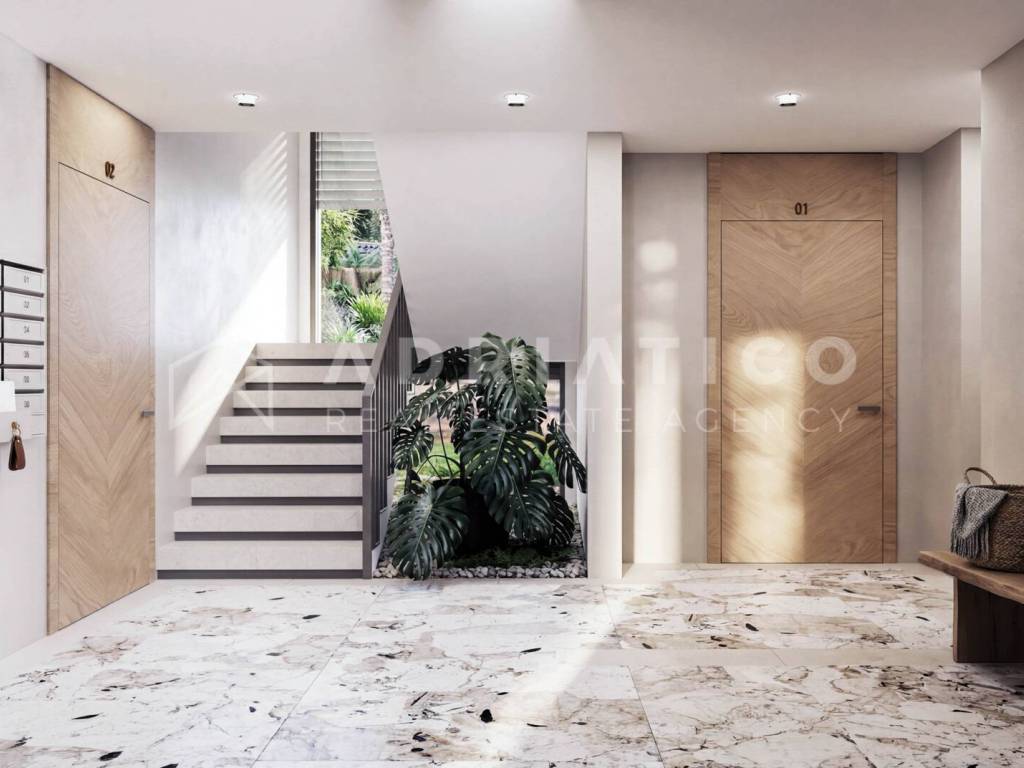
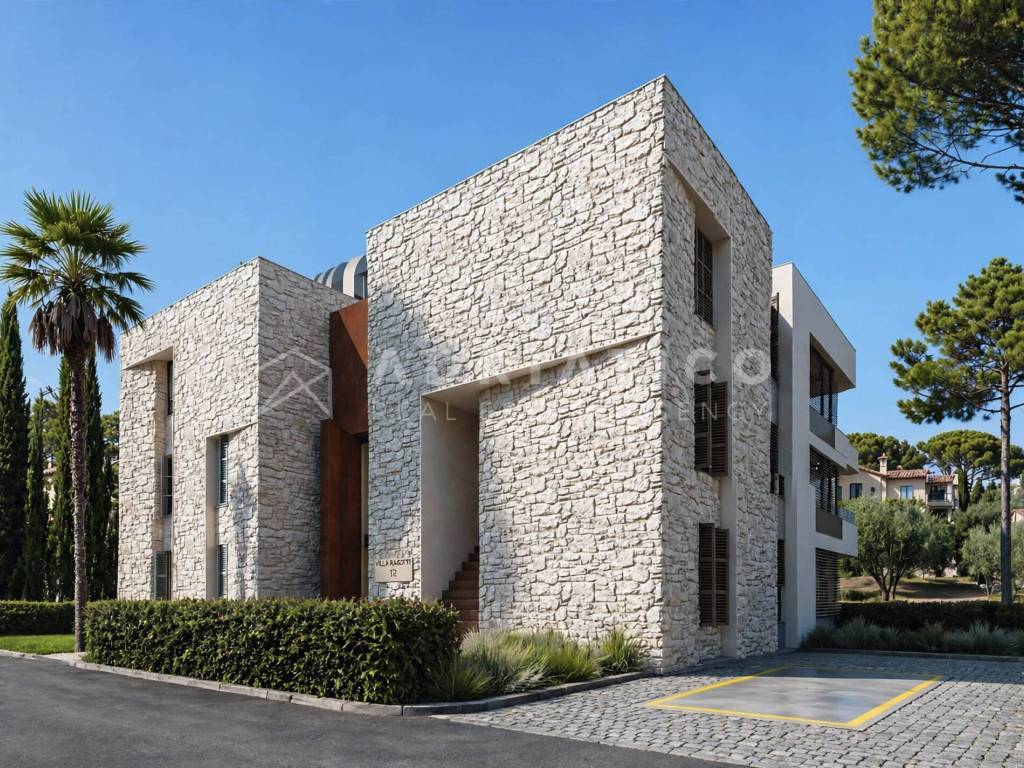
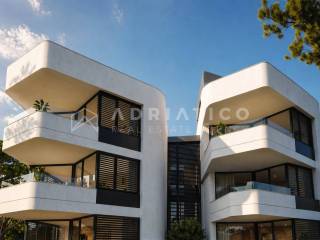
Apollo Rovigno has been designed as a contemporary urban villa with only six luxury residences, created for a select number of owners who appreciate privacy, tranquillity and exceptional quality of life.
The project is being developed by an international team of investors with extensive experience in delivering high-end residential developments. Particular attention has been devoted to construction quality, functional design and creating a residence that will retain its value for decades to come.
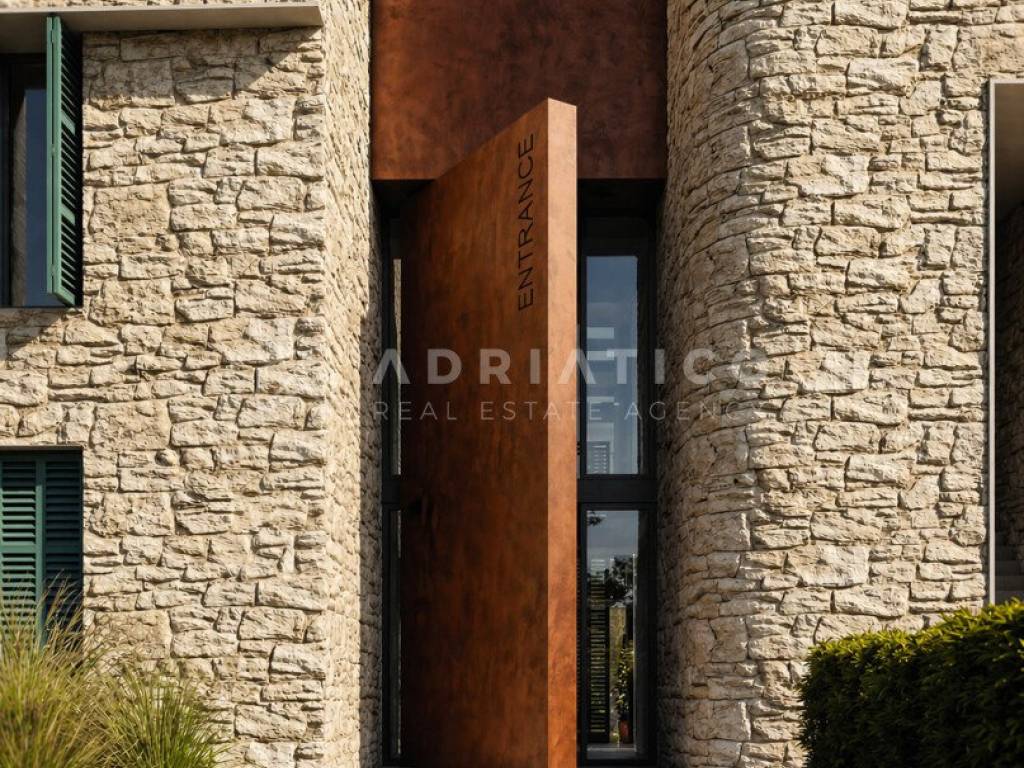
The residence features carefully selected natural materials, a natural stone façade, Schüco aluminium joinery, a Smart Home system, a heat pump, fan coil heating and cooling, mechanical ventilation and the WELL Building Standard, placing health, comfort and well-being at the centre of everyday living.
Key Features:
190 m private garden;
two bedrooms;
two bathrooms;
spacious open-plan living area;
covered terrace,
Spacious, light-filled interiors;
Floor-to-ceiling glass walls;
Premium-quality floor and wall finishes;
High-end aluminium exterior joinery Schüco;
Mechanical ventilation system;
Fan coil heating system;
Split air conditioning system;
Smart Home system;
Advanced electrical installations;
Video surveillance and high-level security;
WELL Building Standard healthy living standards focused on wellbeing, comfort and quality of life;
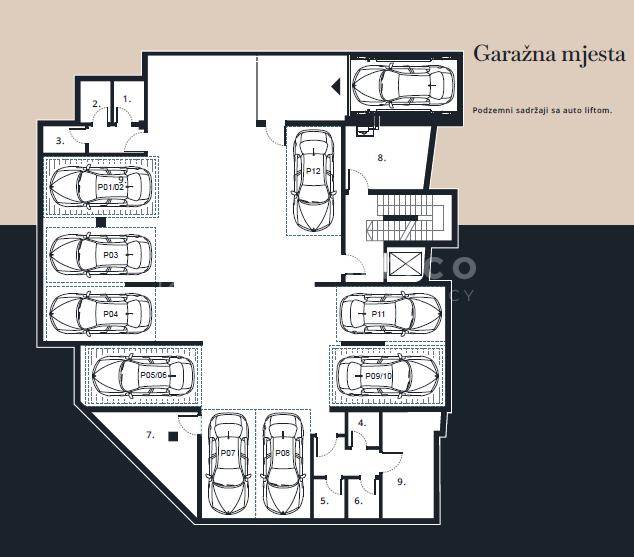
Underground garage with car lift;
Electric vehicle charging stations;
Professional management and maintenance of the residence, with the first year provided free of charge.
Rovinj Where the Mediterranean Becomes Everyday Life
Rovinj is much more than a tourist destination. It is a place where outstanding gastronomy, art, crystal-clear sea and the relaxed Mediterranean lifestyle create an exceptional quality of life throughout the year.
Walking through the charming old town, enjoying your morning coffee by the sea, cycling in the Golden Cape Forest Park and dining in renowned restaurants become part of everyday living rather than something reserved only for holidays.
Apollo Rovigno offers a rare opportunity to own a residence that combines contemporary architecture, uncompromising quality and complete privacy in one of the most prestigious locations on the Croatian coast.
There are homes where you simply live.
And then there are places where every day begins in your own private garden, surrounded by peace and Mediterranean greenery.
Located on the ground floor of the exclusive Apollo Rovigno residence, this elegant apartment offers a unique level of privacy and comfort rarely found in contemporary luxury developments.
Large floor-to-ceiling glass walls seamlessly connect the interior with the spacious covered terrace and the 190 m private garden, creating a harmonious extension of the living space. Whether enjoying your morning coffee, spending time with family, entertaining guests or simply relaxing outdoors, this private oasis becomes an integral part of everyday life.
The elegant open-plan living area combines the living room, kitchen and dining area, while expansive glazing fills the interior with natural light throughout the day.
The private section of the apartment features two spacious bedrooms and two beautifully designed bathrooms, providing an ideal layout for comfortable family living, an exclusive holiday home or a premium long-term residence.
Here, luxury is not defined solely by exceptional materials.
It is defined by space, privacy and the freedom of indoor-outdoor living.
Apollo Rovigno Quality Without Compromise
Apollo Rovigno has been designed as a contemporary urban villa with only six luxury residences, created for a select number of owners who appreciate privacy, tranquillity and exceptional quality of life.
The project is being developed by an international team of investors with extensive experience in delivering high-end residential developments. Particular attention has been devoted to construction quality, functional design and creating a residence that will retain its value for decades to come.
The residence features carefully selected natural materials, a natural stone façade, Schüco aluminium joinery, a Smart Home system, a heat pump, fan coil heating and cooling, mechanical ventilation and the WELL Building Standard, placing health, comfort and well-being at the centre of everyday living.
Key Features:
190 m private garden;
two bedrooms;
two bathrooms;
spacious open-plan living area;
covered terrace,
Spacious, light-filled interiors;
Floor-to-ceiling glass walls;
Premium-quality floor and wall finishes;
High-end aluminium exterior joinery Schüco;
Mechanical ventilation system;
Fan coil heating system;
Split air conditioning system;
Smart Home system;
Advanced electrical installations;
Video surveillance and high-level security;
WELL Building Standard healthy living standards focused on wellbeing, comfort and quality of life;
Underground garage with car lift;
Electric vehicle charging stations;
Professional management and maintenance of the residence, with the first year provided free of charge.
Rovinj Where the Mediterranean Becomes Everyday Life
Rovinj is much more than a tourist destination. It is a place where outstanding gastronomy, art, crystal-clear sea and the relaxed Mediterranean lifestyle create an exceptional quality of life throughout the year.
Walking through the charming old town, enjoying your morning coffee by the sea, cycling in the Golden Cape Forest Park and dining in renowned restaurants become part of everyday living rather than something reserved only for holidays.
Apollo Rovigno offers a rare opportunity to own a residence that combines contemporary architecture, uncompromising quality and complete privacy in one of the most prestigious locations on the Croatian coast.

Si vous voulez en savoir plus, vous pouvez parler à Daniela Dragić.
Caractéristiques
- Typologie
- Appartement
- Transaction
- Vente
- Étage
- Rez-de-chaussée
- Ascenseur
- Oui
- Superficie
- 91 m²
- Chambres/pièces
- 5
- Chambres
- 2
- Bains/douches
- 2
Autres caractéristiques
- Porte blindée
- Vidéophone
Informations sur les prix
- Prix
- € 1 312 500
- Prix au m²
- 14 423 €/m²
Efficacité énergétique
Année de construction
2027État
Nouveau / En constructionCertification énergétique
Non classifiable
Plan
Découvrez chaque recoin de la propriété
+10

Options additionnelles

Daniela Dragić
