1/9
Villa indépendante 300 m², neuve, Primošten
€ 1 100 000
Annonce mise à jour le 24/08/2026
Description
référence: 175
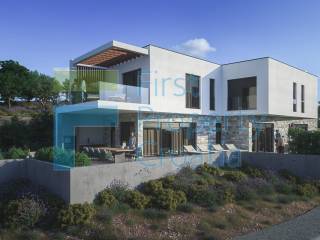
SI1723 - Modern villa for sale Primosten, situated in a serene area approx. 260 meters above the crystal-clear sea and a charming cove. The villa is currently under construction, with completion scheduled for summer 2026.
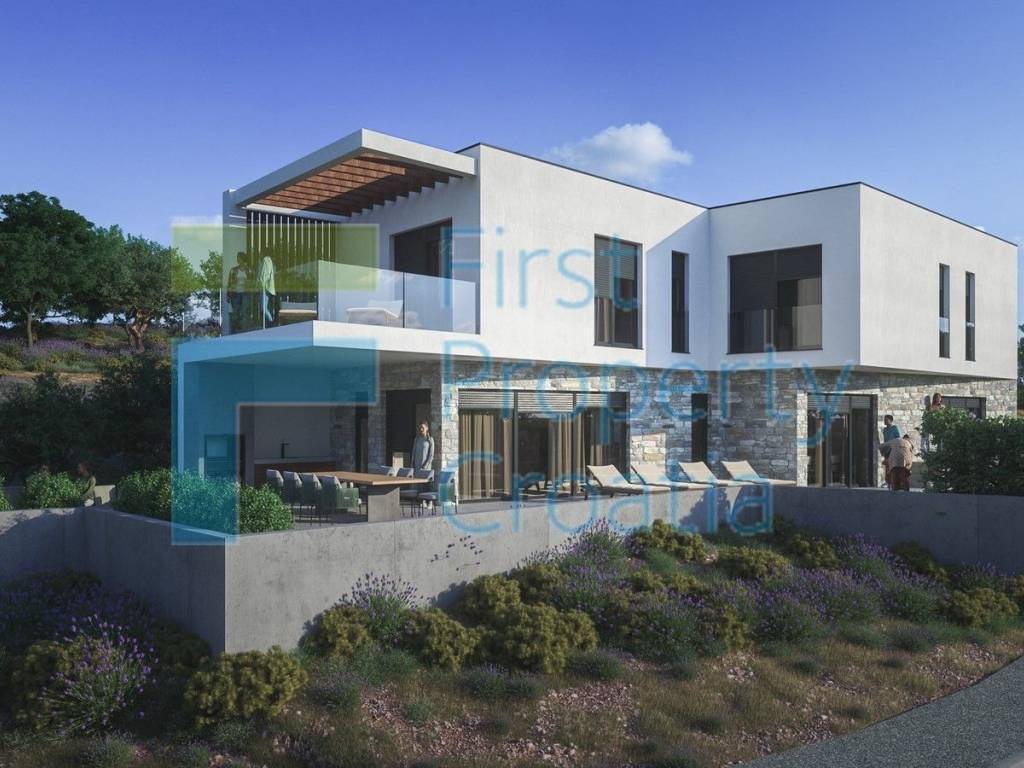
Positioned on a plot of approximately 550m2, the property offers more than 300m2 of usable living space spread across two levels.
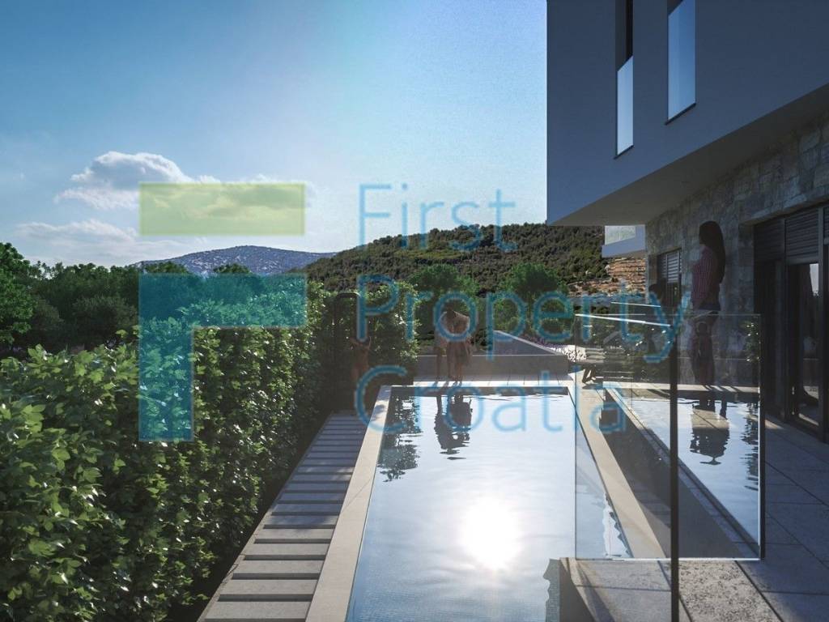
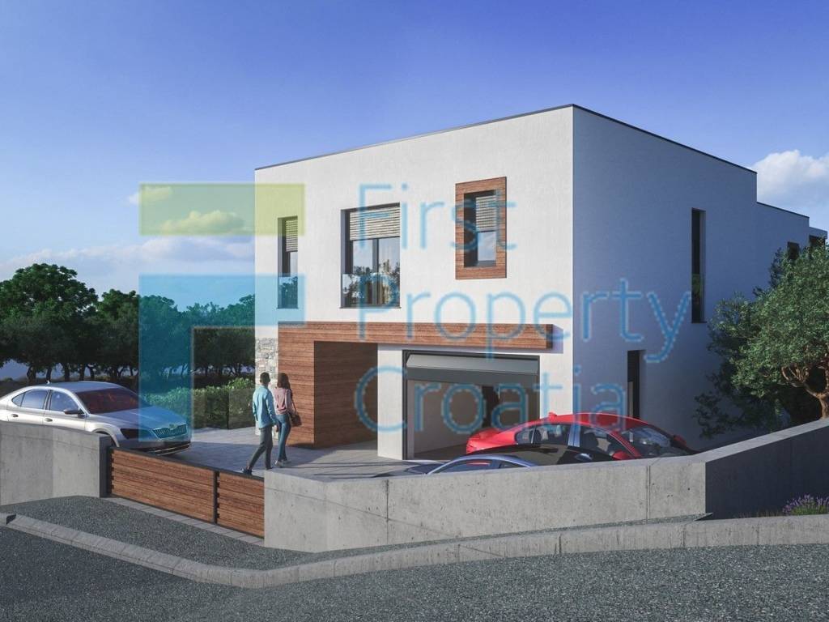
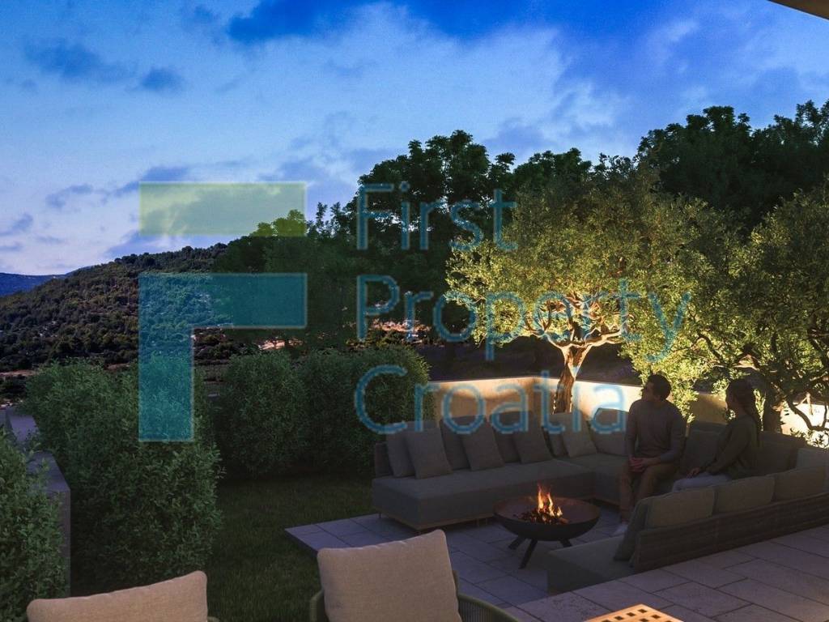
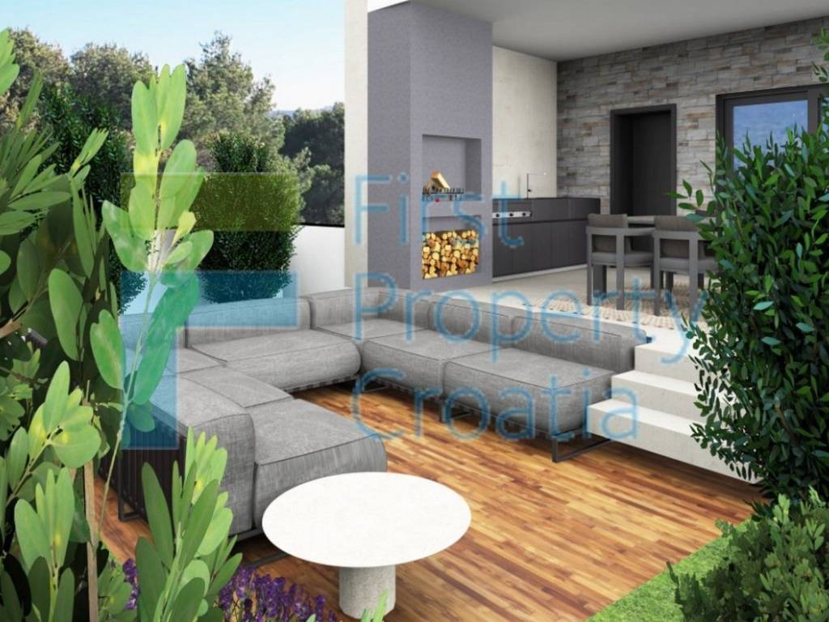
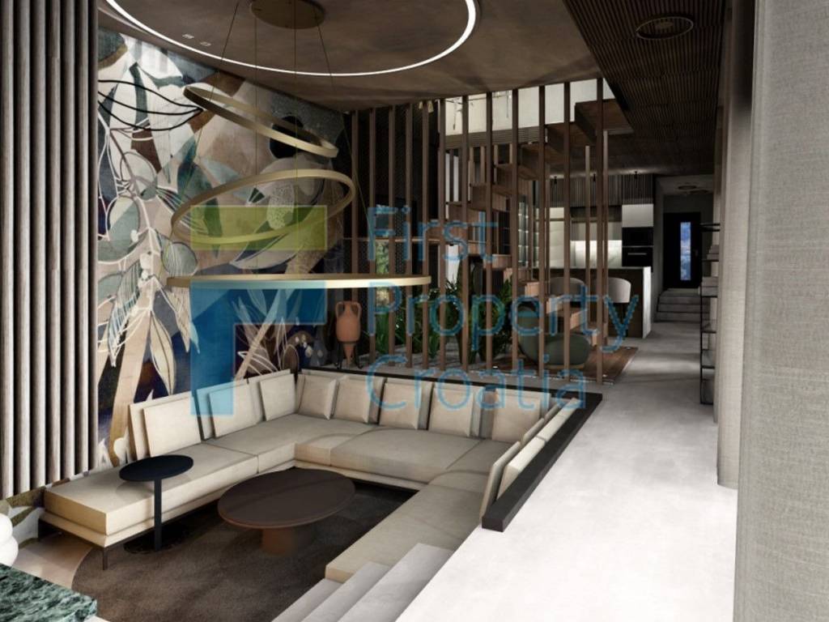
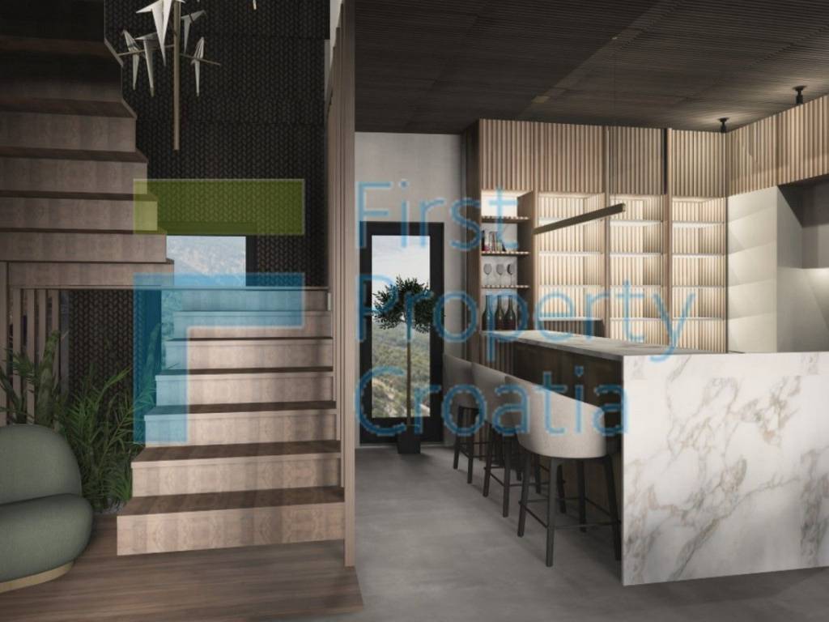
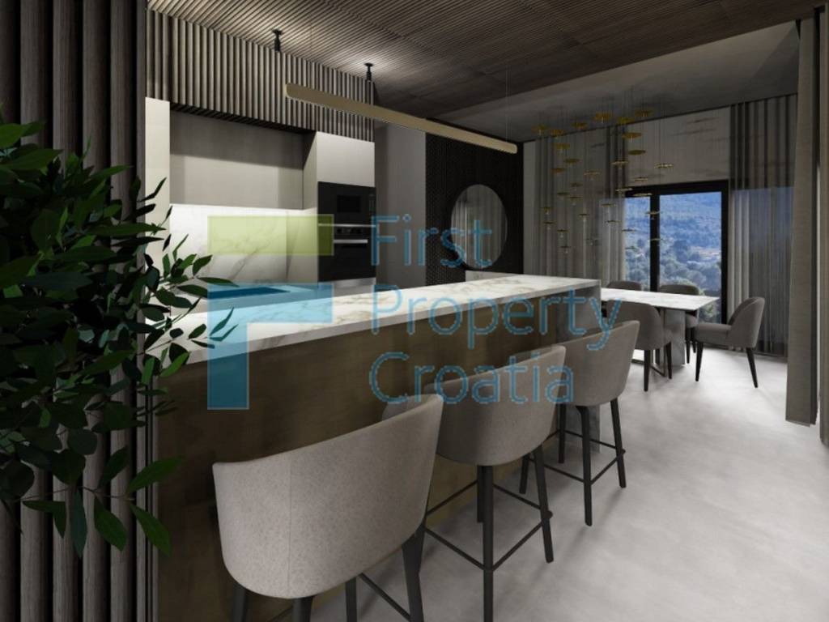
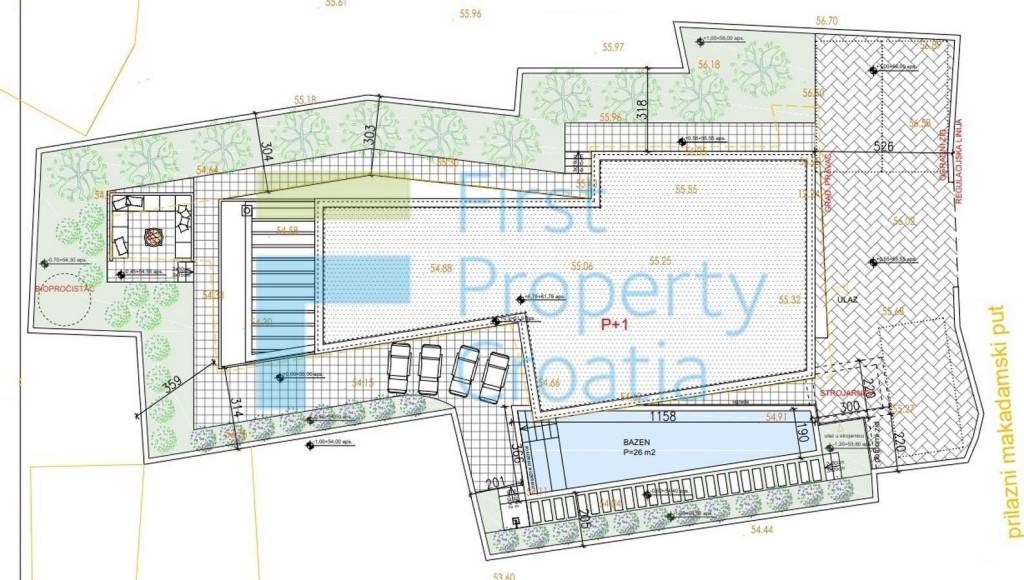
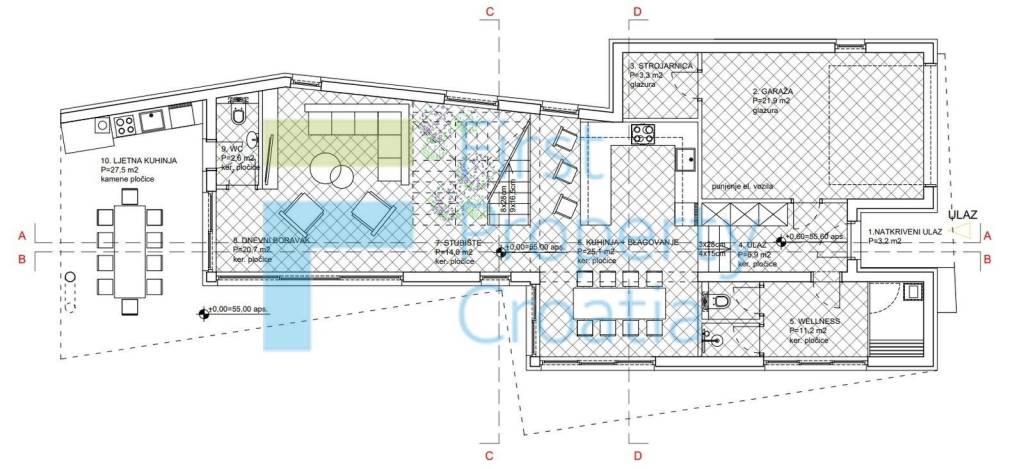
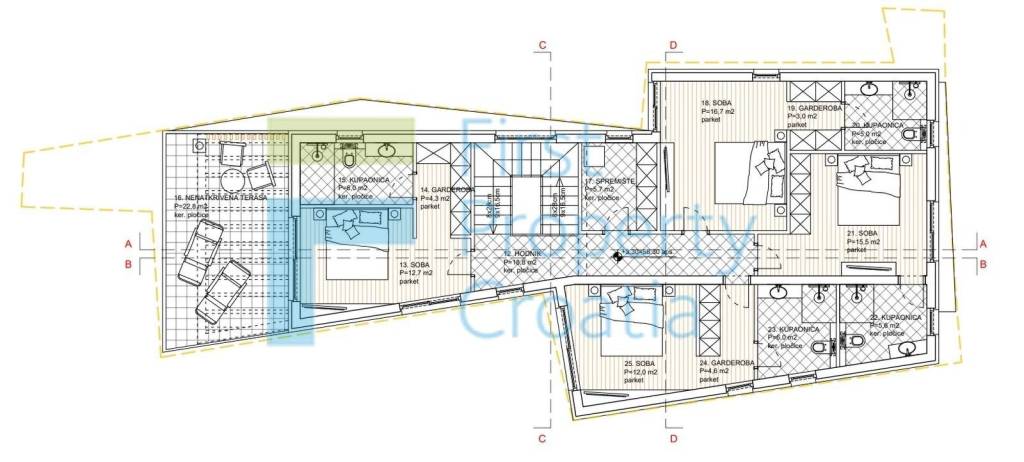
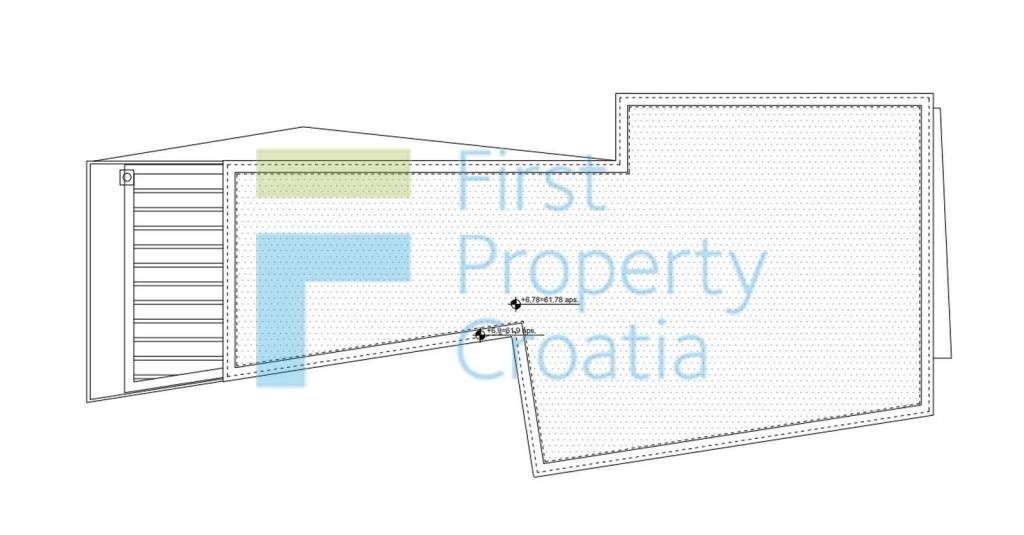
The ground floor features a spacious garage, an engine room, and a wellness area that includes a bathroom, a toilet, and a kitchen with a dining area. The central part of this level is a bright and elegant living room that seamlessly connects to the outdoor space. The exterior is thoughtfully designed for Mediterranean living, offering a covered summer kitchen, a sunbathing terrace, a 26m2 heated swimming pool, and an additional sunken concrete lounge area, ideal for relaxation with the possibility of installing an open fireplace. Alongside the 22m2 garage, there are also 3 outdoor parking spaces. An internal staircase leads to the first floor, where 4 generously sized bedrooms are located, each with its own en-suite bathroom and walk-in wardrobe. The master bedroom has direct access to a spacious terrace covered by a pergola, providing stunning panoramic views. This level also includes a hallway and a practical storage room. The villa further benefits from a rooftop terrace offering spectacular panoramic views of Primosten, complete with a planned pergola and installations for an additional summer kitchen, creating a perfect space for entertaining and enjoying sunsets.
The property is being constructed using high-quality materials and equipped with superior features to ensure maximum comfort and energy efficiency, including:
Porotherm brick construction for excellent insulation and durability
10cm Styrofoam façade for enhanced energy efficiency
High-quality PVC joinery with lift-and-slide glass walls
Parquet or ceramic flooring (buyer’s choice within the specified price range)
Air conditioning system for heating and cooling
Underfloor heating via a heat pump throughout the entire villa
Electric blinds (5.2mm) with remote control
Heated concrete swimming pool powered by a heat pump
Separate cooling system for optimal year-round comfort
Electric vehicle charging station in the garage
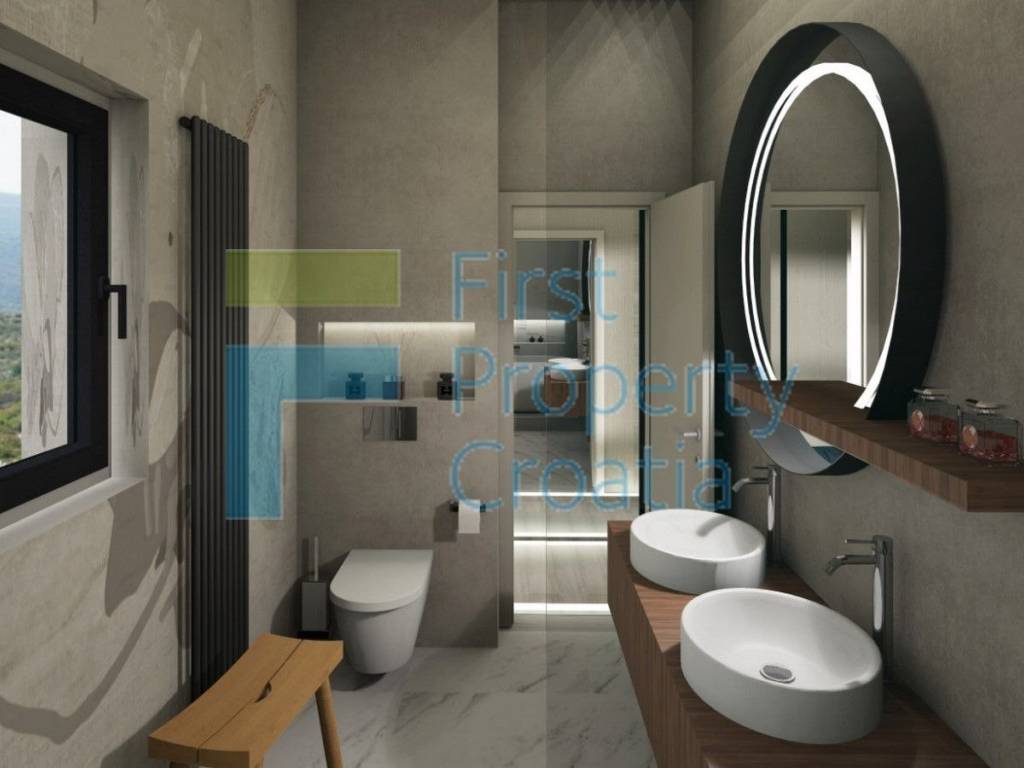
The villa comprises 4 bedrooms, each with a private bathroom and dressing room, a wellness area, a total of 5 bathrooms + a toilet, 2 summer kitchens, and multiple outdoor relaxation zones designed for luxury living.
Positioned on a plot of approximately 550m2, the property offers more than 300m2 of usable living space spread across two levels.
The ground floor features a spacious garage, an engine room, and a wellness area that includes a bathroom, a toilet, and a kitchen with a dining area. The central part of this level is a bright and elegant living room that seamlessly connects to the outdoor space. The exterior is thoughtfully designed for Mediterranean living, offering a covered summer kitchen, a sunbathing terrace, a 26m2 heated swimming pool, and an additional sunken concrete lounge area, ideal for relaxation with the possibility of installing an open fireplace. Alongside the 22m2 garage, there are also 3 outdoor parking spaces. An internal staircase leads to the first floor, where 4 generously sized bedrooms are located, each with its own en-suite bathroom and walk-in wardrobe. The master bedroom has direct access to a spacious terrace covered by a pergola, providing stunning panoramic views. This level also includes a hallway and a practical storage room. The villa further benefits from a rooftop terrace offering spectacular panoramic views of Primosten, complete with a planned pergola and installations for an additional summer kitchen, creating a perfect space for entertaining and enjoying sunsets.
The property is being constructed using high-quality materials and equipped with superior features to ensure maximum comfort and energy efficiency, including:
Porotherm brick construction for excellent insulation and durability
10cm Styrofoam façade for enhanced energy efficiency
High-quality PVC joinery with lift-and-slide glass walls
Parquet or ceramic flooring (buyer’s choice within the specified price range)
Air conditioning system for heating and cooling
Underfloor heating via a heat pump throughout the entire villa
Electric blinds (5.2mm) with remote control
Heated concrete swimming pool powered by a heat pump
Separate cooling system for optimal year-round comfort
Electric vehicle charging station in the garage
The villa comprises 4 bedrooms, each with a private bathroom and dressing room, a wellness area, a total of 5 bathrooms + a toilet, 2 summer kitchens, and multiple outdoor relaxation zones designed for luxury living.
Caractéristiques
- Typologie
- Villa indépendante
- Transaction
- Vente
- Étage
- Rez-de-chaussée
- Superficie
- 300 m²
- Chambres/pièces
- 5+
- Chambres
- 4
- Bains/douches
- 3+
- Box, places stationnement
- 1 dans garage/box, 1 place(s) de parking
Détail de la surface
Habitation
- Étage
- Rez-de-chaussée
- Superficie
- 300,0 m²
- Coefficient
- 100%
- Type de superficie
- Habitable
- Sup. commercial
- 300,0 m²
Informations sur les prix
- Prix
- € 1 100 000
- Prix au m²
- 3 667 €/m²
Détails des coûts
- Charges de copropriété
- Aucun frais de copropriété
Efficacité énergétique
État
Nouveau / En constructionCertification énergétique
Non classifiable
Plan
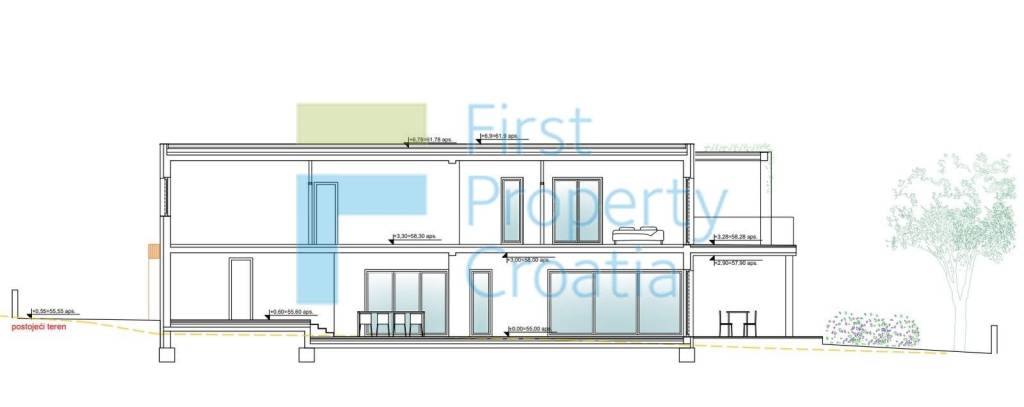
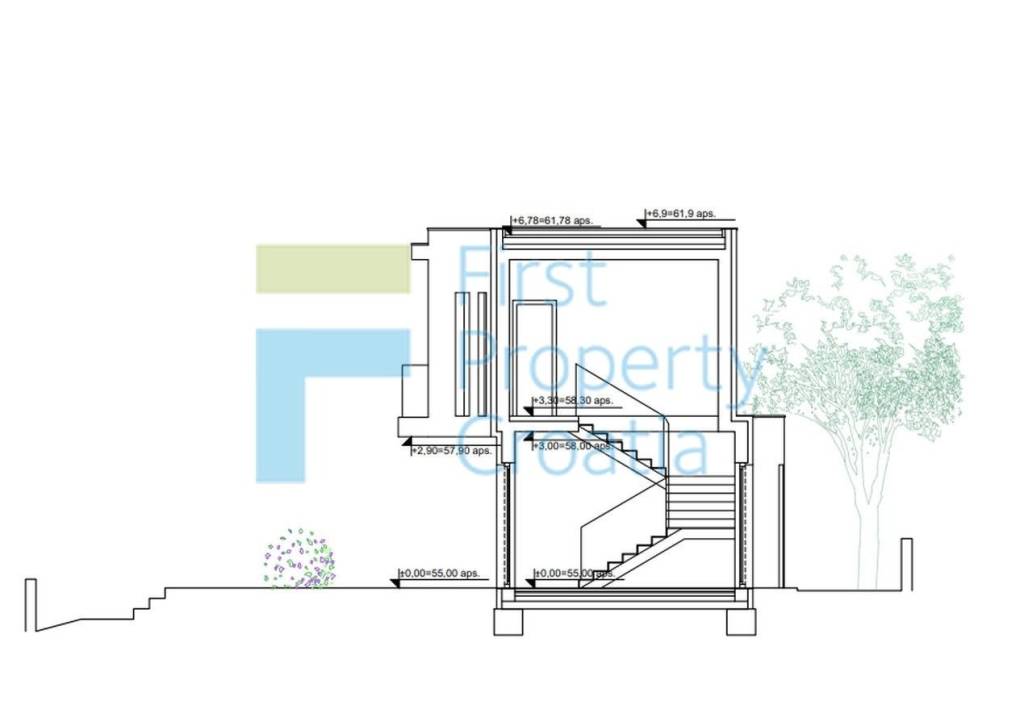
Découvrez chaque recoin de la propriété
+7
Options additionnelles
