1/3
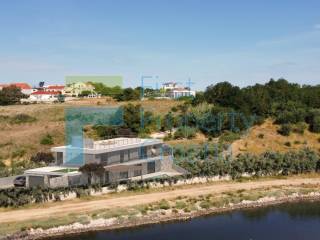
Villa indépendante 351 m², neuve, Voštarnica - Poluotok, Zadar
€ 3 500 000
Annonce mise à jour le 24/08/2026
Description
référence: 133
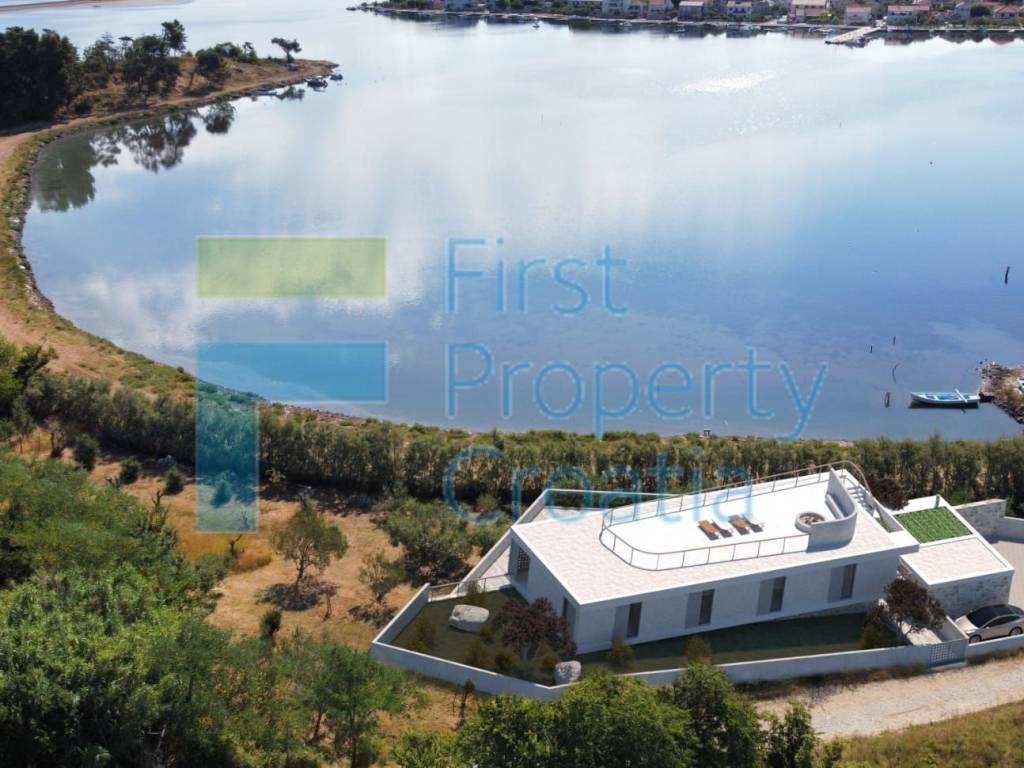
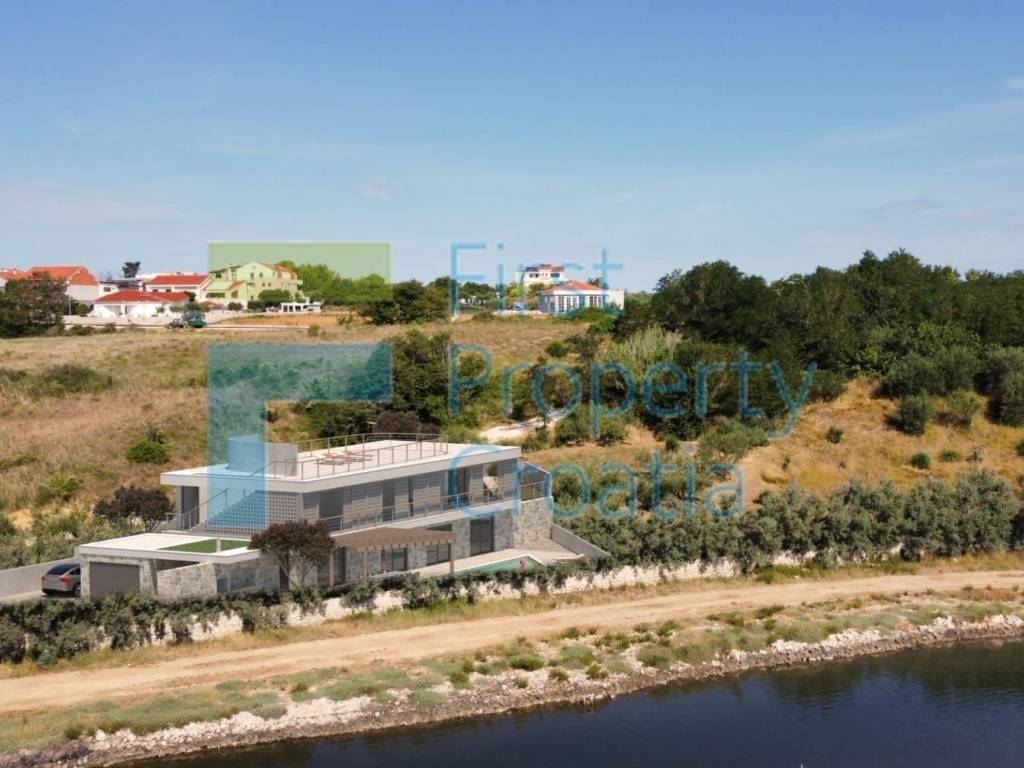
ZD1601 — Magnificent villa for sale Zadar, located first row to sea in a gorgeous area of a small town near Zadar. The villa in construction offers a truly luxurious design with 2 heated pools and a large roof terrace including a lounge zone with a fire pit.
Completion and move-in is expected by the end of 2023.
The villa has an impressive 351m2 of space distributed over the ground floor and first floor as well as a 100m2 roof terrace. It is placed on a plot of over 1.000m2 in a very desirable area offering serenity, picturesque vistas and proximity to a long, sandy beach.
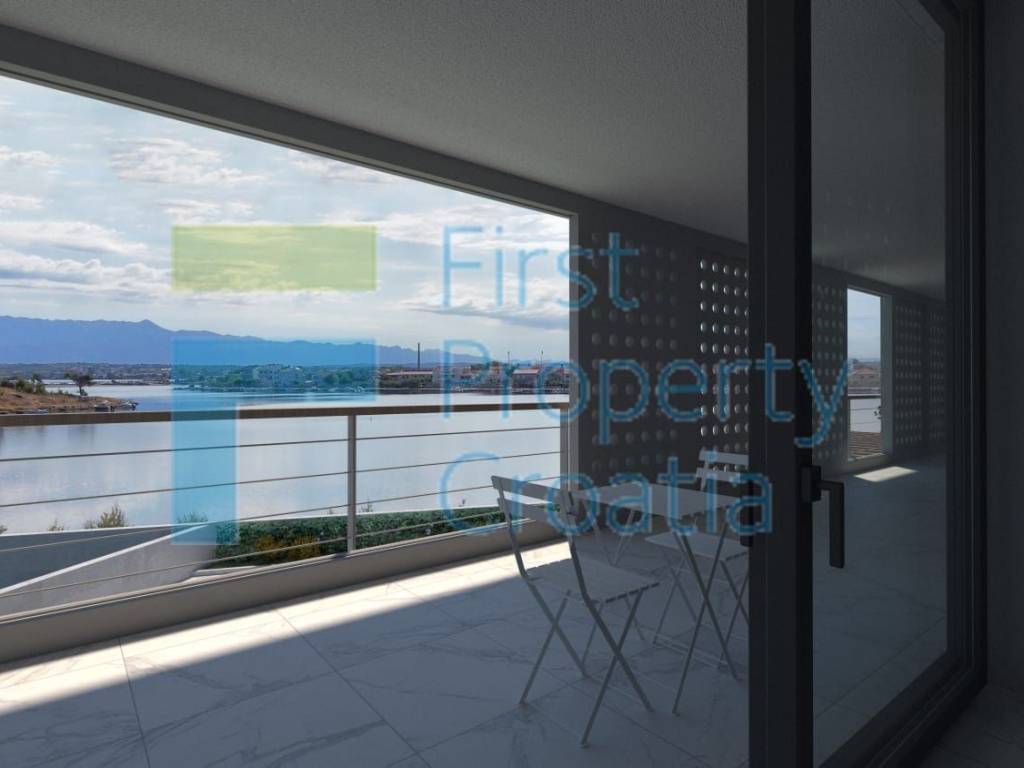
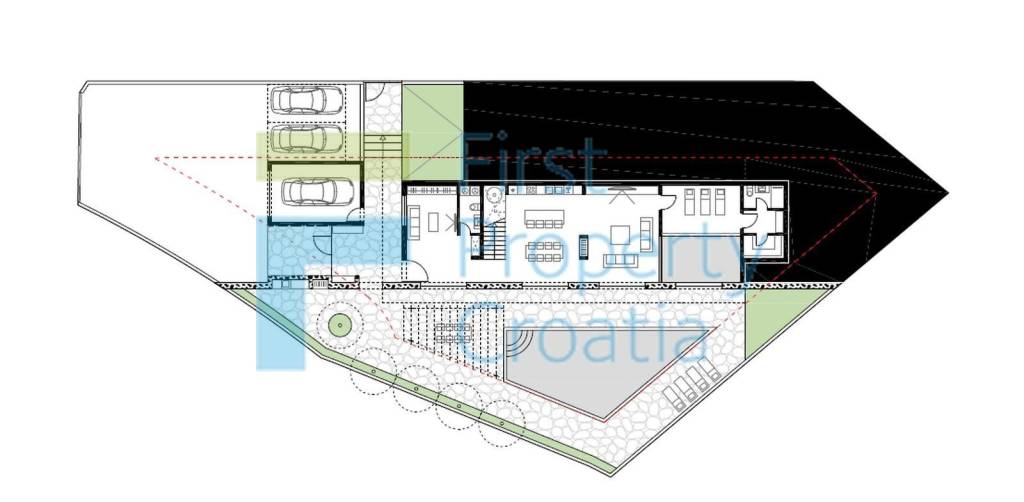
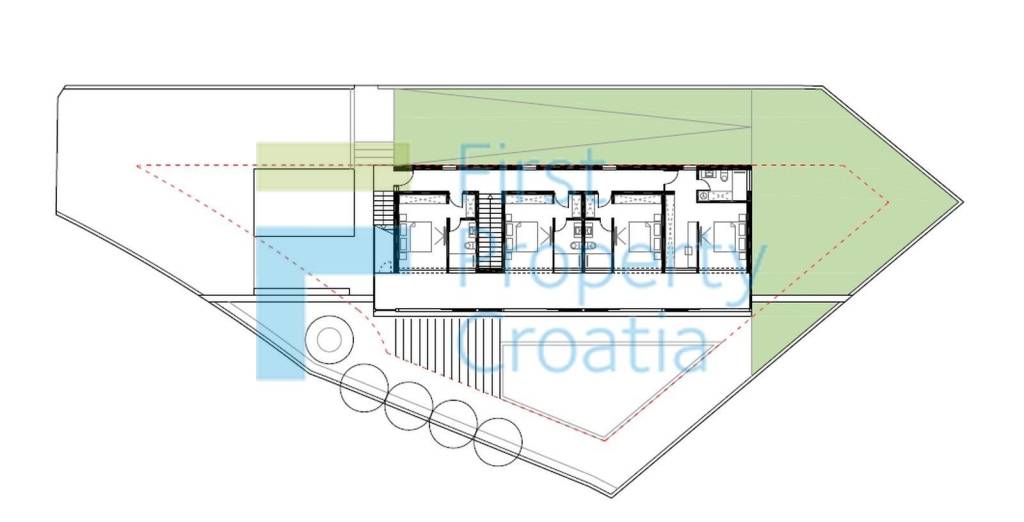
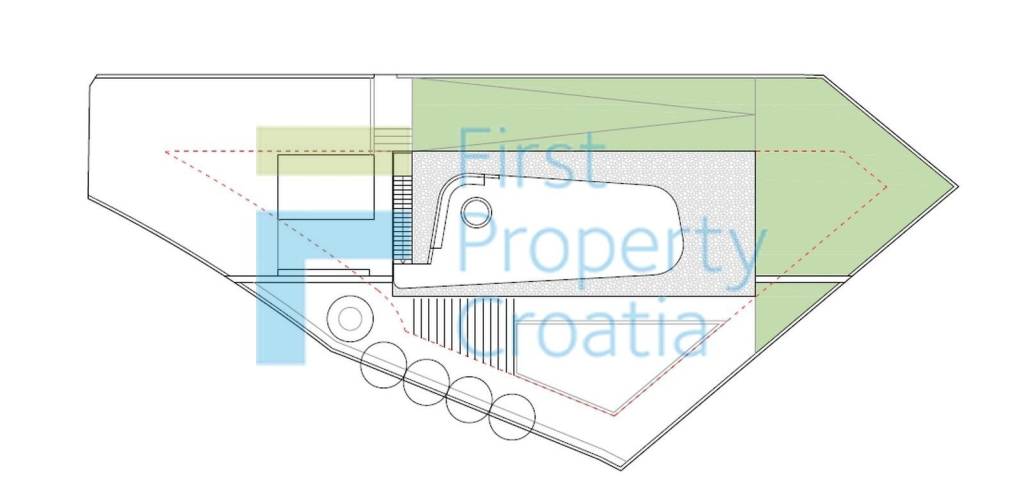
The ground floor of the villa includes an entrance hall, a game room, a bathroom, an engine room, an open concept living room, kitchen and dining area and a space for wellness and relaxation. The wellness room comprises a 15m2 heated swimming pool, a lounge area, a dressing room, a bathroom and a sauna. Adjacent to the villa, in a separate space is a garage of 22m2. Furthermore, on the capacious outer part of the property is a 48m2 heated swimming pool, a sundeck, a summer kitchen and a pergola ideal al an al-fresco dining space. An internal staircase leads to the first floor comprising a hallway and 4 large bedrooms each with an attached bathroom and access to a shared loggia sizing 60m2. The largest, that is, the master bedroom also includes a wardrobe. Via external stairs you reach the roof terrace of approx. 100m2 intended as a place for leisure and socialising. Here you can relish in unforgettable panoramic views in the cosy lounge zone equipped with a fire pit.
As mentioned at the beginning, this amazing villa in construction was envisioned as a truly lavish holiday home with a superior design, including:• Underfloor heating• Heat pumps• 2 heated swimming pools (The glass wall of the indoor pool can be adjusted to be transparent or opaque)• A summer kitchen• A sauna• A game room• A garage + an outdoor parking space for 2 cars• A roof terrace with a fire pit
Completion and move-in is expected by the end of 2023.
The villa has an impressive 351m2 of space distributed over the ground floor and first floor as well as a 100m2 roof terrace. It is placed on a plot of over 1.000m2 in a very desirable area offering serenity, picturesque vistas and proximity to a long, sandy beach.
The ground floor of the villa includes an entrance hall, a game room, a bathroom, an engine room, an open concept living room, kitchen and dining area and a space for wellness and relaxation. The wellness room comprises a 15m2 heated swimming pool, a lounge area, a dressing room, a bathroom and a sauna. Adjacent to the villa, in a separate space is a garage of 22m2. Furthermore, on the capacious outer part of the property is a 48m2 heated swimming pool, a sundeck, a summer kitchen and a pergola ideal al an al-fresco dining space. An internal staircase leads to the first floor comprising a hallway and 4 large bedrooms each with an attached bathroom and access to a shared loggia sizing 60m2. The largest, that is, the master bedroom also includes a wardrobe. Via external stairs you reach the roof terrace of approx. 100m2 intended as a place for leisure and socialising. Here you can relish in unforgettable panoramic views in the cosy lounge zone equipped with a fire pit.
As mentioned at the beginning, this amazing villa in construction was envisioned as a truly lavish holiday home with a superior design, including:• Underfloor heating• Heat pumps• 2 heated swimming pools (The glass wall of the indoor pool can be adjusted to be transparent or opaque)• A summer kitchen• A sauna• A game room• A garage + an outdoor parking space for 2 cars• A roof terrace with a fire pit
Caractéristiques
- Typologie
- Villa indépendante
- Transaction
- Vente
- Étage
- Rez-de-chaussée
- Superficie
- 351 m² | commerciale 352,4 m²
- Chambres/pièces
- 5+
- Chambres
- 4
- Bains/douches
- 3+
- Box, places stationnement
- 1 dans garage/box, 1 place(s) de parking
Détail de la surface
Habitation
- Étage
- Rez-de-chaussée
- Superficie
- 351,0 m²
- Coefficient
- 100%
- Type de superficie
- Habitable
- Sup. commercial
- 351,0 m²
Box ou garage
- Étage
- Rez-de-chaussée
- Superficie
- 22,0 m²
- Coefficient
- 6.3%
- Type de superficie
- Accessoires
- Sup. commercial
- 1,4 m²
Informations sur les prix
- Prix
- € 3 500 000
- Prix au m²
- 9 932 €/m²
Détails des coûts
- Charges de copropriété
- Aucun frais de copropriété
Efficacité énergétique
État
Nouveau / En constructionCertification énergétique
Non classifiable
Plan
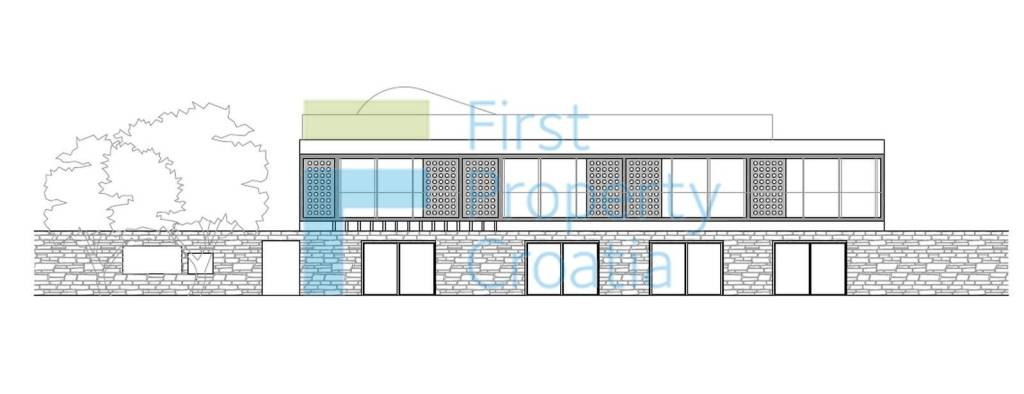
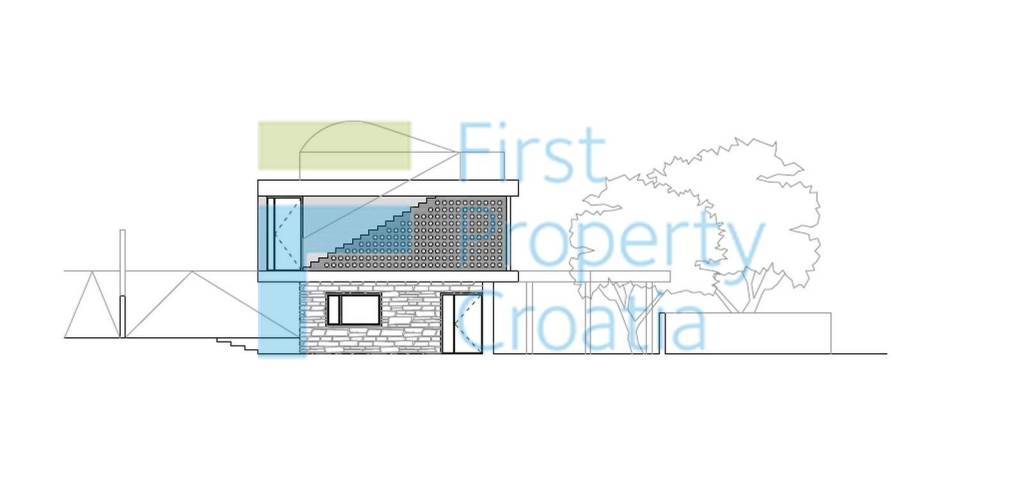
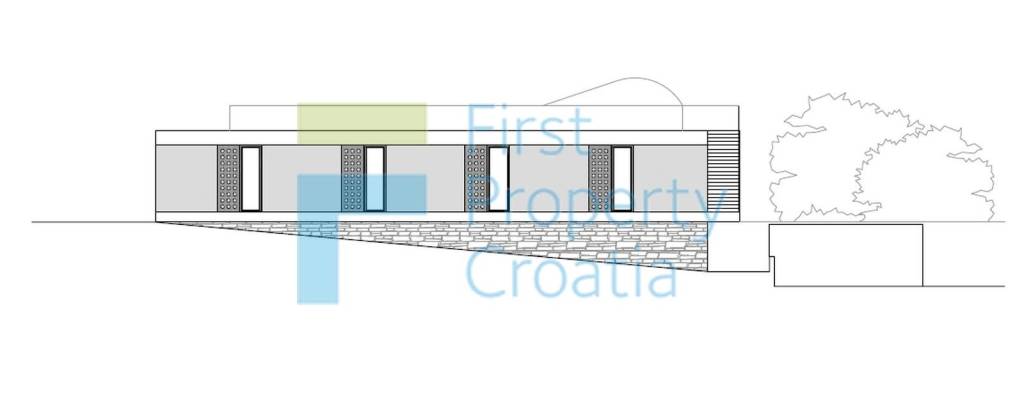
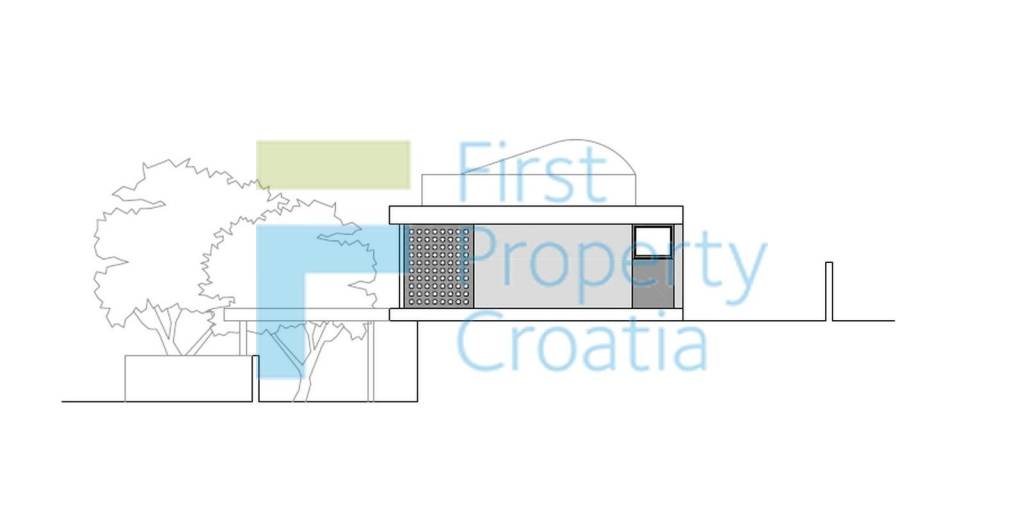
Carte
Options additionnelles
